
1212 White Oak Drive
Ottawa, Ontario
Priced at $133000 per acre, established area. (id:37553)
00 Iron Mine Road
Lanark Highlands, Ontario
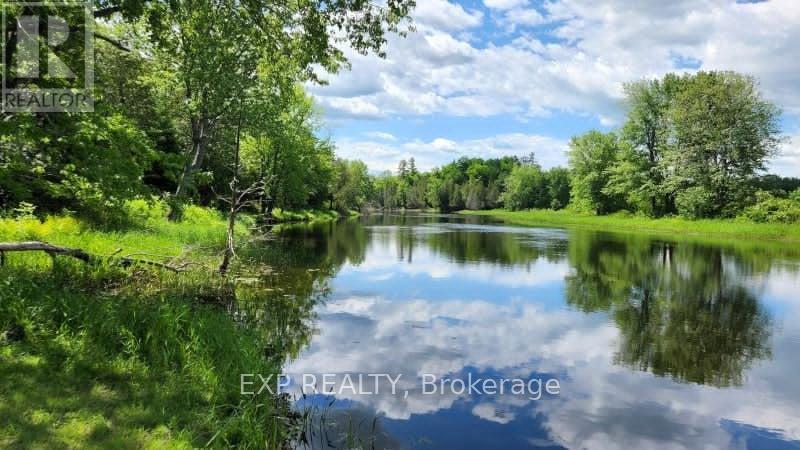
Discover 90 acres of pure Canadian wilderness along the stunning Mississippi River! This is a rare opportunity to own a private waterfront escape where nature, recreation, and future potential come together. With approximately 200 feet of river frontage and multiple possible building sites, this breathtaking property offers the perfect canvas for your dream home, family retreat, or long-term investment. Surrounded by mature forest and an abundance of maple trees, the landscape transforms beautifully through every season. Vibrant fall colours create a spectacular autumn backdrop, while spring brings flowing water and fresh greenery, summers invite endless days of kayaking, canoeing, and fishing, and winter turns the property into a peaceful snow-covered retreat perfect for exploring and unwinding in nature. Located along a quiet non-motorized section of the river, you can enjoy the sounds of birdsong, rustling leaves, and flowing water without the disturbance of motorboats. The heavily wooded acreage offers exceptional privacy, incredible wildlife watching, and the exciting possibility of creating your own maple syrup operation.The property has been responsibly logged under an established forest management plan, offering the option to continue participation and benefit from approximately 75% reduced property taxes. Hydro is conveniently nearby, with two hydro poles on the property to help simplify future development plans.With potential severance opportunities (buyer to verify with municipality), this unique parcel offers outstanding flexibility for personal use, recreational enjoyment, investment potential, or even multi-generational living. Whether you envision peaceful weekends by the water or building a legacy property for years to come, this is a truly special piece of waterfront wilderness waiting to be explored. (id:37553)
1628 Stanleyfield Crescent
Ottawa, Ontario
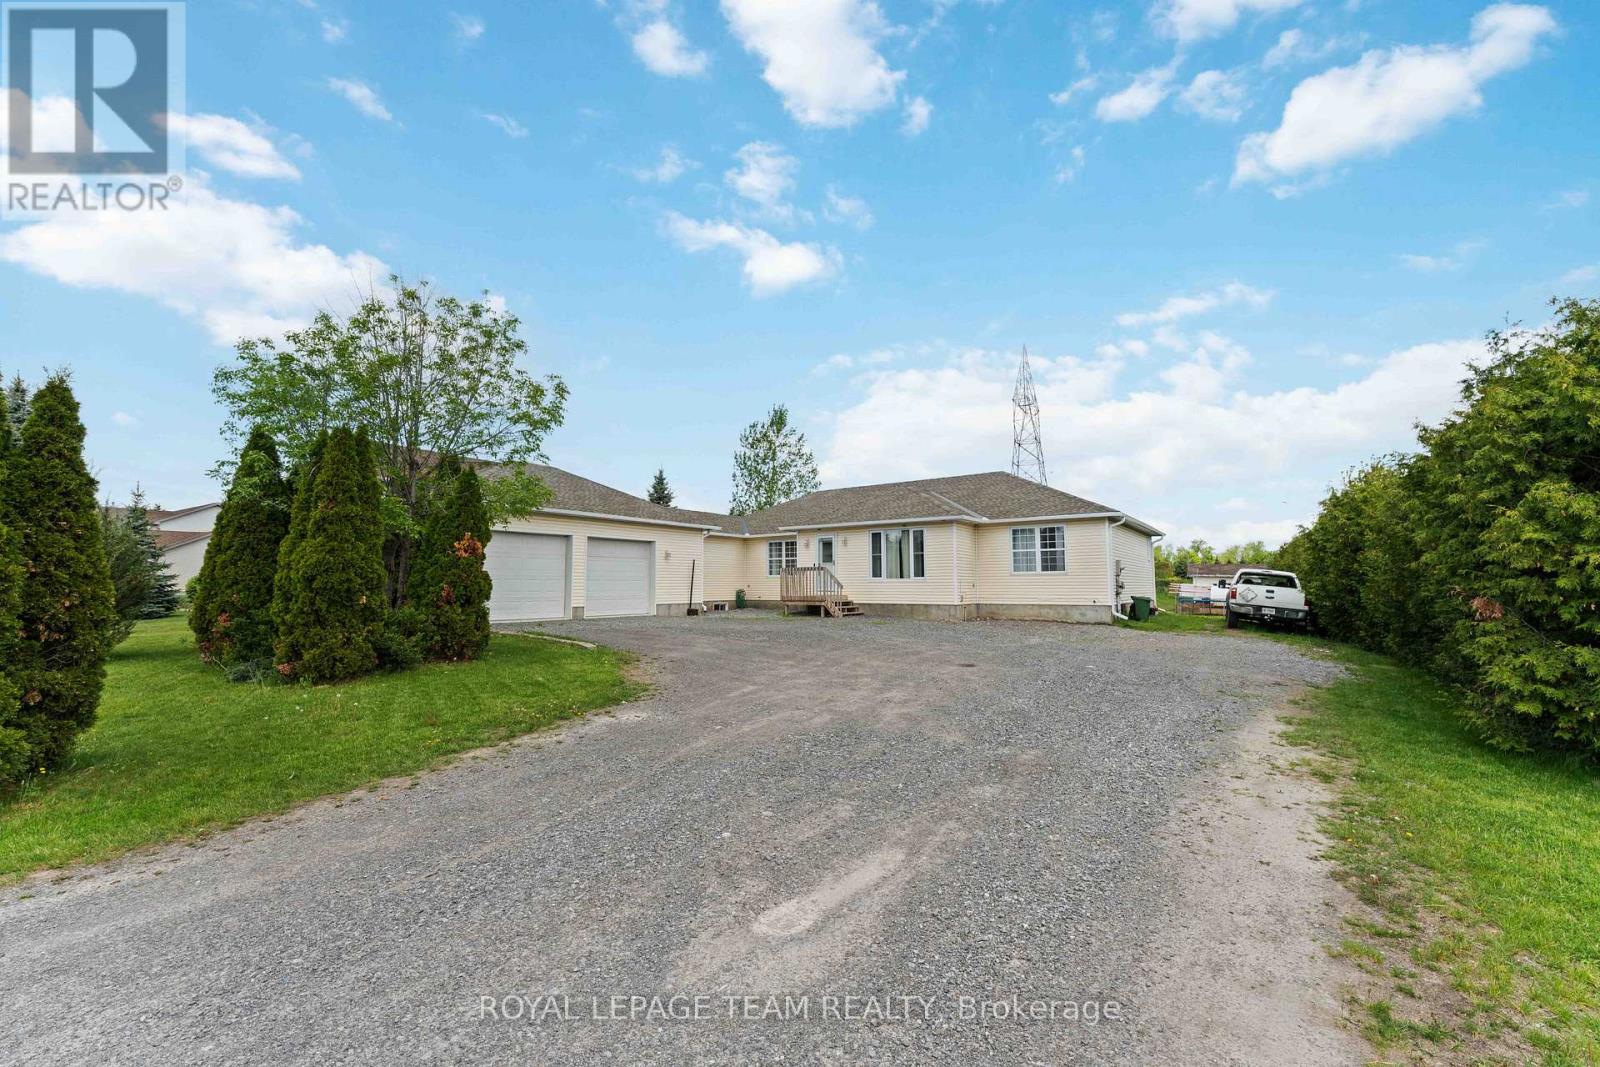
Welcome to your new home in the welcoming community of Shadow Ridge, Greely. Situated on a beautiful half-acre lot, this custom-built bungalow offers the perfect blend of comfort, space, and country charm. Featuring 4 spacious bedrooms, a bright and inviting kitchen with a generous eating area, and a primary retreat complete with a 4-piece ensuite, this home is designed for both everyday living and entertaining. The oversized garage provides plenty of room for vehicles, storage, or hobbies. Enjoy peaceful surroundings, mature properties, and the tranquility of country living while remaining just minutes from city conveniences. A rare opportunity to own a home that truly has it all. (id:37553)
85-87 Victoria Street
Carleton Place, Ontario
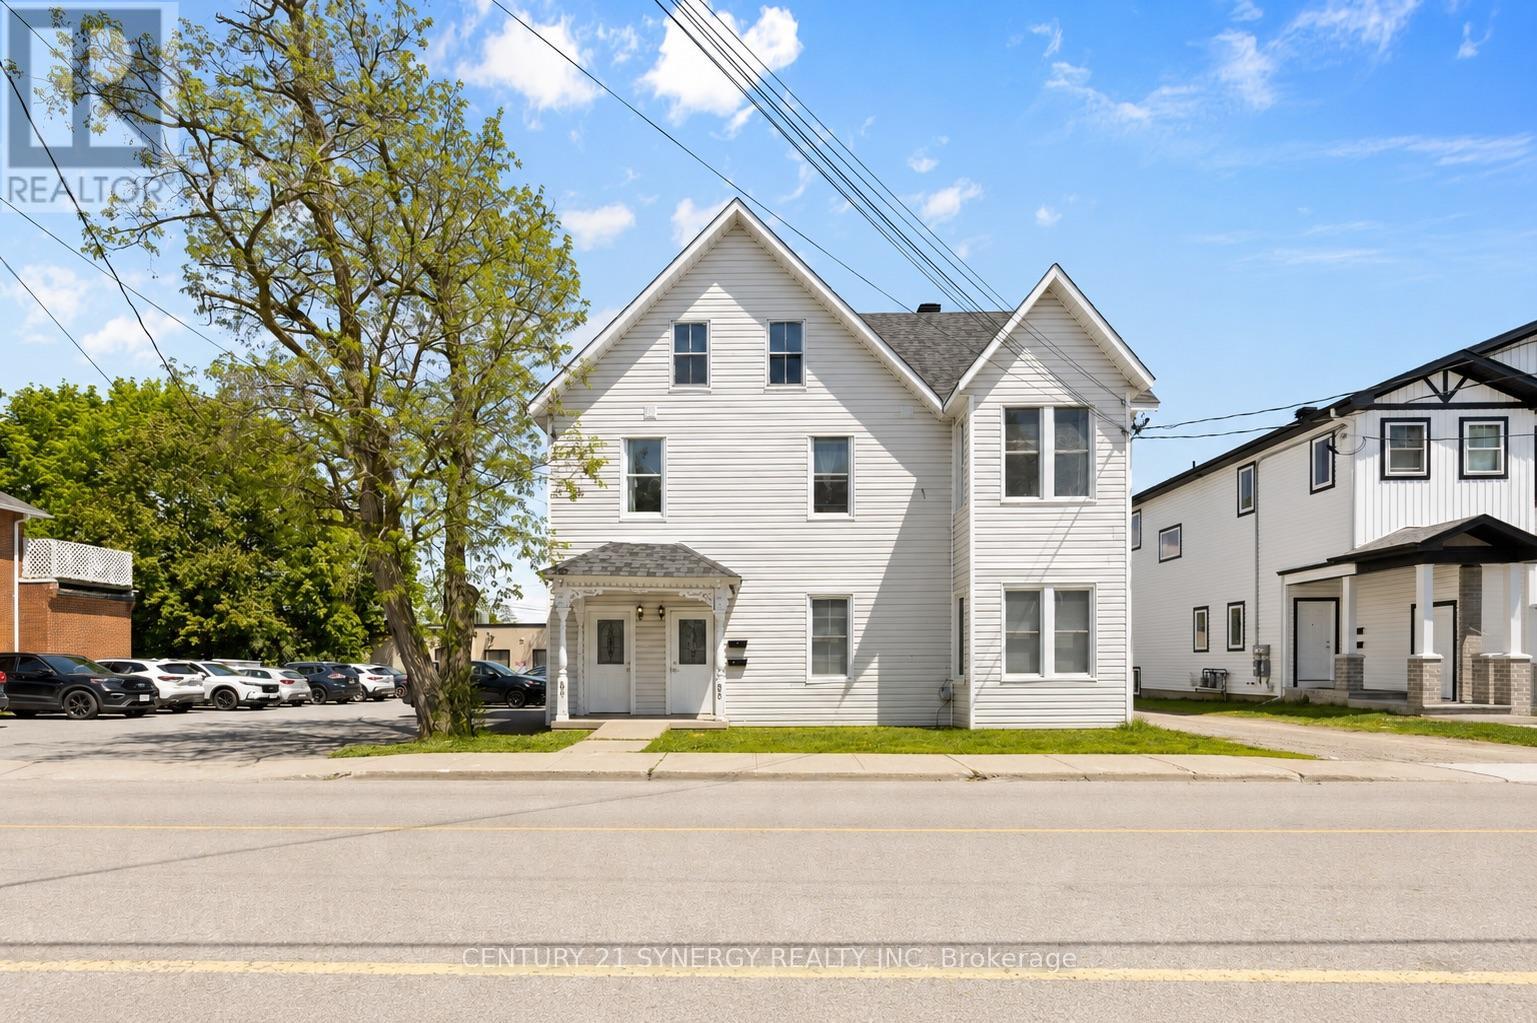
Exceptional investment opportunity in the heart of Carleton Place! Formerly configured as a triplex with commercial office space, the property has since been converted into four residential units and extensively updated throughout. The building features separate hydro meters, two forced-air furnaces servicing front and rear units separately, updated ductwork completed in 2024, and four owned hot water tanks installed in 2024. Many original character details remain including beautiful hardwood strip flooring throughout much of the property. Windows appear to be vinyl clad and the large 16' x 12' upper deck with direct access from the living area provides excellent outdoor space for tenants.Strong rental appeal with a desirable unit mix, ample on-site parking, plus additional public parking directly behind the property. Excellent opportunity for investors seeking cash flow, future appreciation, and development upside with the included severed lot. Located close to downtown amenities, shopping, restaurants, schools, and transit in one of Eastern Ontario's fastest-growing communities. All kinds of possibilities with this unique income property. (id:37553)
1273 Ridgemont Avenue
Ottawa, Ontario
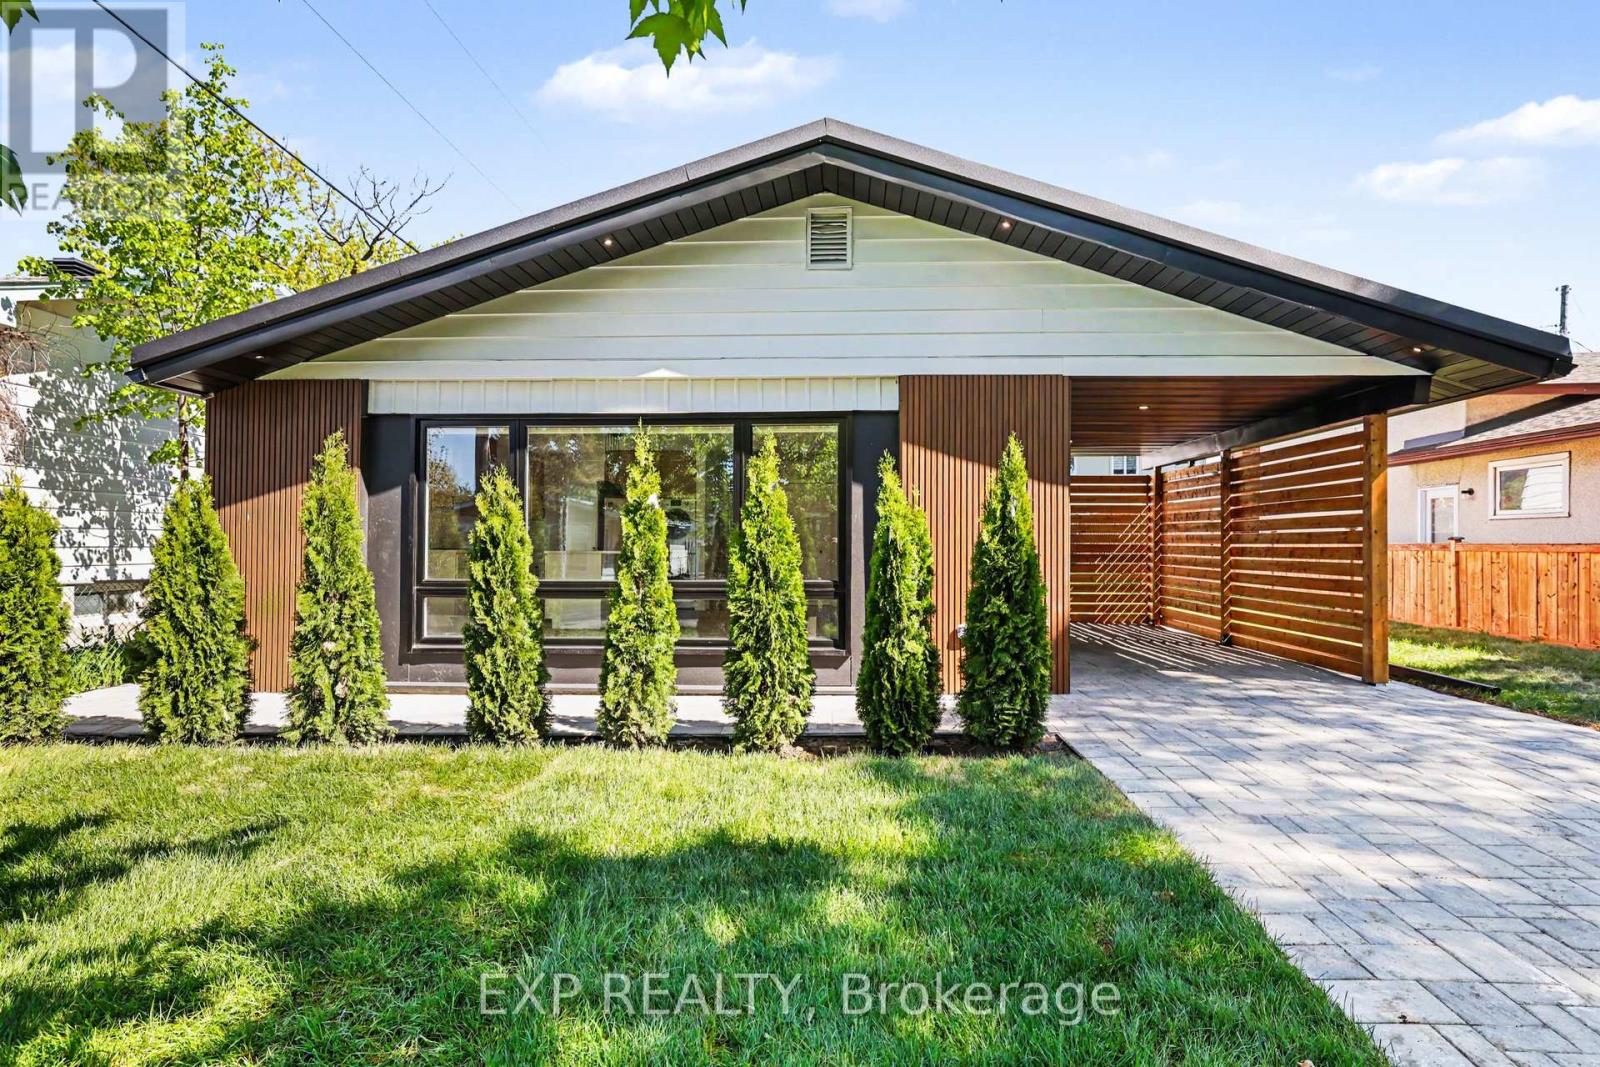
Welcome to 1273 Ridgemont Ave - a head-turning, fully upgraded bungalow set on a generous lot in one of Ottawa's most vibrant and rapidly growing communities. This striking mid-century modern home has been meticulously transformed inside and out, blending bold architectural curb appeal - warm wood siding, oversized picture windows, a designer carport with cedar privacy screen, and an interlocking stone driveway - with sophisticated, move-in-ready interiors. The upper level offers 3 spacious bedrooms and 1 luxurious full bath, where marble-clad walls, a frameless rain shower, a vessel sink, and designer matte black hardware create a true spa experience. The sun-drenched open-concept living and dining area flows into a chef's kitchen appointed with quartz countertops, a large centre island, warm wood cabinetry, herringbone backsplash, and a full suite of new stainless steel appliances - 2 fridges, 2 stoves, 2 washers, a dryer, dishwasher, and hoodfan. Oversized windows bathe every room in natural light. The lower level offers a fully self-contained suite with a separate private entrance, 1 bedroom, a full kitchen, generous living space, and a beautifully appointed full bathroom with walk-in shower - each unit with its own hydro meter, own heat pump temperature controls. An ideal setup for multi-generational living. Additional major upgrades: new metal roof, 2 heat pumps, 2 electrical panels with new electrical wiring, 2 separate meters, added attic insulation, fire-rated drywall in lower level. Situated in Ottawa's coveted Alta Vista, Hunt Club corridor, this home is steps from Ridgemont High School, St. Patrick's High School, the Alta Vista Branch of Ottawa Public Library, Billings Bridge Shopping Centre, Bank Street's dining and retail scene, The Ottawa Hospital General Campus, and Kaladar Park. With multiple OC Transpo routes at your doorstep and easy access to downtown Ottawa, this is a rare, turn-key opportunity in a community. Contact Tom for private showing. (id:37553)
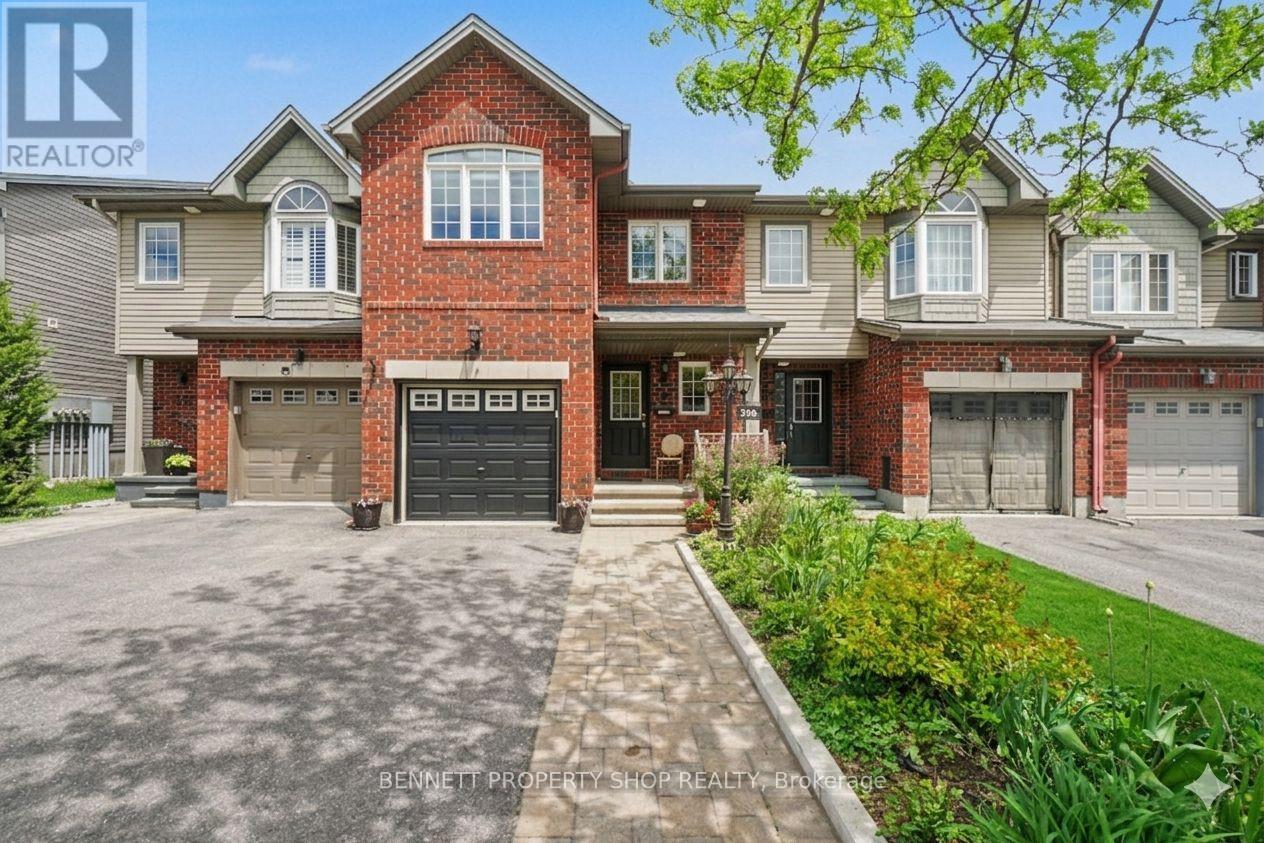
330 Laguna Street
Ottawa, Ontario
Welcome to this RARE 4-bedroom, 3-bathroom home located in the family-friendly community of Leitrim. Minutes to shopping, great schools & outdoor spaces, the location cannot be beat. Upon entering, you will be welcomed by a fabulous main floor layout that features an eat-in kitchen with new quartz counters plus a huge pantry that offers so much storage. There is a large dining area, a family room & easy access to the yard. The upper level has 4 bedrooms , a massive principal suite that includes a walk-in closet, double sinks, a soaker tub & a shower. The lower level offers more finished space for a home office, gym or a flex area. Freshly painted & new carpets on the upper level make this home move in ready. Beautifully landscaped front & back you will be ready for summer. Featuring a large deck, raised perennial gardens & space to sit & enjoy your morning coffee or evening lemonade. Rounding out this lovely home out is a great community filled with kind & caring neighbors, parks, walking & biking trails, restaurants & easy access to the airport & golf. Truly a great location & a special home. 24 hours irrevocable on all offers. Some photos are digitally enhanced. (id:37553)
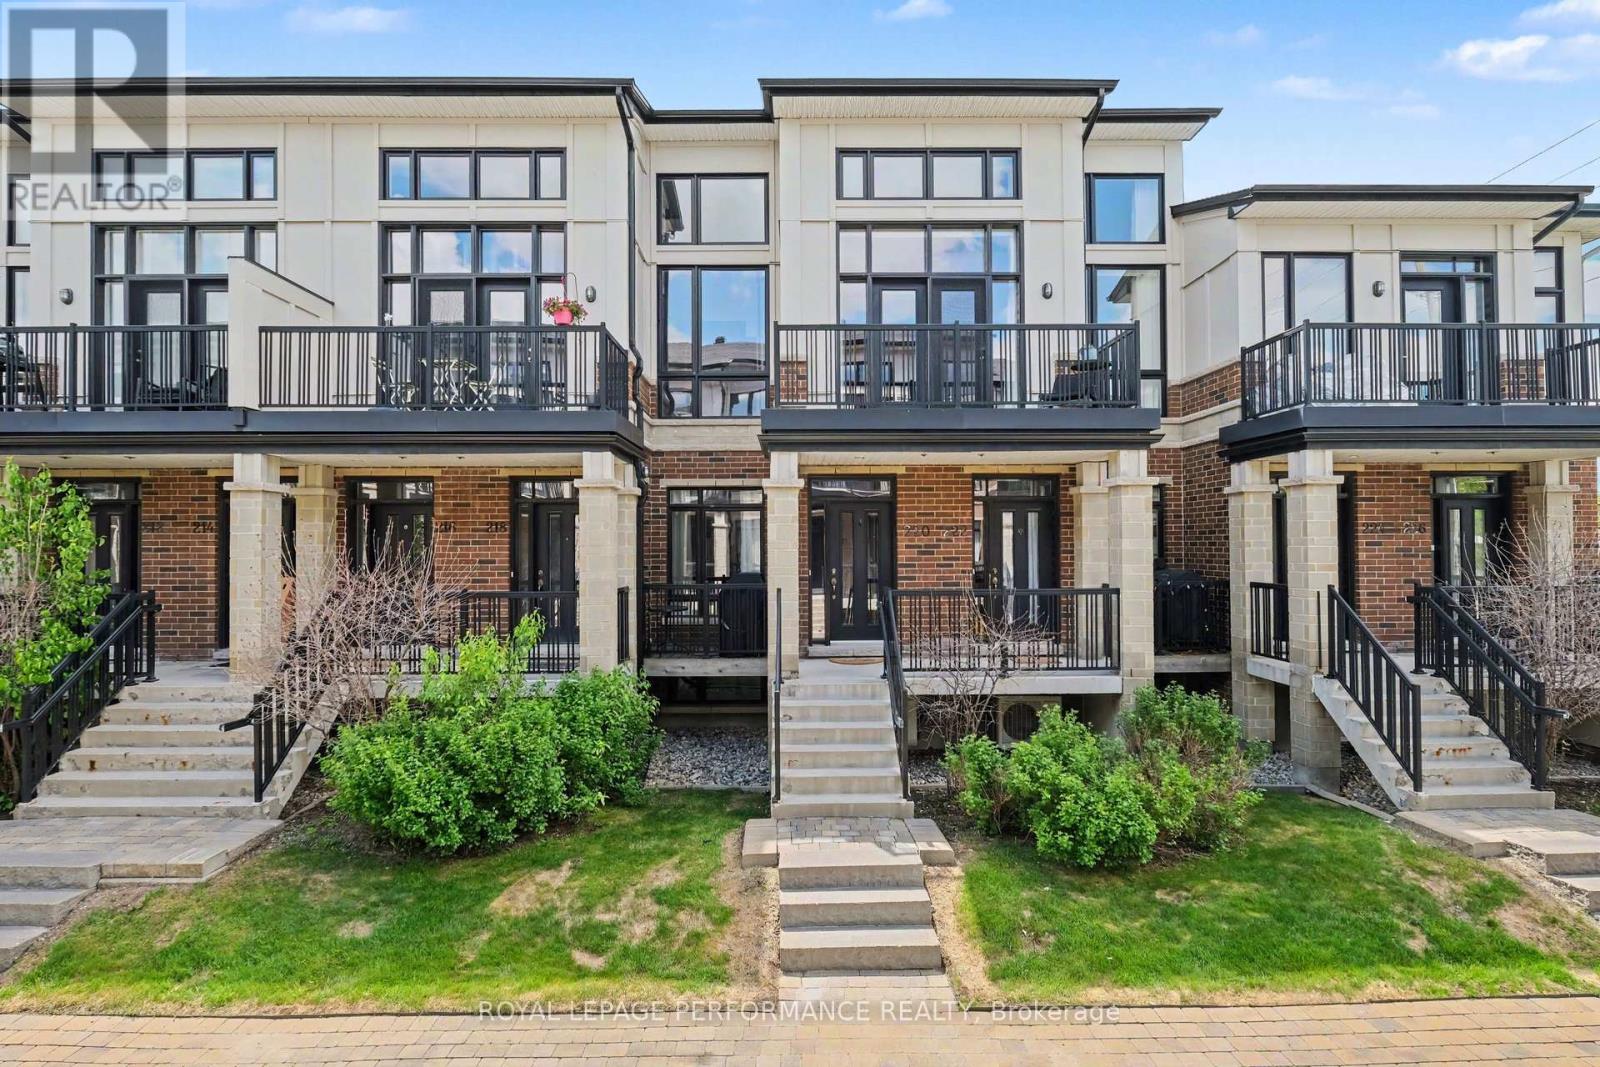
220 Pembina Private
Ottawa, Ontario
Welcome to this exceptional 3-storey Urbandale townhome with garage, offering approximately 1,833 sq. ft. of beautifully designed living space where modern elegance meets everyday comfort. Thoughtfully appointed with stylish finishes throughout, this impressive home features 2 spacious bedrooms, 2 full bathrooms, a versatile loft & a single-car garage with convenient inside entry. From the moment you step inside, you'll appreciate the bright, airy atmosphere created by expansive windows that flood the home with natural light. The open-concept living & dining areas provide the perfect setting for both entertaining and daily living, showcasing contemporary finishes, a private balcony, elegant lighting & an inviting sense of space. The stunning kitchen features granite countertops, sleek white cabinetry, stainless steel appliances, a stylish subway tile backsplash and a generous breakfast bar. This level also offers remarkable flexibility with a spacious bedroom, walk-in closet, full bathroom and convenient laundry area-perfect for guests or multigenerational living. Retreat to the third level where the luxurious primary suite awaits, complete with its own private balcony, walk-in closet and a spa-inspired 5-piece ensuite featuring a relaxing soaker tub, separate glass shower and double vanity. Adding to the home's appeal is a spectacular LOFT space enhanced by brand-new luxury vinyl flooring(26), creating the perfect setting for a home office, media room, reading lounge, or additional living area. Recent upgrades include gorgeous new luxury vinyl flooring(26) in both bedrooms and the loft, adding warmth, sophistication and a fresh contemporary touch throughout the upper levels. Perfectly situated close to shopping, transit, schools, restaurants, parks and recreational amenities, this remarkable residence offers the ideal blend of style, function and location. A rare opportunity to own a beautifully upgraded, move-in-ready home in a sought-after community. (id:37553)
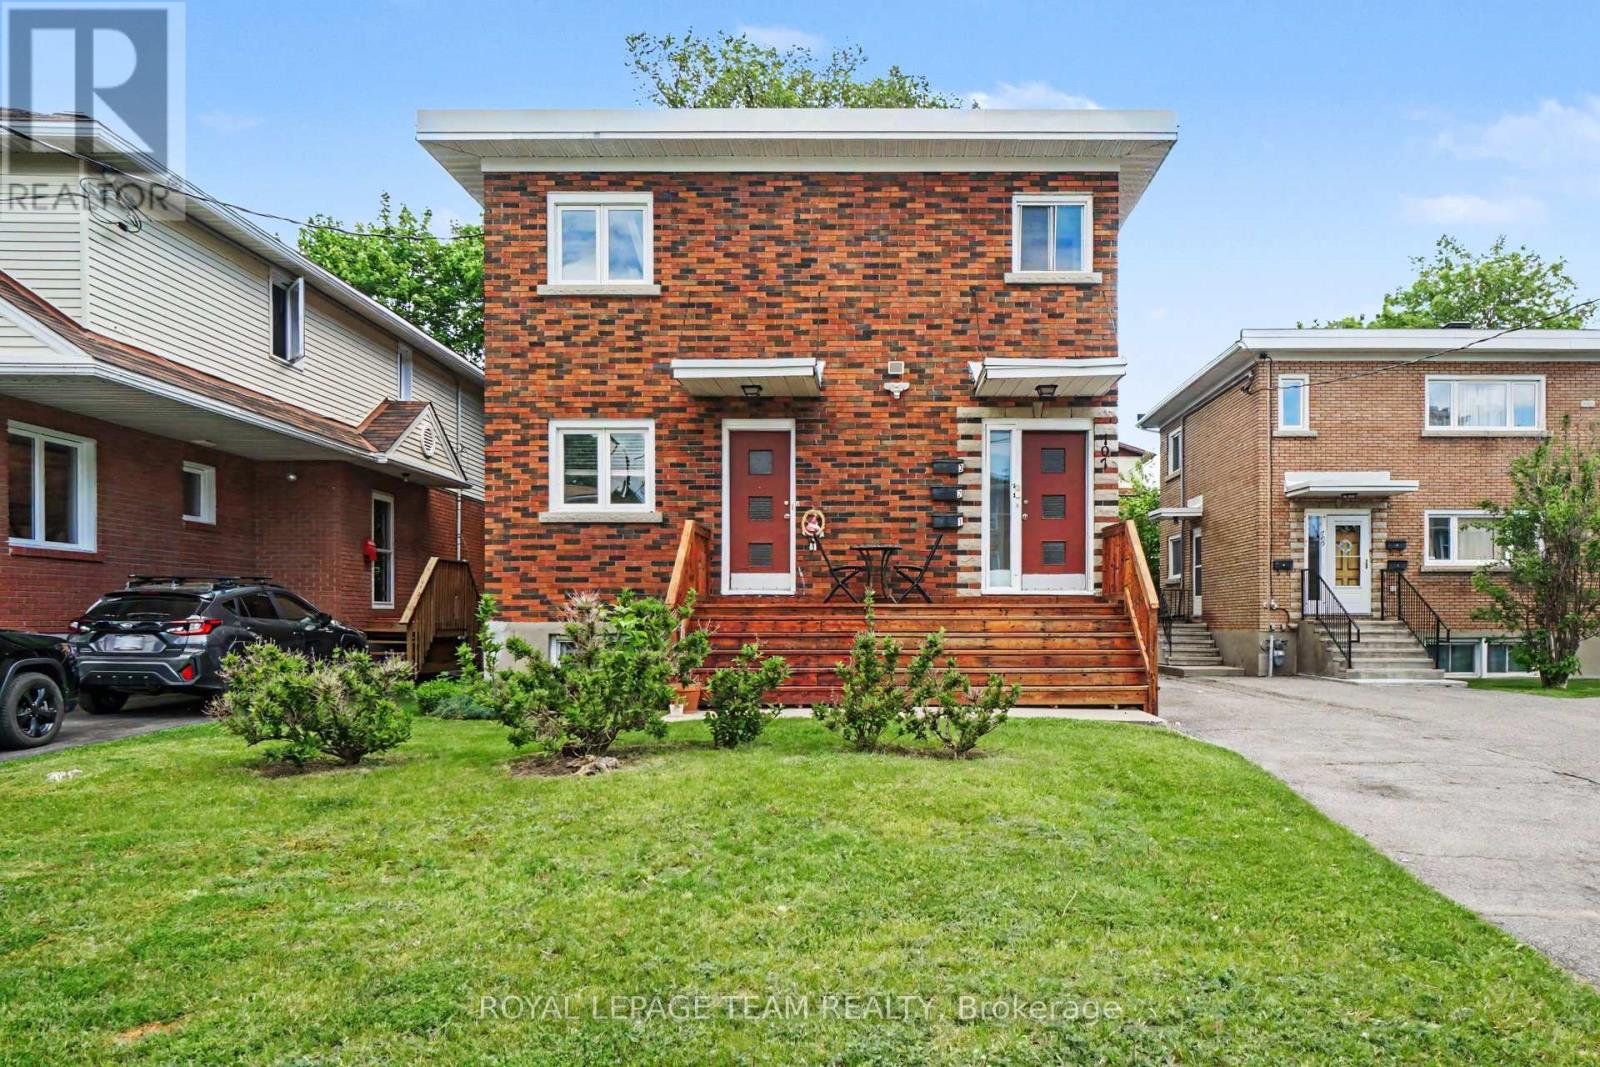
707 Edison Avenue
Ottawa, Ontario
Excellent investment opportunity in the desirable Laurentianview /Westboro area! Offered at $1195000, this well maintained and updated legal triplex complete with fire retrofit features quality tenants and strong future rental upside. Two (2 )bedroom and One (1)bedroom. Updates include a new roof(2021), newer windows, front steps(2023), newer appliances, Furnace and AC (2018), 3 new sheds 2023. Four hydro meters with tenants paying their own hydro helps keep operating costs down. Enjoy a lovely shared backyard area with BBQ space and three storage sheds. Ample parking for all tenants. Conveniently located close to transit, shopping, restaurants, parks and all the amenities this sought out area has to offer. A solid addition to any investment portfolio. 48 hours notice required for all showings. (id:37553)
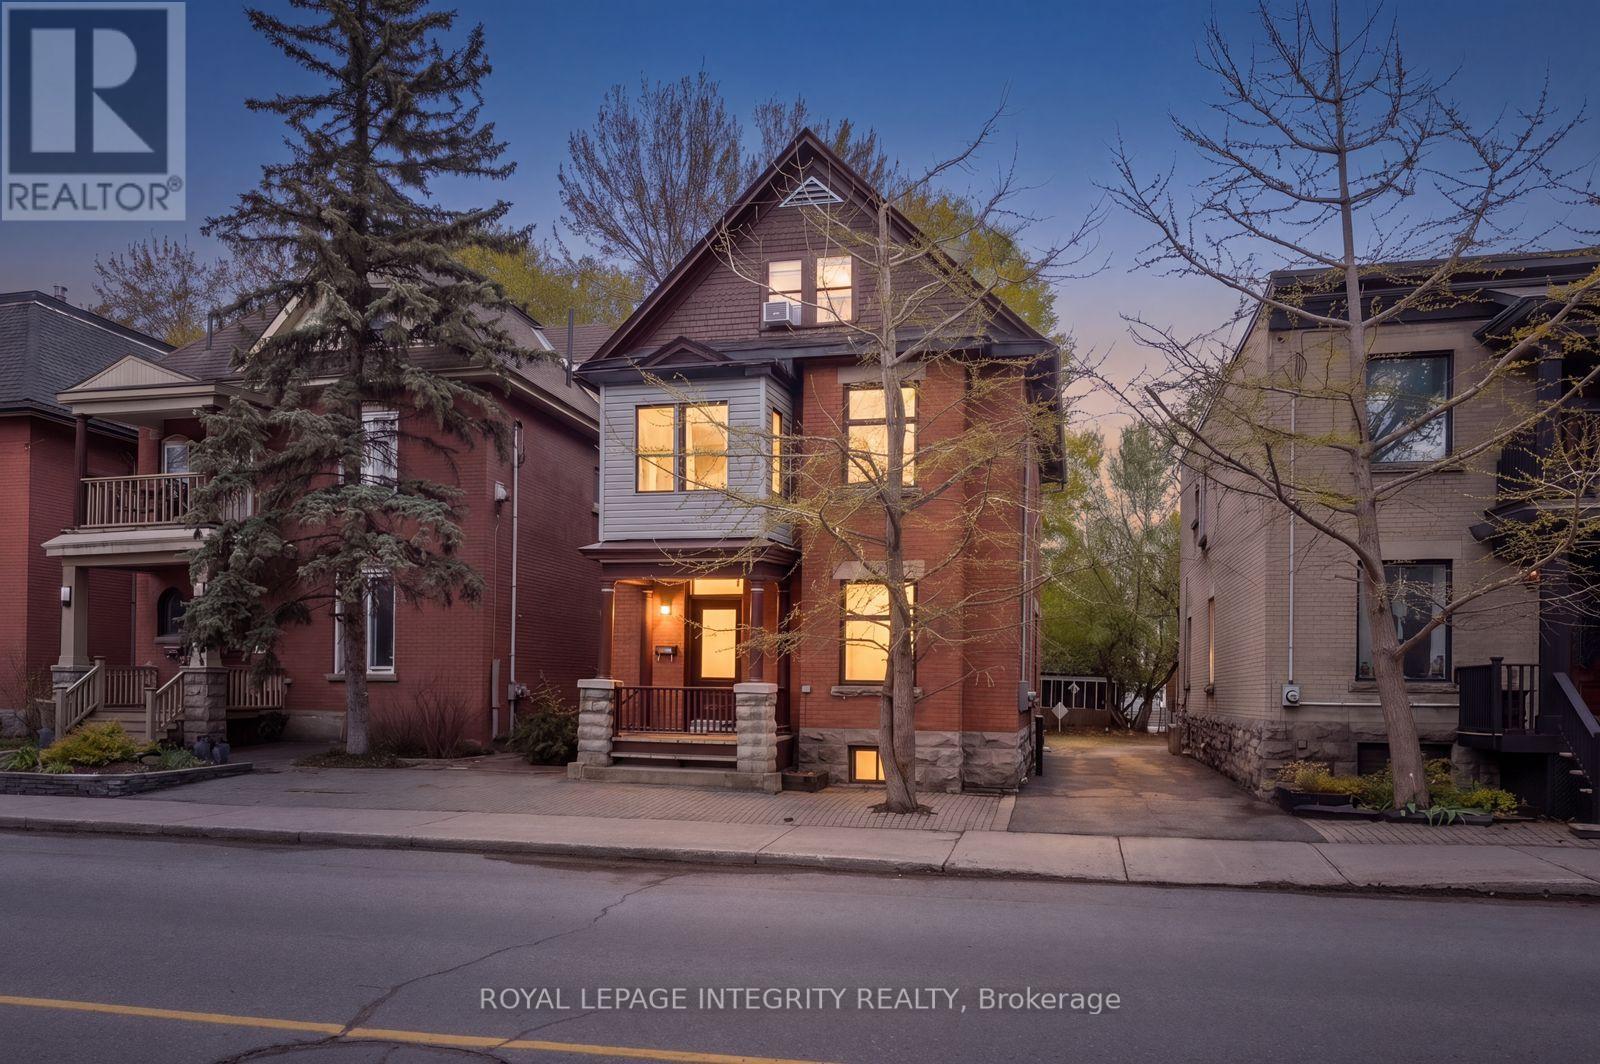
634 Gladstone Avenue
Ottawa, Ontario
This exceptional parkside property offers a rare blend of urban character, immediate cash flow, and premium location. Operating as a fiveplex with a non-conforming fifth basement suite (property taxes from the city come for five units), the building features a highly rentable layout anchored by a large two bedroom unit with a spacious living area, and a mix of different sized one bedroom apartments. Location is an incredible selling point here, sitting directly in front of a vibrant park and community recreation centre, being one of the greenest areas in downtown environment, just a short walk to the best of Chinatown, Little Italy, and the Glebe. The investment delivers total peace of mind with approximately $64,020 in yearly rent income, fully occupied by respectful young professionals. This property has been meticulously maintained with high-value updates already completed, including a new roof and eavestroughs in November 2023, an updated main electrical panel in 2015, and a steady history of interior refreshes to the flooring, washrooms, and appliances. This is a turnkey addition to any portfolio, offering massive long term value and clear rental upside based on its irreplaceable setting and solid condition. The lot comes with two parking spaces: one is designated for tenant use, and the other is a legal easement reserved for the neighboring property. (id:37553)
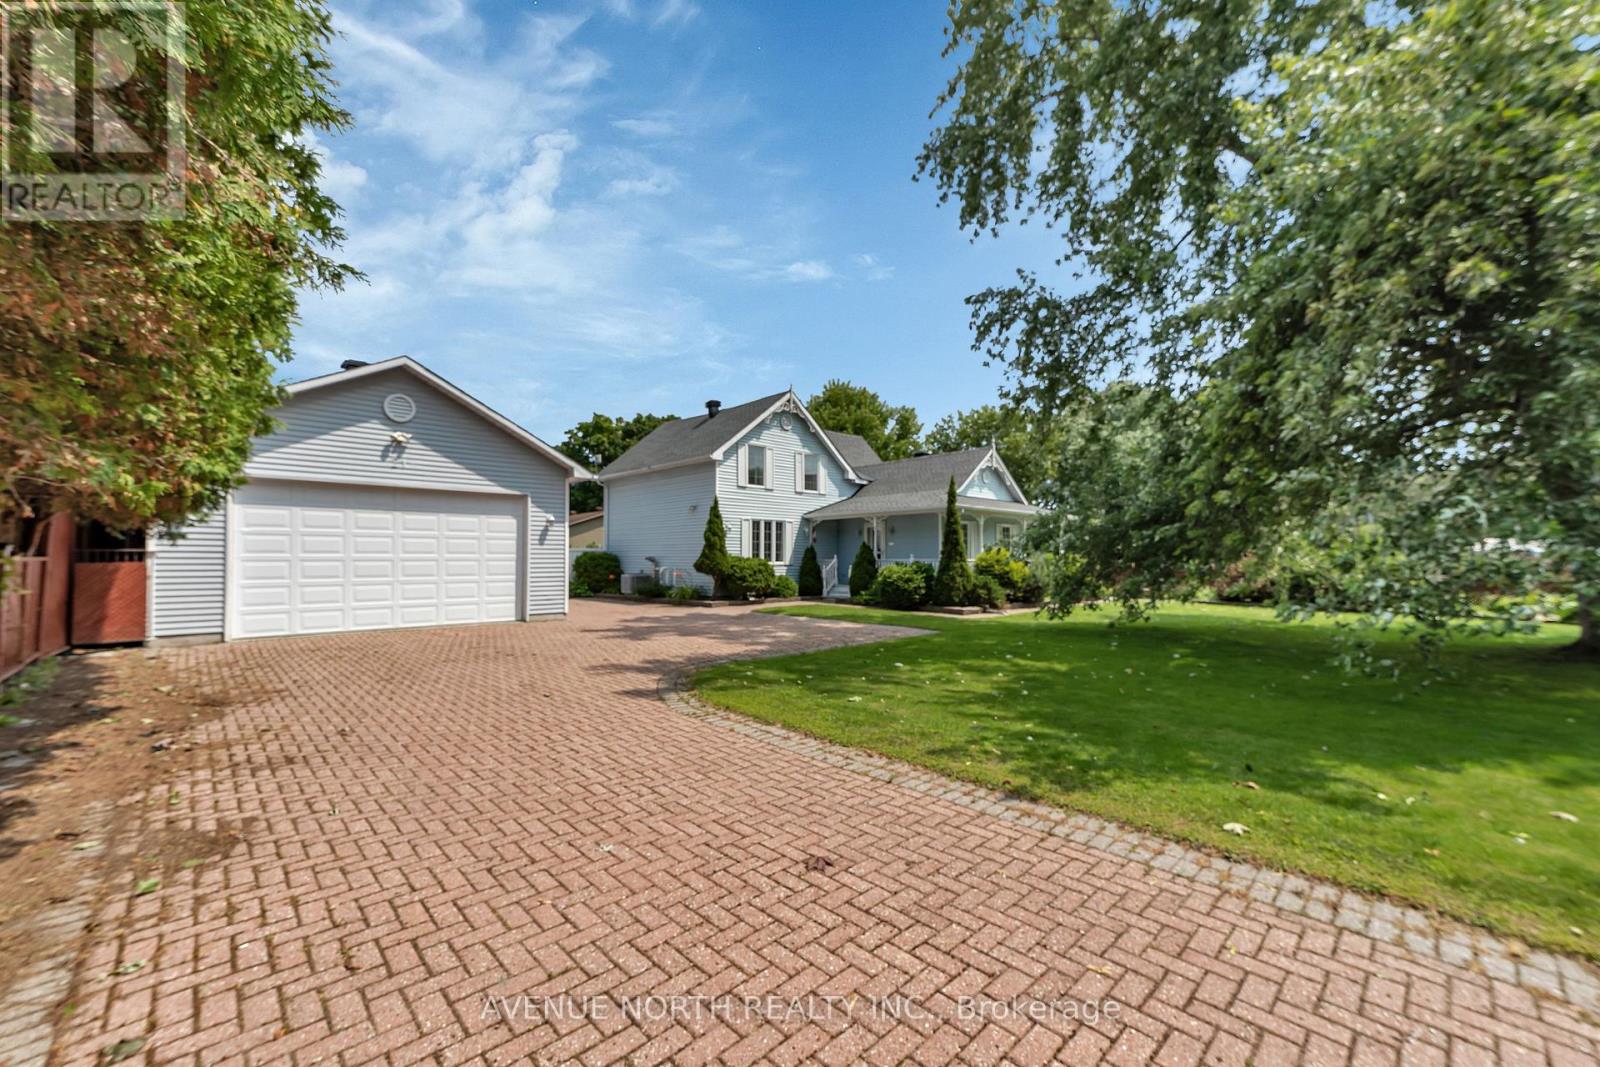
21 Pilon Street
Russell, Ontario
Welcome to this beautifully renovated 2-storey home nestled on a quiet, family-friendly street in Embrun, offering modern comfort, versatile living, and exceptional indoor and outdoor spaces. Taken back to the studs and thoughtfully rebuilt with added square footage and new concrete work, this move-in ready property provides peace of mind throughout. A spacious foyer welcomes you inside and offers flexibility for a home office, reading nook, or sitting area, with a convenient 3-piece bathroom featuring a stand-up shower nearby. The well-designed kitchen is ideal for everyday living and entertaining, complete with quality appliances, cooktop with built-in oven, abundant cabinetry, generous prep space, breakfast bar, pantry, eat-in area, and nearby laundry. The formal dining room flows into the inviting living room through elegant French doors, creating warmth and functionality. Upstairs, the bright primary bedroom features dual closets, while the second bedroom offers excellent size and storage. The spacious upper bathroom feels like a private retreat with a soaker tub, stand-up shower, fireplace, and ample cabinetry. The finished basement expands your living space with a large rec room featuring a built-in entertainment centre, wired speakers, utility/storage area, and excellent potential for a future third bedroom. A standout feature is the detached insulated garage with oversized double door and natural gas heat, ideal for hobbyists, tradespeople, car enthusiasts, extra storage, or a home-based business. Summer living shines in the fully fenced PVC backyard oasis, thoughtfully designed for entertaining and family enjoyment with stone landscaping, an oval pool, multiple gazebos for outdoor dining or relaxing, and plenty of room to gather with family and friends. A separate rear building offers additional flexibility for a studio, office, workshop, hobby room, or storage. Added peace of mind comes with the included 11kW natural gas Generac system. (id:37553)
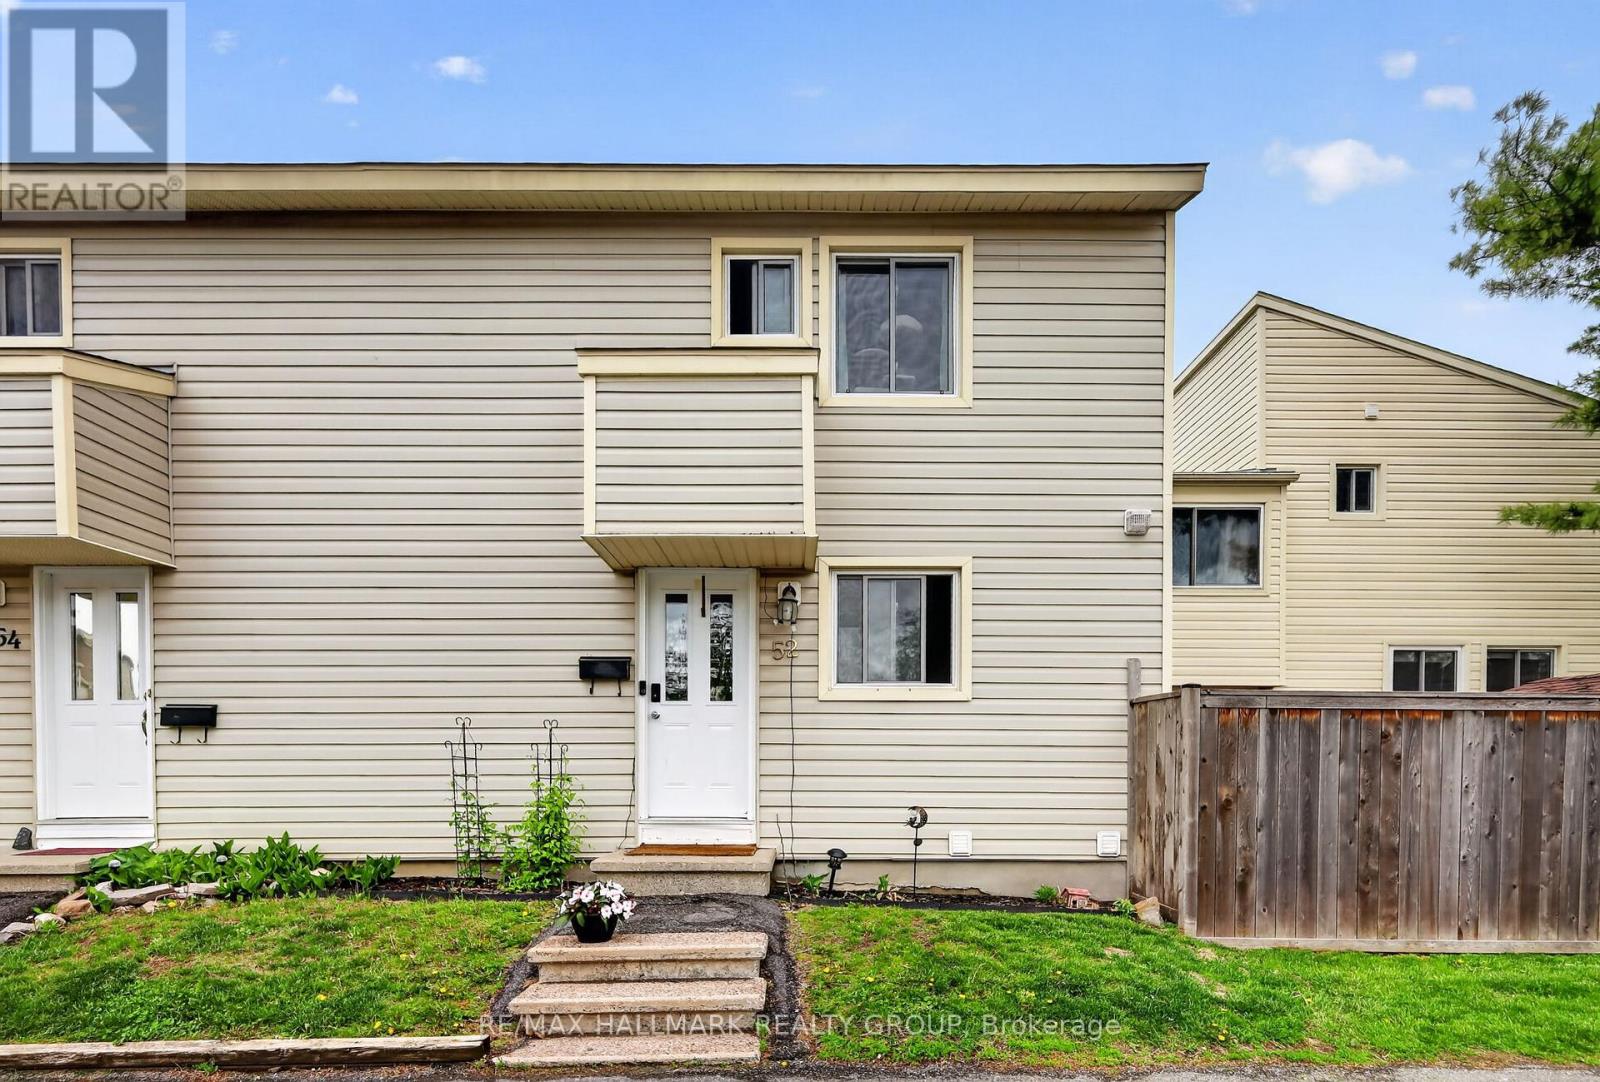
52 Thistledown Court
Ottawa, Ontario
Welcome to 52 Thistledown in the heart of Barrhaven! This 3-bedroom, 2-bath condo townhouse offers a fantastic opportunity for buyers looking to get into the market and add their own personal touch over time. Featuring a functional layout with spacious principal rooms, a finished basement for extra living space, and a small private backyard to enjoy during the warmer months, this home has all the ingredients to become something truly special, it even has a newer furnace. Currently tenant occupied, the property could benefit from some cosmetic updates and TLC, but it offers great value and plenty of potential for the right buyer. Whether you're a first-time buyer, investor, or someone looking for a project with upside, this is a chance to create equity in a desirable Barrhaven location close to schools, Walter Baker Sports Centre, many parks, shopping, transit, and all essential amenities. (id:37553)
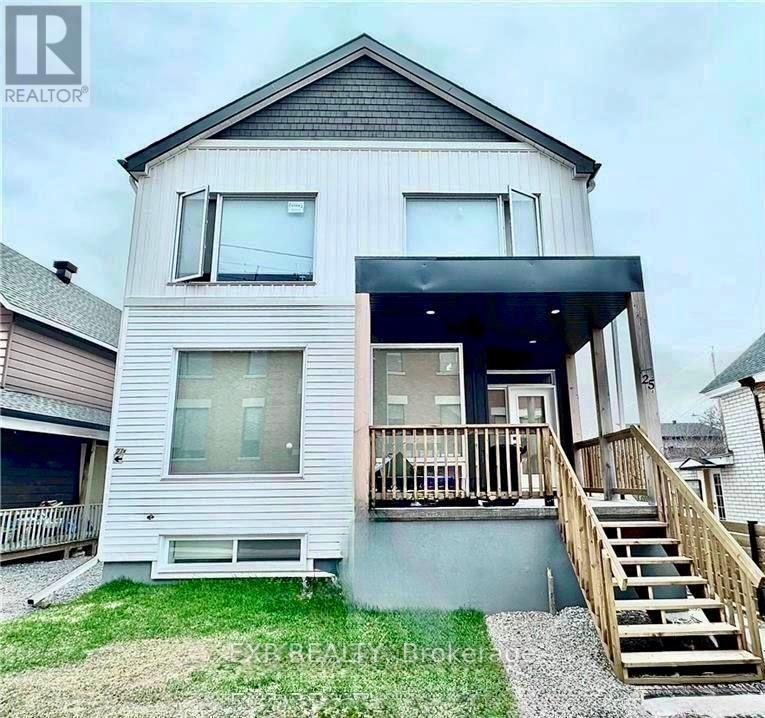
B - 25 O'meara Street
Ottawa, Ontario
Conveniently located in the heart of Hintonburg within only a short walk to Little Italy, this property promises not just a home, but a lifestyle. You will take your side entry walkway to this Meticulously crafted suite. Showcasing high-end finishes this lower lever unit packs a punch. A massive entry area with solid wood staircase leads to this lower-grade unit. Large windows in each unit for tons of natural light, 9 foot ceilings with luxury vinyl flooring and so much more. The open concept design is perfect for entertaining, stunning kitchen with ample storage and in-suite laundry. Full 4 piece bathroom and 2 spacious bedrooms. Tenants pay hydro and a set monthly water fee of $30/month. (id:37553)