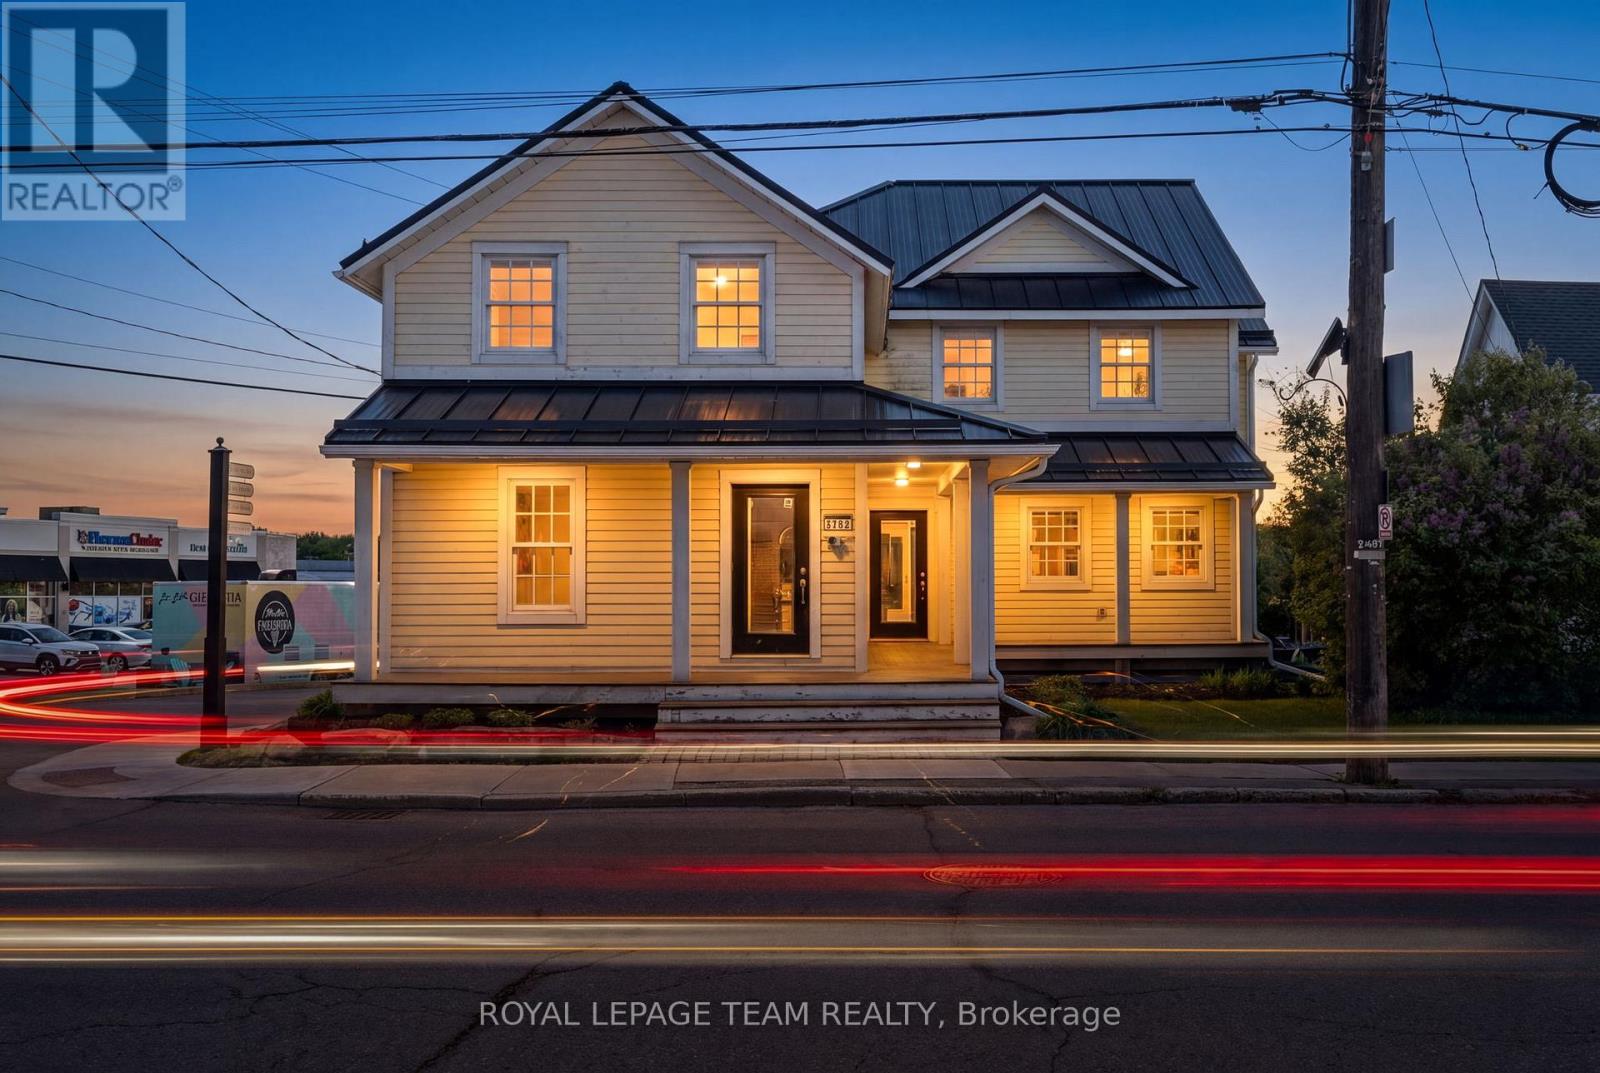
5550 Manotick Main Street
Ottawa, Ontario
Commanding a high-traffic, high-visibility corner at Manotick Main and Beaverwood Road, this landmark property offers an unparalleled professional presence in the Village Core. The exterior features high-end, low-maintenance wood siding and a stone-capped foundation, providing classic village aesthetics with modern durability. Designed for versatility, the property boasts multiple access points including a wraparound porch and separate entrances for each level, ensuring privacy for multi-tenant use or corporate headquarters. Gross building area is approx. 4,000 sq ft. The interior spans three finished levels of turn-key office space with premium finishes throughout. The main floor features three private offices with glass doors, a kitchenette, and a boardroom anchored by a natural gas fireplace. For businesses requiring open layouts, the floor plan is highly adaptable as most interior walls are non-load-bearing. The lower level provides a secure server room, second kitchenette, open-plan flex space, and an expansive boardroom. The upper level offers six custom cubicles, three private offices, and a balcony with potential for conversion into an open-plan luxury residential suite with a gas fireplace. The technical "bones" of this 2010-occupied property are a major asset. Features include an ICF foundation, metal roof, low-e windows, fire-rated doors, and emergency lighting. The building is climate-optimized with two natural gas furnaces (2023) and dual cooling. Fully hardwired for high-speed connectivity and protected by a security system monitored for smoke and heat, the space is as functional as it is beautiful. Hardwood floors and oversized windows ensure abundant natural light. The lot is approx. 9,100 sq ft. Recent City zoning changes provide significant additional density and development potential. This is a rare opportunity to establish a permanent footprint in one of Ottawa's most prestigious historic districts. Welcome to 5550 Manotick Main! (id:37553)
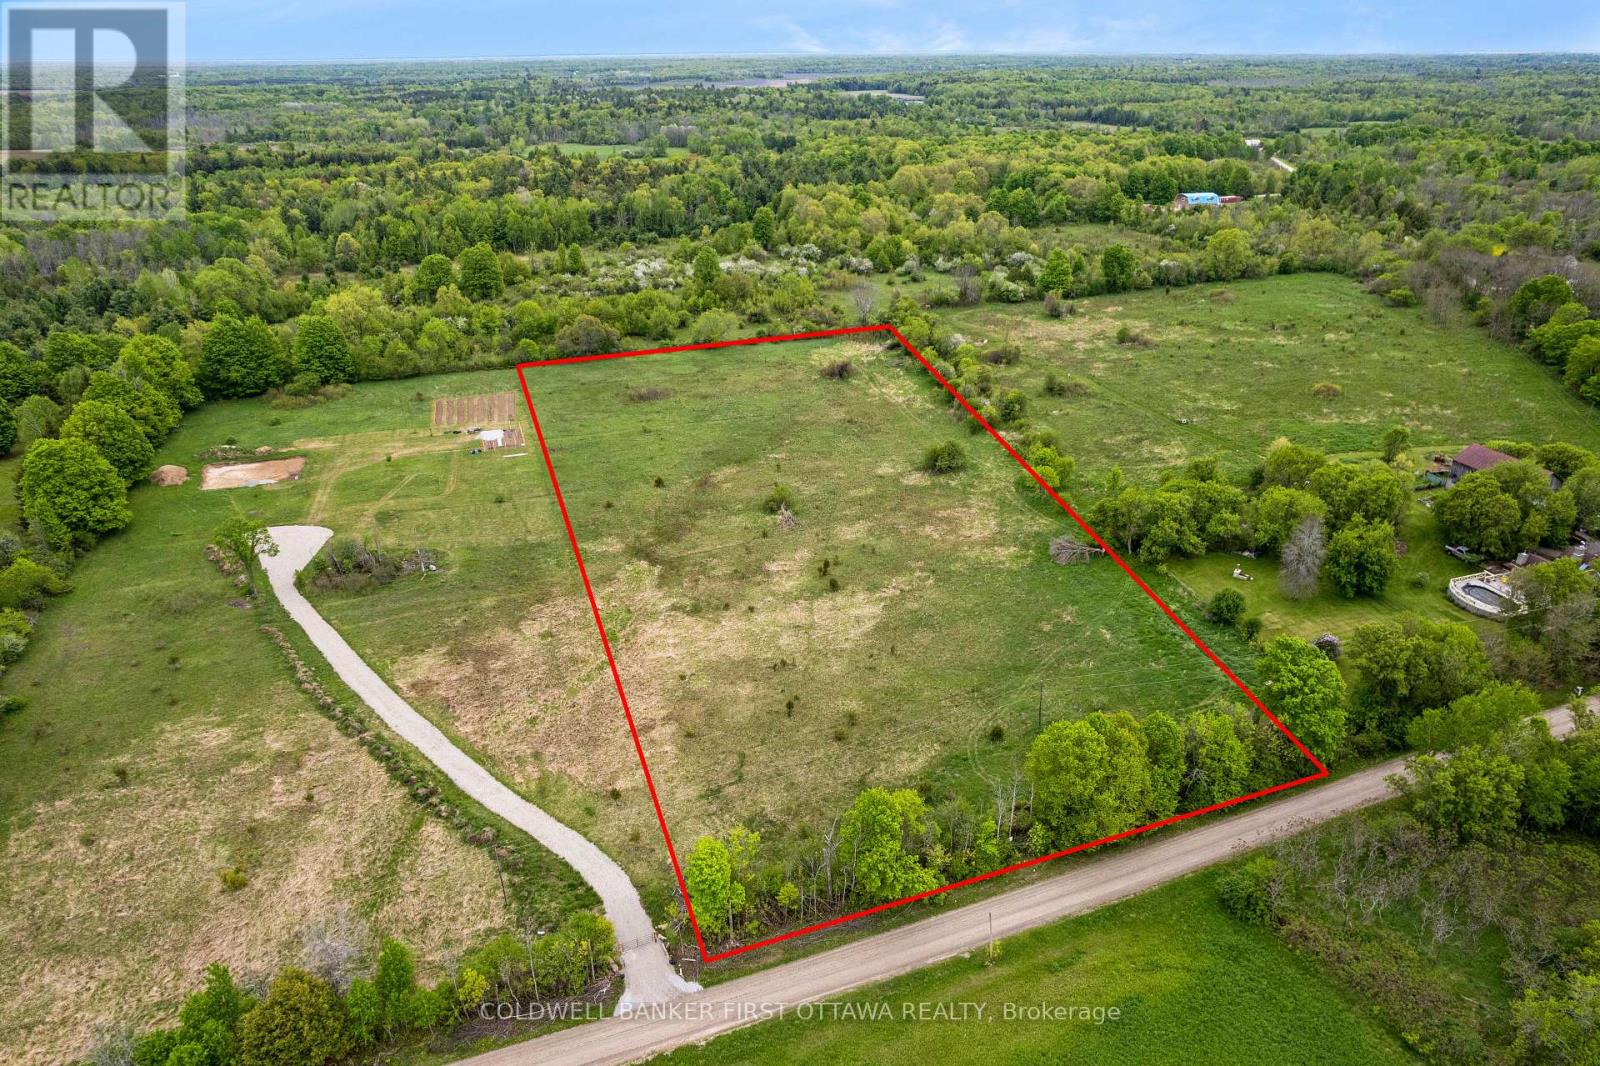
29 Kitley South Elmsley Townline Road
Elizabethtown-Kitley, Ontario
Welcome to 29 Kitley South Elmsley Townline Road-a beautiful 4.77-acre building lot offering the perfect opportunity for your future home or peaceful retirement retreat in a scenic rural setting. This level and mostly cleared property provides an excellent foundation for development, with approximately 300 feet of road frontage and year-round access. Surrounded by countryside and open space, the lot offers privacy, tranquility, and plenty of room to bring your vision to life. Whether you're dreaming of a custom home, hobby property, or quiet escape from the city, this versatile parcel provides endless possibilities in a desirable location. Conveniently situated just 10 minutes to Rideau Ferry or 20 minutes from the historic Town of Perth, you'll enjoy easy access to local restaurants, cafés, grocery stores, shopping, and all essential amenities while still enjoying the peace of rural living. A fantastic opportunity to secure a spacious country lot in a great location-ready for your future plans. (id:37553)
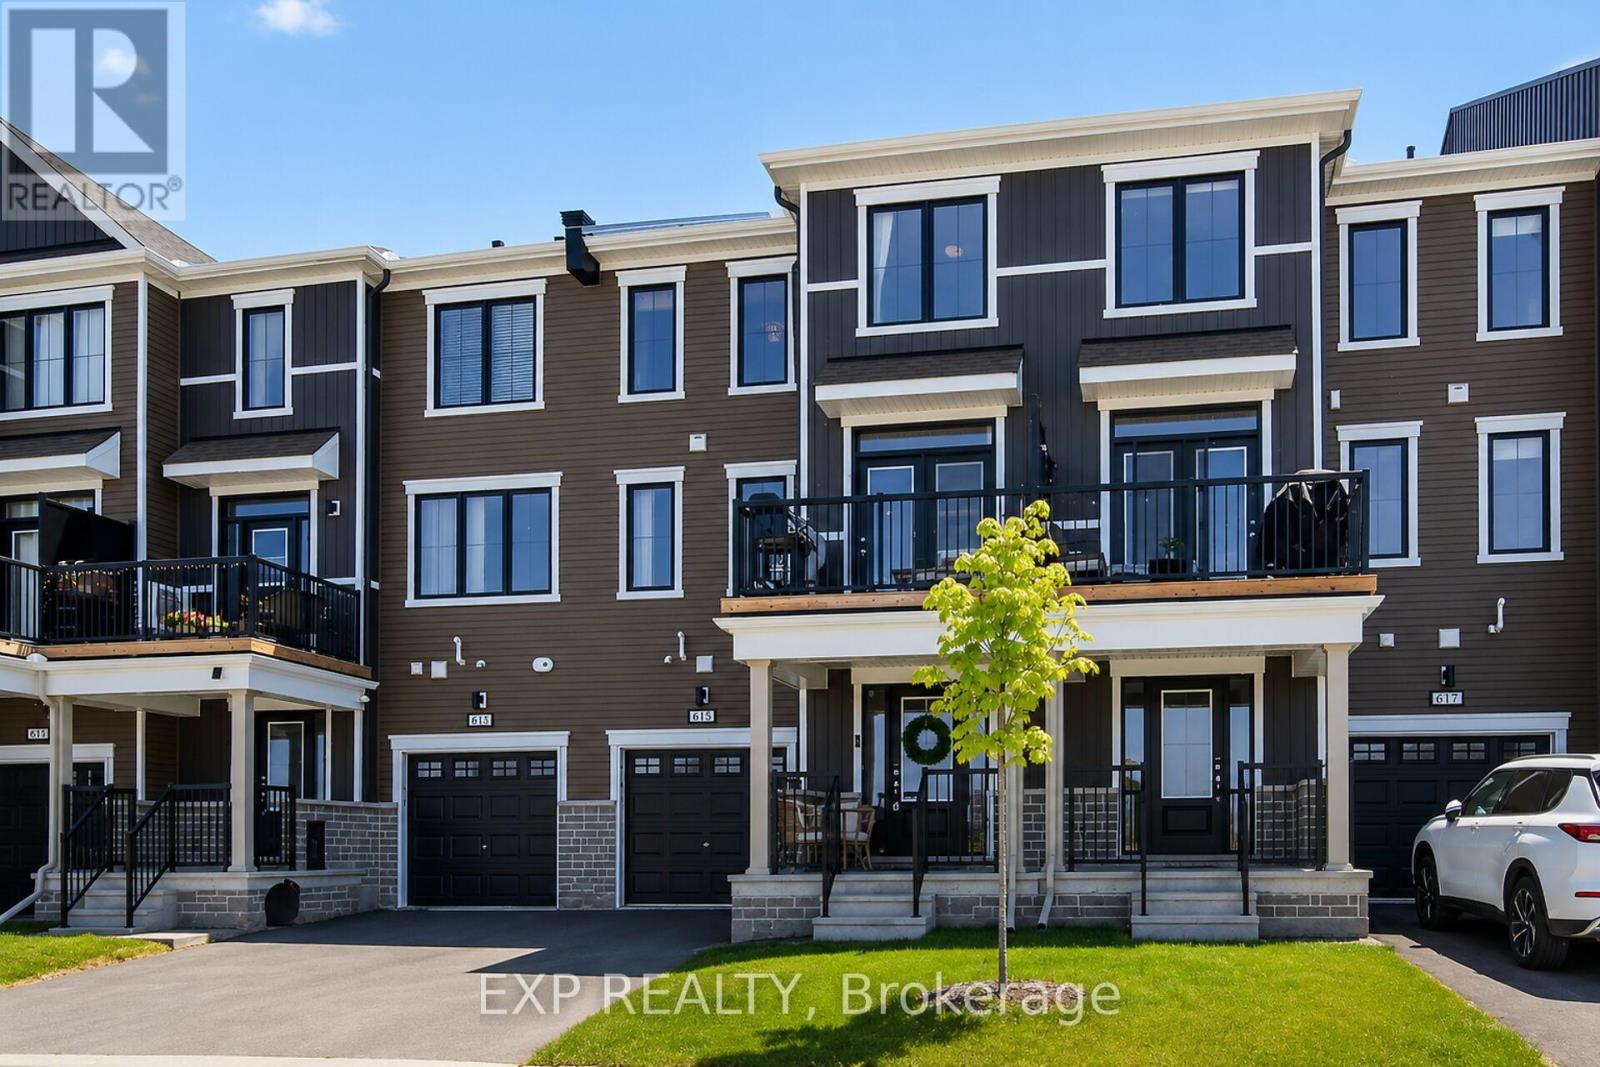
615 Quilter Row
Ottawa, Ontario
Like-new 3-storey Mattamy townhome in Richmond Meadows is move-in ready. The Gemstone Model offers low-maintenance living with no front neighbors. Step into the welcoming main foyer with convenient access to the attached one-car garage. The second level features a bright, open-concept layout with quartz countertops in the kitchen, a breakfast bar, and a spacious living room finished with stylish touches throughout. The dining area is perfect for entertaining and overlooks your private patio, offering ample privacy and the ideal spot to enjoy sunset views. A convenient powder room completes this level. The third floor offers a large primary bedroom, a second generously sized bedroom, and a full bathroom. Feeling brand new throughout, this home offers the perfect blend of comfort and convenience in a growing community. Book your showing today. (id:37553)
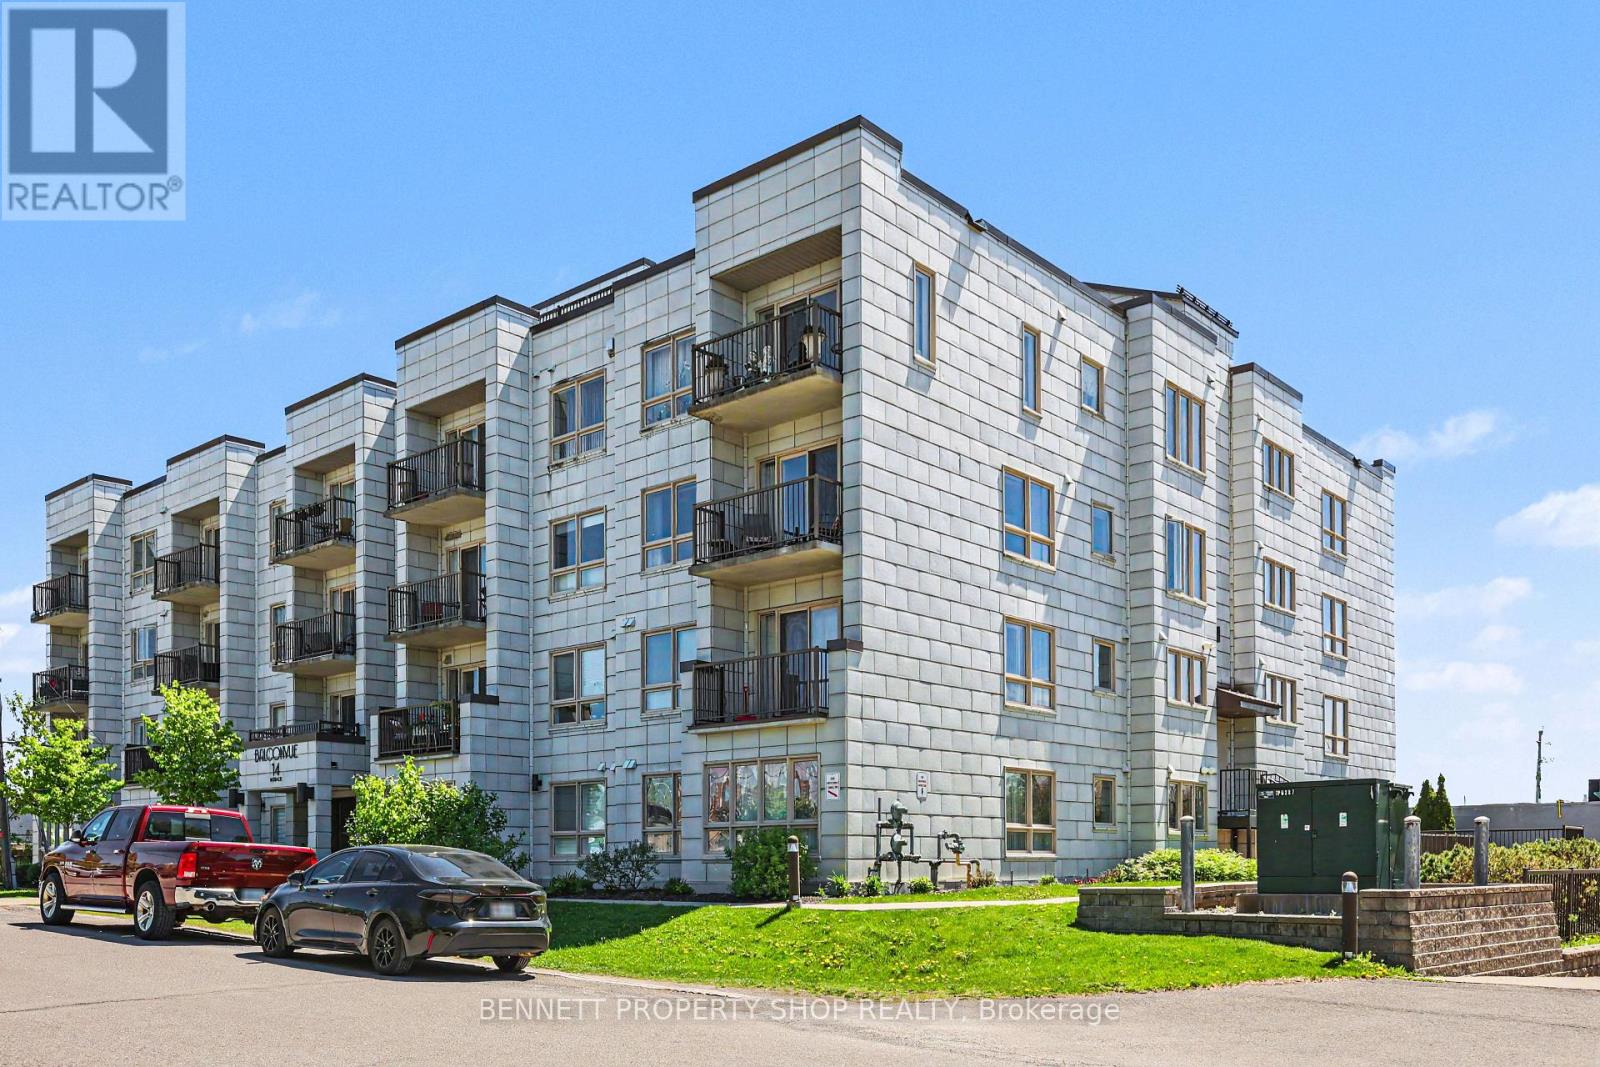
106 - 14 Norice Street
Ottawa, Ontario
Welcome home! Enjoy the ease and accessibility of this spacious 1-bedroom + den, open-concept ground-level condo, ideally situated in a well-maintained "boutique style" building in a quiet residential neighbourhood near Merivale Mall. The northwest-facing unit is filled with natural light and enhanced by elegant California shutters throughout. The chef's kitchen features abundant cabinetry and an oversized peninsula, perfect for everyday living and entertaining. Easy-care flooring and neutral tones create a warm, versatile space ready for your personal touch. Enjoy the convenience of in-unit laundry, ample storage, one underground parking space via the heated ramp, and a first-floor storage locker. Head down the hall after your morning coffee, and enjoy a healthy lifestyle in the well-equipped fitness room, or gather with friends in the building's party room. Beautifully maintained grounds showcase mature perennial gardens and a fenced backyard oasis for residents, complete with an interlock patio and lounge area, perfect for enjoying the warmer months. New furnace & AC installed June 2026. Some photos are digitally enhanced. (id:37553)
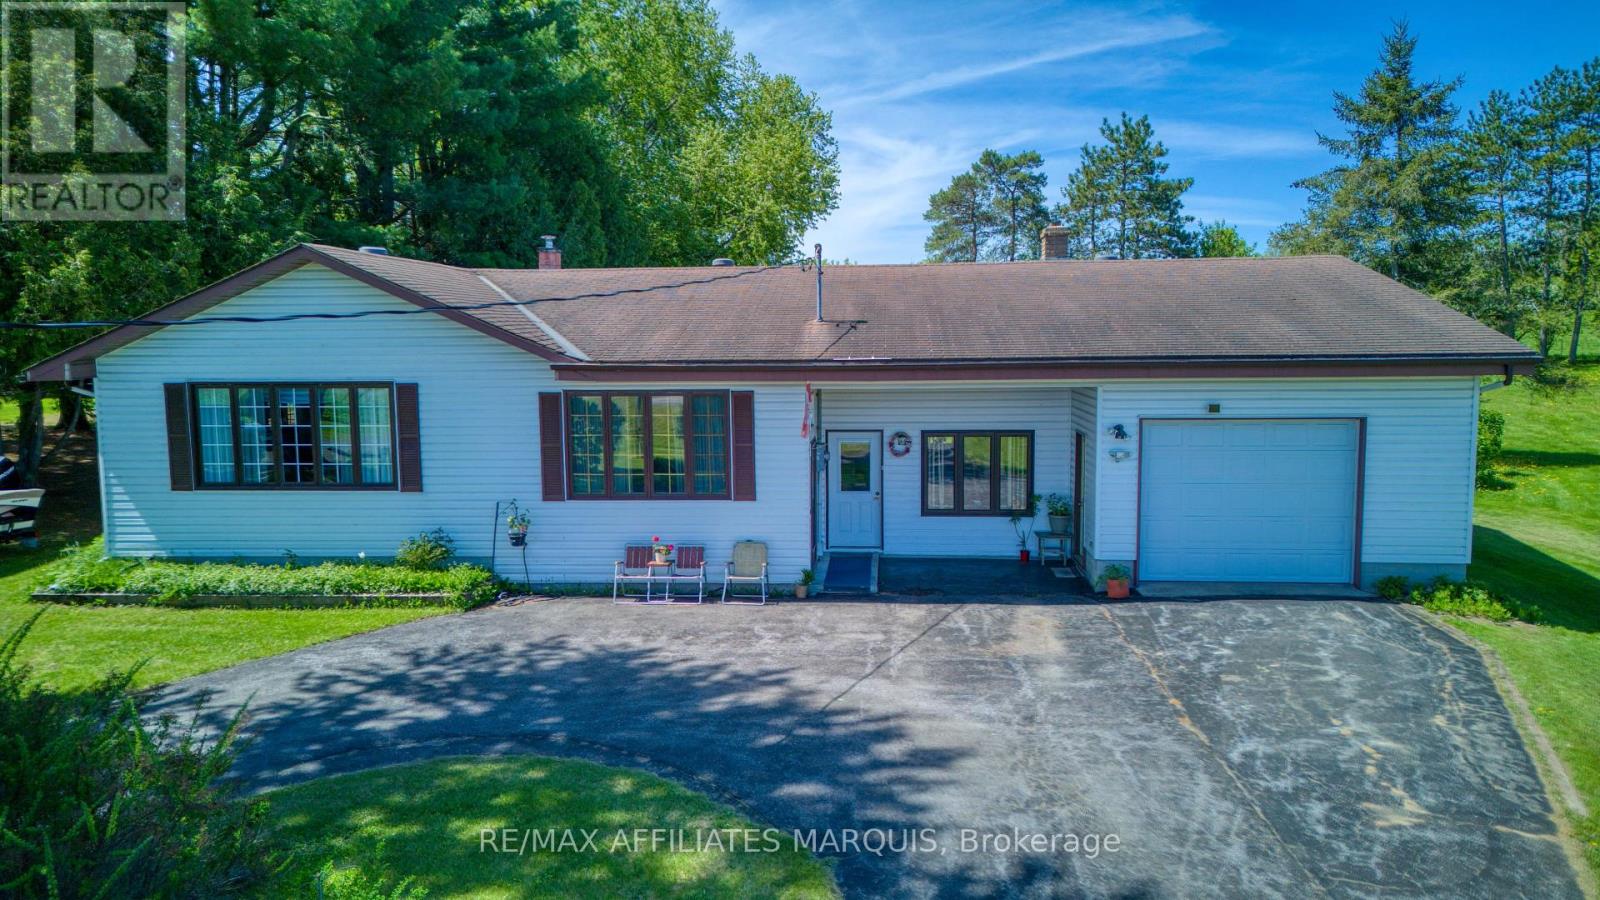
9851 Highway 42 Highway
Rideau Lakes, Ontario
Clean and well-maintained 3-bedroom, 1.5-bath bungalow offering comfort, functionality, and excellent potential for family living or home-based business use. This solid home features a spacious heated attached garage with floor drain (5.00m x 9.53m), ideal for vehicles, hobbies, or workshop space. Situated on a large yard, the property also includes a detached garage (7.03m x 5.97m) with additional storage area (3.60m x 3.73m), providing plenty of room for tools, equipment, recreational vehicles, or extra workspace. Enjoy the generous back deck (3.10m x 4.94m) complete with a remote awning, perfect for relaxing or entertaining outdoors. A separate entrance to the office area offers an ideal setup for a home-based business, private office, studio, or flexible workspace. With great bones, versatile spaces, hardwood floors and plenty of potential to make it your own, this property is a fantastic opportunity for families, entrepreneurs, hobbyists, or anyone looking for extra space inside and out. (id:37553)
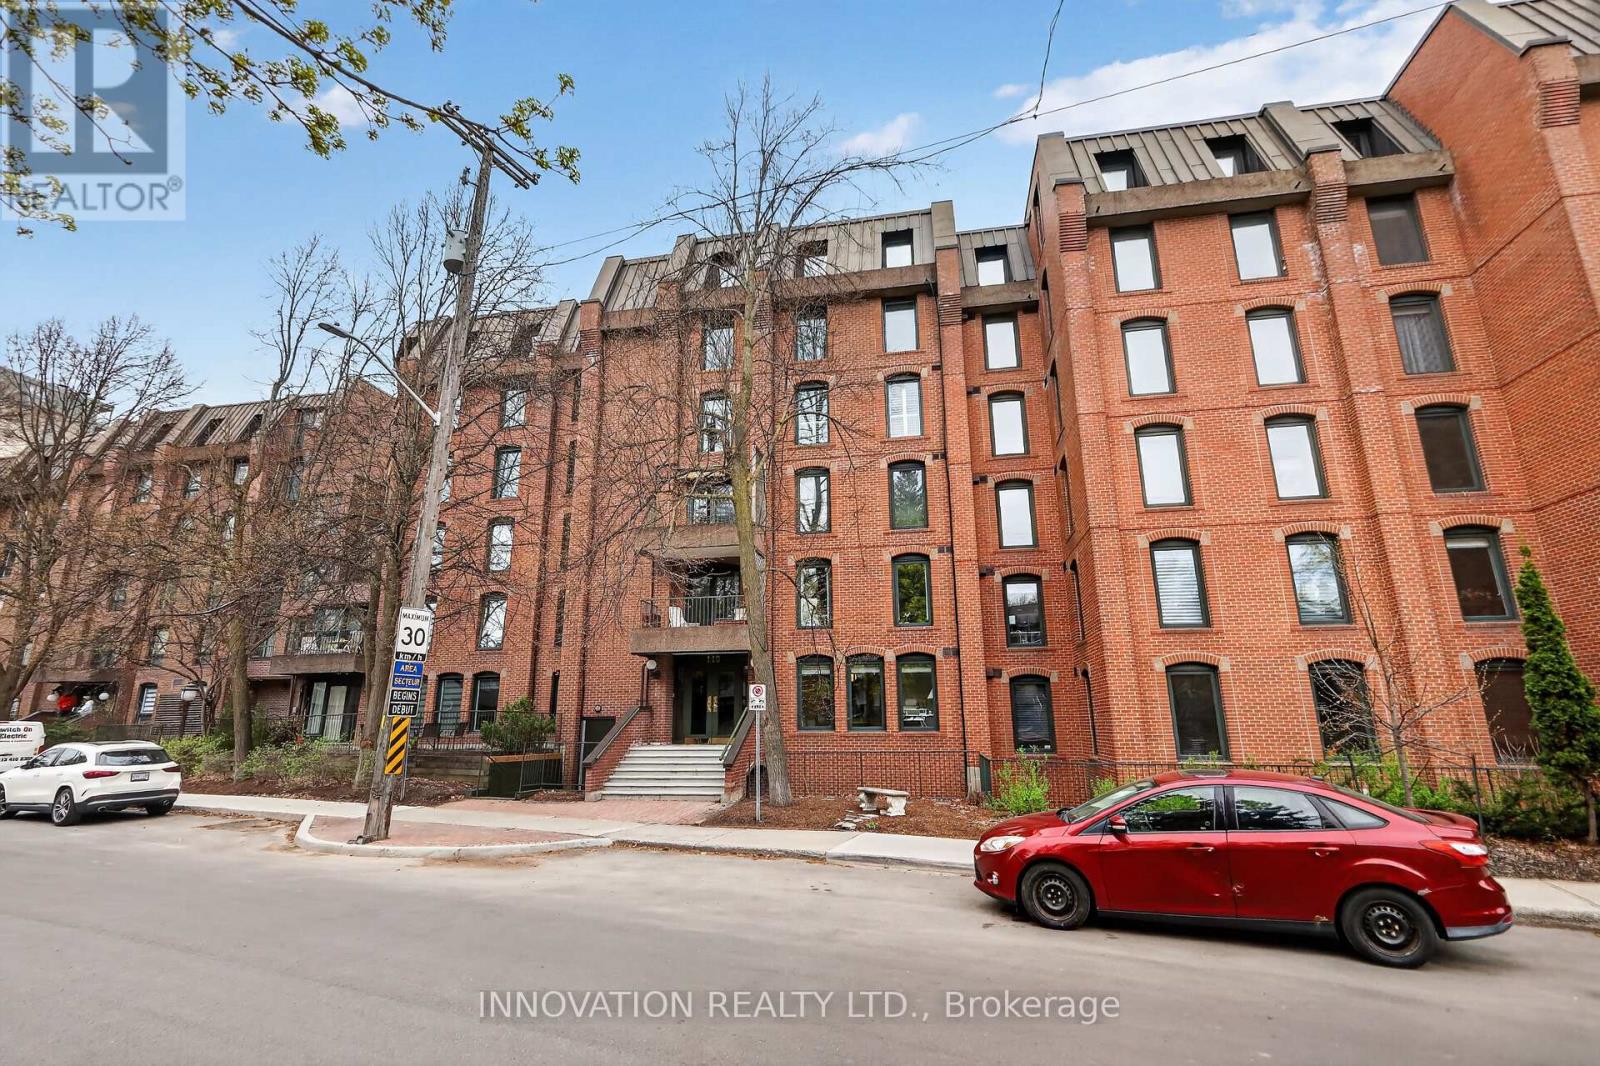
1 - 110 Rideau Terrace
Ottawa, Ontario
Welcome to Unit 1 at 110 Rideau Terrace: a charming pied-a-terre nestled on a quiet, tree-lined street just steps from the heart of New Edinburgh. This beautifully maintained main-floor condo offers the perfect blend of comfort, style, and convenience. Thoughtfully updated throughout, the unit features a stunning new kitchen (2023), a fully renovated bathroom (2022), and new flooring (2023), creating a fresh, modern feel. The spacious layout offers room for an eat-in kitchen, while an additional versatile area provides the perfect space for a home office, reading nook, or flex space to suit your lifestyle. Ideal for first-time buyers, down sizers, or investors, this turnkey unit truly has nothing left to do but move in and enjoy. Located just moments from the scenic Rideau River pathways and the vibrant shops, cafes, and restaurants of Beechwood Avenue, you'll love the walkability and lifestyle this sought-after neighbourhood offers. (id:37553)
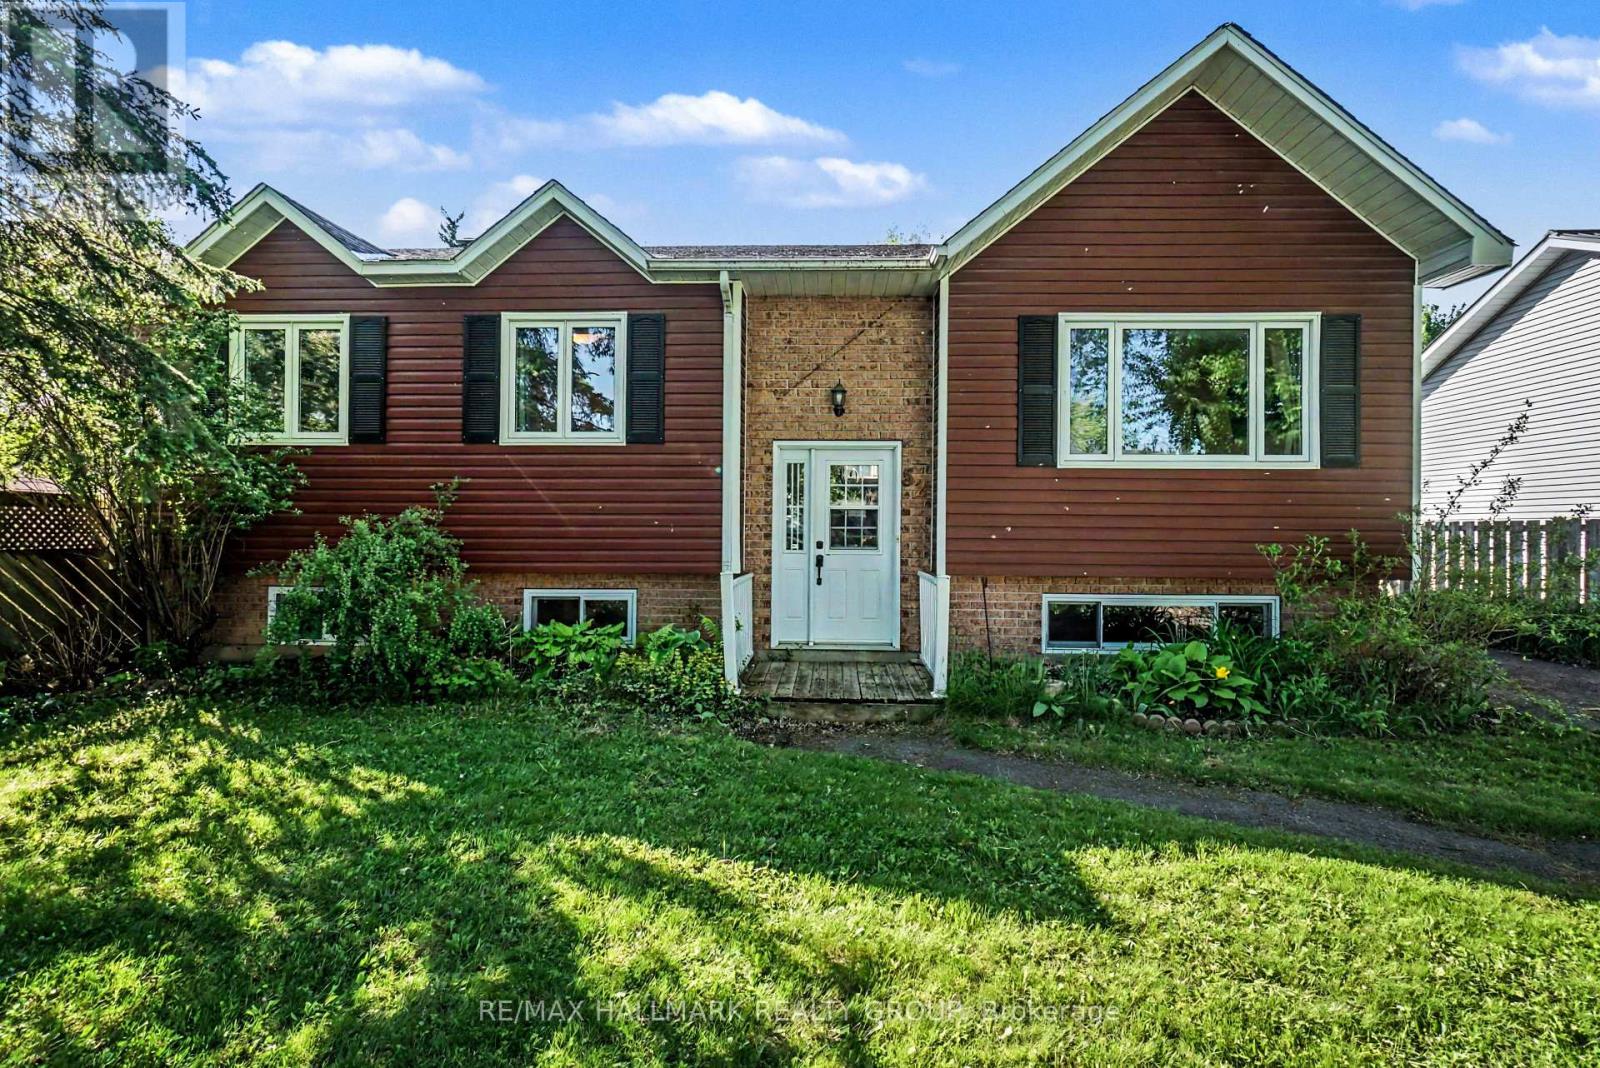
52 Castlebeau Street
Russell, Ontario
Beautifully maintained and nicely updated high-ranch bungalow situated on a spacious lot in the growing community of Embrun! This inviting family home offers 3 generous bedrooms on the main level plus a large lower-level bedroom that also works perfectly as a home office for today's remote lifestyle. Gleaming hardwood floors flow through the bright living and dining rooms while the updated kitchen features granite countertops, abundant cabinetry and plenty of workspace for everyday living and entertaining. Patio doors off the dining area lead to a private fenced backyard retreat complete with a spacious two-level deck, pergola and hot tub area - ideal for summer entertaining, family gatherings or simply relaxing outdoors. The finished lower level boasts an impressive family room with cozy gas fireplace, durable tile flooring and large windows that fill the space with natural light, creating a bright and welcoming atmosphere rarely found in lower levels. A convenient 3-piece bathroom completes this level. Enjoy the space, privacy and value of small-town living while remaining within easy reach of Ottawa and nearby amenities. A fantastic opportunity for families seeking more home, more yard and more lifestyle. (id:37553)
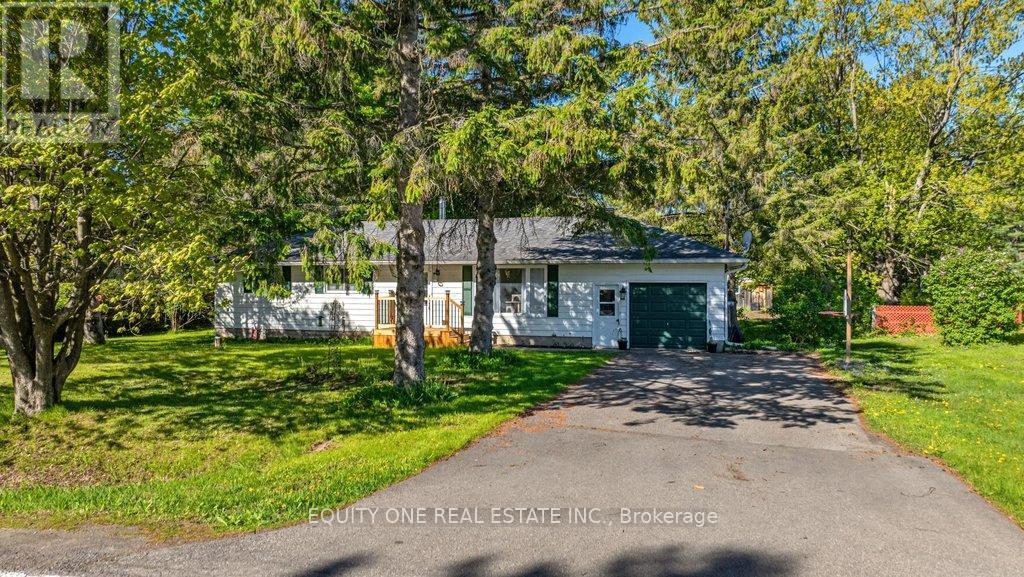
3314 Nixon Drive
Ottawa, Ontario
Charming 3-bedroom detached bungalow in the heart of downtown Osgoode! This lovely home offers comfortable main-floor living with a bright and inviting layout that has been freshly painted. The spacious living room features large windows that fill the space with natural light. The kitchen and dining area provide plenty of room for family meals and entertaining, with patio door access leading to a large backyard - perfect for outdoor gatherings or gardening. Three nicely sized bedrooms and a full bathroom complete the main level. The home sits on a crawl space and is ideally located just off Main Street, within walking distance to shops, restaurants, parks, and all the amenities Osgoode has to offer. A wonderful opportunity for first-time buyers, downsizers, or investors alike! (id:37553)
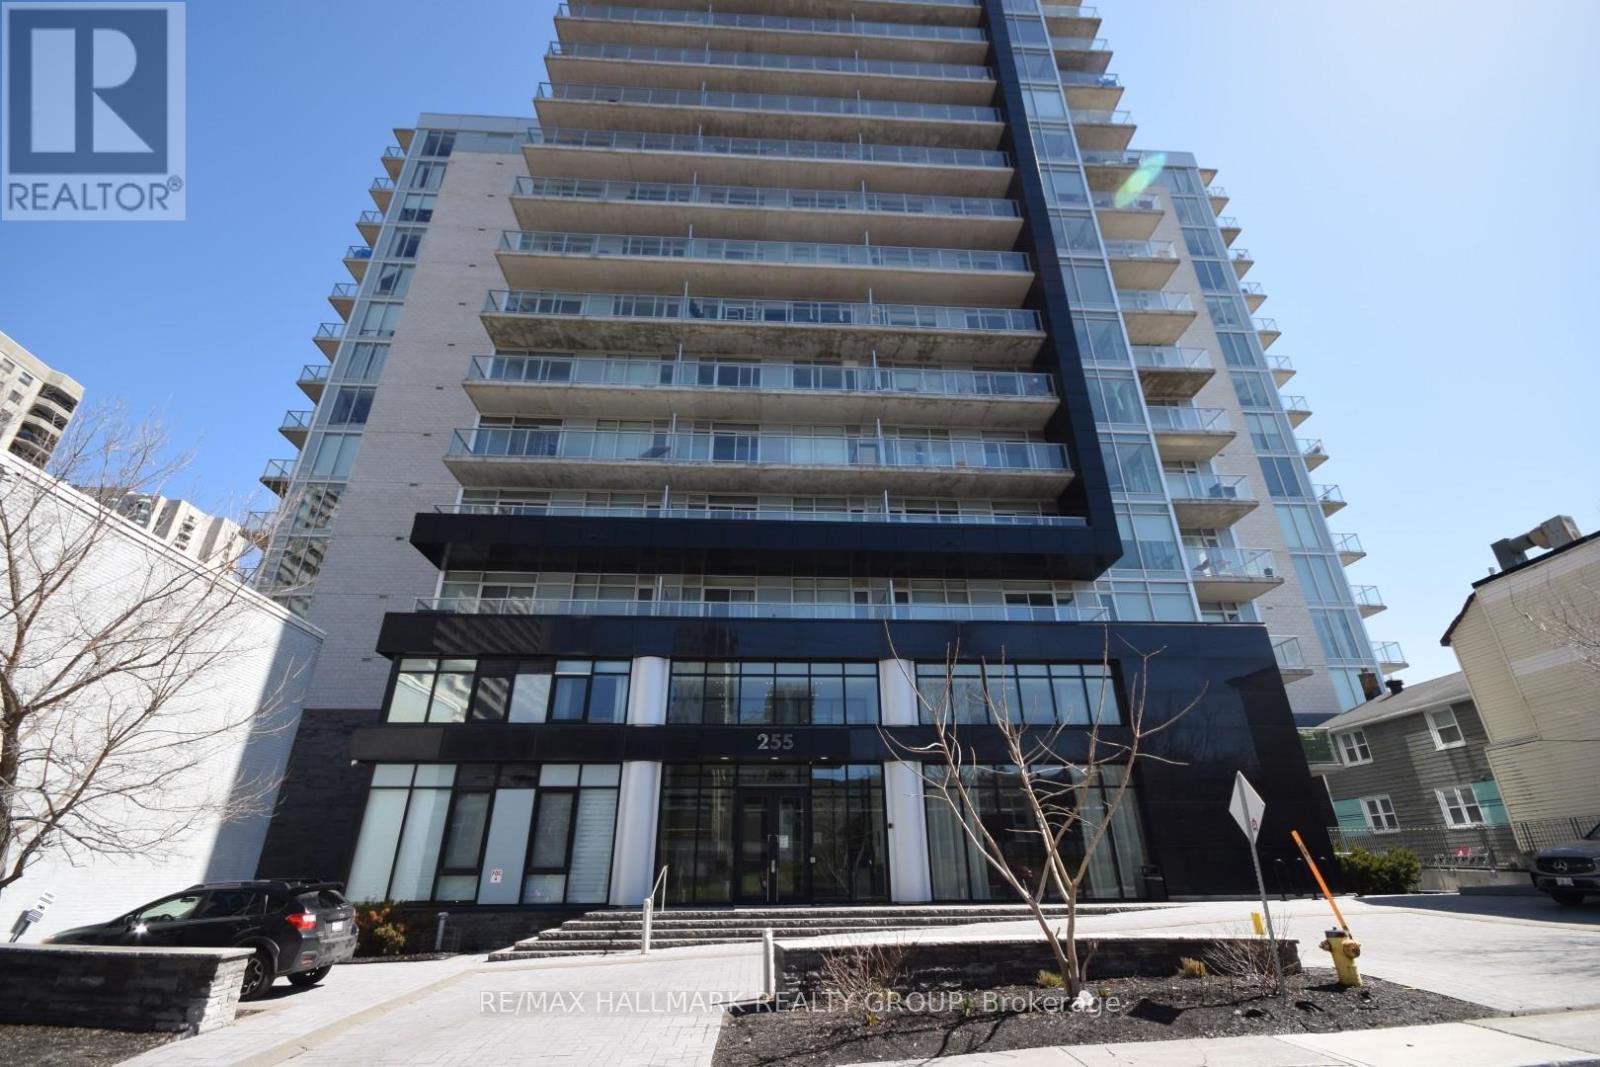
1412 - 255 Bay Street
Ottawa, Ontario
Rare Corner Unit at The Bowery! This bright & stylish 1-bedroom, 1-bath condo offers the layout homeowners crave & the light they can't fake. With south and east exposure & windows on two sides, this corner suite is flooded with natural light throughout the day & enjoys open urban views. The well-designed floor plan features hardwood floors & an open-concept kitchen, living/dining area ideal for modern living. The kitchen offers quartz countertops, 4 stainless steel appliances, ample cabinetry, & a generous island perfect for cooking, entertaining, or casual dining. The bedroom is spacious & sun-filled, while the full bathroom is finished with clean, contemporary style. An in-unit laundry adds everyday convenience. Private balcony offers distant, unobstructed views to the south and to the east above the city below. Residents of The Bowery enjoy premium amenities including a rooftop terrace with panoramic views, indoor saltwater pool, sauna, fully equipped fitness centre with yoga studio, lounge and dining spaces, business centre, & guest suites. Located in the heart of Centretown, just steps to LRT, Parliament Hill, shops, restaurants, & everyday essentials. A rare opportunity to own a true corner unit in one of downtown Ottawa's more desirable condo buildings - bright, efficient, and perfectly positioned for urban living. (id:37553)

412 - 270 Brittany Drive
Ottawa, Ontario
Welcome to 412-270 Brittany Drive, a bright and inviting one-bedroom condo located in Viscount Alexander Park. The galley-style kitchen offers full-size appliances and a convenient pass-through opening to the main living space. In the living area, large glass doors lead to a private balcony with beautiful views of the Gatineau Hills.The bedroom is filled with natural light from expansive windows and includes a generous walk-in closet with built-in organizers. The unit also features a well-appointed 4-piece bathroom and insuite laundry.Residents at 270 Brittany enjoy access to fantastic amenities, including indoor and outdoor pools, a fitness centre, sauna, and racquet court. The surrounding grounds are beautifully maintained, offering walking paths, a scenic pond with a fountain, bridges, tennis courts, and more.Ideally located just minutes from downtown Ottawa, with easy access to the University of Ottawa, shopping, dining, and transit. Walking distance to restaurants, grocery stores, Montfort hospital, and more! (id:37553)
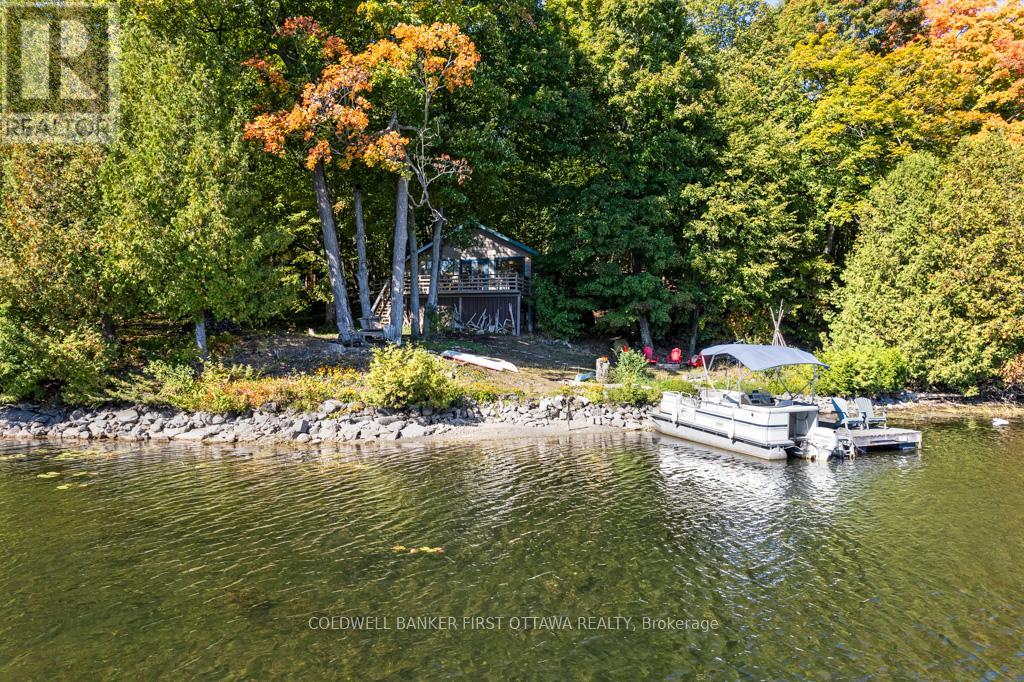
638-640 Bellows Bay Pt Road
Rideau Lakes, Ontario
On Big Rideau Lake in a quiet bay is lovely upgraded cottage with 1.3 private acres and 210 ft lakefront. Facing south, in the morning you have glorious sunrises over the lake. During the day, you can watch the sun move across the sky. Evenings bring the amazing sunsets. The cottage is most inviting with its robin-egg blue trim and honey-hued wood siding. Inside is as welcoming as outside with quality finished pine floors and vaulted ceiling of matching warm pine. Fresh white walls create bright airy sense of space while enhancing the wood decor. The open living, dining and kitchen all have full views of the lake through big windows. The kitchen is a delight with its decorative accent and u-shaped design. Kitchen offers prep areas, two-door 2023 Samsung refrigerator and 5-burner Jenn Air stove. Contemporary patio doors open to the expansive wrap-about wide deck. Three restful bedrooms with warm pine accents and soothing décor. Three-piece bathroom has a shower. New windows and doors installed approx two years ago. Durable metal roof installed 2012. Tucked into one corner of the deck is newly built 2024 change cabin with attractive cedar-shake siding and sturdy metal roof. The cabin is perfect for kids to change out of wet swim suits, before entering the cottage. For visiting guests, extra space provided in the endearing bunkie that blends beautifully into the surroundings. Under the deck is enclosed storage and workshop area. Two firepits for evening stargazing and s'mores. Birds love being here too, including osprey, herons, geese and ducks. The lake is full of large & small mouth bass, pike, walleye and lake trout. Bass spawning beds are near the bay's shoreline. The cottage's 1.3 woodland acres consists of two separate lots, each with their own legal description. Surveys available for the cottage lot and vacant lot. Starlink available. Access to cottage is by boat only; approx 1 km across bay is Bayview Yacht Habour with boat slip & boat storage, in Portland. (id:37553)
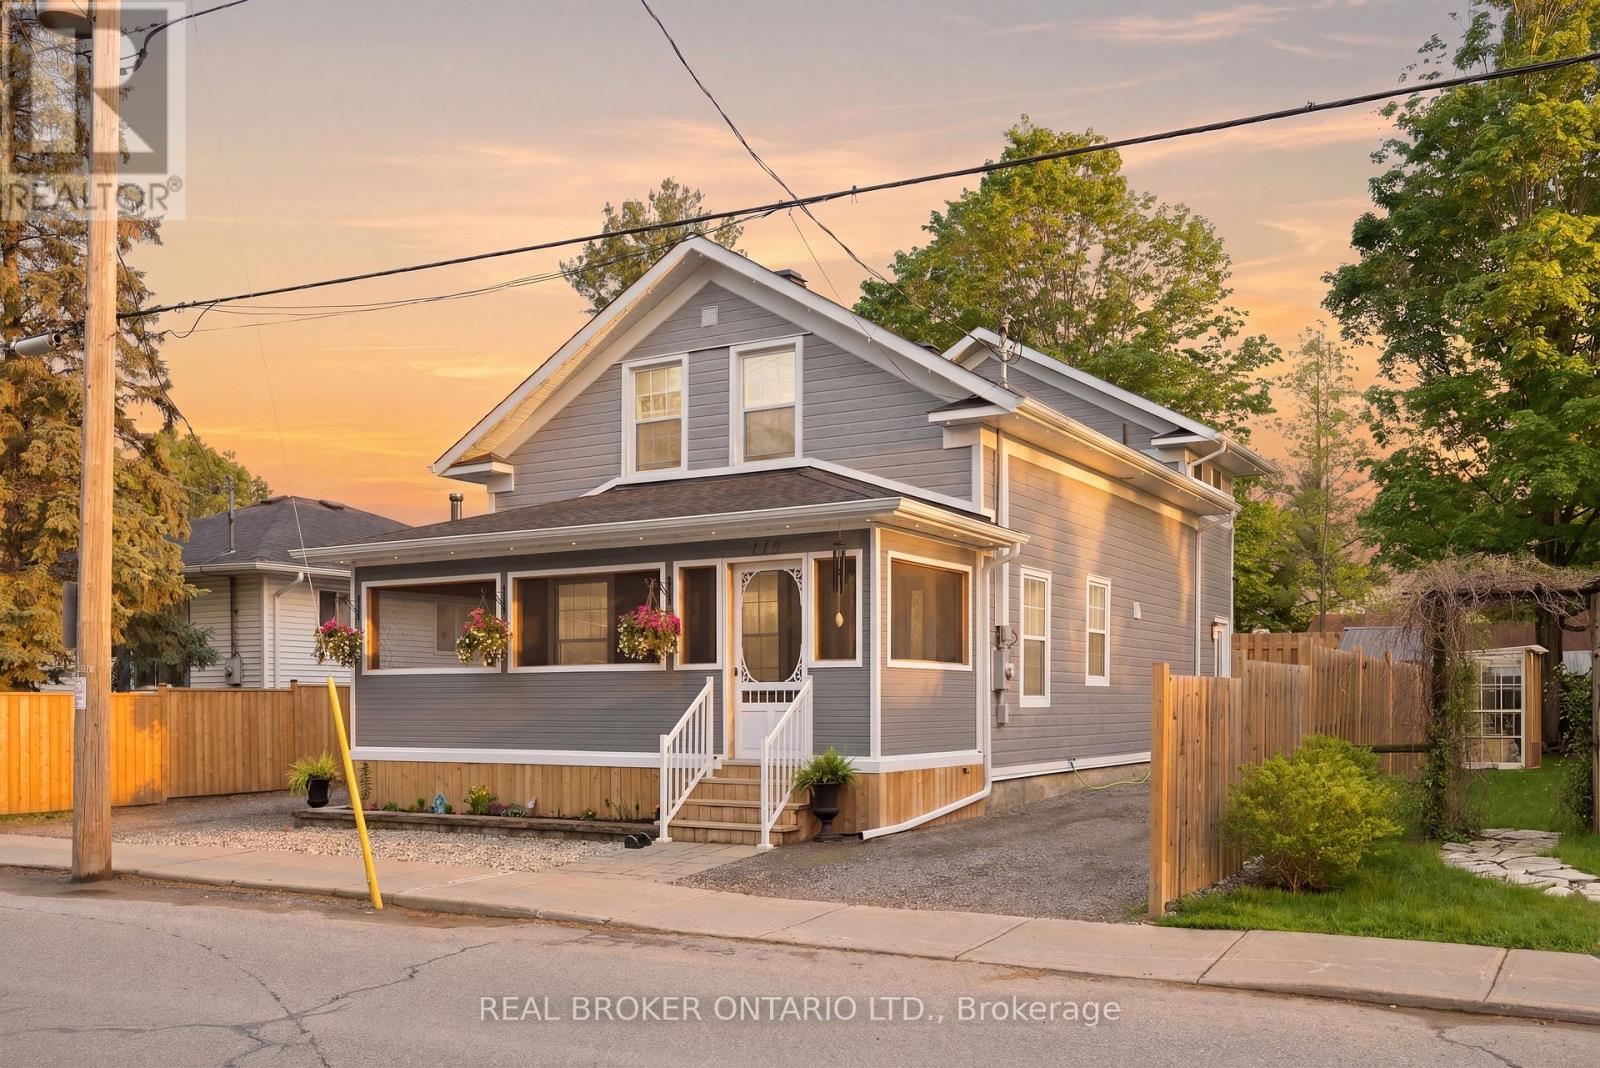
118 Brock Street E
Merrickville-Wolford, Ontario
This is an exceptional opportunity to own a beautiful & completely renovated home in the heart of Merrickville. Thoughtfully converted to a spacious single family dwelling, with permits obtained, inspected & closed, this ~1,700 sq ft, 2-storey home blends historic charm with modern high-end finishes throughout. Featuring 3 bedrooms, 2 full bathrooms, quartz countertops, and stylish flooring, every detail has been carefully considered. The main level offers a welcoming screened in front porch overlooking the neighbourhood, perfect for soaking in the vibrant energy of one of Ontario's most beloved villages. The fully fenced, low-maintenance backyard with deck is an entertainer's dream! With a newer roof, windows, furnace & A/C (all approx. 5 years), natural gas forced air heat, central air, and municipal water & sewer, all the big ticket items are done. With 6 parking spaces and a prime location right in the heart of the action, this turn-key home is ready for its next chapter, whether you're looking to put down roots in a thriving community or capitalize on the constant foot traffic for a home-based business. This one is all about the turn key opportunity and the lifestyle that comes with Merrickville. Don't miss this one! (id:37553)