10 Riviere Nation Nord Road
Casselman, Ontario
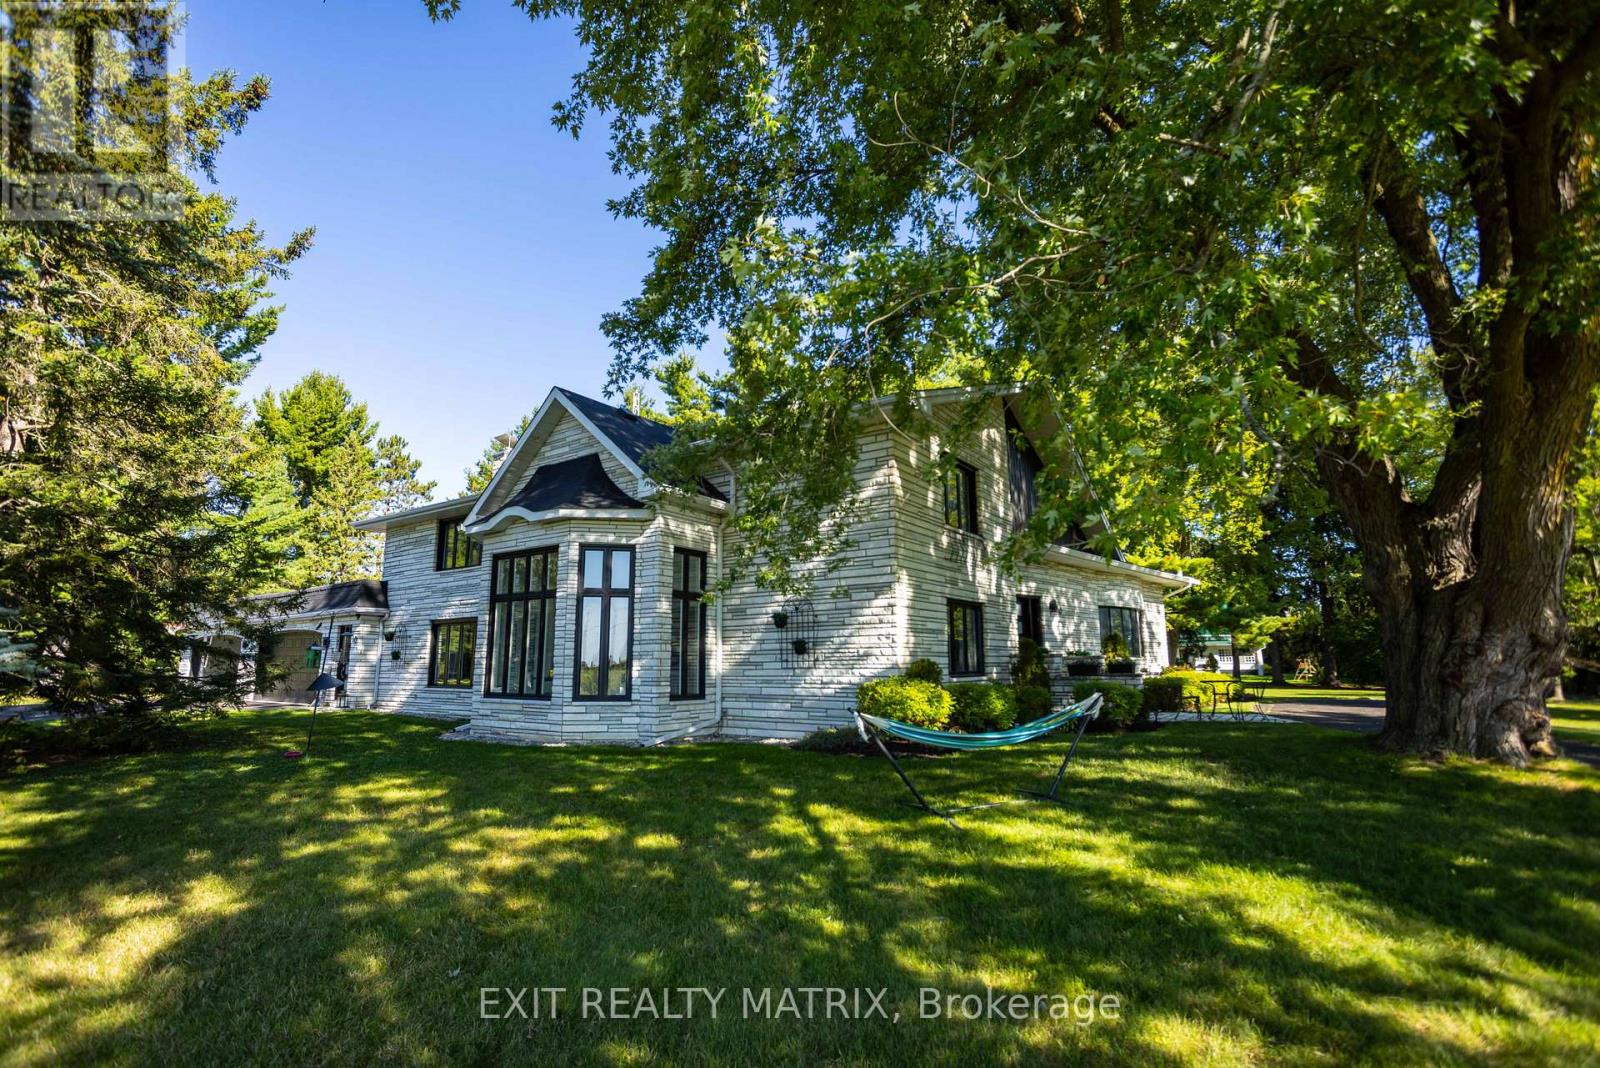
Welcome to a truly one-of-a-kind estate property in the heart of Casselman, where timeless elegance meets an outdoor lifestyle that is simply unmatched. Set on almost 2 acres, with a conservation area at the front and no rear neighbours, this remarkable, updated 4-bed, 5-bath home offers space, privacy, and an incredible connection to nature. From the moment you arrive, the home makes a lasting impression with its striking Vermont White Marble exterior & 4 car attached garage. A grand circular driveway welcomes you home, offering parking for family, guests, and all your recreational toys with ease. Step inside to discover an expansive layout designed for everyday living and unforgettable entertaining. The main level features a formal living and dining area, a spacious sun-filled gourmet kitchen with in-floor radiant heating, an island, gorgeous granite counters, abundant cabinetry, a coffee station, and a bright eat-in area. One of the most exceptional features is the indoor, heated inground pool. Imagine morning swims, evening relaxation, and entertaining in a space that feels like your own personal resort, no matter the season. Upstairs, the home continues to impress with generously sized bedrooms, including a stunning primary suite complete with a walk-in closet, and spa-like ensuite. The fully finished lower level expands your living space even further, with a large recreation room, two offices, a gym and ample storage. A 3-car detached garage is perfect for your toys. With direct proximity to green space, nearby trails, and access to a public dock and boat ramp, this property is perfectly suited for outdoor enthusiasts-whether it's kayaking, fishing, snowmobiling, or simply enjoying the tranquillity of your surroundings. With potential for 2 lots to be severed and located just steps from local amenities. You'll enjoy the quick 20-min commute to Ottawa. This home offers the perfect balance of rural serenity and commuter convenience. (id:37553)
3076 Richmond Road
Ottawa, Ontario
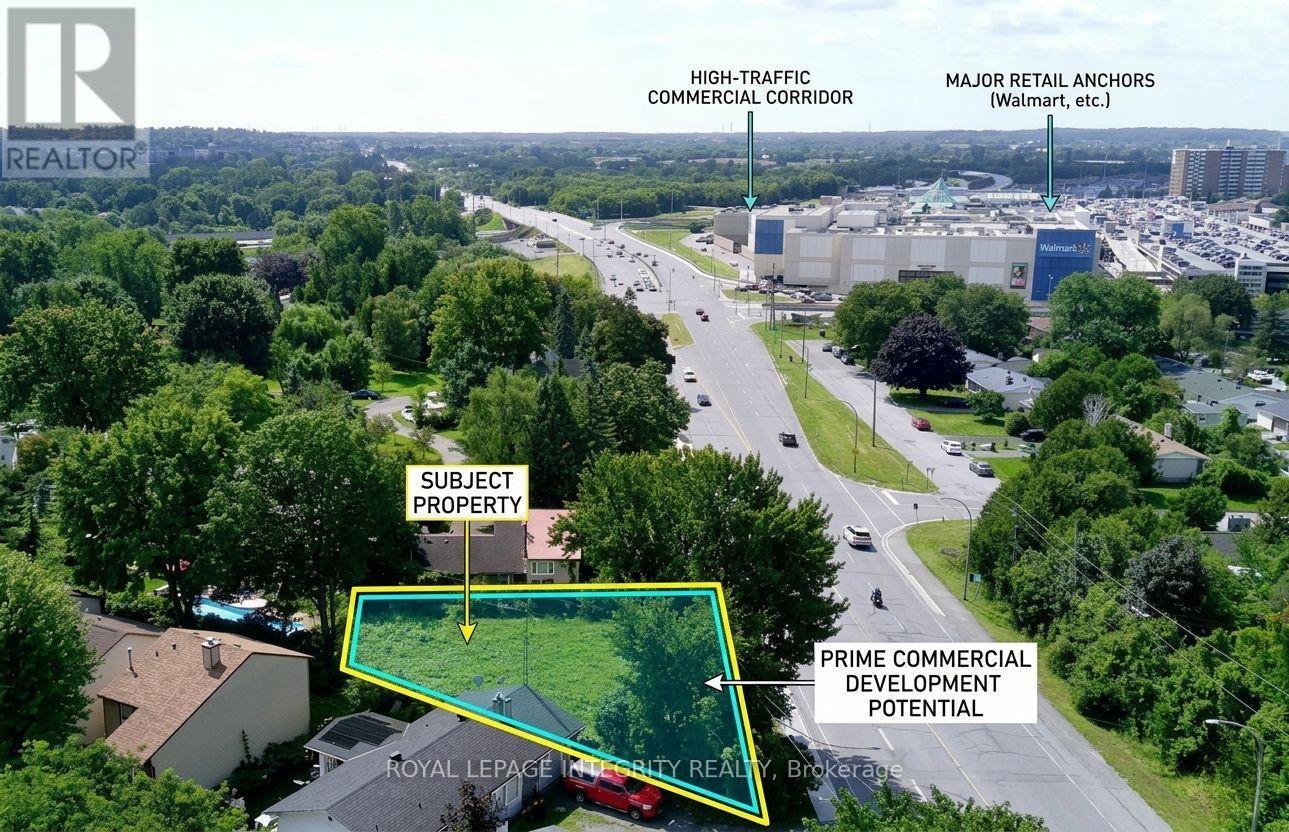
Vacant development lot on Ottawa's Richmond Road Mainstreet Corridor in the established Bayshore community. 6,415 sq ft with 101 feet of frontage, designated MS2. No demolition required. No minimum front setback below 15 metres. MS2 permits a broad range of mixed-use development with ground floor commercial and residential above. The full MS2 permitted use schedule applies at grade - medical facility, office, restaurant, retail, personal service business, day care, instructional facility, recreation and athletic facility, and many others. A 3 to 4 storey mixed-use building represents a straightforward development program on this site. Rooftop terrace potential on a 4-storey build. Ground floor NNN commercial tenancy estimated at $55,000-$65,000 annual NOI based on current Ottawa west-end mainstreet comparable leases, with residential units above. Minutes from Highway 417, Bayshore Shopping Centre, Queensway Carleton Hospital, Cedar Hill Golf Course, and OC Transpo's Richmond Road corridor. (id:37553)
777 Coast Circle
Ottawa, Ontario
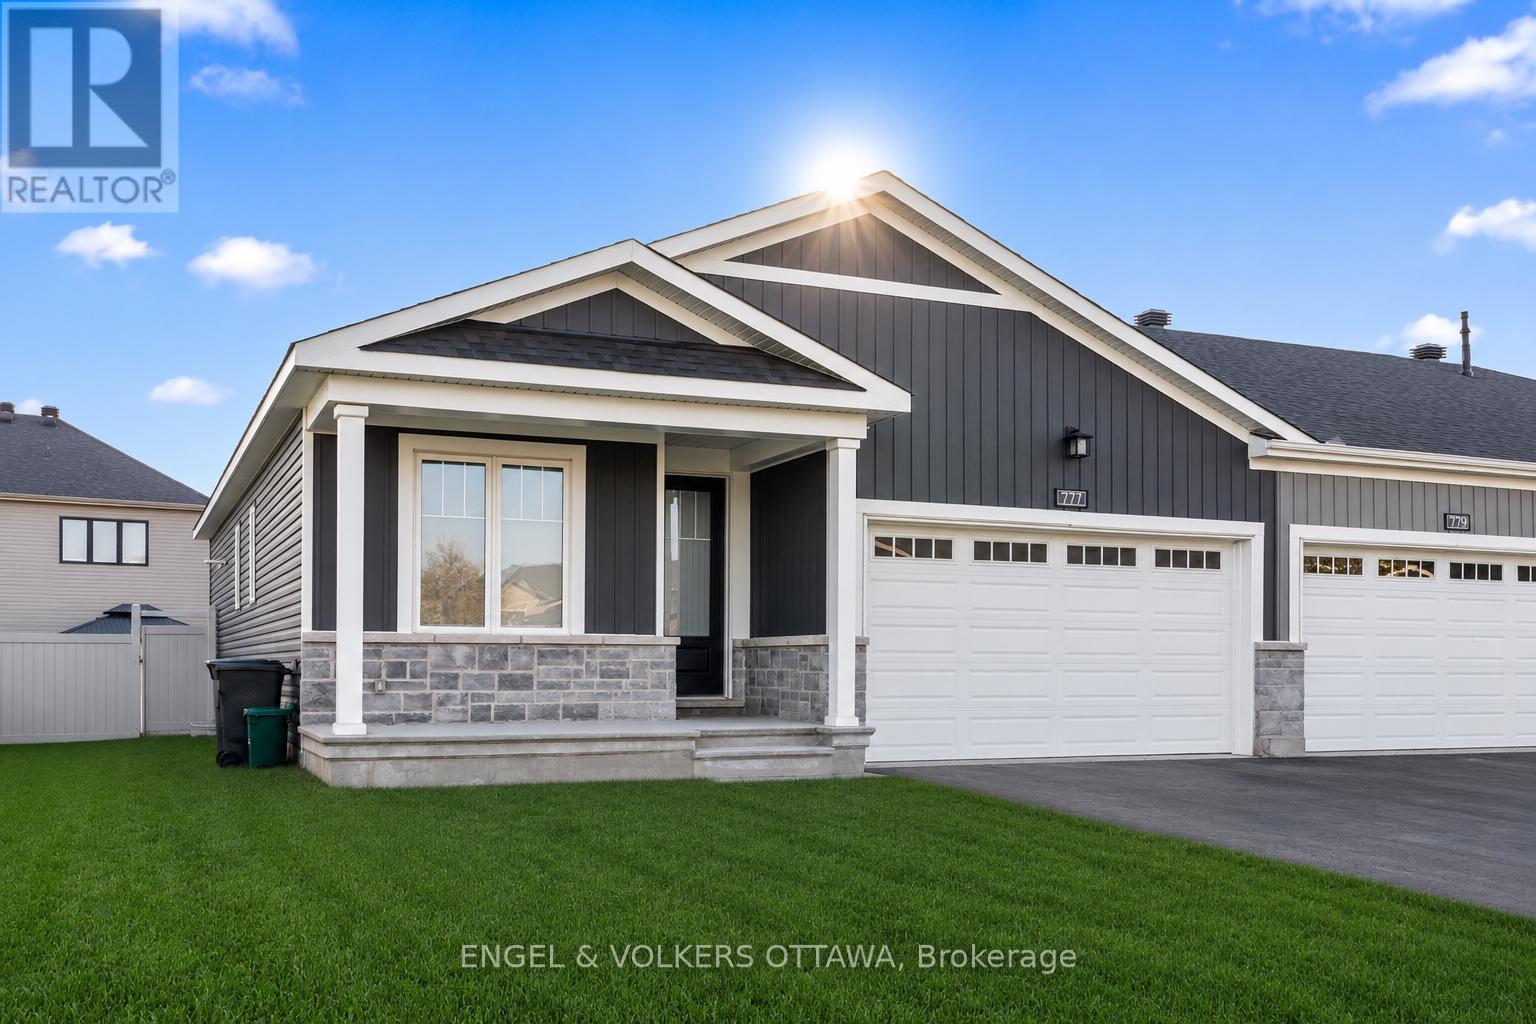
This beautifully upgraded end-unit bungalow offers an exceptional blend of style, comfort and functionality on a premium private lot with no rear right of passage for neighbours-creating a rare sense of privacy and outdoor enjoyment. Situated on a larger lot than many homes in the area, this impressive residence features 3 bedrooms, 2 bathrooms, a double car garage and a fully finished basement designed to accommodate modern living with ease. Step inside to discover gorgeous hardwood flooring throughout the main level, taller upgraded interior doors and an inviting open-concept layout filled with natural light. The stunning kitchen serves as the heart of the home, showcasing an upgraded waterfall-style island countertop that extends seamlessly to the floor, added pantry storage, ample cabinetry and thoughtful finishes ideal for both everyday living and entertaining. The spacious living room is enhanced with elegant pot lights and a cozy gas fireplace, creating the perfect atmosphere for relaxing evenings or hosting guests. The main floor also features a dedicated office space along with a large separate laundry room offering excellent functionality and storage. The primary suite provides a peaceful retreat complete with a walk-in closet and a beautifully appointed ensuite bathroom. The fully finished lower level extends the living space beautifully with a massive recreation room, a generously sized third bedroom perfect for guests or multi-generational living, and rough-ins already in place to easily add an additional bathroom in the future. Outside, the fully fenced backyard offers exceptional privacy and plenty of space for entertaining, gardening, children or pets. Combining elegant upgrades, practical design and low-maintenance bungalow living, this rare end-unit opportunity is one you won't want to miss. (id:37553)
277 St Patrick Street
Ottawa, Ontario
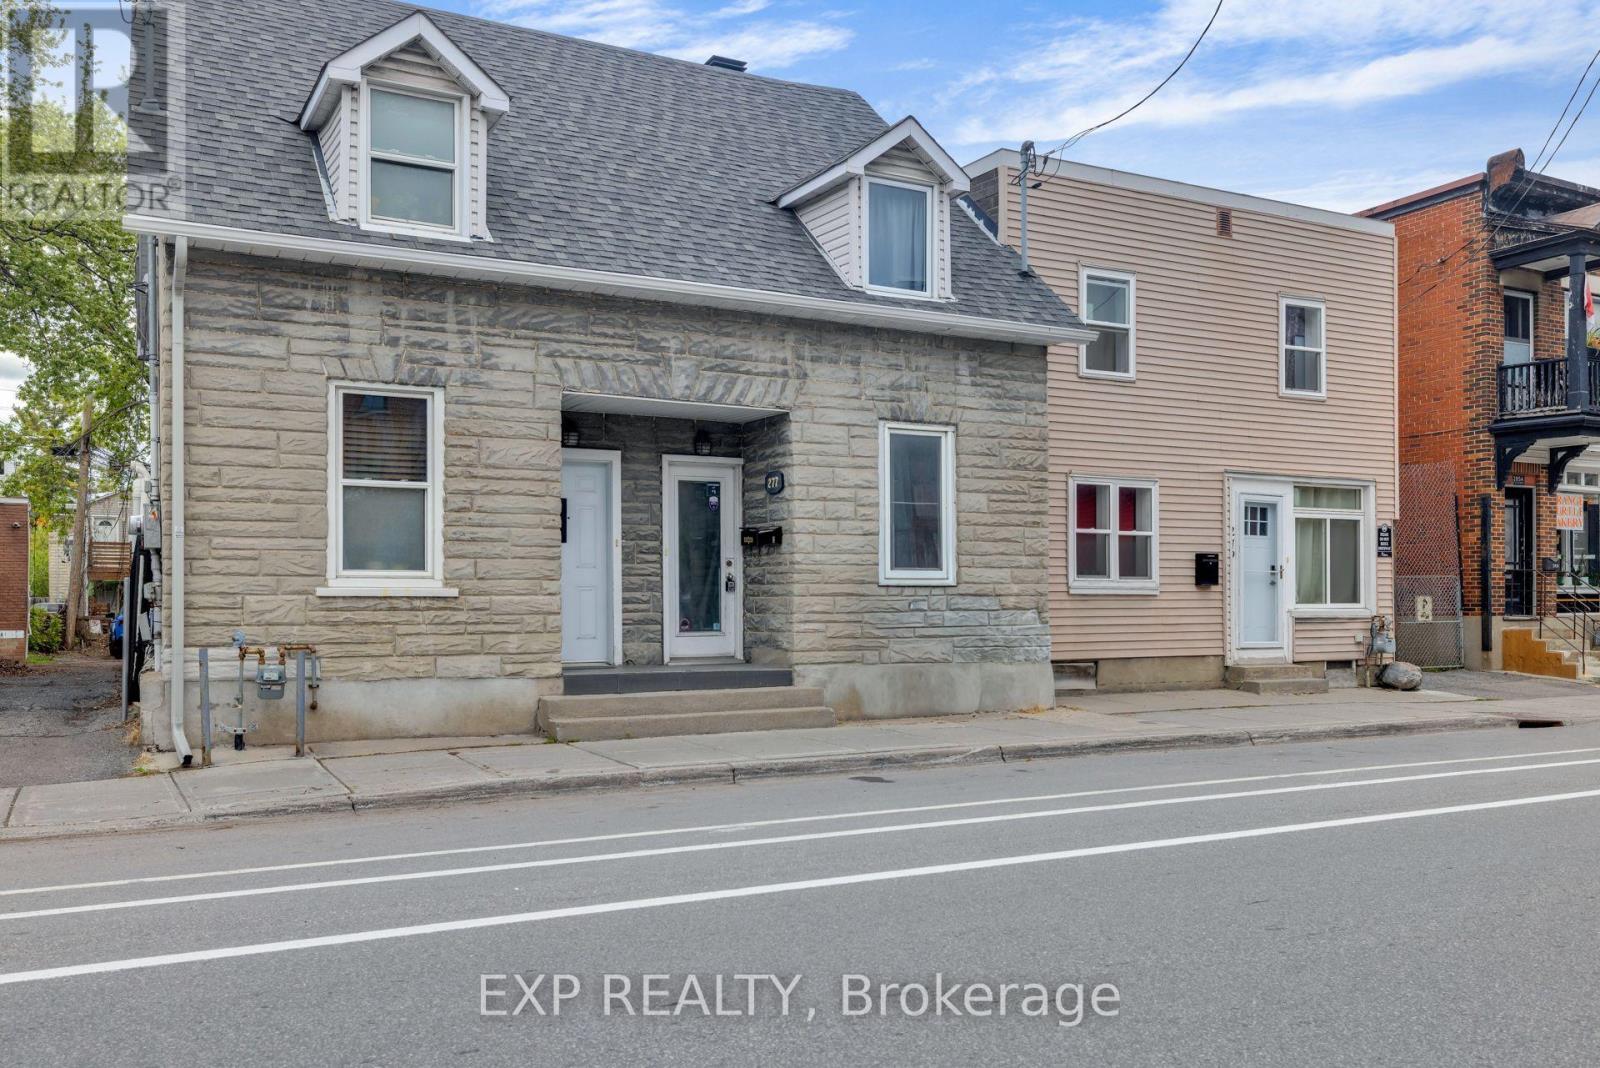
Welcome to 277 St. Patrick Street, a charming semi-detached duplex in the heart of downtown Ottawa.This well-located property features two separate units, each with its own private entrance, offering flexibility, privacy, and strong investment potential. The property also has two separate hydro meters, making it a practical setup for both tenants and investors.Unit 1(currently rented) is the main floor 1-bedroom unit, featuring a functional layout with a kitchen, 3-piece bathroom, in-unit laundry, and direct access to the outdoor deck. This unit makes a great rental option for someone looking to generate income from the property.Unit 2 is the upper-level 2-bedroom unit, offering more space, character, and separation, making it a great option for an owner-occupier or tenant. With exposed brick accents, bright living spaces, an efficient kitchen, 3-piece bathroom, in-unit laundry, and a private balcony, it provides a comfortable place to live while the main floor tenant helps offset the mortgage.Located steps from the ByWard Market, Parliament Hill, Rideau Centre, restaurants, cafés, shops, transit, and everything downtown Ottawa has to offer.Live in one unit and have a tenant help pay down your mortgage, or rent both units and add a well-located downtown duplex to your portfolio. (id:37553)
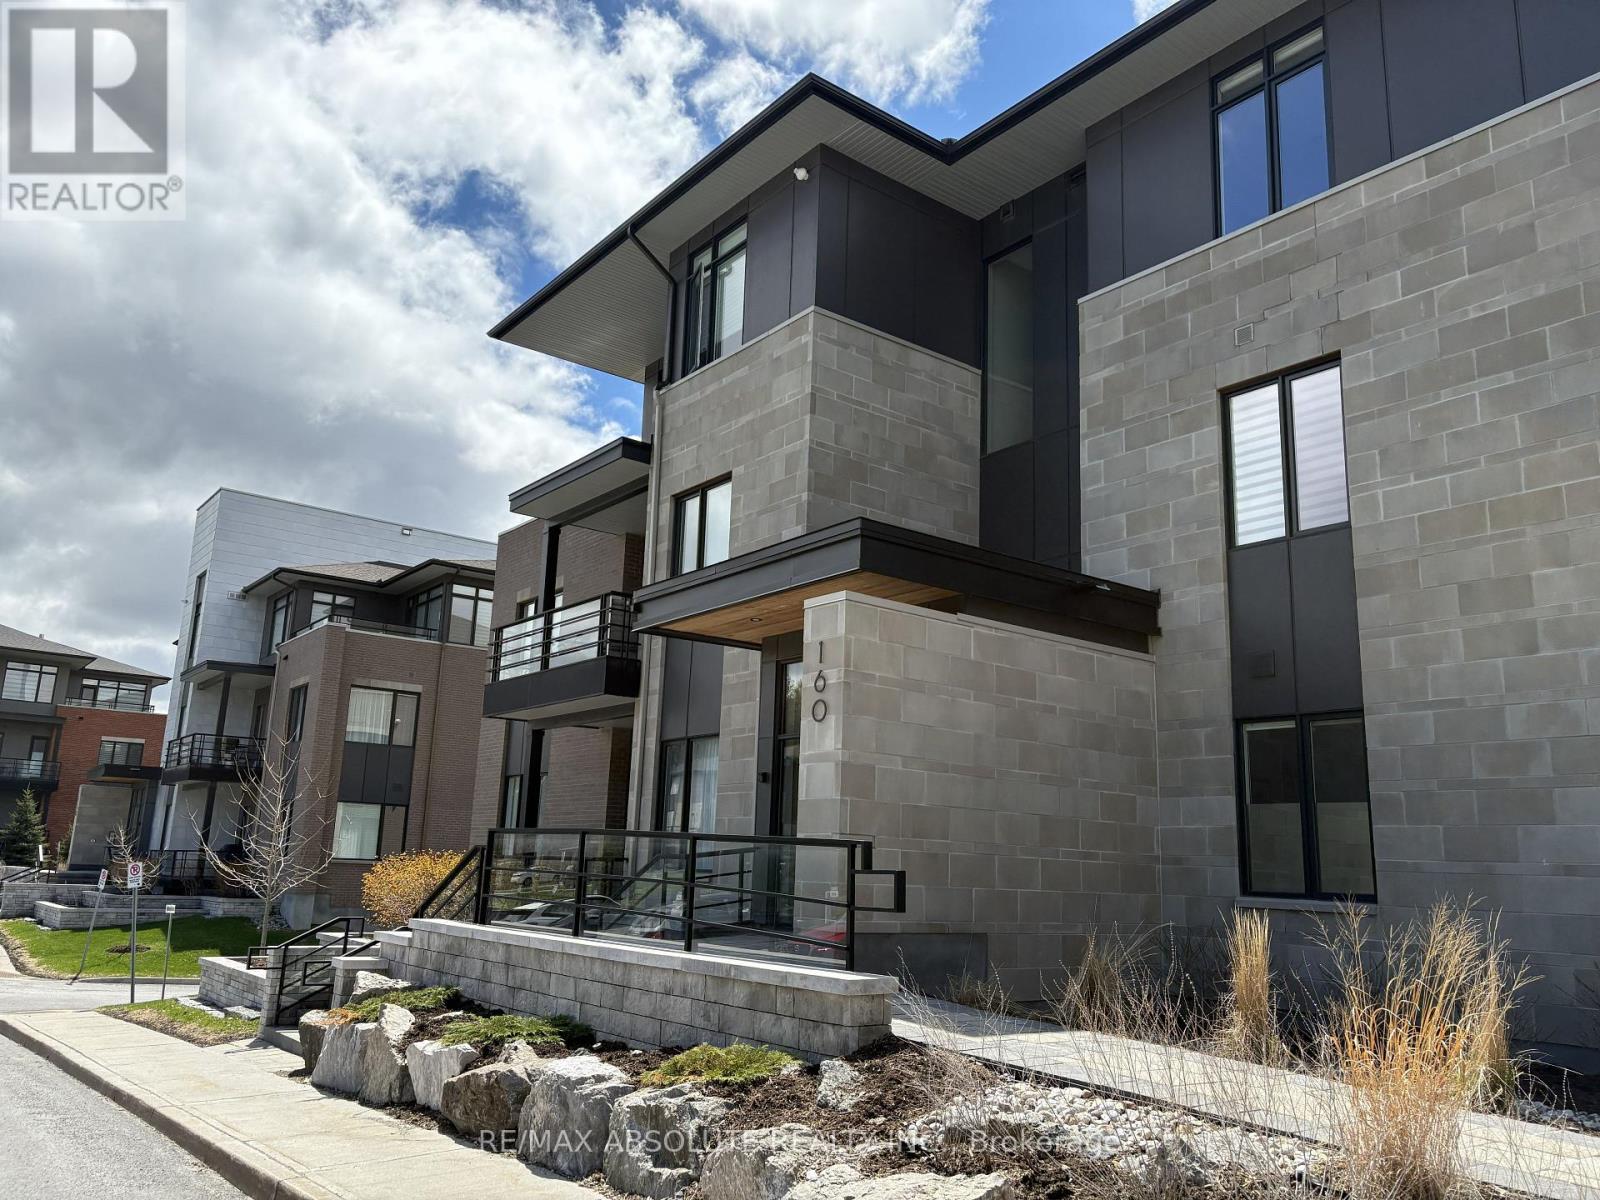
203 - 160 Boundstone Way
Ottawa, Ontario
Set within the picturesque Boundstone community, this stylish 1 bedroom plus den condominium blends contemporary living with a tranquil natural setting of rolling greenspace and distinctive rock escarpments. Designed by renowned architect Barry Hobin and built by Uniform Developments, Unit 203 offers the popular "Breeze" layout with an adaptable den ideal for a home office, reading nook, or overnight guests. At the present time it is used for a dining room. The thoughtfully designed interior features an airy open-concept floor plan, a modern kitchen with eat-in area, and direct access to a spacious balcony complete with a gas BBQ hookup - an inviting extension of your living space for summer entertaining or quiet mornings outdoors. Residents enjoy exclusive access to Richardson House, the community's beautifully restored heritage clubhouse offering fitness amenities, wellness programming, social gathering spaces, and organized resident activities throughout the year. Perfectly situated near Kanata's thriving high-tech sector and just steps to Heritage Hills Plaza, Signature Centre, shopping, dining, and Kanata Centrum. This unit also includes one underground parking space and an oversized storage locker for added convenience. (id:37553)
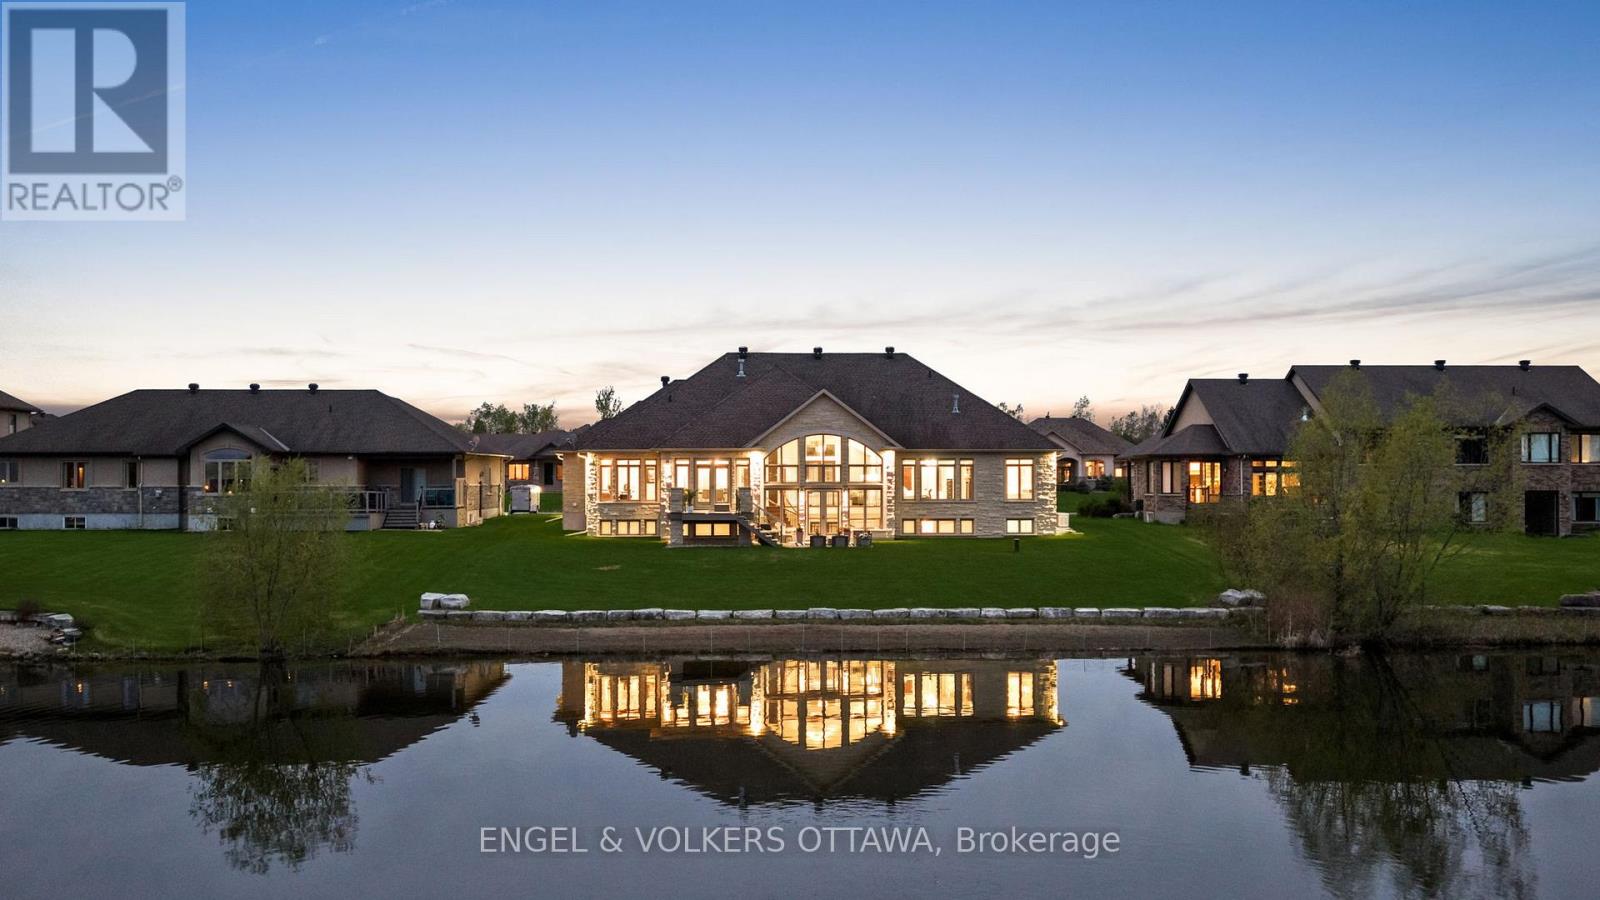
1457 Waters Edge Way
Ottawa, Ontario
Set on a pristine half-acre lot in the prestigious Sunset Lakes Water's Edge community, this custom-built bungalow offers over 5,600 sq.ft. of refined total living space, showcasing exceptional craftsmanship throughout. Built by LM Construction and designed by GRC Architects, the residence features soaring 16-foot cathedral ceilings, expansive windows, and refined custom finishes including maple hardwood floors, coffered ceilings, and bespoke millwork by Astro Design.The open-concept layout is anchored by a fully customized kitchen featuring premium Thermador appliances, while three fireplaces add warmth and character throughout the principal living spaces. The primary suite serves as a private retreat with its own fireplace and expansive windows framing tranquil waterfront views.The fully finished walkout lower level extends the living space seamlessly to professionally landscaped grounds and a glass-enclosed deck, designed for year-round enjoyment and entertaining. Enjoy 100 feet of sandy, limestone-framed shoreline on a pristine spring-fed lake ideal for swimming, paddling, and year-round recreation. The lake also supports catch-and-release fishing, adding a rare and peaceful lifestyle element to this exceptional waterfront setting.A rare offering that combines privacy, luxury, and true waterfront living, complete with a triple-car garage and extensive high-end mechanical upgrades throughout. (id:37553)
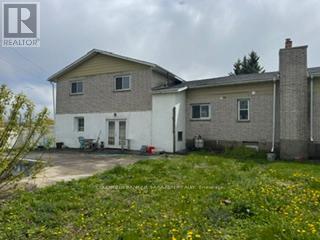
7099 Marco Street
Ottawa, Ontario
Great split level home in need of TLC in the friendly Village of Greely. Lot size 112 x 134 (15058 SqFt). Large Living room with hardwood floors and wood burning fireplace. Kitchen with oak cupboards and granite countertops and separate Dining room. Family room in lower level with wood stove and washer/dryer. 3 nice sized bedrooms upstairs all with hardwood floors, Master with 3pc Ensuite, cozy sitting room and balcony. Stairs going upstairs has a chair lift attached. Rec room in Basement. Front porch with porcelain floors. Newer roof (2yrs), newer backyard fence. Sweeping pool not functional needs new liner. (id:37553)
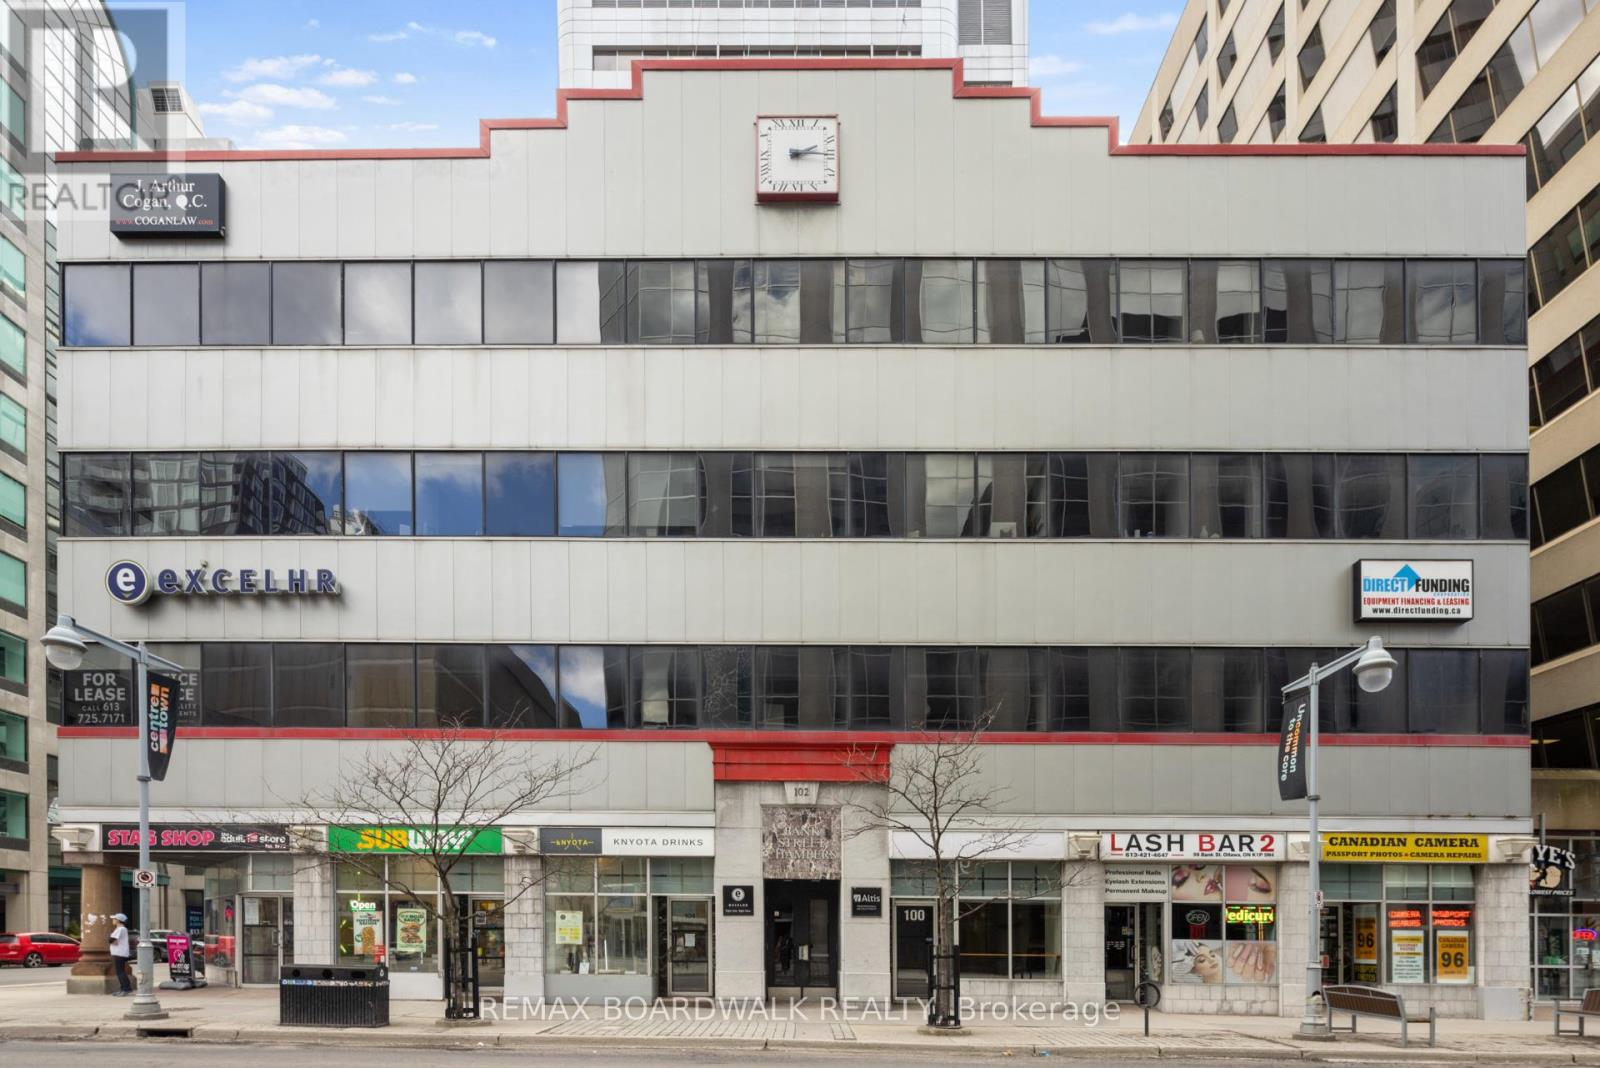
108 - 96 Bank Street
Ottawa, Ontario
PRIME Bank St Location in the heart of Ottawa's central business district! Presents opportunity for leasing full floor of recently built out office spaces. Second floor offers a functional mix of private offices, meeting rooms, a printer room, a welcoming reception area, and a secure storage room as well as a kitchenette, and dining area, providing modern space for collaboration and staff use. Offering exceptional exposure and accessibility. This property allows for a range of professionals, institutional, or creative office uses as is proximity to governmental uses. Close to LRT and OC transit station. This layout is ideally suited for a professional services firm. Enjoy impressive skyline views. Maximize usable space while offering flexible layout options tailored to tenant needs. Expansive windows that bring in abundant natural light. Minutes away from Parliament Hill. Numerous amenities within easy walking distance. (id:37553)

225 St. Patrick Street
Ottawa, Ontario
Exceptional investment opportunity in the heart of Ottawa's vibrant ByWard Market. This well-maintained 9-unit building offers strong rental demand, stable income potential, and excellent long-term appreciation in one of the city's most sought-after downtown locations. Ideal opportunity for investors looking to add a solid multi-family asset to their portfolio. Numerous recent capital improvements include front porch (2026), rear addition (2023), and several interior upgrades throughout the years. Excellent suite mix with reliable tenants already in place, offering steady cash flow with future rental upside potential. Highly desirable rental location popular with hospital staff, young professionals, and students seeking convenient downtown living. Property features some on-site parking and is within walking distance to transit, restaurants, shopping, universities, entertainment, and major employment centres .Rare opportunity to own a turnkey income-producing property in the heart of Ottawa's ByWard Market area. 48 hours notice required for all showings. 48 hours irrevocable on all offers. Rent roll and financials available upon request. (id:37553)
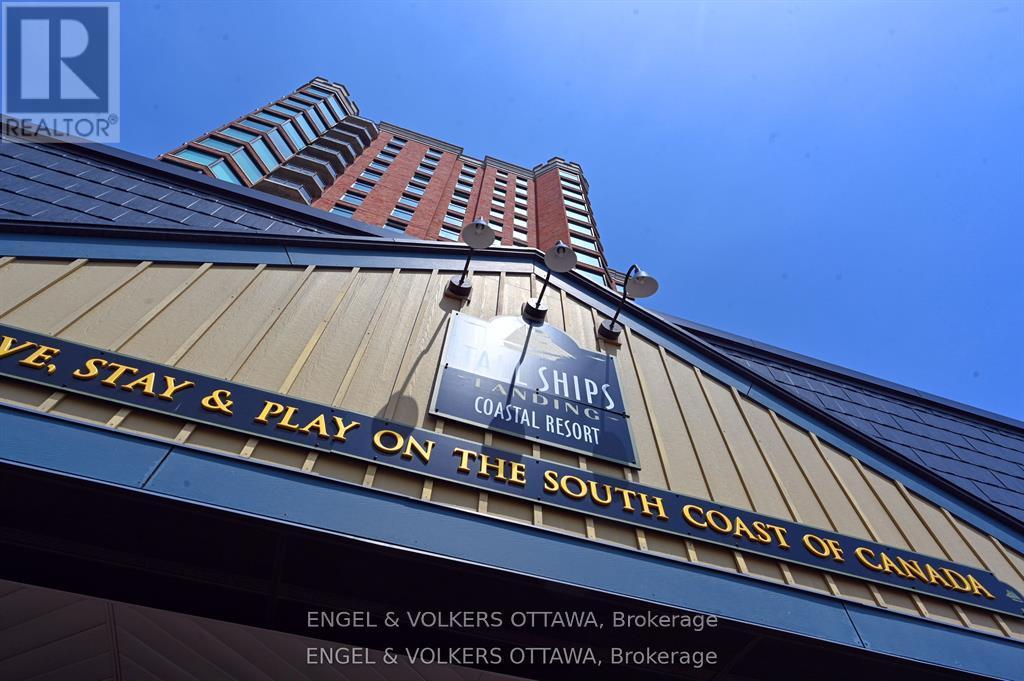
1802 - 15 St Andrew Street
Brockville, Ontario
Windows on the World" await from this 18th floor southwest facing luxury suite. Ships from all over the world glide past, luxury superyachtsappear unexpectedly all practically within touching distance and your boat docked in the marina below! How much better can life get? Oh,wait...it can! Incredible natural light and stunning sunrises and sunsets from this beautifully appointed 1600+ sq ft unit that has been upgradedto the max. Luxury cabinetry, classic light fixtures, beautiful hardwood flooring, powered window coverings, crown mouldings throughout, wellplaced mirrors bouncing the light and views in all directions. Spa-like ensuite bath with double Jacuzzi tub and when you step out...a heatedfloor, no less! Your ownership includes membership in amazing amenities...pool, fitness centre, lounges, indoor and outdoor hot tubs, splashpad. A preferred handicap parking space located right beside the elevator. Tall Ships is known for its wonderful community atmosphere and likeminded residents. You have it all...yours for the taking! (id:37553)
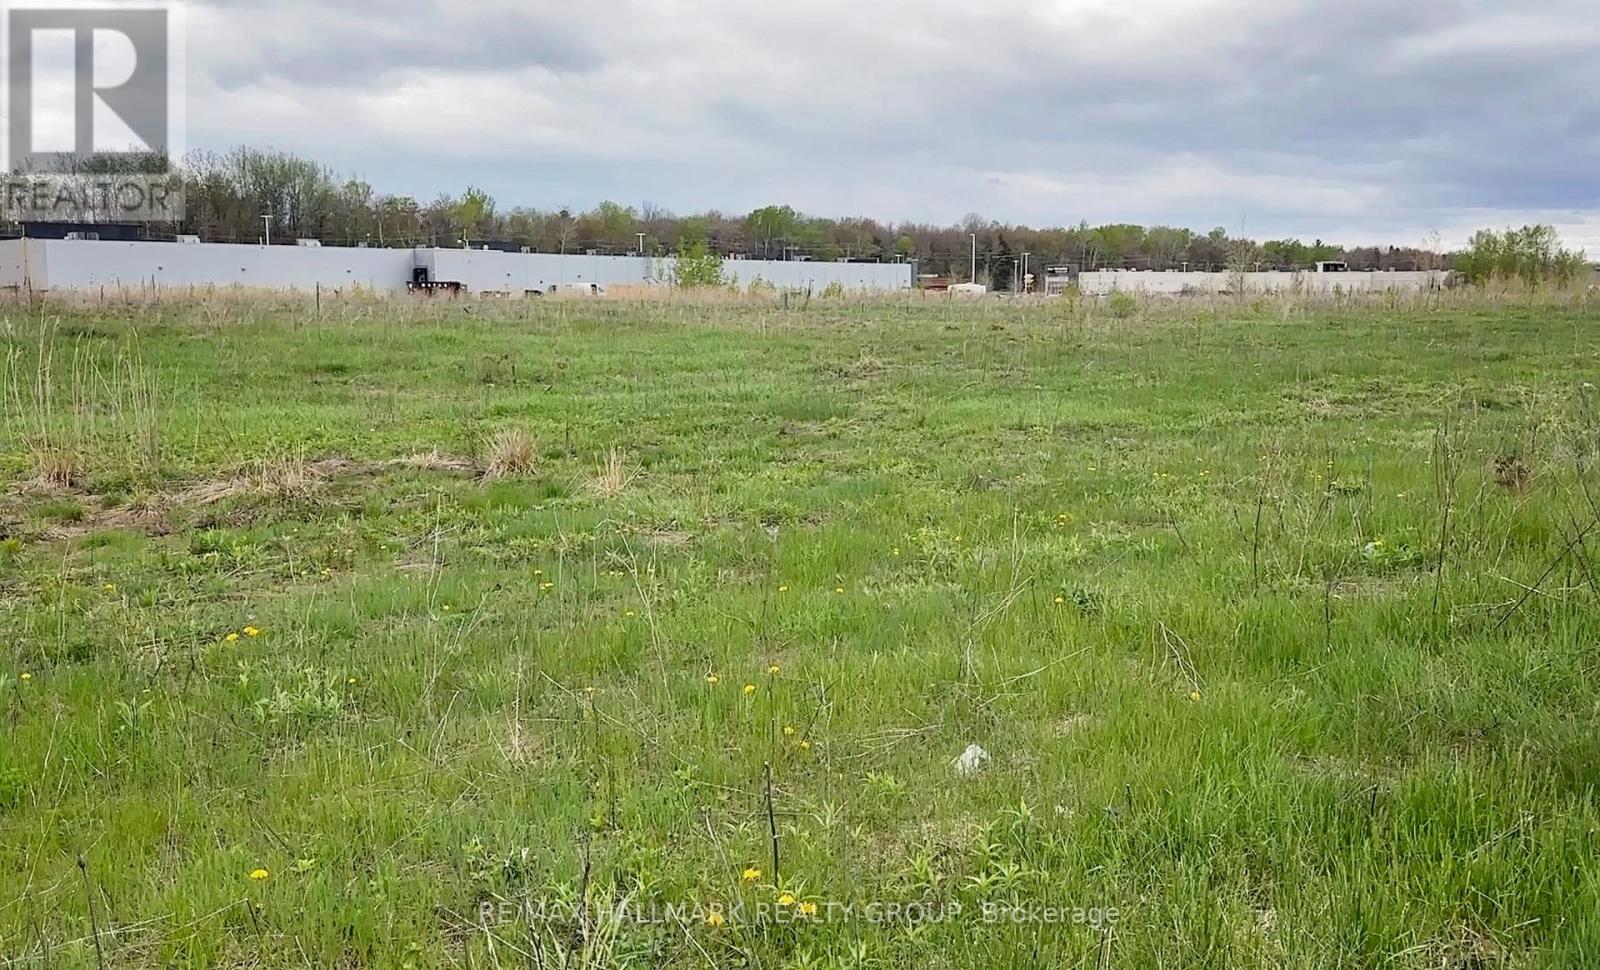
1411 Harden Street
Champlain, Ontario
Welcome to the Hawkesbury Business District, 8.634 acres with approximately 694 feet of frontage and 576 feet of depth. This property is well-suited for a wide variety of commercial uses permitted under Rural Commercial zoning. One of its key advantages is its proximity to Highway 17, providing quick access to a major regional transportation route connecting Ottawa, Montreal, and key markets across Eastern Ontario. Also In Close Proximity to the Commercial Strip on Highway 17 which has Staples, Walmart, Canadian Tire, Home Hardware, Dollarama, Food Basics, Sports Experts, First Choice Haircutters, Winners, St Hubert Express, Tim Hortons, LCBO, A&W, Quality Inn & Suites, & the Car Dealerships of KIA & Honda & Ford. Bring your business here & benefit from the Spin-off business from the already existing businesses. The Traffic Count on Highway 17 through Hawkesbury is 22,500 Vehicles/Day which is equal to 8.2 Million Vehicles/Year. Please see attachments concerning zoning, plans. (id:37553)
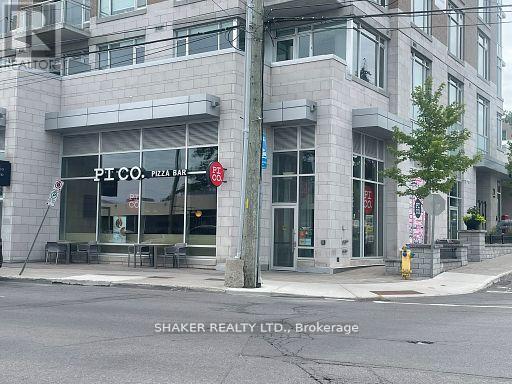
236 Richmond Road
Ottawa, Ontario
Prime asset sale of a turn-key restaurant space in Westboro on busy Richmond Rd. Continue existing franchise restaurant or bring your own concept. Located on a premier high-visibility corner with exceptional exposure and high traffic. The unit is 1,841 sq. ft. plus patio seating at the front and side of the unit. The space has been beautifully fit-up with a flexible, open layout ideal for a range of concepts from quick-service to casual dining. The dining area is bright and inviting, supporting comfortable dine-in and grab-and-go experiences. Benefit from the modern, high-end restaurant fit-up and equipment for a fraction of the cost of building yourself. Existing lease to be assumed by Buyer, subject to Landlord approval. Rent of $7,167.62 per month plus HST, plus utilities. Schedule all showings through the listing agent; please do not approach staff with inquiries. (id:37553)