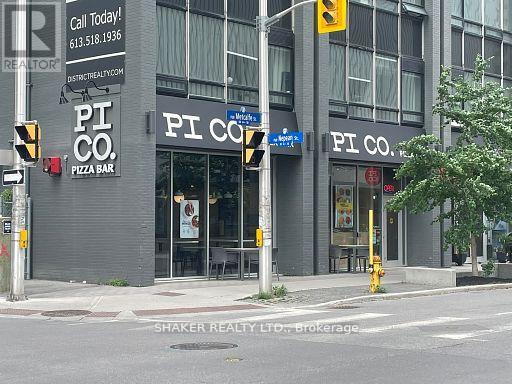
170 Metcalfe Street
Ottawa, Ontario
Prime asset sale of a turn-key restaurant space in heart of Centretown. Continue existing franchise restaurant or bring your own concept. Located on a premier high-visibility corner with exceptional exposure, and high foot and vehicle traffic. The unit is 1,375 sq. ft. with a flexible, open layout ideal for a range of concepts from quick-service to casual dining. The dining area is bright and inviting, supporting comfortable dine-in and grab-and-go experiences. Benefit from the modern, high-end restaurant fit-up and equipment for a fraction of the cost of building yourself. This location offers significant growth potential as Centretown's office occupancy rebounds and the daytime population expands. Existing lease to be assumed by Buyer, subject to Landlord approval. Semi-Gross rent $6,846.74 per month plus HST, plus hydro. Schedule all showings through the listing agent; please do not approach staff with inquiries. (id:37553)
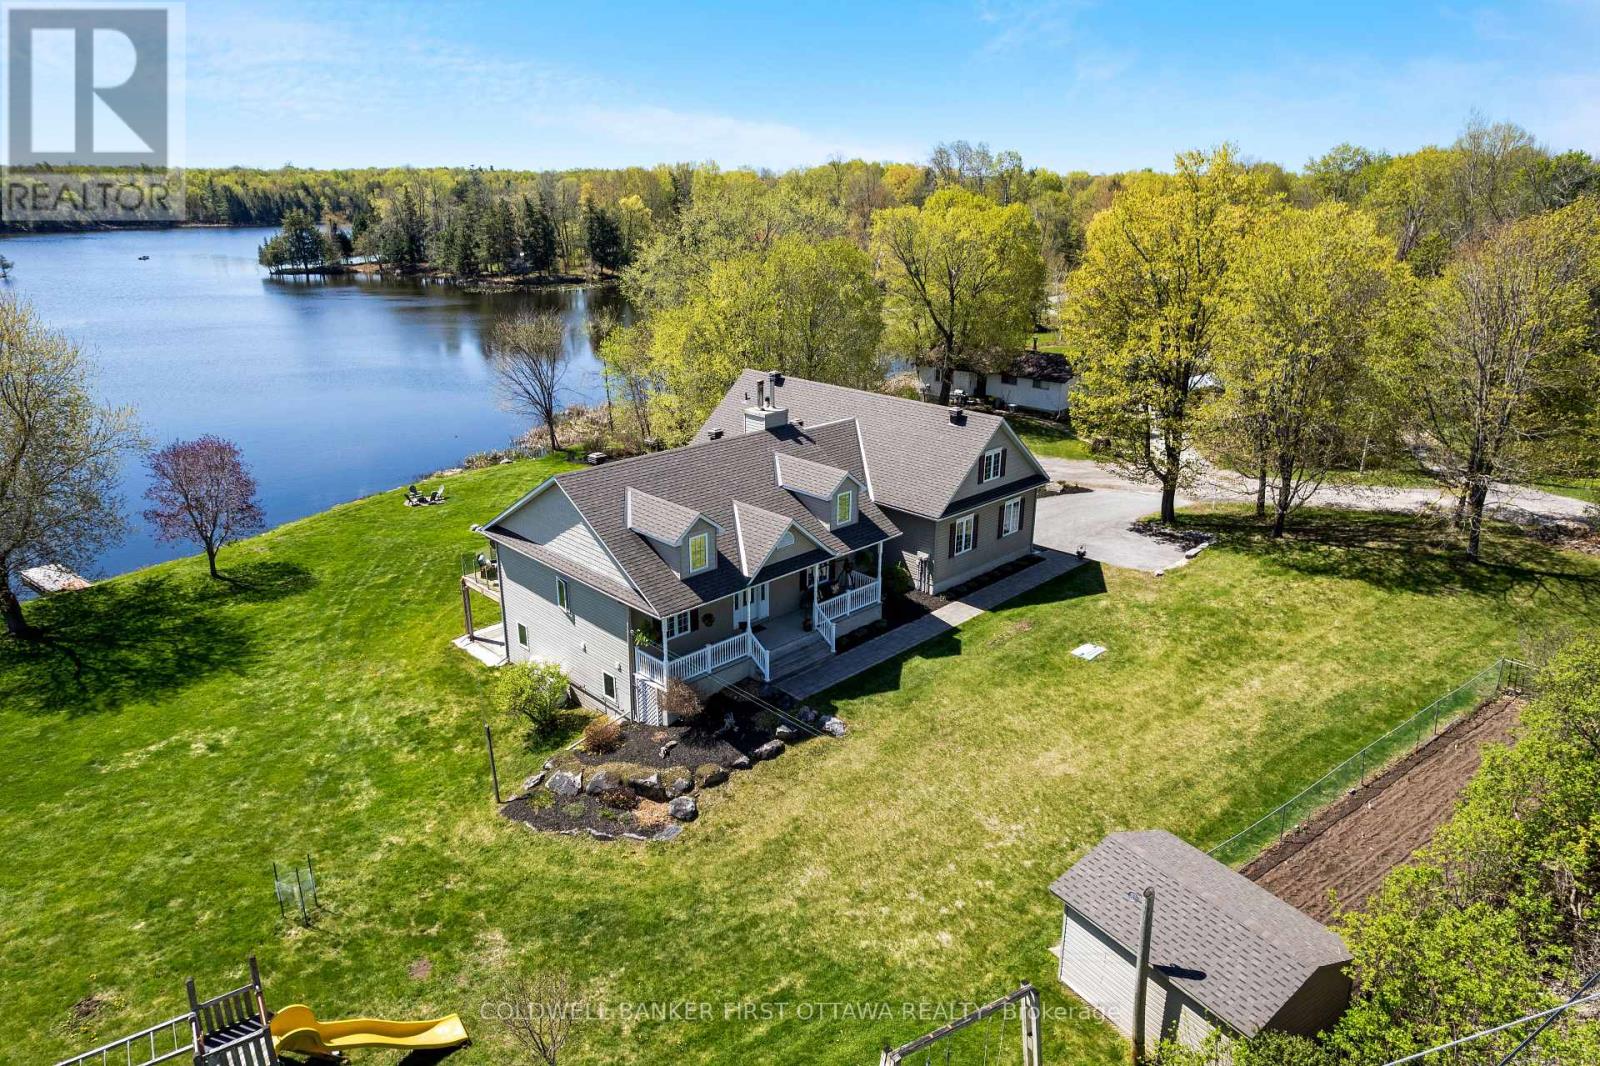
2600 Ramsay Concession 2b
Mississippi Mills, Ontario
Two homes. One waterfront. Zero compromises. Most lake properties force a choice: do you bring family, or do you finally get the quiet you came for? This rare Clayton Lake home lets you do both. Two fully self-contained units under one roof, each with its own kitchen, bathrooms, bedrooms, furnace, and electrical panel. Real independence, not a shared hallway with a closed door. The lower walk-out level offers two bedrooms, an office/bedroom, and a three-season sunroom where the lake becomes part of the everyday view. Radiant in-floor heat keeps winter mornings warm underfoot. Upstairs, four more bedrooms, a four-season sunroom built for year-round use, and a private balcony positioned for watching the sunset reflecting off the water. Seven bedrooms and five bathrooms total. Enough room for the whole family, and enough separation that everyone still likes each other on Monday morning. Outside, Clayton Lake delivers what buyers keep asking for and rarely find: a clean shoreline with minimal weeds, your own dock and boat launch, and a short walk to the Clayton general store and parks. Year-round road access. Snowmobile trails close by for the winter months. This is a family compound built for generations. Bring aging family members close while preserving everyone's independence. Help an adult child step into ownership without sacrificing your own space. Or hold it as the gathering place every summer for the next thirty years. Waterfront properties with two complete living spaces appear once in a decade. The families who find them tend not to let go. Book your private showing before another family does. (id:37553)
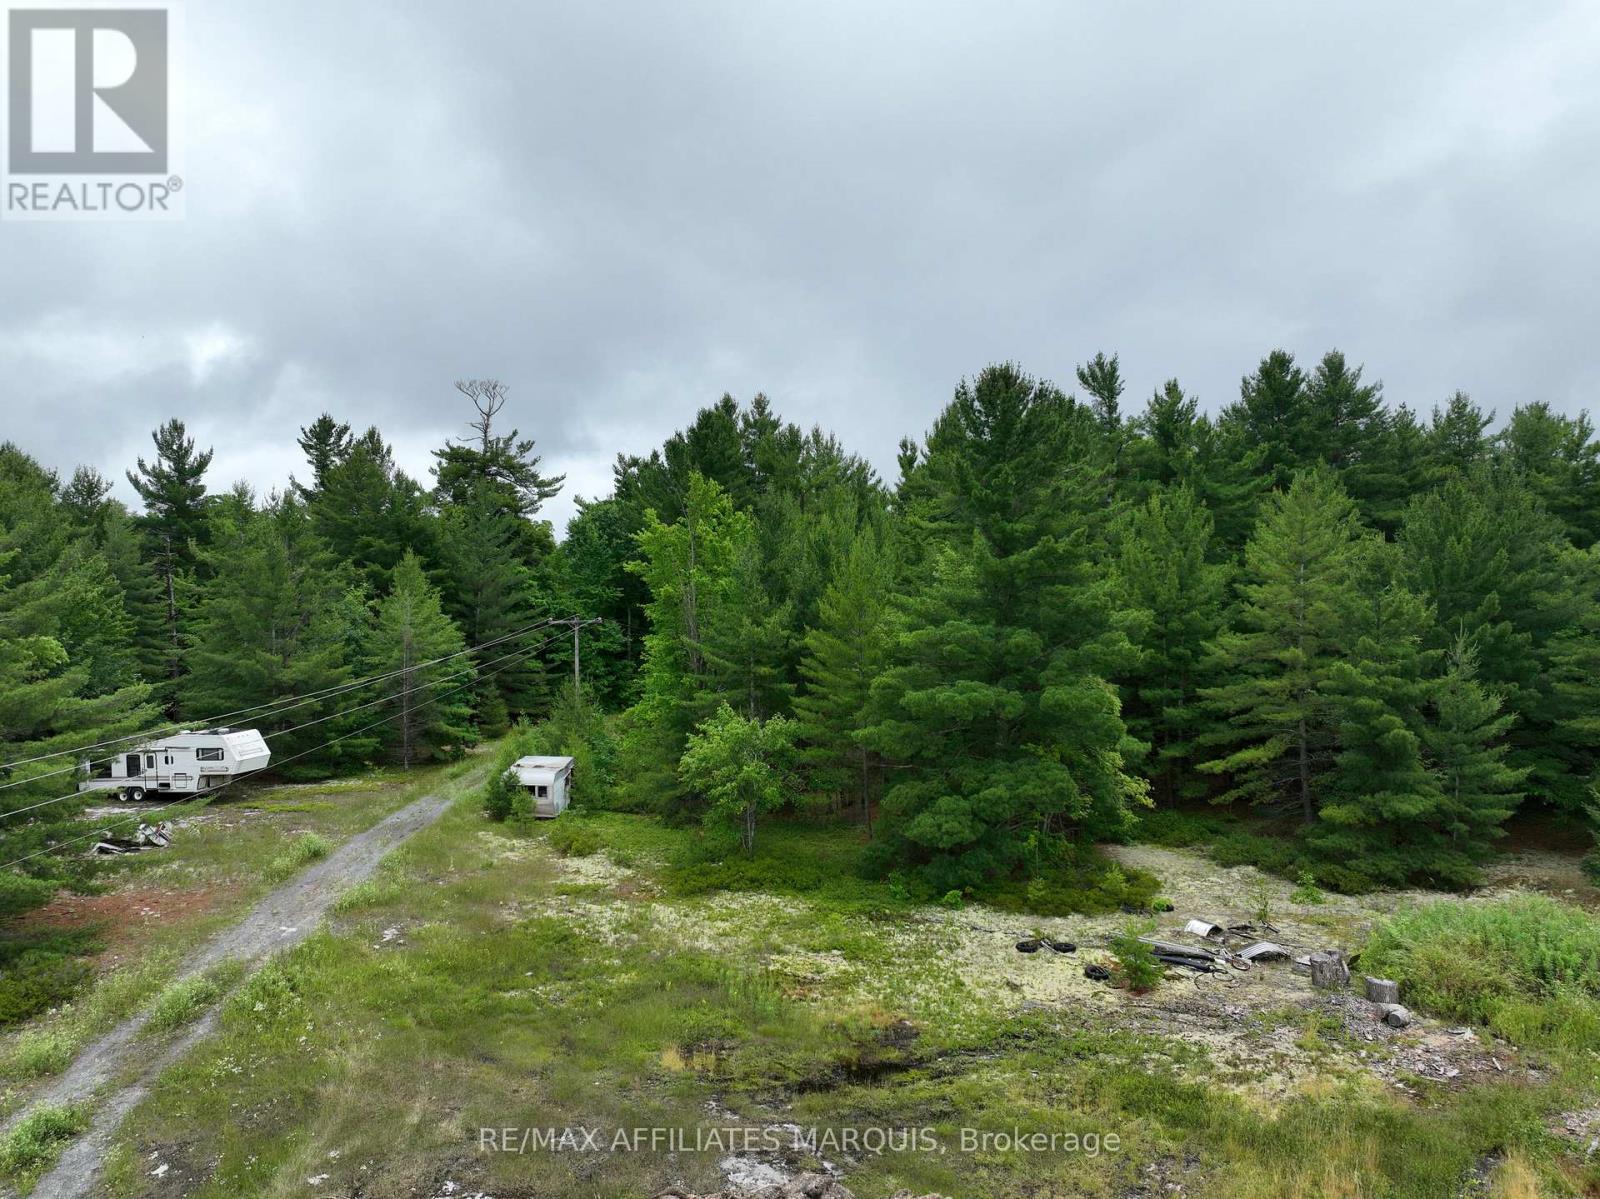
000 Highway 43 Highway
Drummond/north Elmsley, Ontario
Build your forever home on 2.4 acres conveniently located between Sensational Smiths Falls and historical Perth. Drilled well on site. Wooded backdrop offers private back yard with mature evergreens and maples. Easy commute to Kanata/Ottawa. The lot shares an entrance with a 2.6 acre lot that is also for sale. Property is private and confirmation from owner is required before property can be viewed. (id:37553)
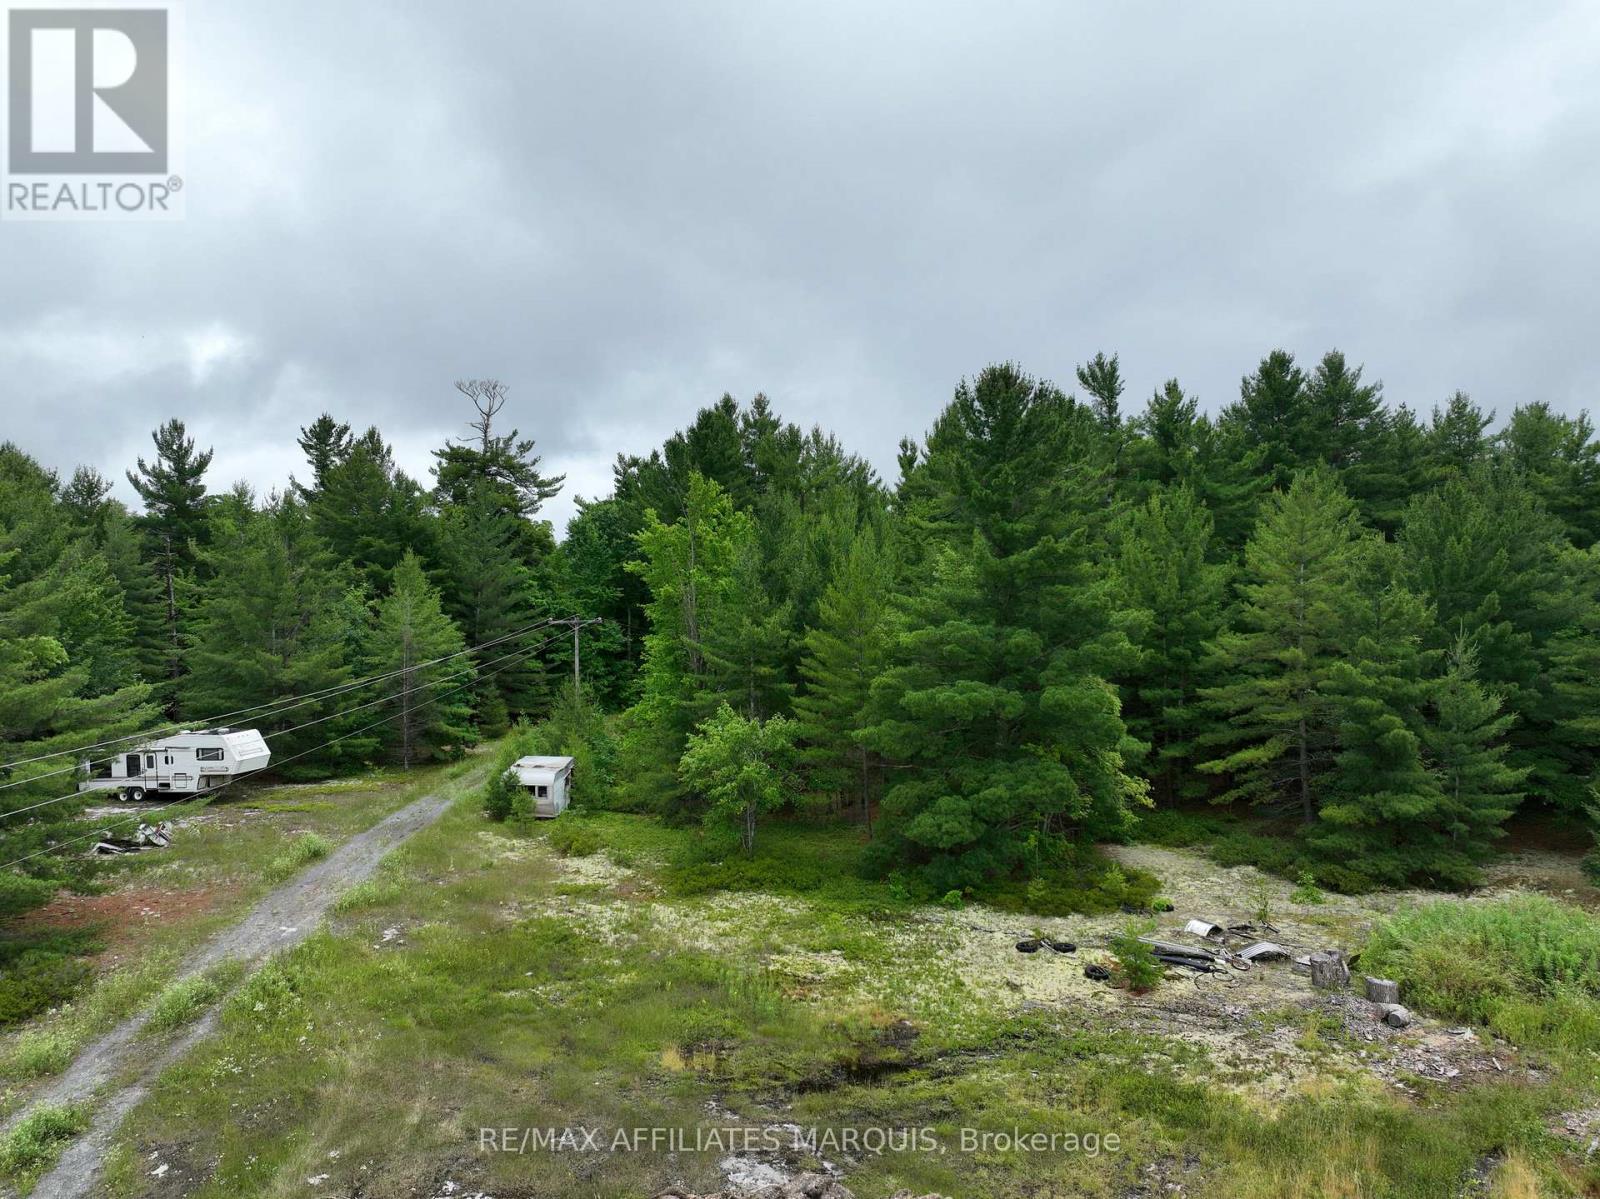
0000 Highway 43 Drumond/north Elmsley Highway
Drummond/north Elmsley, Ontario
Great opportunity to build your forever home on 2.6 acres conveniently located between Sensational Smiths Falls and historical Perth. Property has mature evergreens and maples. Some young oak trees. Easy commute to Kanata/Ottawa. The lot shares an entrance with a 2.4 acre lot that is also for sale. Private property, confirmation from owner is required before property can be viewed. (id:37553)
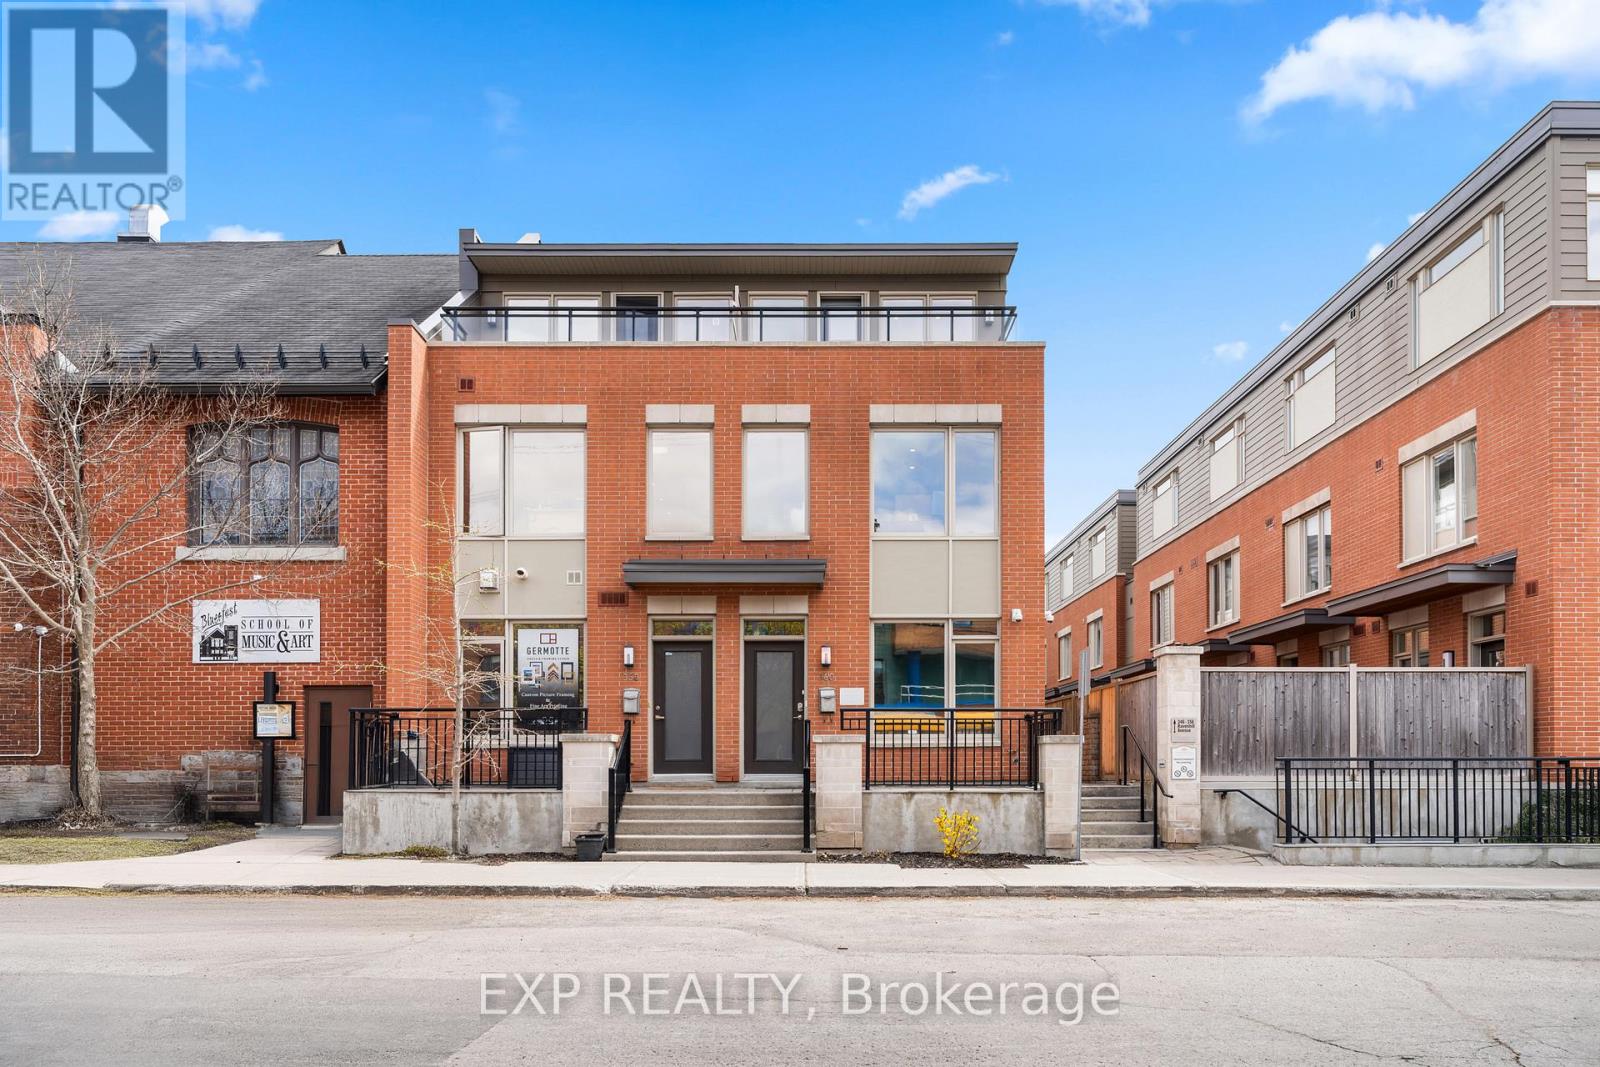
360 Ravenhill Avenue E
Ottawa, Ontario
A Rare Opportunity to secure a Beautifully Maintained 3 Storey Townhome in the Heart of Westboro, one of Ottawa's most Desirable and High Visibility Urban Communities. With Flexible Mixed Use Zoning, this Property offers Exceptional Versatility for Professional Office Use, Medical or Wellness Services, Boutique Firms, or a Hybrid Work Model, with Future Residential Conversion Potential supported by available Renderings. Position your business in Vibrant Westboro, surrounded by established cafes, restaurants, retail, parks, and strong residential density, creating consistent foot traffic and an excellent client environment. The location offers Outstanding Accessibility, just minutes to Hwy 417, Tunney's Pasture, Bayview transit hub, and major transit routes, making commuting easy for both staff and clients. Built in 2014 by Springcress Ravenhill Common and designed by Renowned Architect Barry Hobin, the building presents a Modern, Professional image with High Quality Finishes throughout. Large windows on all levels provide Abundant Natural Light, creating an Inviting and Productive workspace. The layout spans 3 levels and is currently configured with 5 Private Offices, two Open Work Areas, a Kitchenette, and 3 Bathrooms, allowing for Flexible reconfiguration to suit a variety of business needs. Additional features enhance functionality and security, including Solid Core Doors, enhanced Sound Insulation between floors, Cat 5 Cabling throughout, Electrical Panel Surge Protection, UV and Smash Resistant Window Film, and 3 Exterior Security Cameras covering key access points. A private 3rd floor Patio provides valuable Outdoor Space for staff breaks or informal meetings. As part of a POTL ($564.63mo) Community, ownership includes Convenient Low Maintenance Operations with Snow Removal and Exterior Maintenance taken care of. A rare opportunity to establish your business in a Prime Westboro Location with strong long term Growth Potential and Professional presence! (id:37553)
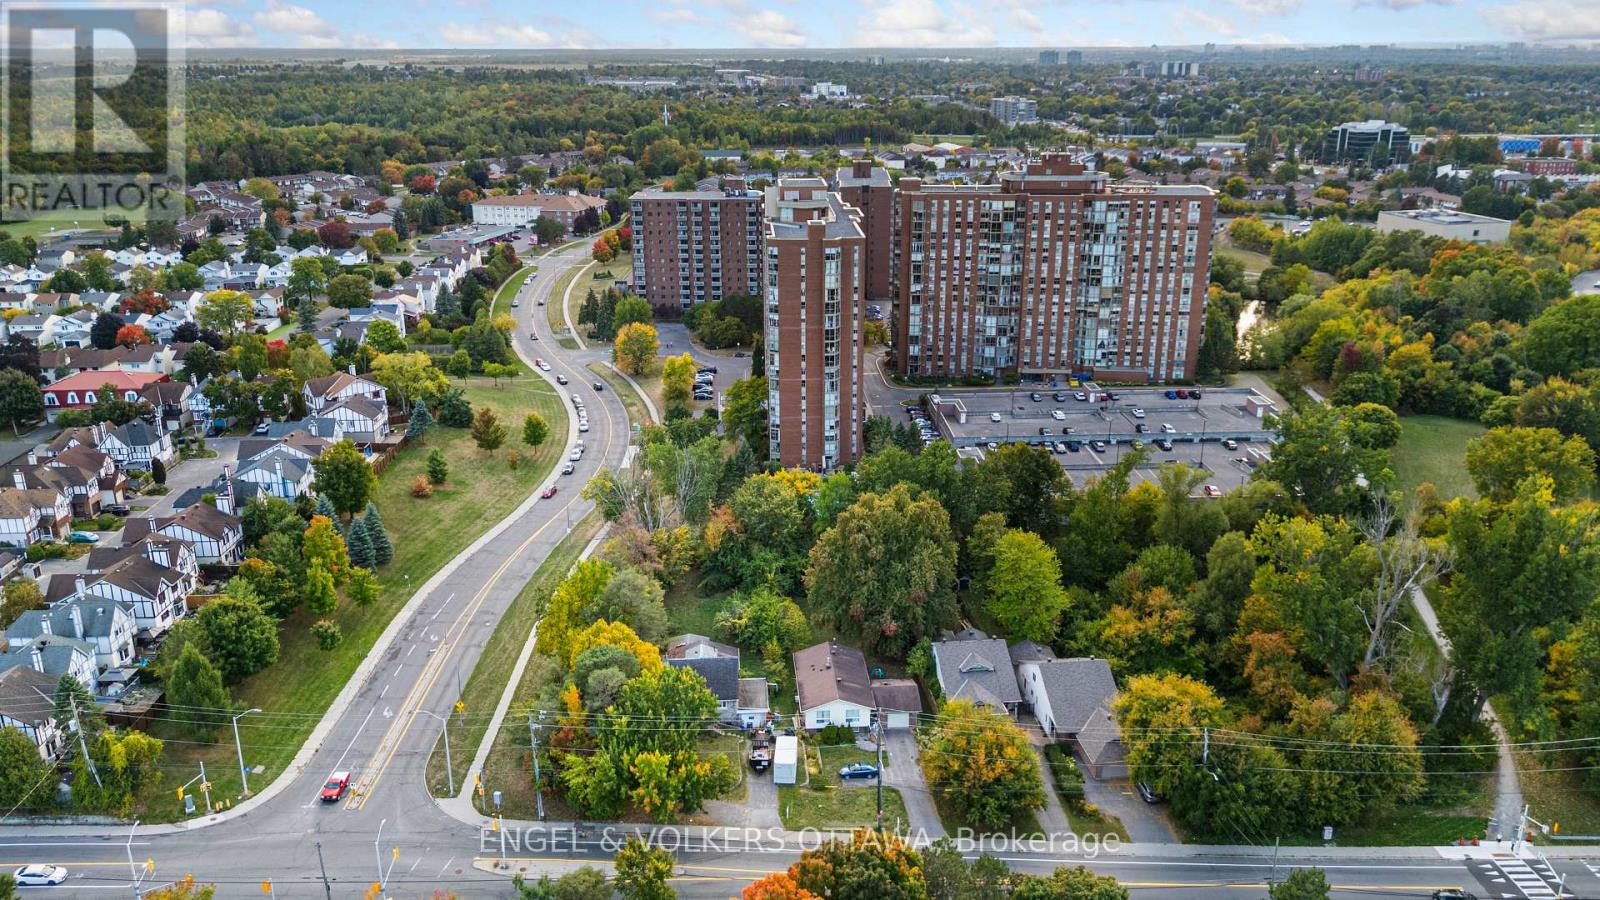
3620 & 3626 Albion Road S
Ottawa, Ontario
3620 & 3626 Albion Road are being sold together, offering a combined frontage of approximately 138 feet and a depth of 217 feet across more than 0.65 acres. This rare side-by-side corner lot package in the heart of Blossom Park provides excellent scale and flexibility. 3626 (71 x 217 feet, 0.335 acres) features a very livable, well-cared-for home that is immediately rentable, while 3620 (66 x 217 feet, 0.315 acres) is offered in as-is condition. With convenient access to amenities by public transit, it's just 8 minutes to South Keys Station and 30 minutes to the Rideau Centre. Buyer to conduct their own due diligence. The lot outline in the photos is provided for reference purposes only. A plan of survey is on file. (id:37553)
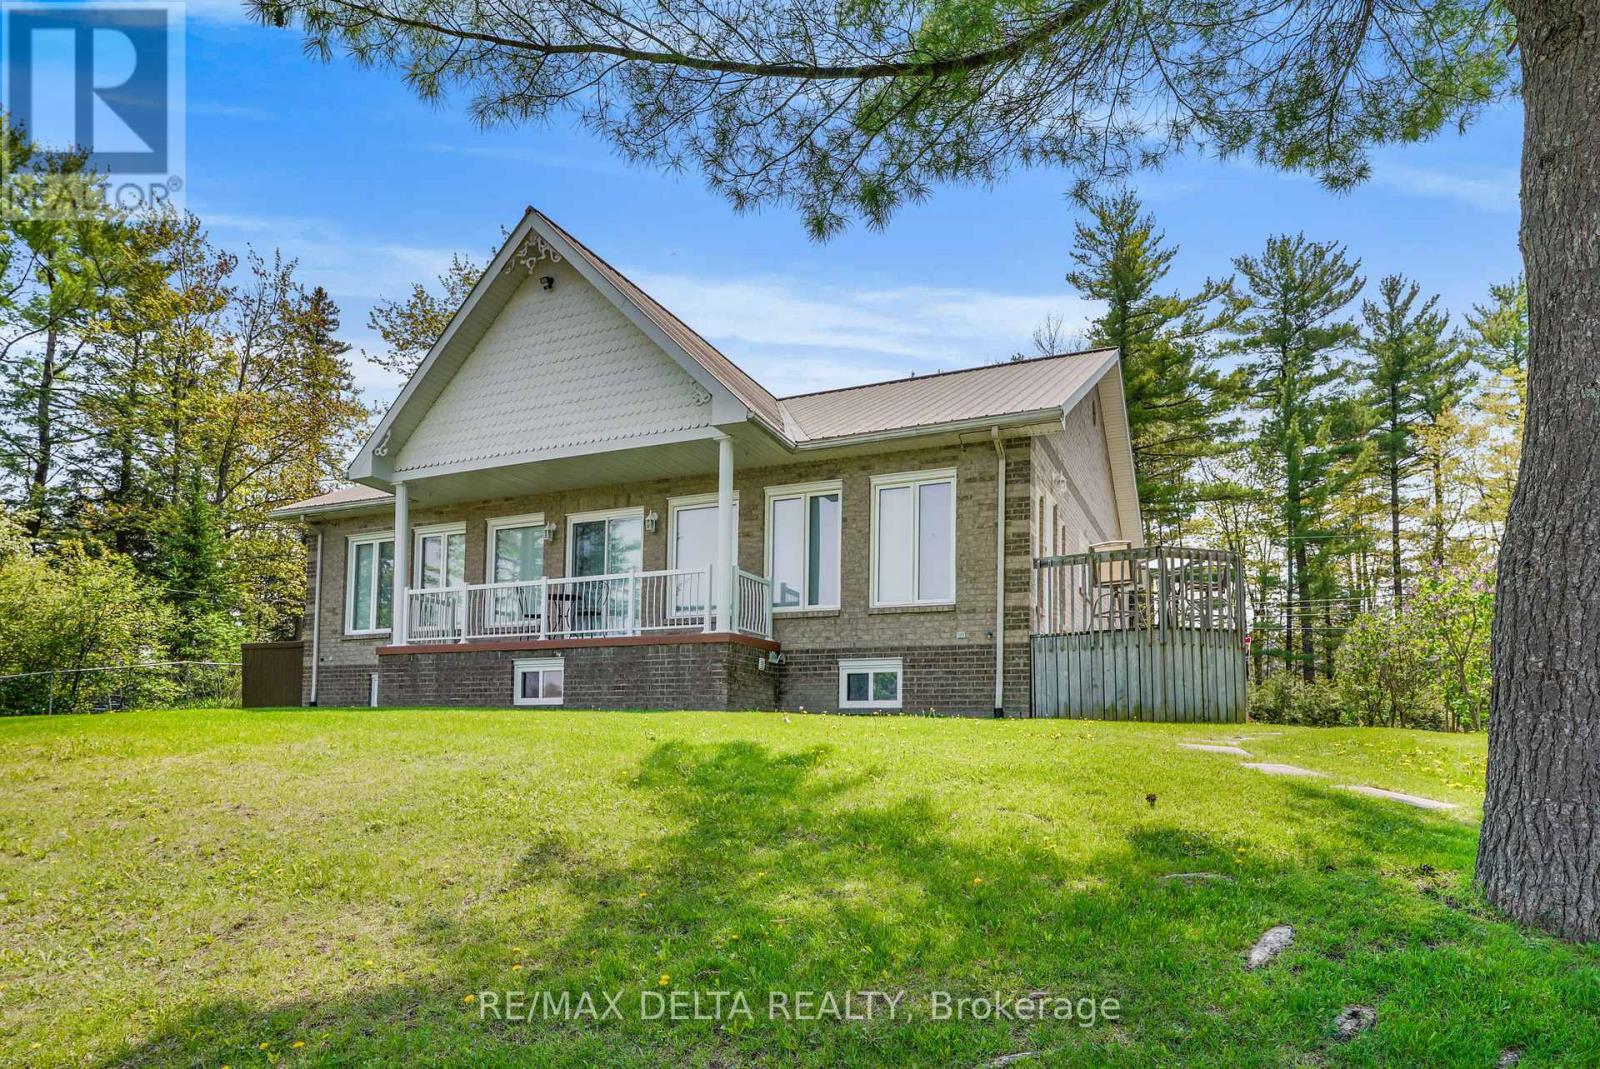
2071 Ch Tessier Road
Alfred And Plantagenet, Ontario
Welcome to this well maintained all brick custom-built waterfront bungalow, offering privacy, space, and breathtaking river views. Built in 1999, this 1,848 sq. ft. home features 4 bedrooms, 2 full bathrooms, and sits on a lot with 125 feet frontage on the navigable South Nation River. The bright open-concept main level offers hardwood and ceramic floors throughout, a spacious living and dining area, and a bright kitchen with PVC cabinetry, island, and two sets of French doors that flood the home with natural light. Enjoy the impressive 9' x 42' solarium overlooking the river - perfect for relaxing year-round. The main floor also includes two generous bedrooms and a full bathroom. The fully finished lower level adds two more bedrooms and a second full bathroom, ideal for family or guests. Outside, the landscaped lot is surrounded by mature trees, offering exceptional privacy and scenic views. Additional features include plywood sub-floor, metal roof, ICF foundation/construction from the footing to the roof, 200 AMP electrical breaker panel, central A/C and HRV air exchanger. Home located on a private and quiet street . The street snow removal is currently $300/year. The property also has a detached single-car garage (13' x 30'), a workshop (12' x 14') and shed (10' x 12'). Located across from Jessup's Falls Conservation Area and Boat Launch, with easy access to County Road 17. This property is approximately 15 minutes from Rockland. A rare opportunity to enjoy peaceful waterfront living with convenient access to the city. Must be seen! (id:37553)
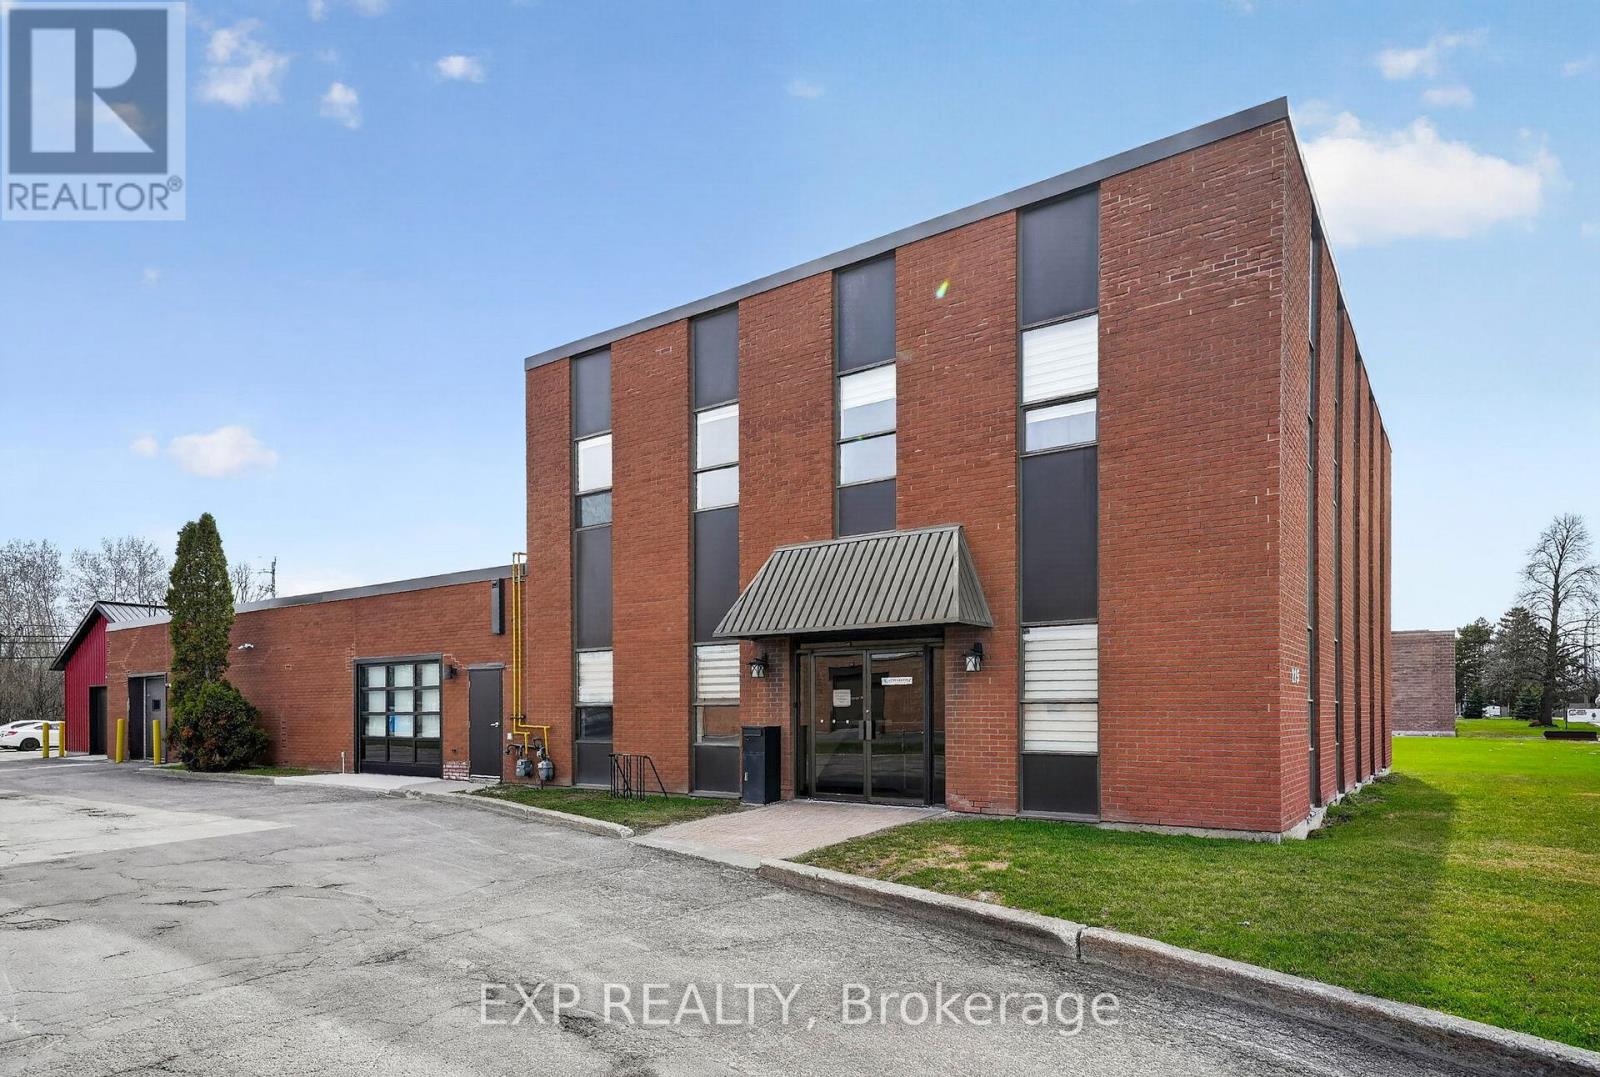
215 Colonnade Road
Ottawa, Ontario
7,902 SF flex building: 4,023 SF office, 3,115 SF lab and light industrial, plus a 764 SF detached workshop. Vacant possession December 2026, with full owner-user occupancy of all space. Recent capital invested in new roof, window glass, interior updates, and new 764 SF detached workshop (2023-2024). Office, lab, light industrial, and drive-in doors under one roof, a rare combination at this size. 35 surface parking spaces (~4.4 stalls per 1,000 SF), well above the IM minimum. IM (Mixed Industrial) zoning permits industrial, light manufacturing, office, R&D, and flex/mixed industrial uses. Building site coverage of just 11.3%, substantial room for vertical or horizontal expansion. Colonnade Business Park location: 5 km to Highway 416, 9 min to Ottawa Airport, walk to Merivale retail. (id:37553)

5696 Manotick Main Street
Ottawa, Ontario
Welcome to this truly rare village estate property set on ~2.56 private acres with possible future development potential in one of Manotick's most desirable and established pockets. Set among mature trees and picturesque natural surroundings, this custom-built 2-storey home offers a unique opportunity to enjoy peaceful estate living just minutes to the Rideau River, walking trails, cafés, restaurants, and the charm of Manotick village life. Designed with inspiration from local historical architecture and positioned for easy access to scenic walkways, village shops, cafés, and amenities, this home blends character, privacy, and lifestyle in a truly special setting. Thoughtfully constructed with durability and efficiency in mind, this home features 6-inch exterior walls, a solid, insulated slab foundation, and a layout designed to maximize views of the surrounding property. This property offers 4 bedrooms, 2 full bathrooms, an attached double garage, two wood-burning brick fireplaces, and 4 season sunroom overlooking the property. Outside, the grounds feature mature trees, established gardens, extensive tree planting, multiple decks, a small pond, and producing apple trees ~20 to 25 years old. A rare heritage-style barn ~150 years old, adds incredible charm and character rarely found within the village setting. Lovingly maintained over the years, updates include roof shingles (2019) w/ 50-year shingles, water treatment systems, and a strong well with ~100 GPM flow. Residents enjoy access to nearby private Rideau River park with a beach, picnic area, and boat launch access just a short walk away. Located minutes to Black Dog Bistro, Kelly's Landing, Watson's Mill, and the shops and cafés along Manotick Main Street, this exceptional property offers privacy, history, character, and exciting long-term potential in one of Ottawa's desirable village communities. 48 hrs irrevocable on offers. Some photos digitally enhanced. *5696 Manotick Main St. for GPS directions* (id:37553)
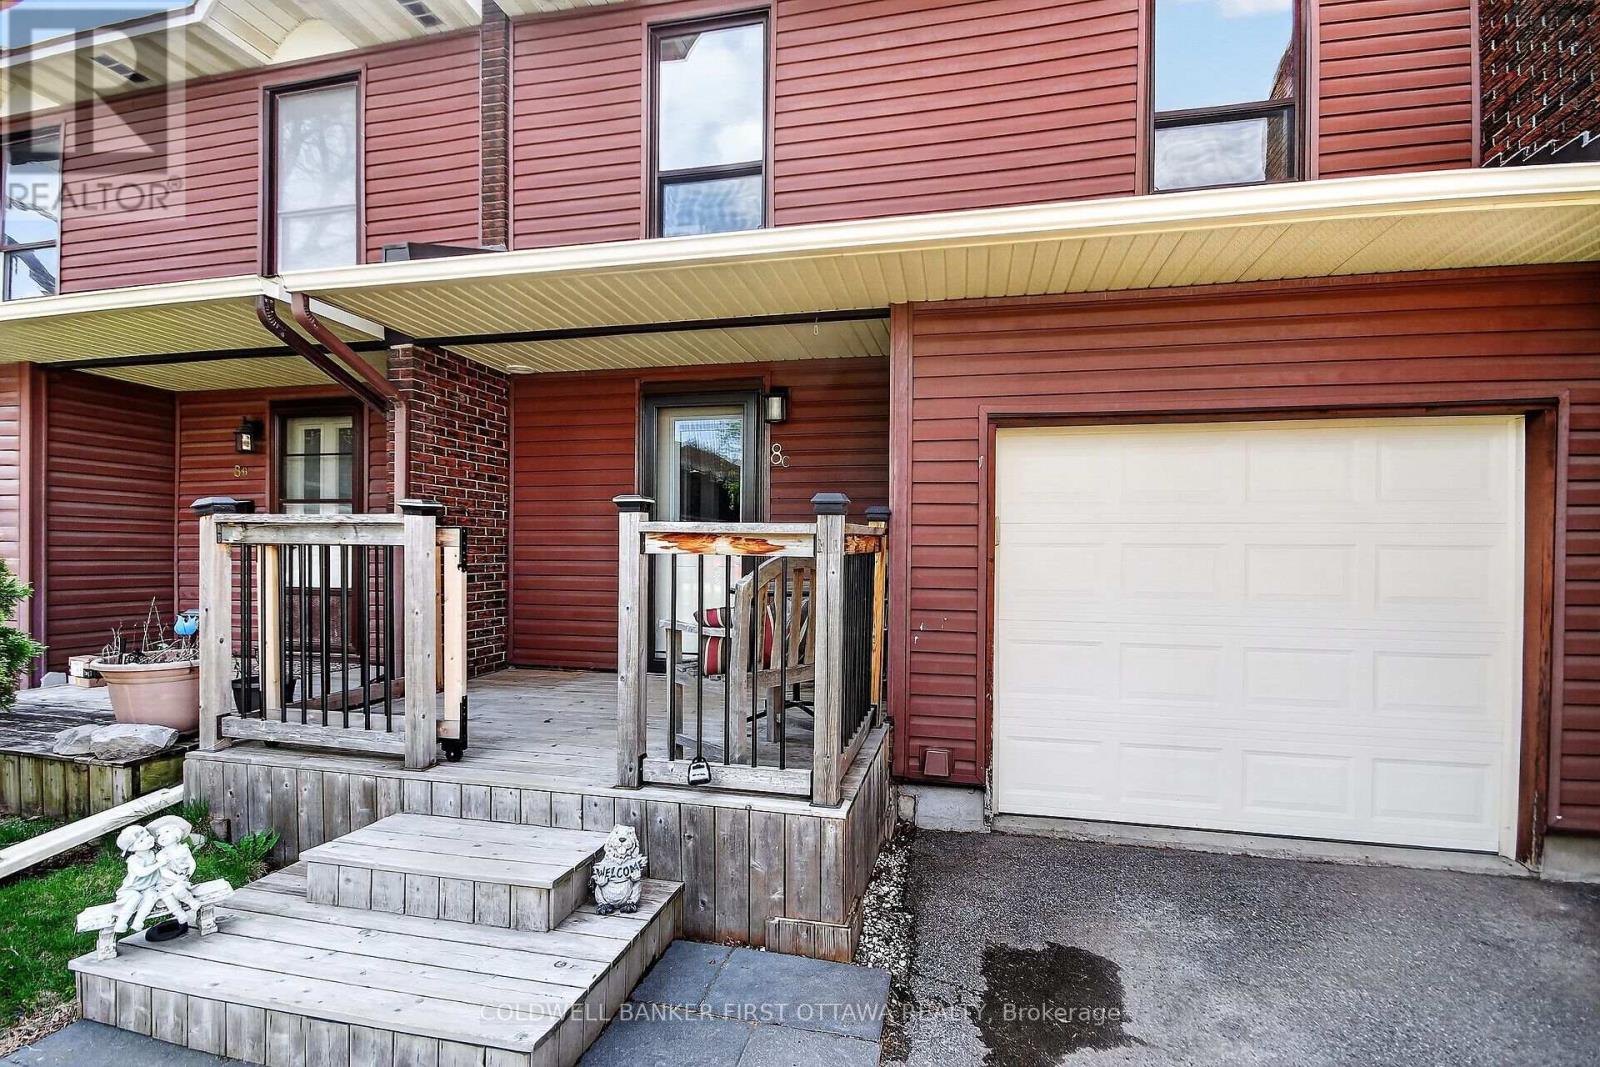
C - 8 Arnold Drive
Ottawa, Ontario
Welcome to 8C Arnold Drive - a beautifully maintained and upgraded condo townhome in the heart of Bells Corners! Offering 4 bedrooms and 3 bathrooms, this move-in ready home stands out with thoughtful updates, functional living space, and exceptional outdoor areas. The bright and inviting layout features a fully finished basement complete with a powder room, perfect for a family room, kids' playroom, home office, or guest space. Enjoy outdoor living with both a private fully fenced backyard with deck (2023) and a charming front deck sitting area (2021), ideal for relaxing or entertaining.This well-cared-for home has seen numerous key updates including upstairs bathroom renovation (2024), main floor bathroom renovation (2025), basement bathroom (2019), attic insulation added (2015), IKEA PAX wardrobes in the primary and secondary bedroom (2020), and a full house repaint completed in 2026. Pride of ownership is evident throughout.Located in family-friendly Bells Corners, this home offers easy access to parks, schools, shopping, restaurants, NCC trails, transit, and quick connections to both Highways 416 and 417. Bells Corners is known for its strong community feel, walkability, abundant green space, and excellent value in Ottawa's west end. (id:37553)
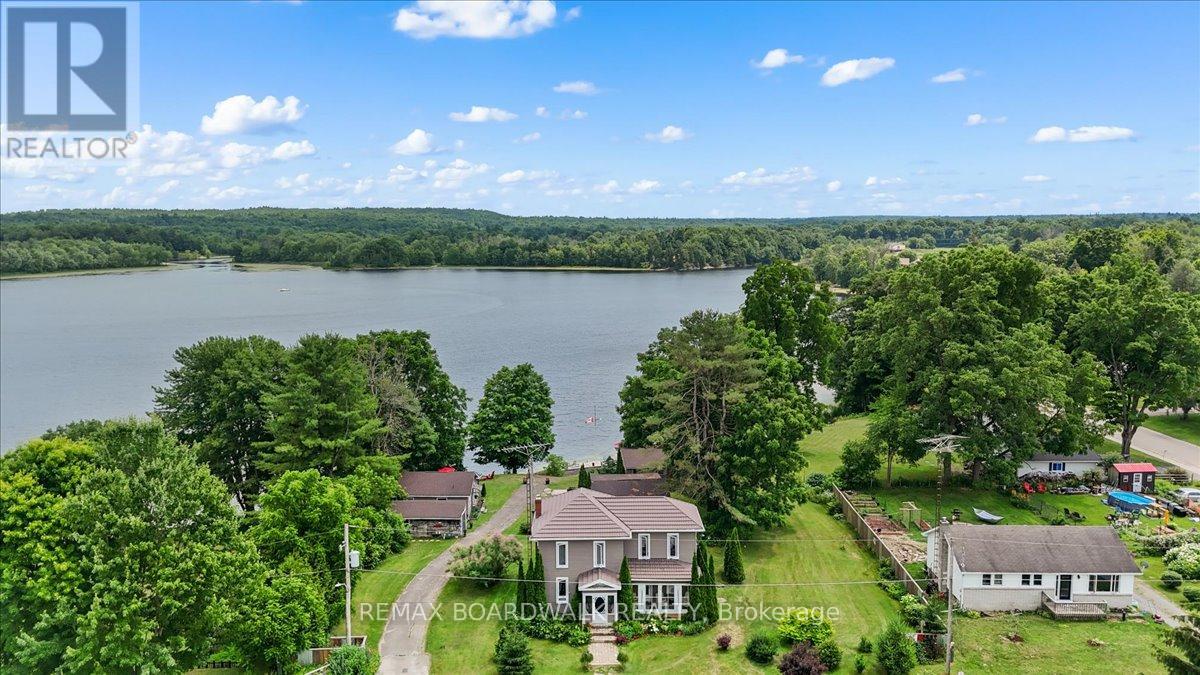
119 Oakel Street
Leeds And The Thousand Islands, Ontario
A Rare Waterfront opportunity in the Heart of Lyndhurst, featuring 3 additional fully self sustained cabins! Nestled on Lyndhurst lake, this beautifully updated, four-season century home sits on an impressive 155 x 236 ft waterfront lot. Whether you're seeking a tranquil family getaway, a full-time residence, or a potential income-generating property, this unique offering checks all the boxes. Included in the sale are three spacious 3-season cabins, each featuring 2 bedrooms and 1 bathroom. The cabins have been thoughtfully renovated with new roofs and updated bathrooms, each with its own septic system, making them turn-key ready for seasonal use. The property offers breathtaking lake views and unmatched privacy. Enjoy morning coffee on the enclosed porches, take in the beauty of the surrounding nature, or explore nearby community amenities including schools, shops, and a public beach - all just a short stroll away. High-speed Bell internet ensures you can stay connected, whether working remotely or managing the property. Properties with multi-use potential and prime waterfront access are a rare find. Don't miss this opportunity! (id:37553)
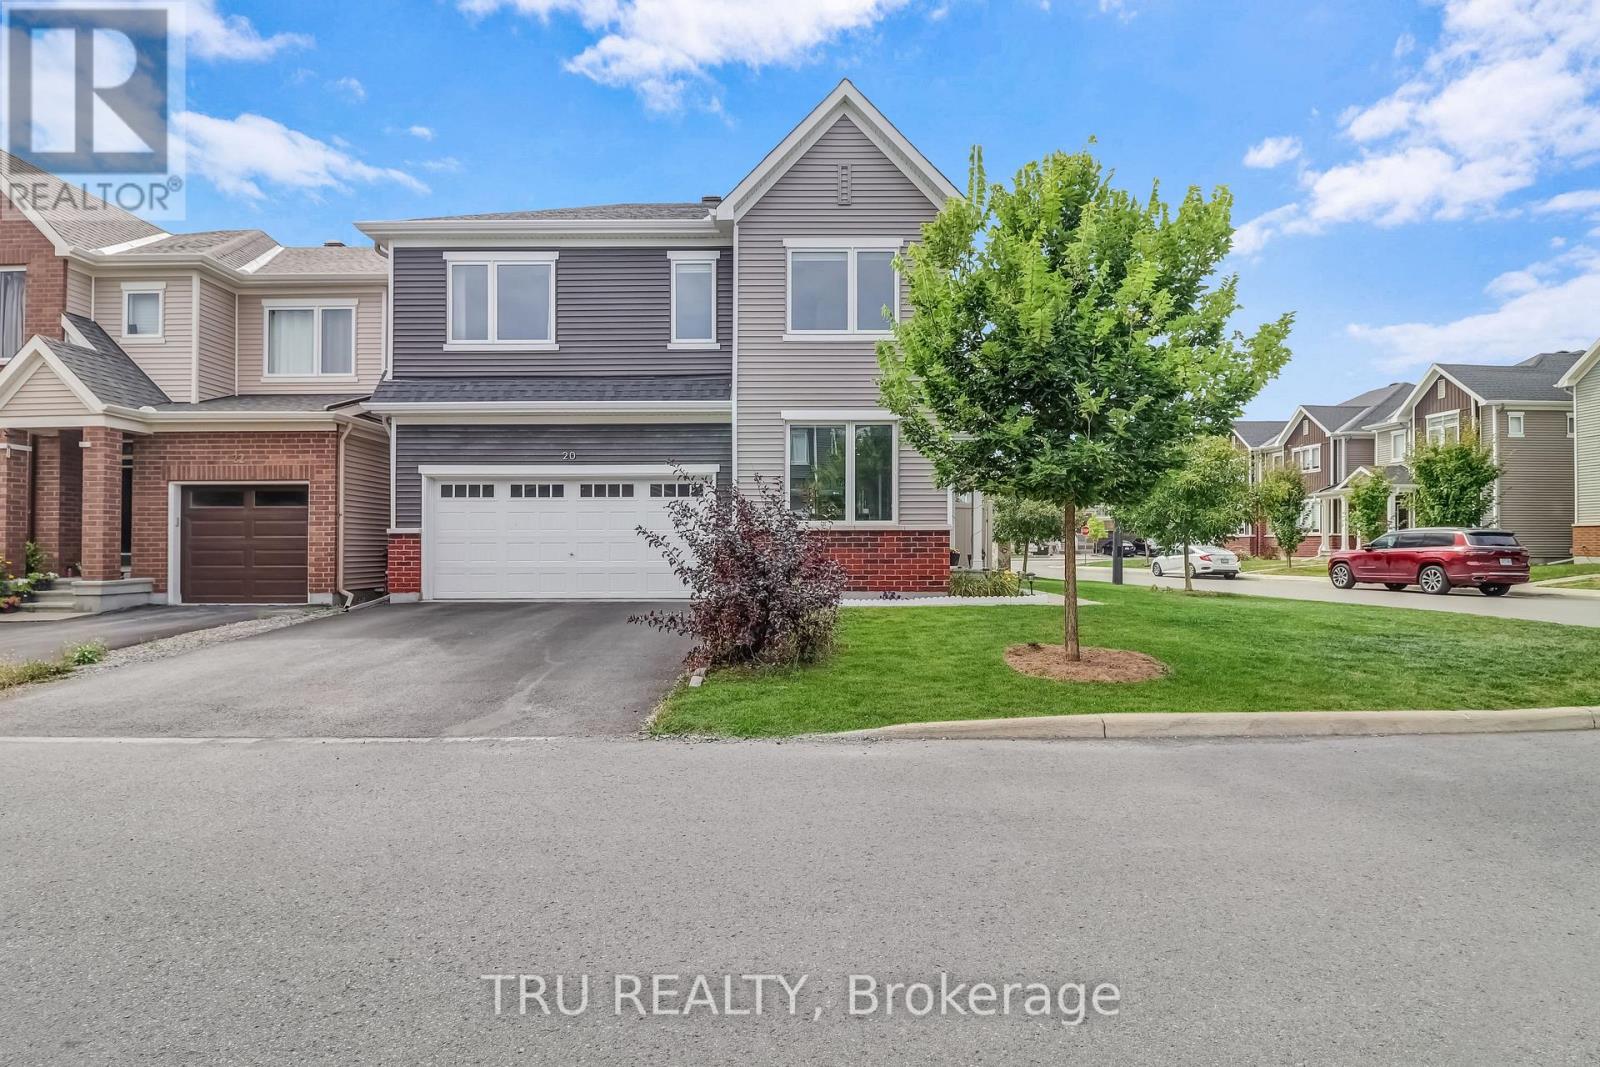
20 Coppermine Street
Ottawa, Ontario
Elegant 4 Beds detached home on a premium corner lot in the highly sought-after Conservancy community. Built in 2020, this beautiful residence showcases extensive builder and custom upgrades designed for comfort and style. The foyer with custom seating and accent wall leads to an open-concept living and dining area with upgraded hardwood flooring, pot lights, and upgraded Napoleon electric fireplace for a cozy experience. The kitchen features an upgraded chef's center layout with upgraded designer cabinets, upgraded quartz countertop, upgraded floor tiles, a matt black gooseneck faucet with double undermount sink, and upgraded Cyclone stainless steel chimney hood. The space is completed with High-end stainless steel appliances for both style and function. From here, step out to the custom-built deck and fully fenced backyard, ideal for gatherings. The main level also includes a powder room with updated accent and upgraded home office/den with custom glass door entry, accent wall, large windows and a modern light fixture, offering an elegant space for work or quiet focus. Upstairs, the bright spacious primary retreat offers an upgraded spa ensuite with quartz countertop and dual rectangular undermount sinks. Three additional generously sized bedrooms and a full bathroom complete the upper level. The lower level includes a recreation room with upgraded carpeting and a rough-in for additional bathroom. Additional builder upgrades include: Carpeting on the upper level and basement; blinds in the den, one bedroom and living room; a custom entryway bench; Pot lights and light fixtures in the kitchen and dining area; elongated toilets in all bathrooms. Over and above the builder's upgrades, the current owner has added fencing (2022), eavestroughing (2023), converted the upstairs loft into a 4th bedroom (2025), and installed a 240V outlet in the garage for EV charging. This move-in-ready home offers modern upgrades and abundant natural light in a desirable neighbourhood. (id:37553)