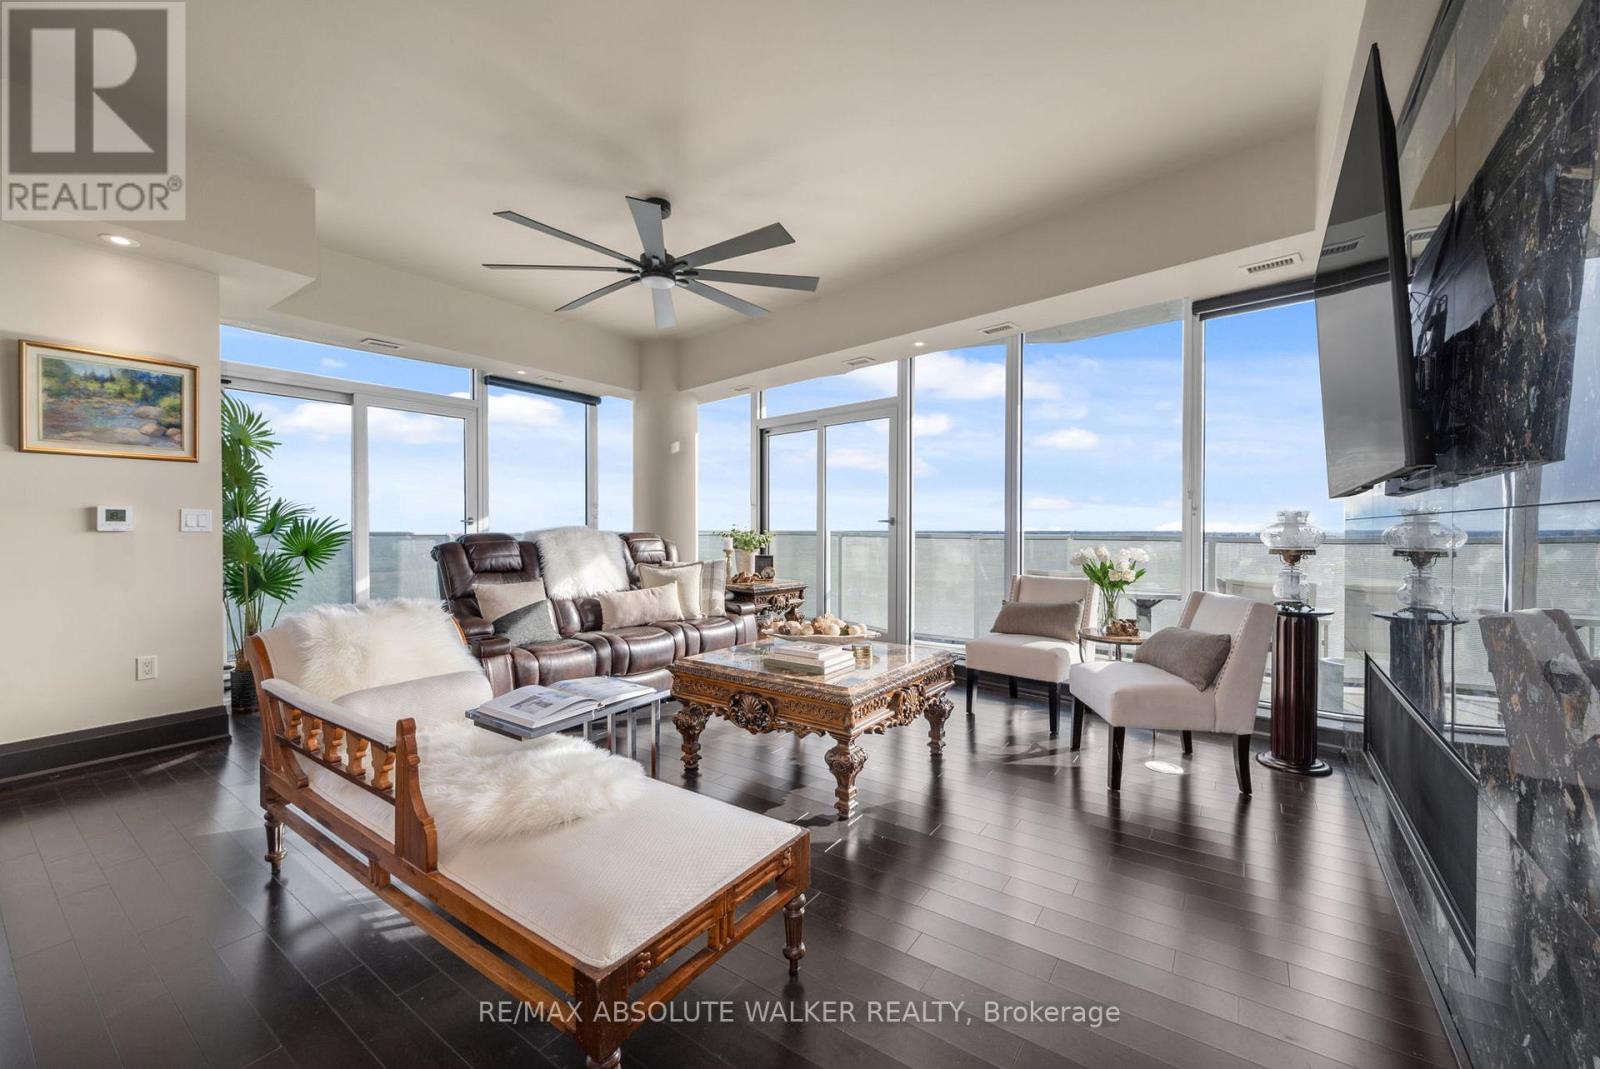
4101 - 805 Carling Avenue
Ottawa, Ontario
Experience elevated urban living at its finest in this exceptional residence at The Icon. Offering over 2,700 square feet of luxurious interior space, this remarkable 3-bedroom, 4-bathroom plus den suite combines sophisticated design, premium finishes, and breathtaking views of Dow's Lake, the Rideau Canal, the Ottawa River, the Gatineau Hills, and the city skyline. Thoughtfully designed for both elegant entertaining and comfortable everyday living, the expansive open-concept layout is flooded with natural light and complemented by rich hardwood and tile flooring throughout. At the heart of the home is a stunning chef-inspired kitchen featuring a large granite island and an impressive collection of premium Dacor appliances, including a gas cooktop, double oven, and dual microwave oven. Each generously sized bedroom is complete with its own beautifully appointed spa-inspired ensuite, delivering exceptional comfort and privacy for family and guests alike. Step outside to one of three expansive private terraces, perfectly designed to extend your living space outdoors. Complete with a gas line for a BBQ or fire pit and a private hot tub overlooking the city, these outdoor spaces offer a truly unmatched lifestyle experience. Residents of The Icon enjoy access to an outstanding collection of resort-style amenities located on the fourth floor, including a yoga studio, fitness centre, pool, sauna, guest suites, boardroom, library, bike storage, resident lounge, and an expansive terrace patio. Rarely offered and exceptionally appointed, this is a one-of-a-kind opportunity to own in one of Ottawa's most prestigious luxury buildings where style, comfort, and location come together seamlessly. (id:37553)
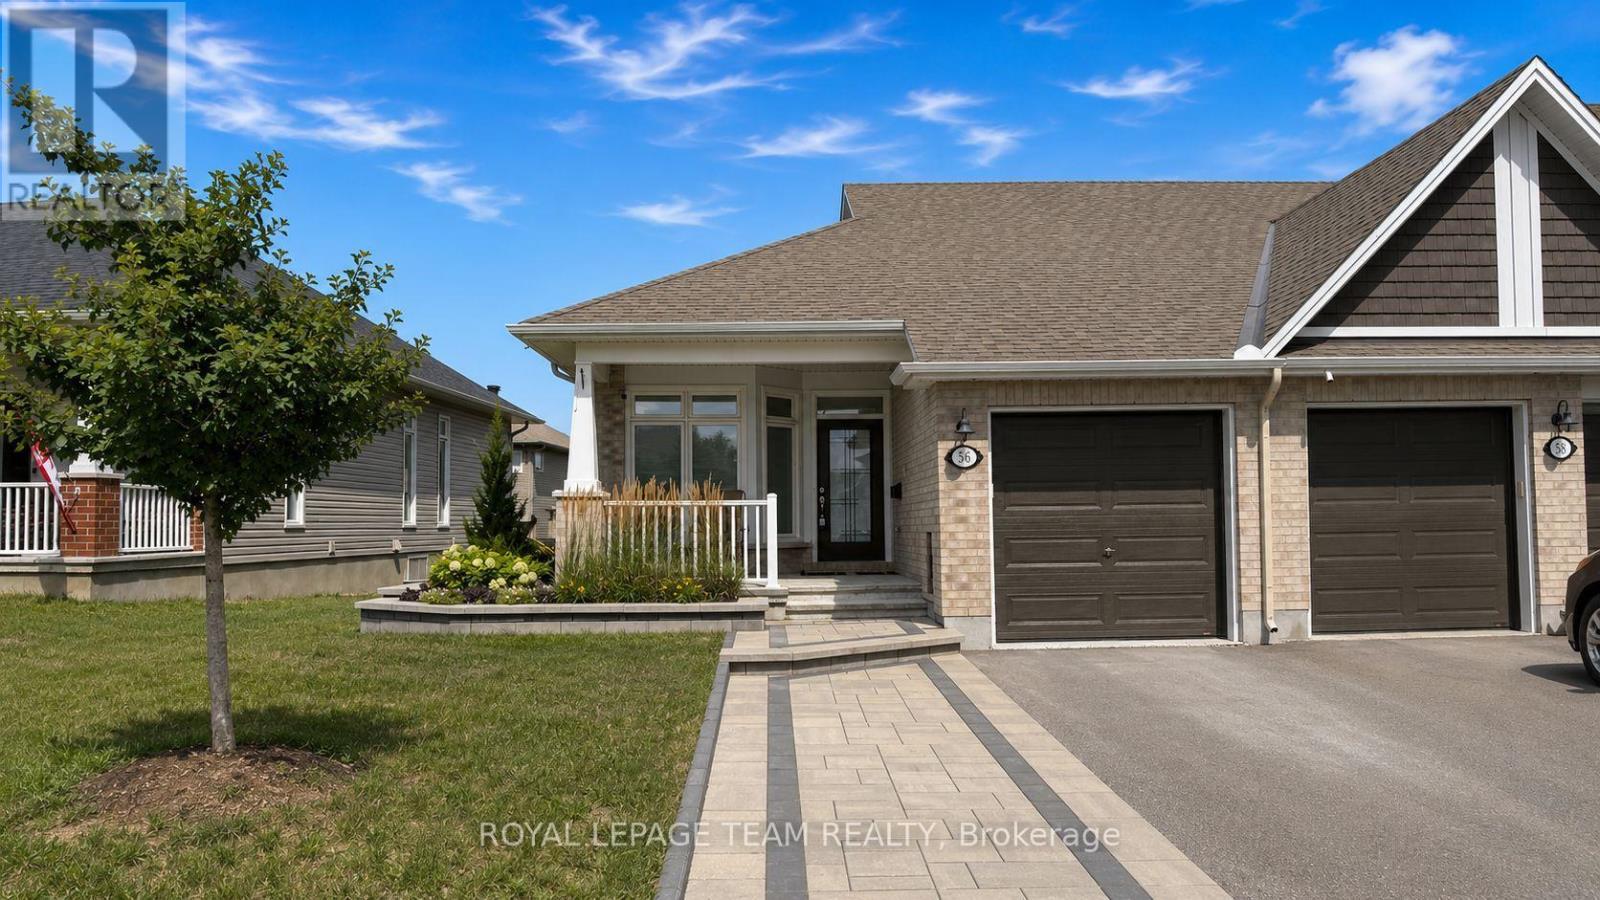
56 Kayenta Street
Ottawa, Ontario
Immaculately maintained Tamarack Swan end-unit bungalow townhome in Stittsville's sought-after EdenWylde adult lifestyle community. Designed for refined, low-maintenance living, this 1+1 bedroom, 3 bathroom home sits on a 40ft wide lot, and offers 1,560 sqft of living space with a bright, elegant layout with luxurious finishes and approximately $48,000 in builder upgrades. A spacious covered front porch and stone walkway adds lovely curb appeal, while the end-unit design allows for extra natural light and a more private feel. The interlock widens the driveway, allowing for convenient side-by-side parking! A few of the impactful upgrades include gorgeous 5" Kentwood brushed oak hardwood throughout the main level and primary bedroom, white quartz counters in the kitchen and bathrooms, and professionally installed window tinting on all main-level windows. Adjacent to the kitchen is a closet/pantry that is roughed in for convenient stacked laundry (current laundry located in the lower level). The finished basement adds excellent living space with a rec room, bedroom, full bathroom, laundry area, and storage. Additional highlights include custom garage shelving for valuable extra storage and custom window blinds throughout. Residents of this street also enjoy exclusive access to the EdenWylde community building, which has become a true neighbourhood hub! It offers weekly activities, social events, fitness classes, foot care clinic, community gatherings, party room rentals, and more. A rare opportunity to enjoy bungalow living, community connection, and an easy-care lifestyle in a prime Stittsville location! (id:37553)
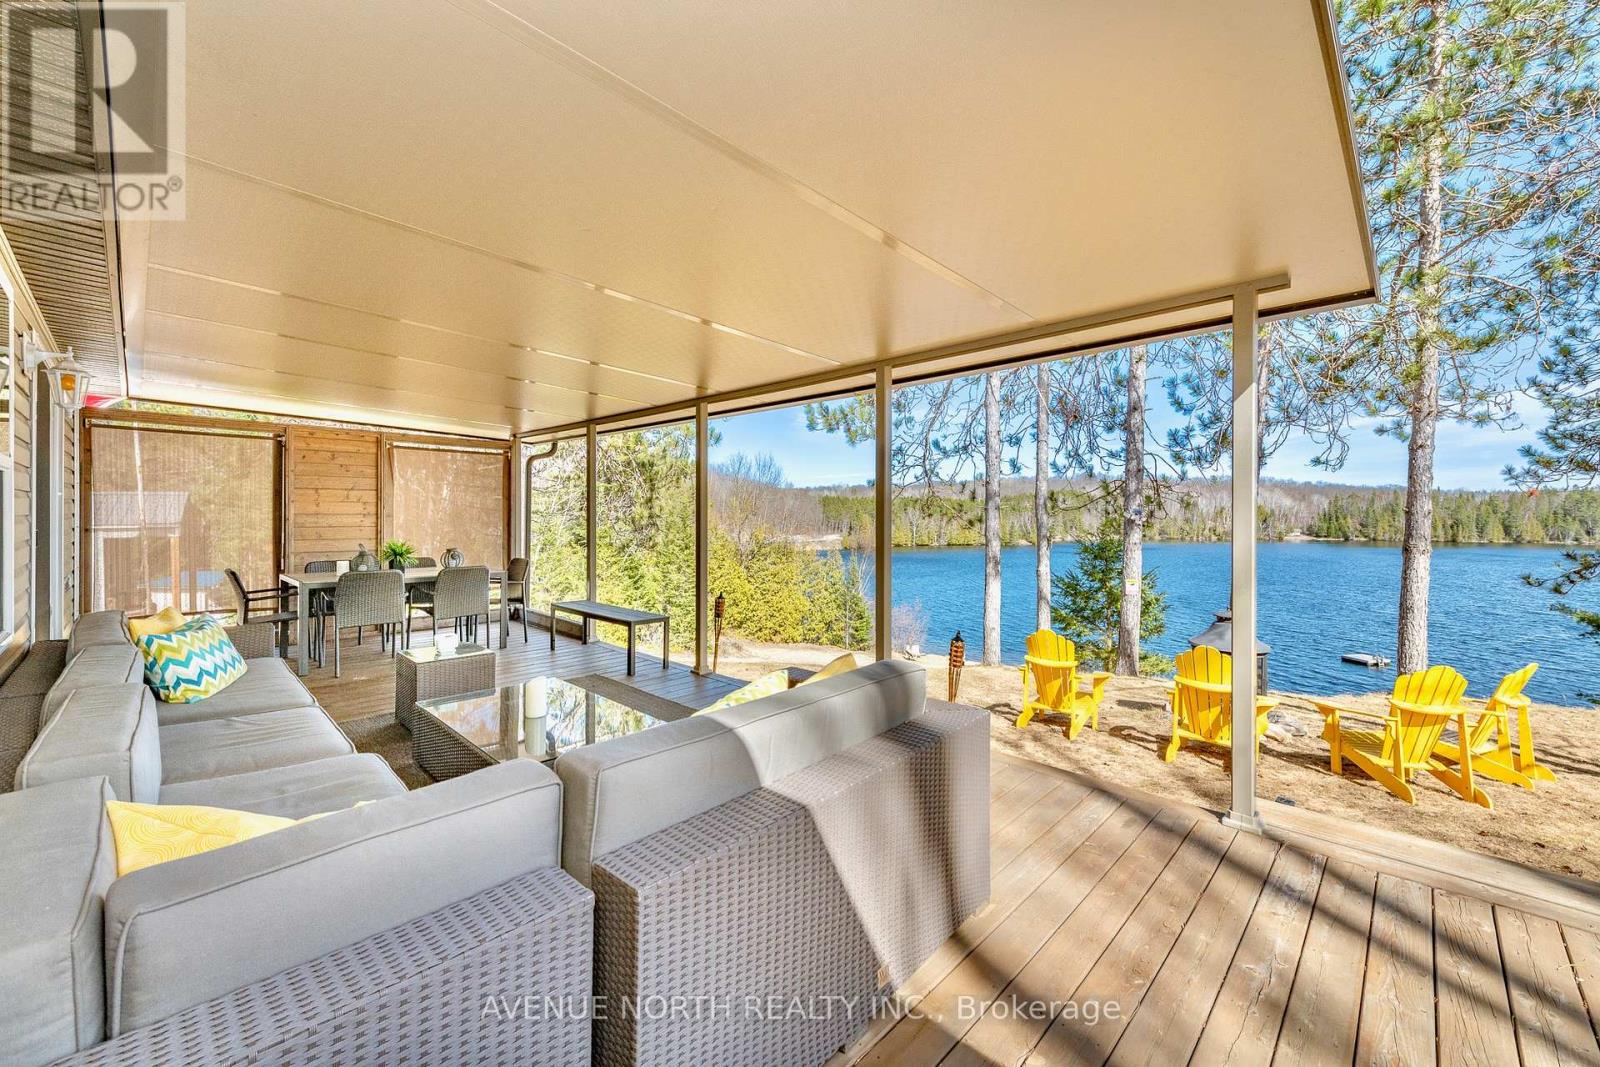
#h23 - 240 Pinewood Park Road
Whitewater Region, Ontario
A FANTASTIC FULLY FURNISHED TURN KEY BEACHFRONT PROPERTY WITH AERIAL VIEWS OF BEAUTIFUL OLMSTEAD LAKE JUST 50 MINUTES FROM OTTAWA! Welcome to Pinewood Park, an excellent family oriented park. The seasonal park fee has been paid for the year which starts in May 2026 - $3,890.16. Quick internet speeds are available here for remote work or streaming. This is a forced air heated and cooled 2016 property perched on top of the beach with easy step down access to the water, shorelines, the communal docks and great fishing. This property offers a spacious, well flowing layout and 9 foot ceilings. The main living space offers a large kitchen, plenty of natural light with surrounding windows, countertop and cabinetry space, double sink and gas range. The living room features a fireplace, many windows and has gorgeous views of the lake from the couch through the patio door. The living space extends outdoors to the incredibly large deck with included furniture that sits under a custom built fully aluminum roof. The living space continues with the beach house style bunkie set with two beds for additional room. (id:37553)
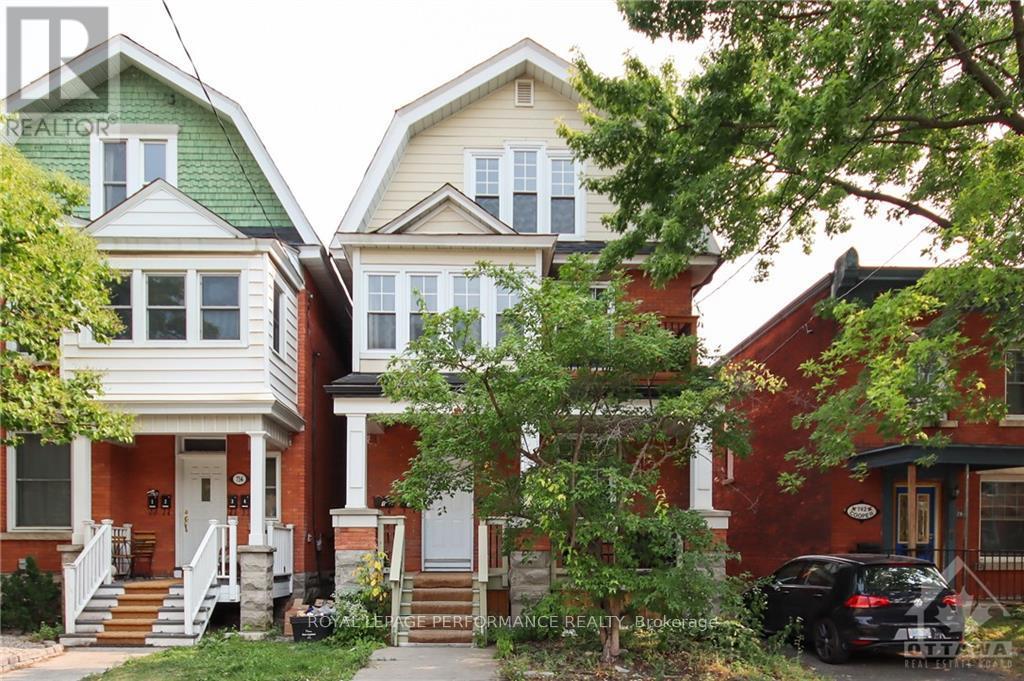
2 - 736 Cooper Street W
Ottawa, Ontario
Welcome to this charming and spacious 3 bed, 2 bath, rental apartment in the heart of Centretown. The apartment is the entire second floor of a triplex. It boasts a gas stove, dishwasher and granite countertops in the kitchen. There is a sunroom with a balcony at the front of the house. Primary bedroom has an ensuite bath. Insuite laundry as well. Hardwood floors through out. Public transit nearby. Rental application, credit check, proof of employment required. Tenants pay Electricity, Gas, HWT rental, Internet. Water included. Photos taken before tenants moved in.No parking and no smokers. (id:37553)
85 Cresthaven Drive
Ottawa, Ontario
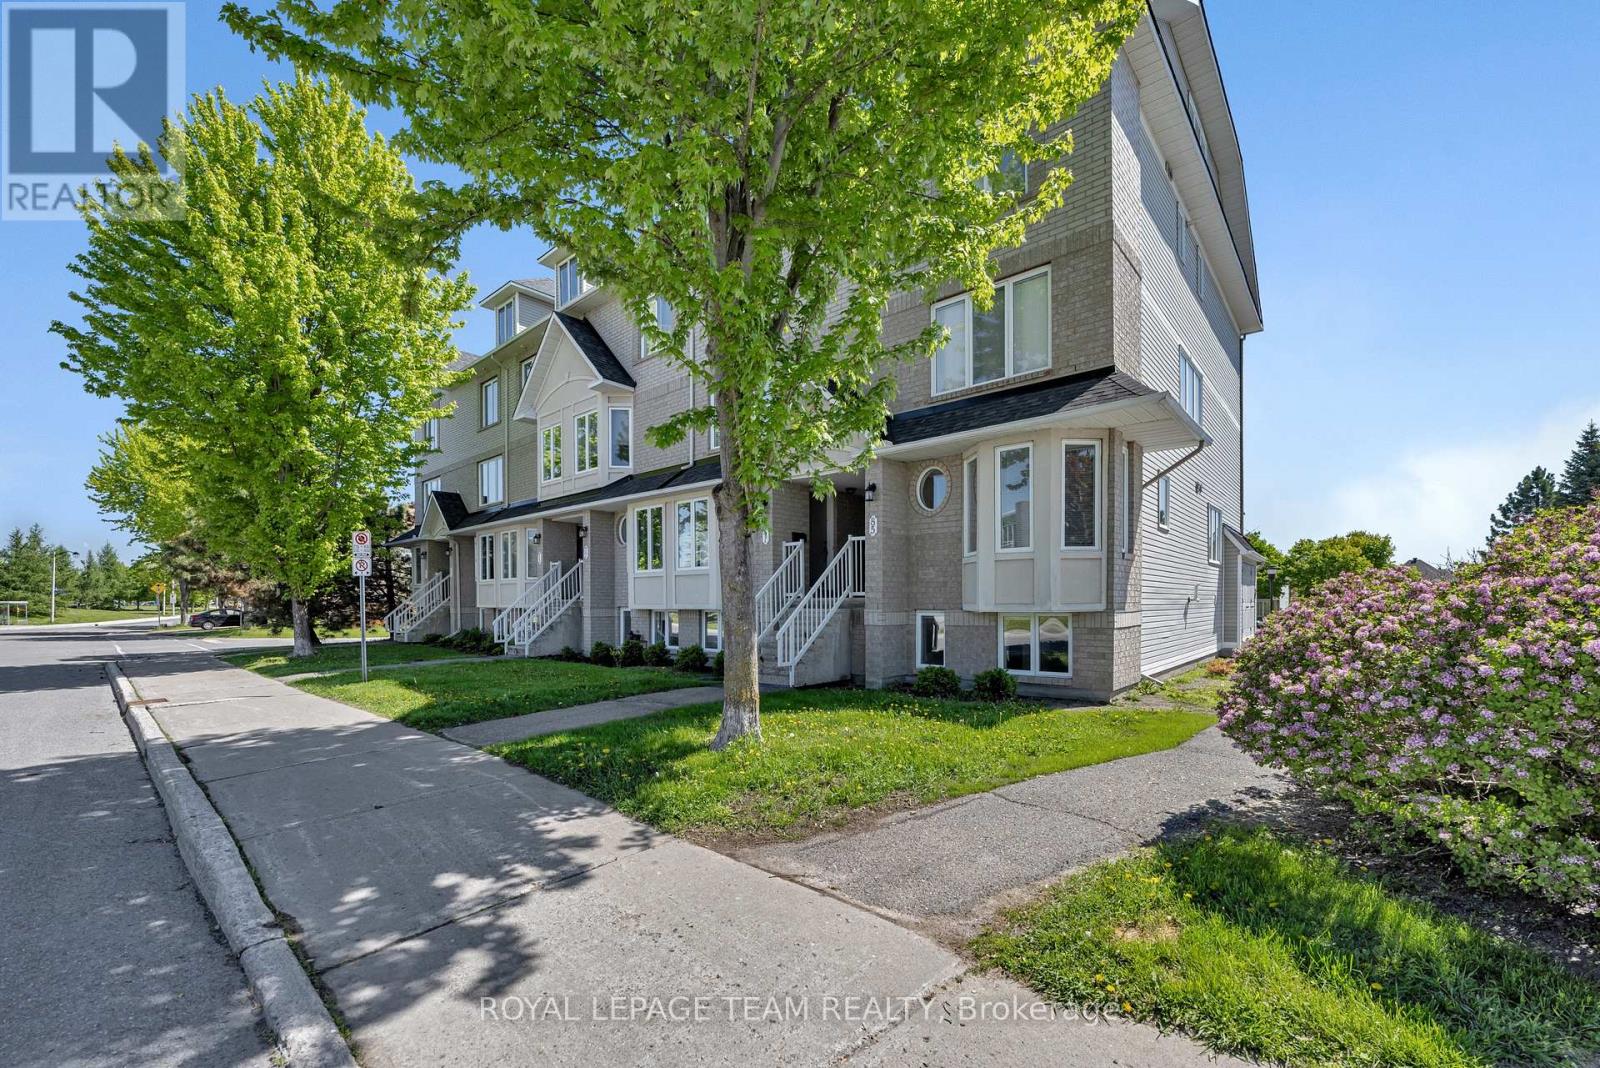
Pride of Ownership, Spacious & Stylishly Updated Lower-Level End Unit - Move-In Ready! Step into this sun-filled home offering an abundance of natural light and stylish updates throughout. Enjoy the updated kitchen complete with added pantry storage, stainless steel appliances in 2024, and a charming eat-in area perfect for casual dining or your morning coffee. The open-concept living and dining area creates a warm and welcoming atmosphere, with walk-out access to your backyard summer barbecues, gardening, or simply relaxing outdoors. Retreat to the spacious primary bedroom featuring a large bright window, an entire wall of closets, and convenient cheater access to a full bathroom. A second bedroom with a deep closet, separate laundry room, and additional storage space complete this functional layout. Enjoy updated flooring throughout the kitchen, bathrooms, eat-in area, and entryway, adding a modern touch to this move-in-ready home. Situated in a highly walkable neighbourhood close to parks, trails, schools, transit, shopping, and everyday amenities, this home offers both comfort and convenience. A fantastic opportunity for first-time buyers, down sizers, or investors - book your showing today! (id:37553)
2010 Rue Du Parc Street W
Alfred And Plantagenet, Ontario
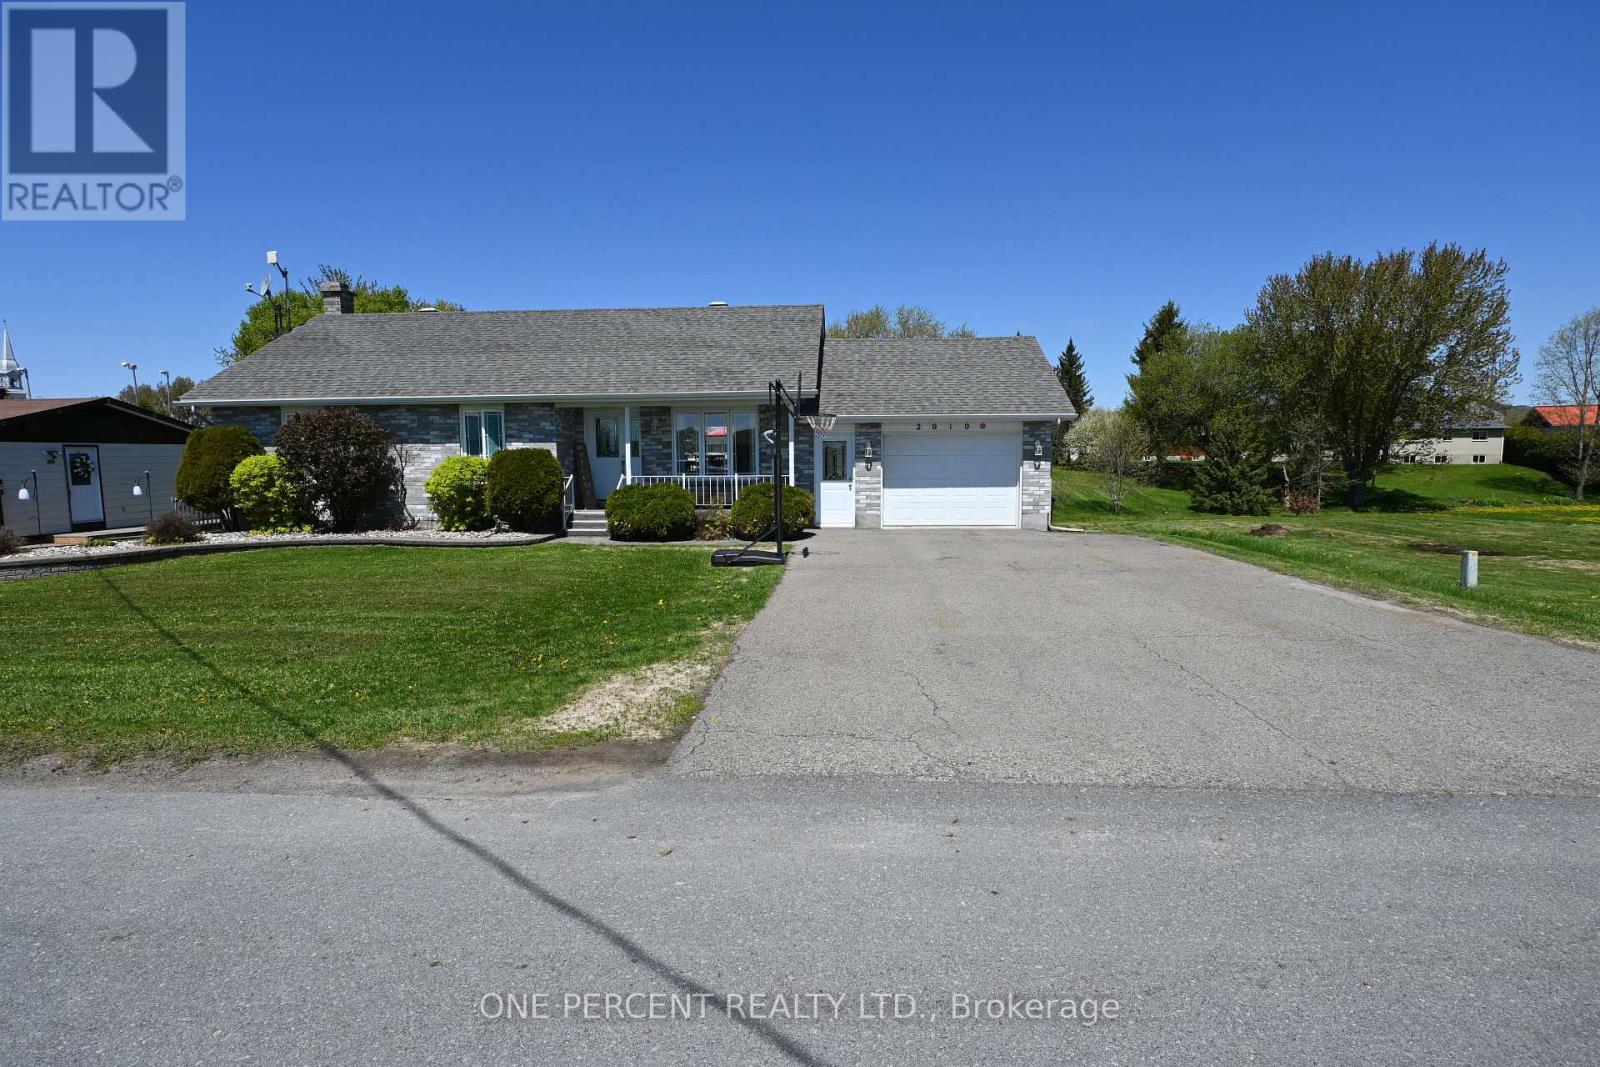
Nice well maintained bungalow on a residential sector. Quiet rural neighborhood. Kitchen upgrades with counter top and backsplash. Lot of oak cupboards. Open concept. Main floor laundry. Fridge, stove, washer, dryer, and microwave included. Hardwood, ceramic, vinyl flooring. 2018 A/C, Furnace, Windows and Doors. Ceramic in the Kitchen and basement. Front covered veranda. Attached garage 12'x18' with concrete floor. A 12'x12' storage shed. Finished basement. (id:37553)
939 Somerset Street W
Ottawa, Ontario
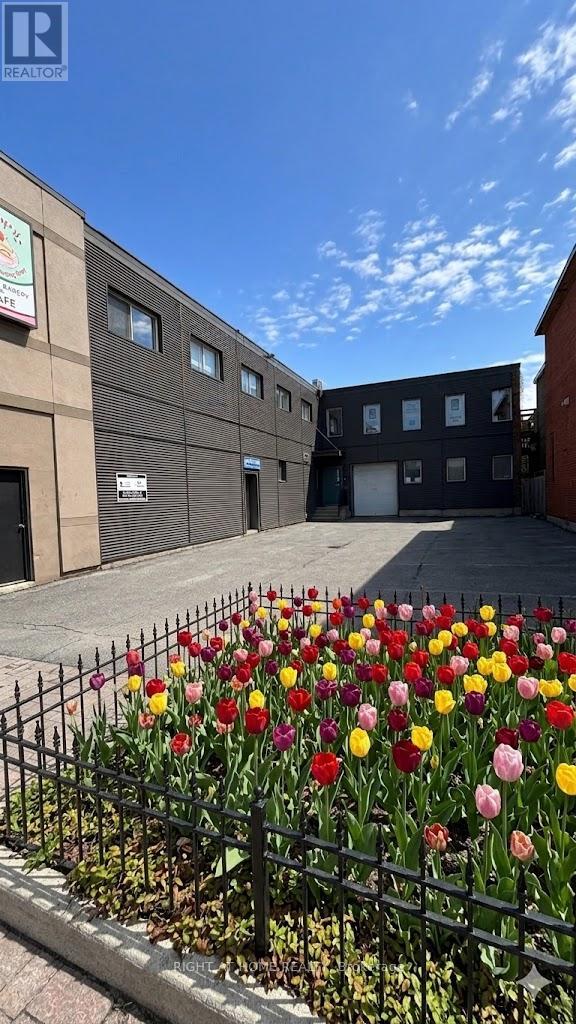
Prime commercial leasing opportunity in the heart of downtown Ottawa! This versatile property offers two separate units that can be leased individually or combined to suit a variety of business needs. Exceptional location on Somerset Street West, just steps to the LRT, restaurants, shops, and downtown amenities.The second-floor unit offers approximately 2,000 sq. ft. of professional office space facing Somerset Street West. Currently configured as a functional office environment, the space includes a boardroom, approximately 20 cubicle workstations, one kitchen, and one washroom. Bright and efficient layout ideal for professional offices, consulting firms, tech companies, or administrative use. Rent is $4,000/month plus HST and utilities, including the tenant's share of property taxes.The first-floor rear unit offers approximately 1,800 sq. ft. and is perfectly suited for a workshop, studio, fitness, wellness, or creative space. The layout features several enclosed offices, a large open-concept area, and a washroom. Flexible configuration suitable for yoga, light industrial, training, or collaborative workspace use. Rent is $3,500/month plus HST and utilities, including the tenant's share of property taxes.Utilities are separately calculated based on usage. Flexible leasing options available. Very accommodating and professional landlord. Rare opportunity to secure adaptable commercial space in a highly accessible downtown location. For curious minds, here is the calculation for the rents: Upper unit: 18*2000/12=3000 basic rent, 1000 property tax, total 4000$. Lower unit: 17*1800/12=2550 plus 950 property tax, total 3500$ (id:37553)
142 Shallow Pond Place E
Ottawa, Ontario
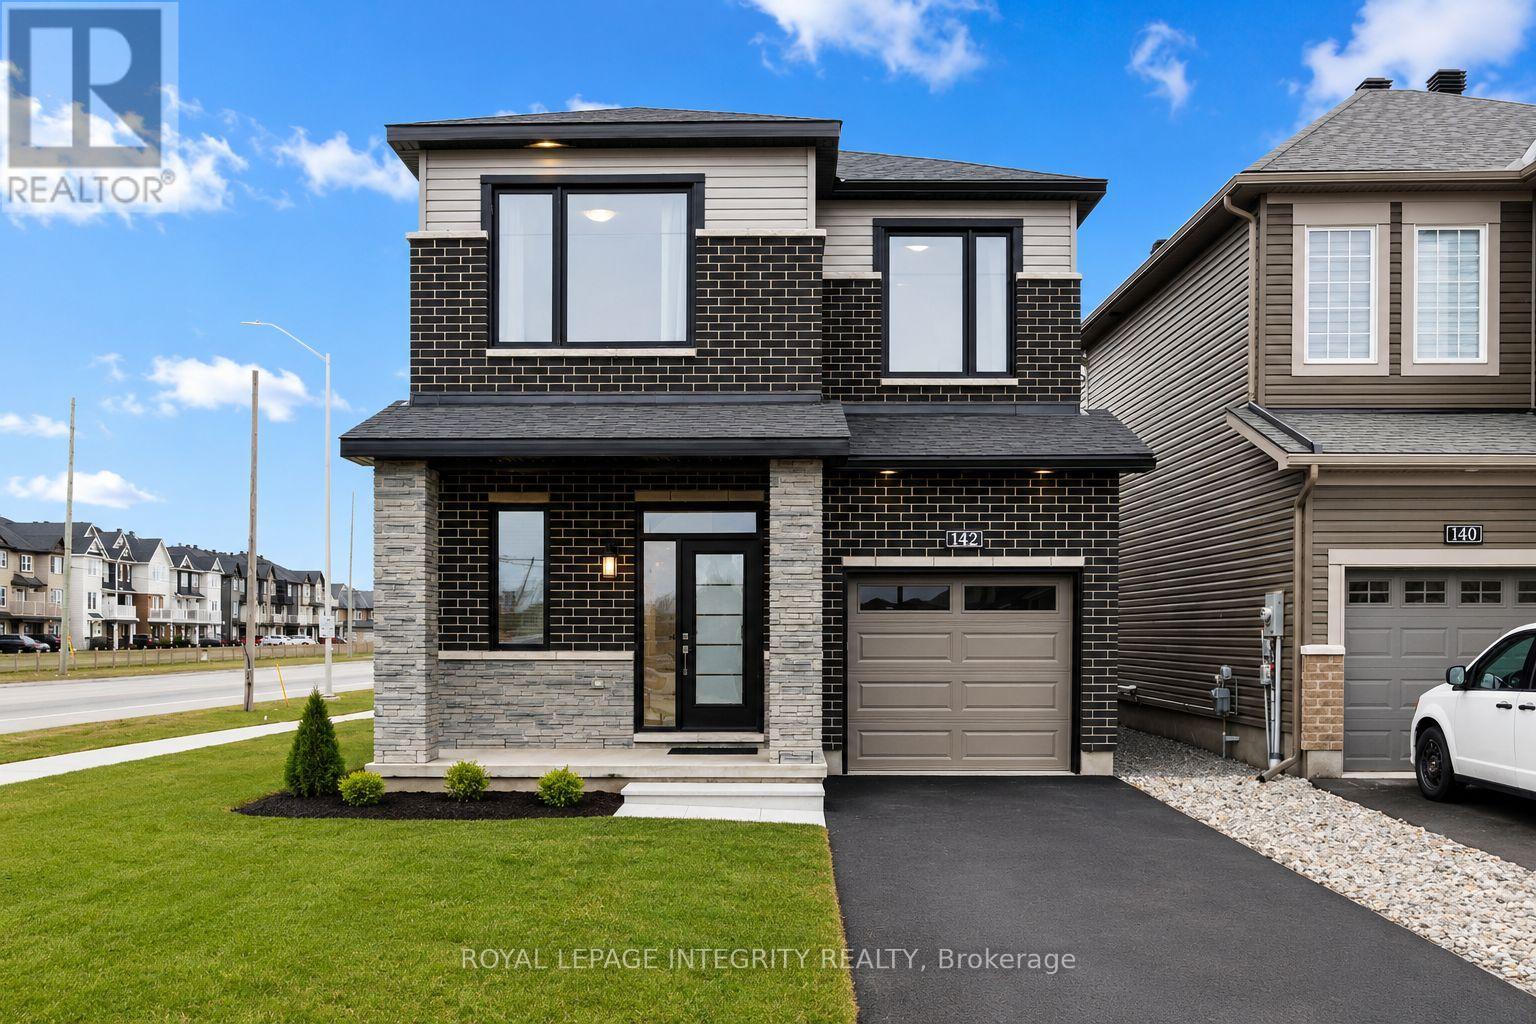
PREPARE TO FALL IN LOVE with this stunning upgraded detached home offering the perfect blend of modern design, functionality, and exceptional natural light throughout! Featuring 5 spacious bedrooms, 4 bathrooms, and a professionally finished basement, this beautifully maintained home is ideal for growing families and modern lifestyles. Situated on a premium lot, the home showcases striking curb appeal with modern exterior finishes and an oversized front walk-in closet for added convenience.Step inside to elegant hardwood and tile flooring throughout the main level, soaring 9-ft ceilings on both the main and second floors, and oversized windows that flood the home with natural sunlight. The thoughtfully designed open-concept layout offers a versatile main-floor den or dining area, perfect for working from home or entertaining guests.The spacious living room features pot lights, a cozy gas fireplace, and seamless flow into the chef-inspired kitchen designed for family gatherings and entertaining. The kitchen boasts quartz countertops, stylish backsplash, stainless steel appliances, oversized island with breakfast bar seating, abundant cabinetry, a large pantry, and a bright eat-in area with patio doors leading to the semi fenced backyard.The second level continues to impress with upgraded 8-ft doors, 9-ft ceilings, convenient second-floor laundry, and generously sized bedrooms. The spacious primary retreat features a large walk-in closet and a luxurious 3-piece ensuite complete with a glass walk-in shower and ceramic tile finishes. Three additional well-sized bedrooms and a modern 4-piece main bathroom complete the upper level.The professionally finished basement adds incredible versatility and additional living space, featuring a spacious recreation area, an additional bedroom, and a convenient 2-piece bathroom, making it perfect for guests, extended family, a home office, gym, or entertainment setup. ** This is a linked property.** (id:37553)

15 Birchdale Avenue
Ottawa, Ontario
Nestled along the Ottawa River, this executive townhome offers breathtaking water and greenspace views in one of the west end's best-kept secrets. With exceptional space and a prime location, this property presents an incredible opportunity to update and customize to your taste.The welcoming main-level foyer provides convenient inside access to the attached garage and opens into a spacious family room with direct walkout access to the private patio and backyard. This versatile space could also serve as a fourth bedroom, home office, or guest suite. A convenient 2-piece powder room and laundry area complete this level.Upstairs, the bright and spacious second level features an entertainment-sized living and dining area with a traditional wood-burning fireplace and access to a large balcony showcasing spectacular river views. The kitchen offers generous layout potential with ample space for future cabinetry, counters, and design upgrades, while the adjacent eating area overlooks the private yard and patio.The top floor includes three generously sized bedrooms, including a primary suite with a walk-in closet, along with a full main bathroom.This home requires updating throughout, including flooring, kitchen, bathrooms, and cosmetic finishes, making it an ideal opportunity for renovators, investors, or buyers looking to create their dream home in an exceptional setting. Located on a quiet crescent with easy access to shopping, transit, and scenic pathway networks, this property offers outstanding potential in a highly desirable riverside community. (id:37553)
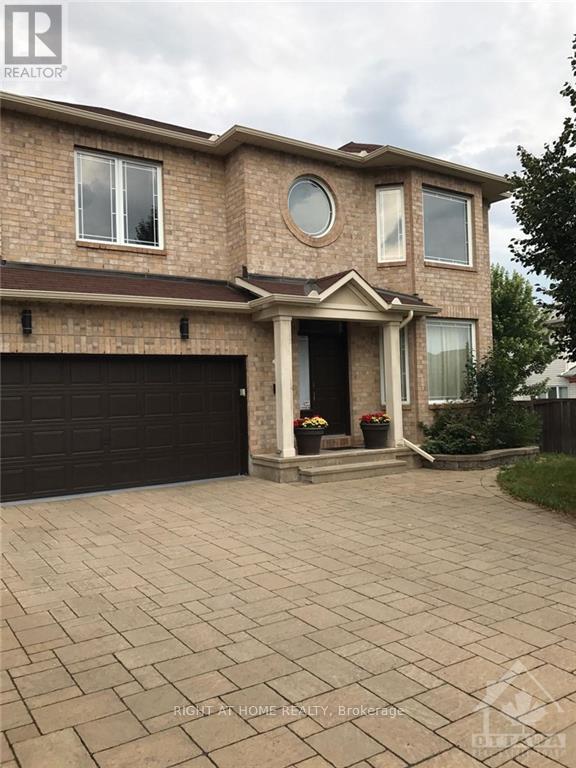
129 Rocky Hill Drive
Ottawa, Ontario
Steps from parks & schools, this sun-filled home won't disappoint. Welcomed by a bright foyer which flows into the elegant and spacious living/dining room. The back of the main level delivers a large family room with gas fireplace, overlooking the kitchen and a large eating area. The kitchen is complete with ample counter and cupboard space and a large island. Upstairs offers generous size bedrooms with new carpets, a family bathroom, and a master suite with walk-in closet & full en-suite with soaker tub. The finished lower has an expansive rec-room with pot lighting, an office, and a full bathroom. The bright, fully fenced over sized backyard has interlock, pristine grass, and a large shed. ** This is a linked property.** (id:37553)

608 Enclave Lane
Clarence-Rockland, Ontario
5 BEDROOMS - 4.5 BATHROOMS!!!This is an Eq Homes Piper II - an executively upgraded 3,263 SQ FT detached home in the family-oriented Clearance Rockland neighborhood. This 2023 built property boasts multiple upgrades and exquisite finishes, exuding warmth and elegance from the moment you step onto the porch. The main level impresses with a 10ft ceiling Foyer, versatile Flex room/office, elegant Living room, Dining room, and open concept Kitchen perfect for entertaining. Additional highlights include a spacious Mudroom, cozy Fireplace, and functional powder room. The upper level retreats to luxury, featuring a stunning Primary bedroom with a spacious walk-in closet and opulent 5-piece ensuite bathroom with freestanding tub. Three additional bedrooms, including one with its own ensuite, offer ample space and comfort. A 4-piece bathroom, laundry, and generous storage complete this level. The lower level provides a spacious Bedroom, Full bathroom, and expansive Family Room ideal for bonding time, movie nights, and memories. Enjoy the convenience of a 2-car garage with automatic openers and a fenced backyard perfect for summer BBQs and outdoor fun. Experience the best of both worlds in this family-friendly neighborhood, offering peace of mind and a sense of community. Book your private visit today and discover your dream home! (id:37553)

6336 Fallowfield Road
Ottawa, Ontario
An extraordinary business asset for sale opportunity hit the market at 6336 Fallowfield in Ottawa's western corridor, allowing an entrepreneur to acquire a fully built-out outdoor go-kart facility at a fraction of replacement cost. This turnkey venue is situated on a high-visibility, 15-acre parcel with flexible RC zoning for outdoor recreation with mini golf course, ensuring a buyer does not need to start a business from scratch or endure lengthy site development timelines, and heavy civil engineering costs. The previous occupant executed the most capital-intensive phases of construction-including extensive grading, a professionally paved asphalt racing circuit, safety impact barriers, a customer reception building, and a maintenance workshop-before internal partnership challenges forced their exit after 18 months. Because of this early departure, nearly the entire inventory of owned commercial karts and shop tools was left behind and is included in this transaction as a clean asset sale, completely free of past corporate liabilities and sold strictly "as-is, where-is." Strategically located minutes from the booming residential sectors of Stittsville and Richmond, and just 15 minutes from the massive Kanata North Technology Park, the site offers friction-free access to thousands of corporate clients and high-income families. Because the track utilizes only a portion of the massive acreage, a visionary operator can easily maximize cash flow by transforming the venue into a multi-tiered family entertainment destination, adding secondary revenue streams like food truck leasing or miniature golf. Detailed asset inventories and lease templates will be verified by the potential buyer. A showing fee of 25% of the selling side commission + hst will be withheld by the Listing Brokerage if they introduce/show a Co-op broker's eventual buyer, buyer's spouse, partner or immediate family member to the property through a private showing. land for lease: MLS#: X13151302. (id:37553)