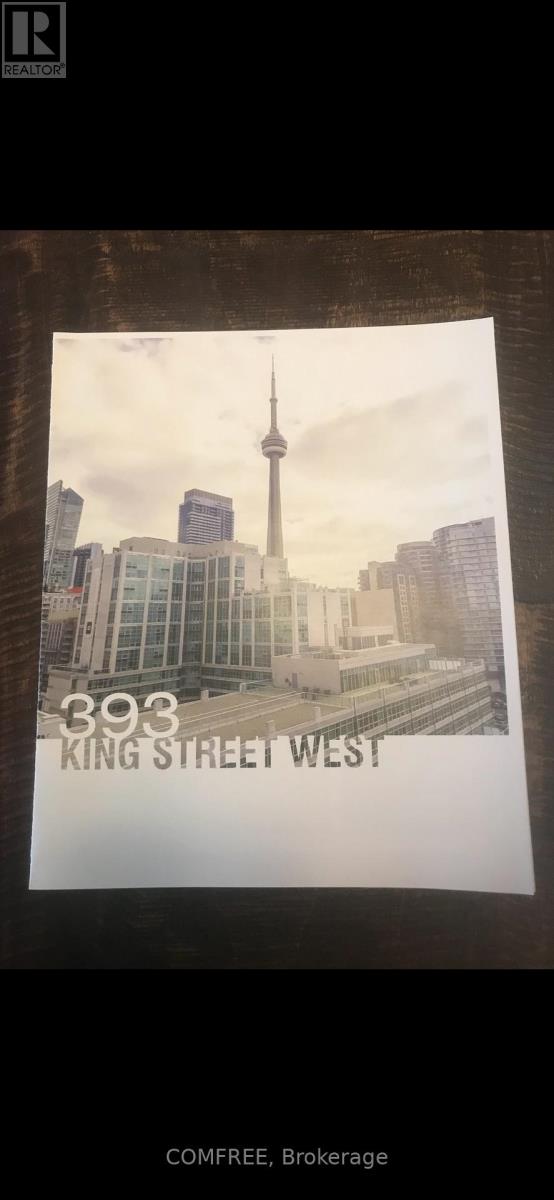
807 - 393 King Street W
Toronto, Ontario
Live in the heart of Toronto's most vibrant neighborhood. This bright and spacious 1-bedroom condo at 393 King St West offers unbeatable convenience and city living. The unit features a functional layout, floor to ceiling windows, and standard kitchen appliances. Perfect for young professionals, couples, or students looking to live where they work. Available June 1. 2026.Rent: $2,200/month. Utilities: Heat & water included. Tenant pays hydro only. Location: 393 King St W. 504 King streetcar at your doorstep. Short walk to Financial District, subway, and restaurants. Requirements: Employment letter, credit check, references, first & last month rent. (id:37553)
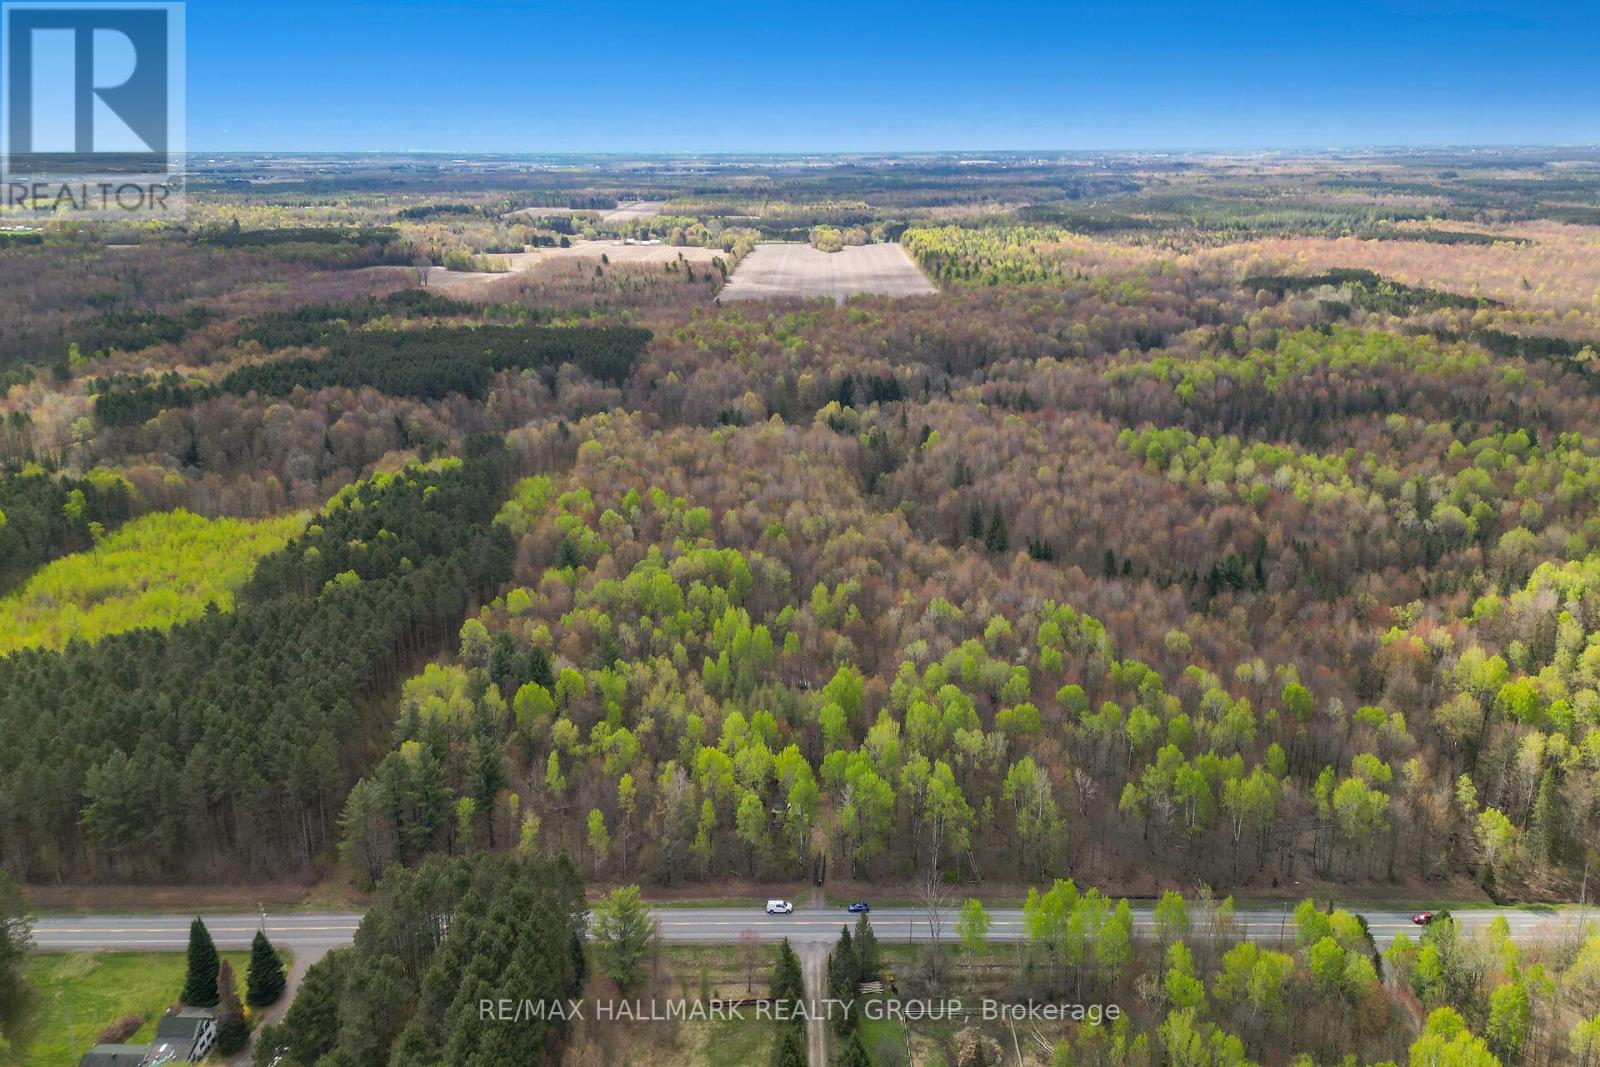
320 Clarence Cambridge Road
The Nation, Ontario
Build Your Private Oasis Here's your opportunity to create a private retreat on a beautifully treed lot of just under 62 acres, ideally located next to Larose Forest. This property offers both seclusion and easy access to outdoor recreation, making it an excellent choice for nature lovers. Minutes from walking, biking, and cross-country ski trails. Tap your own maple syrup with tons of maple trees on the property. The potential is endless. (id:37553)

10 Durbin Court
Ottawa, Ontario
Bright freehold end-unit townhouse tucked away on a quiet cul-de-sac in desirable Katimavik. Immaculately maintained and move-in ready, this spacious home offers 2 oversized bedrooms, each featuring its own ensuite bathroom and walk-in closet. The main level showcases true hardwood flooring, a large and airy living/dining area, and a sunny office/den ideal for working from home. The updated kitchen is designed for home chefs, complete with soft-close cabinetry and thoughtful finishes throughout. The walk-out family room provides additional living space and access to a private, fenced backyard perfect for small dogs, entertaining, or relaxing outdoors. Recent updates include all upgraded windows, owned hot water tank (2023), driveway (2024), personalized walkway (2024), fully finished laundry room (2019) with sink, dryer & washer located in the basement, Large Marlboro bay window (2019), parging (2024) and a professionally repositioned patio ideal for BBQs and outdoor gatherings. Located in a family-friendly neighborhood just minutes to Highway 417, public transit, parks, schools, and amenities. Situated within the sought-after Earl of March High School and Holy Trinity High School catchments. House is freehold; the very low monthly common element condo fee of $152 goes to road maintenance and common area upkeep. (id:37553)
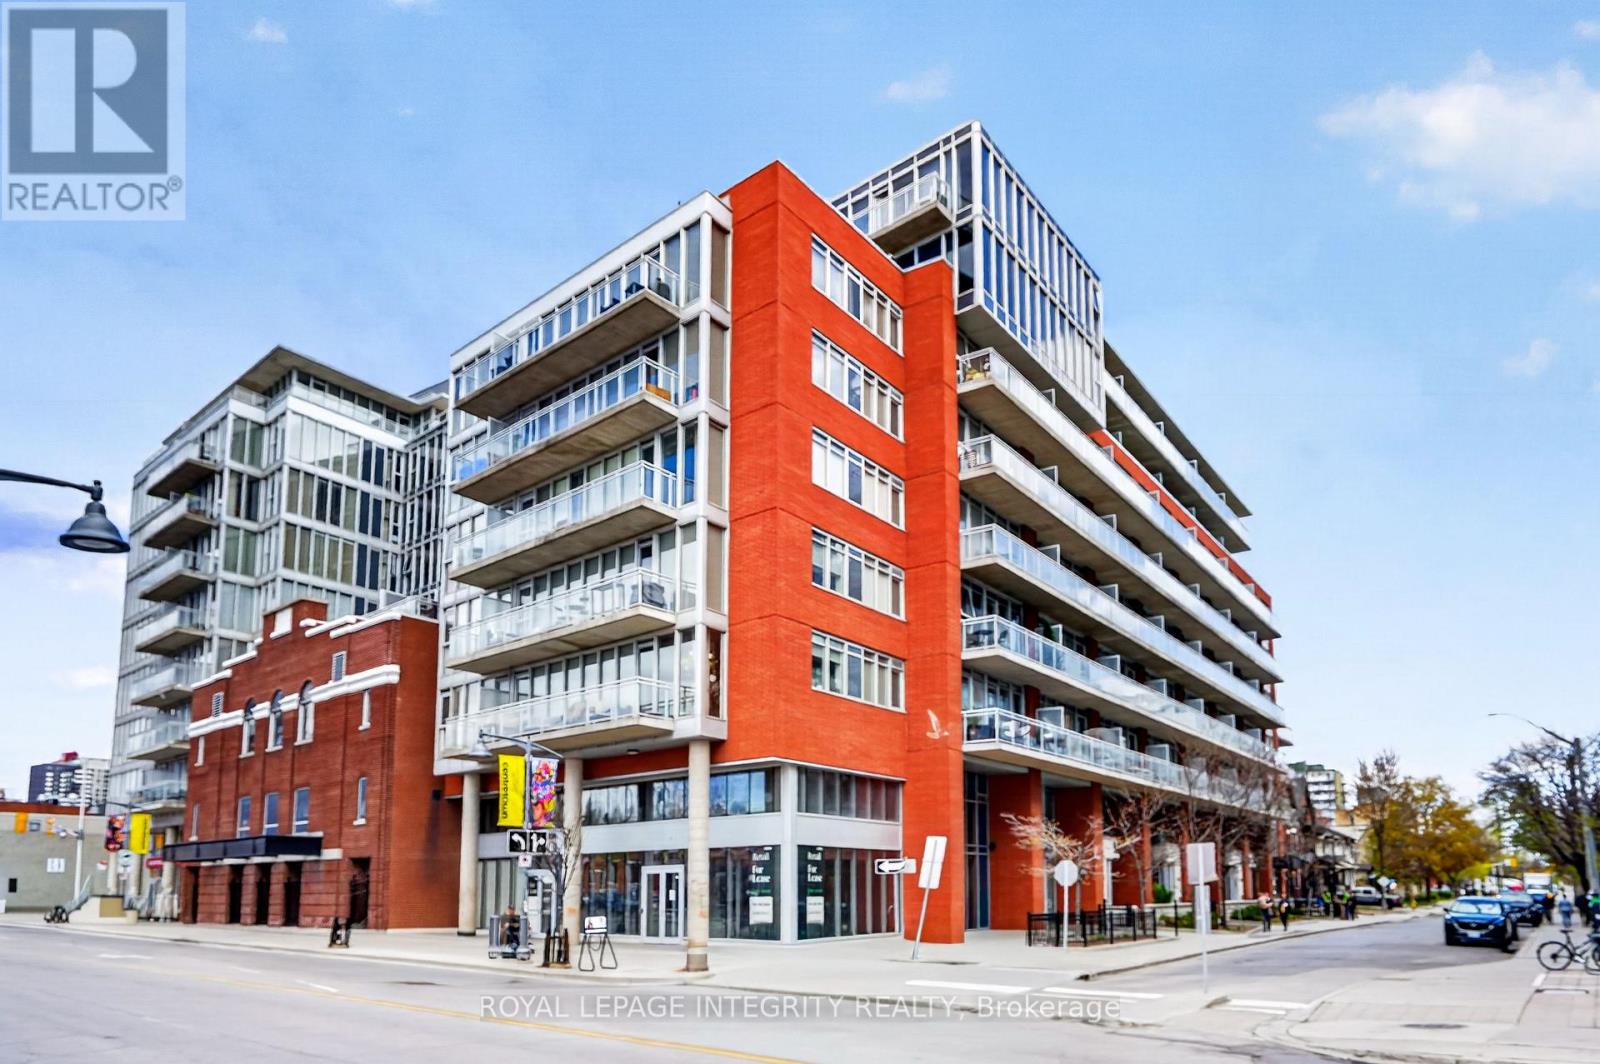
216 - 349 Mcleod Street
Ottawa, Ontario
Calling all first-time home buyers and investors! Welcome to #216-349 McLeod Street - a bright and spacious 1-bedroom + den, 2 full bathroom condo perfectly situated in the heart of Centretown. Offering an unbeatable urban lifestyle, this location places you just steps from the LCBO, Shoppers Drug Mart, Loblaws, restaurants, cafés, shops, transit, and convenient highway access. Enjoy being within walking distance to the vibrant energy of Elgin Street, the Glebe, and Lansdowne Park. The building offers a variety of amenities including a gym, party room and outdoor terrace. Inside the unit, floor-to-ceiling windows flood the space with natural light, enhancing the condo's airy and modern feel. The thoughtfully designed kitchen features stainless steel appliances, ample cabinetry, and a floating island that provides additional prep space and functionality for everyday living and entertaining. The versatile den offers flexibility for a home office, guest space, or additional living area to suit your lifestyle. Storage is abundant throughout the unit, with double closets in both the bedroom and den, as well as an oversized in-unit storage space conveniently located at the front entrance. One underground parking included. This condo offers a generous, bright and functional layout with a 99 walk score! (id:37553)
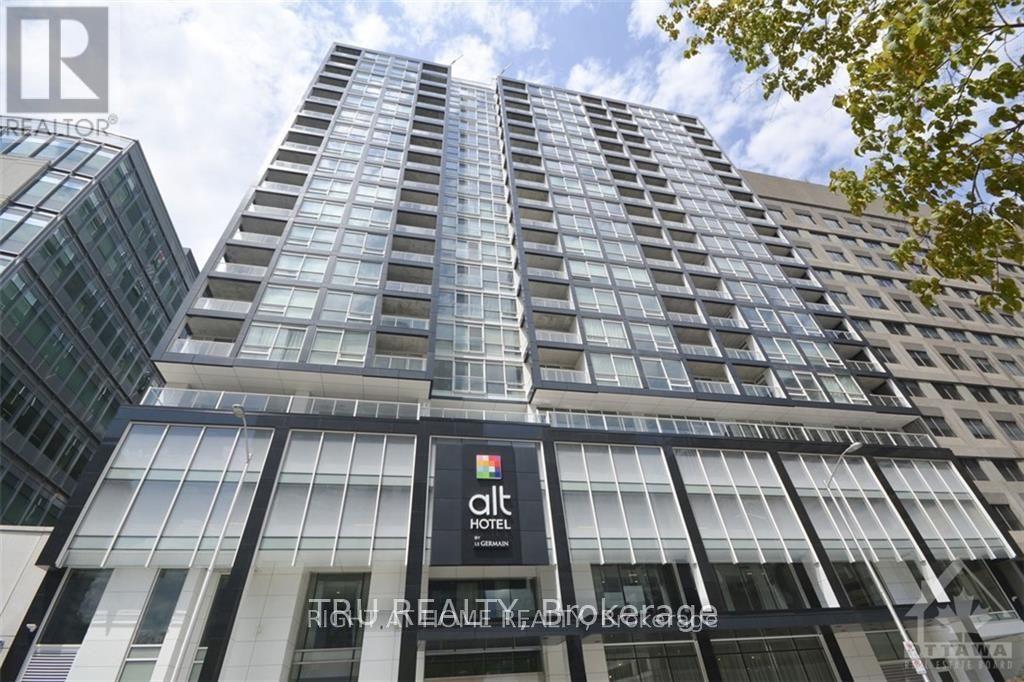
1605 - 199 Slater Street
Ottawa, Ontario
Perched on the 16th floor and located in the heart of Ottawa's downtown financial district! The Slater is a luxury condominium that offers many amenities including a hot tub, private theatre, billiards room, fitness center and club lounge. Great value for the condo fees in this spacious studio. Open concept floor plan 9ft ceiling w/ hardwood floors and floor-to-ceiling windows. The unit is equipped with a modern kitchen w/ quartz counter tops & glass tile backsplash, high-end stainless steel appliances, and in-unit laundry. Glass shower enclosure in the large tiled bathroom. Storage locker and murphy bed included! Located within walking distance to Parliament Hill, LRT, Rideau Centre, Ottawa River, groceries, shopping centers and restaurants. (id:37553)
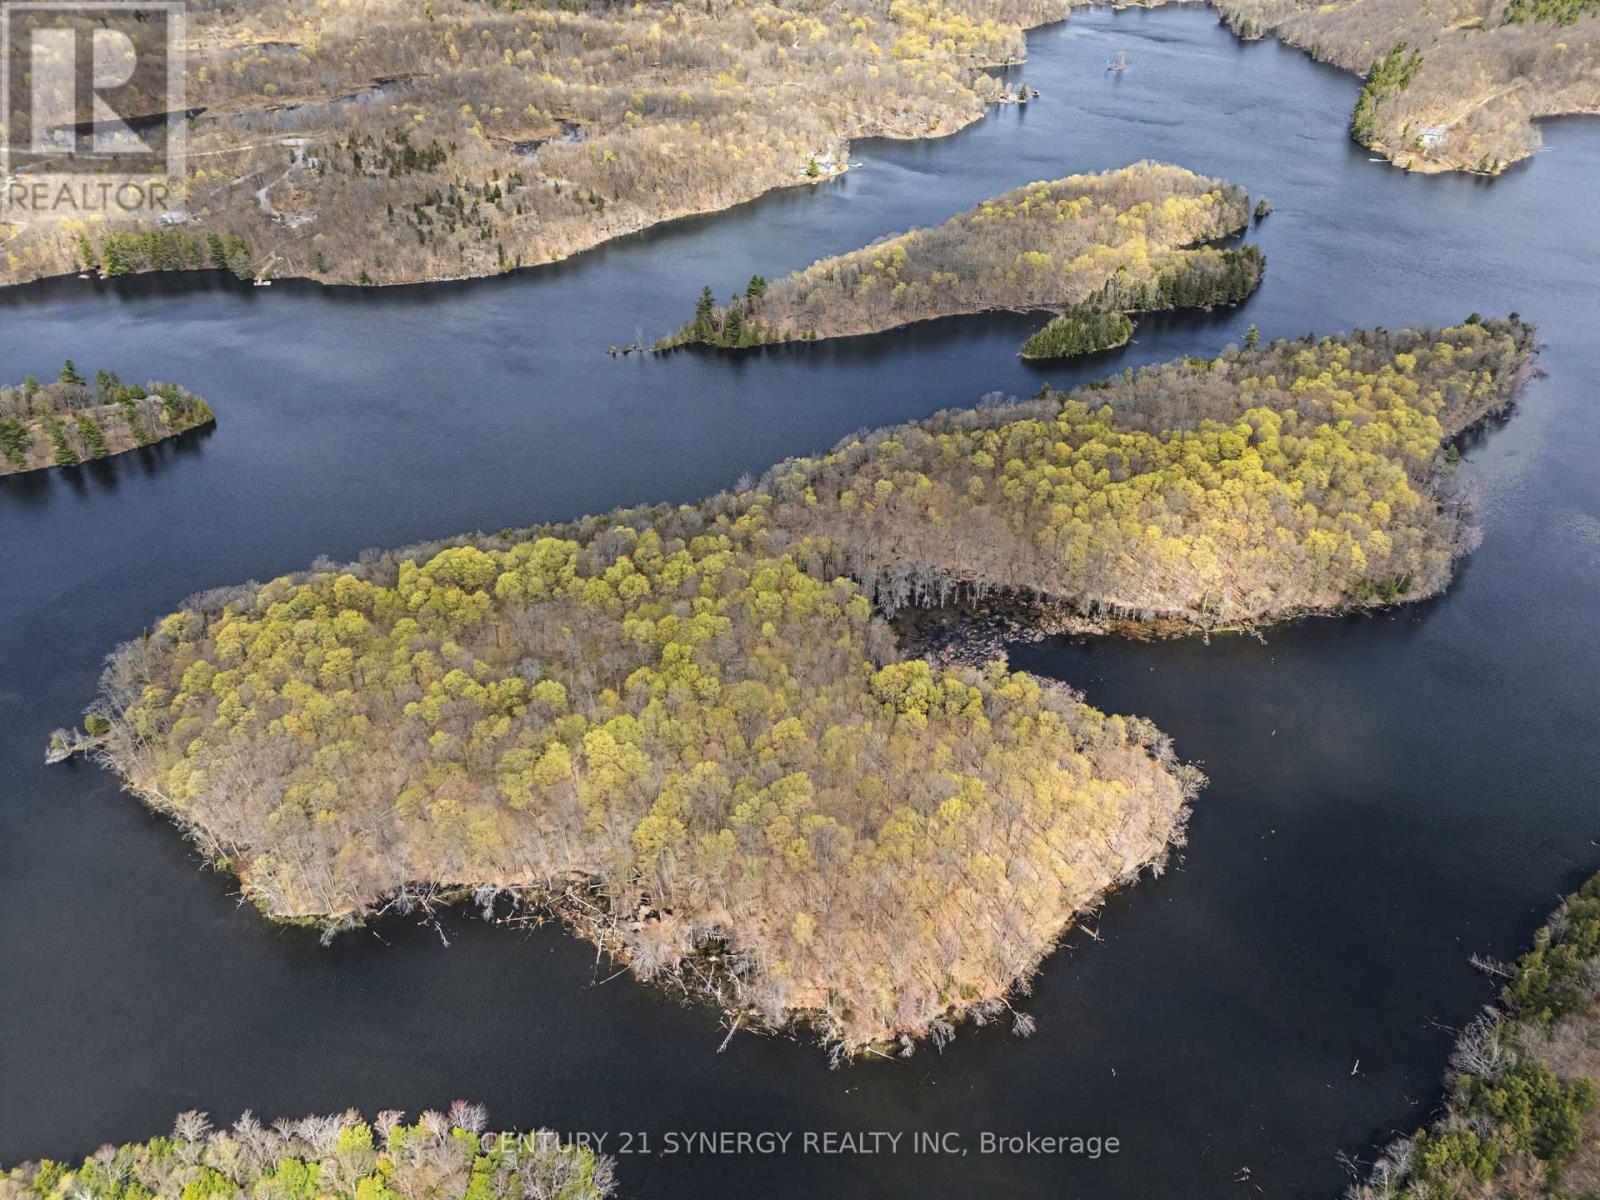
Island 53 Draper Island
Frontenac, Ontario
Rare opportunity to own your own private island on beautiful Bob's Lake. Draper Island (Island 53) is an untouched natural retreat just a short boat ride from the public launch at the end of Sherbrooke Road, offering the perfect balance of privacy and accessibility. Spanning approximately 1,148,465 sq. ft. (over 26 acres) with roughly 1.79 km of shoreline perimeter, this incredible property offers endless potential for camping, exploring, swimming, fishing, kayaking, or future development possibilities. Surrounded by the pristine waters and rugged Canadian Shield landscape Bob's Lake is known for, this is a chance to own a truly unique piece of cottage country paradise. Can also be purchased together with the nearby waterfront home at 773 Sherbrooke Drive for the ultimate Bob's Lake package. (id:37553)
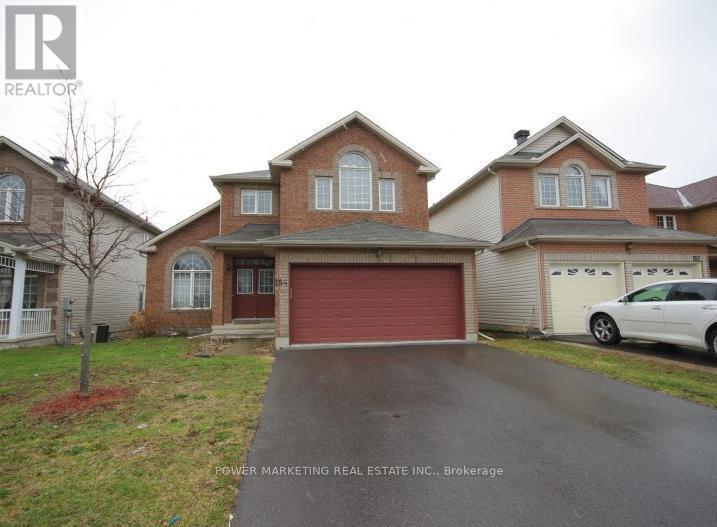
154 Finn Court
Ottawa, Ontario
4BDRM single home in Heron Gate area, main floor has hrdwd & ceramic tile throughout, carpet in den & family room, spacious kitchen overlooking family room, plenty of cupboard space, center island with sink & breakfast center. Cathedral ceiling in living room and dining room, berber carpet upstairs, 5pc ensuite w/ master & lrg walkin, all bedroom closets with colonial doors. It's only for the main lvl and 2nd story. Bsmt is a seperate unit. Call today for a viewing! (id:37553)
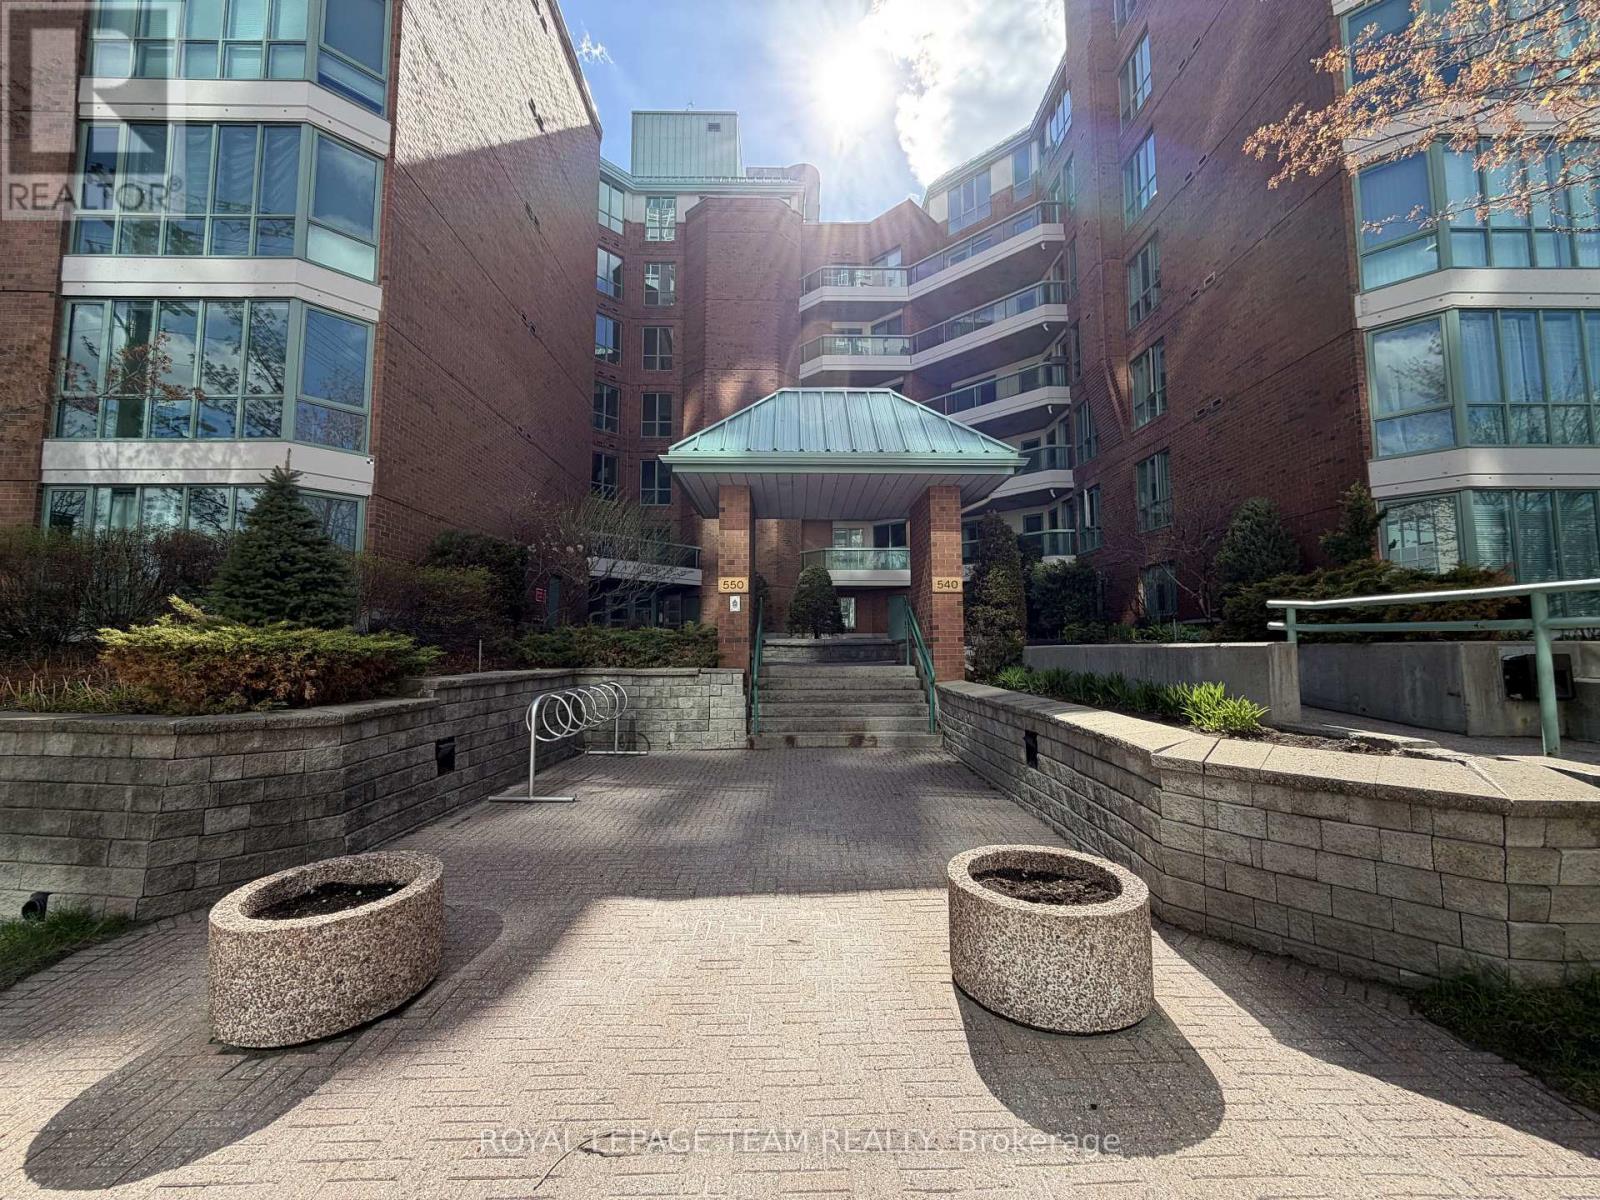
102 - 550 Cambridge Street S
Ottawa, Ontario
Fabulous 2 bedroom suite at The Lakelander. 1st floor location works very well as a pied a terre. This suite also has an underground parking space. Engineered hardwood floors throughout living areas and ceramics in kitchen and 2 baths. All counters have been upgraded with granite. Large Primary bedroom has walk-in closet and a 3 pce ensuite bath. Bedroom number 2 has access to main bath which is a 4 pce with tub/shower. Living/dining combination is spacious and has a walk-out to the large patio finished with concrete pavers. Property includes an owned locker located in the basement as well as a carwash area, plus an underground parking space B2. Outside the front of building has a beautifully landscaped entrance combined with the sister property 540 Cambridge next door. Ramp access is available from sidewalk at front entrance. (id:37553)
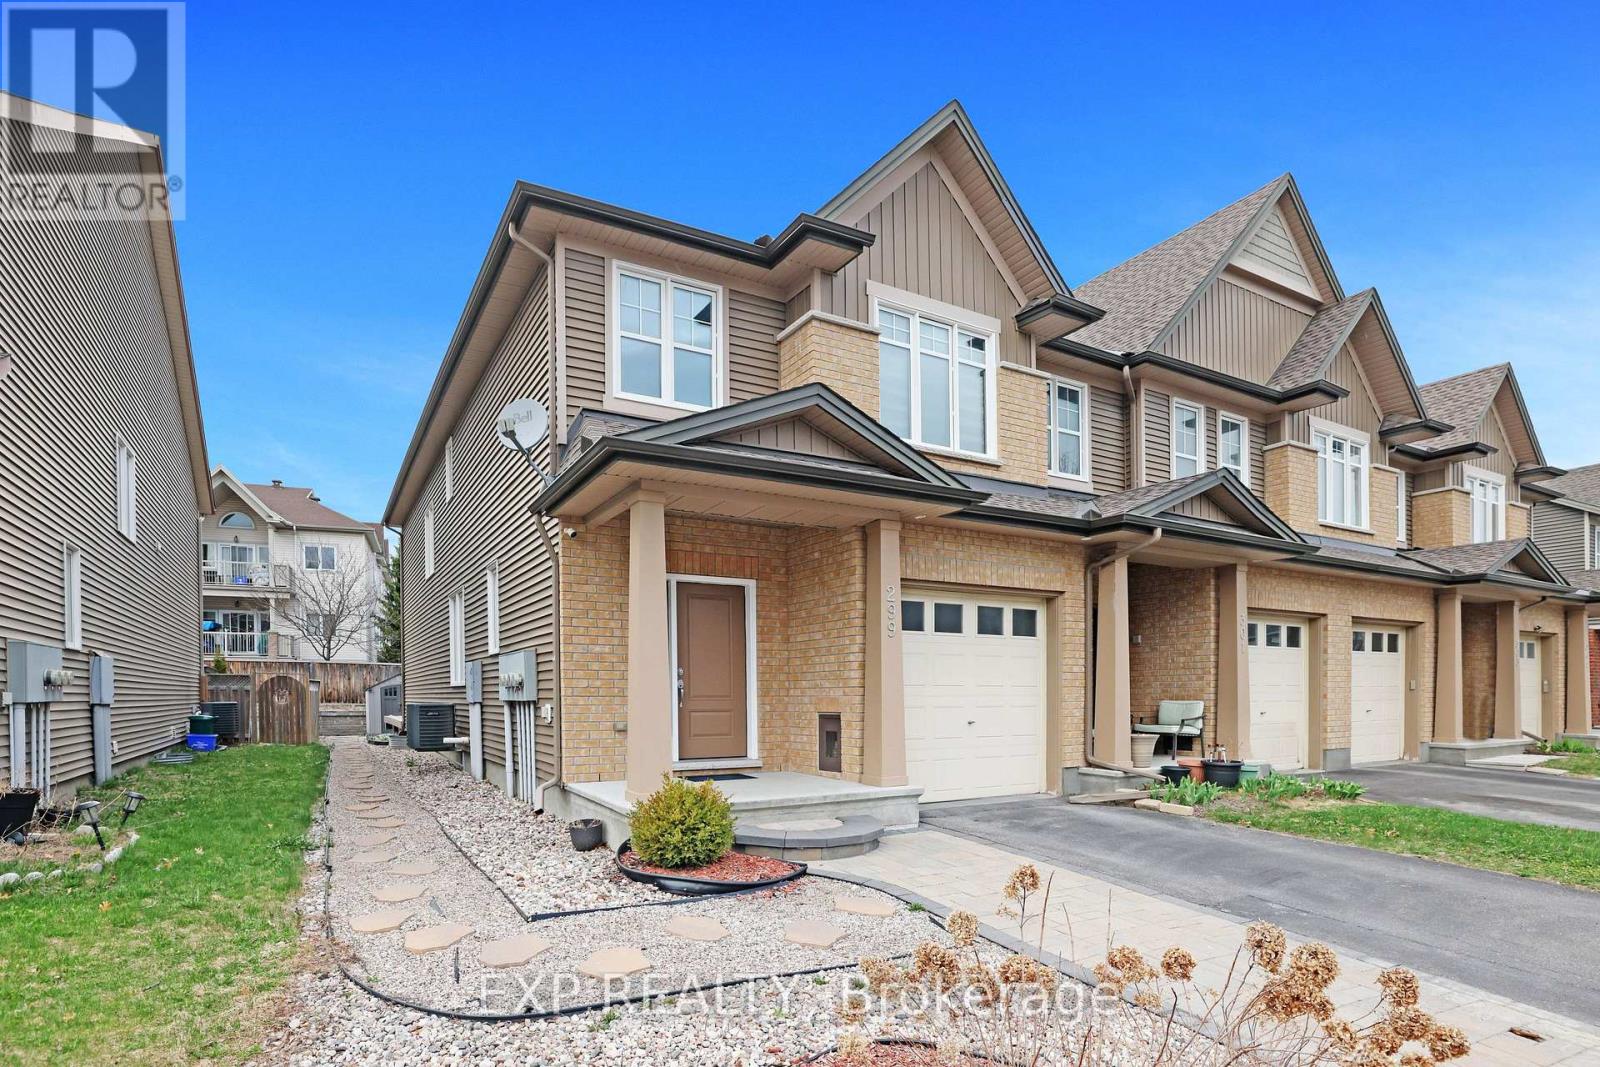
299 Wood Acres Grove
Ottawa, Ontario
Welcome to this beautifully designed 4-bed 3-bath home with a spacious den/office on the main floor, perfect for modern living. The home features a charming interlock driveway for extra parking that leads to a fully fenced yard, providing both privacy and security for your family. Step outside onto the deck, where you can entertain and enjoy outdoor gatherings while barbecuing. Fully PVC fenced backyard and landscaped. Main floor has beautiful and well maintained hardwood flooring. The kitchen features SS appliances and stunning quartz countertops and offer plenty of storage. The bathooms have upgraded quartz countertops. The spacious basement has a gas fireplace Upstairs, second-floor laundry room, along with four spacious bedrooms. Whether you're relaxing at home or hosting friends and family, this property combines comfort and style in every detail. Don't miss the opportunity to make this house your home! UPDATED NEW PRICE and OPEN HOUSE AUG 16th 2-4pm! (id:37553)
342 Sweet Grass Circle
Ottawa, Ontario
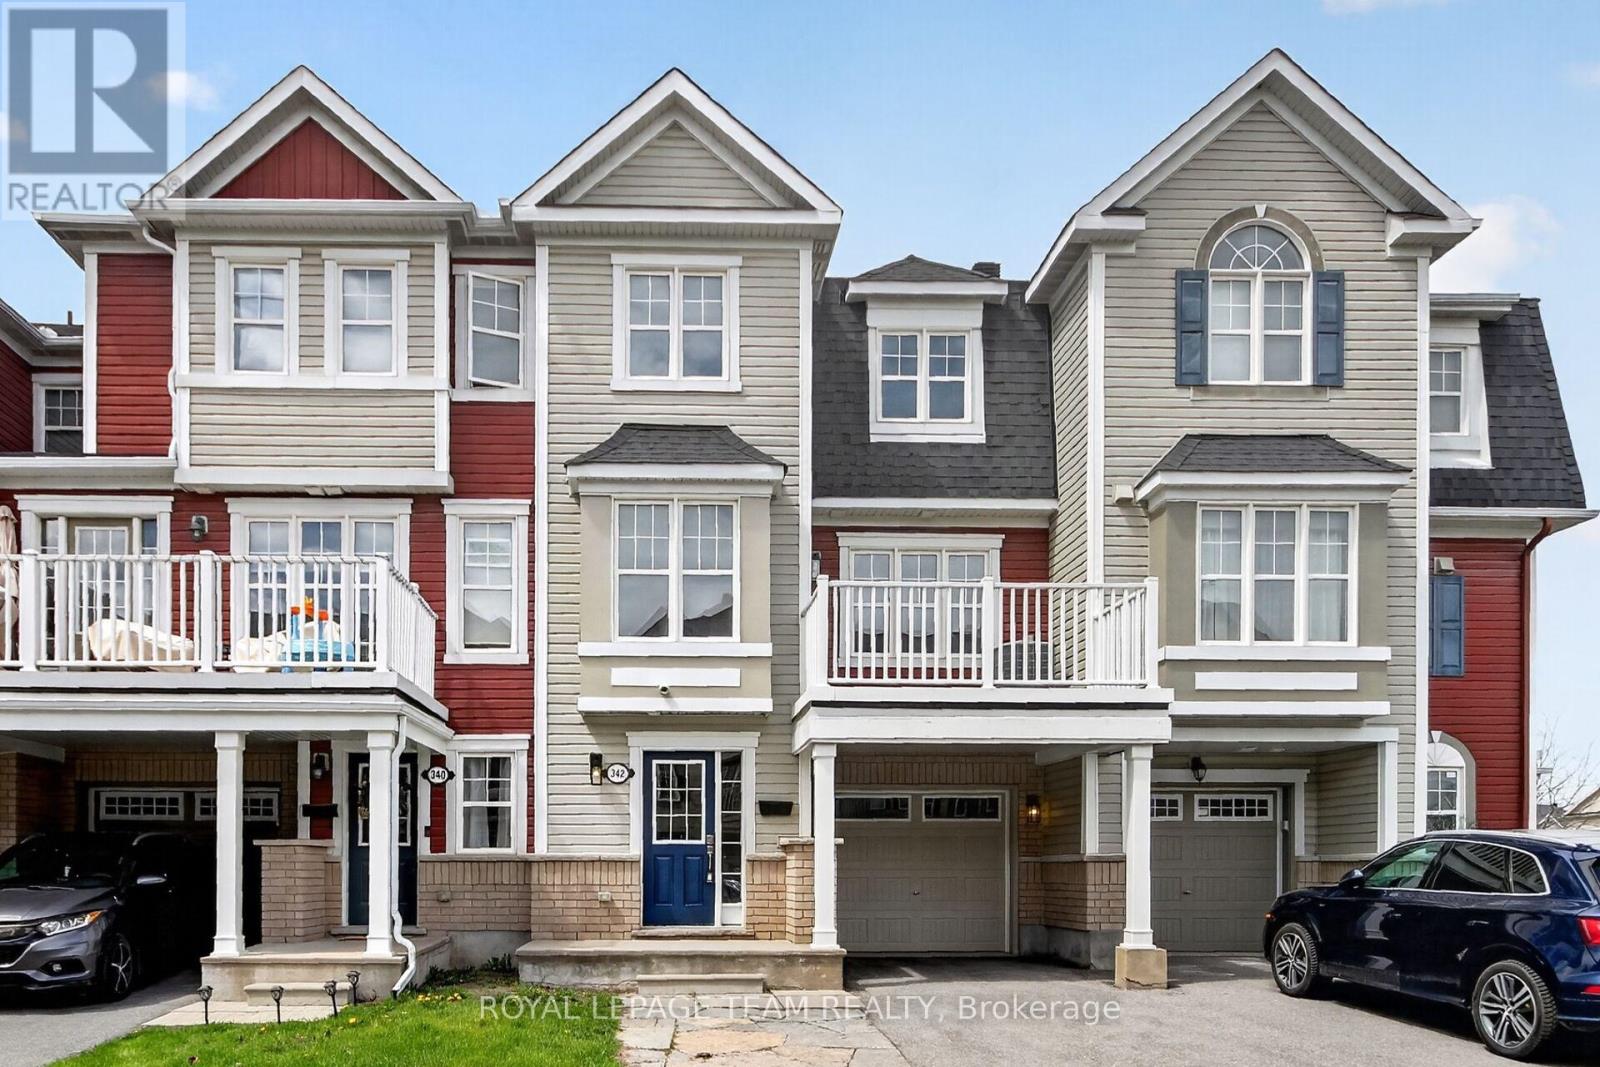
This 2 BEDROOM 3 BATHROOM Berryhurst model by Mattamy was just refreshed to be BETTER THAN NEW! NOT ONLY IS IT AVAILABLE NOW...BUT...WITH THE PBED ENSUITE OPTION, LAUNDRY ON THE 3RD FLOOR ITS BARGAN PRICED COMPARED TO NEW BUILDS. Someone will enjoy the 22.5 foot deep oversized garage with builtin upper storage shelves, a generous sized foyer leading to an office area that includes a new utility sink for making morning coffee, freshly carpeted stairs, in all bedrooms, its completely painted in a fresh bright white, new laminate floors in the family/dining /office areas, updated counter task lighting and light fixtures throughout, new bathroom exhaust fans, most of front deck floor is new, the kitchen breakfast bar was lowered to be flush for more eating space and new quartz counters with matching quartz kitchen back splash were installed, there is a new kitchen sink and faucet, the kitchen features a large reach in pantry, shoe mouldings for the new laminate floors were installed, new front door hardware and paint. The laundry was conveniently optioned to be on the 3rd floor when new and features storage cabinets above the front load washer/dryer. There is parking for 3 cars. This home faces south/east flooding in natural light into the unit that I am sure you will appreciate into the open floor plan. IT'S AMAZING. Regatta Park is on the street. Public transit nearby...So why wait ...book your showing and start packing. Seller can accommodate a quick closing and its easy to show. (id:37553)
58 William Street W
Smiths Falls, Ontario
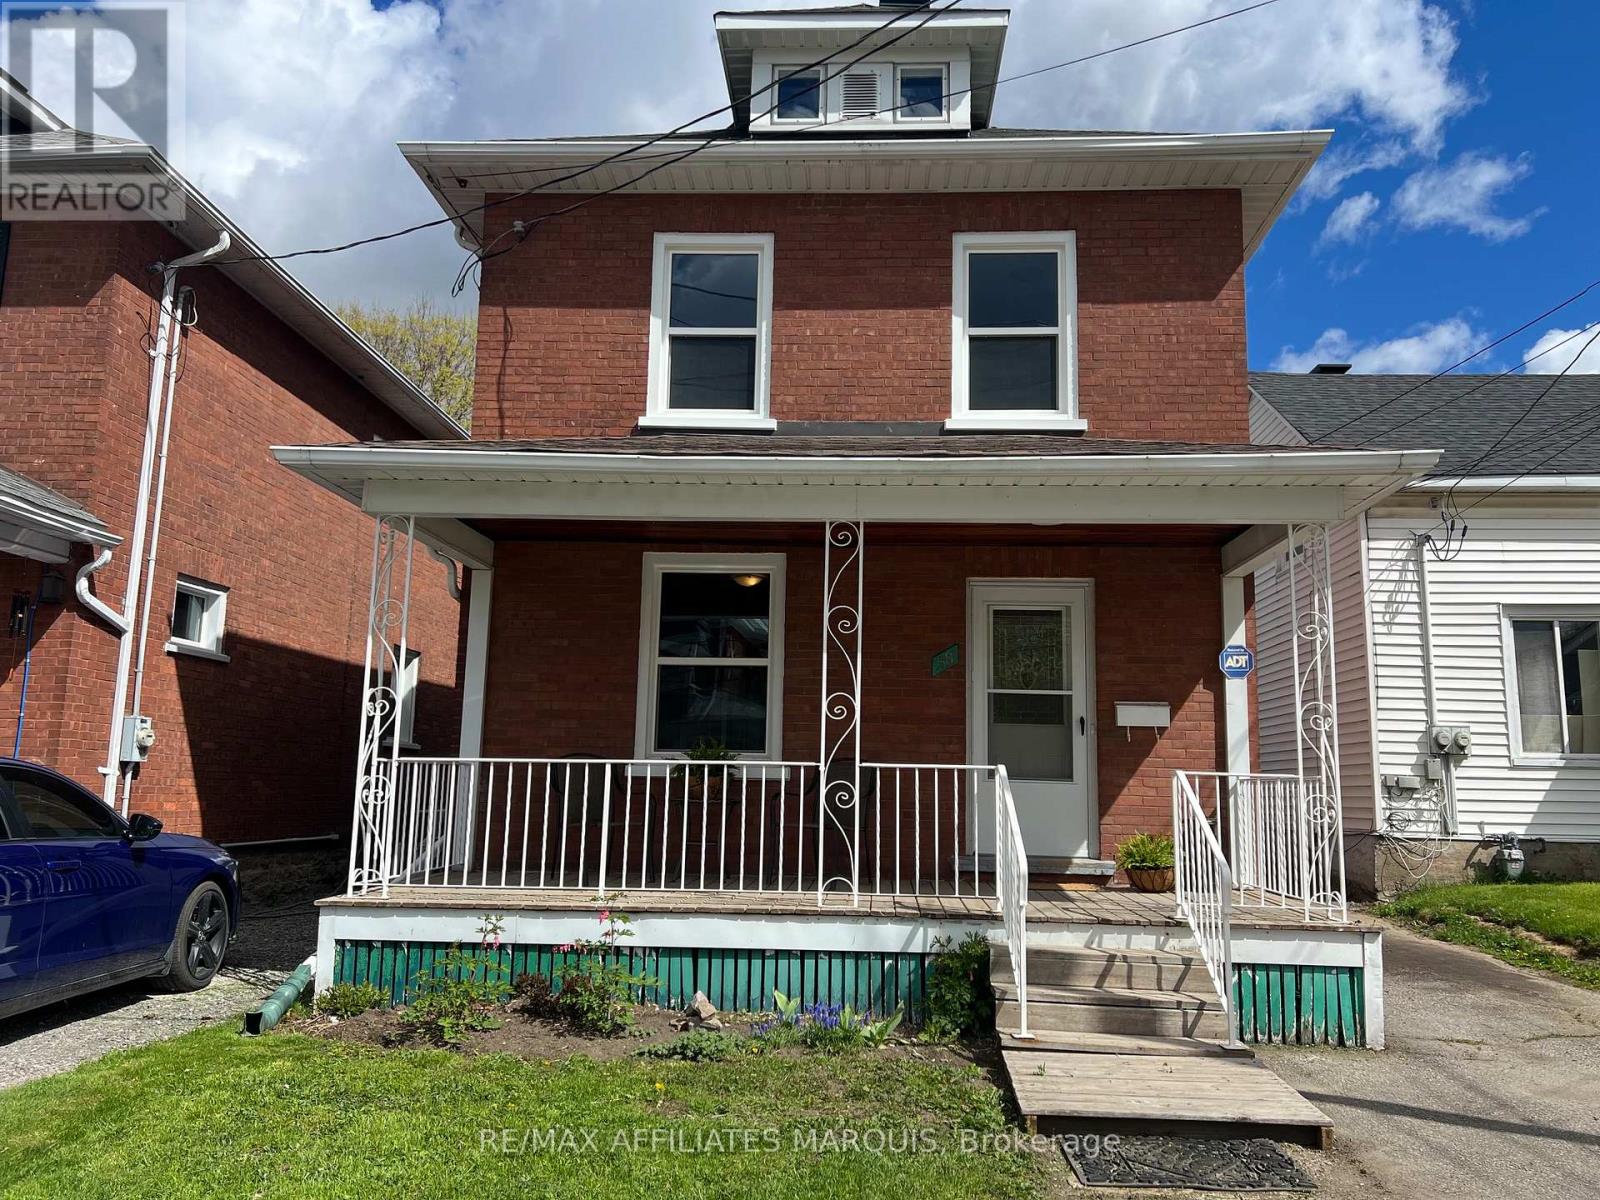
Welcome to 58 William St. A charming red brick Victorian, where timeless character blends seamlessly with modern updates. From the moment you arrive, the inviting front porch sets the tone for this warm and welcoming home, the perfect place to relax and unwind. Inside you will appreciate the bright, freshly painted interior filled with natural light and complimented by durable vinyl plank flooring throughout. Thoughtfully renovated with both style and function in mind, the spacious living room flows effortlessly into the beautifully updated kitchen featuring crisp white cabinetry, centre island , pantry storage and ample counter space, the adjoining dining area is ideal for entertaining family and friends. The main floor also offers a spacious laundry room and an updated four - piece bath for added convenience. Upstairs you'll find three generously sized bedrooms with great storage along with a lovely 3 pc. bath providing a functional and comfortable layout for families and guests. The unfinished attic provides excellent potential for additional living space, studio or extra storage. Enclosed side porch leading to private rear deck and low maintenance backyard offering plenty of parking, garden shed and detached garage. Many new updates (2025 - 2026) bring peace of mind including electrical, panel box, boiler system, many windows, shingles and more!! Centrally located in beautiful Smiths Falls close to parks and recreation, downtown conveniences and just 45 min to Kanata!! This beautifully renovated Victorian offers character, comfort, and functionality, and many modern updates - truly a wonderful place to call home!! (id:37553)
1940 Hawker Private
Ottawa, Ontario
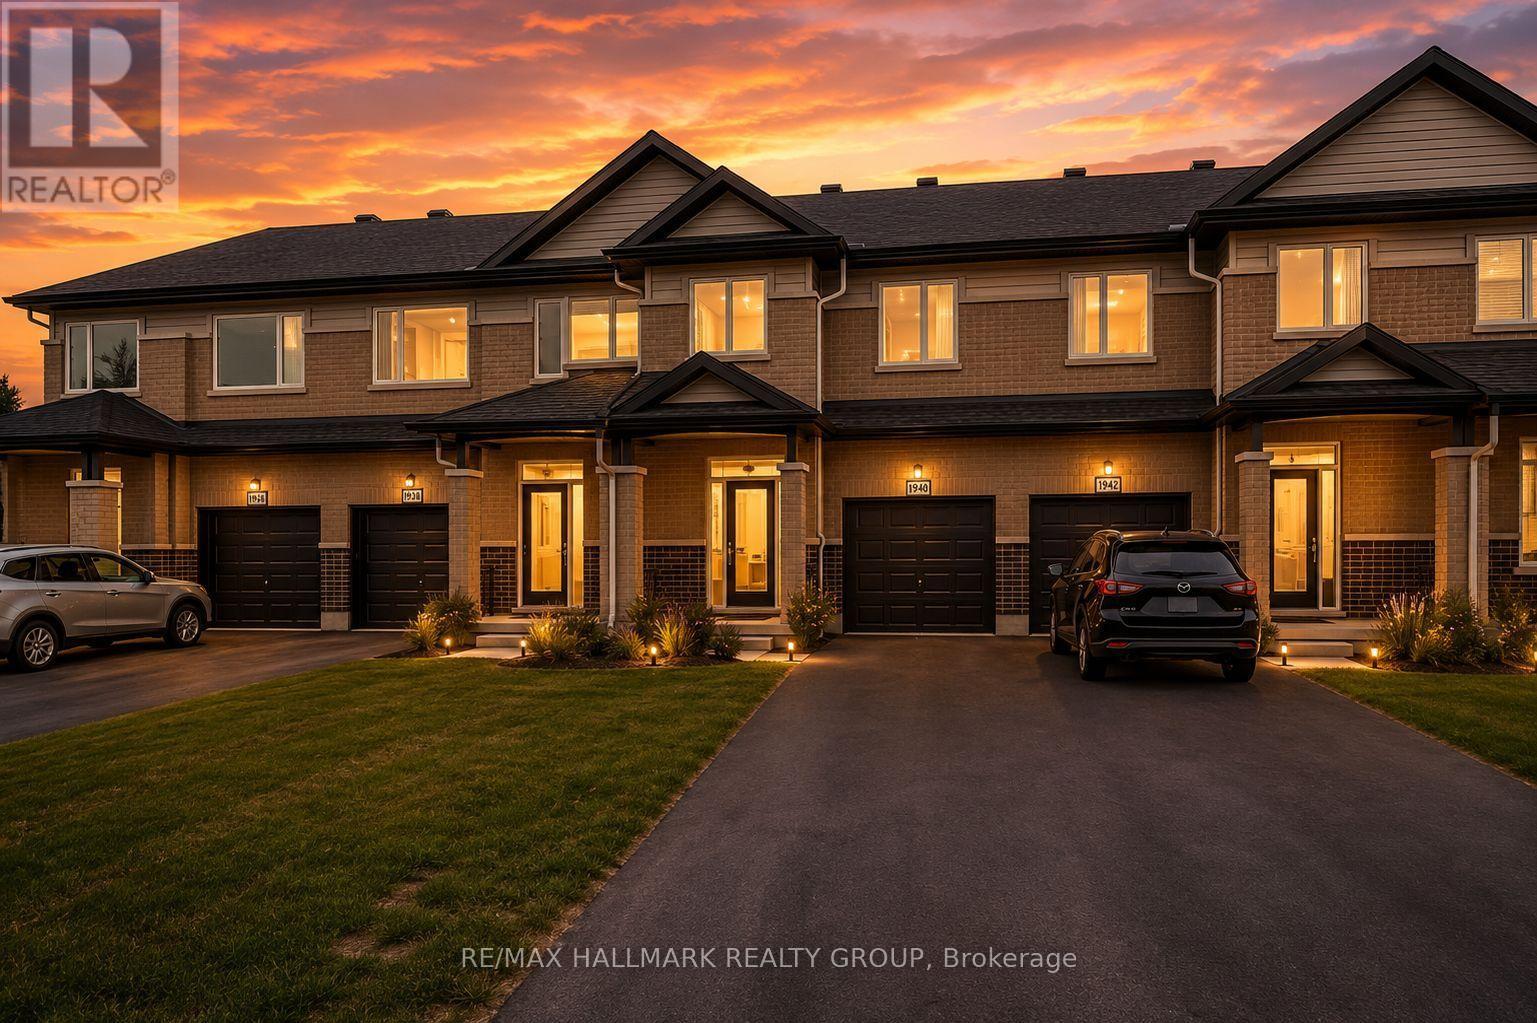
Wow - custom home finishes at an amazing price! Qualify to save the HST (subject to qualification). Experience exceptional value and elevated design in this brand-new 3-bedroom, 3-bathroom townhome by Mattino Developments, a boutique Ottawa builder known for thoughtful layouts and refined, Italian-inspired finishes. Offering 1,816 sq. ft. of stylish living space, this home is located in the peaceful community of North Stittsville, providing the perfect balance of quiet surroundings while still being just a short drive to the city and approximately 10 minutes to the Canadian Tire Centre. The main level features a bright open-concept layout highlighted by 9-foot smooth ceilings that enhance the sense of space and natural light. Wide-plank contemporary engineered flooring flows throughout the principal living areas, complemented by oversized marble-look porcelain tile for a polished, upscale finish. The premium kitchen is designed to both function and impress, featuring extended 42-inch upper cabinetry, elegant backsplash detailing, quartz surfaces, pot lighting, and seamless sightlines to the living and dining areas, making it ideal for both everyday living and entertaining. Upstairs, three well-sized bedrooms provide comfort and flexibility, with laundry conveniently located on the second level. The primary suite offers a true retreat with a luxurious ensuite featuring a standalone Roman tub and an oversized separate shower. The finished lower level adds valuable additional living space perfect for a recreation room, home office, gym, or media area. Outside, the rare extra-deep 125-foot lot offers generous outdoor space and added privacy. This home also includes a full builder warranty for complete peace of mind, with quick closing available. A fantastic opportunity for buyers seeking a brand-new townhome with premium finishes, modern design, and exceptional value in Ottawa's west end. (id:37553)