
7 Stonecroft Terrace
Ottawa, Ontario
Nestled in the heart of prestigious Kanata Lakes, this 2,600 sq. ft. 4 Bedroom, 4 Bathroom home is far larger than it appears. Step inside to discover oversized rooms Hardwood flooring, and a front living room currently converted to a main floor office. The second level features three generous bedrooms and a versatile open-concept sitting area-a perfect library or sitting space that can easily be converted into a 4th upstairs bedroom. Solid wood cabinets and a versatile centre island complements the kitchen with new SS appliances and a patio door leading perfectly to your deck for a lovely meal and barbecue. The back yard is landscaped and private. The Primary suite includes generous 5 piece bath with soaker tub and walk in closet. Conveniently included on the second floor is the laundry. The professional basement expansion adds incredible value and living space. It features a large bedroom for a guest or teen wanting to feel more private with a large legal egress window, and a full bathroom boasting heated floors. A new roof in 2018, replaced patio door (2021)and garage doors (2023) and fresh paint everywhere in 2026 are among many upgraded features. Walking distance to excellent schools. Shopping and entertainment. (id:37553)
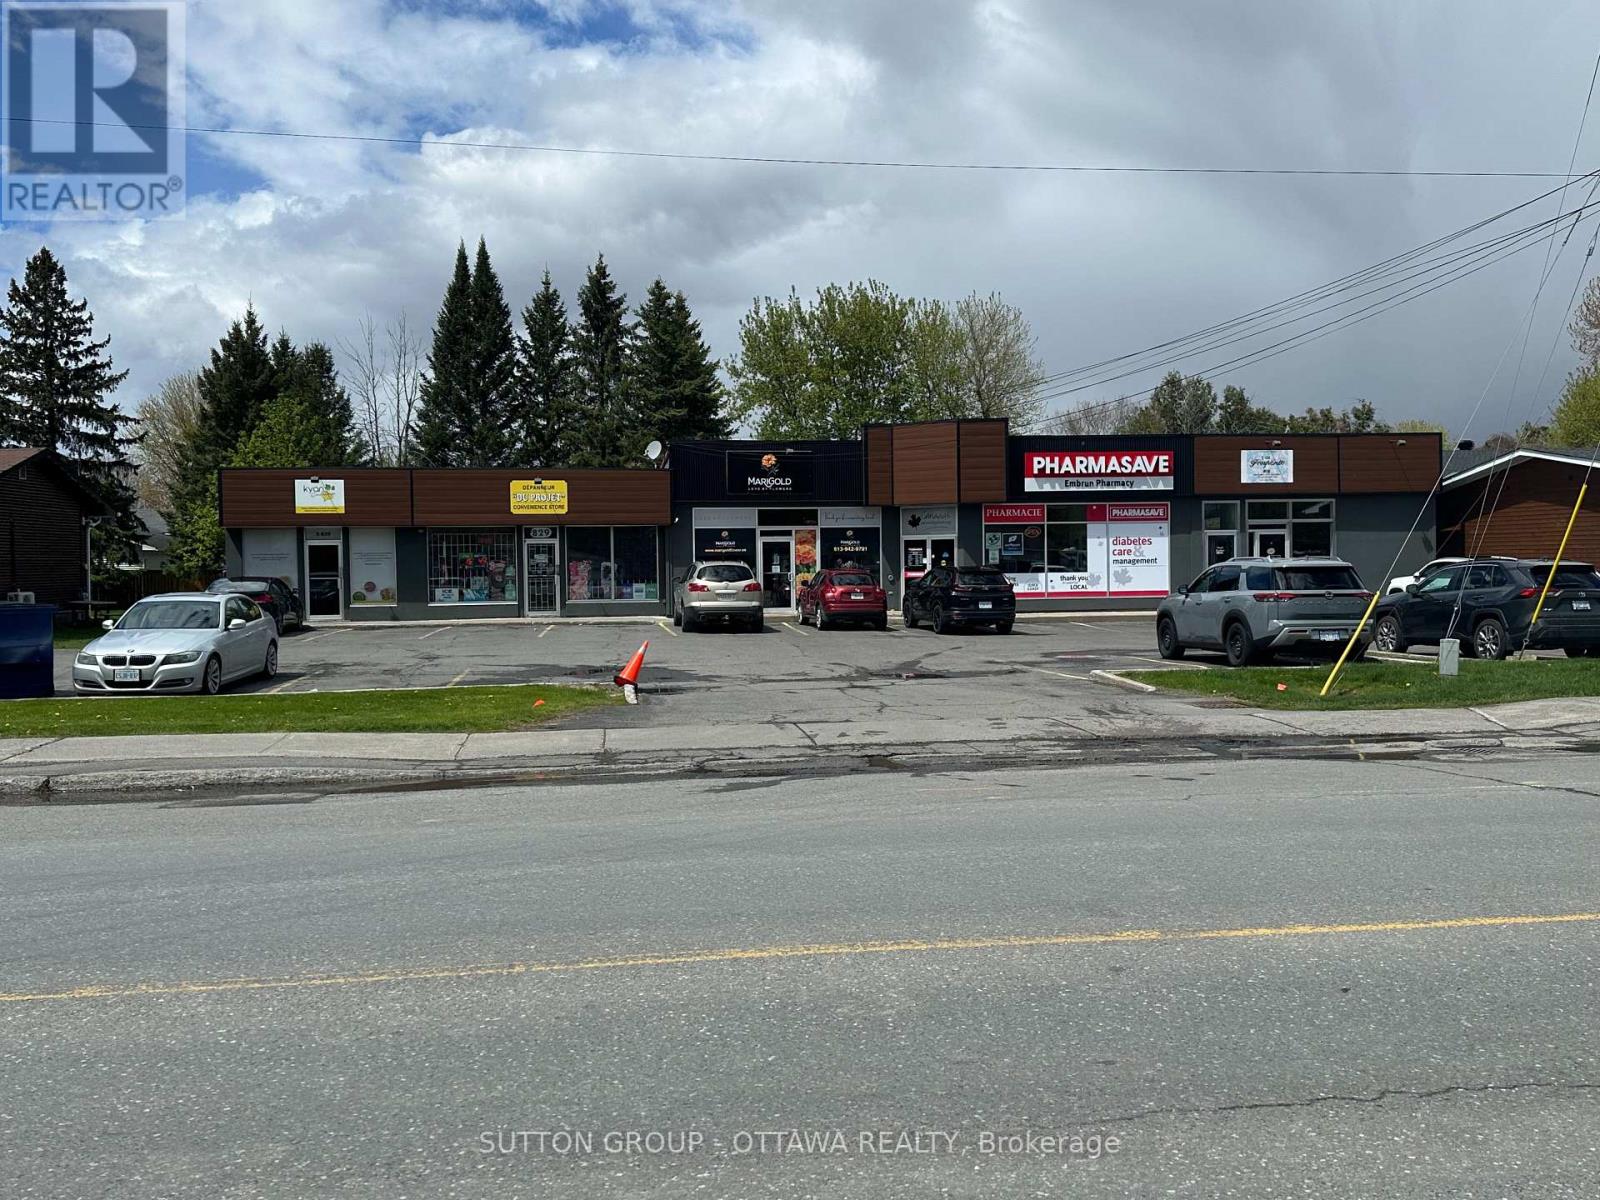
829 Notre Dame Street
Russell, Ontario
Approx. 7000 square feet of retail commercial/residential space located on the main street (Notre-Dame) with 18 parking spots. The plaza is fully leased with 5 retail tenants and 2 residential tenants. Located in the heart of Embrun, Municipality of Russell with approximately .4 acres, zoned general commercial which allows for many uses. A short drive to Ottawa, Embrun/Russell is experiencing a rapid population expansion, infrastructure investment, and with 300-400 building permits issued annually. (id:37553)
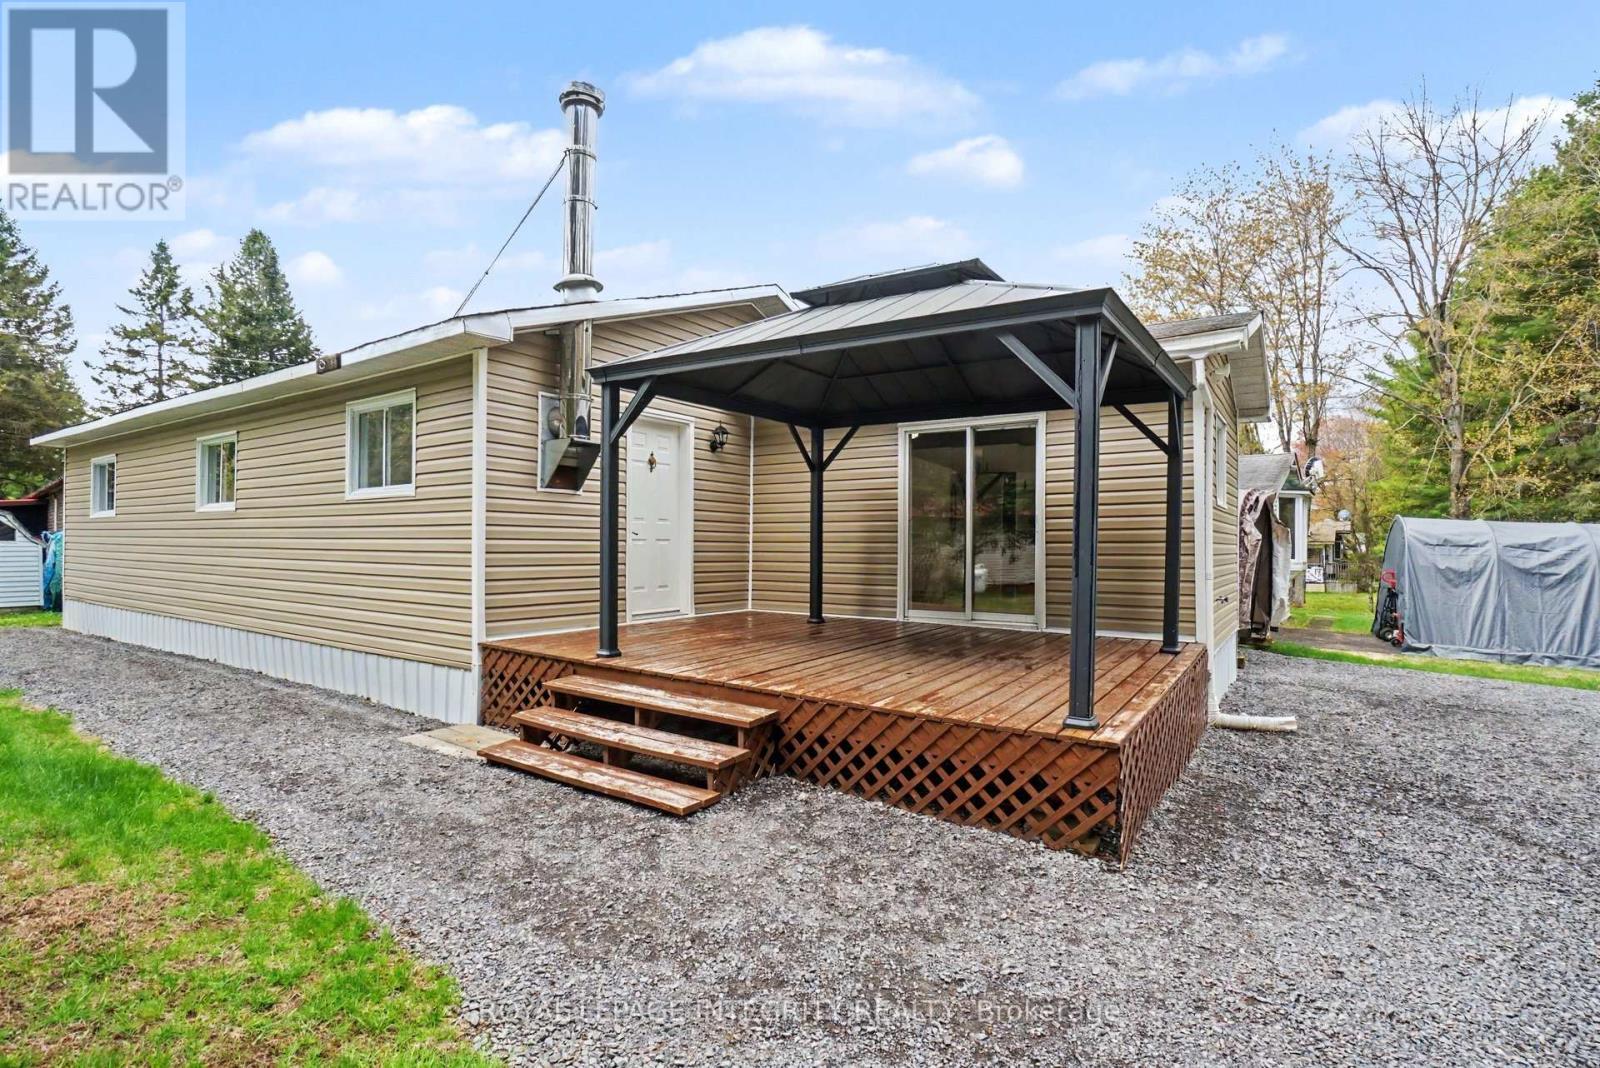
9 - 1210 St Felix Road
Clarence-Rockland, Ontario
Located in the quiet community of Larose Forest Park, this move-in ready 3-bedroom MOBILE HOME on Land Lease offers a peaceful setting close to nature, walking trails, and off-road recreation. All new exterior siding, skirting and freshly painted were completed in 2025, blown insulation approx 5 years ago adding to the home's well-maintained appeal. The bright open-concept layout provides an inviting and functional flow for everyday living, with flexible space that can adapt to your lifestyle. The spacious mudroom with wood stove is also ideal for storage, while the kitchen includes stainless steel appliances with space for a table or install your own island, and patio doors that open to a freestanding deck with gazebo. The large primary and secondary bedrooms provide comfortable living space, and the third bedroom offers versatility as a home office, or guest room or hobby space. The bathroom includes laundry connections for added convenience. Set on a LEASED LOT with a monthly lease fee of $415.81 this home is a great option for those seeking affordable living in a quiet, nature-filled setting. Great for smart-sizing your budget, snow birds or a fresh start. Mobile home sale only; land is leased. Buyers must be approved by park manager. (id:37553)
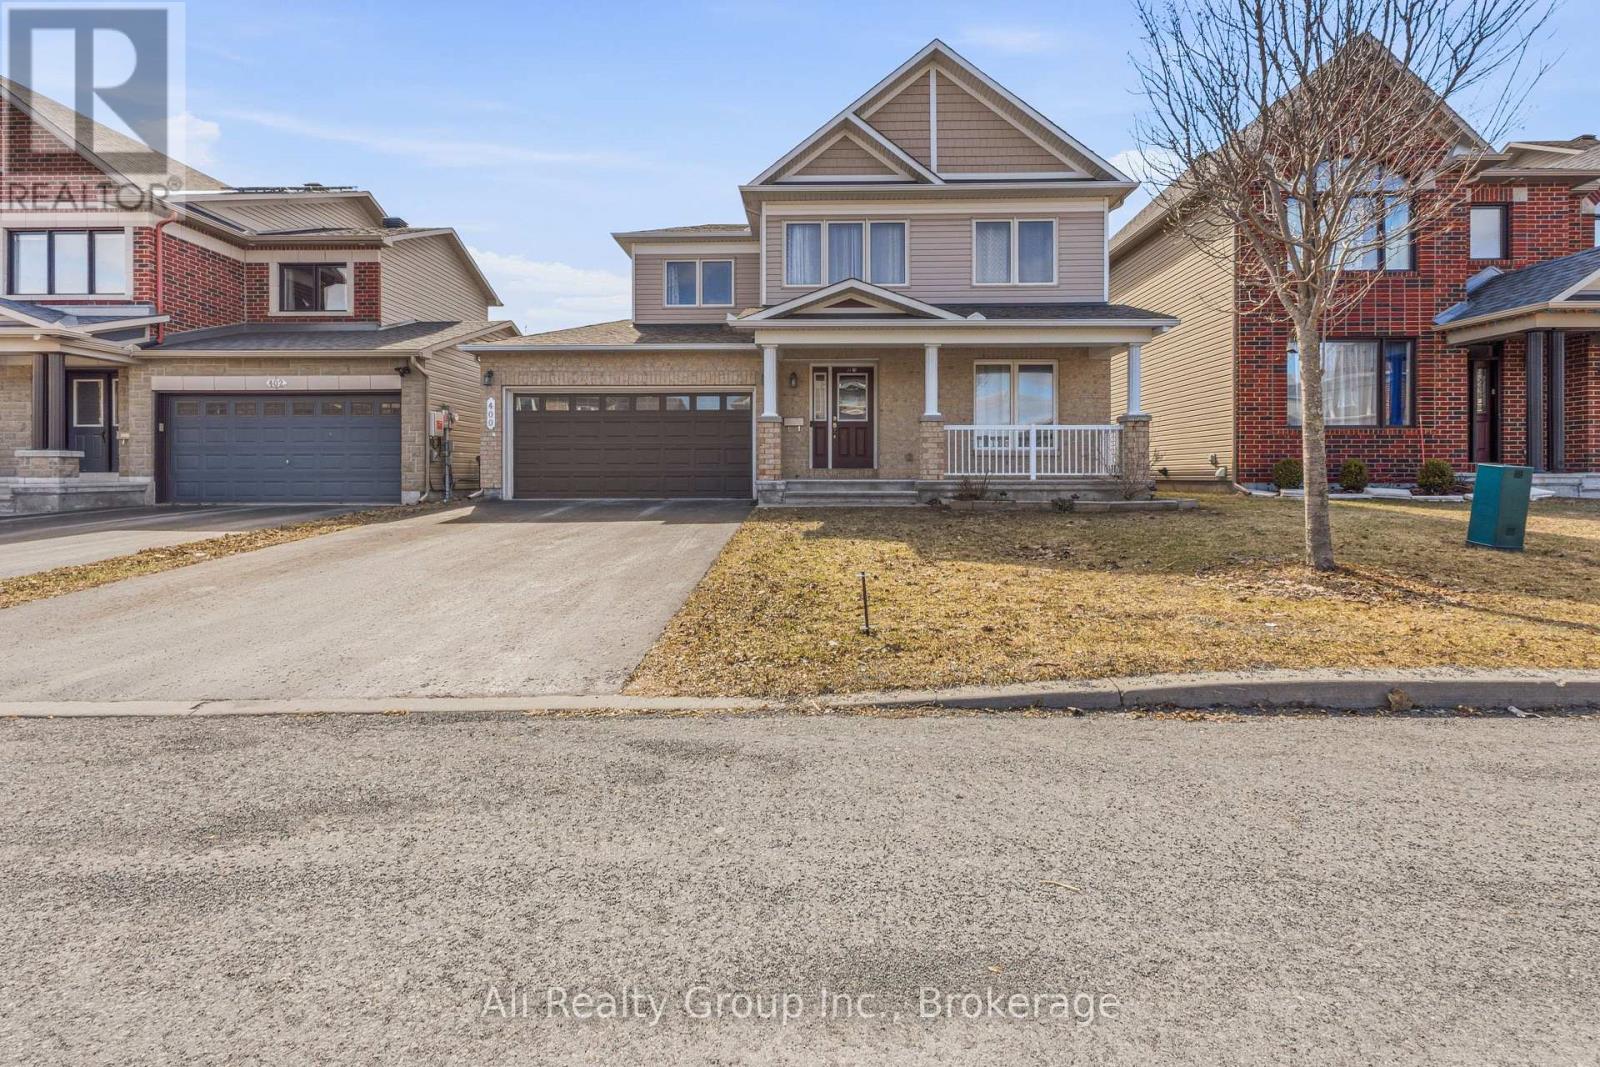
400 Nestleton Street
Ottawa, Ontario
Priced at an incredible $874,900, this stunning multi-generational home sits on a rare 45-foot x 100 premium lot, offering unmatched space, privacy, and value in the heart of Orleans! A SIGNIFICANT upgrade over standard area frontages, 400 Nestleton Street is located on a quiet, family-friendly street and perfectly designed for family harmony. This masterfully upgraded Minto Hathaway executive residence features a brilliant "foyer-split" entrance that guarantees privacy for both living areas. Step right into the expansive main level, where a gourmet kitchen with sweeping granite countertops, rich cabinetry, and a large social island anchors the home. Sunlight pours into the open-concept family room, highlighting the gleaming hardwood floors and cozy gas fireplace. Upstairs, a professionally reconfigured four-bedroom floor plan provides ample room for growing families, including a luxurious primary bedroom retreat complete with a walk-in closet and a spa-inspired ensuite bathroom. Maximizing its investment potential, the fully finished lower level serves as a complete, self-contained two-bedroom in-law suite. With its own direct access from the foyer, a second full kitchen, and a private bathroom, it is the ultimate move-in ready setup for aging parents or adult children seeking independence. Outside, the expansive west-facing fenced backyard is a true blank canvas bathed in afternoon sunshine. Thanks to the premium lot size, there is abundant space to design your ultimate outdoor oasis-perfectly scaled to easily accommodate a future pool, custom gazebo, or summer kitchen. A double-car garage and lengthy driveway effortlessly accommodate multiple vehicles. Located in a vibrant neighbourhood with excellent transit access, you are just steps away from top local schools, Millennium Park, and the Francois Dupuis Recreation Centre. Do not miss this rare real estate opportunity-book your private showing today! (id:37553)
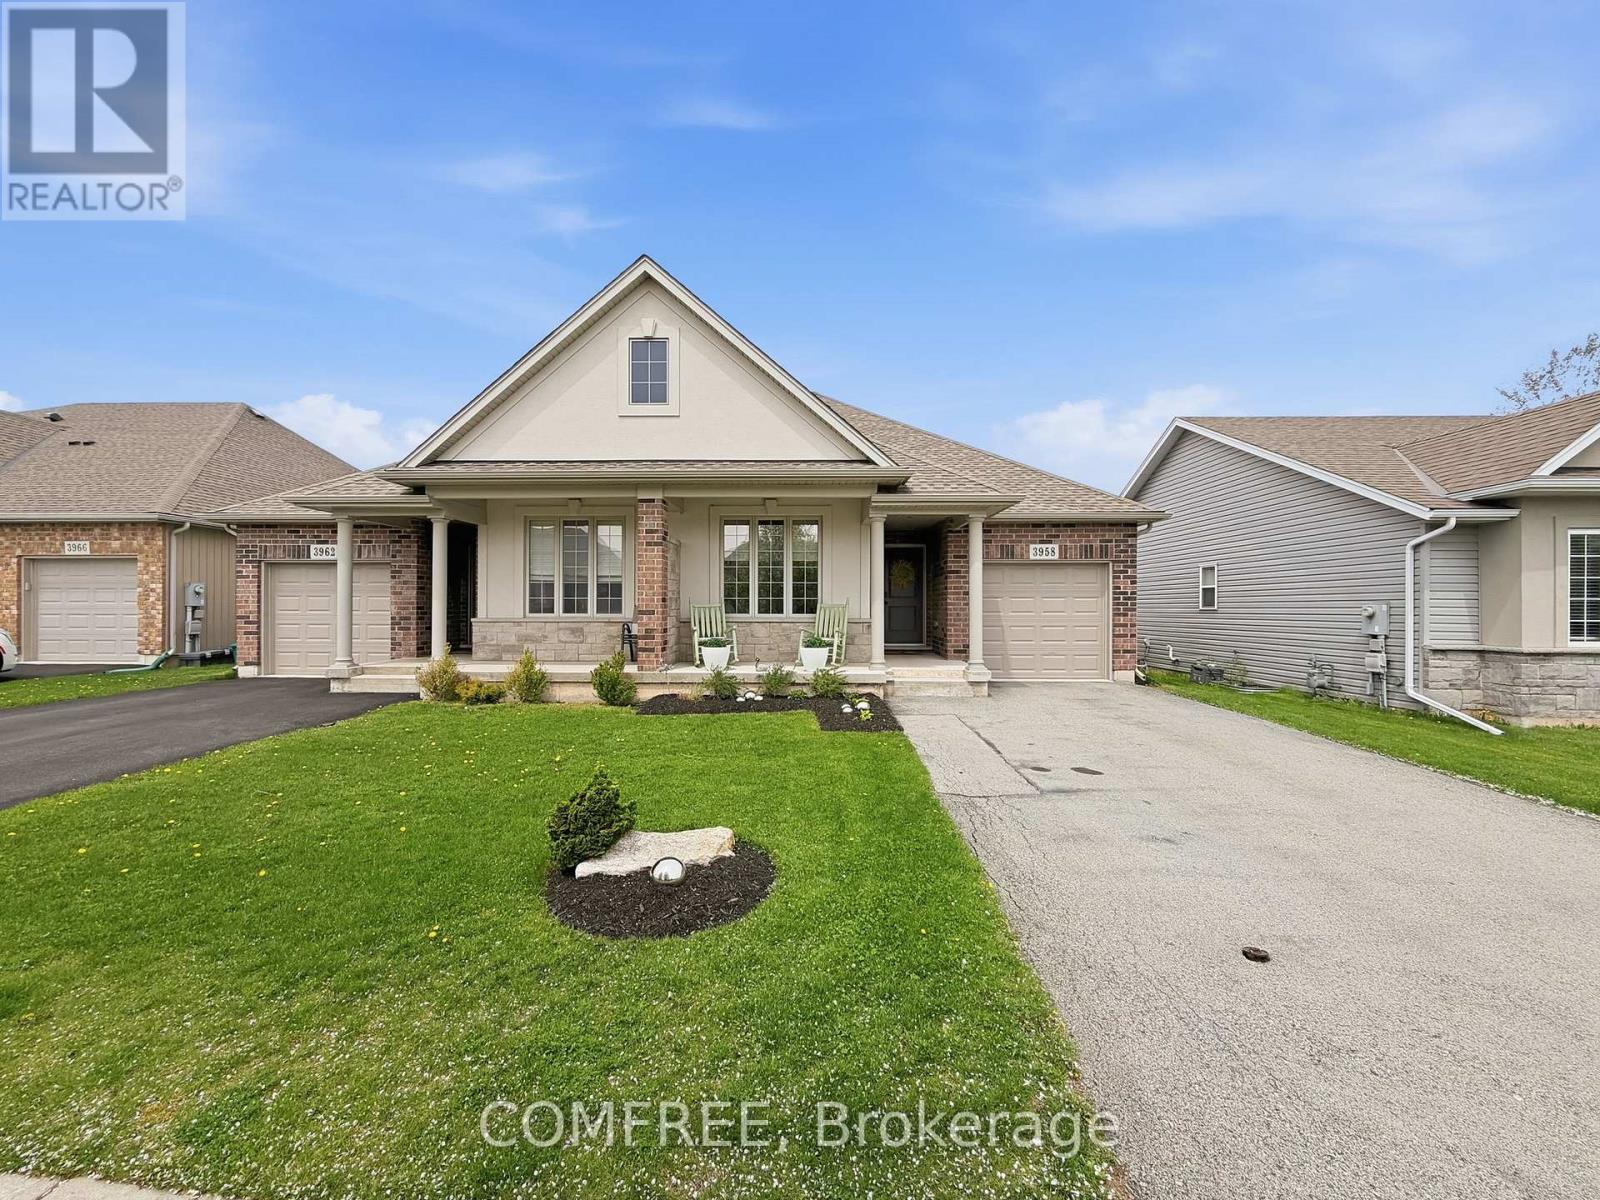
3958 Lower Coach Road
Fort Erie, Ontario
Beautiful open -concept bungalow offering approximately 1,200 sq ft of living space plus a finished basement. Features 3 bedrooms, 2.5 bathrooms, including a spacious primary bedroom with ensuite. Also includes a bonus room to enjoy as a she/man cave, workout room or home office. Enjoy the attached screened -in patio with privacy sunshades, perfect for relaxing or entertaining. Well maintained home with quartz countertops, 2 cozy fireplaces, new refrigerator, and new washer and dryer. Located within walking distance to a dog park, conservation area, bakery, restaurants, schools and other daily amenities. Just a 10-minute drive to the new Southern Niagara Hospital (anticipated 2028). (id:37553)
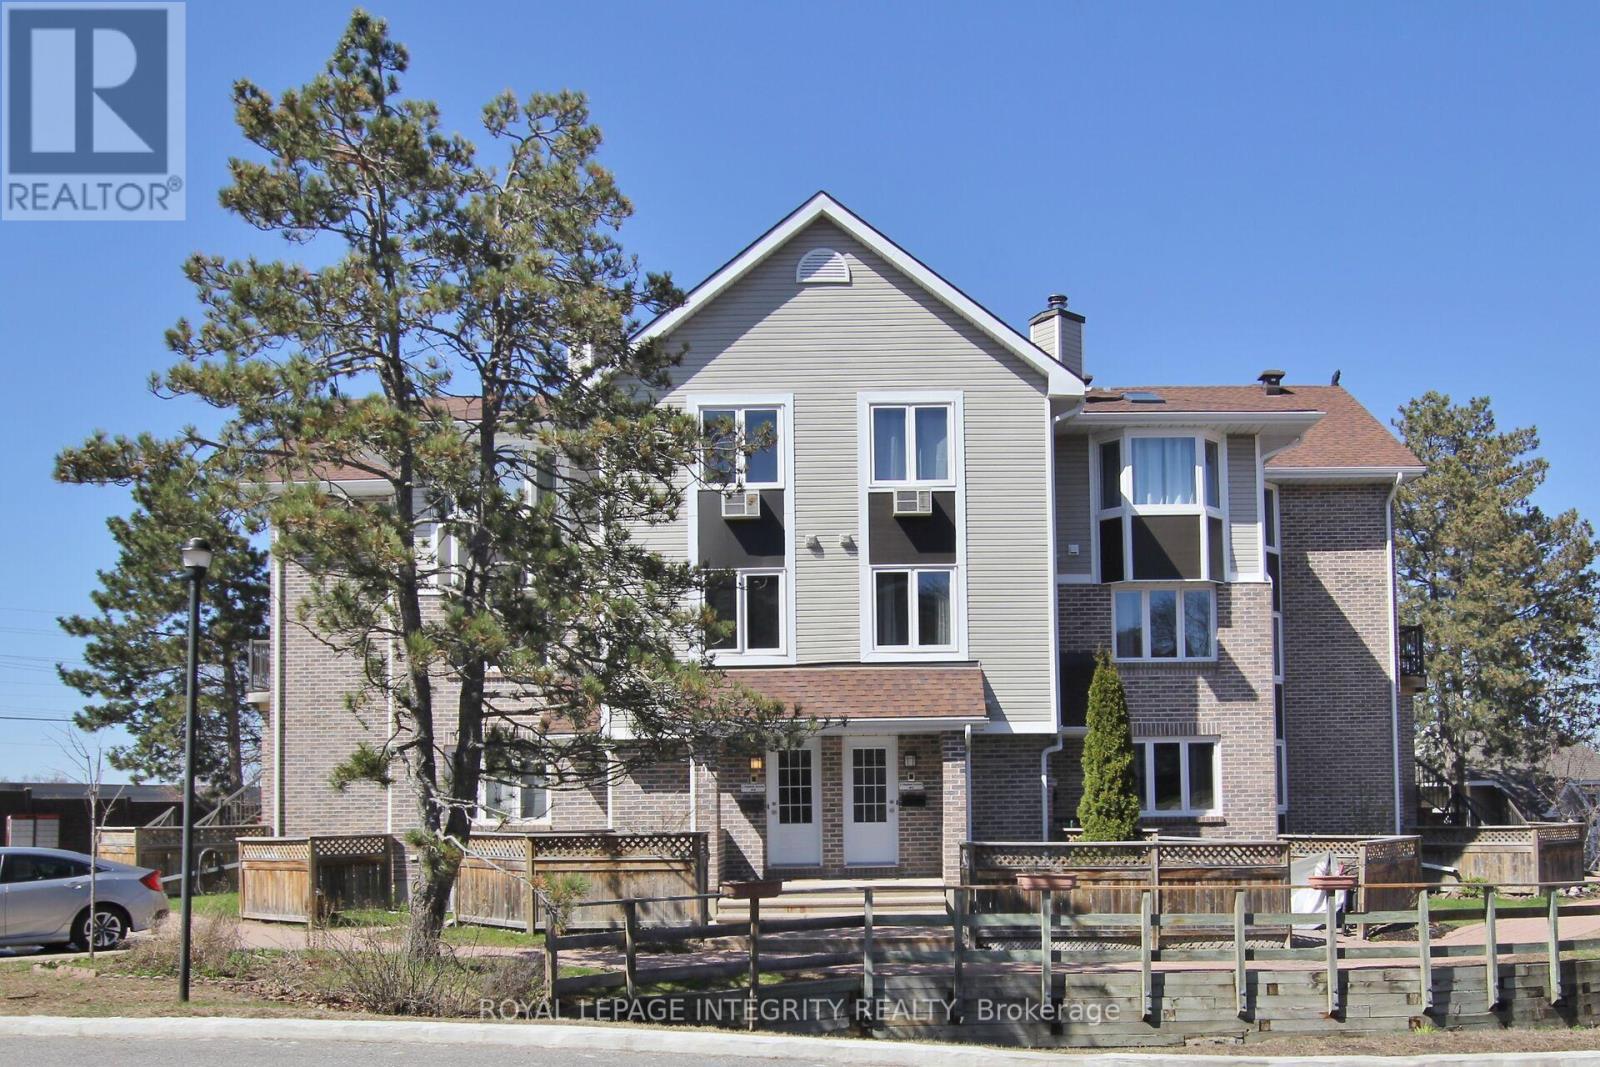
10 - 3 Stonebank Crescent
Ottawa, Ontario
Welcome Home to Bells Corners! Enjoy the perfect blend of comfort and convenience in this beautiful 1-bedroom condo with low condo fees. Located on a quiet street with no through traffic, this condo offers a peaceful retreat while still being close to all amenities. Wake up to a beautiful view from the bedroom window, and enjoy the open concept living area where you can design your own living space, dining area, and office space. Updated bathroom (2025). This condo provides everything you need for comfortable and affordable living in Bells Corners. Family friendly neighbourhood. Don't miss out schedule a viewing today! 24 hours notice required for showings. (id:37553)
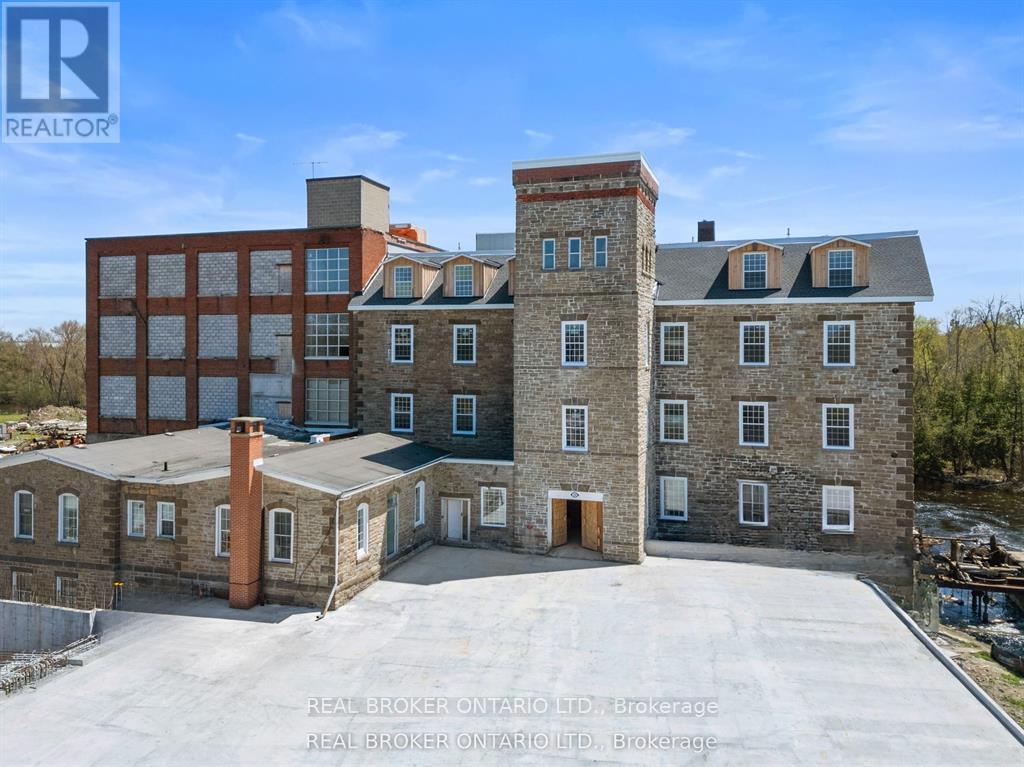
208 - 150 Mill Street
Carleton Place, Ontario
Welcome to Tri-Century Mill Suites - where character, convenience, and flexibility come together. This beautifully maintained bachelor unit offers 363 sq ft of efficient and comfortable living space and is available for short-term rental. Furnishings are available at an additional cost.Perfect for professionals on contract, those in between homes, or anyone looking for a flexible turnkey living option, this suite offers both comfort and ease in a unique setting.Enjoy the simplicity of all-inclusive living with heat, hydro, internet, and water/sewer included in the rent - making budgeting easy and stress-free.Located in a distinctive building full of charm, this is a great opportunity for those seeking a flexible rental option without compromising on quality or location.Reach out for more details or to book a private viewing! Please note: photos are of a different unit with a similar layout. (id:37553)

43 - 23 Clifford Private
Ottawa, Ontario
Open House Sunday, May 31st from 1pm to 3pm. Welcome home to 23 Clifford Private. Homes on this street don't come up often! This lovely 3-bed/2.5 bath end-unit condo townhome is situated in a family-oriented neighbourhood and perfect for first-time buyers, downsizers, busy professionals or investors and it is awaiting it's new owners to make it home! Main floor hosts a living, dining, kitchen and powder room. The wood fireplace adds ambiance during those cold winter nights. Park inside your attached garage to stay out of the snow and sun. Upstairs features a lovely primary bedroom with ensuite bath and with walk-in closet with closet organizer. There are two other good sized bedrooms also with built in organizers and a full bath with shower/tub combo. Only carpet in the unit are on the stairs. Other flooring is laminate and tile. Basement is unfinished and awaiting your vision. Visitor parking is across the street from the unit. And this location is ideal for all your shopping, parks, bus, and school needs. Some photos virtually staged to give furniture placement ideas. Room measurements derived from electronic means. (id:37553)
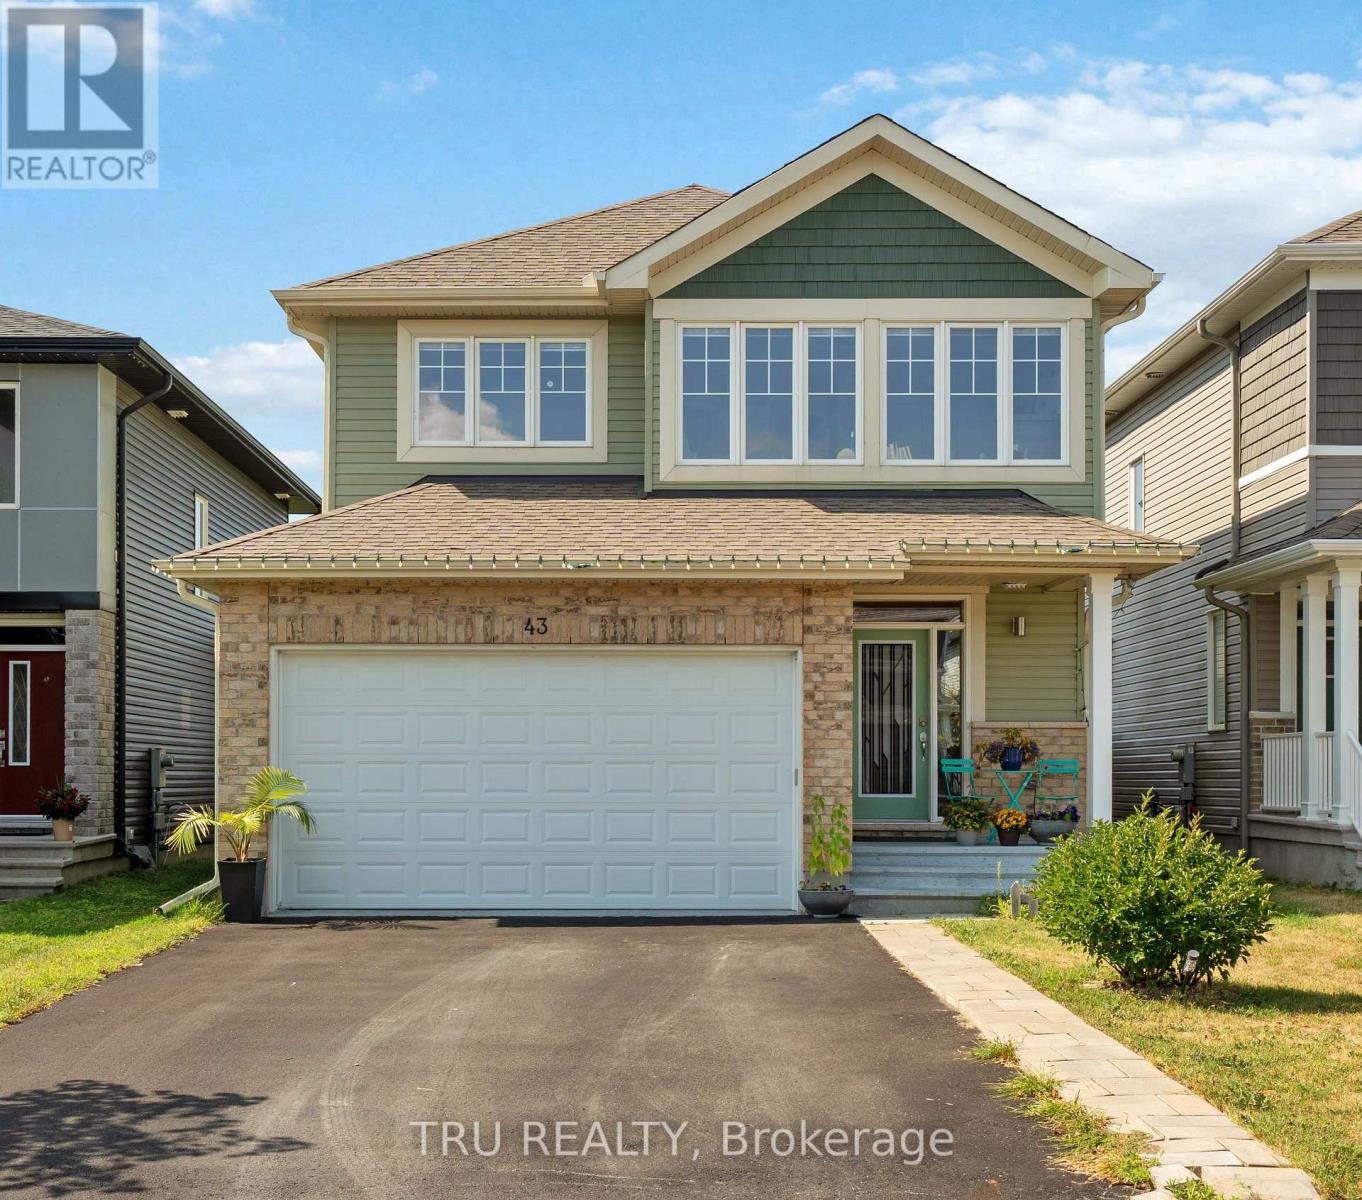
43 Aridus Crescent
Ottawa, Ontario
Welcome to this stunning quality-built home by Cardel Homes, built in 2020 and nestled in the highly sought-after neighbourhood of Edenwylde. The main level boasts engineered hardwood floors, open-to-below stairs, and a spacious open-concept kitchen and family room with a cozy gas fireplace, all filled with an abundance of natural light. Completing this level are a formal dining room and a versatile flex room, perfect for a home office or additional living space.The second floor features 4 generously sized bedrooms, including a luxurious primary suite with a walk-in closet and a spa-like 4-piece ensuite. Recent upgrades include fresh paint throughout the home and brand-new luxury vinyl flooring installed on the second floor and in the fully finished basement.The finished basement offers exceptional additional living space with a 5th bedroom, full bathroom, recreation room, and ample storage. With the potential to add a separate entrance, the basement also presents an excellent opportunity for future rental income or an in-law suite.Step outside to the beautifully fenced backyard complete with a deck, pergola, and gas line for BBQs, where you can relax and enjoy the rare privacy of having no rear neighbours and breathtaking open backyard views. Ideally located close to shopping, schools, transit, and future city parks, this meticulously maintained and thoughtfully upgraded home is a rare opportunity you won't want to miss! Some pictures are AI Staged. (id:37553)

31 Commanda Way
Ottawa, Ontario
Newer, custom-built and fully tenanted duplex in Lindenlea. Architect is Barry Hobin and interior was designed by Tanner Vine. 3 bedroom, 3 bath main/2nd floor unit rented for $4950/month, on a lease until April 2027. 1 bedroom lower unit rented for $1799/month, on a lease until December 2026. Main floor features 10 foot ceilings, hardwood floors, potlights, living room with gas fireplace & stunning kitchen boasting a walk-in pantry, large quartz island, and gas stove. Upstairs is the primary suite with double closets & luxury 5pce ensuite with double sinks, soaker tub & large glass shower. 2 more bedrooms, full bathroom and convenient laundry room with sink. The basement unit has a private entrance around back. It features an open concept living/dining/kitchen, 1 bedroom, 1 bath and it's own laundry. Detached garage at rear, wired for electric car charger + 1 outdoor parking. Seperate hydro meters. Don't miss this investment opportunity! Not available to occupy until April 2027 when tenant's lease ends. (id:37553)
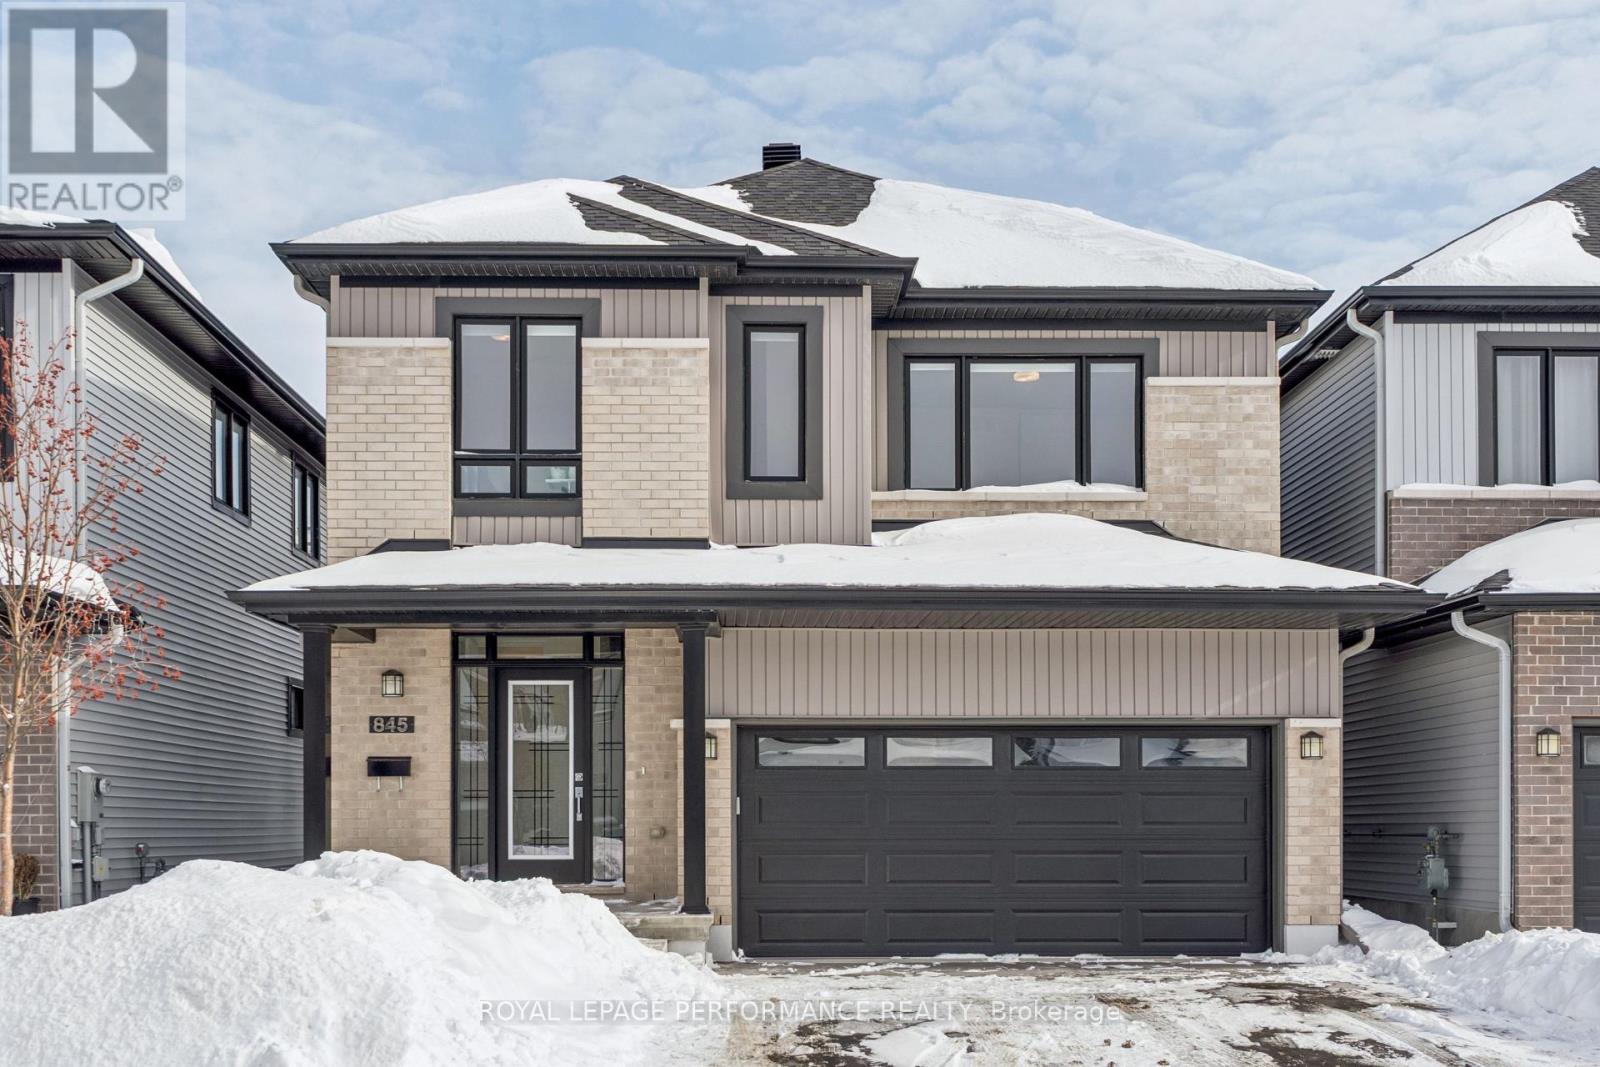
845 Snap Hook Crescent
Ottawa, Ontario
Welcome to this beautifully maintained newer built 4-bedroom, 3.5-bath detached home offering approximately 2,898 ft of generous living space, quality finishes, and a functional layout for modern family living. Rich red oak hardwood flooring flows throughout the home, creating a warm and cohesive feel across all levels. The main floor features bright, open-concept living and dining areas, anchored by a well-appointed kitchen with Deslauriers custom cabinetry, stainless steel appliances, ample storage, and a large island, ideal for everyday living and entertaining. Upstairs, the spacious primary bedroom offers a walk-in closet and a private ensuite complete with a relaxing soaker tub. Three additional well-sized bedrooms and a full family bath provide plenty of room for a growing family or guests. A convenient second-floor laundry room adds everyday ease. The fully finished basement offers excellent additional living space, ideal for a rec room, home gym, office, or guest area, along with another full bathroom. Enjoy the convenience of a double-car garage and a spacious backyard with room to relax, garden, or entertain. Located in a family-friendly neighbourhood in Barrhaven close to parks, schools, and everyday amenities, this move-in-ready home offers comfort, space, and thoughtful finishes throughout. (id:37553)
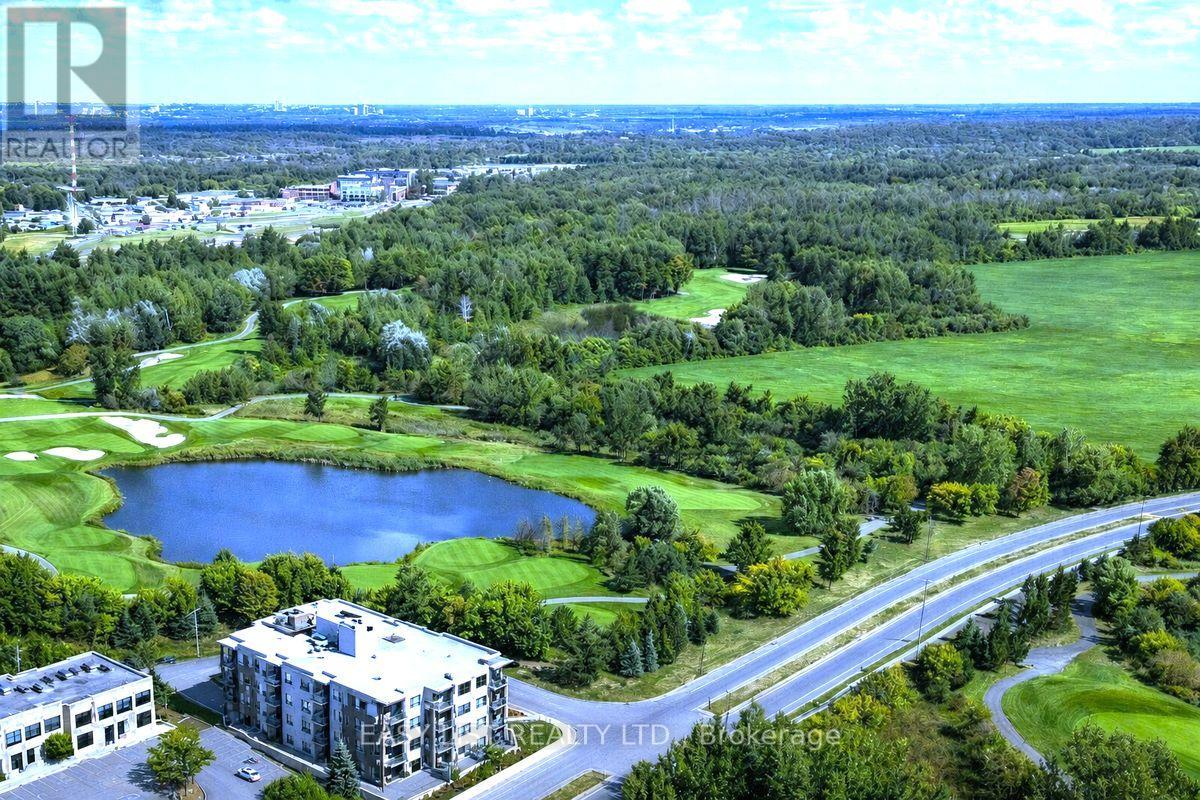
404 - 280 Herzberg Road
Ottawa, Ontario
*** Visit the REALTOR website for further information about this Listing *** Penthouse Residence w/ Unrivaled Golf and Forest Vistas!! Welcome to Penthouse 404 at 280 Herzberg! 1 Bedroom + Large DEN on highest floor. Offering a rare opportunity to experience elevated living with panoramic views of manicured golf fairways, a glistening lake, lush NCC-protected forests, and the distant backdrop of the Gatineau Hills - all within the comfort of your own home. With The Marshes Golf Course at your doorstep, you'll enjoy waking up each morning overlooking quiet, dew-covered greens from your bedroom window; and in the evening, dining and unwinding outside on your private balcony watching golden sunsets filter through the trees. It's a daily backdrop reserved for a select few! Understanding that your home is the place where each new day begins, this stunning Penthouse features soaring 10-foot ceilings and near floor-to-ceiling windows that flood the space with natural light. Sunlight pours across wide-plank hardwood floors, while a modern, full-scale kitchen with an expansive island anchors the home in both function and elegance - ideal for everyday living and refined entertaining. Enrich your lifestyle as maintenance-free in an elegant boutique condominium with curated amenities, including a fitness studio, rooftop terrace with BBQ lounge, full-size elevator, secure entry, private storage, and heated underground parking. Perfectly positioned just moments to shopping, upscale dining, cafés, scenic bike paths, and parklands, this upper residence seamlessly connects convenience with nature. From this Top Floor vantage point, the setting feels worlds away - yet remains effortlessly close to everything. A truly limited offering in one of Ottawa's most picturesque settings. Where lifestyle, privacy, and natural beauty converge. Reward yourself with elevated Penthouse living, where your time and tranquility are valued. 24 irrevocable on all offers. (id:37553)