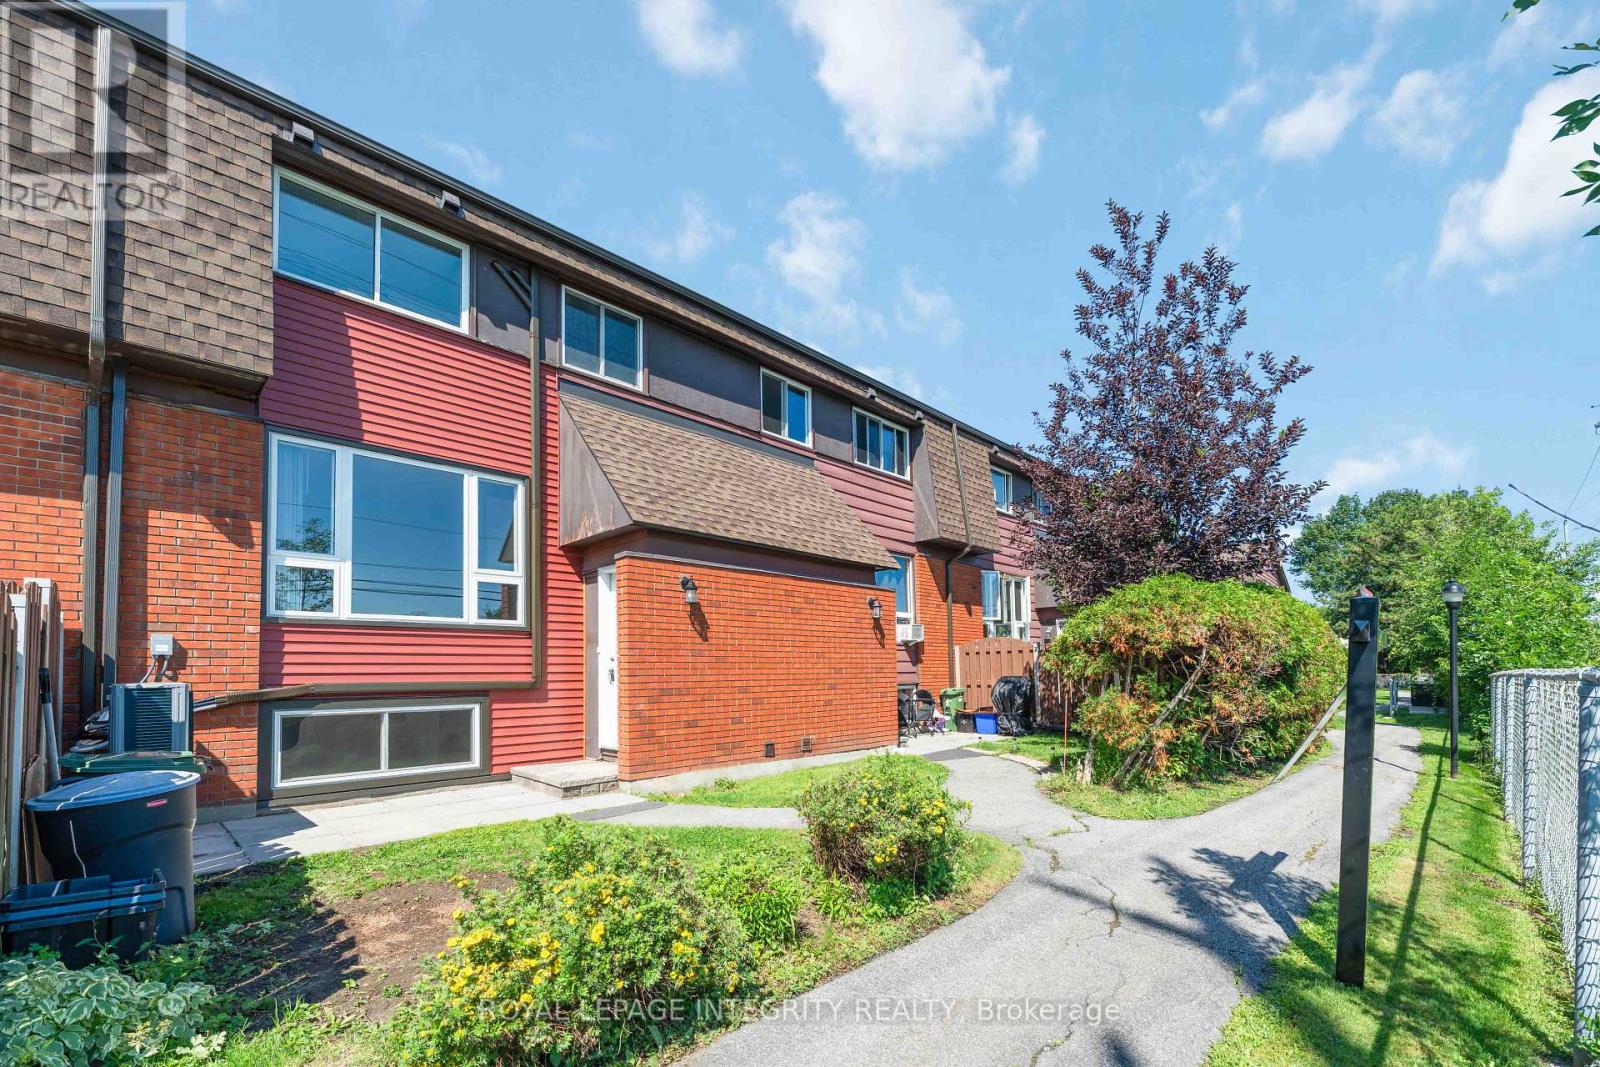
5 Banner Road
Ottawa, Ontario
Welcome to Unit J at 5 Banner Road, a beautifully renovated home offering modern style, comfort, and exceptional value in a sought-after Ottawa neighborhood. Renovated from top to bottom, this move-in-ready unit features a brand-new kitchen complete with elegant quartz countertops, contemporary cabinetry, and quality finishes. Fresh paint throughout, updated flooring, and select new windows create a bright, modern living space you'll love coming home to. Enjoy year-round comfort and energy efficiency with a new heat pump for low heating costs, complemented by new wall-mounted air conditioning units to keep you cool during the summer months. Perfectly located beside two of the area's most highly regarded schools, Sir Robert Borden High School and Knoxdale Public School, this home is ideal for families. Conveniently situated on a bus route with easy access to shopping, parks, recreation, and everyday amenities, this property combines stylish upgrades with an unbeatable location. Don't miss your opportunity to rent this fully renovated, turnkey home in a fantastic community! (id:37553)
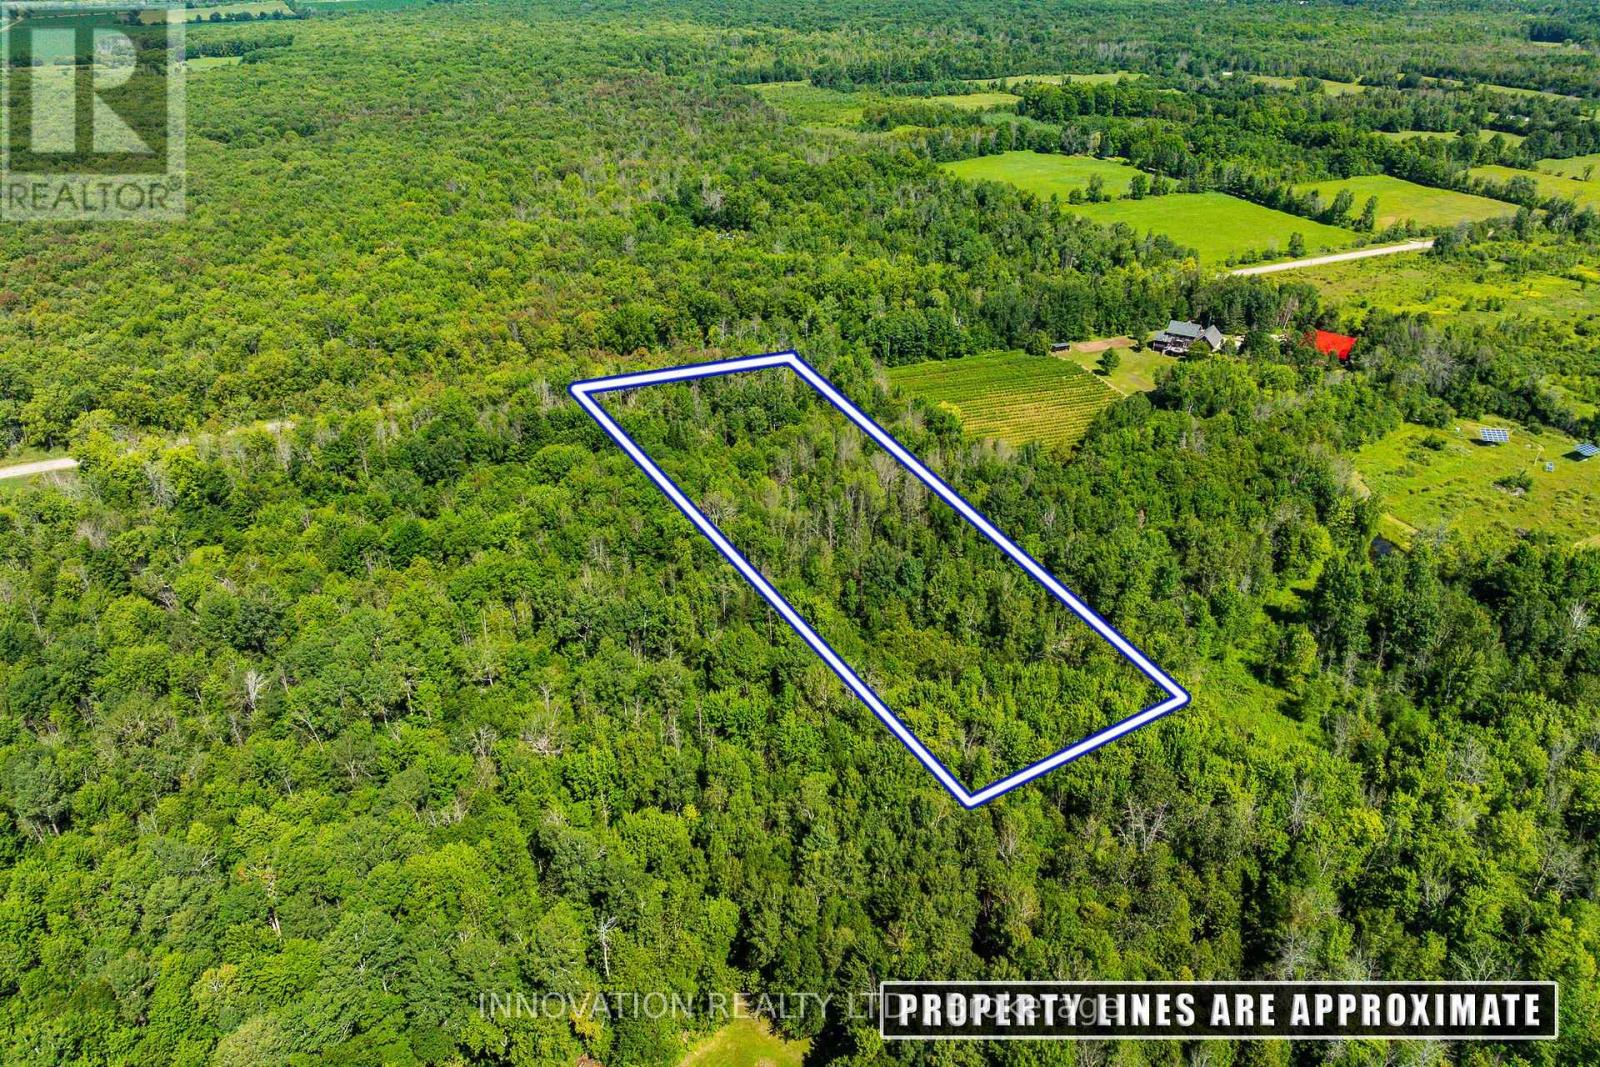
2645 Drummond Concession 7 Road N
Drummond/north Elmsley, Ontario
Tucked away just ten minutes from the historic Town of Perth, this 4.416-acre wooded property offers a peaceful setting surrounded by a rich mix of hardwood, pine, and cedar trees. Sunlight filters gently through the forest canopy, creating beautiful dappled light and a sense of quiet seclusion throughout the seasons. The land features the remnants of an old homestead foundation, offering a subtle connection to the property's history while providing an inspiring backdrop for future possibilities. An approved laneway access is in place via an easement over the neighbouring property, allowing convenient entry while preserving the natural character of the landscape. Whether you're envisioning a private retreat, a future home nestled among the trees, or simply a place to enjoy the beauty of nature, this property presents a rare opportunity to own a serene piece of the highlands countryside. Please do not walk the property without a real estate agent present. Forty-minute drive from Ottawa, twenty-minute drive from Carleton Place. (id:37553)
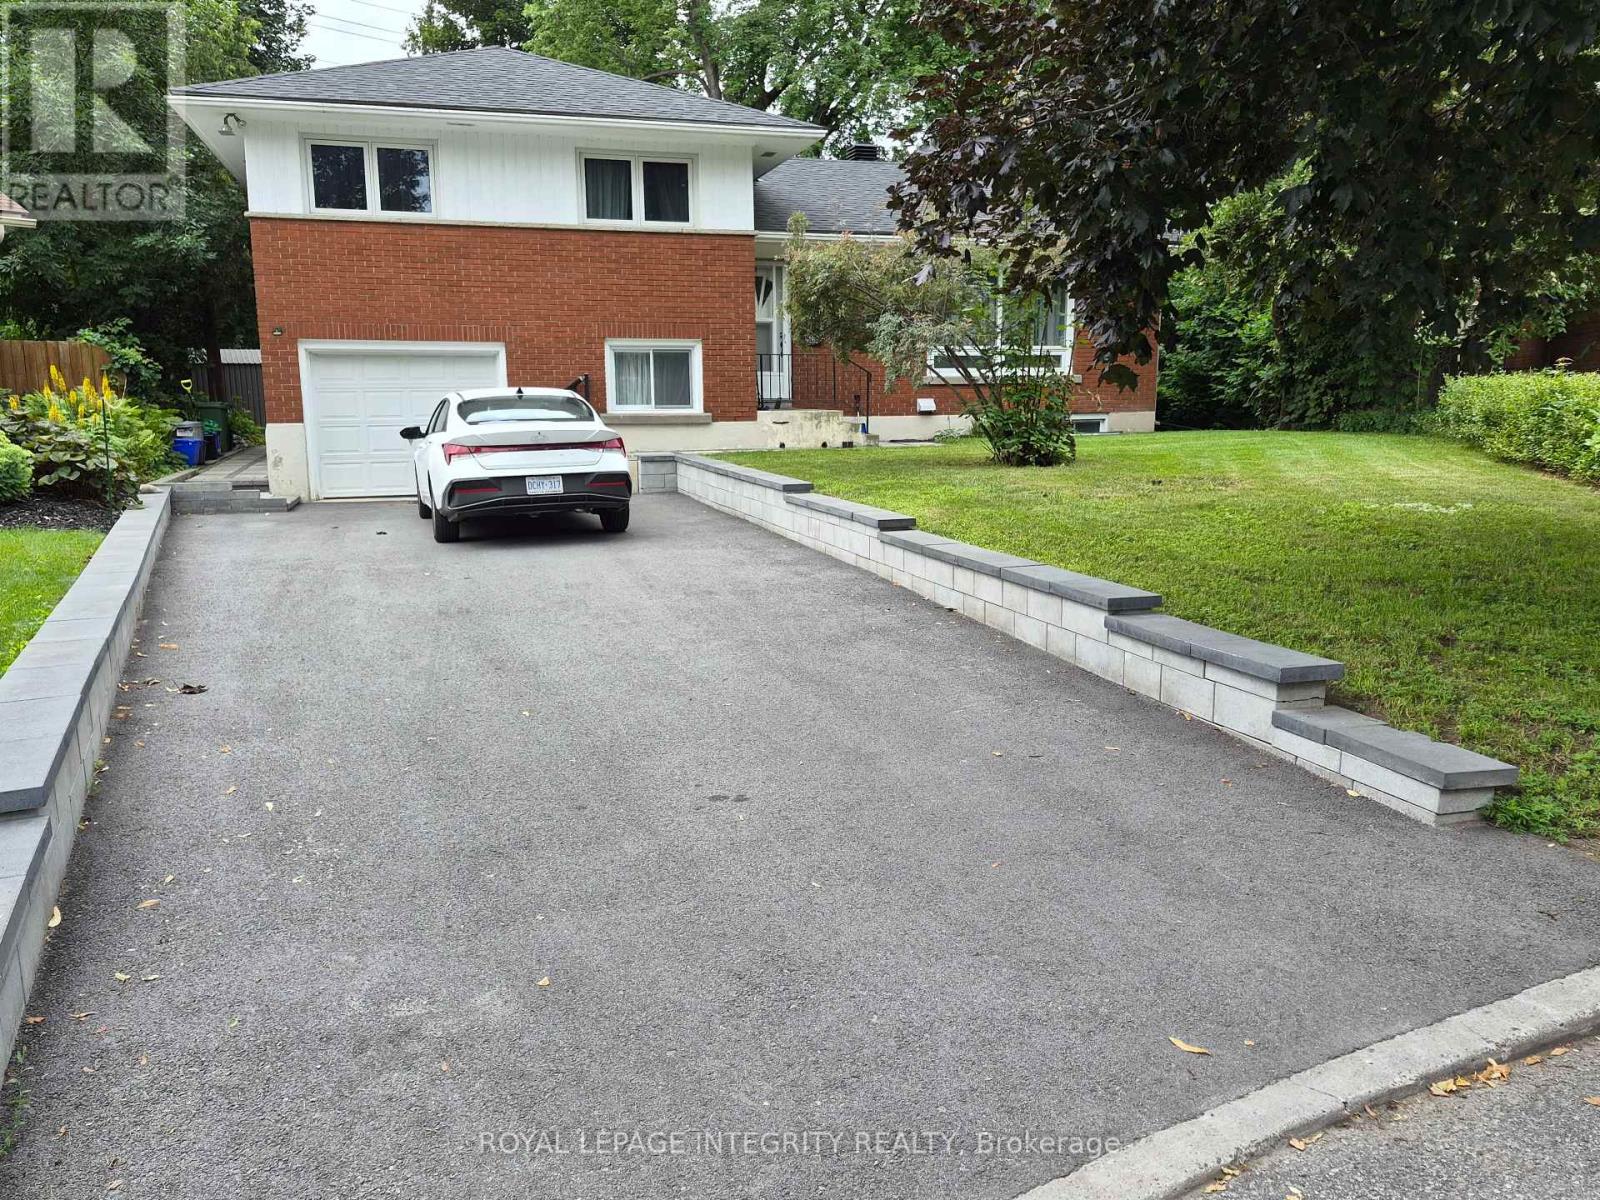
A - 2748 Moncton Road
Ottawa, Ontario
Welcome to the 4 bedroom upper unit at 2748 Moncton Road-freshly renovated, stylish, and move-in ready in Ottawa's thriving west end. This bright and spacious unit showcases modern updates throughout, including a refreshed kitchen, updated finishes, and a functional layout designed for comfortable everyday living. Flooded with natural light, the space offers generous principal rooms perfect for both relaxing and entertaining. The recent renovations bring a clean, contemporary feel while maintaining warmth and practicality. A standout feature: just a few minutes' walk to the new LRT, soon offering unbeatable convenience for commuters and effortless access across the city. Garage parking is also included-a rare and valuable bonus that adds year-round comfort. Ideally located near shopping, parks, and everyday amenities, this home delivers the perfect blend of style, function, and location. Turnkey, upgraded, and exceptionally well-connected-this is an outstanding opportunity to enjoy quality living in one of Ottawa's highly desireable neighbourhoods. (id:37553)
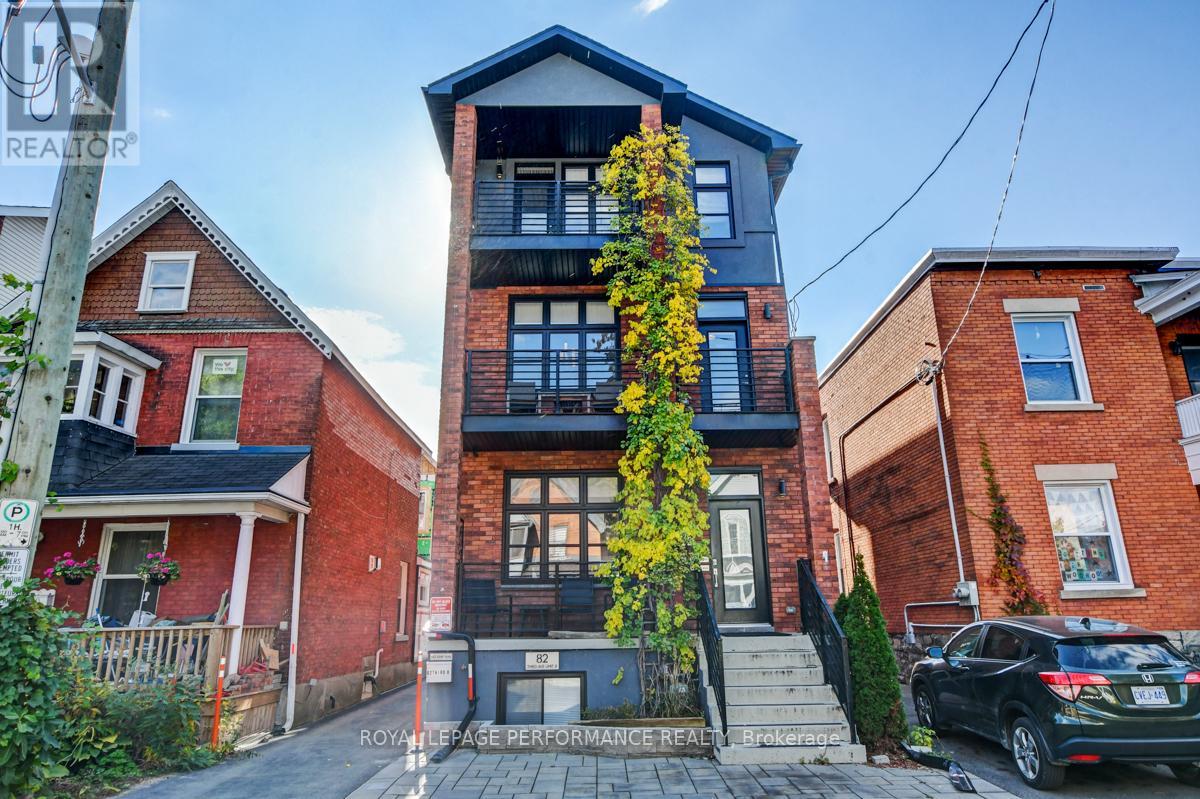
Unit B - 82 Third Avenue
Ottawa, Ontario
Live in the heart of the Glebe! This unique 2-bed / 2-bath lower-level apartment is located just steps away from the Rideau Canal, parks, Bank Street shops, cafes, restaurants and everything Lansdowne Park has to offer. Approximately 960 square feet of modern living featuring high-end stainless steel appliances, reclaimed barn board accents, electric fireplace, polished concrete floors with radiant heating and 9'6" ceilings. Walk score of 95, Bike score of 100! (id:37553)
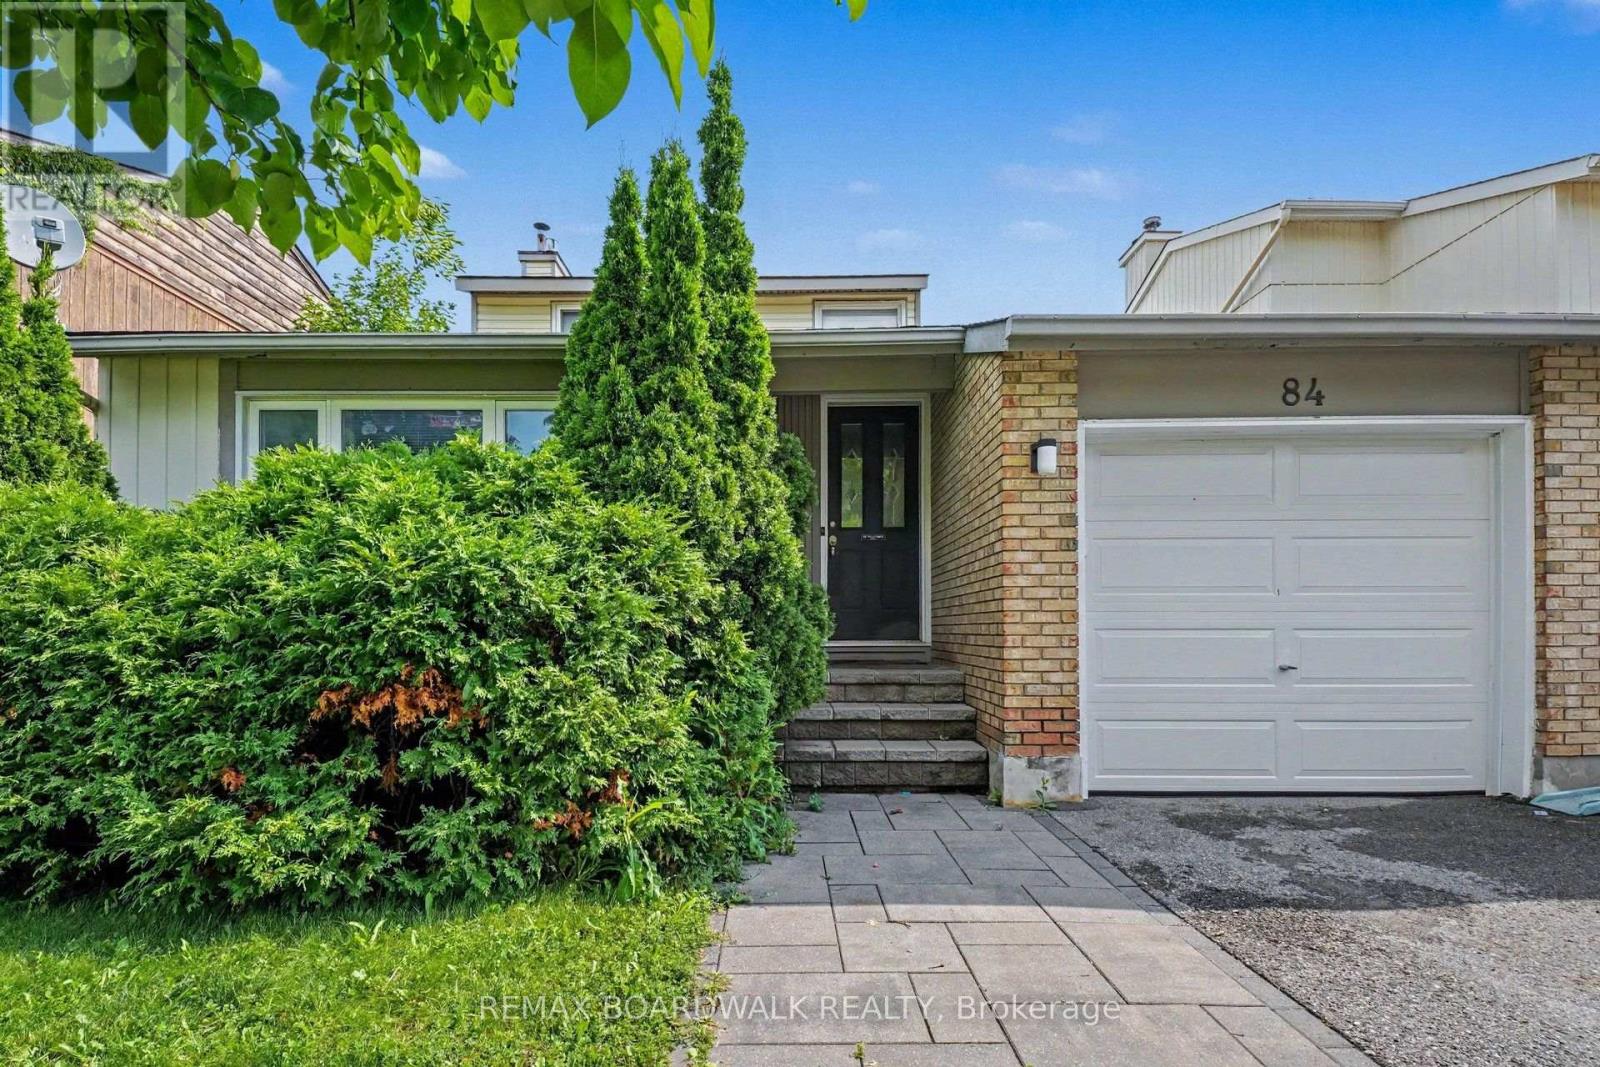
84 Sherway Drive
Ottawa, Ontario
Welcome to 84 Sherway Drive in the heart of Old Barrhaven. This potentially multi-generational home boasts a main floor bedroom and a full main floor bathroom, as well as a main floor family room with gas burning fireplace. Good sized formal dining room and living room with plenty of light, and lovely galley kitchen that leads to the back door patio and large fenced private backyard. The large primary bedroom with a huge closet, a third bedroom, and a full bathroom, with double sinks, are on the second level. There is a large recreation room in the basement for kids to play and watch movies, a laundry room, plenty of storage. and a work space for a man cave! Close to school, parks, shopping, and public transportation. No pets, and no smoking. Four photos in the listing photos are digitally staged. Available for Oct 1, 2026. (id:37553)
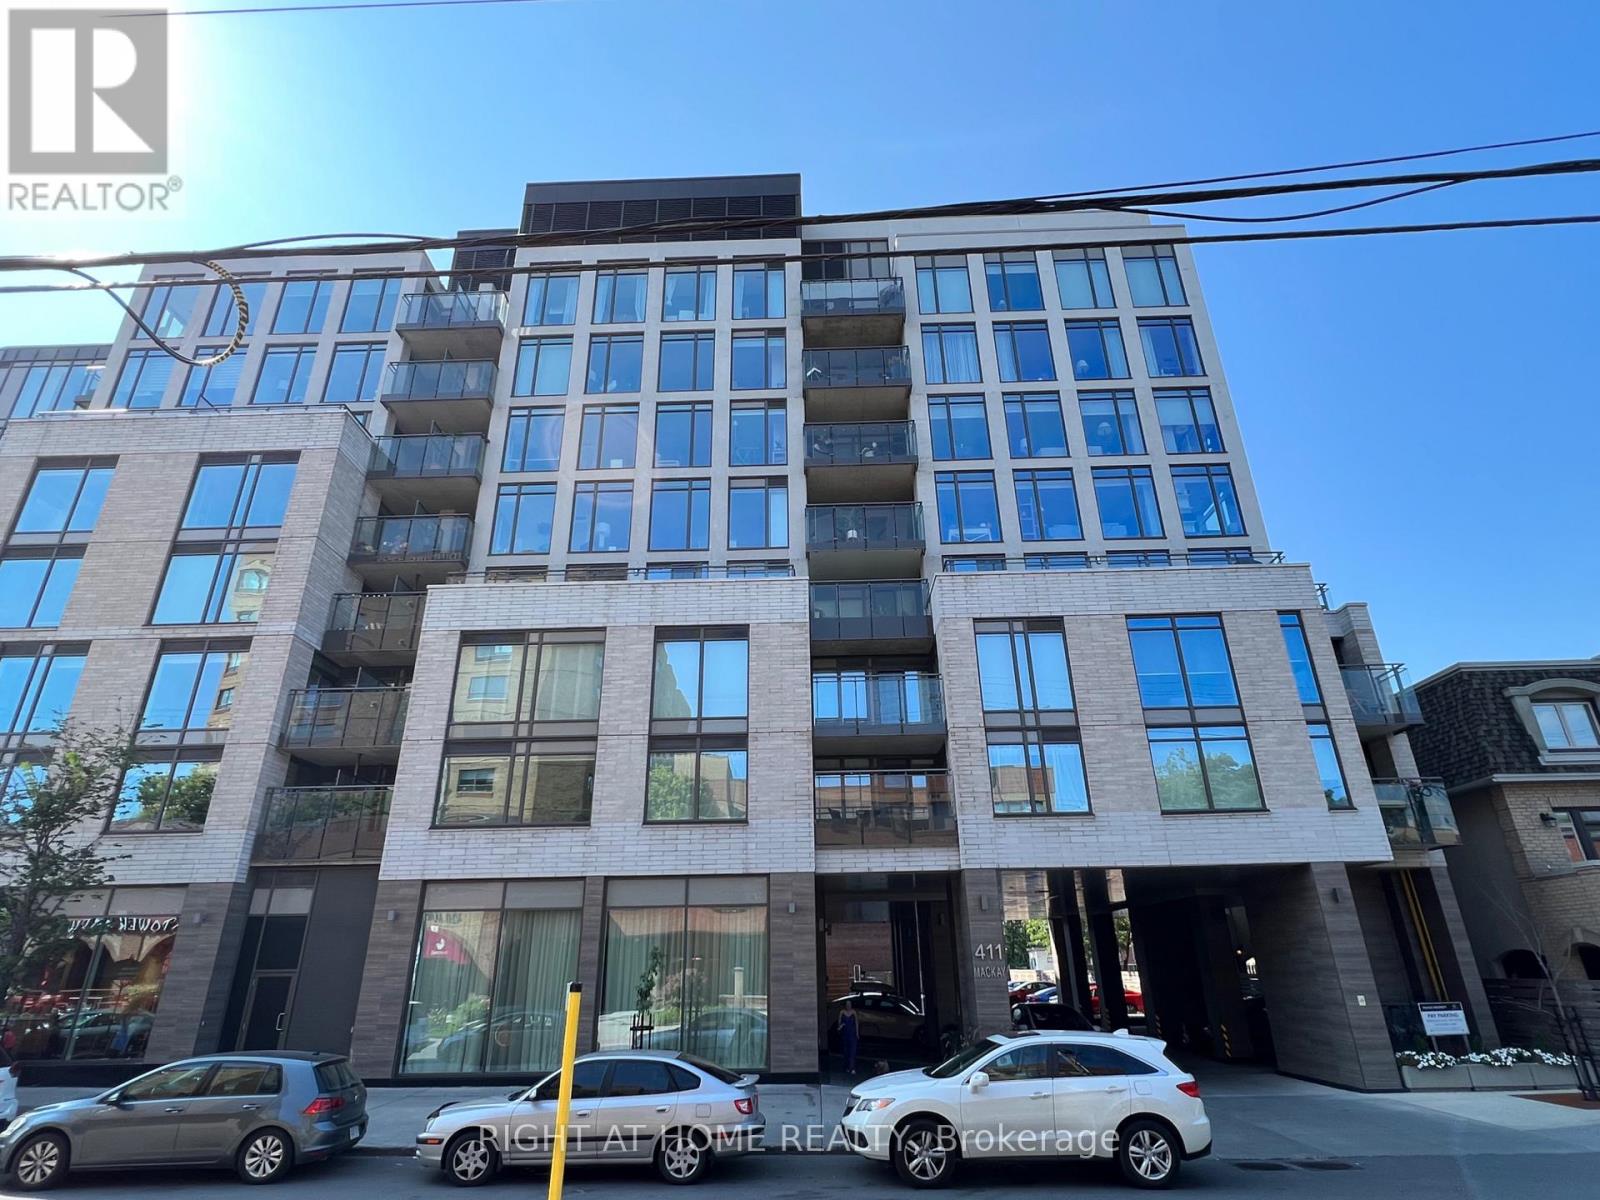
601 - 411 Mackay Street
Ottawa, Ontario
Unique LEED condominium, 1bedroom unit with balcony and Terrace, located in heart of Lindenlea, steps from restaurants, cafe, super market, Rideau River, OCTranspo. Open concept living room/Kitchen, corner alcove can be a den, quartz countertops, hardwood and ceramic tiled flooring, SS kitchen appliances, in suite laundry, private terrace (14'6x5') with gas BBQ hookup, (tenant pays for gas for the BBQ) plus separate balcony from bedroom, locker on the same level of unit (#15), underground parking (P2-#15), bicycle rack. Amenities:f itness centre, guest suite, lounge, social network clubs. Schedule B and completed Rental application with all offer, Full credit report (Landlord only consider full credit and tenant report from Singlekey.com. Applicant select the option to share the credit report to listing agent), ID, Proof of employment, latest pay stubs, last 2 years of CRA Notice of Assessment of income tax return, provide liability insurance policy for the unit, setting up of utilities account prior to possession, Deposit in bank draft/certified cheque, 10 post-dated cheques or e-transfer for rental payment, no pet (as the building has no more pet quota available at this time) and no smoking, comply with the Condominium rules and bylaws. Measurements per builder's plan. Other is balcony. 24 hours notice for showing., Deposit: $4,500, Flooring: Tile, Flooring: Hardwood. Please notes photos are taken prior to the current tenant moving in. (id:37553)
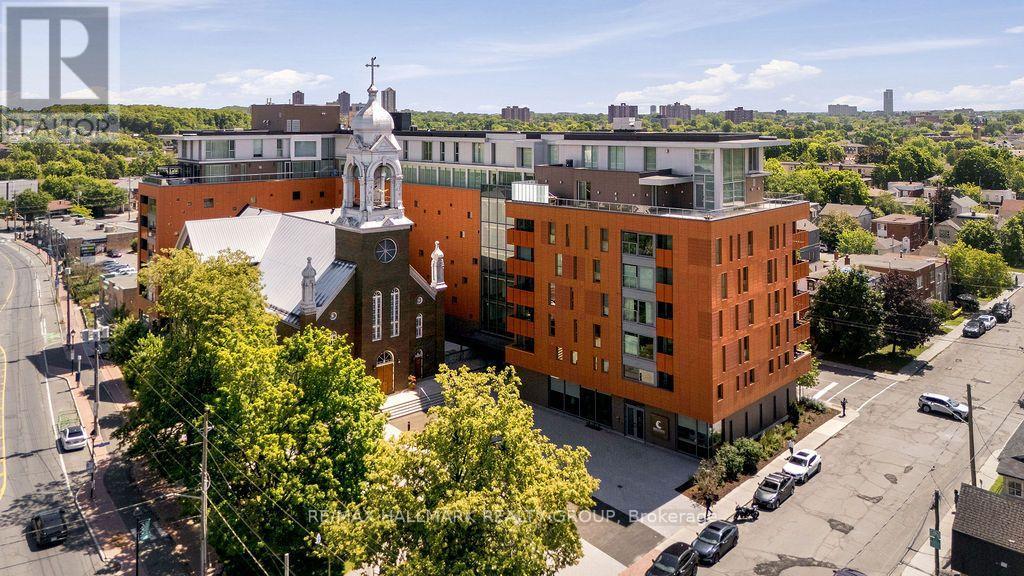
406 - 135 Barrette Street
Ottawa, Ontario
Welcome to Unit 406 at The St. Charles (135 Barrette St.) - one of Ottawa's premier luxury residences, where sophisticated design meets an unbeatable lifestyle. Perfectly positioned just off vibrant Beechwood Avenue, this boutique condominium places you steps from some of the city's finest cafés, restaurants, specialty shops, and everyday conveniences, while remaining just minutes from downtown Ottawa, the ByWard Market, Global Affairs Canada, the Rideau River, scenic walking and cycling paths, and several of the city's most prestigious schools. Designed with luxury and wellness in mind, The St. Charles offers an exceptional collection of resort-inspired amenities, including a fully equipped fitness centre, yoga studio, sauna, games room, elegant party lounge, and beautifully appointed outdoor terrace-creating an elevated living experience unlike any other. Inside, this thoughtfully designed suite showcases premium finishes and rich hardwood flooring throughout. The open-concept layout is both functional and inviting, centred around a designer kitchen featuring sleek high-gloss white cabinetry, quartz countertops, a spacious island with seating and additional storage, premium stainless steel appliances including a gas range, and abundant cabinet and prep space. The bright living area is framed by floor-to-ceiling windows and a Juliet balcony, offering beautiful city views and an abundance of natural light. The spacious primary bedroom features a luxurious 4-piece en-suite with a glass-enclosed shower, while the second generously sized bedroom is conveniently located beside a stylish 3-piece bathroom. One puzzle parking space is included. Tenant pays all utilities (hydro, gas, & water). Available September 1st! Experience refined urban living in one of Beechwood's most prestigious addresses. (id:37553)
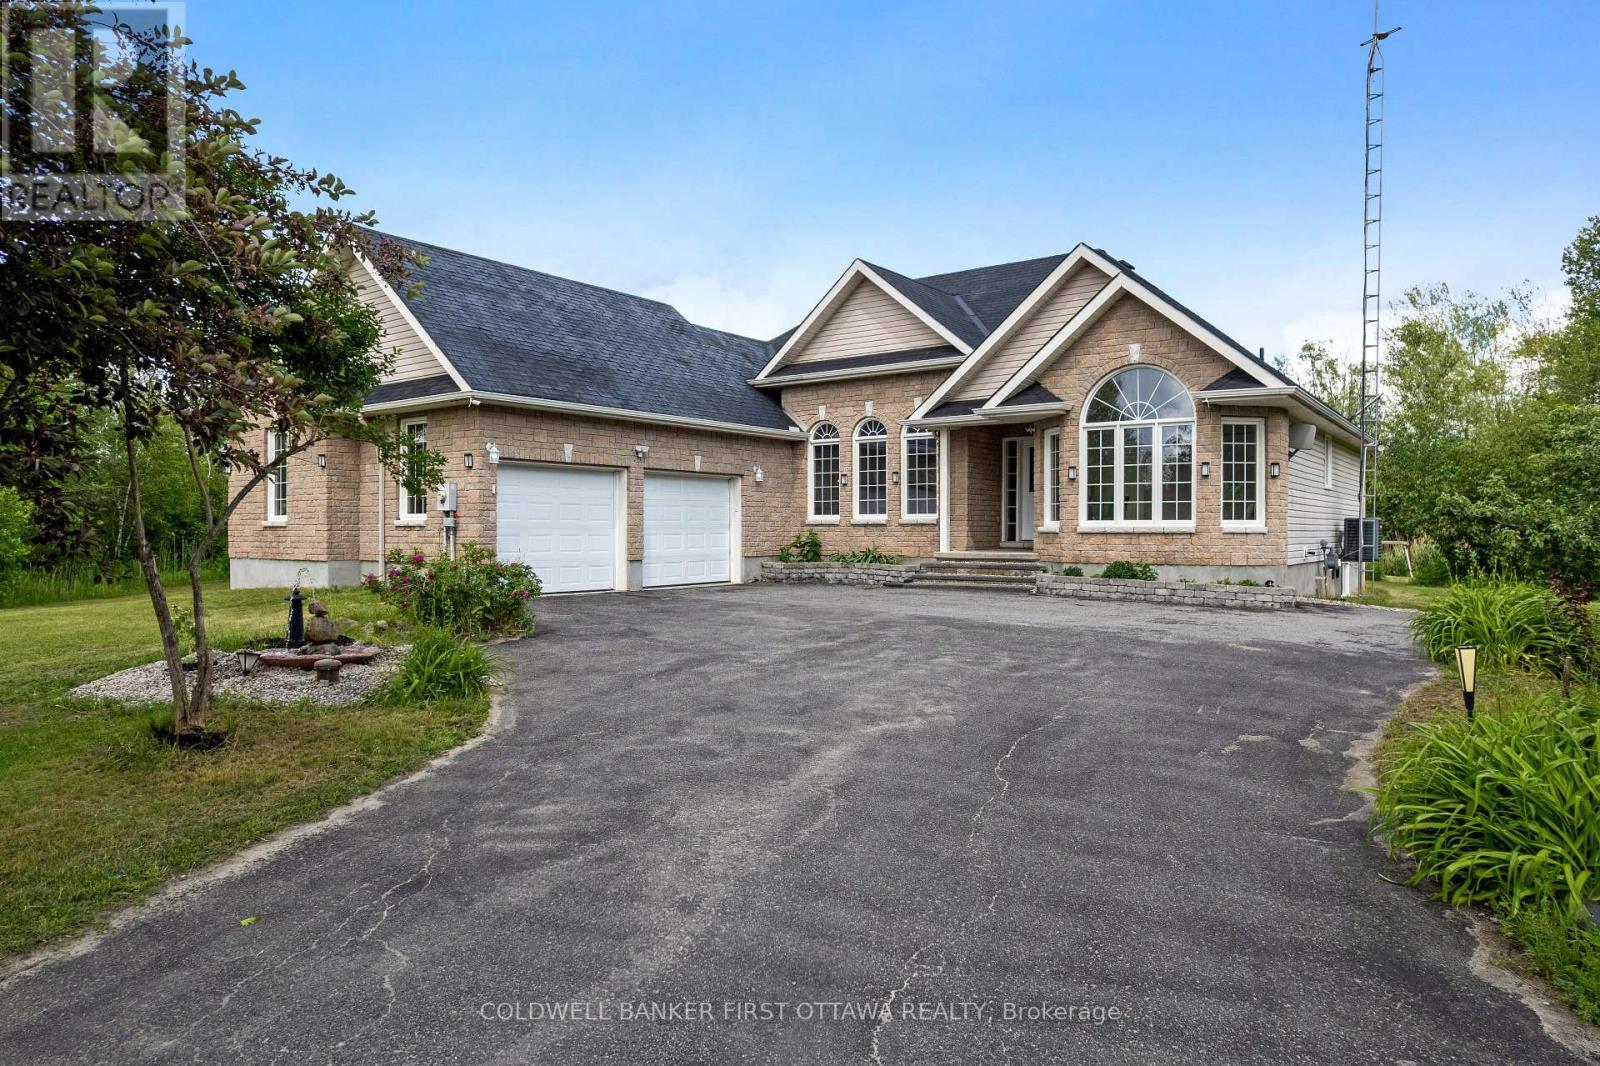
11 Rideau Crossing Crescent
North Grenville, Ontario
Set on a beautifully landscaped 1-acre lot, this modern multi-generational bungalow offers style, comfort, and versatility. Bright open-concept main floor with hardwood floors, ample natural light, and over $160,000 in upgrades, including quartz countertops and stainless-steel appliances. Spacious primary bedroom features a luxurious 5-piece ensuite with soaker tub. Fully finished basement provides a complete second living space with kitchen, dining area, living room, three bedrooms, and a 3-piece bath. Basement is accessible from the garage, ideal for extended family or guests. 24 hours irrevocable on all offers (id:37553)
602 Rosehill Avenue
Ottawa, Ontario
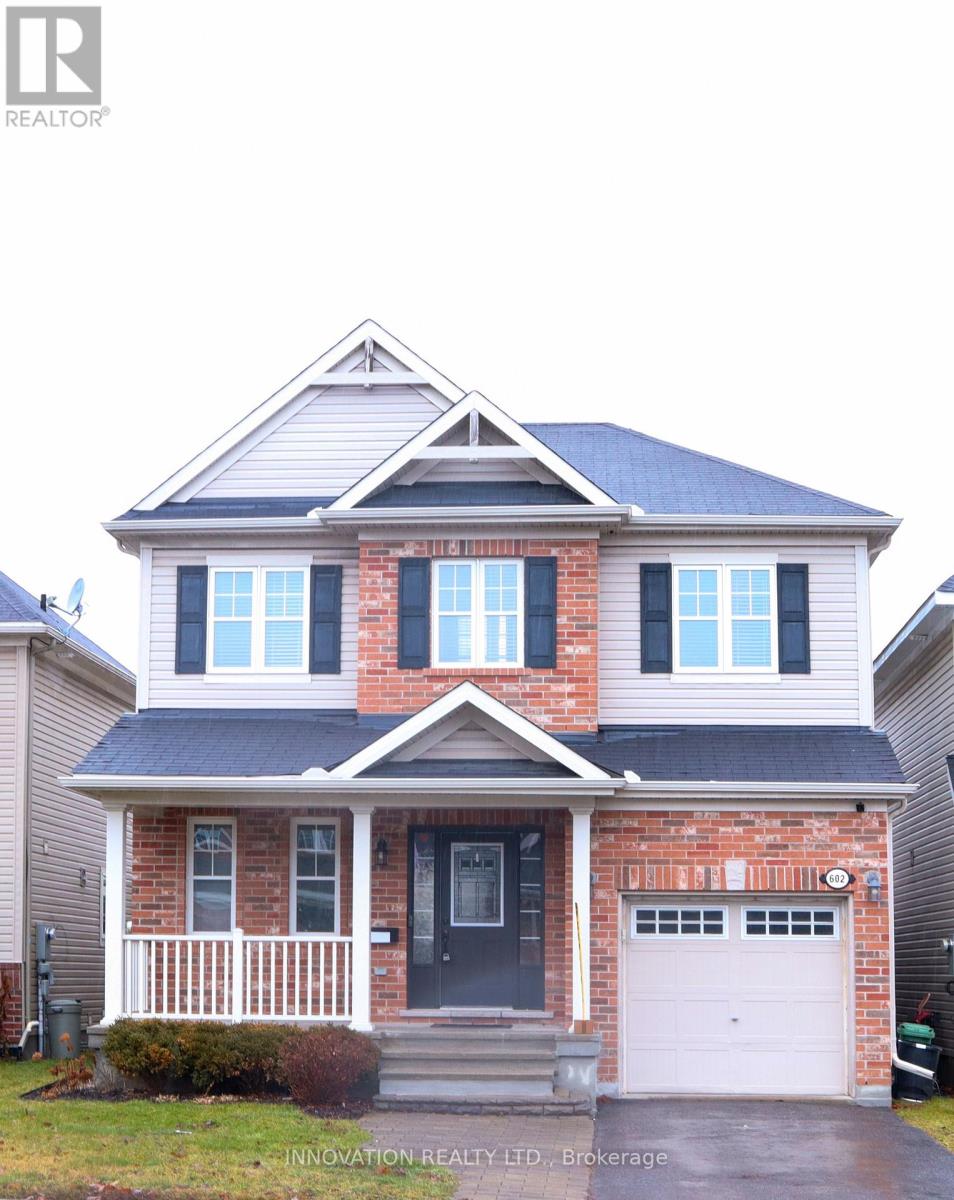
Here's a polished and more engaging version of your listing description:Welcome to 602 Rosehill Avenue, a beautifully appointed home that blends modern style, comfort, and functionality. Offering 3 spacious bedrooms and 2.5 bathrooms, this thoughtfully designed residence features an open-concept main floor that's perfect for both everyday living and entertaining.The bright, well-equipped kitchen boasts stainless steel appliances, a raised breakfast bar, generous cabinetry, and excellent ventilation, creating an ideal space for preparing meals and hosting family and friends.Upstairs, 9-foot ceilings enhance the sense of space, while the impressive primary suite offers a walk-in closet and a private 4-piece ensuite. Two additional generously sized bedrooms share a convenient 4-piece Jack and Jill bathroom. The upper-level laundry area includes built-in shelving, adding valuable storage and everyday convenience. The fully finished basement provides versatile additional living space, complete with a dedicated storage room. Outside, the fully fenced backyard features a raised deck, making it the perfect setting for summer barbecues, outdoor entertaining, or simply relaxing in your own private retreat. Ideally situated close to grocery stores, shopping centers, restaurants, parks, schools, and recreational facilities, this move-in-ready home offers exceptional convenience in a desirable neighborhood. Whether you're a growing family or simply looking for a stylish home with plenty of space, 602 Rosehill Avenue is ready to welcome you home. (id:37553)
24163 Highway 7 Highway
Frontenac, Ontario
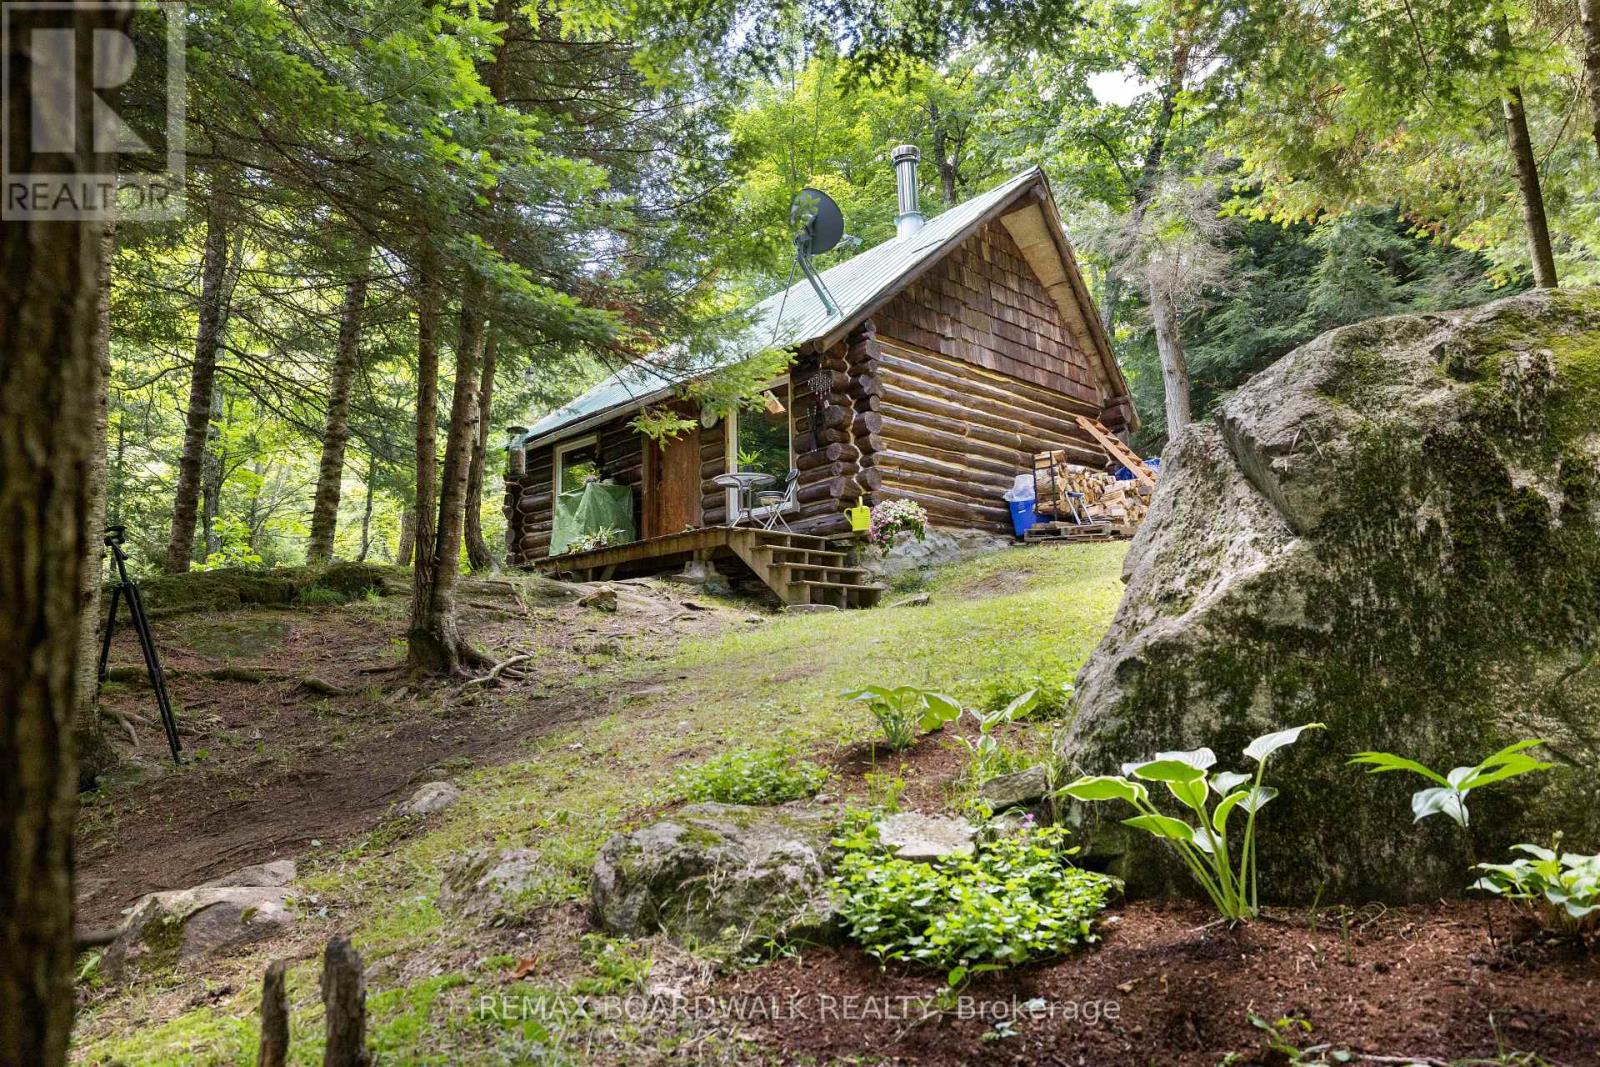
Welcome to your private off-grid escape! Nestled on over 8 acres of stunning Canadian Shield landscape, this one-of-a-kind custom-built antique log cabin offers charm, character, and tranquility in every direction. Surrounded by untouched forest, exposed rock out croppings, and a peaceful creek, the property has been thoughtfully updated with new windows (2024), fresh chinking and staining (2024/2025), and regraded laneway access (2025) to enhance both comfort and accessibility. The cozy cabin 16.6ftx10.33ft and 13ft ceilings w/ loft features a wood stove as the primary heat source, with a propane wall unit as backup, and a charming loft that makes for an ideal bedroom hideaway. The metal roof is perfect for enjoying the soothing sound of rain on quiet nights. Outside, vibrant perennial flower beds invite you to relax and enjoy natures rhythm all summer long. A separate bunkie includes a partially finished 3-piece washroom and storage with a shower, sink and compost toilet, adding flexibility for guests or future expansion. While the property runs off a generator, hydro is available at the end of the driveway for those looking to connect to the grid.Water is currently brought in using barrels, and the cabin operates fully off-grid with rustic comfort. Explore cleared walking trails through soft and hardwood mixed forest, take in the scenic shield views, or unwind beside the creek its all yours to enjoy.With a legal entrance off Highway 7this property is both secluded and accessible. Whether you're looking for a seasonal getaway, a retreat to unplug, looking to fully winter and go off-grid or just having a truly special place to call your own, this is a rare opportunity to own a piece of natural beauty with all the groundwork in place. Conveniently situated 10 mins between Provincial Parks. 2 mins to Sharbot Lake, 20 mins to Perth and 1.5 hours to both Kingston and Ottawa offering you "off-grid" living with amenities close by. SELLER WILL CONSIDER HOLDING A MORTGAG (id:37553)
807 - 80 Sandcastle Drive
Ottawa, Ontario
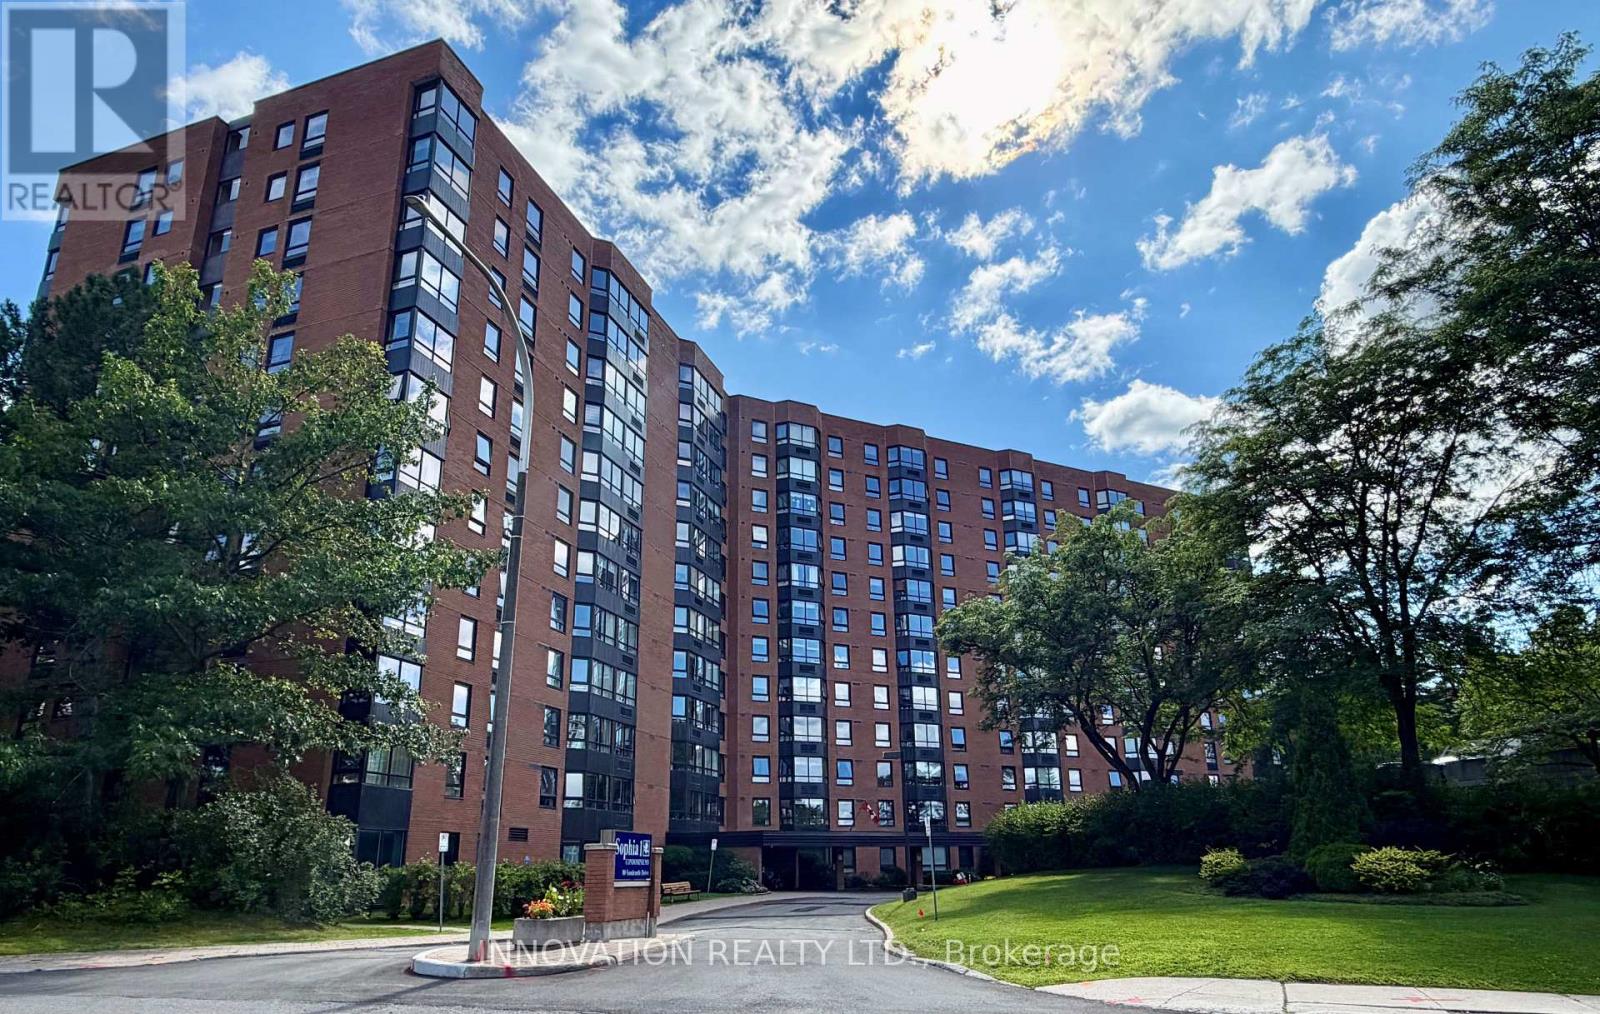
This lovely and highly sought after 2 bedroom, 2 bath unit is beautifully renovated and in move-in ready condition! This end unit is surrounded by incredible views from the 8th floor! Boasts charming updated Kitchen, sunfilled Living room and Dining room, updated baths, good size Bedrooms, double closets in Master, lovely decor, brand new berber carpting throughout and freshly painted. In addition, the building offers wonderful amenities including an outdoor pool, party room, library, fitness centre, and guest suite. One underground parking space is included. Conveniently located close to Queensway Carleton Hospital, Bayshore Shopping Centre, Algonquin College, Highway 417, NCC bike paths, grocery stores, bus stops, schools and restaurants. This condo provides convenient access to everything the west end has to offer; a perfect blend of comfort, community, and convenience. Tenant only pays Hydro! Please include proof of income, credit report, references & photo ID with rental application. Small dogs allowed, no smokers. (id:37553)
4984 Dunrobin Road
Ottawa, Ontario
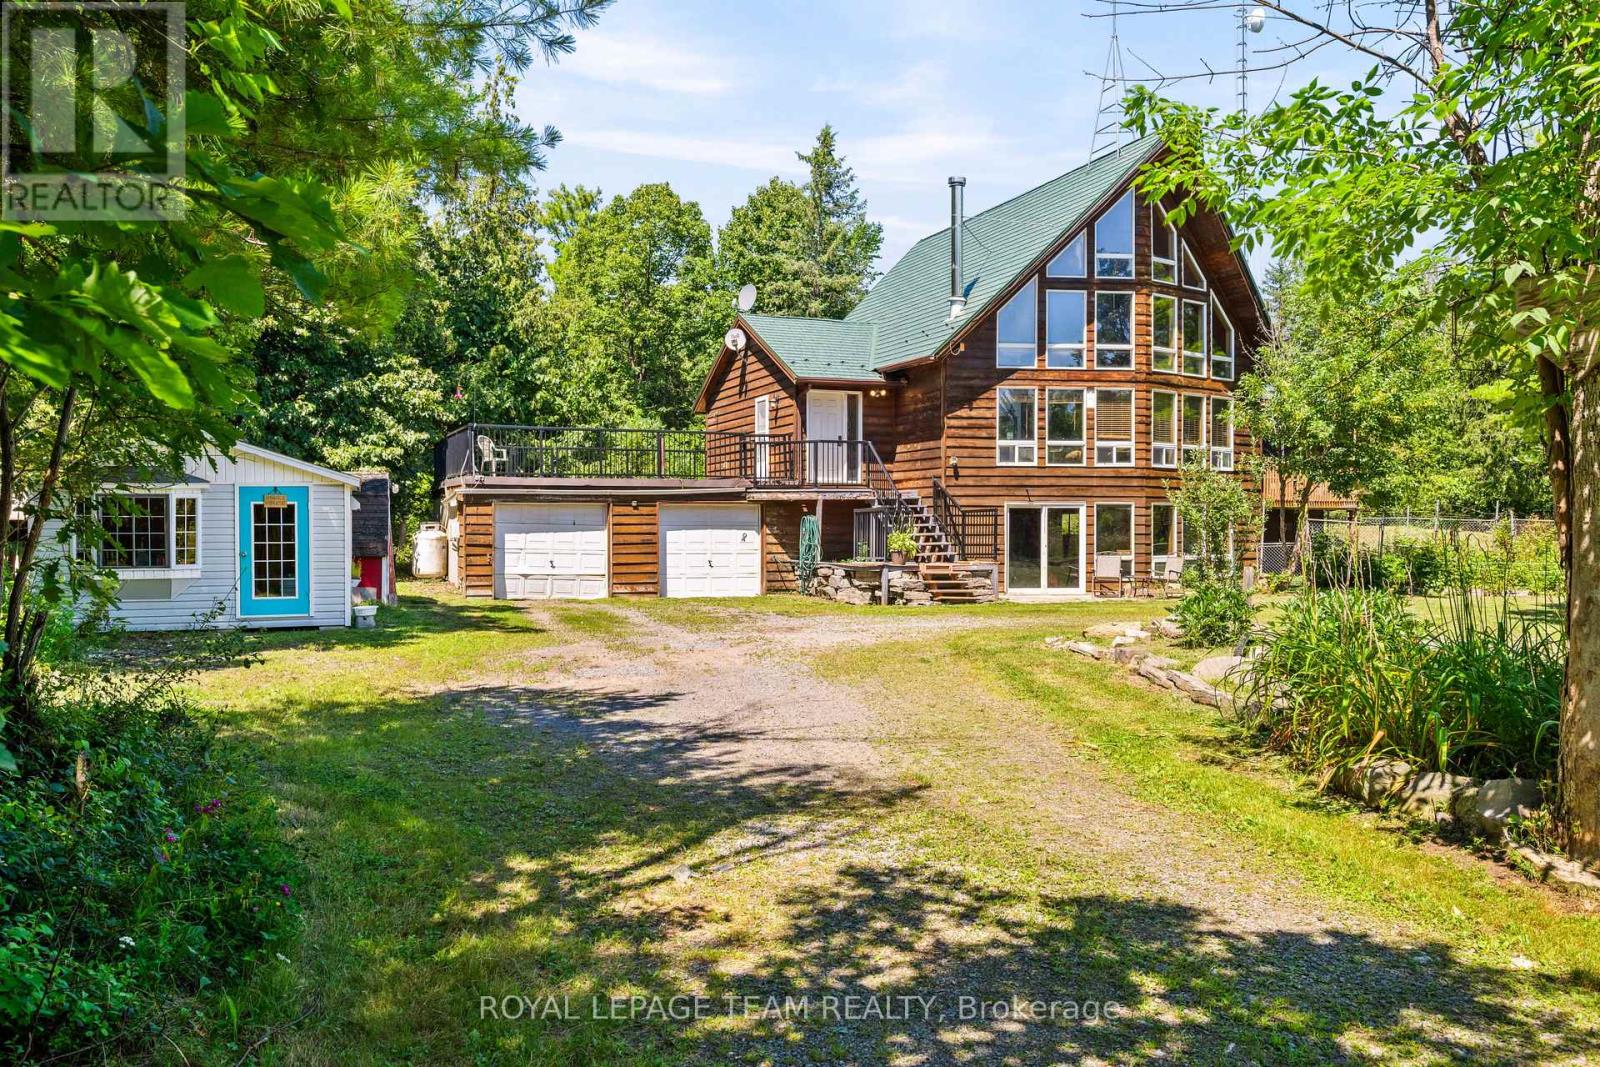
Discover the perfect blend of comfort, privacy, and outdoor adventure at 4984 Dunrobin Road in West Carleton. Nestled on a beautiful 19+ acre property in Crown Point, this charming country 1.5-storey 3 bed 2.5 bath home offers a very private and peaceful lifestyle just minutes from everyday amenities with only a five-minute walk to the Ottawa River.The thoughtfully designed layout features an A Frame Wall of Windows creating a bright, welcoming living room anchored by a cozy wood-burning stove, thereby creating the perfect gathering space on cooler evenings. The generous kitchen features lots of cabinets & counter space. The spacious main-floor primary bedroom comes complete with an en-suite bath, The main floor also has a laundry/powder room and spare bedroom. Head upstairs and the upper level offers an additional bedroom and a full bathroom-ideal for family or guests. Downstairs, the walkout basement offers additional living space with a warm propane fireplace making it an ideal family room or for entertaining. Also there is a work shop and plenty of storage or office space. The attached two-car garage provides excellent storage and convenience, while the expansive rooftop deck above creates a unique outdoor retreat. Complete with a propane BBQ hookup, it's the perfect place to entertain, dine outdoors, or simply relax while taking in the surrounding views. Outdoor enthusiasts will love the extensive network of nearby trails for walking, hiking, and exploring, along with quick access to the Ottawa River for boating, paddling, fishing, and enjoying nature. 4984 Dunrobin Road in West Carleton checks a lot of boxes. If you are looking for privacy, space, room to grow and access to water fun this is it. CLICK on the IGuide, take a tour; then COME SEE the possibilities for yourself! Note: Bell Fibe available at road. Deep well heat pump, or open-loop geothermal system for excellent highly efficient and yield significant energy savings. Metal Roof Tiles approx. 2014. (id:37553)