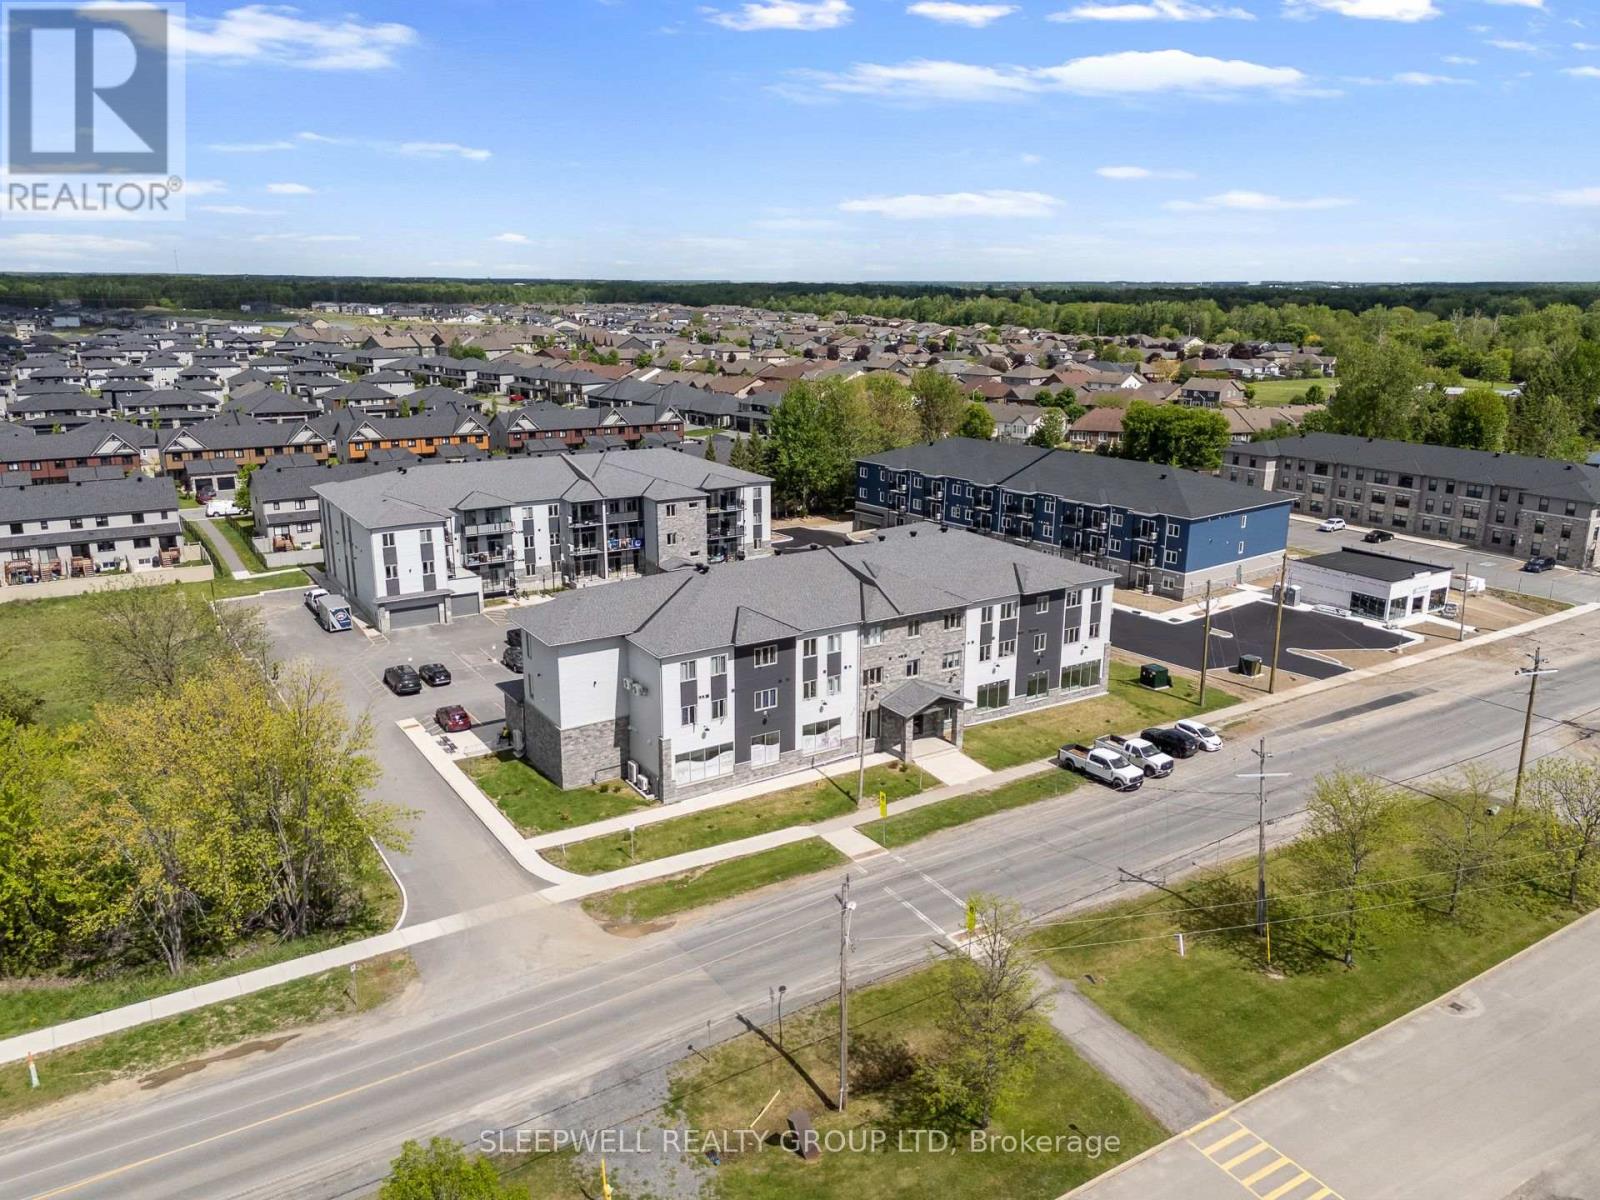
305 - 979 North Russell Road
Russell, Ontario
Welcome to 979 North Russell Road, a modern 55+ apartment community offering comfortable, maintenance-free living in the heart of Russell. This bright and thoughtfully designed 2-bedroom, 1-bathroom suite features an open-concept layout with large windows that fill the space with natural light. The well-appointed kitchen offers plenty of room for meal preparation and entertaining, while the spacious living area provides a comfortable place to relax and unwind.The suite includes a stand-up shower, convenient in-unit laundry, and quality finishes throughout, all designed with comfort and functionality in mind. Situated in a quiet, well-maintained building with elevator access, this home is ideal for those seeking a low-maintenance lifestyle in a welcoming community.Residents enjoy access to a fully equipped fitness room and a party room located in the neighbouring building, providing excellent opportunities to stay active and connect with friends and neighbours.One outdoor parking space is included. Additional outdoor parking is available for $75 per month, while indoor garage parking is available for $100 per month. Storage lockers are available for $25 per month, and a mandatory Rogers internet package is available for $75 per month.Ideally located close to shopping, restaurants, parks, and everyday amenities, 979 North Russell Road offers the perfect combination of modern comfort, convenience, and peaceful 55+ living. (id:37553)
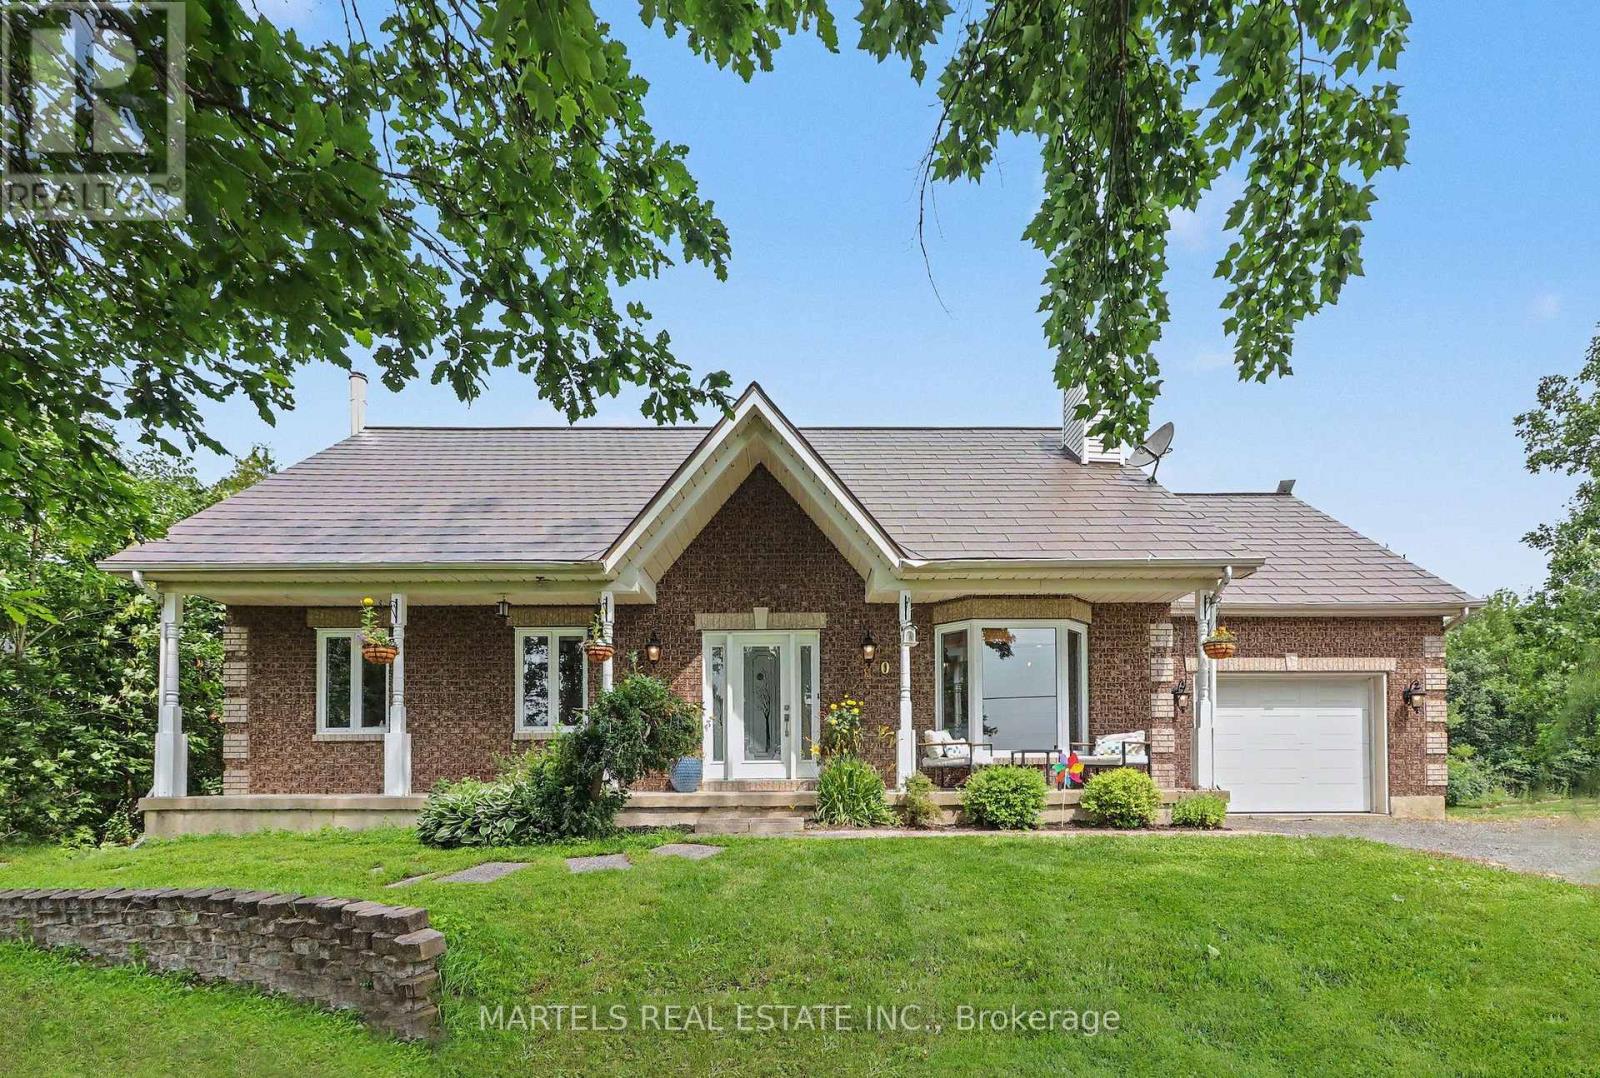
880 Concession Street
Alfred And Plantagenet, Ontario
OPPORTUNITY KNOCKS! Well-built & COMPLETELY REIMAGINED IN 2023 w/over $100K invested in recent renovations & improvements! This 3+1 BED, 2 BATH bungalow sits on a wide 179' x 211' lot w/CITY WATER. The transformation created a bright, flowing layout centred around a 2023 CUSTOM KITCHEN & renovated bath, while the FULLY FINISHED lower level was revamped in 2025. Enjoy the rare blend of country feel, modern comfort & a 10-minute walk to town amenities-parks, municipal pool, café, restaurants, LCBO & more. Offering the best of both worlds at an affordable price. Groceries & Tim Hortons are a short drive: 10 min to Alfred or Wendover, 20 min to Rockland & 30 min to Hawkesbury amenities & hospital. INSIDE! Open-concept main flr w/striking OPEN STAIRCASE framed by maple handrails & black metal balusters. GOURMET KITCHEN w/quartz counters, dbl sink, backsplash, SS appls, pull-out drawers, 2 full pantries & wide centre island w/blt-in cooktop, overlooking the sun-filled, spacious living rm w/refaced fplace & 3D wave-textured porcelain surround. Dining area opening onto the rear patio-ideal for BBQs & entertaining. LOWER LEVEL! Modernized w/an expansive recrm featuring a WETT-inspected wood stove & blt-in bar, + a bed, flexible playrm/office or gym, laundry rm & 2-pc bath, complete w/new vinyl flooring. OTHER UPGRADES 2022-2024! Supply plumbing updated to PEX, new interior drs, colonial trim, lighting, pot lights, hardware, Decora switches, maple hardwood, porcelain & vinyl flrs, stair carpet, PVC windows thru, patio dr'26, shed'23, metal roof'22. Furnace'13-recently serviced, owned HWT'19 & 200 amp. Inside access to OVER'D GARAGE (15' x 25') & long driveway. Inside access to OVERS' GARAGE (15' x 25') & long driveway. SEPTIC SYSTEM fully rehabilitated in 2010. F-S, survey septic docs avail upon request. Spacious yard w/room to play, garden & explore future potential. Nr Jessup's Falls, Alfred Bog Walk, picnic areas, Ottawa River boat launches.. COUNTRY CHARM & MODERN LIVING (id:37553)
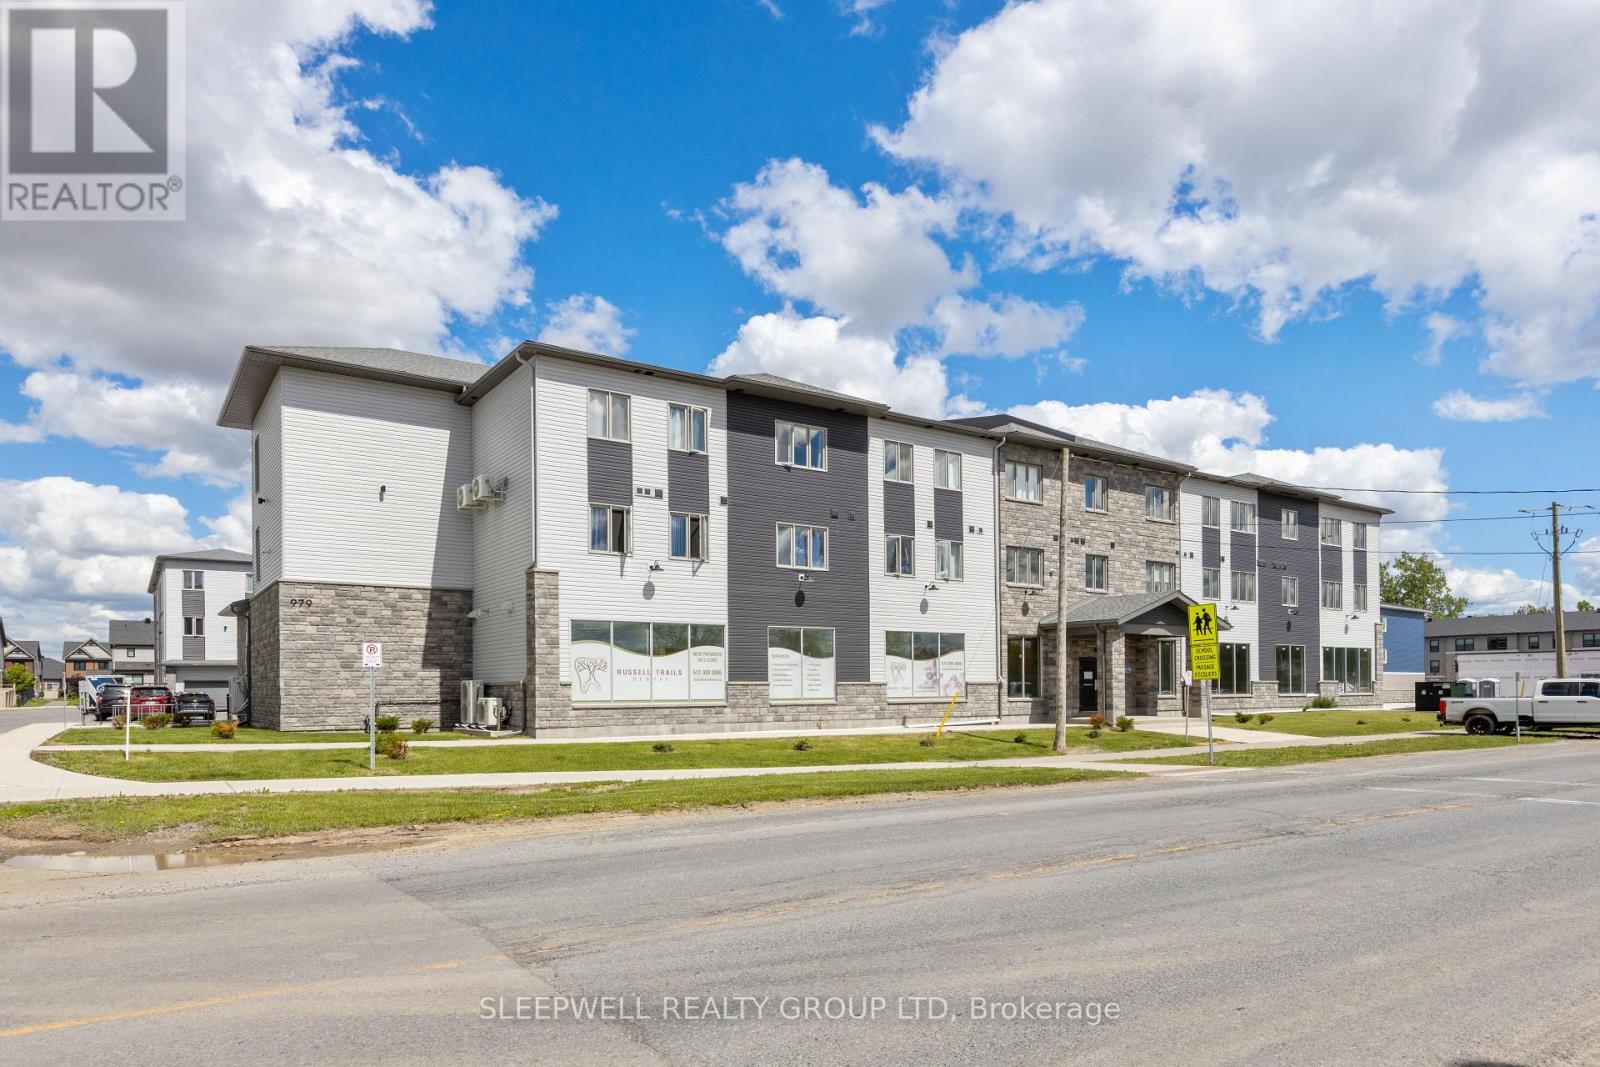
302 - 979 North Russell Road
Russell, Ontario
Welcome to 979 North Russell Road, a modern 55+ apartment community offering comfortable, maintenance-free living in the heart of Russell. These thoughtfully designed suites feature bright, open-concept layouts, quality finishes, spacious living areas, and a full bathroom, creating a welcoming place to call home. Residents enjoy a variety of on-site amenities, including a fully equipped fitness room and a party room on the lower level, perfect for staying active or gathering with friends and neighbours. One outdoor parking space is included, with additional outdoor parking available for $75 per month. Indoor garage parking is available for $120 per month and includes a private storage locker. Additional indoor storage lockers on the main floor are available for $30 per month. A mandatory Rogers internet package is available for $75 per month. Heat and water are included in the rent, while hydro and hot water tank rental are the tenant's responsibility. Conveniently located close to shopping, restaurants, parks, and everyday amenities, 979 North Russell Road offers the perfect blend of modern comfort and low-maintenance living in a quiet, welcoming 55+ community. (id:37553)
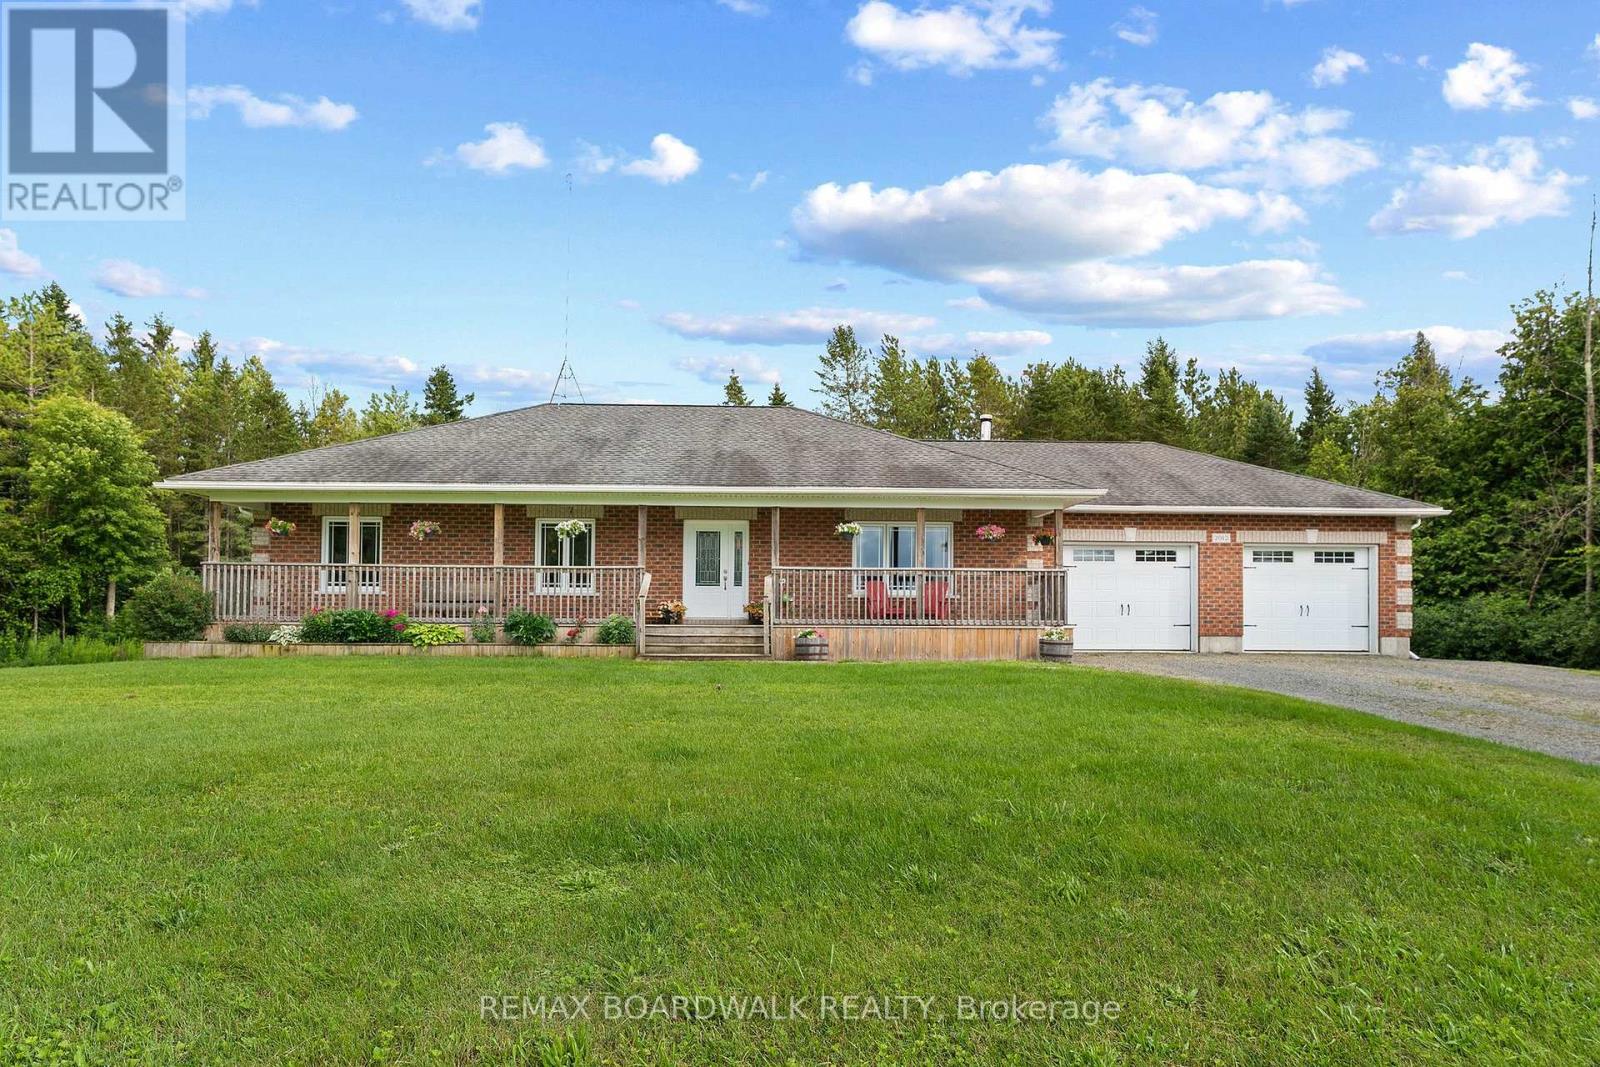
11523 Harvey Road
Augusta, Ontario
Welcome home to this custom-built, all-brick bungalow, nestled on a nearly one-acre lot at the unique crossroads of Augusta, Merrickville-Wolford, and North Grenville townships - the perfect escape for those seeking the best of rural living. A welcoming, covered front porch extending the full length of the home is the perfect spot to sip your morning coffee and soak in the peaceful country surroundings. Inside, the bright and cheery living room flows seamlessly into an open-concept kitchen and dining area, complete with solid wood cabinetry, granite countertops, and a breakfast bar perfect for those quick meals. The dining area extends to a covered deck with pot-lights overlooking the beautifully treed backyard, ideal for enjoying the peace and privacy of country life. The primary suite offers a 4-piece ensuite and walk-in closet, while two additional bedrooms share a 4pc bathroom providing plenty of space for family or guests. A practical mudroom with laundry, a large closet and direct garage access adds everyday convenience. The lower level - also accessible from the garage - is a blank canvas ready for your personal touch. A rare find that blends comfortable country living with endless potential. Custom builds like this are a rare find - coupled with the peace and tranquility is perfection! Book your showing today. (id:37553)
3115 Paden Road
Ottawa, Ontario
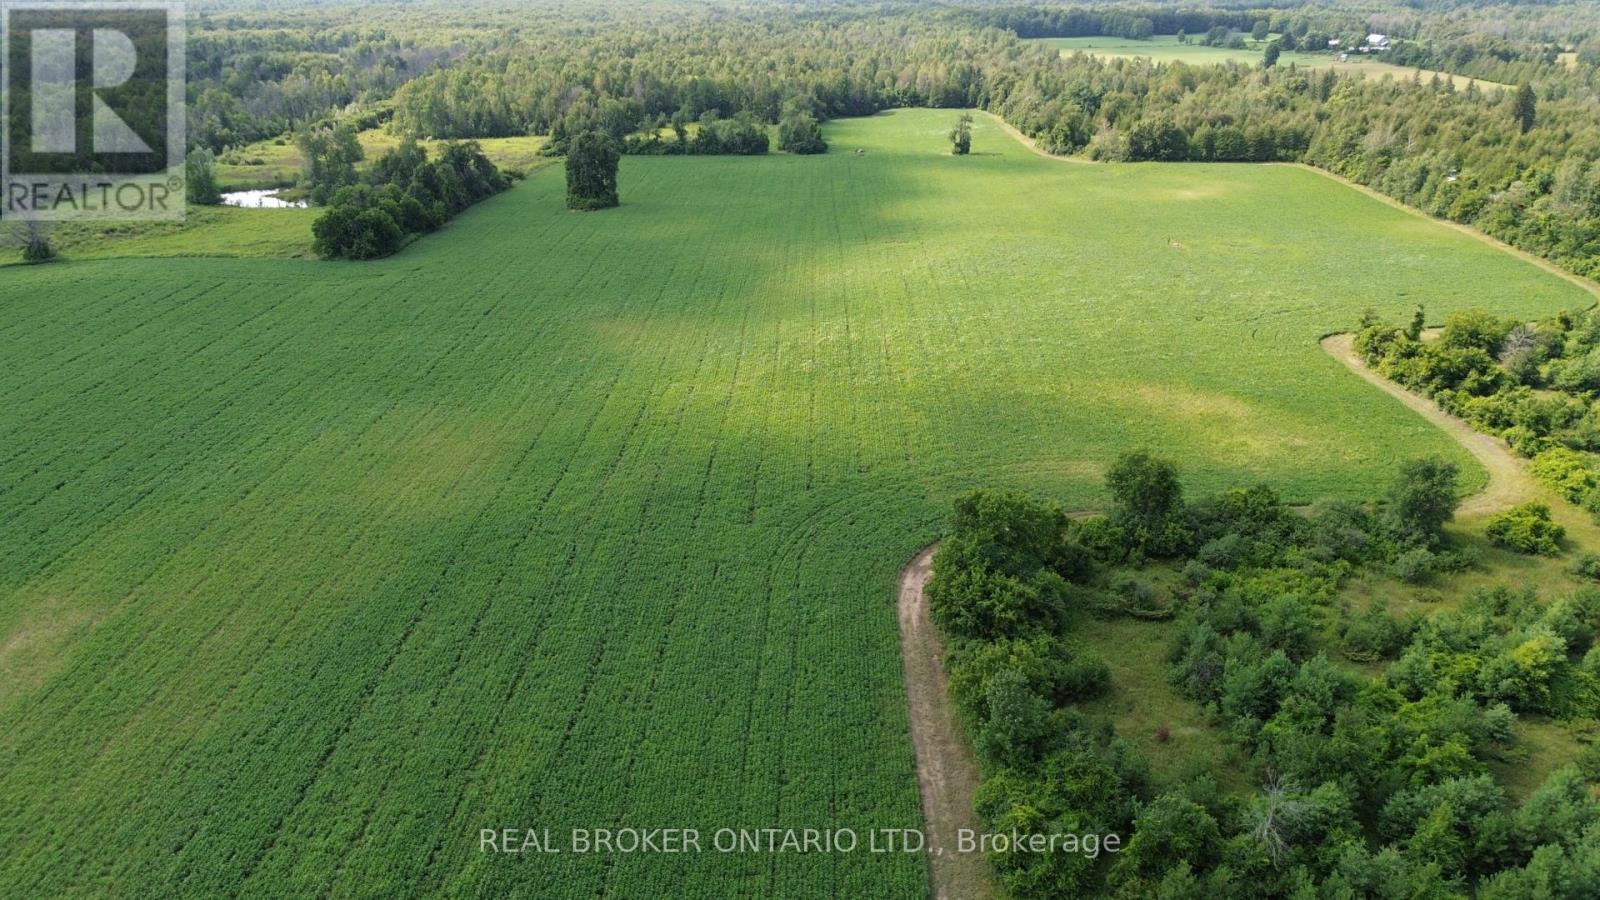
Stunning property with infinite possibilities. 128.23 acres with a mix of high and dry farmland and bush, with approximately 43 acres currently under cultivation. The workable land is a mixture of Grenville loam and Jockvale fine sandy loam, and the property has been surveyed for drainage, with the full land parcel able to be tile drained. 221 feet of frontage on Paden Road. Less than 30 minutes to Ottawa and just minutes to Kemptville. RU zoning with a small area of EP3-zoned land at the road where the driveway enters over the creek, and a lovely pond at the rear of the property. Picturesque and practical: enjoy amazing sunsets while being surrounded by nature and privacy, with workable agricultural land, cleared areas, trails, forest, and long-term flexibility. Trails and forest are the perfect hunting grounds and ATV rides, and there is no shortage of wildlife. Beautiful cleared areas throughout the property may be perfect for a new home build if desired, with a drilled well already in place, although the well head would need to be extended. Bordered by farmland to the east, and with a large wide driveway providing good access for vehicles and machinery. Come and fall in love with this gorgeous versatile property. (id:37553)
6 - 1089 Notre Dame Street
Russell, Ontario
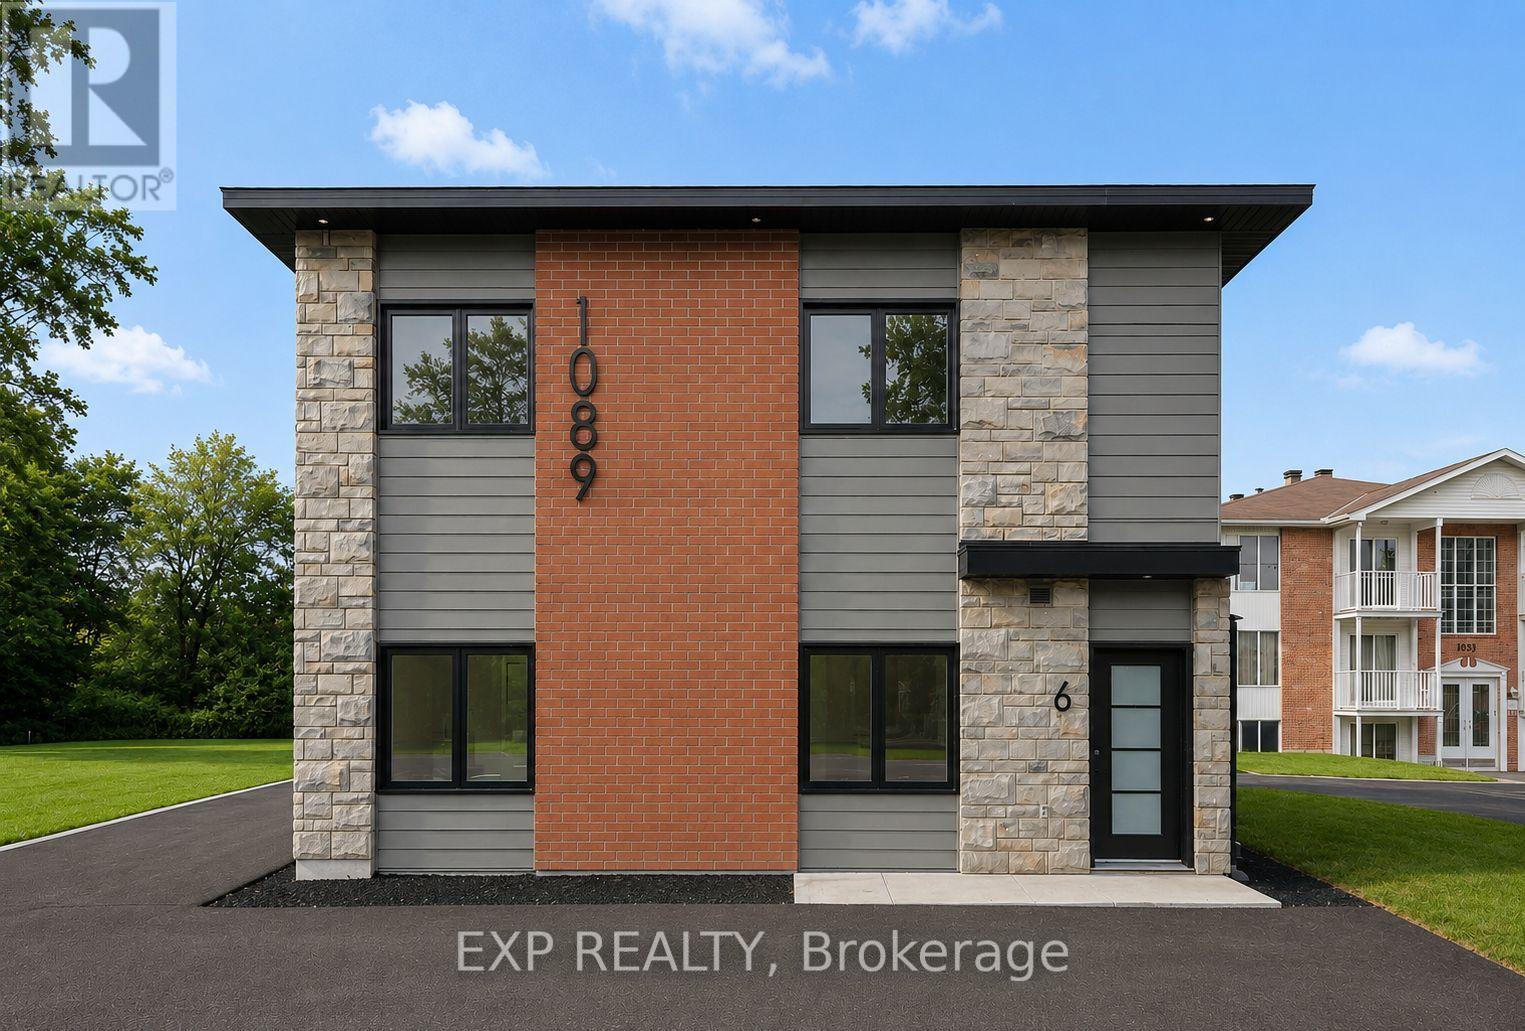
AVAILABLE FOR IMMEDIATE OCCUPANCY! Ideally located in the heart of Embrun, this BRAND NEW UPPER LEVEL 2 bedroom, 1 bathroom apartment with 2 parking offers exceptional convenience with grocery stores, pharmacies, restaurants, banks, medical clinics, schools, parks, and everyday amenities just minutes away. Enjoy easy access to the New York Central Fitness Trail, the Castor River, local recreation facilities, and Highway 417 for a quick commute to Ottawa. This unit is ideal for those seeking convenient, low maintenance living. Bright and inviting, it features an open-concept living, dining, and kitchen area with a breakfast bar and patio doors leading to a private covered balcony. The stylish kitchen is complete with quartz countertops, modern backsplash, ample cabinetry, and all included appliances. Two generously sized bedrooms are served by a contemporary main bathroom. Additional features include luxury vinyl flooring throughout, in-unit laundry, central air conditioning with a heat pump, and radiant floor heating (HEAT INCLUDED!). Two surface parking spaces are included, along with snow removal for added convenience. A fantastic opportunity to enjoy brand-new, low-maintenance living in one of Embrun's most desirable and convenient locations. Easy to view! Tenant pays rent plus Hydro and Water. (id:37553)
I - 769 Cedar Creek Drive
Ottawa, Ontario
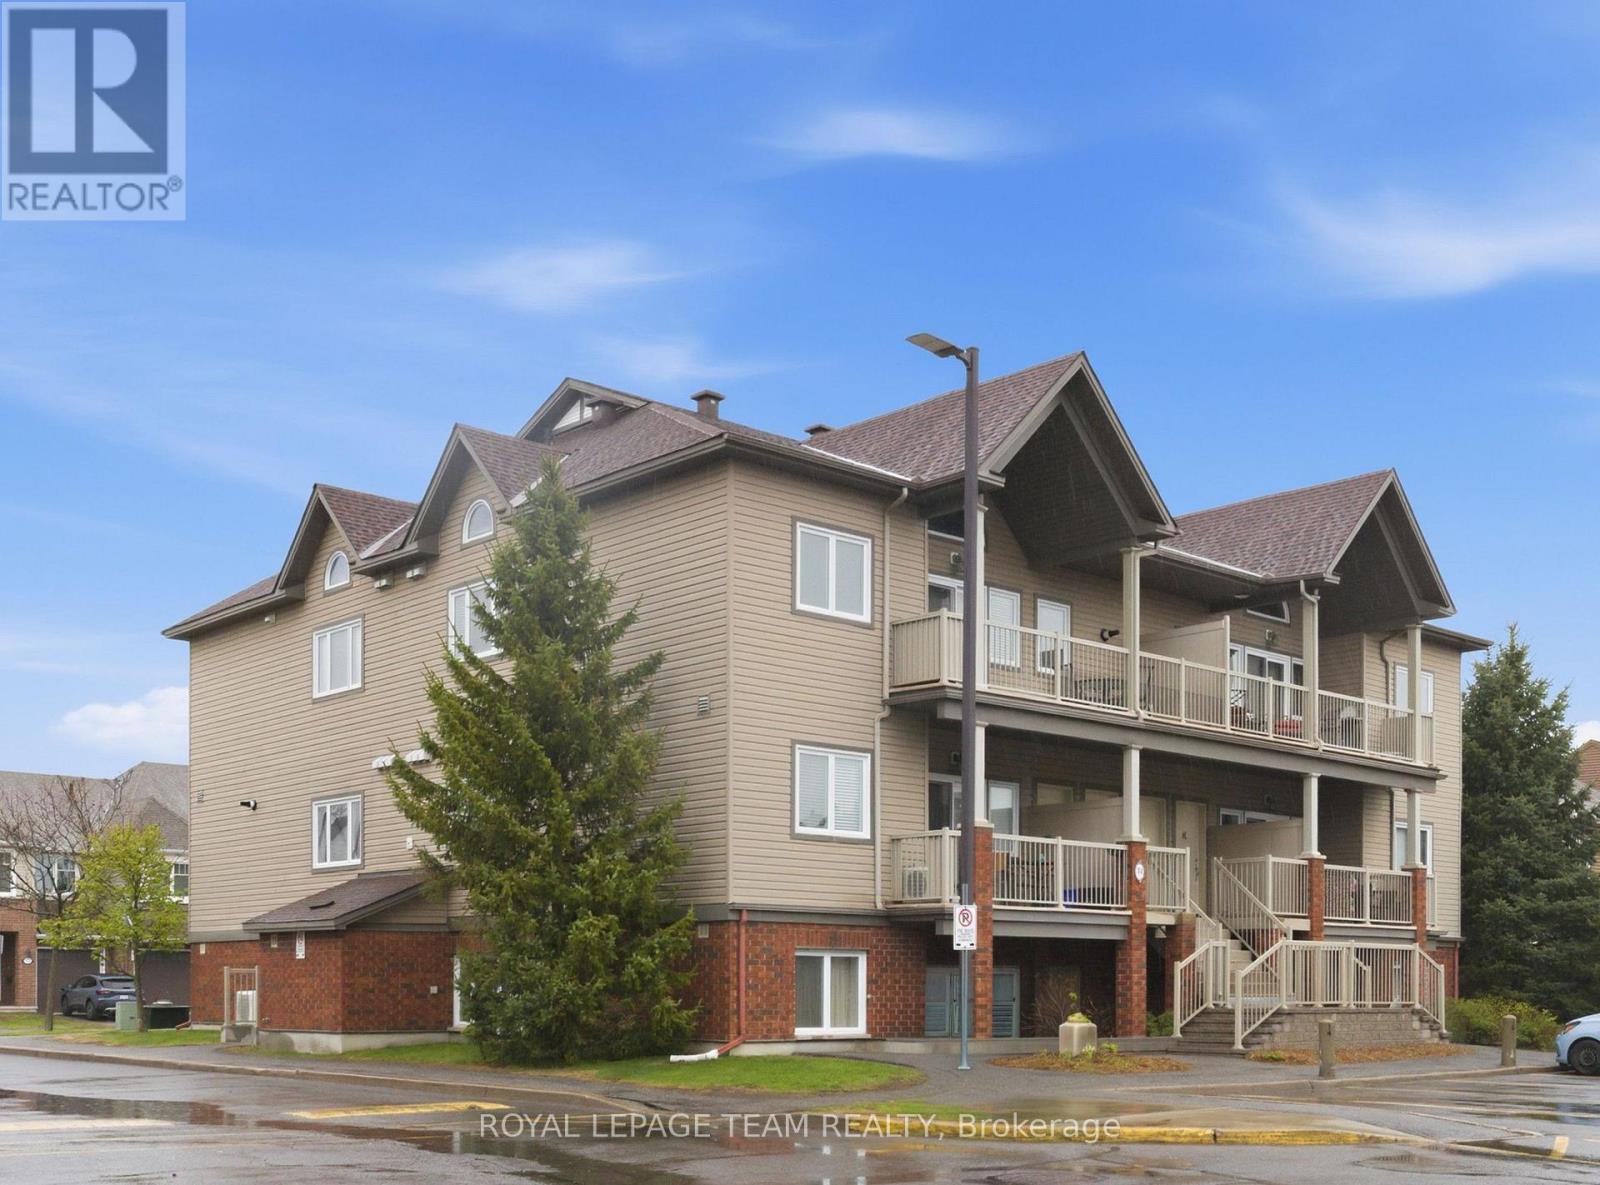
Rarely offered LOFT-style upper unit in sought-after Findlay Creek! This bright and beautifully maintained 2-bedroom condo combines dramatic vaulted ceilings, oversized windows, and open-concept living to create an airy, modern feel that truly stands out. The living and dining area is filled with natural light and opens onto a large private covered balcony with natural gas BBQ hookup and included gas BBQ perfect for relaxing or entertaining.The stylish kitchen features upgraded dark cabinetry, stainless steel appliances, tiled backsplash, modern fixtures, ample prep area, and a large island with breakfast bar seating overlooking the main living area. Fresh neutral tones and contemporary flooring throughout make this home completely move-in ready.Both bedrooms offer generous proportions, while the 4-piece bathroom includes a soaker tub and separate stand-up shower. Convenient in-unit laundry and one outdoor parking spot located directly outside the unit add everyday practicality.Built by Tartan Homes and Energy Star certified, this home offers efficient, low-maintenance living in one of south Ottawa's fastest-growing communities. Ideally located close to parks, schools, walking trails, shopping, restaurants, transit, and South Keys, this is an exceptional opportunity for first-time buyers, young professionals, downsizers, or investors alike. (id:37553)
805 Smyth Road
Ottawa, Ontario
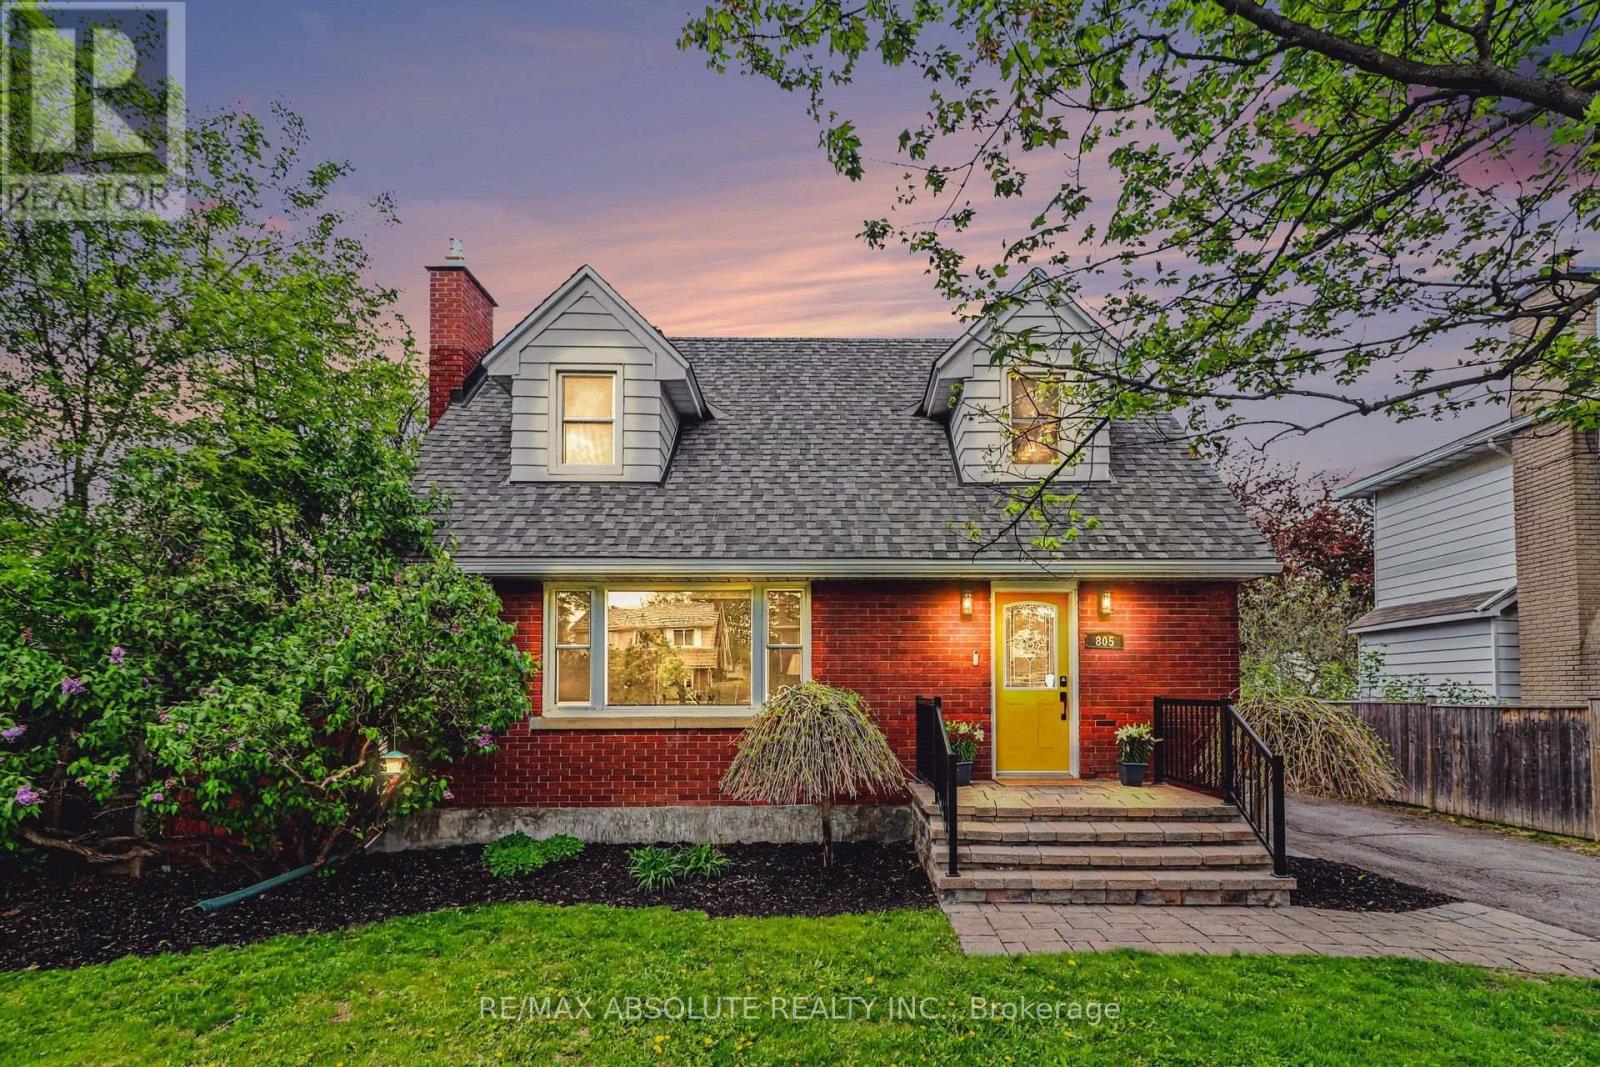
This exceptional home offers an unbeatable setting just minutes from CHEO, The Ottawa Hospital, downtown, schools, parks, transit, trails, and shopping. Beautifully maintained and truly move in ready, this home combines warmth, character, style, and convenience. The main floor features a custom kitchen, spacious dining area, and a large family room with a cozy fireplace, all filled with natural light. Patio doors lead to a beautifully landscaped fenced backyard complete with a deck, and storage shed, perfect for relaxing or entertaining. Upstairs, you will find three generously sized bedrooms, including charming dormer style rooms full of character, along with a beautifully appointed 5 piece bathroom. The fully finished lower level offers valuable additional living space including a spacious family room, office area, 3 piece bathroom, laundry room, and ample storage. (id:37553)
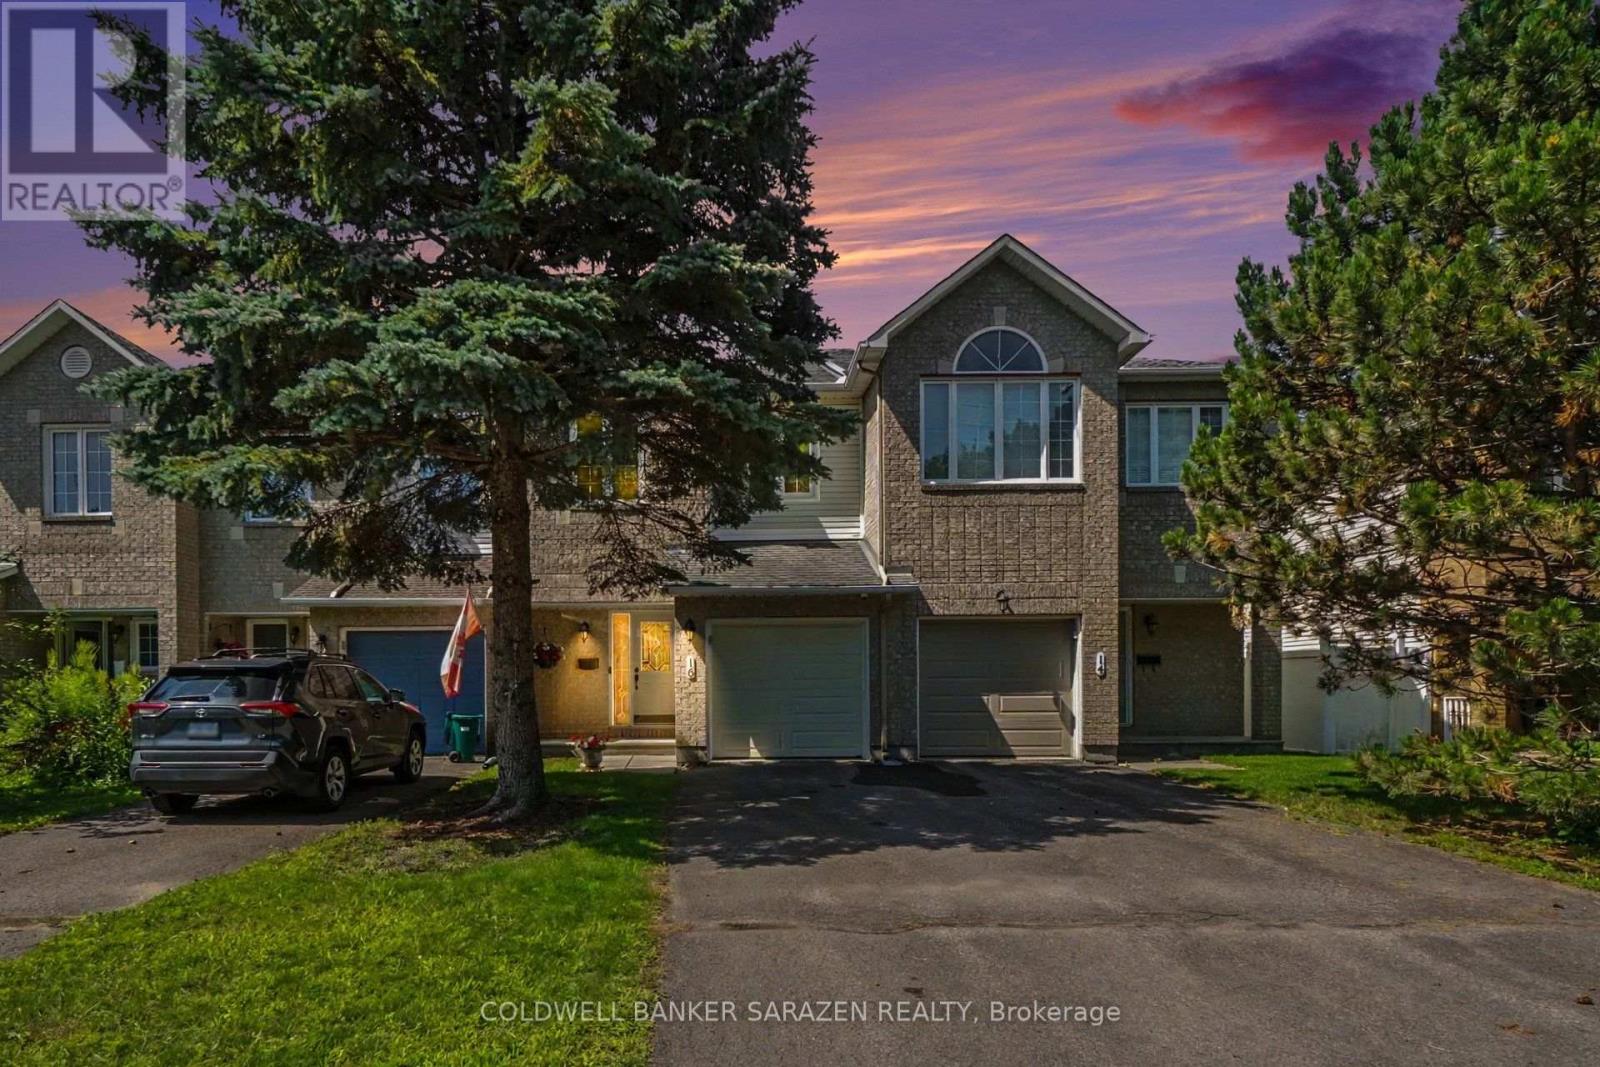
16 Crownridge Drive
Ottawa, Ontario
This newly renovated Minto-built townhouse, located in one of Kanata's most established neighbourhoods, is move-in ready and truly a must-see.This 3-bedroom, 2.5-bath home features fresh paint throughout and new hardwood flooring on both the main and second levels, complemented by tile in the foyer, kitchen, and bathrooms. The lower-level recreation room includes new carpeting for added comfort.The main floor is bright and welcoming, offering new kitchen countertops and an upgraded powder room. A beautifully refinished oak staircase leads to the upper level. Both the main bathroom and ensuite have been updated with new countertops, light fixtures, mirrors, and the ensuite now features a new vanity and spa-like shower.The lower level includes a spacious family/rec room with a large window and a cozy gas fireplace. This level also houses the laundry room, furnace, and a generous storage area, including plumbing for a fourth bathroom. Outside, the home offers a well-maintained fenced backyard with an expanded deck, perfect for outdoor enjoyment. Additional upgrades include a new insulated garage door with opener and integrated security camera.The neighbourhood provides excellent access to schools, parks, shopping, restaurants, buses, and both Highway 416 and 417.Recent Updates:2026: All new flooring, central air, garage door and opener, bathroom upgrades, kitchen countertops, foyer glass closet door, and removal of all Poly-B tubing.2025: New furnace, humidifier, and hot water tank.2015: Windows and patio doors.Roof: 2009 (id:37553)

16 - 32 Innesbrook Court
Ottawa, Ontario
Located in the adult lifestyle community of Amberwood Village on a peaceful cul-de-sac, this is beautiful end-unit, semi-bungalow townhome with a single car garage. The home features a spacious foyer with laminate wood flooring and a double closet. The updated kitchen includes classic white cupboards, quartz countertops, stainless steel appliances, a tile backsplash, pot lighting and a breakfast area. The dining room opens to a step-down living room with a wood-burning fireplace and a vaulted ceiling that extends to the second-story loft. French doors lead from the living room to a sunny solarium, which transitions to a private 20 ft. x 16 ft. backyard deck. The main level also includes the primary bedroom with its own private en-suite bathroom. There is also a two-piece powder room, and a separate laundry room. A spiral staircase leads to the second level that features two additional bedrooms, a full bathroom, and a lounge-style loft with an overhead skylight and balcony style railing that overlooks the main living area of the home. The finished basement includes a family room, a large storage area, and a utility room. All-in-all this home has approximately 2,070 sq. ft. of living space plus the basement. The home is within walking distance of Amberwood Golf and Tennis Club, walking paths, and public transit, this home offers a blend of community connection and a peaceful retreat. It is ideal for those looking to downsize or seeking a more relaxed lifestyle. 24 hours irrevocable on all offers. (id:37553)
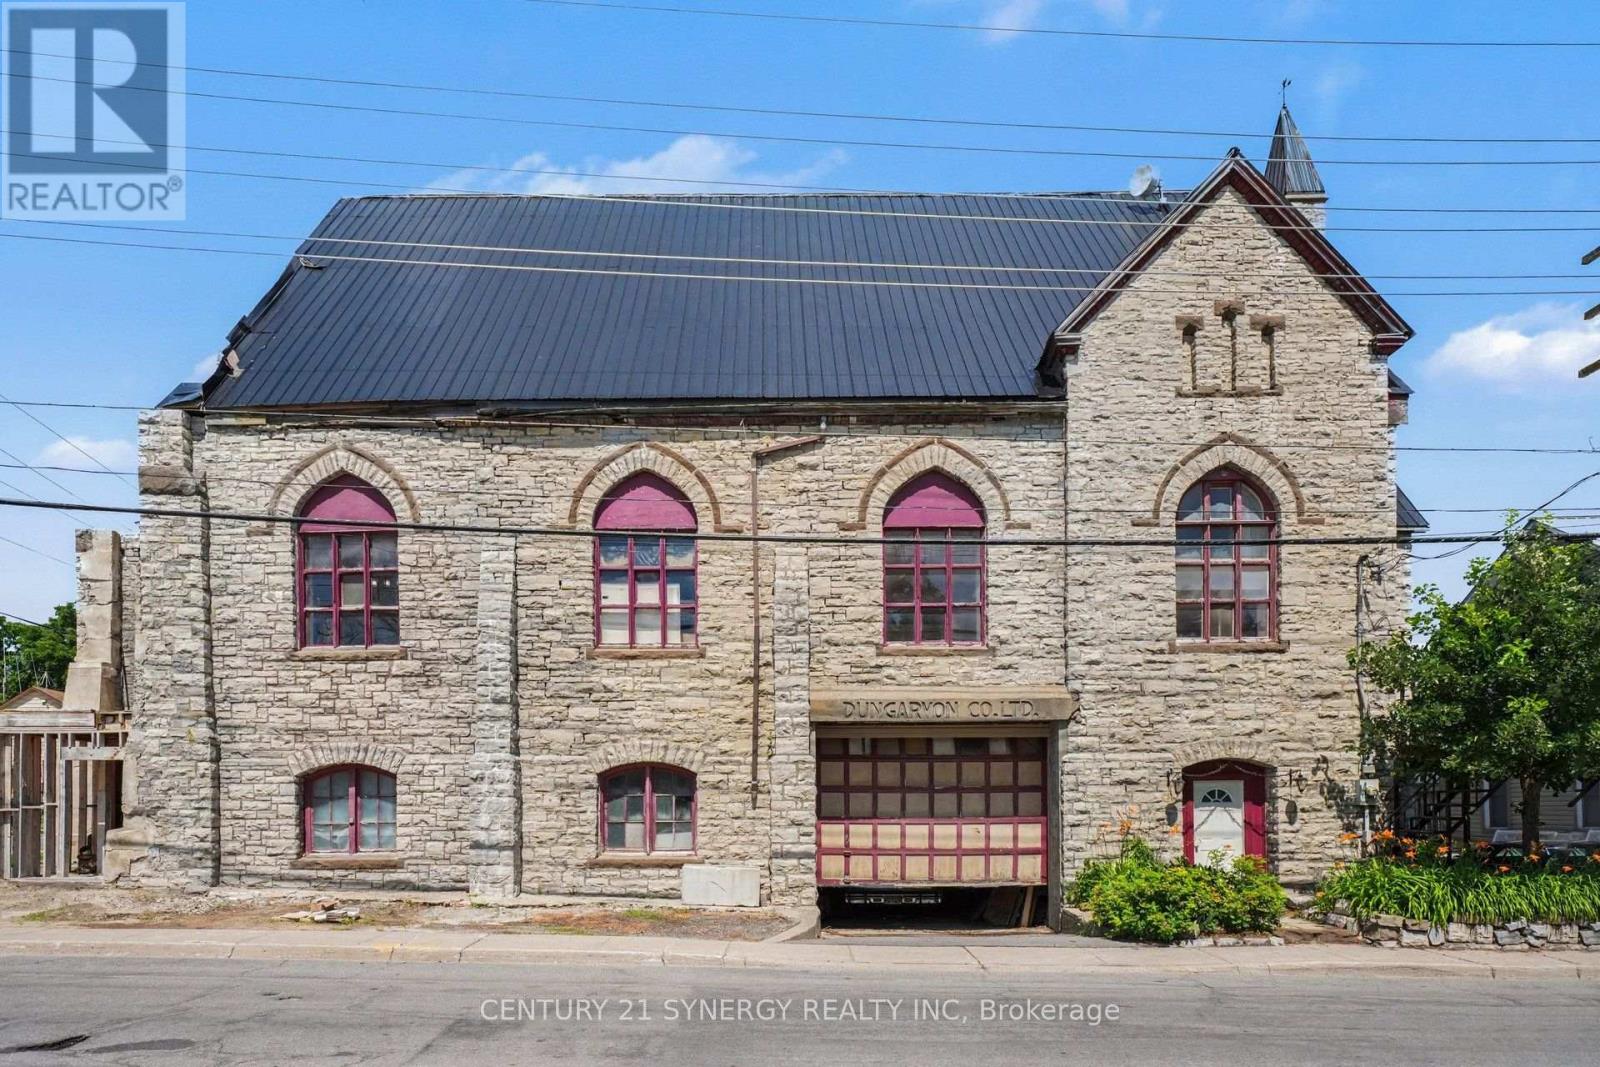
38 Main Street E
Mississippi Mills, Ontario
An amazing opportunity for someone with the time, money and imagination. The current owner had a vision and for 23 years he proceeded to restore one of the most recognizable buildings in Almonte. There is admittedly plenty of work left to be done but most of the heavy lifting has been done for you. The two apartments and two commercial units have the potential of generating significant income for the next owner. The upper floor has the potential for two more apartments. The jaw dropping architectural beams from what was the church ceiling could be centrepiece of those apartments. Underground parking could house 5-6 cars. (id:37553)
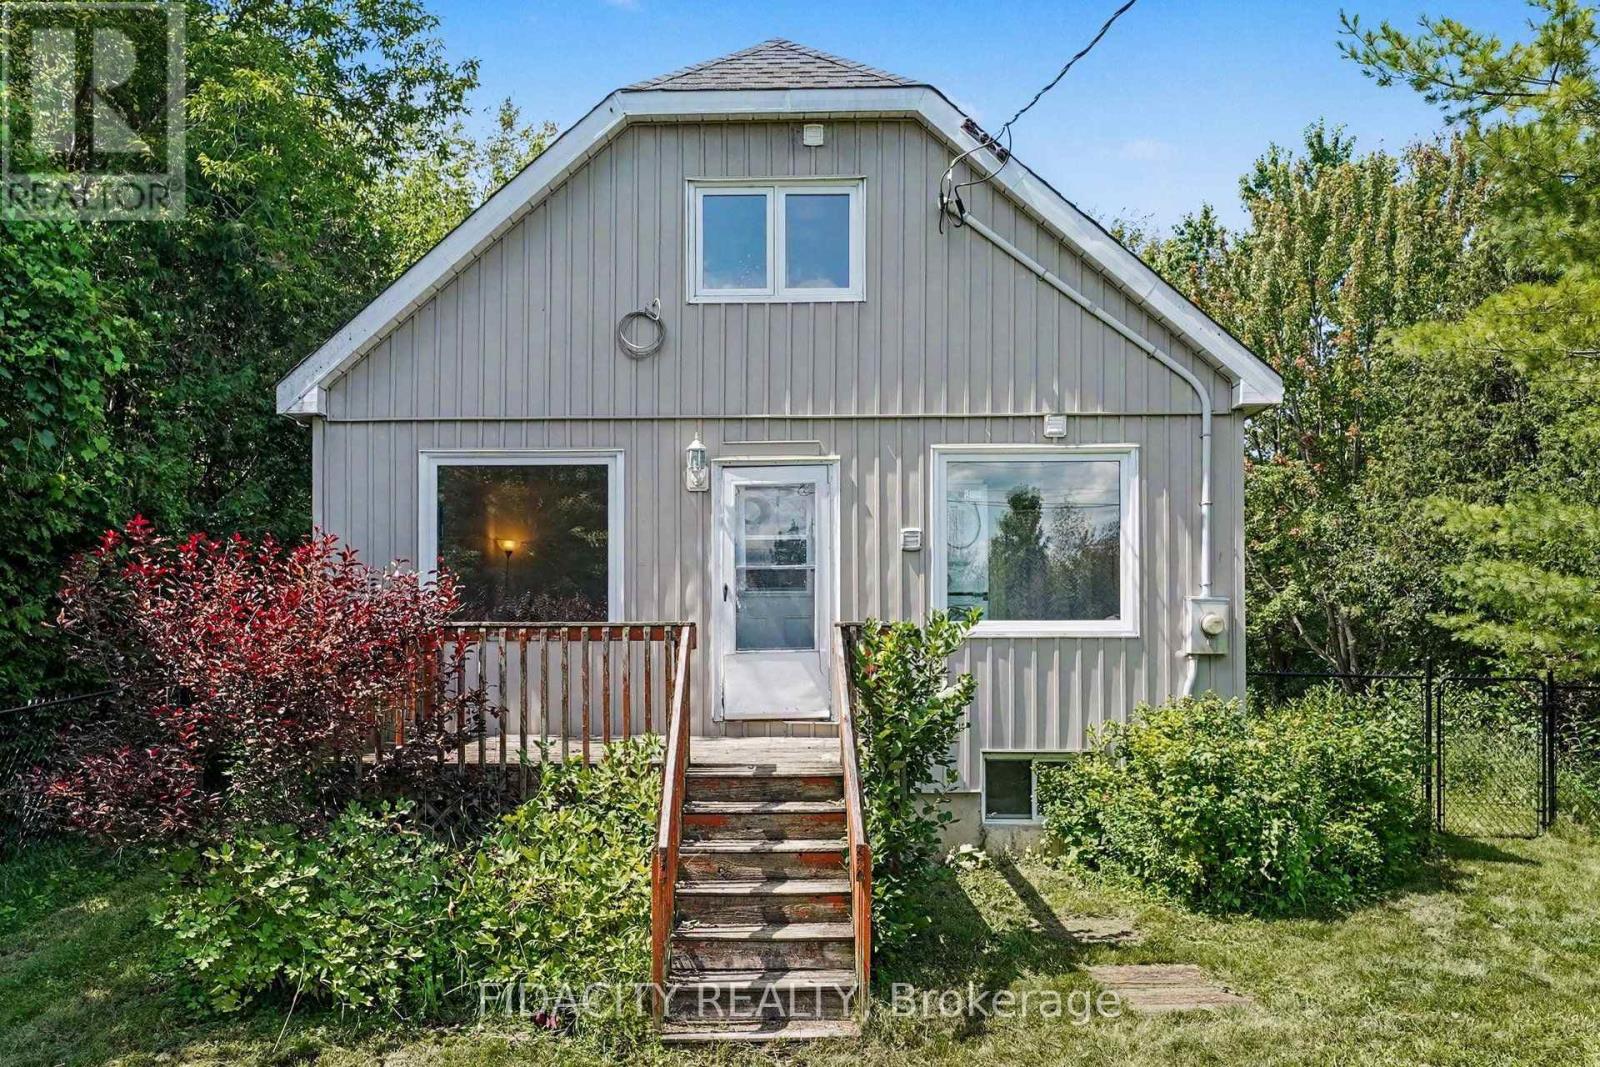
6811 Flewellyn Road
Ottawa, Ontario
Country living in Stittsville, just a few minutes from the main part of town. Set on a beautifully treed 70 x 198 ft lot, this inviting home offers a private setting while remaining close to Richmond, Munster and Carleton Place, along with great school options and curbside garbage pickup.The main level features a bright kitchen, living room, family room, two bedrooms and a full bathroom with walk in shower. A flexible space off the kitchen can be used as a dining area, sitting room or home office. Upstairs, the large primary bedroom includes a renovated four-piece ensuite with shower/tub combo and an adjoining bonus space that could work as a nursery, office, a second upstairs bedroom, or could be converted into a walk-in closet.Originally built in 1945, the home was moved onto a new poured-concrete foundation in 1997, when the electrical, plumbing and well were also updated. Other improvements include updated windows, attic insulation, board-and-batten siding, a newer roof, furnace, owned propane hot water tank, updated flooring, fencing, water softener and sulphur filtration system. The kitchen, updated in 2025, includes a brand-new Smeg fridge and dishwasher, with fresh paint throughout 2026.The 8' ceiling in the unfinished basement provides plenty of storage and future possibilities. The huge 17' x 37' outbuilding/barn is ideal for storage, hobbies or a workshop. Lined with mature trees, the yard is fully fenced and includes three gates, both sides of the home and at the end of the yard. A great opportunity to enjoy the feel of country living while still being only minutes from everyday amenities. (id:37553)
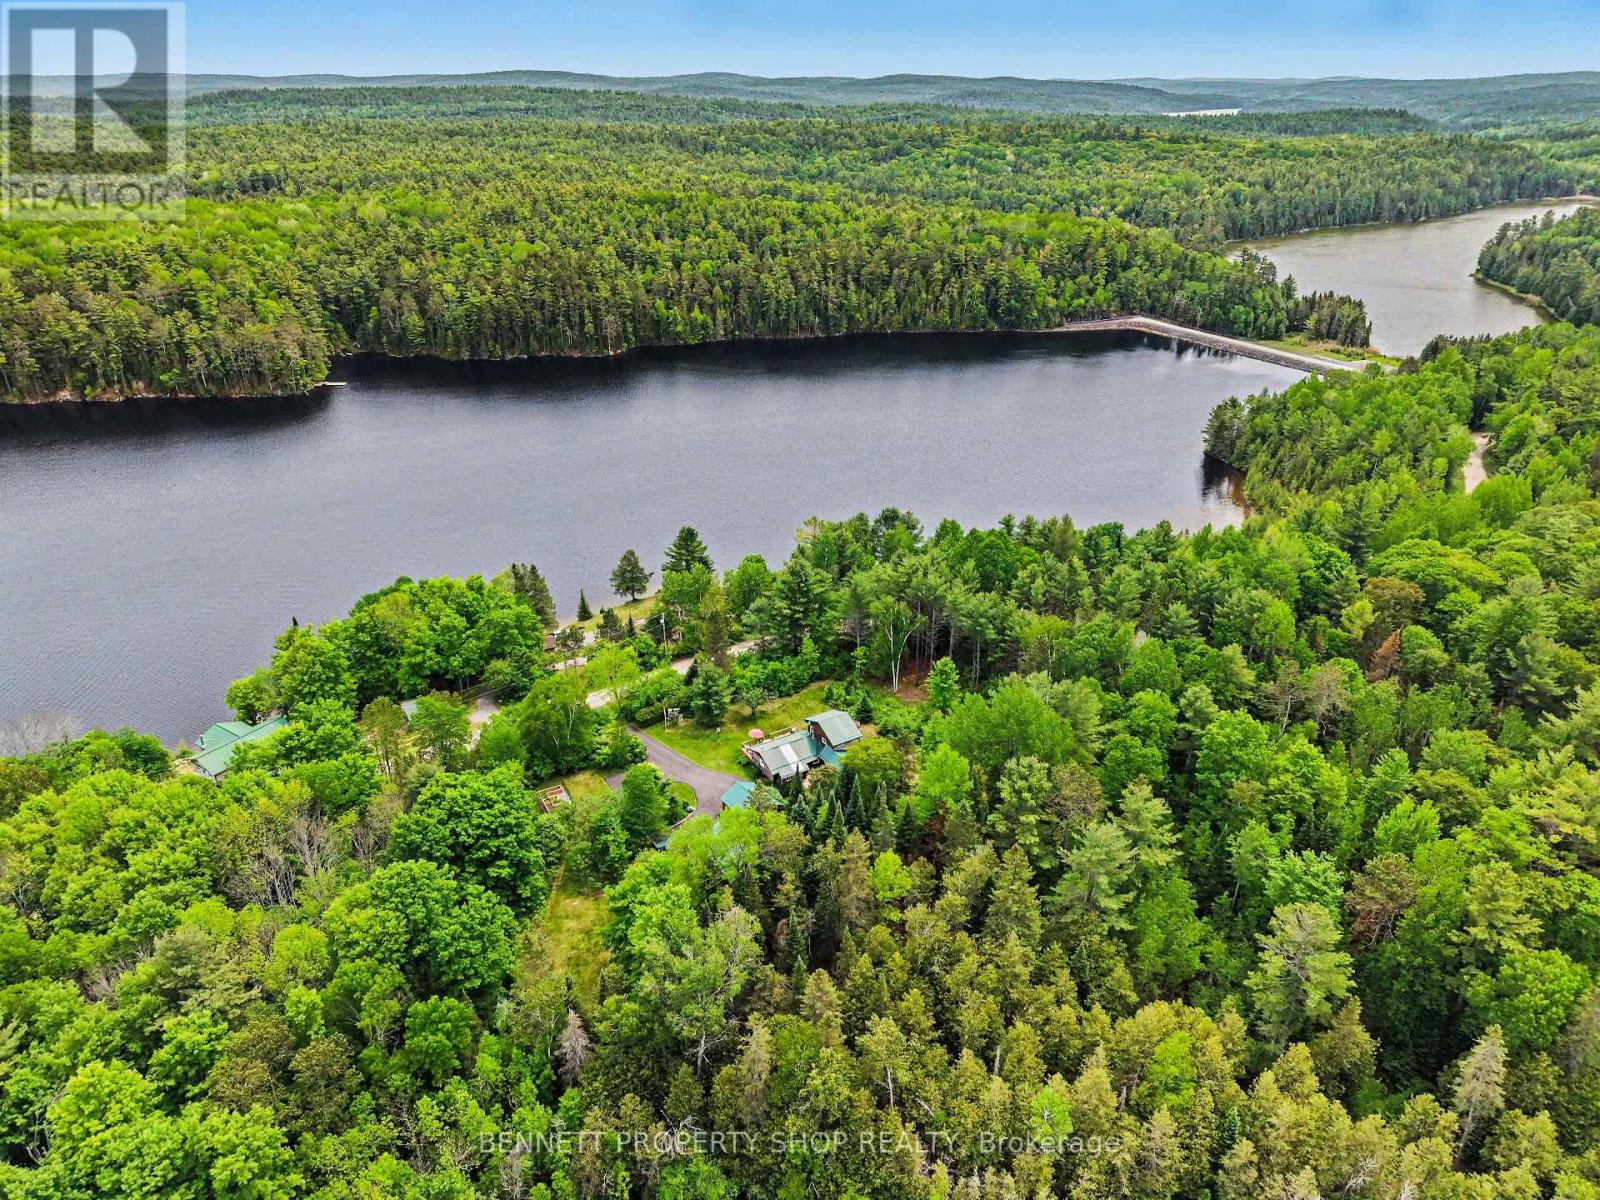
515 Graphite Bay Road
Greater Madawaska, Ontario
Imagine turning off the main road & feeling the pace of everything begin to soften. The trees close in gently, the air feels quieter, and by the time you arrive at this nearly 3-acre Calabogie home, it already feels like somewhere you were meant to be. Morning starts slowly here. Coffee on the deck. Mist lifting from the water. Birds moving through the trees. Walk to the ~100 ft of licensed shoreline OPG leased & fully transferable, down the newly built stairs to the dock, where the day can begin with a swim, a paddle, or simply sitting under the covered gazebo listening for the loons. Afternoons are easy and unhurried. Family & friends drift between the home, gardens, second gazebo, open sky & shaded yard. There is room to gather, room to wander, & room to be still. Inside, the home has a warm, soulful cottage feel w/vaulted ceilings, exposed beams, natural textures, a stone gas fireplace & large windows that keep nature close. The layout offers flexibility for real life, with a main-floor bedroom/office, main level suite with private entrance & patio for guests, extended family or multi-generational living, plus a private second-level primary retreat w/balcony, walk-in closet & renovated ensuite. Evenings settle in beautifully here. Golden light through the trees, quiet conversations by the water, & the kind of calm that follows you inside. Extensive updates add comfort & peace of mind, including log restoration w/ blasting, chinking and staining, generator, triple sump system, water softener, updated ductwork, radon mitigation, newer appliances, lighting, doors, paved driveway, waterfront stairs, deck, dock and more. Two detached double garages, including one with two rear bonus rooms, offer space for hobbies, storage, guests or creative use. Close to Calabogie Peaks, hiking, golf, paddling, restaurants and village amenities, this is a rare four-season escape where privacy, water access & natural beauty come together. 24hrs irrev. Some digitally enhanced photos. (id:37553)
225 Hillcrest Drive
Mississippi Mills, Ontario
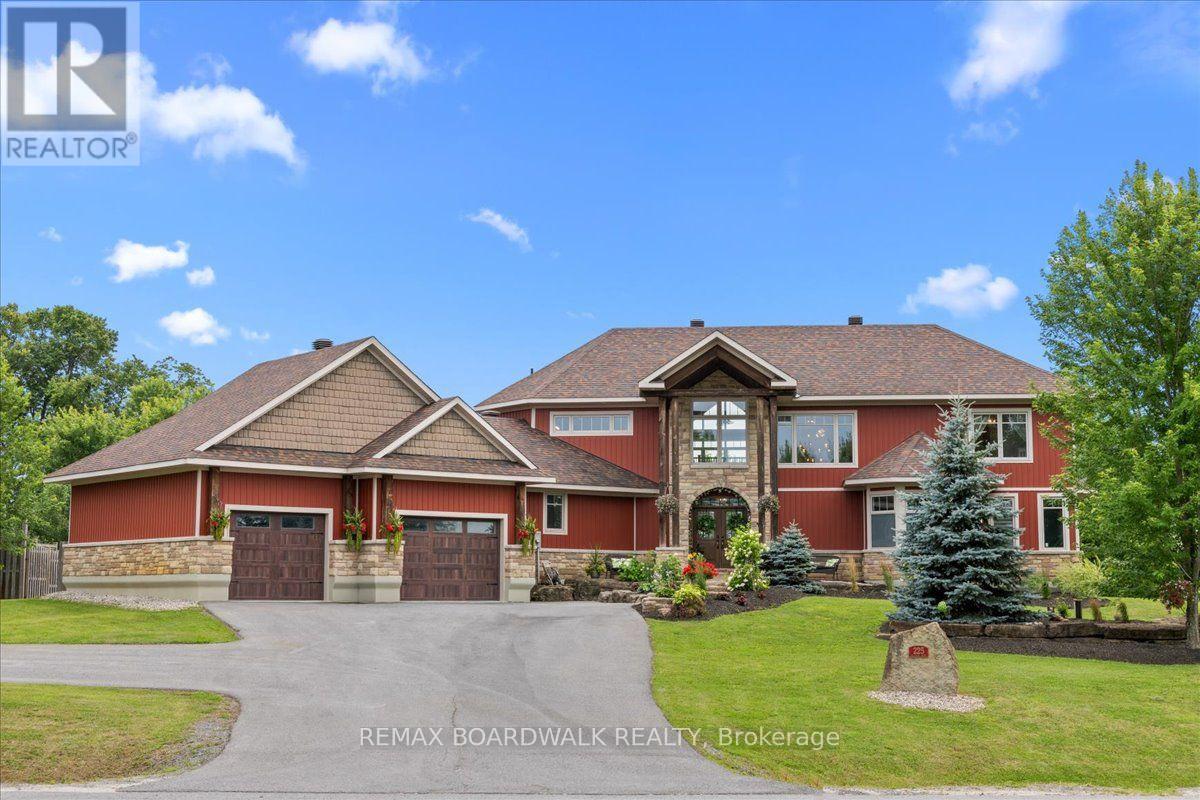
Prepare to be impressed by this beautiful custom home offering great space and scenic views toward the Mississippi River. Built with quality ICF construction, the main floor stands out with nine-foot ceilings and a massive great room featuring an eighteen-foot ceiling and a cozy fireplace. The kitchen is fully equipped for family gatherings complete with double ovens, a dual fridge and freezer, two pantries, a built-in dining booth, and quartz counters. You can easily relax in the three-season sunroom or out on the back deck overlooking the fenced, landscaped yard. The main-floor primary suite is a true private retreat, complete with its own deck, cozy fireplace, luxury bathroom, and walk-in closet. Taking organization to a whole new level, a private staircase leads directly from the bedroom down to a spectacular, secluded lower-level dressing room! Upstairs, you will find three more large bedrooms with walk-in closets, a versatile loft, and a laundry room. The bright walkout basement features warm radiant flooring, two extra bedrooms, a bathroom, and a second laundry area, making it perfect for an in-law suite. Between the heated three-car garage and the bonus rear garage, there is no shortage of storage. You are just steps from the local boat launch and the Mississippi Golf Course, and only a quick drive into Almonte, Carleton Place, or Kanata! *Basement virtually staged with a wet bar to show design potential. (id:37553)
1769 March Road
Ottawa, Ontario
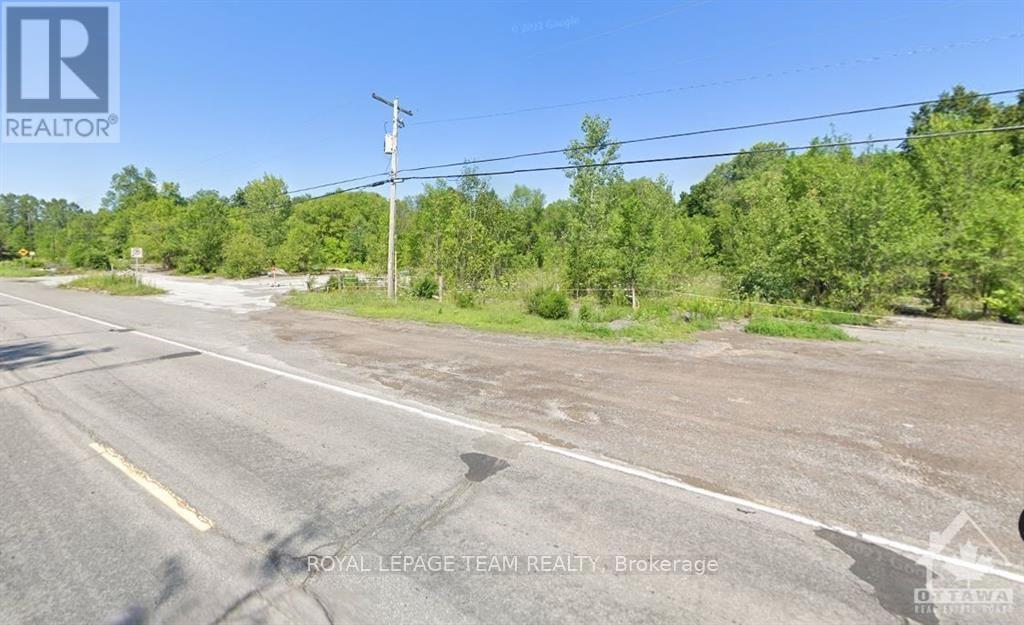
Great opportunity for Commercial Development. Just under 5 acres of Rural Commercial Property. Many permitted uses such as animal care, animal hospital, artist studio, automobile rental establishment, dealership, automobile service station, bar, campground, car wash, click and collect facility (By-law 2016-289), Residential detached dwelling, gas bar, heavy equipment & vehicle sales, rental & servicing hotel, parking lot, restaurant, retail food store, limited to a farmers' market, retail store, storefront industry, and warehouse. As well, the permitted uses for RC3 (1777 March Rd). Together they offer numerous potential opportunities to develop. We also have completed an EP level 1 study showing 1785 March rd as clean), available upon receipt of an offer. There are 3 parcels here (1769 & 1777 & 1785 March Road - geoOttawa); with 3 different rural commercial and residential zonings. The permitted uses are on file. Call for more details. PIN 045330606 PIN 045330612 PIN 045330611. (id:37553)
3090 Carp Road
Ottawa, Ontario
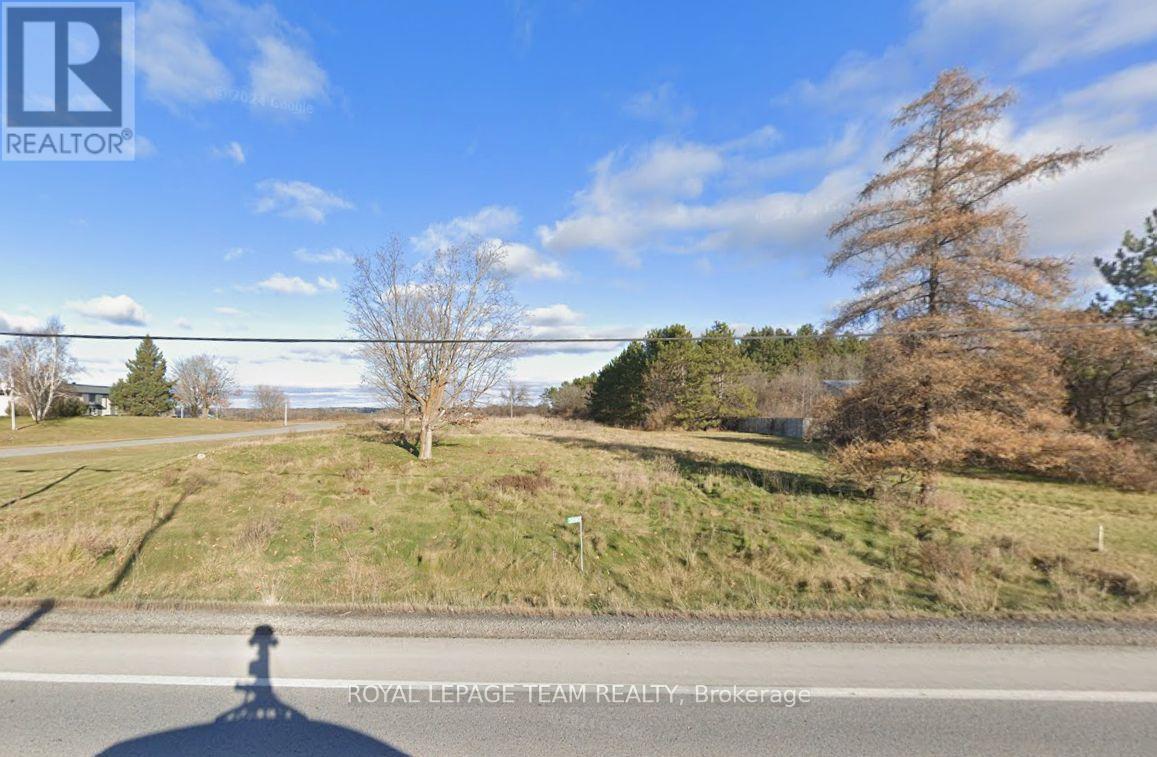
Commercial vacant lot ready for development, Grow your current business presence or start something NEW. 5.99 acres, Zoning is RC9, Light Industrial, The frontage abutting to Carp Road is 99.96 feet. The lot is irregular in shape and measurements are as follows...599.38 feet X 283.82 X 392.65 X 99.96 X 868.52 X 70.36 X 123.45 X 313.53 feet. (id:37553)
245 Silvermoon Crescent
Ottawa, Ontario
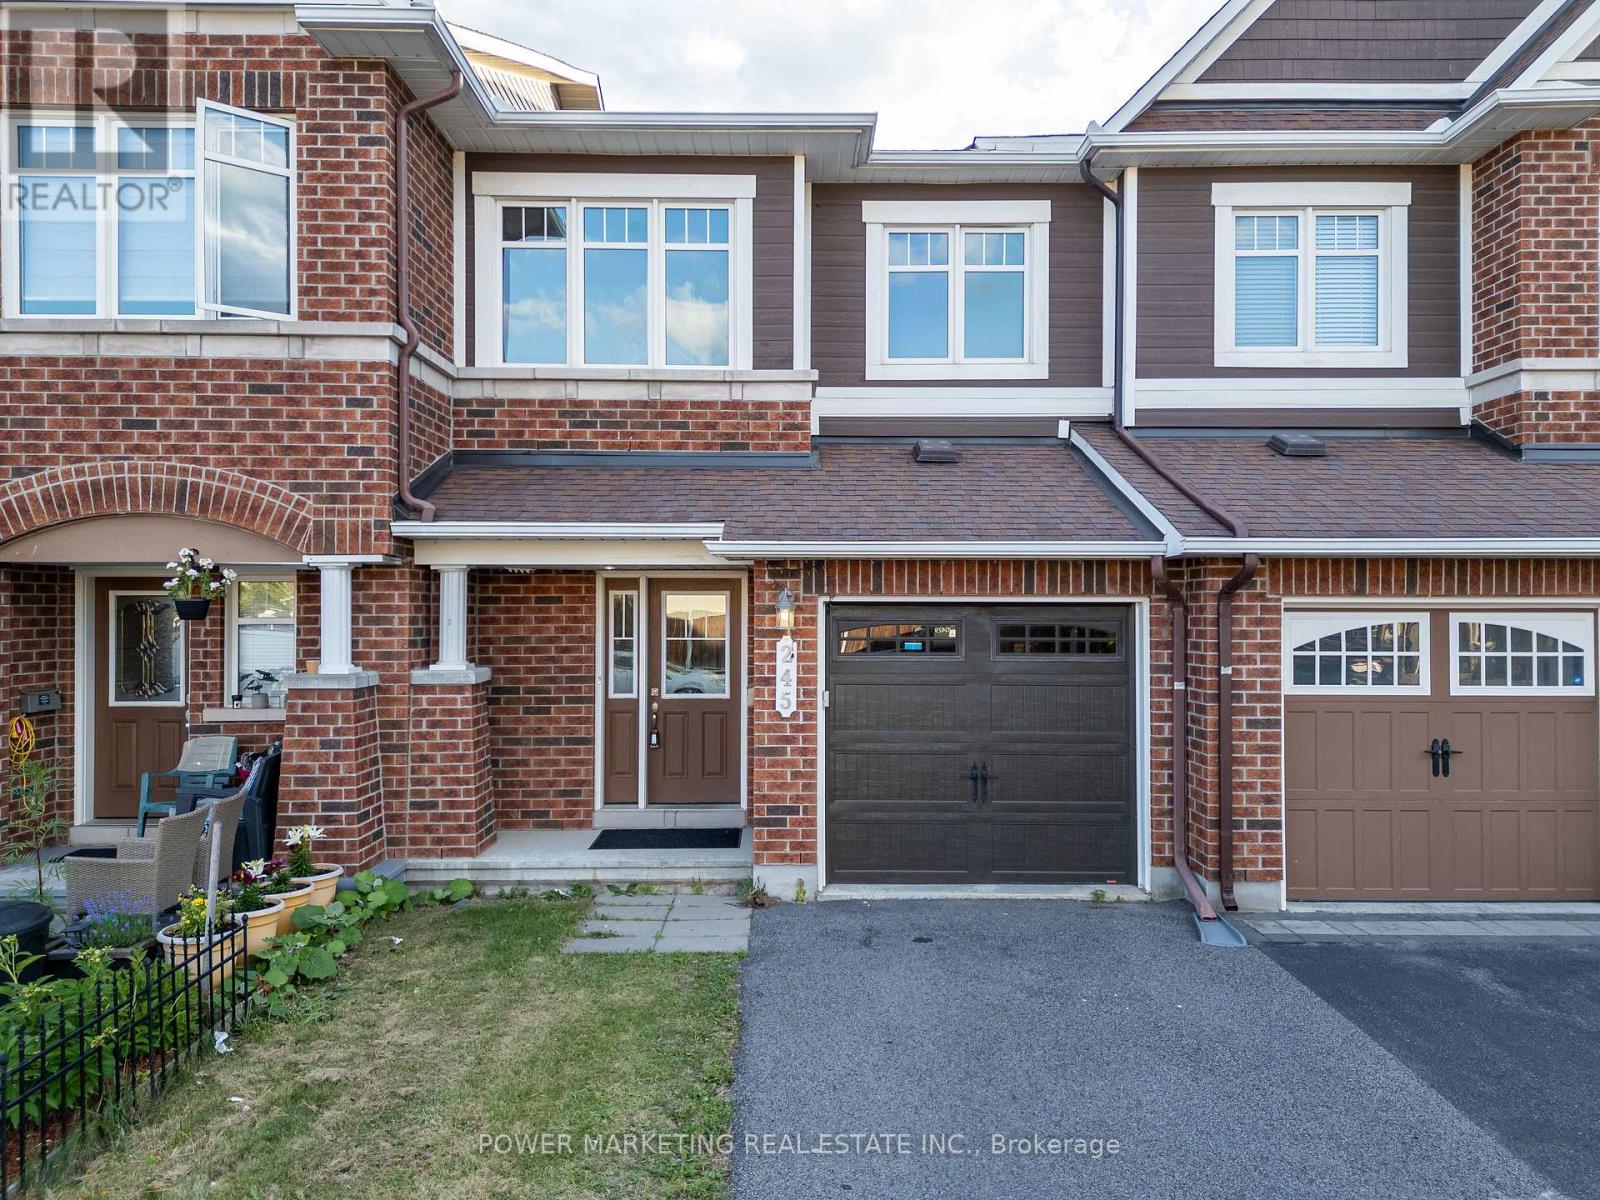
Welcome to 245 Silvermoon Crescent, located in the sought-after Avalon community of Orleans! This beautifully maintained home offers 3 spacious bedrooms, 2.5 bathrooms, and a fully finished basement, providing plenty of space for families of all sizes. Step inside and appreciate the many upgrades throughout, including smooth ceilings, upgraded pot lights, vinyl plank flooring, newer appliances, quartz countertops, newer cabinet doors, and a new faucet. The bright kitchen offers both style and functionality, making it the perfect space for everyday living and entertaining. The upper level features newer carpeting, while the bathrooms have been tastefully updated with quartz countertops, granite finishes, and updated fixtures. The home also includes upgraded doors, an attached garage with built-in shelving, and a low-maintenance turf backyard-perfect for enjoying your outdoor space with minimal upkeep. For added peace of mind, the air conditioning unit is under Enercare warranty for another 4 years. Located in a family-friendly neighbourhood, this home is surrounded by parks, schools, and everyday conveniences. Enjoy being close to nearby parks, excellent schools, shopping, restaurants, and all the amenities Orleans has to offer, including Place d'Orleans Shopping Centre and easy access to public transit and major commuter routes. Additional updates include an air conditioner approximately 5 years old, while the furnace and roof are original, offering buyers a clear picture of the home's maintenance history. Don't miss your opportunity to own this move-in-ready home in one of Orleans' most desirable communities! (id:37553)
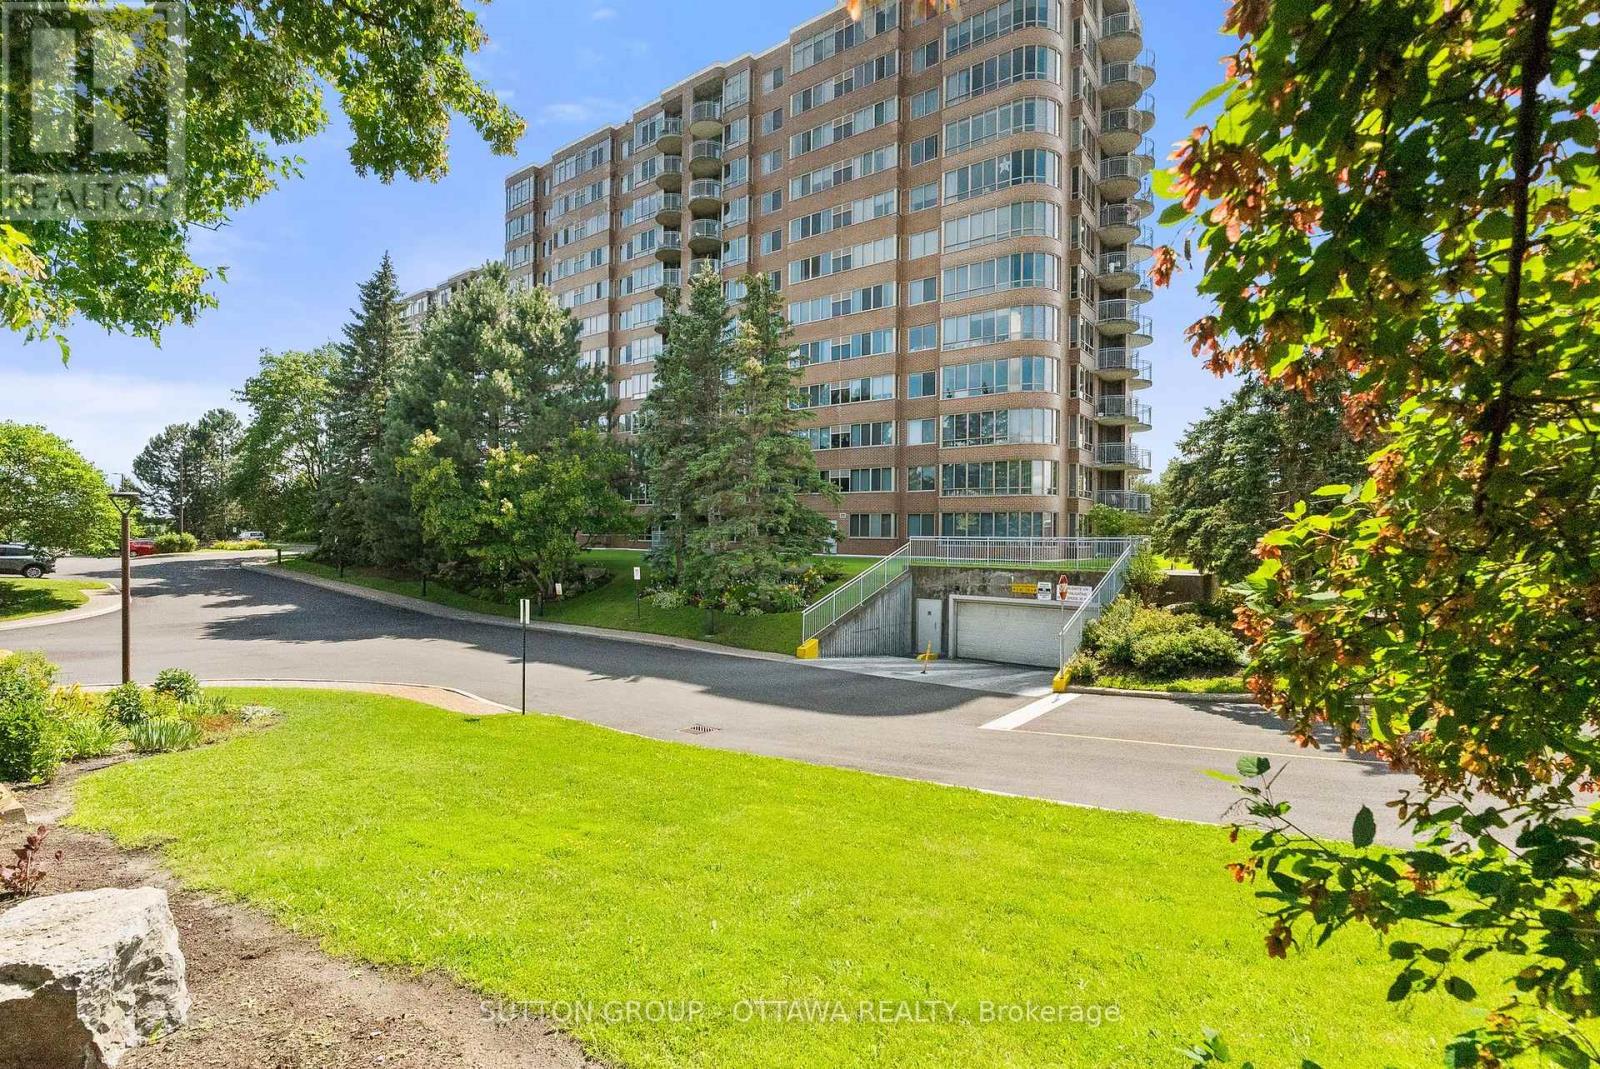
917 - 100 Grant Carman Drive
Ottawa, Ontario
Discover refined condominium living at Westpark, one of Ottawa's most desirable & reputable condo communities, celebrated for its resort-style amenities, beautifully landscaped grounds and outstanding west-end location. This well-managed 12-storey building features an impressive collection of amenities, including an indoor swimming pool, whirlpool, sauna, fitness centre, resident's lounge, beautiful lobby and outdoor patio with BBQ. Perched on the ninth floor, this 985 square foot west-facing unit offers a practical layout with a large entranceway, bright and airy living/dining room with access to the covered balcony, and a well-appointed kitchen with a pass through opening for ease and extra natural light. The large primary bedroom is very comfortable with a large (5x6') walk-in closet and a 4-piece ensuite bathroom. A well-sized second bedroom is currently outfitted to use as a den with glass French doors + an additional full bathroom is perfect for guests, while the convenient in-suite laundry enhances everyday living and adds lots of additional storage to the unit. Ideally located in Ottawa's west end, Westpark places you just moments from the shops, restaurants and everyday conveniences along Merivale Road. Walk to various grocery stores and the pharmacy! Nearby OC Transpo service offers easy access to destinations across the city, making commuting simple and ample visitor parking means an easy visit for all of your friends and family. (id:37553)
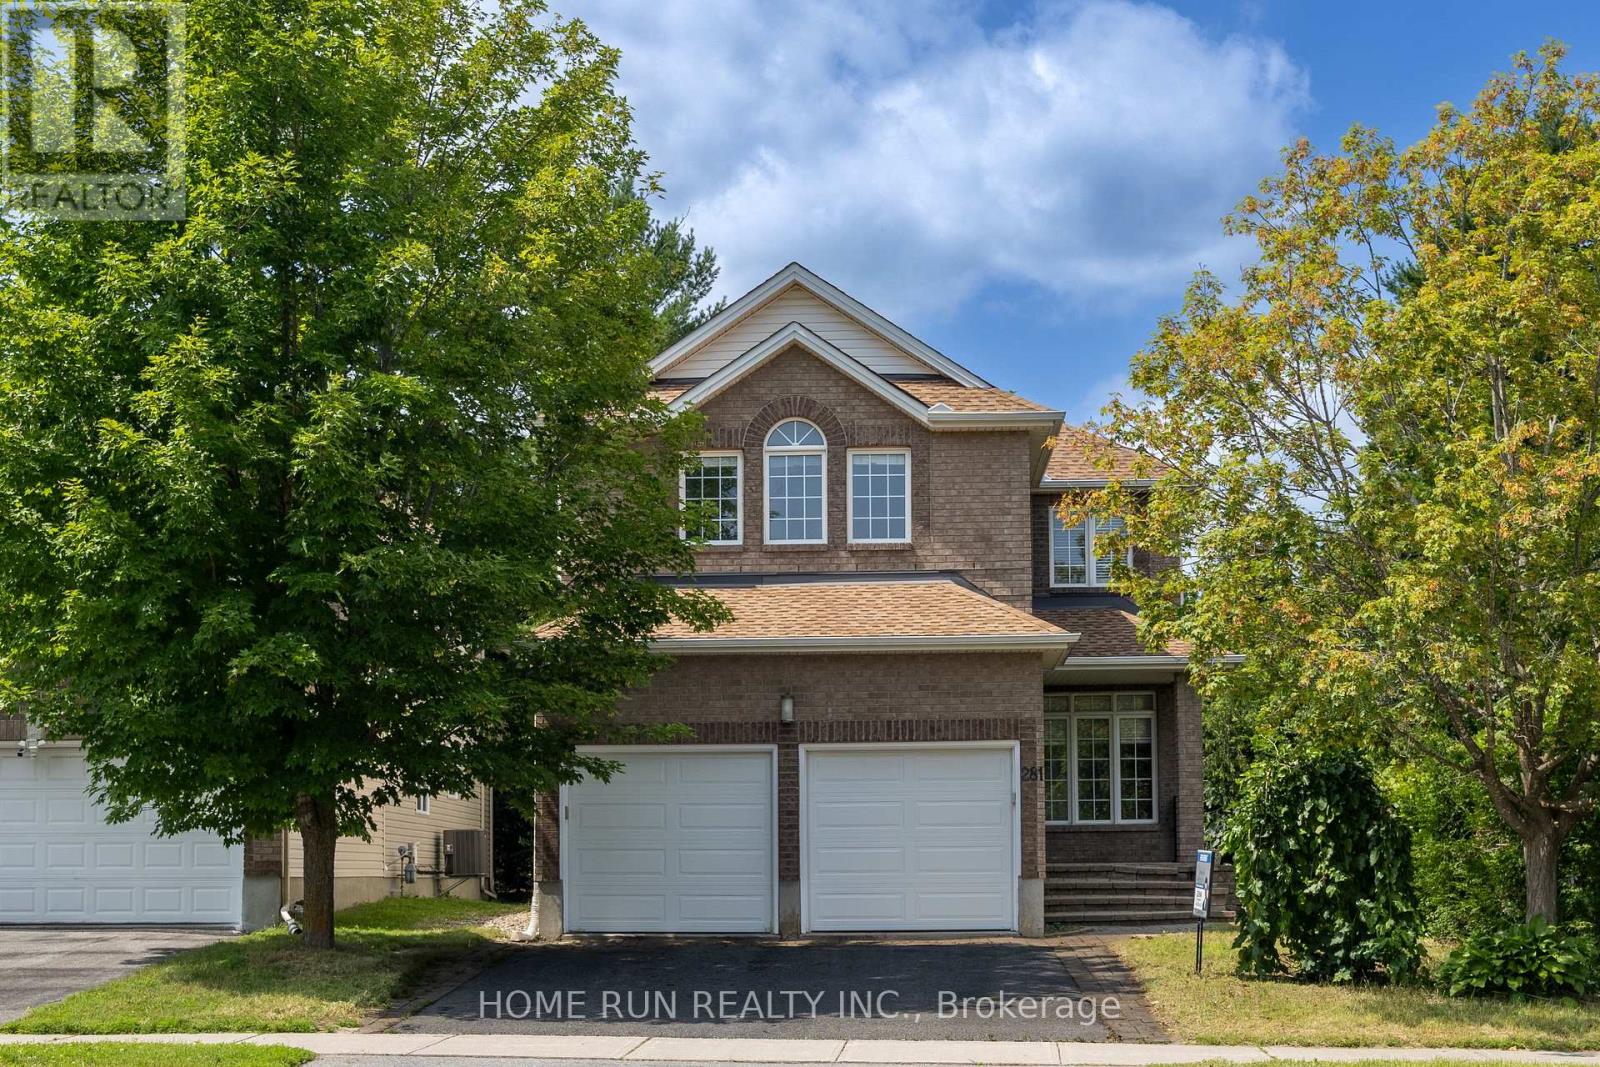
281 Goldridge Drive
Ottawa, Ontario
Right in the middle of Kanata lakes proper with NO rear neighbors & backs onto Tanmount Park! FORMAL living & dining room- this 2630 square home offers a classic floor plan! Site finished hardwood on the main floor & hardwood staircase with window for extra brightness! Granite countertops in the kitchen with shaker style cabinets, window over the sink & large island. MAIN floor den! Open to above in the GREAT room with a wall of windows & stone surround on the gas fireplace! LARGE primary bedrooom with walk in & recently renovated 5 piece ensuite with a glass shower. 3 additional BIG bedrooms on the second level PLUS laundry. FULLY finished lower level offers an OVERSIZED rec room, 5th bedroom & FULL bath w tub & shower combo! Fenced backyard & cedars allow for a very private backyard.Close to top schools of all levels, DND campus, and much more! (id:37553)
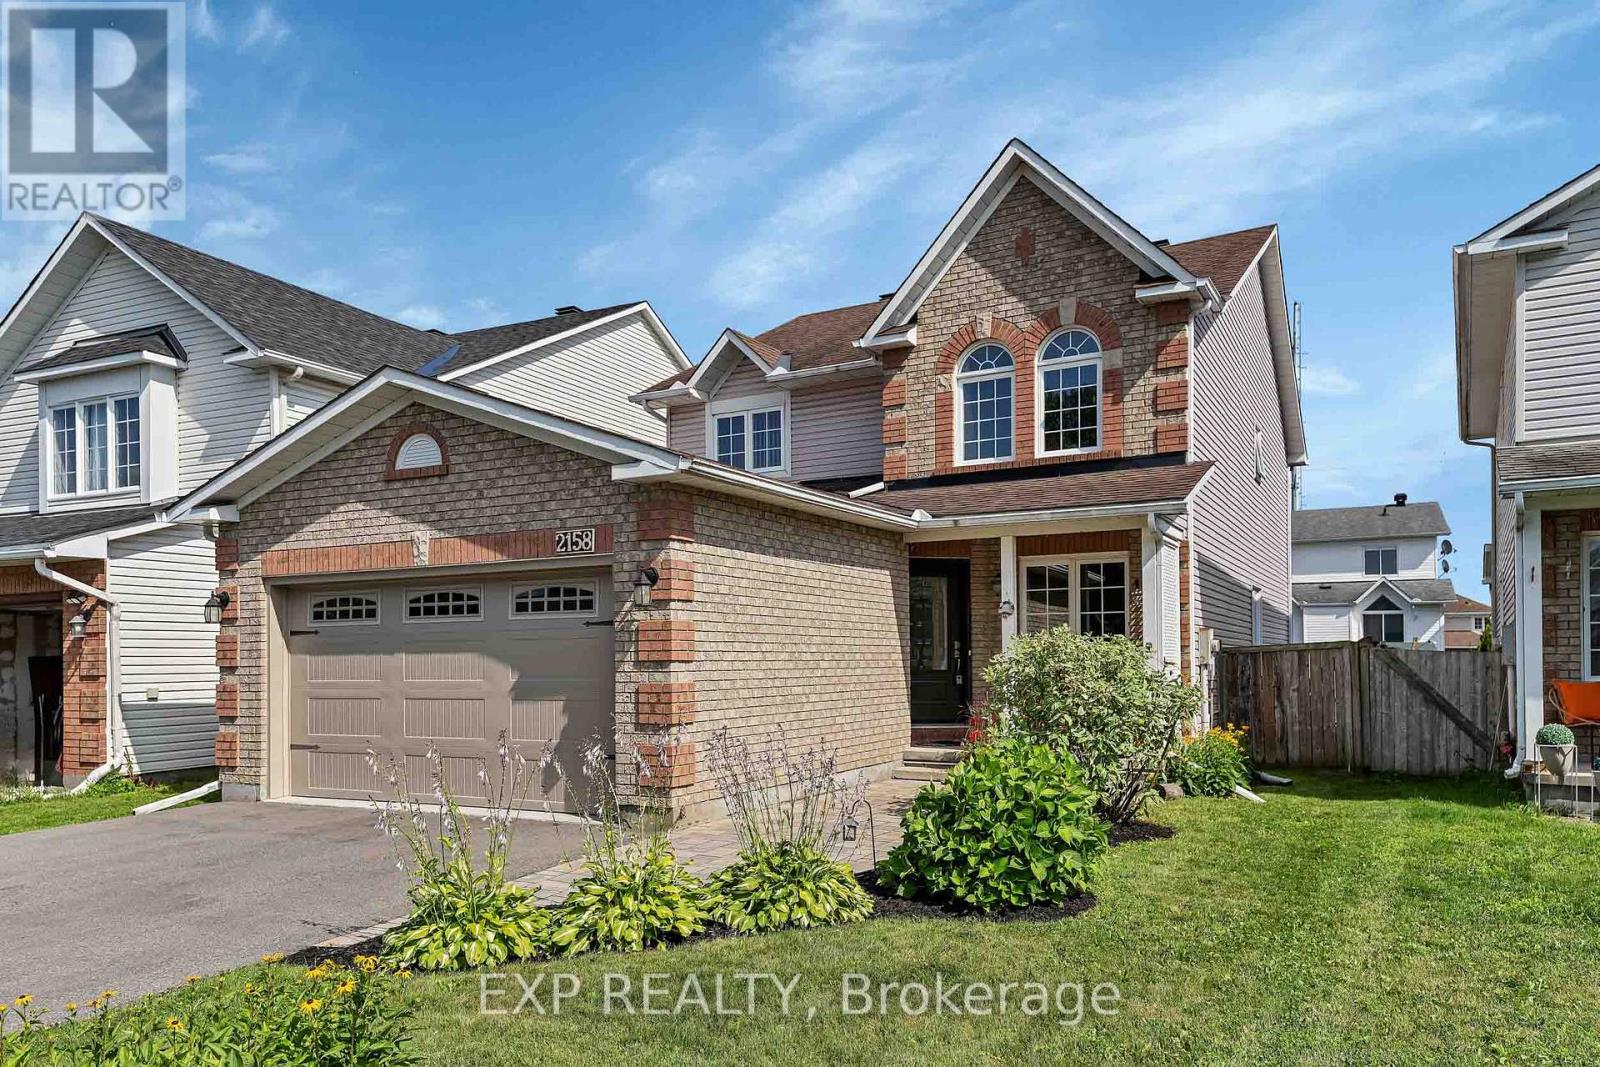
2158 Gardenway Drive
Ottawa, Ontario
A BEAUTIFULLY CARED-FOR HOME WITH THE SPACE TO LIVE, WORK & GROW! This meticulously maintained 4-bedroom (3+1), 4-bathroom home in sought-after Fallingbrook South impresses with generous room sizes, an elegant double foyer and beautiful crown moulding throughout the main living areas. The bright main floor features hardwood floors, open-concept living/dining, a family room, dedicated office and eat-in kitchen with granite counters, stainless steel appliances and refaced cabinetry (2023). Need two work-from-home spaces? The flexible layout offers room to work comfortably on separate floors. The main-floor office was originally the laundry room, with plumbing still in place for easy conversion. The finished lower level adds a bedroom and versatile living space. Enjoy a good-sized backyard with interlock, perfect for summer entertaining. Updates include front door & garage opener (2025), garage door (2021), interlock (2019/2022), sun tunnel (2023), patio doors & basement windows (2019), most windows (2012-2019), roof (2010) and furnace (2009). Close to shopping, recreation and transit, with French and English schools and high school within walking distance. (id:37553)
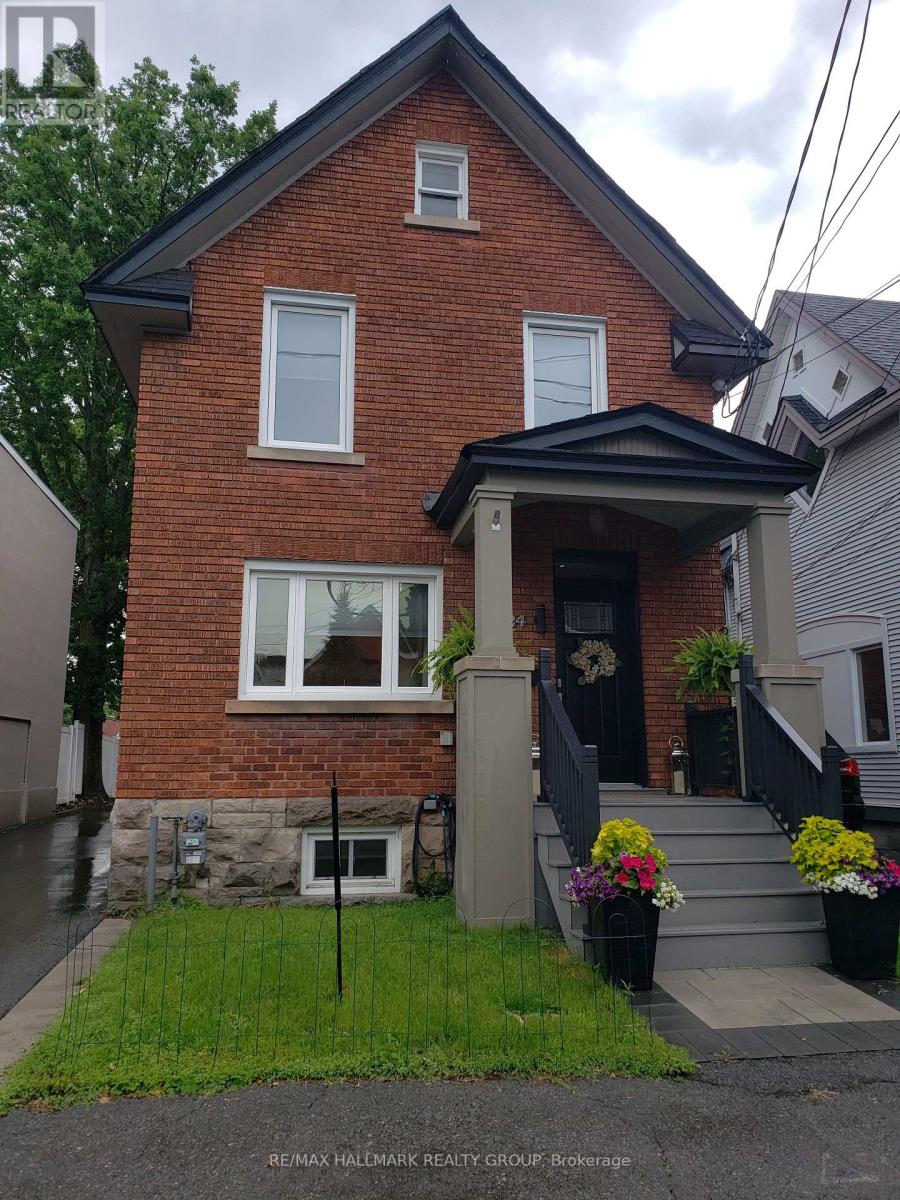
24 Morris Street
Ottawa, Ontario
Enjoy the Glebe lifestyle and all it has to offer! With Browns Inlet Pond and off leash dog park just 125 meters from the front door, family friendly swimming at Dow's Lake just 600 meters away, and your "commute" to work can be on skates, this incredibly well located home has it all! Here is a thoroughly renovated and meticulously maintained and updated family home in the heart of the Glebe. Offering 3 bedrooms, 3 bathrooms, a fully finished basement this one ticks all of the boxes! The main level features an entertainment sized living room, fully renovated kitchen with granite counters, high end stainless steel appliances and a cozy adjacent breakfast area. At the back of the home is a large family room with direct access to the sundeck and outdoor space. A 2 piece powder room completes the main level. Upstairs, we have 3 spacious bedrooms with ample closet space and a huge luxury 5 piece bath. The laundry area is also on the upper level. The basement is fully finished with a recreation room featuring in floor radiant heat, 4 piece bathroom and a multi use (currently fitness area) room. Many technical aspects of the home are state of the art. There is a cold climate heat pump which works down to -15C, in addition to the natural gas radiant heat with multiple zones. Domestic hot water is pre-heated by solar panels before it gets to the conventional electric hot water tank. The home is wired for an EV car charger as well! The Glebe is a wonderful community with access to the canal, Lansdown, the shops of Bank Street and excellent schools. 24 hours irrevocable on offers. (id:37553)

192 Southbridge Street
Ottawa, Ontario
This exceptional executive detached home offers a rare opportunity to own a premium property in one of the most prestigious and sought-after communities between Riverside South and Manotick. Renowned for its upscale charm, excellent schools, beautiful parks, and convenient transit, this location is ideal for families and professionals alike. Designed for modern luxury living, this stunning 4-bedroom, 3-bathroom home features a bright open-concept layout with impressive 9-foot ceilings throughout, creating an airy, spacious atmosphere filled with natural light. The architectural centerpiece is the spectacular open-to-below family room with soaring two-story ceilings and a dramatic floor-to-ceiling window wall that floods the home with sunlight. The gourmet kitchen is beautifully appointed with premium custom cabinetry, abundant storage, and elegant granite countertops, a luxurious finish that extends throughout all three bathrooms for a cohesive, upscale design. Upstairs, the private primary suite offers a true retreat with an upgraded 10-foot ceiling, enhancing the sense of space and comfort. A double-car garage provides ample parking and additional storage. Ideally located near the scenic Rideau River, walking trails, parks, shopping, and other top amenities, this remarkable home combines exceptional craftsmanship, timeless finishes, and an unbeatable location. Offering the perfect balance of elegance, functionality, and long-term value, it is an outstanding opportunity for buyers seeking luxury living in one of Ottawa's most desirable neighbourhoods. (id:37553)
35 Pinhey Street
Ottawa, Ontario
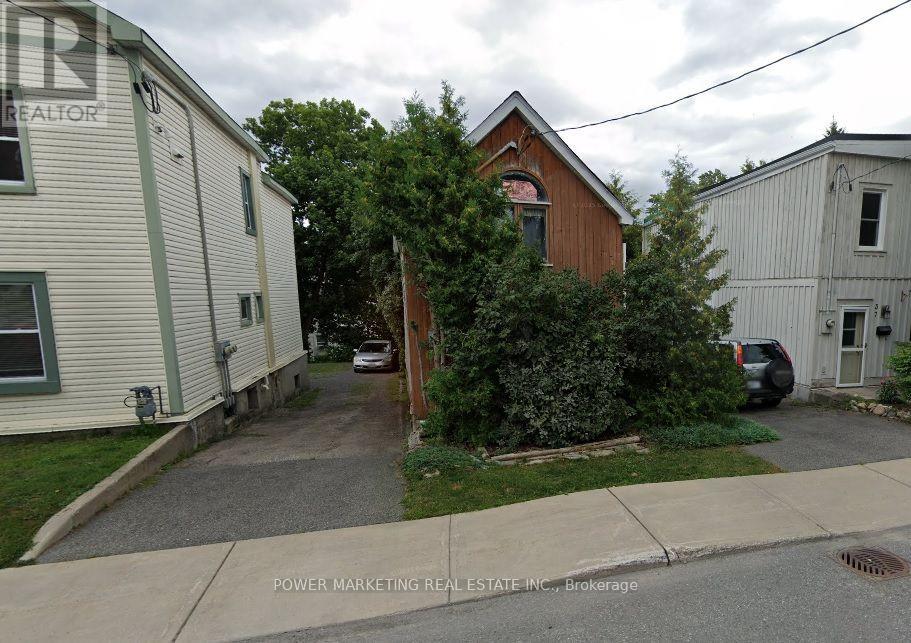
Bargain HUnters, Developers and Contractors delight! Older singel home sold for lot value! Needs Lots of TLC! Sold in "As is, where is"! For showing and entering the property, All entering at their own risks and must have masks. Offers to be presented at 10:00 am on Friday, July 31st, 2026 however Seller reserves the right to review and may accept pre-emptive Offers. 24 hours irrevocable (id:37553)
35 Pinhey Street
Ottawa, Ontario
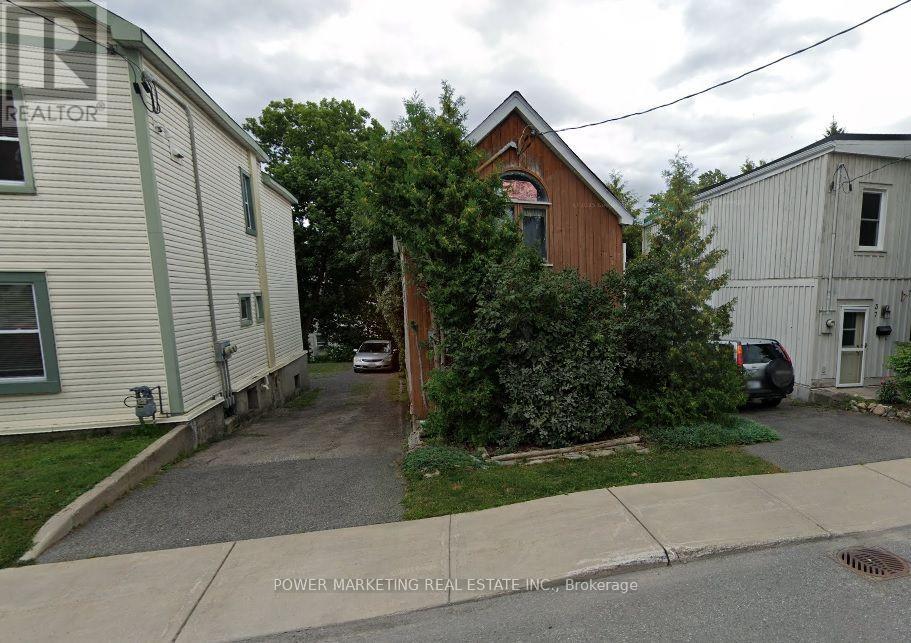
Bargain Hunters, Developers and Contractors delight! Older single home sold for lot value! Needs LOTs of TLC! See it today! Sold in "As is, where is"! For showing and entering the property, All entering at their own risks and must have masks. Offers to be presented at 10:00 am on Friday, July 31st, 2026 however Seller reserves the right to review and may accept pre-emptive Offers. 24 hours irrevocable (id:37553)