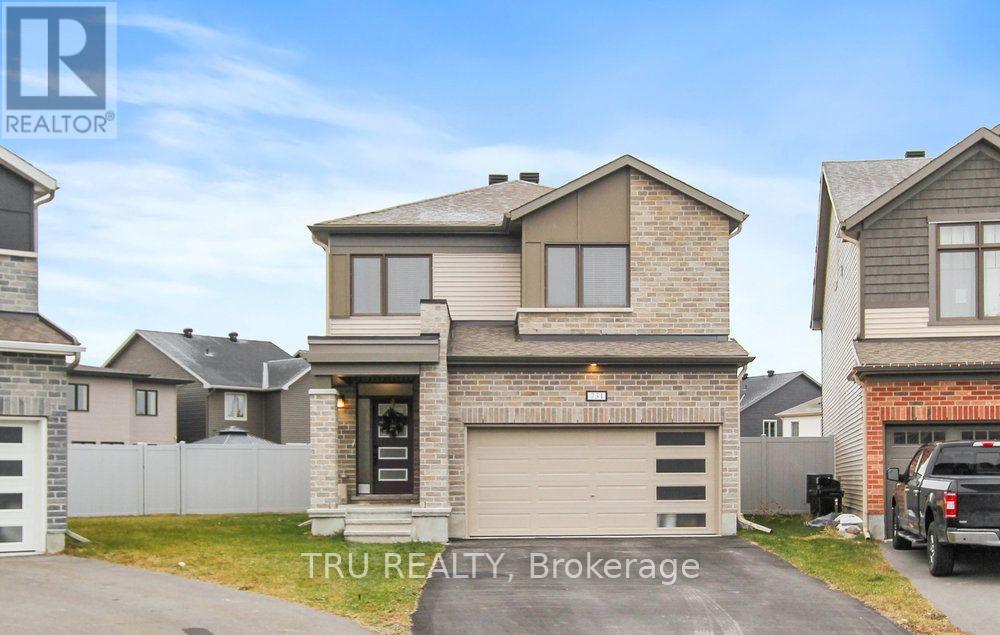
731 Brittanic Road
Ottawa, Ontario
Spectacular 4 Bed, 3.5 Bath single family home in the highly sought-after Blackstone Community, available September 1st! This home welcomes you with a large foyer, 2-piece powder room and kitchen that flows into your open-concept living room The main floor features 9' ceilings, upgraded lighting, custom blinds installed on oversized windows, electric fireplace, and an ultimate chef's kitchen with plenty of cupboard space, high-end stainless steel appliances and oversized island. Upstairs is complete with 4 bedrooms, 2 full bathrooms, and a laundry room. The spacious master offers a walk-in closet, and a 5-pc bathroom oasis including a glass shower and double sinks. The fully finished basement includes family/gym room, a den, and a 3-pc bath. Features include: Finished basement, 2 car garage and 2 driveway parking spots included, extra large and partially fenced backyard. Utilities, snow removal, and landscaping not included. Blackstone community in Stittsville has everything you need: parks, schools, transit, shopping and trails. No smoking. Application, credit report and First and Last Month's rent deposit will be required. (id:37553)
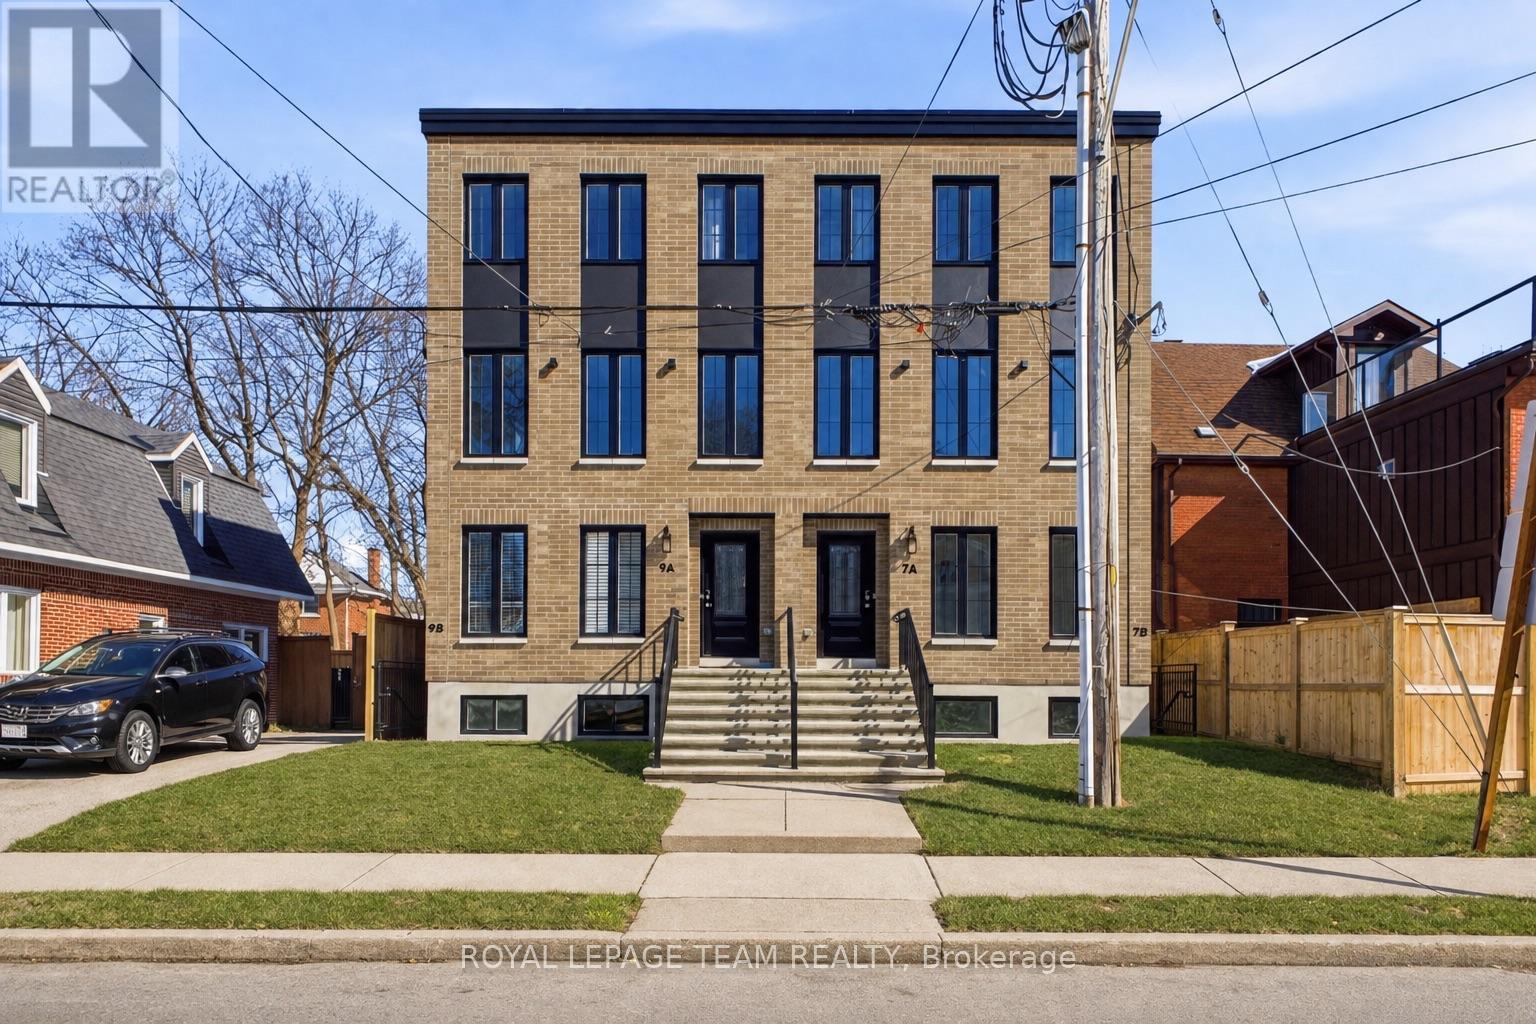
B - 7 Gwynne Avenue
Ottawa, Ontario
Welcome to this brand-new, never-lived-in lower-level apartment that feels anything but a basement. Featuring oversized windows, this bright and airy 1-bedroom suite is located in a trendy New York brownstone-style building, offering contemporary city living in one of Ottawa's most desirable neighbourhoods.The open-concept layout showcases upscale finishes throughout, including a sleek modern kitchen, convenient in-suite laundry. Thoughtfully designed and impeccably maintained, this suite is ideal for professionals seeking a refined, low-maintenance lifestyle. Enjoy an unbeatable location just steps from the Civic Hospital and Heart Institute, and within walking distance to Dows Lake, Little Italy, and the vibrant restaurants and cafés along Preston Street. Parks, transit, and everyday amenities are all close by, with easy access to Carling Avenue, Hintonburg, and downtown Ottawa. A rare opportunity to live in a modern boutique-style building with the charm of a classic brownstone - urban, elegant, and move-in ready. Some photos virtually staged. Available furnished or unfurnished - furniture may vary. Shorter terms lease available. (id:37553)
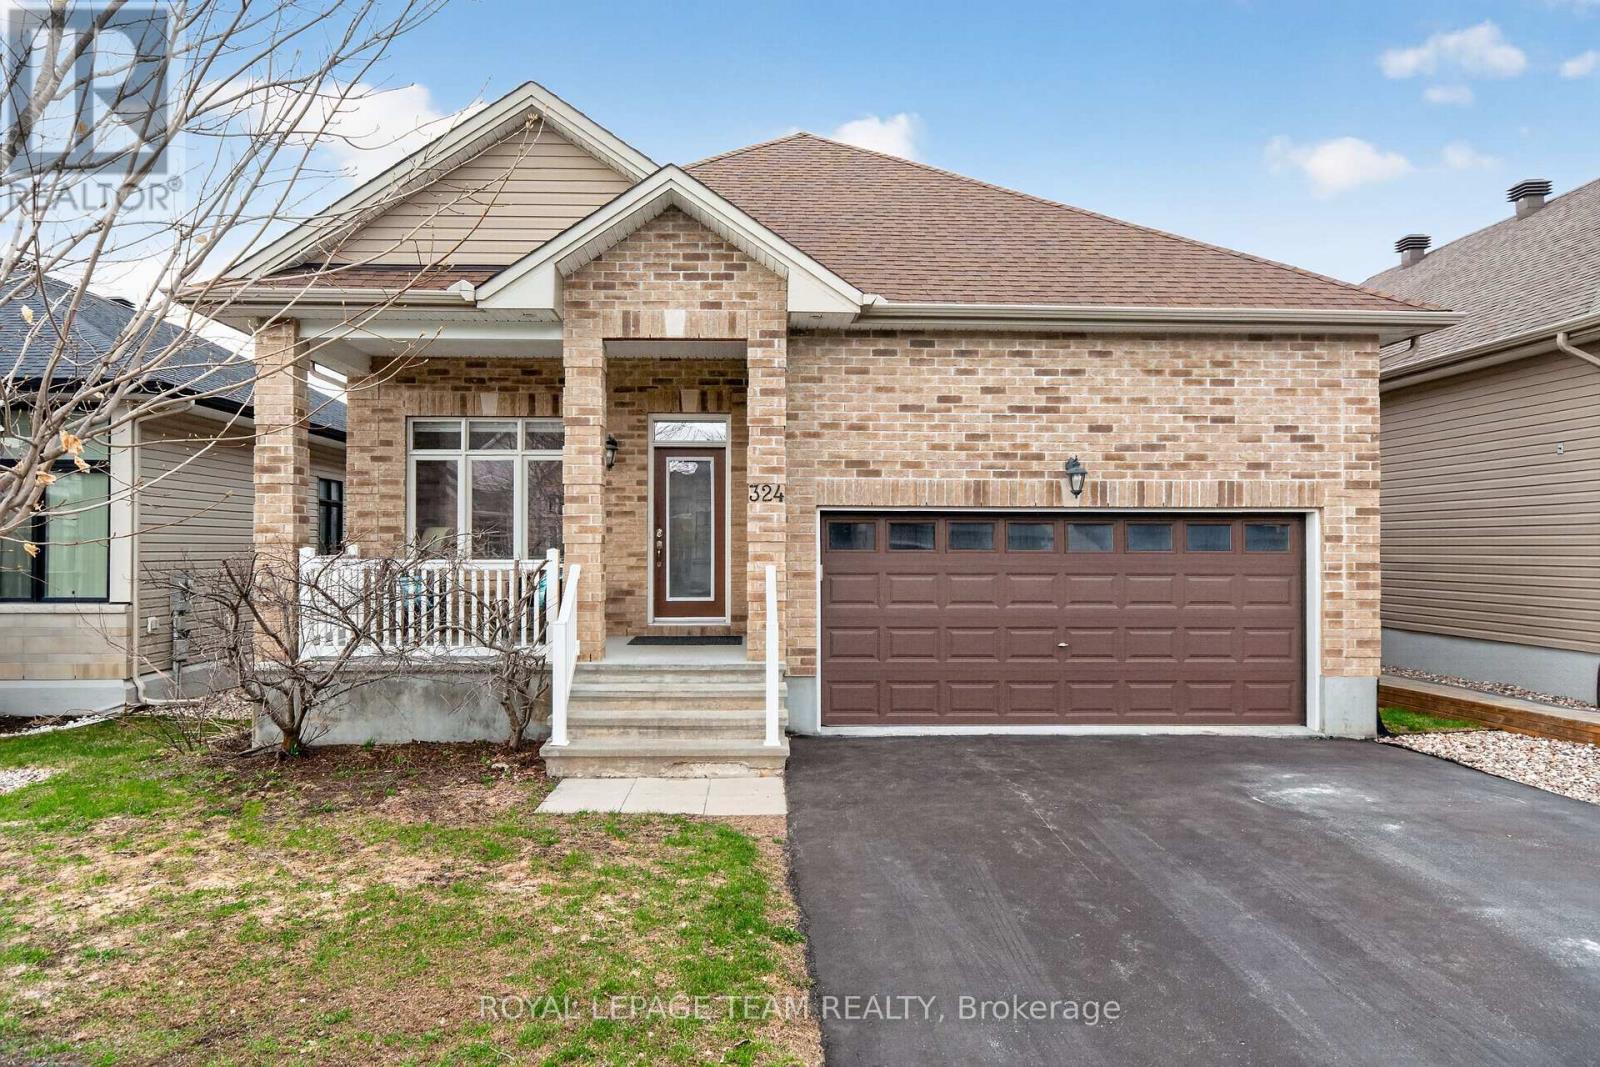
324 Long Acres Street
Ottawa, Ontario
From the moment you step inside, you'll appreciate the airy feel of 9 foot ceilings and the warmth of thick plank hardwood floors that flow throughout the main living areas. The inviting living room is anchored by a cozy gas fireplace and custom built-in bookshelves - perfect for both relaxing nights in and entertaining guests.The kitchen offers everything you need, featuring granite countertops, a spacious pantry, sleek appliances including a gas stove, and stylish pendant lighting that adds a modern touch. Pot lights throughout the home enhance the bright, open feel. The main level also includes convenient laundry and a well-appointed 4-piece bathroom. The primary suite is a comfortable retreat, complete with a walk-in closet and a 4-piece ensuite featuring double sinks, a stand-up shower, and tile flooring. Downstairs, the fully finished lower level expands your living space with a large recreation room filled with natural light from oversized windows and pot lighting. An additional bedroom with a generous window and closet, plus a full 4-piece bathroom-ideal for guests or extended family are also located on the lower level. Step outside to enjoy a private, fully fenced backyard with a deck, perfect for summer entertaining or relaxing outdoors. Please allow 24 hour irrevocable on all written signed offers as per form 244. (id:37553)
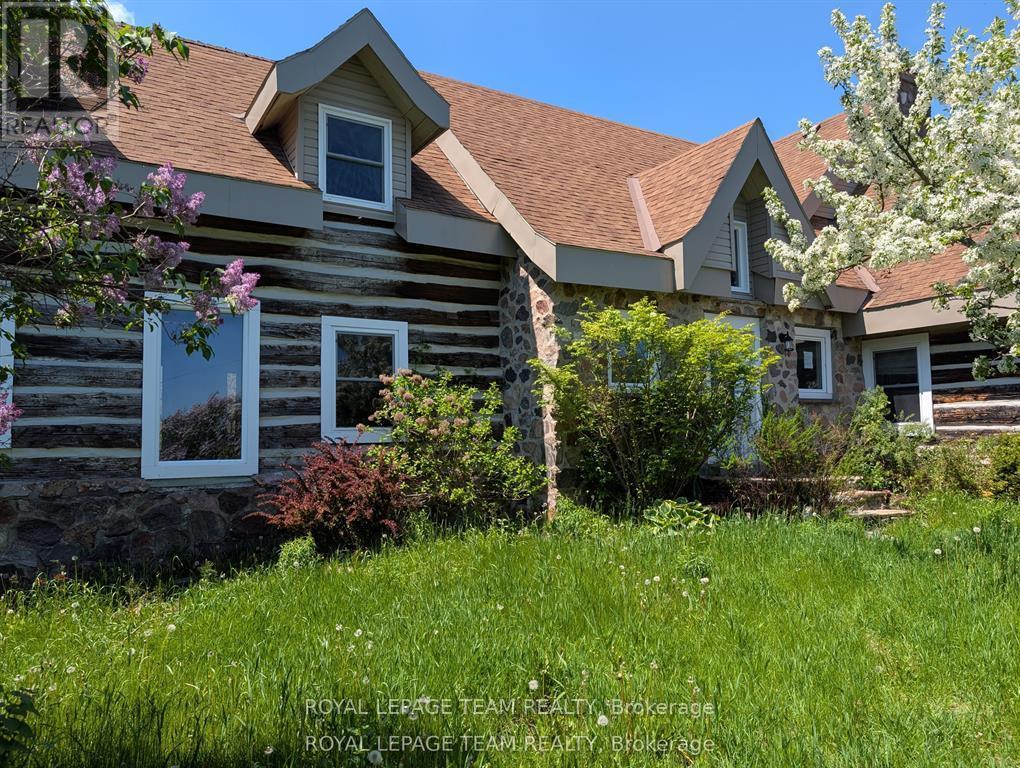
9741 Canoe Lake Road
Frontenac, Ontario
Escape to the country with this one-of-a-kind 5 bedroom log home set on a picturesque 2.25-acre treed lot just 15 minutes from the charm of Westport. Full of character and rustic appeal, this spacious home offers a rare opportunity to create your dream retreat.Step inside and discover the warmth of true log construction, highlighted by four wood-burning fireplaces that bring comfort and ambiance throughout. Generous principal rooms and a versatile layout provide endless possibilities for family living, entertaining, or multi-generational use.Surrounded by mature trees and natural landscape, the property offers exceptional privacy and a peaceful setting with room to explore, garden, or simply enjoy the outdoors. Expansive lawn areas, established greenery, and a welcoming country presence make this a truly special offering.While the home requires some TLC, the potential here is undeniable-restore, renovate, or reimagine to suit your vision. Whether you're seeking a full-time residence, weekend escape, or investment opportunity, this property delivers space, character, and location in equal measure.A rare chance to own a substantial log home on acreage in a sought-after area-bring your ideas and unlock the possibilities! Please allow 48 hours irrevocable on all signed offers as our signed form 244. Schedule B must be signed and attached to all offers (id:37553)

B - 1288 Plante Drive
Ottawa, Ontario
PREPARE TO FALL IN LOVE! Welcome to 1288 Plante Drive Unit B, a beautifully renovated LEGAL 2-bedroom, 1-bathroom basement apartment in the sought-after Hunt Club neighbourhood! ALL-INCLUSIVE (except tenant insurance and internet) and available immediately, this bright and spacious home offers exceptional value with heat, hydro, water, and gas all included in the rent, plus 1 parking space. Enjoy the convenience and privacy of your own separate entrance, making this unit feel truly like home. Inside, you'll find a modern open-concept layout featuring a stylish kitchen with stainless steel appliances, spacious living and dining areas, contemporary finishes throughout, and large windows that bring in an abundance of natural light. Both bedrooms are generously sized, and the unit also includes a beautifully updated bathroom and private in-suite laundry. Ideally located just minutes from South Keys Shopping Centre, public transit, parks, schools, restaurants, and the Ottawa Airport, with easy access to downtown and major commuting routes. Perfect for professionals, couples, or small families seeking a move-in-ready home in a fantastic location. (id:37553)
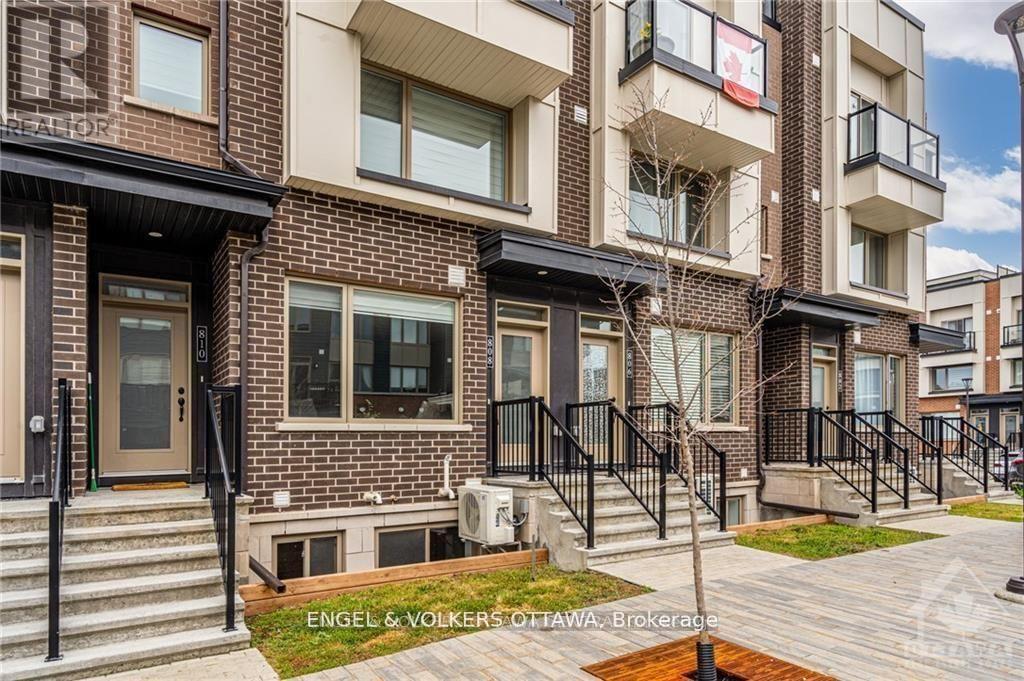
808 Kiniw Private
Ottawa, Ontario
808 Kiniw Private offers easy, low-maintenance living in the heart of fast-growing Wateridge Village. This bright 2-bedroom home features low condo fees, hardwood floors throughout, and an open-concept living space filled with natural light. The kitchen is equipped with stainless steel appliances, quartz countertops, and a breakfast bar with seating for four. The lower level offers two well-sized bedrooms, an oversized 4-piece bathroom, and additional storage. Enjoy a quick commute to downtown, easy access to transit including OC Transpo and the Blair LRT, and a short drive to Ashbury College, Elmwood School, and nearby amenities that make everyday living effortless.Whether you're a first-time buyer, investor, or simply seeking a maintenance-free lifestyle, this is a fantastic opportunity. (id:37553)
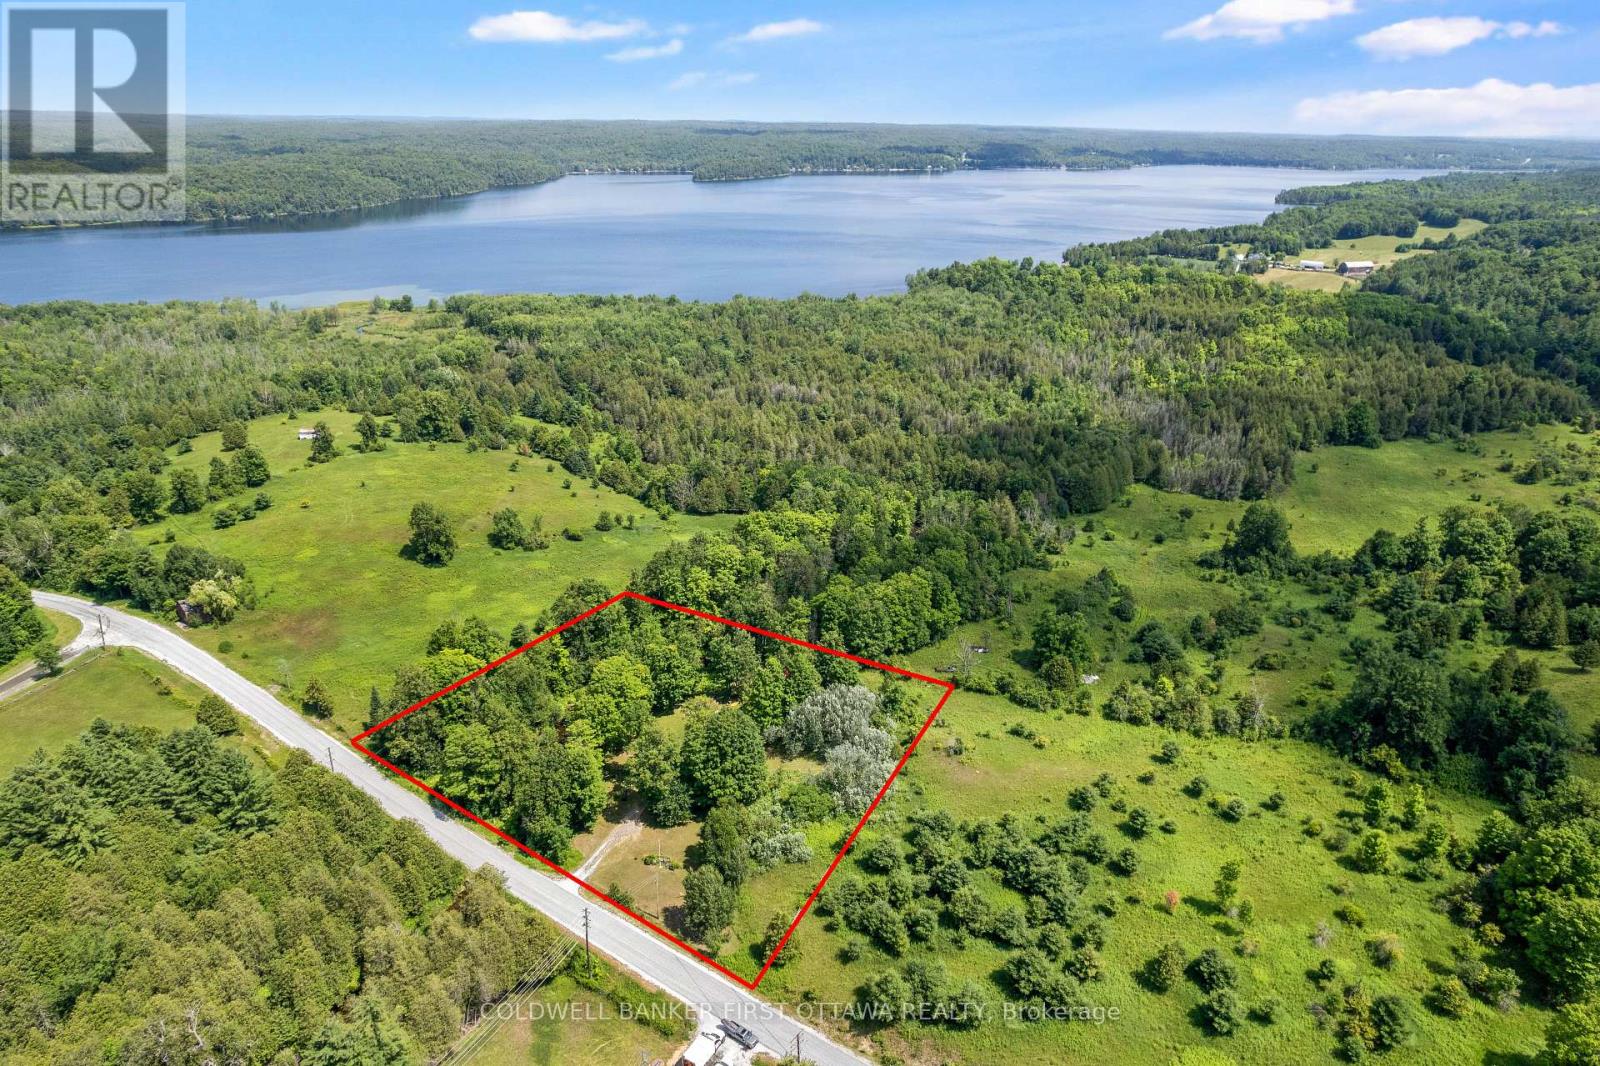
294 Lavant Mill Road
Lanark Highlands, Ontario
Every kid who walks this property asks the same thing first: can we go to the island? It's a little one, sitting just off your own stretch of Pauls Creek, close enough to wade out and claim as a fort, a pirate ship, a whole summer of stories. Around it, 294 Lavant Mill Rd consists of 2.2 acres of creekside land in McDonalds Corners, with a rail fence on two sides, the creek on a third, and everything you need to start using it the day you close. A two bedroom trailer sleeps six comfortably with the dinette converted, and a powered bunkie adds a double bed below, a loft up the ladder that fits another double or queen, and a covered porch for rainy afternoons. Starlink is set up and cell signal is strong enough that the weekend can stretch into Monday morning work calls with ease. Cast a line in the creek off your own frontage, or make the 1 km run down the road to the Dalhousie Lake boat launch; the public beach is another 500 metres past that. This is waterfront ownership at its simplest: no house to maintain, no renovation list, just a drilled well, septic, and 100 amp service feeding the trailer and the bunkie, all on a year round road. For the weekender or the first time cottage buyer priced off Dalhousie Lake itself, the math works: the same lake down the road, a fraction of the buy in, and weekends that start when you park. Come see it, and bring the kids. The island is waiting. (id:37553)
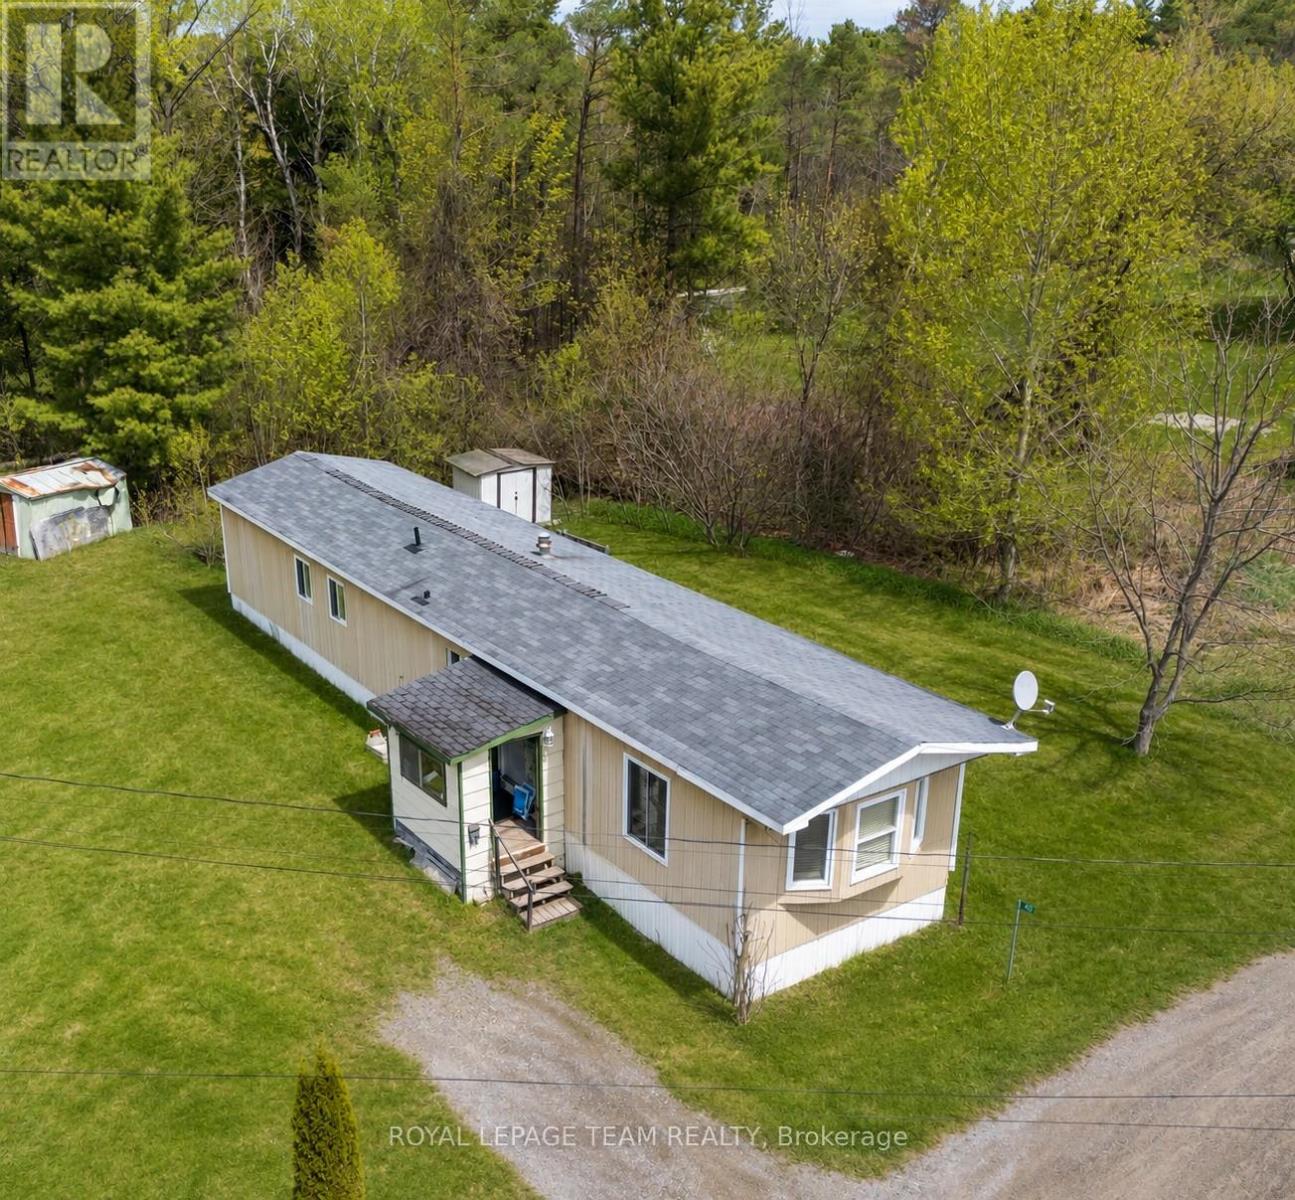
40 Timothy Drive
Mcnab/braeside, Ontario
Welcome to peaceful Timothy Drive in McNab-Braeside-a quiet, private community just minutes from downtown Arnprior, everyday amenities and convenient highway access. This inviting two-bedroom home offers an affordable, low-maintenance lifestyle well suited to first-time buyers, downsizers, seniors, snowbirds or investors. Inside, a bright spacious 16' x 13' living room is filled with natural light, while the eat-in kitchen provides generous cupboard and counter space. The home also features convenient in-home laundry and a three-piece bathroom equipped with a shower bench and grab bar. Recent improvements include laminate flooring installed in 2022 and a freshly painted bathroom, creating a clean, comfortable and move-in-ready interior. Outside, a storage shed offers practical space for tools, seasonal belongings and outdoor equipment. With minimal traffic, low turnover and friendly neighbours, Timothy Drive offers a genuine sense of community and a calmer pace of life. This is a rare opportunity to enjoy comfortable, affordable living close to everything Arnprior has to offer. Book your private showing and discover the peaceful lifestyle awaiting you. 48-hour irrevocable required on all offers. (id:37553)
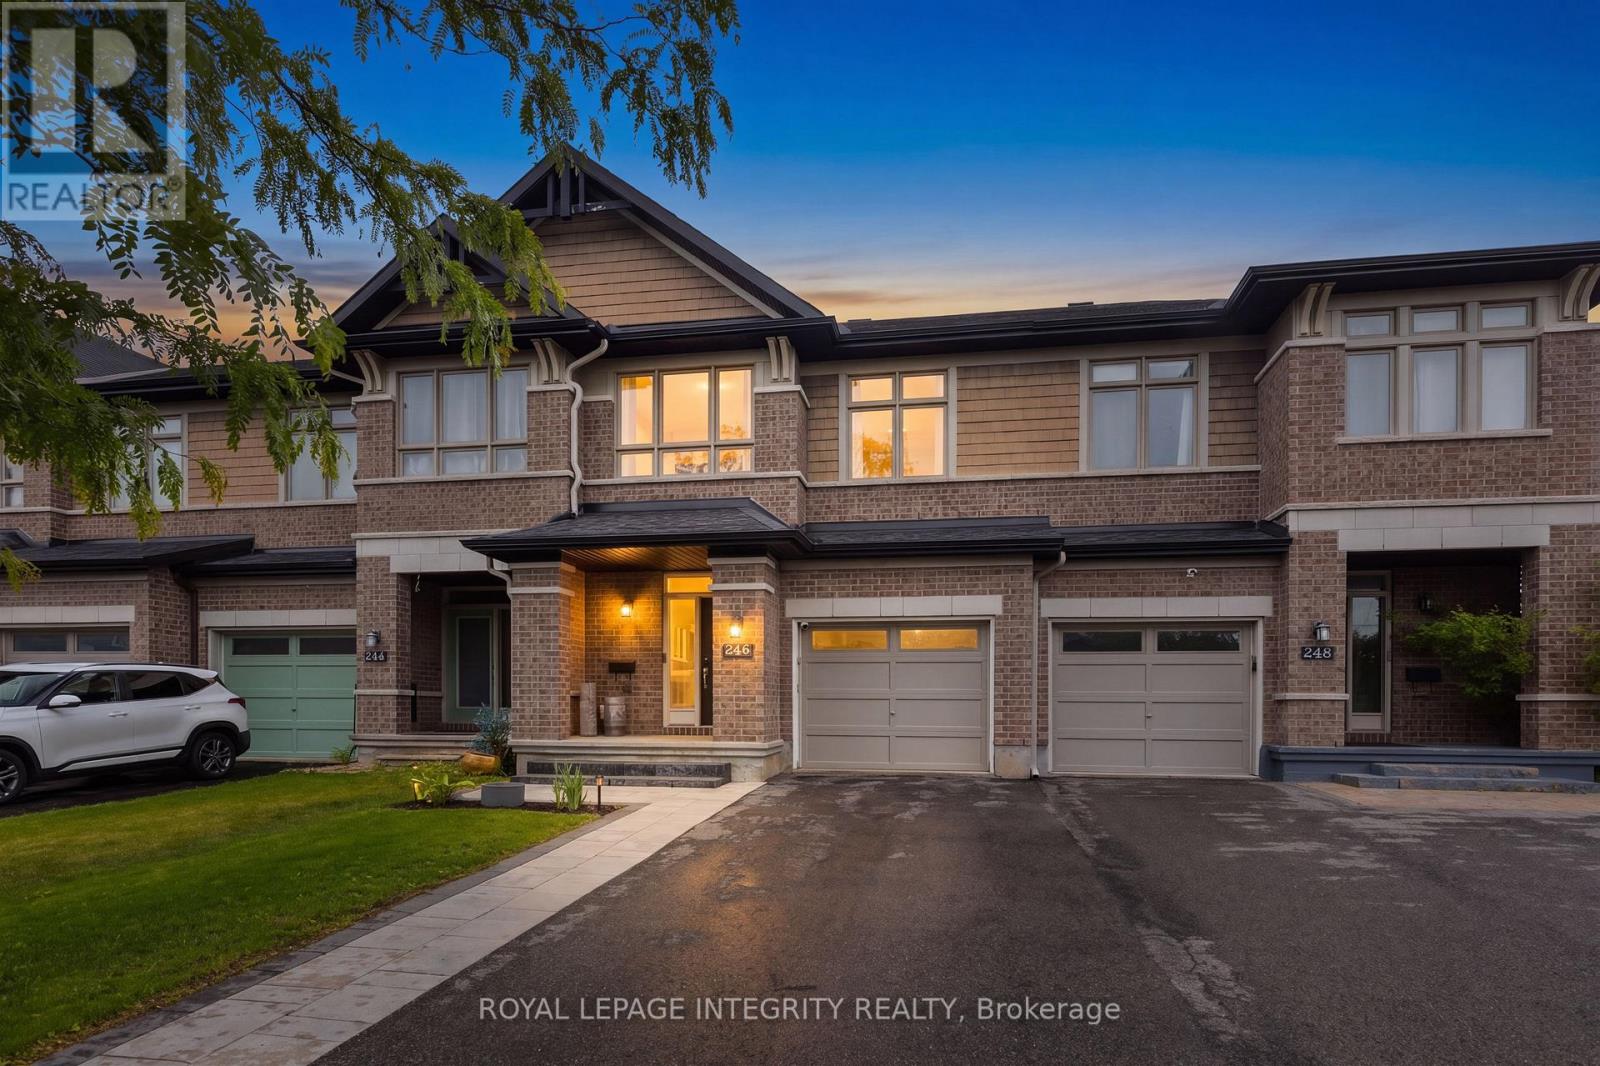
246 Cooks Mill Crescent
Ottawa, Ontario
Beautifully updated, renovated throughout and move-in ready, this stylish family home is located in the heart of Riverside South, one of Ottawa's most desirable master-planned communities. Featuring attractive curb appeal with a covered front porch, cedar shake accents, stone detailing, and an attached garage, this home offers the perfect blend of comfort, style, and convenience. Step inside to discover numerous aesthetic upgrades throughout, including a recently renovated kitchen featuring granite countertops, quality cabinetry, a large center island, pot lights, walk-in pantry and a gas stove. The open-concept main floor is ideal for entertaining and everyday family living, with luxury vinyl flooring, designer feature walls, and bright, inviting living spaces. The elegant curved staircase leads to a spacious primary suite complete with a walk-in closet and private ensuite. Two additional bedrooms, a full bathroom, and convenient second-floor laundry provide exceptional functionality for growing families. The finished lower level offers a warm and inviting recreation room with upgraded flooring, pot lights, and a cozy gas fireplace. Outside, enjoy a fully fenced backyard with a large deck, pergola, and BBQ area with gas hookup, perfect for summer entertaining. An oversized driveway provides ample parking. Enjoy an unbeatable location within walking distance to Riverside South Secondary School, parks, trails, and everyday amenities. Just minutes from Riverside South Plaza, Armstrong Plaza, waterfront parks, restaurants, shopping, and the Trillium Line LRT, offering convenient access to downtown, Carleton University, the airport, and beyond. Look forward to the completion of the nearby Southeast Recreation Complex, which will feature pools, ice rinks, sports courts, playgrounds, splashpads and more! This is a beautifully updated home in a thriving family-friendly community. Book your private showing today! (id:37553)
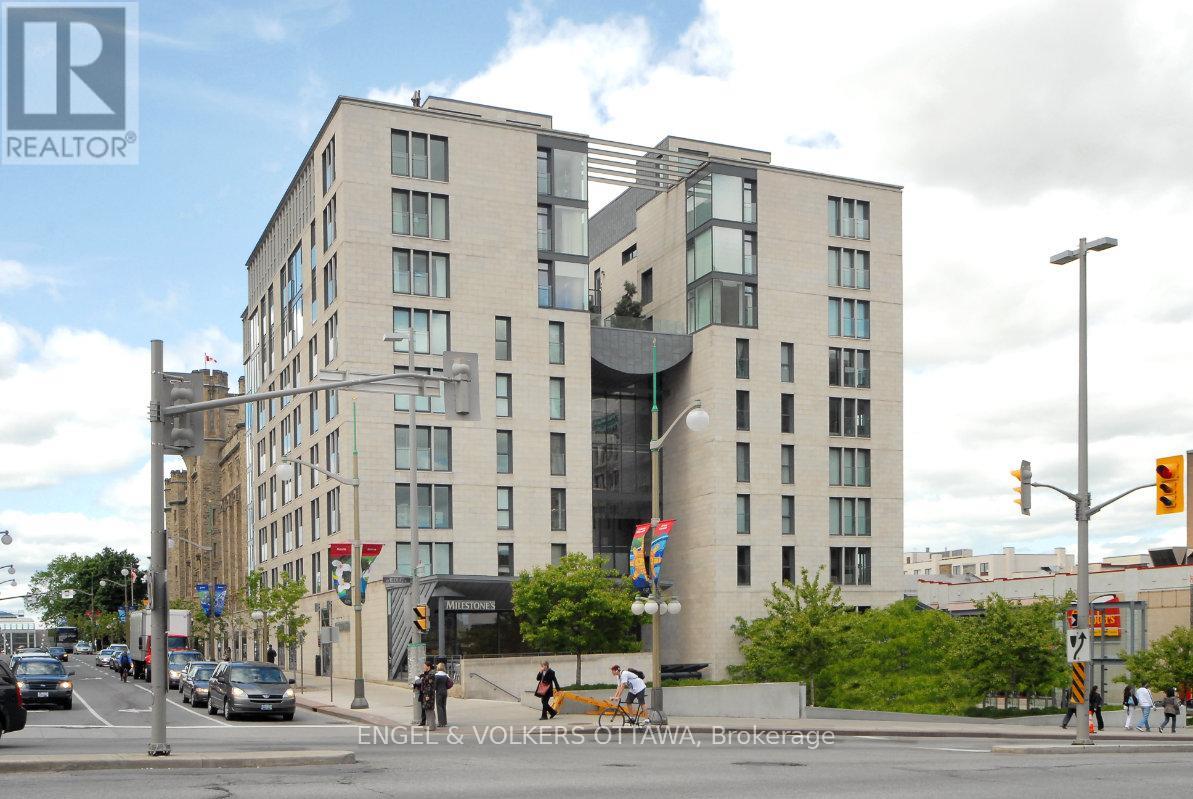
403 - 700 Sussex Drive N
Ottawa, Ontario
Experience refined urban living at one of Ottawa's most prestigious address 700 Sussex Drive. This exceptional 2-bedroom plus den condominium offers an elegant blend of luxury, comfort, and convenience in the heart of the nation's capital. With natural eastern light, this beautifully appointed residence features an open-concept layout designed for both everyday living and entertaining. The kitchen showcases granite countertops, stainless steel appliances, under-cabinet lighting, and a seamless connection to the spacious living and dining areas, where an elegant electric fireplace creates a warm and inviting atmosphere. A dedicated den provides the flexibility for a home office, reading lounge, or fitness space. The generous primary suite is a private retreat, complete with a luxurious ensuite featuring a glass-enclosed tiled shower, relaxing soaker tub, and abundant storage. A well-proportioned second bedroom as well as in-suite laundry, underground parking, and a large storage locker complete this outstanding condo. Residents enjoy an exceptional lifestyle with first-class amenities including 24-hour concierge and security, a fully equipped fitness centre, elegant party room, bicycle storage, and a spectacular landscaped rooftop terrace on the 8th floor featuring comfortable lounge areas, manicured gardens, and barbecue facilities. Perfectly positioned just steps from Parliament Hill, the ByWard Market, Rideau Centre, Farm Boy, LCBO, the O-Train, and Ottawa's finest restaurants, cafés, boutiques, and entertainment. Combining an unbeatable location with outstanding amenities and sophisticated design, this is a rare opportunity to lease a remarkable residence in one of Ottawa's most coveted luxury condominium communities. (id:37553)
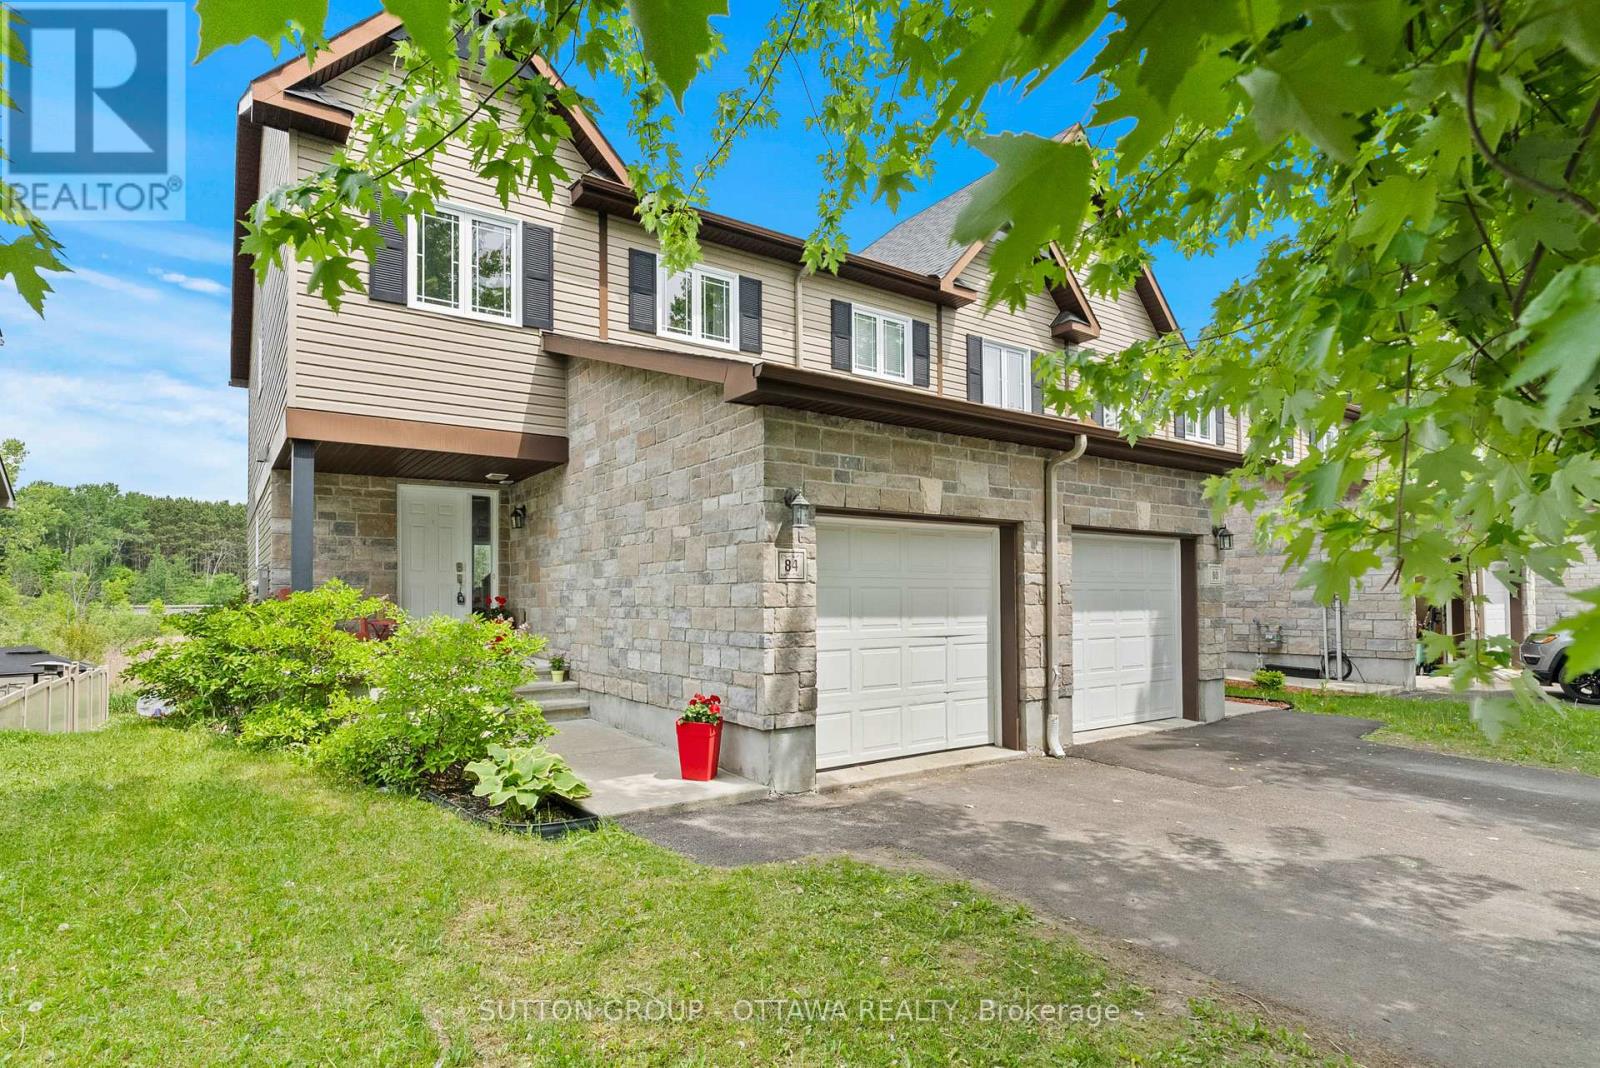
84 Nathalie Street
Clarence-Rockland, Ontario
Some homes just feel different the moment you pull up. 84 Nathalie is one of them. This walkout end-unit townhouse in Rockland backs onto open space with no rear neighbours, giving you a level of privacy that is genuinely hard to find at this price point. The fully fenced yard, lower deck, and unobstructed view behind the home make the outdoor space feel like a retreat rather than an afterthought. Inside, the main level is finished with hardwood flooring and an *upgraded kitchen featuring new quartz countertops and a beautiful backsplash*. Upstairs, you'll find three well-sized bedrooms and a large main bathroom. The finished walkout basement adds meaningful square footage to a home that already sits at 1,336 sq ft above grade. The rough-in bathroom downstairs is ready for whatever the next owner wants to make of it. The location seals the deal. You are five minutes from all the shops, restaurants, and services Rockland has to offer, 22 minutes from Orleans, and close enough to Highway 417 that commuting is easy without ever feeling like you live near a highway. The drive along the Ottawa River nearby is the kind of thing people brag about to visitors. First-time buyers with a young family will feel right at home here. Homes with this combination of privacy, space, and location rarely sit long. Book your showing today. (id:37553)
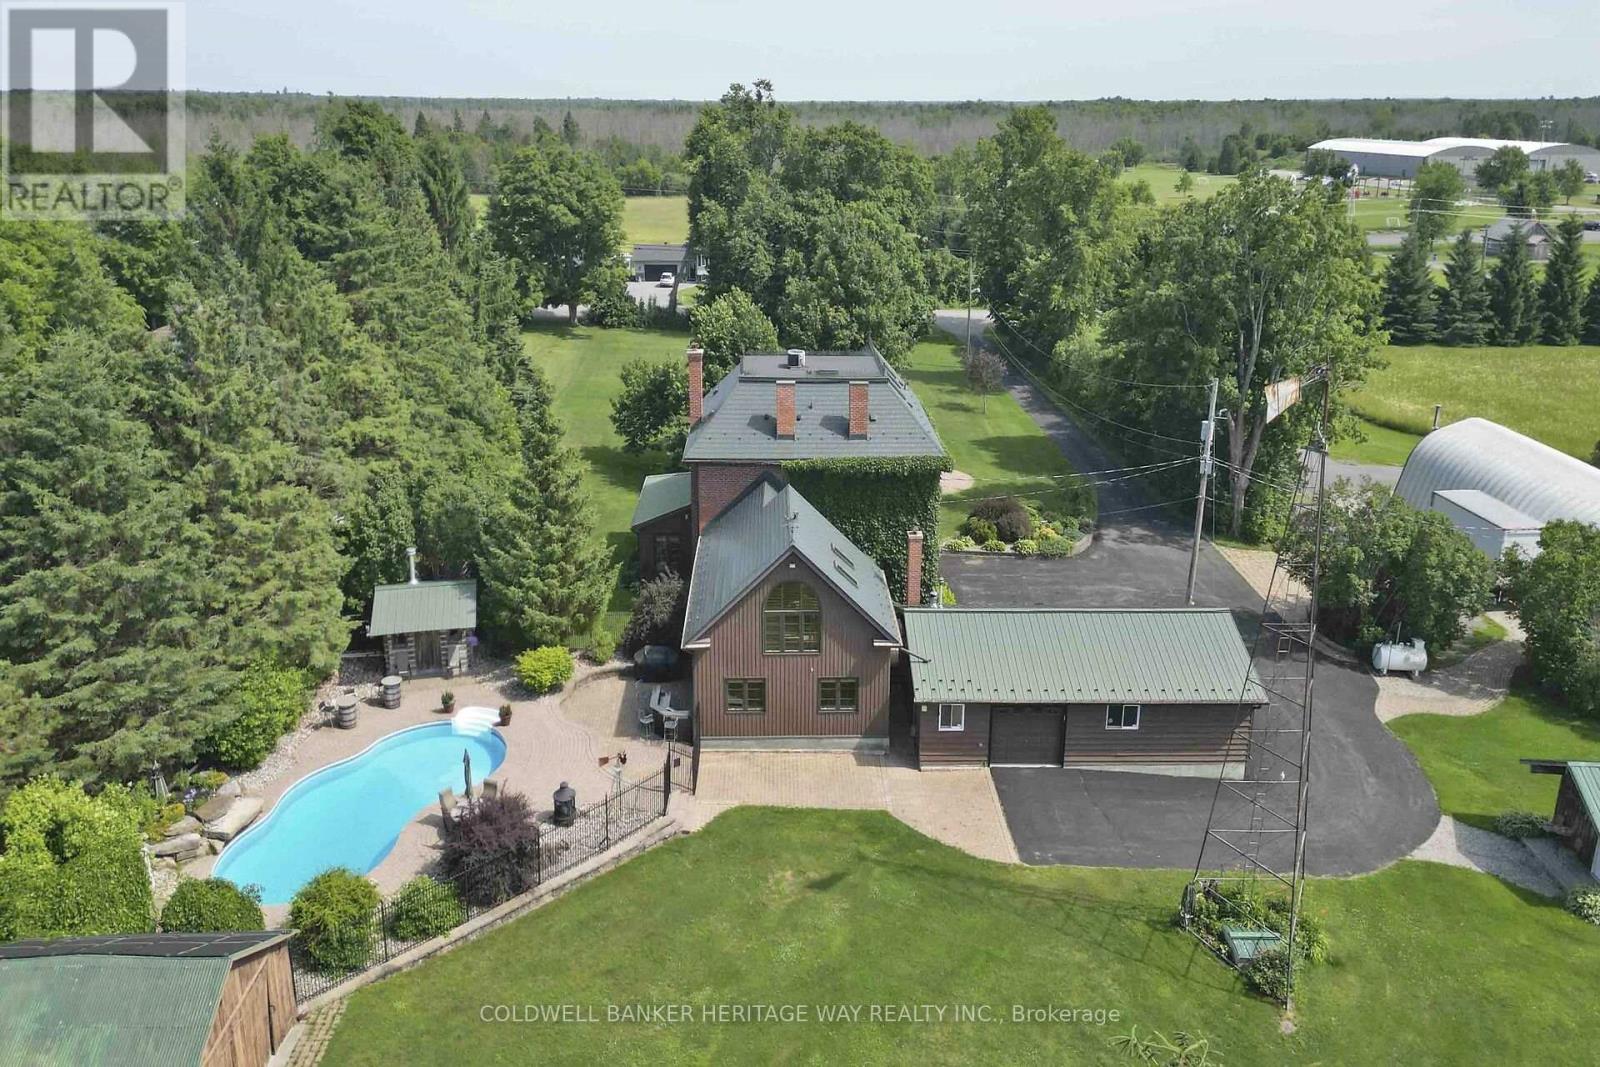
1276 9th Line
Beckwith, Ontario
Welcome to an extraordinary 108-acre country estate where timeless charm meets modern rural living with renovated barn and equestrian potential. Nestled in a picturesque setting of rolling pastures, mature forest, and wide-open skies, this historic triple-brick 4bdrm home is loaded with character and surrounded by the natural beauty and functionality for today's country lifestyle demands. Family rm w/ exposed brick wall, loft area w/ palladium window, indoor hot tub, gourmet kitchen w/ island, 3 season sunroom, a formal dining area, 3 level loft & more. A gorgeous fenced salt water heated in-ground pool w/ patio and outdoor kitchen area. The beautifully renovated barn is a showstopper, absolutely stunning, with a heated tack room, four oversized stalls, and space to expand if you're considering a horse boarding operation or private equestrian retreat. The barn, combined with open fields and fenced pasture, makes this a dream setup for horse lovers or anyone seeking a working farm or hobby operation. The land itself offers incredible versatility: open fields ready for hay or grazing, two dug ponds with a "Trapper Cabin" and "Sugar Shack" tucked away for a rustic getaway experience. A mixed bush with mature maples provides potential for syrup production and over 500 apple trees offers agricultural or artisanal business opportunities. The property also contains numerous out-buildings: heated garage with 4 auto doors, a 60 X 28 insulated & heated workshop complete with garage doors on both ends & hoist, a "Honey House", drive-shed and a 60 x 40 cover-all to store your equipment. This property is also prime land for hunting and outdoor recreation year-round. Whether you're an equestrian enthusiast, farmer, outdoor adventurer, or someone seeking peace and privacy with income potential, this legacy property offers it all history, beauty, utility, and room to grow with the possibility of a severance. A truly amazing Property! (id:37553)
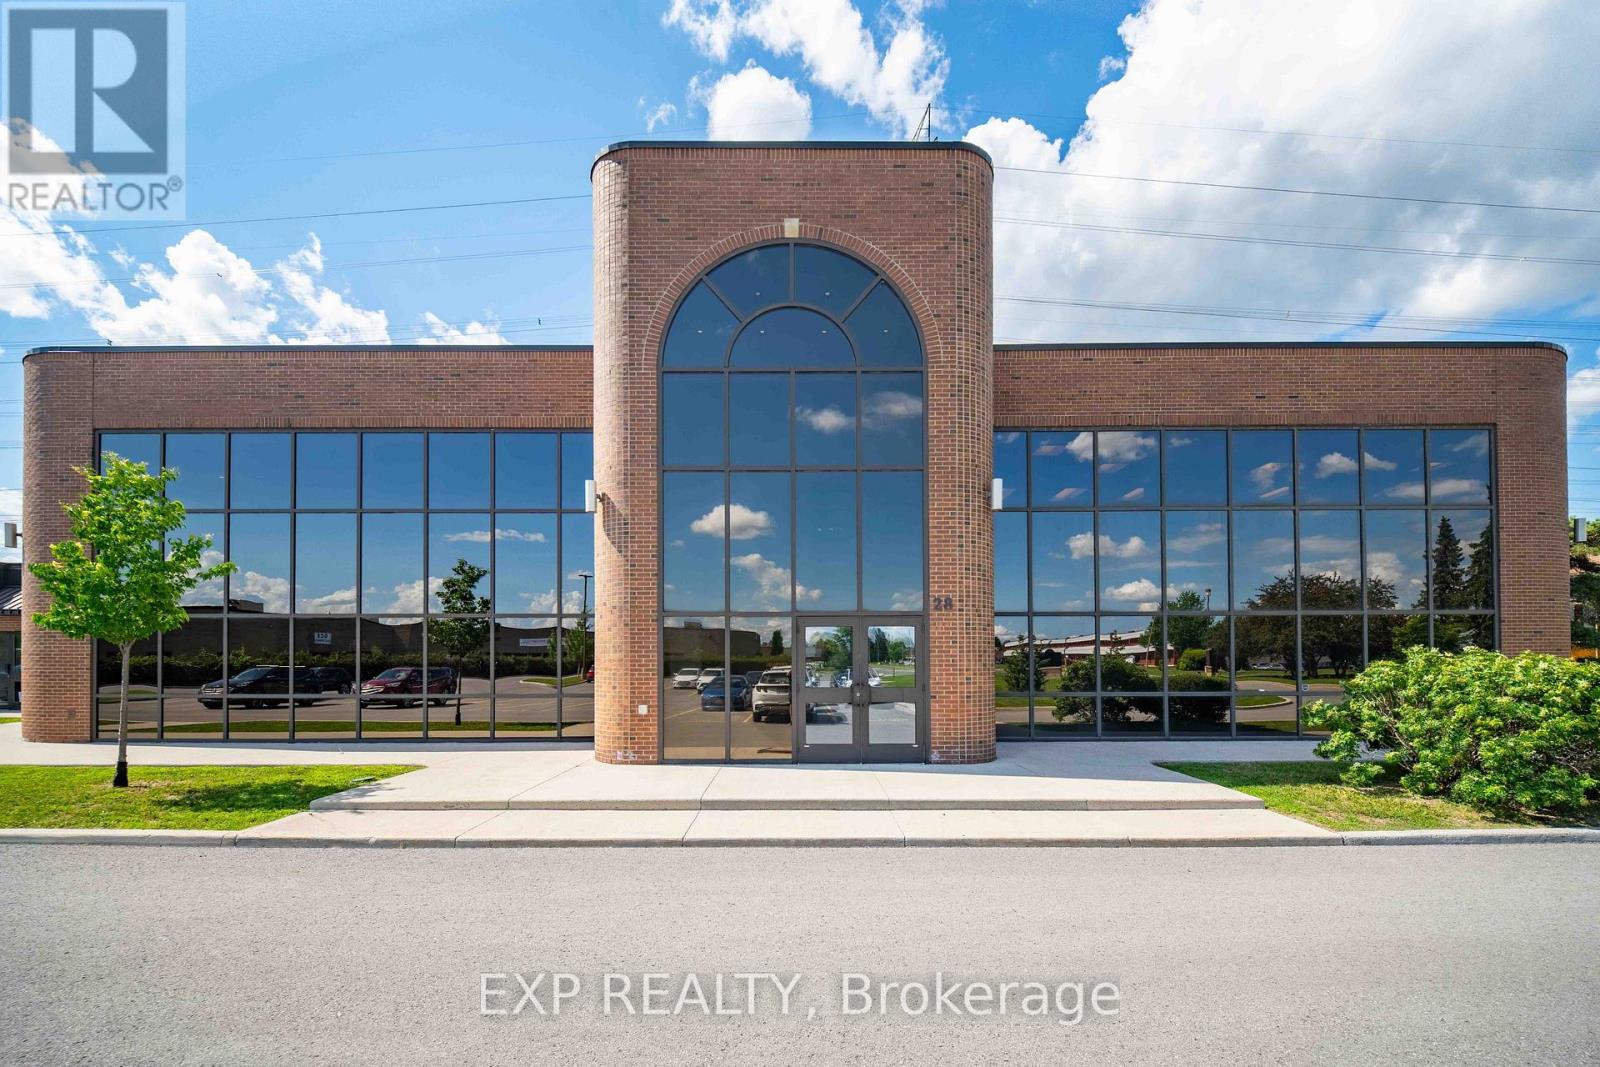
104 - 28 Concourse Gate
Ottawa, Ontario
Prime commercial office space available for lease at 28 Concourse Gate #106, perfectly suited for professional office use. This well-maintained suite offers a versatile layout with multiple private offices, a reception area, and open workspace-ideal for lawyers, accountants, or professional service firms. The space is bright and functional, featuring ample natural light, modern finishes, and a professional atmosphere that will impress clients and staff alike.Located in a convenient and accessible commercial complex, this unit provides easy access to main roads and local amenities. The property is designed for efficiency and comfort, offering a professional environment while maintaining a welcoming feel. Please note, this space is restricted to professional office use only-medical practices or clinics are not permitted.With its strategic location, functional layout, and professional setting, 28 Concourse Gate #106 presents an excellent opportunity for businesses seeking a prime office location in a respected commercial community. (id:37553)
9 - 73 Mill Street
Mississippi Mills, Ontario
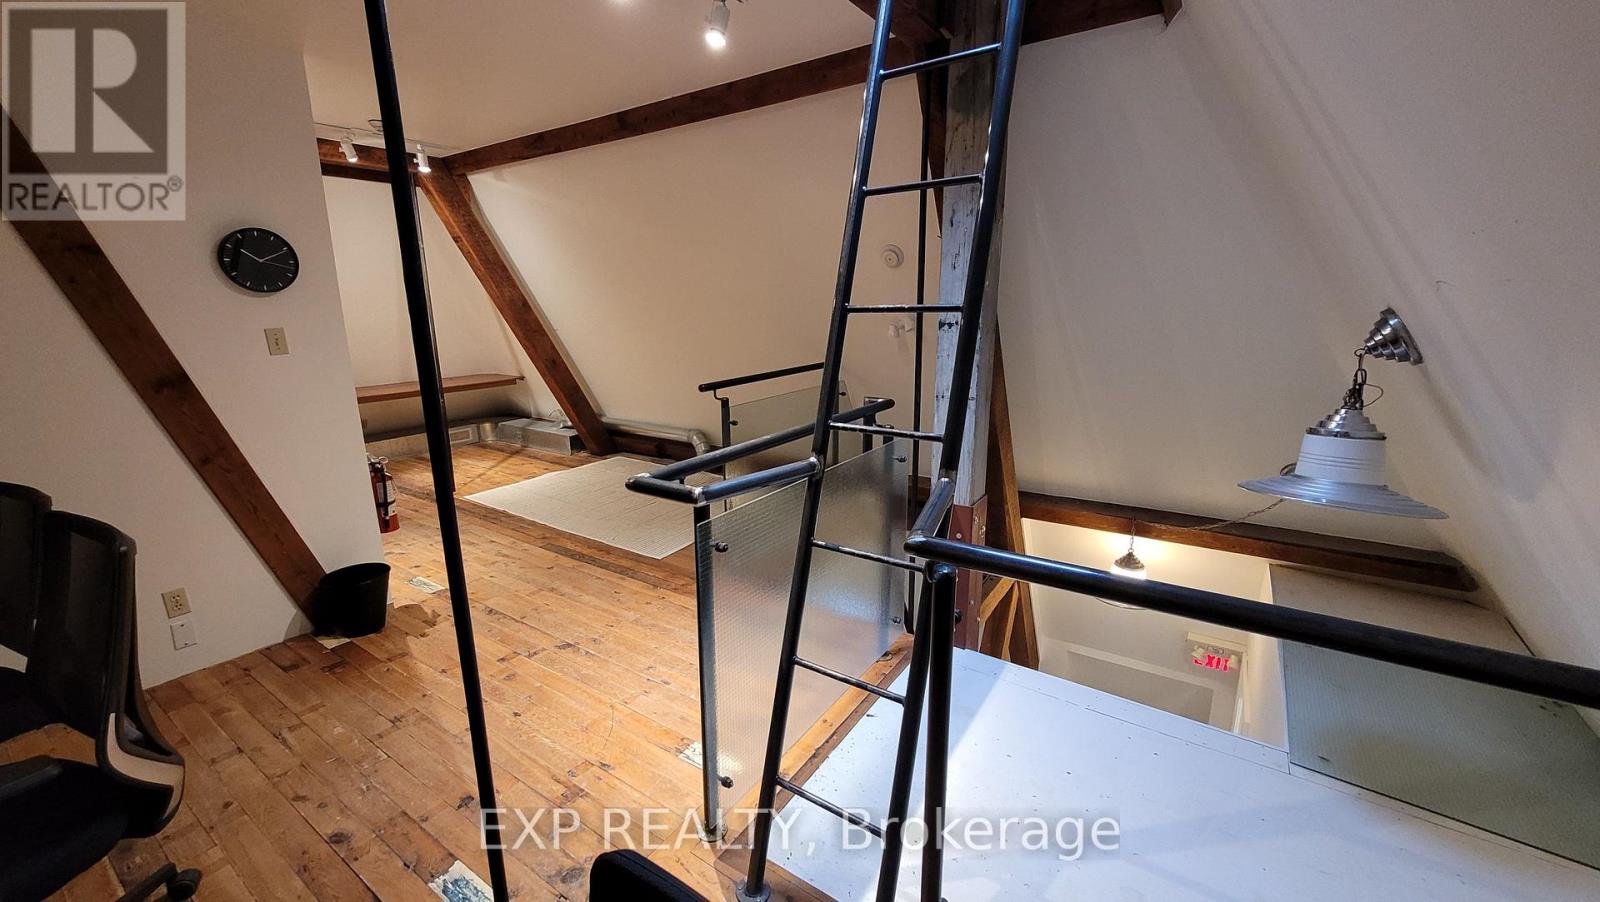
73 Mill St. is located in the heart of downtown Almonte at the corner of Mill St. and Little Bridge St. Unique Office space located on the 4th floor (LOFT) of the building for lease in downtown Almonte. The original Post Office and Custom House is a historic landmark built in 1890 by Thomas Fuller -the Chief Architect for the Dominion of Canada. Beautiful building with lots of character and history. Current tenants are consultants, therapist, internet companies and engineers. Very quiet building because many tenants work off site. Postino's Italian Bistro is one of the Ottawa Valley's best restaurants and is located on the main floor of the building. Use of common kitchenette and washroom with shower located on same floor. Rent Plus HST - Includes all utilities and building expenses, and security monitoring. 2-YR LEASE TERM. 5% Annual increase after the first year. (id:37553)
B - 120 Glynn Avenue
Ottawa, Ontario
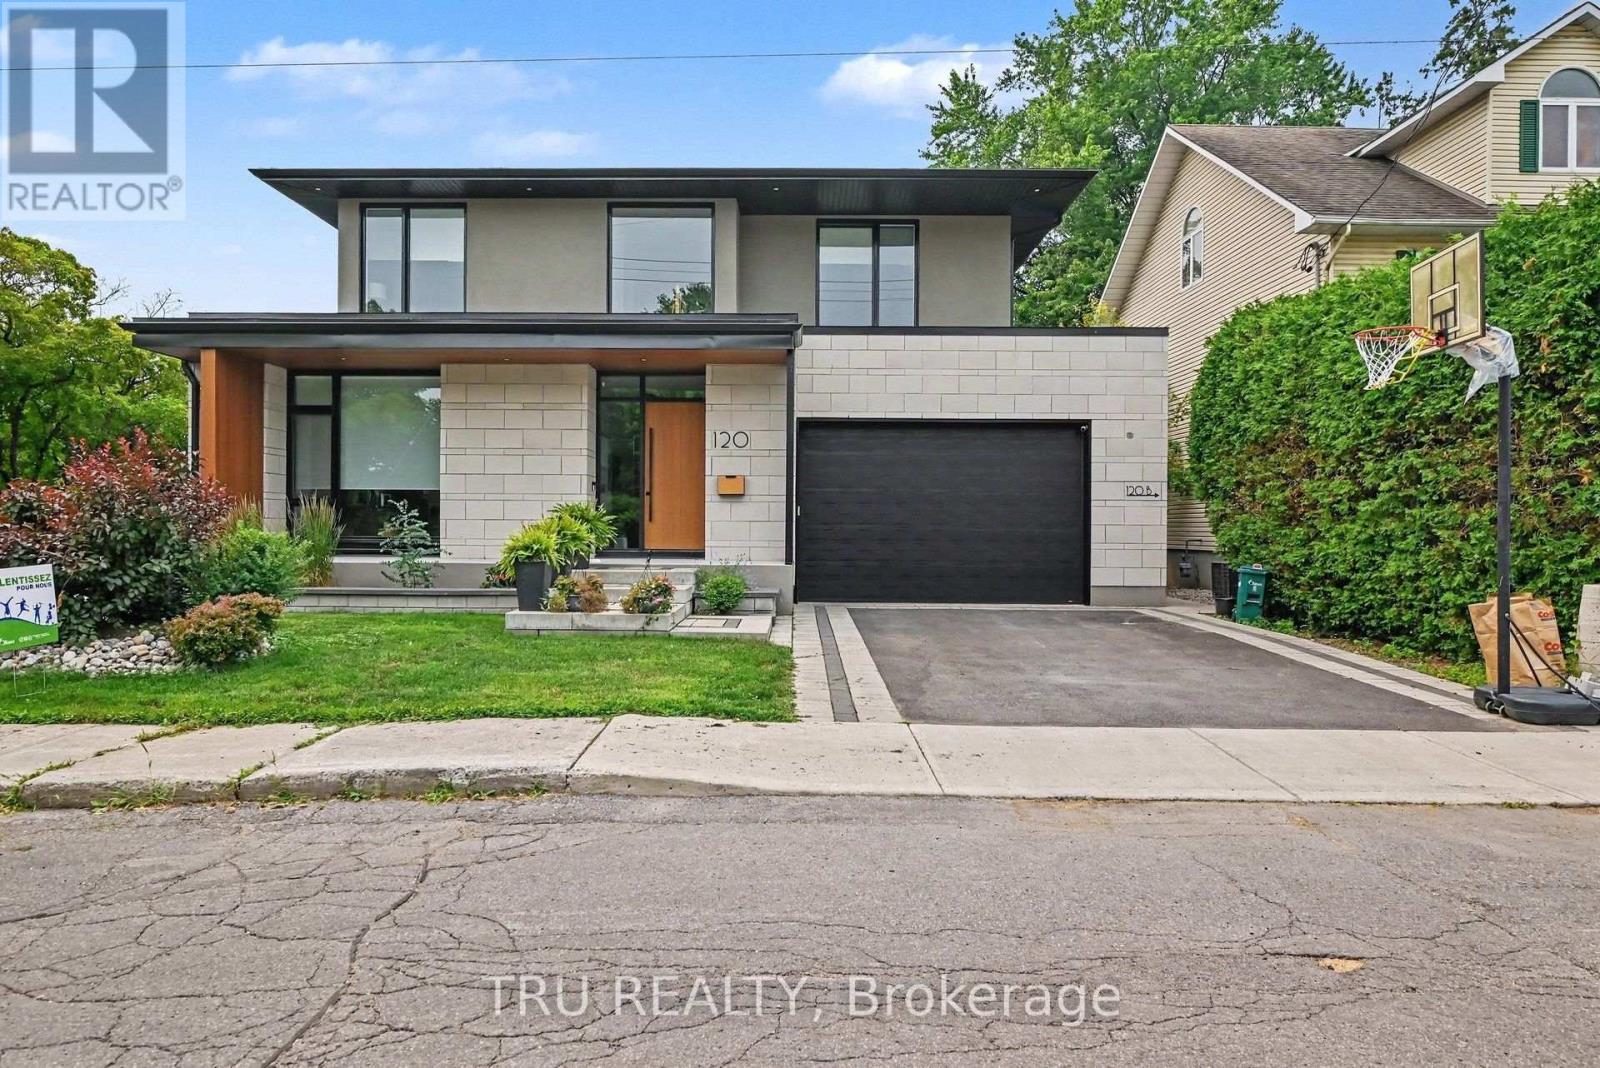
Welcome to 120B Glynn Avenue, a beautifully finished 635 sq. ft. one-bedroom secondary dwelling in the heart of Overbrook. This bright, modern suite offers a private entrance, an open-concept living space, a contemporary kitchen with quartz countertops, a large island, stainless steel appliances, and a stylish 3-piece bathroom featuring an oversized glass shower. The spacious bedroom includes a generous closet, while in-suite laundry and ample storage add everyday convenience. Heat, hydro and water are all included in the monthly rent, making budgeting simple. Ideally located close to public transit, parks, the Rideau River pathways, downtown Ottawa and Highway 417. No on-site parking is provided; however, a City of Ottawa street parking permit may be available. Immediate occupancy. (id:37553)
24 Stonehurst Avenue
Ottawa, Ontario
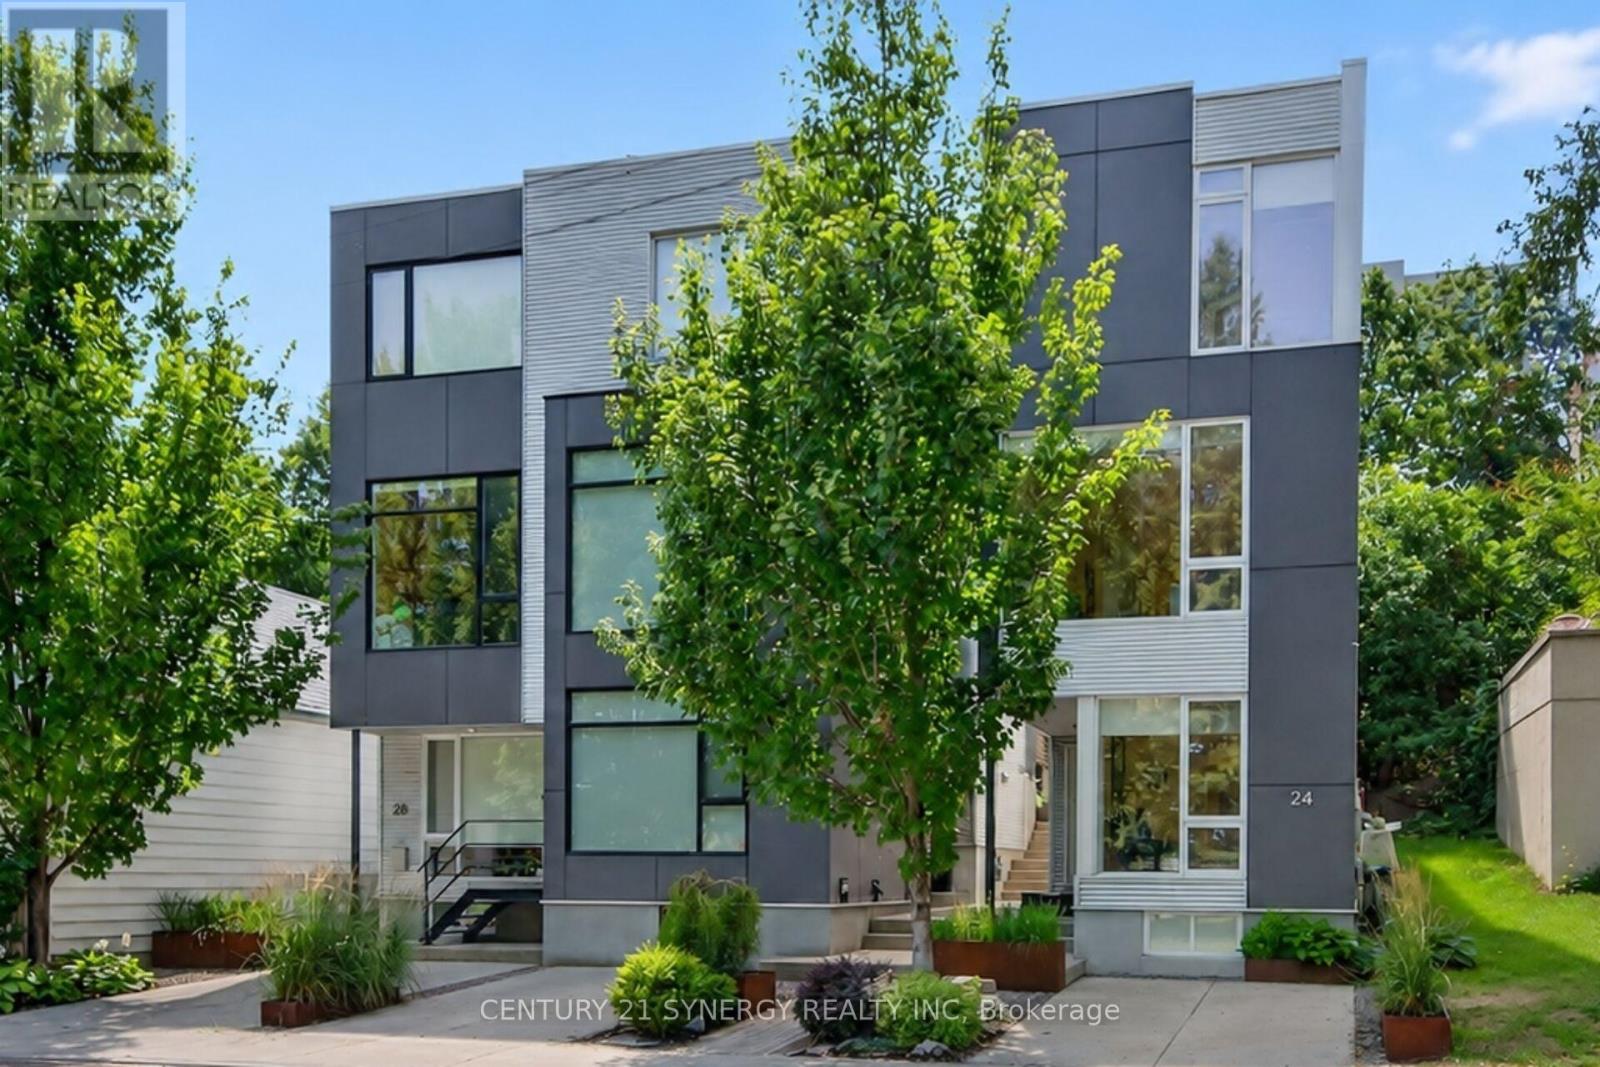
Welcome to 24 Stonehurst Ave! Designed by award-winning Colizza Bruni Architecture. Located in Mechanicsville/Hintonburg, this stunning detached 3-bedroom, 2.5-bathroom home is flooded with natural light, featuring soaring ceilings, large windows, and a floating staircase that elevates the open-concept feel. The kitchen boasts 11' ceilings, custom cabinetry, large island, high-end fixtures and appliances, a gas cooktop and a space perfect for cooking and entertaining. Enjoy beautiful park views right from the office/den, living room, and primary bedroom. Hardwood runs throughout, with heated tile in the bathrooms and a full laundry room complete with sink and storage. Sliding patio doors open onto a private deck with a gas line for a BBQ, leading to a landscaped yard and a storage shed that complements the home's modern aesthetic. Location is everything: You are directly across the street from Laroche Park, and just steps away from the Ottawa River, Parkdale Market, Westboro Village, shopping and restaurants. Enjoy cross country skiing and biking along the Ottawa River or in Gatineau Park via the William Commanda Bridge, a few hundred meters away. Commuting is effortless with Bayview LRT station nearby, plus bike paths leading straight to downtown. Book your private viewing today, you wont find another home like this one! (id:37553)

636 Malartic Avenue
Ottawa, Ontario
Welcome to 636 Malartic Avenue. Located on a quiet street in Ottawa's established Castleheights neighbourhood, this property presents an excellent opportunity for investors, or savvy buyers looking to add their own personal touch. The main level features beautiful hardwood floors throughout, three good sized bedrooms and a cook's dream kitchen with ample storage, providing a functional layout for family living. The oversized patio door lets in loads of natural light and leads to a stunning three tiered composite deck. While the lower level offers a large recreation room, storage room, laundry room and a potential rental unit with a separate entrance, full kitchen, and bathroom-providing excellent flexibility for multi-generational living extended family use. Adding to the property's appeal and creating an attractive outdoor space this spectacular home boasts a very private, fully fenced backyard with an inground swimming pool, creating the perfect setting for summer enjoyment and entertaining. Conveniently located just minutes from downtown Ottawa and close to schools, parks, hospitals, shopping, and public transit, this property is well positioned for exceptional long-term potential in a prime central location. (id:37553)

639 Via Campanale Avenue
Ottawa, Ontario
Rare 4-Bedroom, 4-Bathroom Townhome - Steps to Pierre Elliott Trudeau Elementary! Welcome to this bright, beautifully maintained townhome in the heart of Longfields - one of Barrhaven's most sought-after communities. With 4 bedrooms, 4 bathrooms, and a fully finished lower level ideal for multigenerational living, this home offers space and flexibility that's hard to find at this price point.The sun-filled, open-concept main floor is made for everyday living and entertaining, centred around a cozy fireplace and filled with natural light from oversized windows. The kitchen features granite countertops, a walk-in pantry, and plenty of room to gather.Upstairs, the primary suite is a true retreat with a walk-in closet, private ensuite, and a second washing machine for added convenience. Two more bedrooms offer comfortable space for family, and a bonus flex room at the top of the stairs is perfect for a home office, study space, or reading nook.The lower level is a standout: complete with its own bedroom, full bathroom, and laundry, it's ideal for extended family, older children, guests, or a live-in caregiver - a true in-law suite within the home.Outside, enjoy a spacious deck and open backyard with no rear neighbours - perfect for kids, barbecues, gardening, or quiet mornings with coffee.Location is unbeatable: Pierre Elliott Trudeau Elementary School sits directly behind the property, with parks, shopping, cafés, restaurants, grocery stores, and the Longfields Transit Station/Park & Ride all just minutes away.Thoughtful accessibility features include a ramp, stair lift, remote entry doors, and a large seated shower - supporting every stage of life in this home.24-hour irrevocable on all offers. Early possession available. (id:37553)
1094 Moore Street
Brockville, Ontario
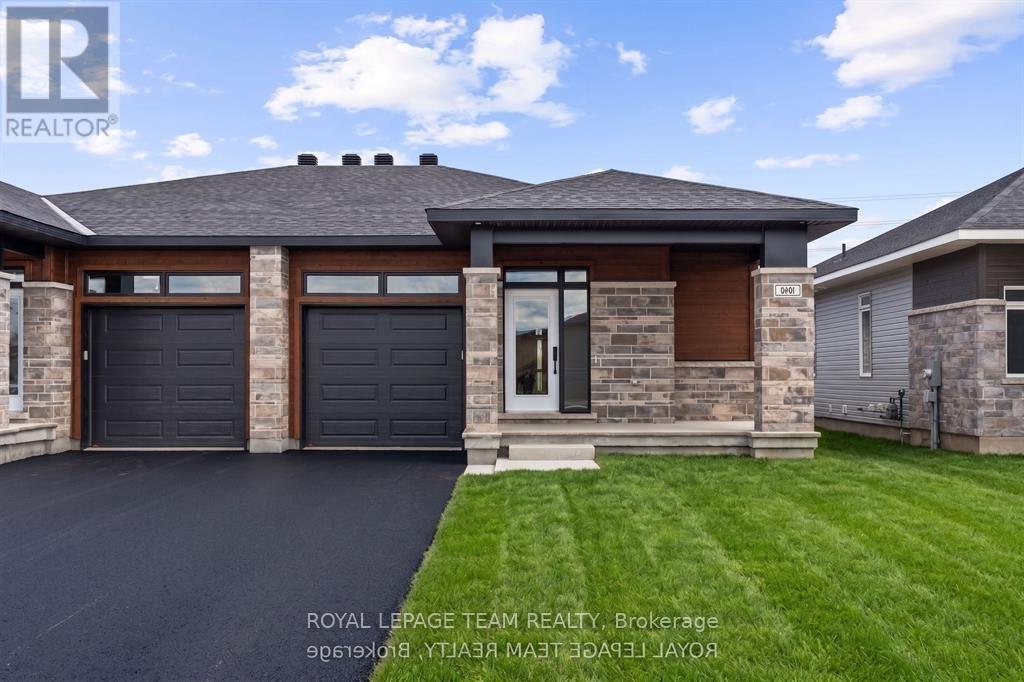
Welcome to 1094 Moore Street in the welcoming Stirling Meadows community! This thoughtfully designed semi-detached bungalow offers the perfect blend of comfort, style, and functionality in a peaceful neighbourhood - just moments from HWY 401, shops, restaurants, and everyday amenities. Step inside to a bright, open-concept main floor filled with natural light and an inviting atmosphere from the moment you arrive. The contemporary kitchen is the heart of the home, featuring quartz countertops, a sleek tile backsplash, ample cabinetry, a convenient walk-in pantry, and an oversized island perfect for entertaining or casual family gatherings. The adjoining dining and living spaces create a seamless flow for everyday living, highlighted by a cozy gas fireplace and easy access to the rear deck - ideal for morning coffee or unwinding at the end of the day. The spacious primary bedroom offers a peaceful retreat, complete with a walk-in closet and a beautifully finished ensuite featuring a glass shower and stylish finishes. A second bedroom and well-appointed full bathroom provide flexibility for guests, a home office, or additional living needs. Main-floor laundry and an attached garage add to the home's everyday convenience. Adding even more living space, the finished walk-out basement provides approximately 450 additional square feet, creating the perfect setting for a rec room, media space, home gym, or entertaining area, with direct access to the backyard. The paving and landscaping were completed in the Fall, giving the exterior a polished, move-in-ready finish. Offering comfort, convenience, and small-town charm, 1094 Moore Street is ready to welcome you home. (id:37553)

179 Sandra Crescent
Clarence-Rockland, Ontario
Welcome to this beautifully maintained custom-built home nestled on a quiet street in the heart of Rockland. Offering 3 bedrooms, 3 full bathrooms, and a thoughtfully designed layout, it combines comfort, functionality, energy efficiency, and timeless appeal for today's family lifestyle. Inside, hardwood and ceramic flooring extend throughout the main and second levels, complemented by soaring cathedral ceilings and a bright, open-concept living and dining area centred around a three-sided gas fireplace. The spacious kitchen offers quality cabinetry, abundant counter space, a large centre island with seating, and an ideal layout for both everyday living and entertaining, reflecting the thoughtful craftsmanship found throughout. Thoughtfully designed for comfort and efficiency, the property features triple-glazed windows on the main and second levels (2024), enhanced insulation, a natural gas furnace with a heat pump (2023), smart thermostats with smartphone control, and central vacuum. The fully finished lower level provides exceptional flexibility with a spacious bonus room, a full bathroom, and additional living space perfect for a family room, home office, gym, hobby room, playroom, or guest area. Enjoy the outdoors in the fully fenced backyard featuring a natural gas BBQ hookup, a garden shed, and plenty of room for children, pets, or summer entertaining. The heated double-car garage and generous driveway provide ample parking, storage, and year-round convenience. Additional updates include roof shingles (2017), an owned gas hot water tank (2020), the east-side fence (2025), and a professionally sealed driveway (June 2026). Conveniently located just minutes from schools, parks, shopping, restaurants, recreation facilities, and all everyday amenities, this move-in-ready residence also offers an easy commute to Ottawa. Some photos digitally enhanced/virtually staged. (id:37553)
702 - 1227 Wellington Street W
Ottawa, Ontario
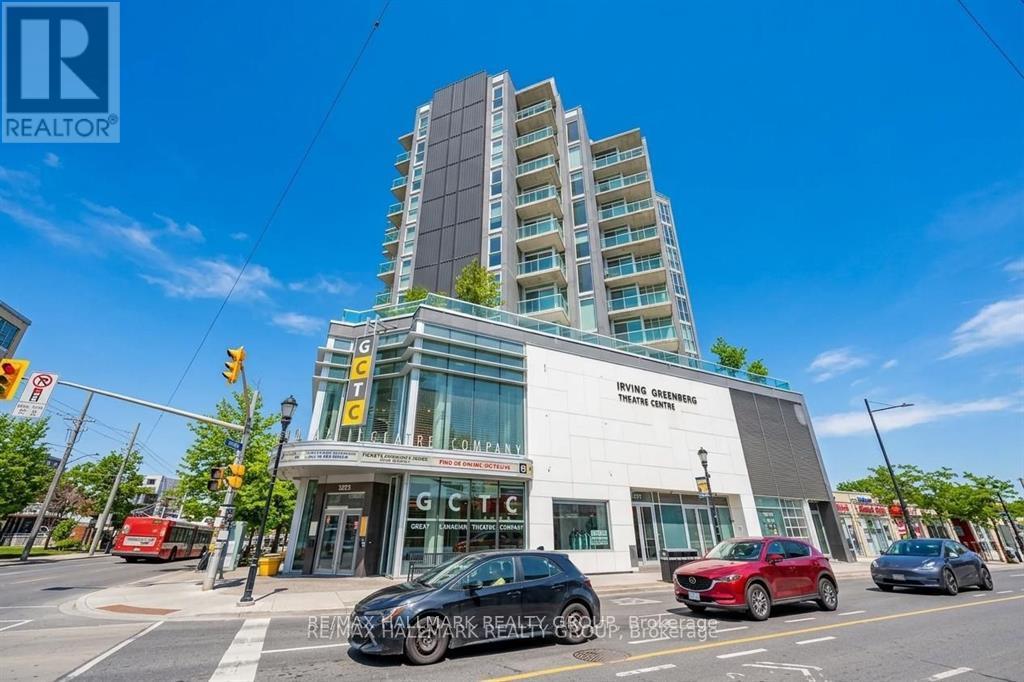
Welcome to Unit 702 at The Currents, an award-winning, eco-conscious condominium perfectly positioned in the heart of Wellington Village-one of Ottawa's most vibrant and walkable neighborhoods. This LEED-Platinum building rises above the Great Canadian Theatre Company, placing you just steps from some of the city's finest restaurants, cafés, boutiques, parks, and the Ottawa River pathways. Urban convenience blends seamlessly with a warm community feel, creating a lifestyle that is both effortless and inspiring. Freshly painted in soft, neutral tones, this bright and airy one-bedroom residence offers an inviting open-concept layout enhanced by floor-to-ceiling windows that flood the space with natural light. The living and dining areas are generously sized, ideal for both quiet evenings at home and stylish entertaining. Step out onto the private balcony and enjoy sweeping south-west views, capturing beautiful sunsets and a dynamic cityscape. The modern kitchen is designed for both function and flair, featuring granite countertops, a large breakfast bar, stainless steel appliances, and abundant cabinetry. Whether you're preparing a quick meal or hosting friends, this space delivers comfort and efficiency. The well-proportioned primary bedroom includes a walk-in closet and convenient cheater access to the 4-piece bathroom, also finished with granite counters and quality fixtures. An in-unit washer and dryer add everyday practicality. Residents of The Currents enjoy the benefits of a forward-thinking, environmentally responsible building with excellent management and a welcoming atmosphere. With Tunney's Pasture LRT Station just two blocks away, commuting and exploring the city is effortless. Unit 702 offers the perfect blend of modern comfort, sustainable living, and unbeatable location. A home that truly elevates your lifestyle-make it yours today. Some photos virtually staged. (id:37553)
880 Somerset Street W
Ottawa, Ontario
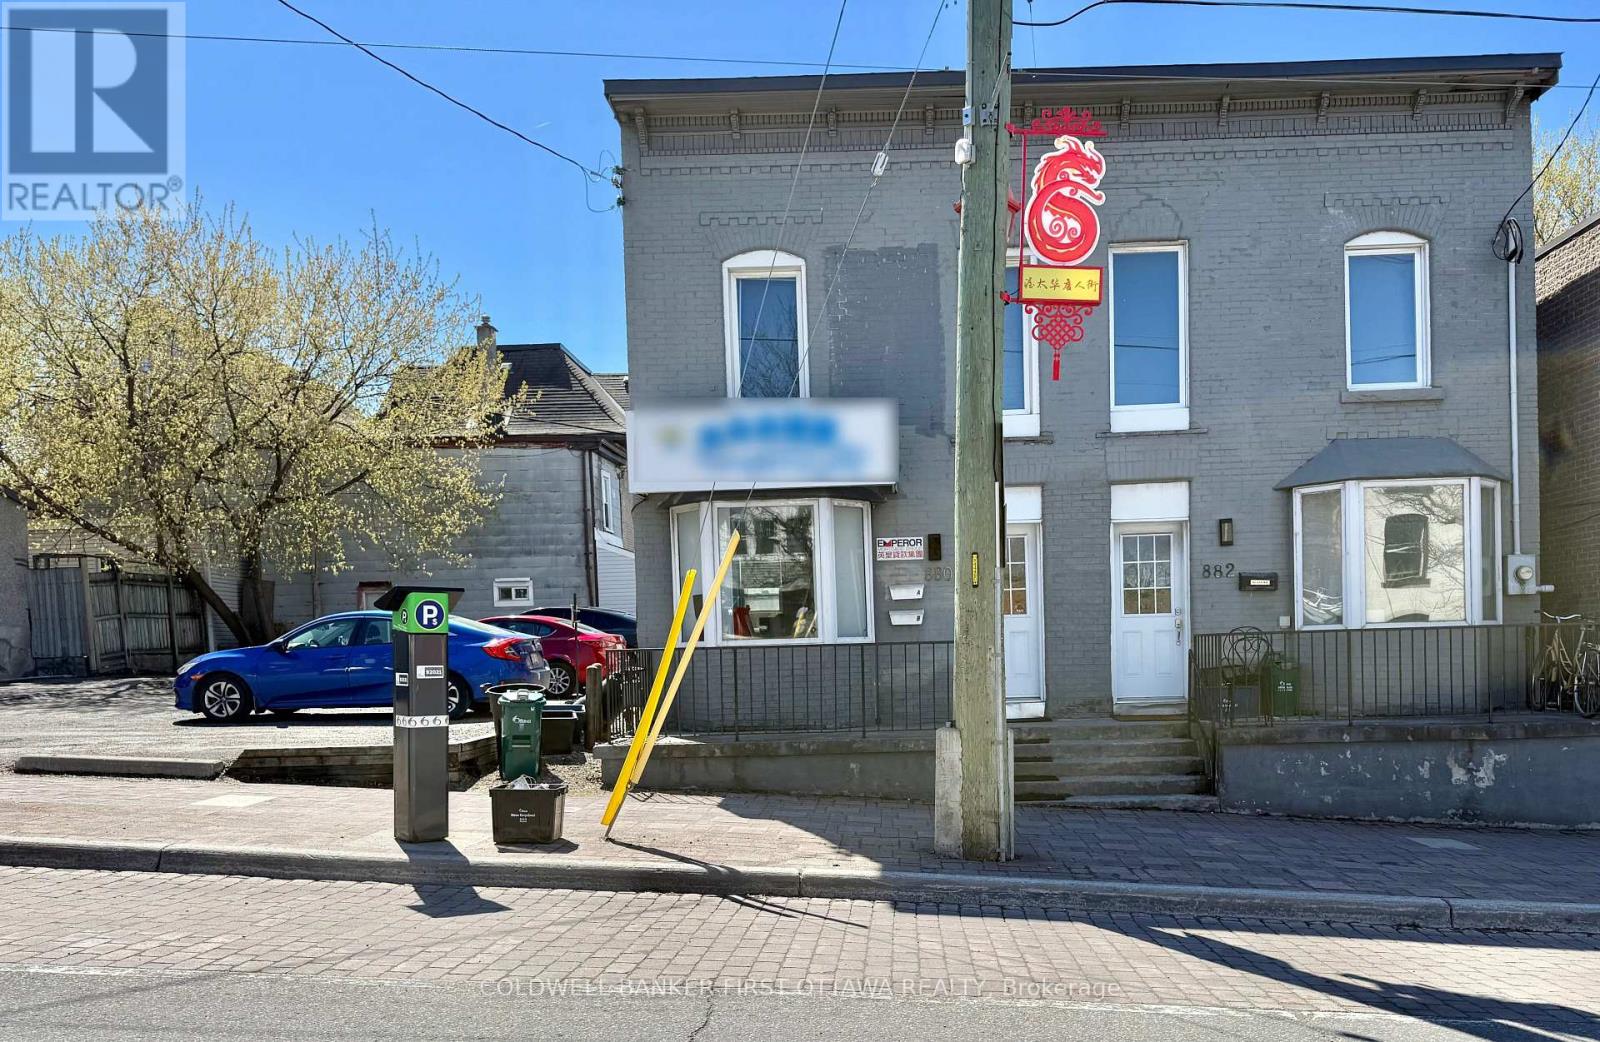
Position your business in one of Ottawa's most vibrant and strategically located commercial districts with this beautifully maintained turnkey office space at 880 Somerset Street West. Offering approximately 540 square feet of functional and professionally designed workspace and also a full basement, offering space as for storage and 2 parking spots included. This well-appointed unit is ideally suited for a variety of professional, consulting, wellness, administrative, or creative business uses. The space features a practical and efficient layout complete with a private bathroom, dedicated storage room, and the rare convenience of two included parking spaces, providing both comfort and functionality for staff and clientele alike. Situated in the heart of Somerset Street West, between Ottawa's dynamic Chinatown and Little Italy communities, the property benefits from exceptional accessibility, strong pedestrian presence, and proximity to an abundance of sought-after amenities including renowned cafés, restaurants, boutique shops, professional services, public transit, cycling paths, and downtown Ottawa. This thriving urban location offers an energetic and sophisticated setting for businesses seeking a polished, move-in-ready environment in one of the city's most desirable commercial corridors. Lease rate is $1,750 per month plus HST, with tenants responsible for estimated property taxes of approximately $400 per month in addition to hydro and gas. Water is included. Minimum term: three years or longer (id:37553)
47-49 Cambridge Street
The Nation, Ontario
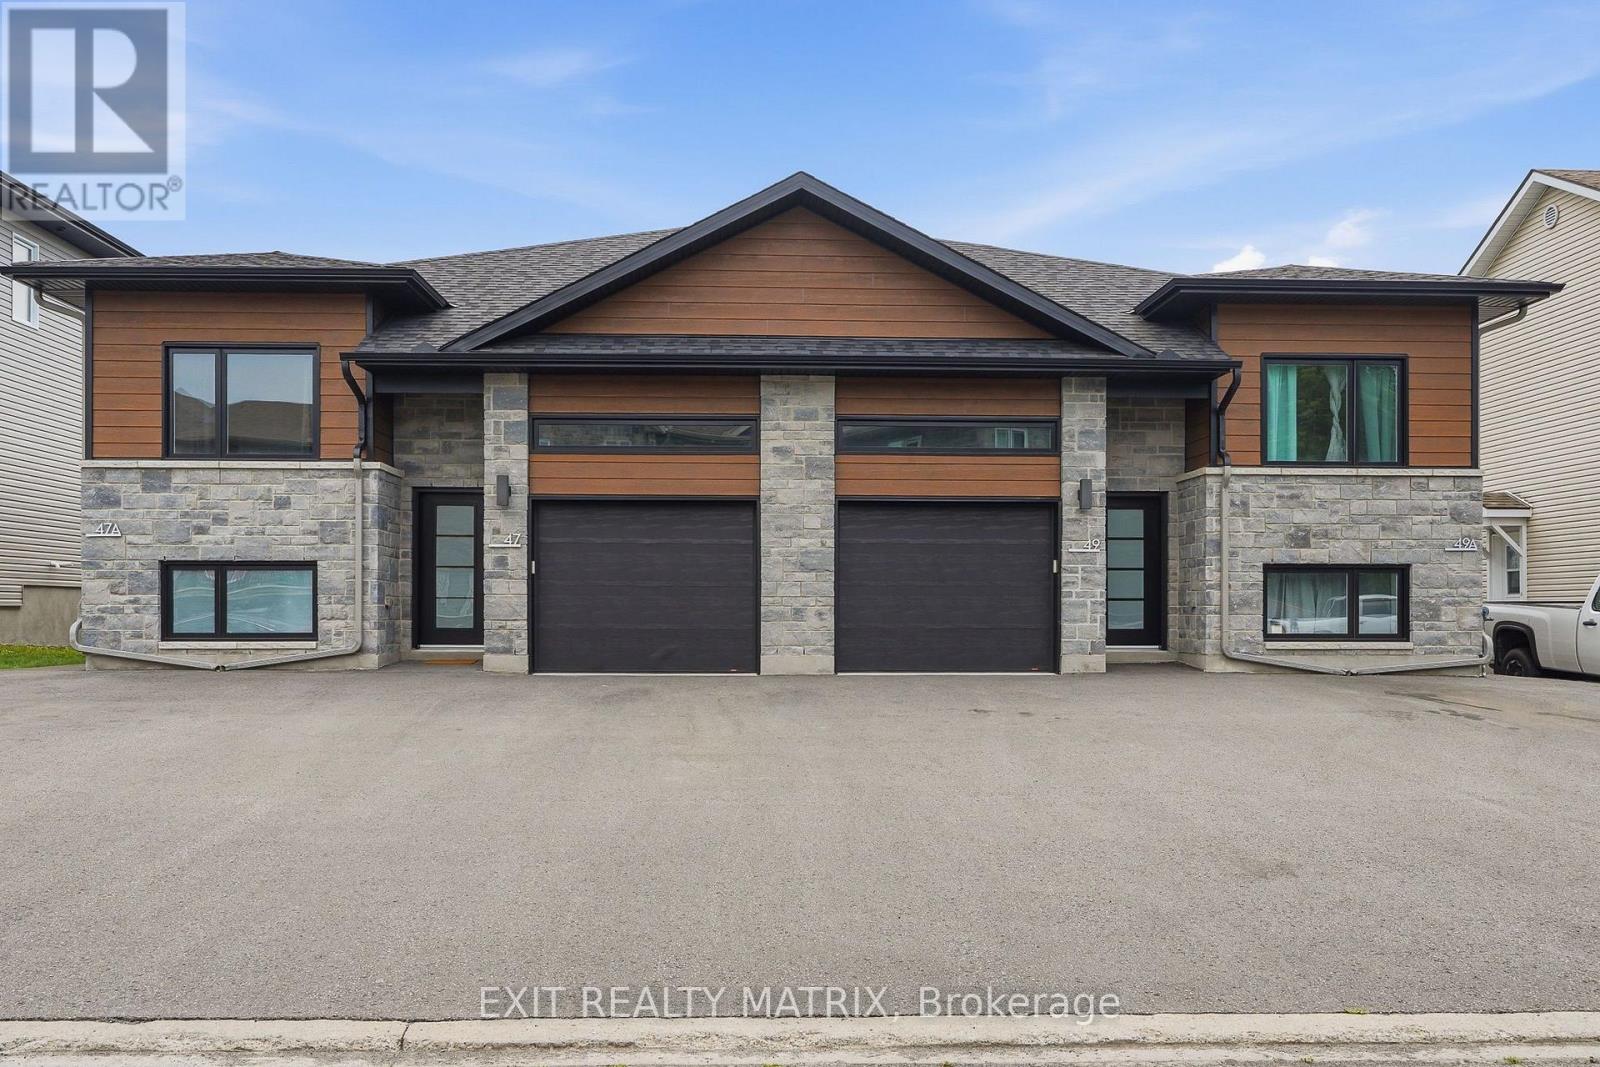
Attention investors! Seize the opportunity to own this exceptional brand new 4-plex, a turnkey income property designed to maximize rental appeal and deliver long-term returns. Ideally situated on a quiet cul-de-sac just minutes from shopping, restaurants, schools, parks, recreation, and everyday amenities, this premium investment combines quality construction, low-maintenance ownership, and strong tenant demand. Thoughtfully designed for both investors and tenants, the property features four separately metered units (4 hydro meters), private entrances, paved parking, and stylish modern finishes throughout. Each spacious, carpet-free unit welcomes you with a bright foyer and an open-concept layout filled with natural light. The contemporary kitchen offers abundant cabinetry, generous counter space, a sit-at island, and all appliances included, flowing seamlessly into the dining and living areas. The two upper units include attached garages with automatic garage door openers, convenient inside entry, and private rear decks. Every unit offers three generously sized bedrooms, including a spacious primary suite with a private 4-piece ensuite, plus a second full bathroom, dedicated storage, and an in-unit laundry/utility room. The lower units each include a private storage shed, adding even more convenience. Built for durability, energy efficiency, and minimal upkeep, this newly constructed 4-plex is an outstanding investment opportunity with excellent income potential for years to come. (id:37553)
6 Lake Avenue W
Carleton Place, Ontario
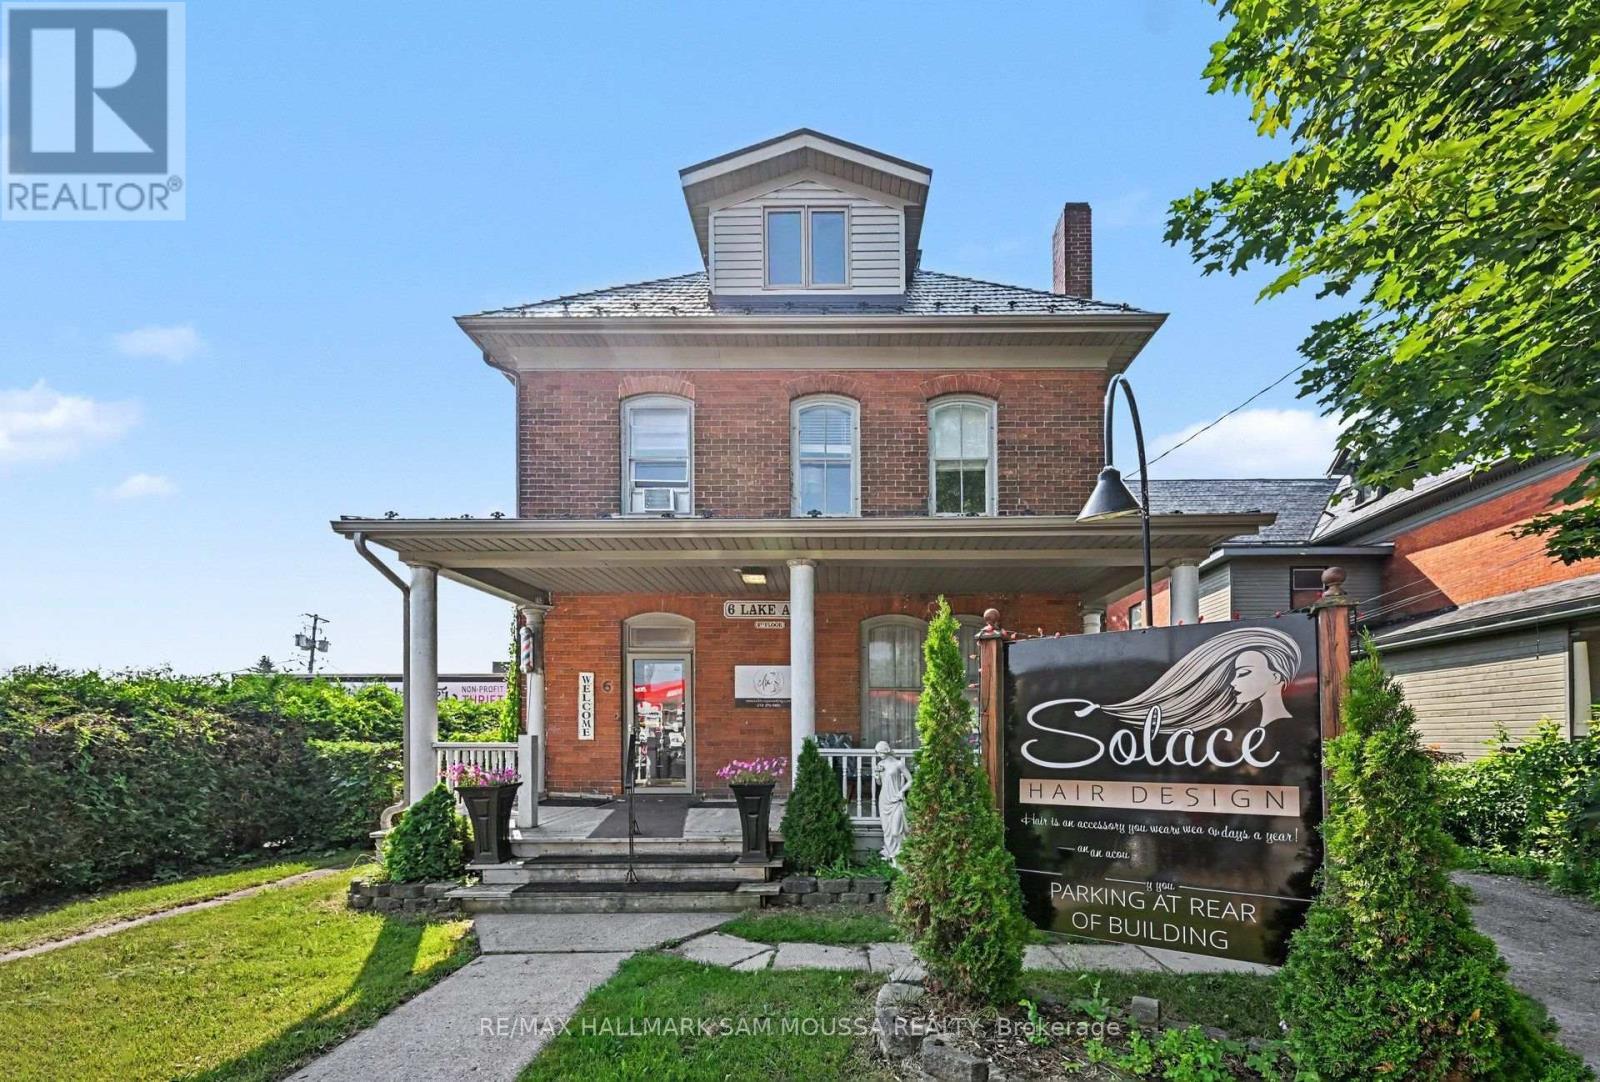
Beautifully updated turn-key century property ideally located in the heart of downtown Carleton Place, offering outstanding exposure and visibility. Thoughtfully updated while preserving its timeless character and architectural charm, this versatile property that has gone through extensive renovations. The main level offers a successful hair salon, complete with a welcoming reception area, powder room, and full kitchen. The second level features four private offices, a convenient kitchenette, and two bathrooms, providing flexible space for a variety of professional or commercial uses. Great opportunity to own this well appointed investment property. (id:37553)