2 Bedroom
1 Bathroom
700 - 1,100 ft2
Bungalow
Fireplace
Central Air Conditioning
Forced Air
$1,900 Monthly
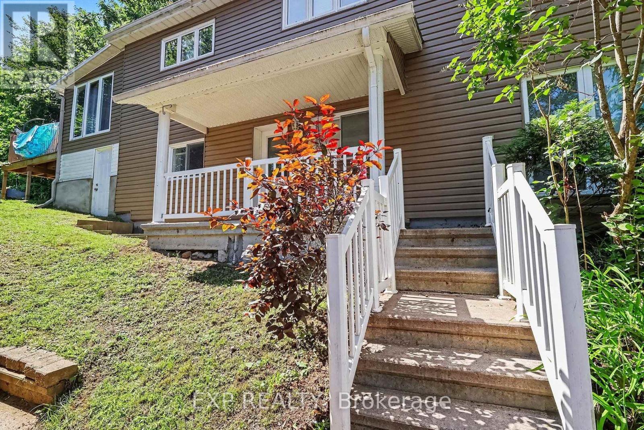
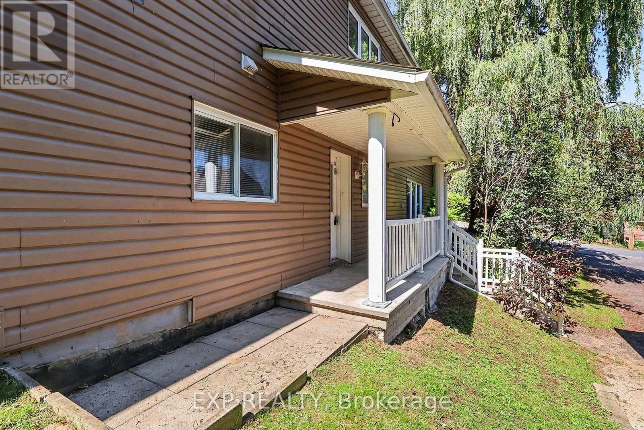
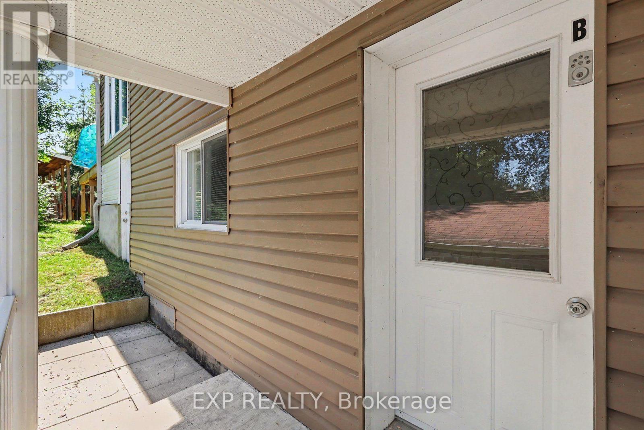
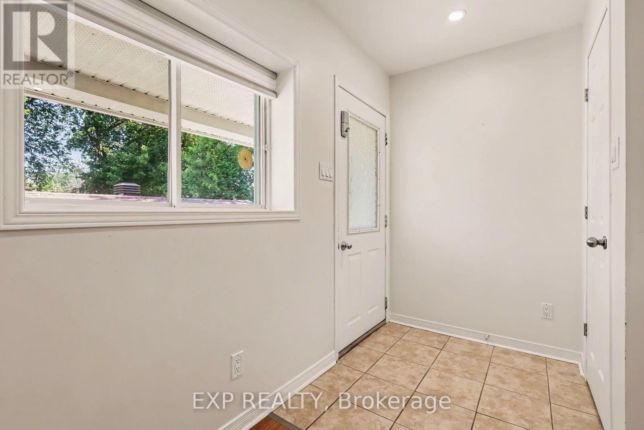
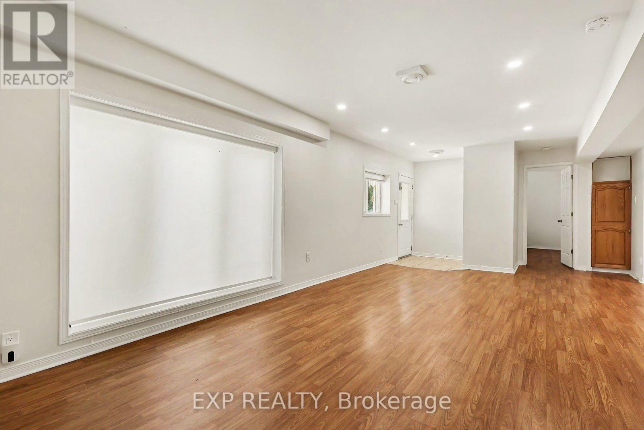
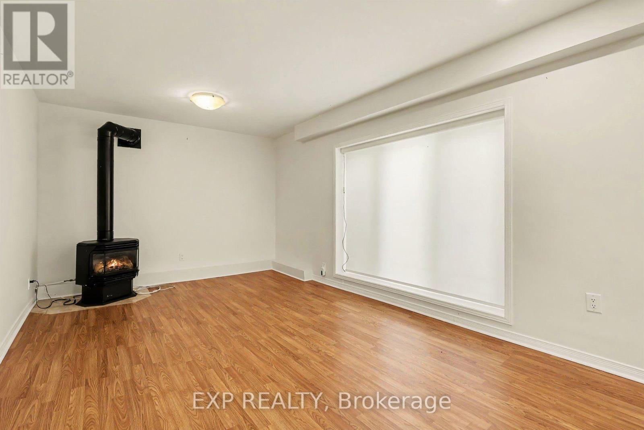
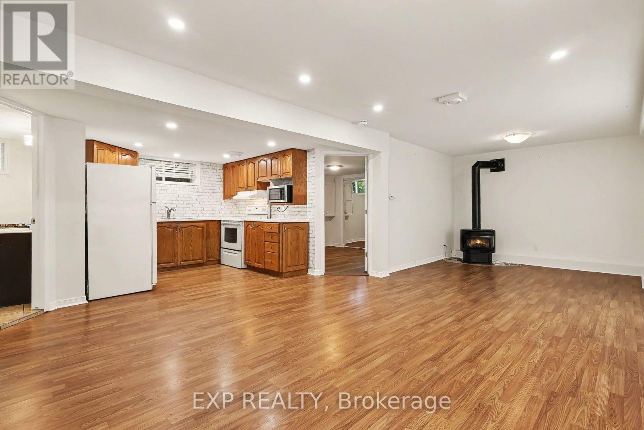
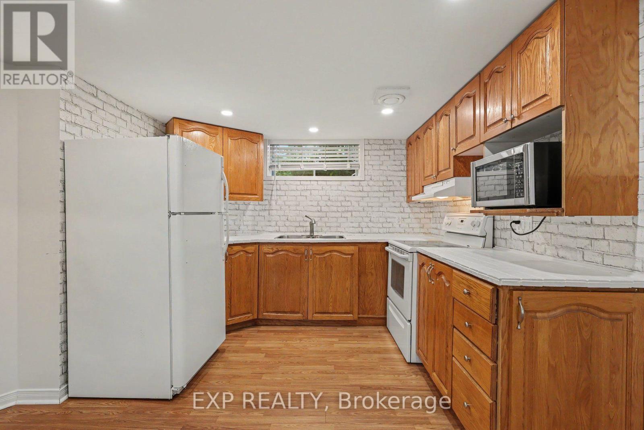
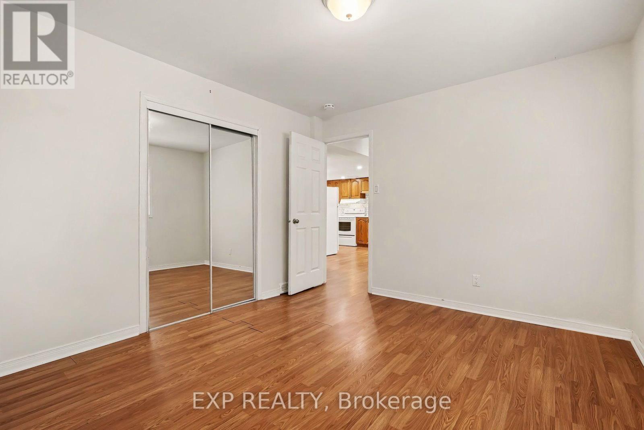
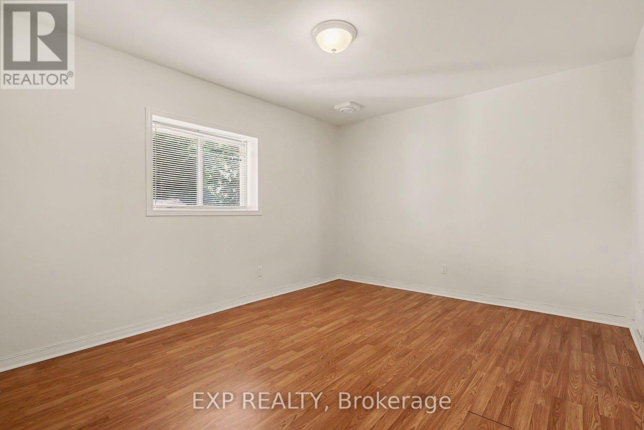
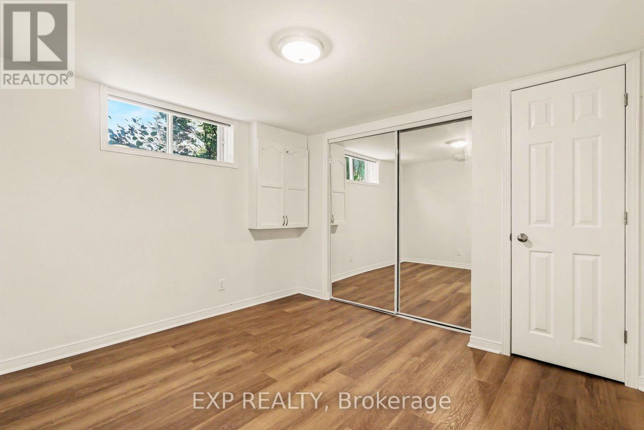
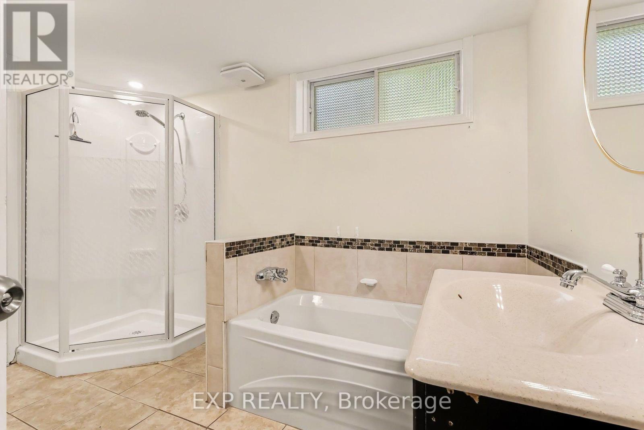
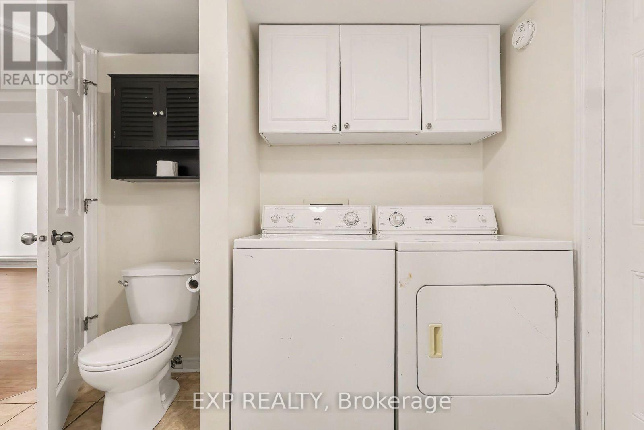
This bright and spacious main-floor lease offers comfortable, carpet-free living with 2 bedrooms and 1 full bathroom featuring a soaker tub and separate glass shower. The inviting living room is warmed by a cozy fireplace stove, creating the perfect space to relax. The functional kitchen is equipped with full-size appliances, while the convenience of in-suite laundry includes a top-load washer and front-load dryer. All major utilities are included in the monthly rent. Enjoy the added convenience of two parking spaces in the driveway and exclusive use of a backyard storage shed for your seasonal items and additional storage. Ideally suited for those seeking a clean, move-in-ready home, this well-maintained unit is available for immediate occupancy. *Please note the detached garage is not included and is not for tenant use. (id:37553)
Property Details
|
MLS® Number
|
X13647590 |
|
Property Type
|
Single Family |
|
Community Name
|
606 - Town of Rockland |
|
Features
|
Carpet Free, In Suite Laundry |
|
Parking Space Total
|
2 |
|
Structure
|
Shed |
Building
|
Bathroom Total
|
1 |
|
Bedrooms Above Ground
|
2 |
|
Bedrooms Total
|
2 |
|
Appliances
|
Dryer, Hood Fan, Microwave, Stove, Washer, Refrigerator |
|
Architectural Style
|
Bungalow |
|
Basement Features
|
Apartment In Basement |
|
Basement Type
|
Full |
|
Construction Style Attachment
|
Detached |
|
Cooling Type
|
Central Air Conditioning |
|
Exterior Finish
|
Vinyl Siding |
|
Fireplace Present
|
Yes |
|
Fireplace Total
|
1 |
|
Foundation Type
|
Block |
|
Heating Fuel
|
Natural Gas |
|
Heating Type
|
Forced Air |
|
Stories Total
|
1 |
|
Size Interior
|
700 - 1,100 Ft2 |
|
Type
|
House |
|
Utility Water
|
Municipal Water |
Parking
Land
|
Acreage
|
No |
|
Sewer
|
Sanitary Sewer |
|
Size Depth
|
132 Ft |
|
Size Frontage
|
62 Ft ,6 In |
|
Size Irregular
|
62.5 X 132 Ft |
|
Size Total Text
|
62.5 X 132 Ft |
Rooms
| Level |
Type |
Length |
Width |
Dimensions |
|
Main Level |
Dining Room |
5.64 m |
4.75 m |
5.64 m x 4.75 m |
|
Main Level |
Living Room |
3.94 m |
10.8 m |
3.94 m x 10.8 m |
|
Main Level |
Kitchen |
3.2 m |
1.87 m |
3.2 m x 1.87 m |
|
Main Level |
Primary Bedroom |
3.87 m |
3.26 m |
3.87 m x 3.26 m |
|
Main Level |
Bedroom 2 |
3.07 m |
3.26 m |
3.07 m x 3.26 m |
|
Main Level |
Bathroom |
3.24 m |
2.51 m |
3.24 m x 2.51 m |
Utilities
|
Electricity
|
Installed |
|
Sewer
|
Installed |
https://www.realtor.ca/real-estate/30125191/unit-b-2055-victoria-street-clarence-rockland-606-town-of-rockland