25 Mill Street North Dundas, Ontario K0C 1H0

$499,900
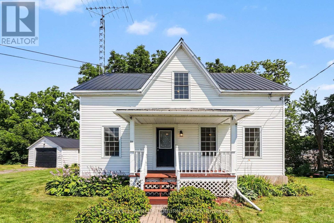
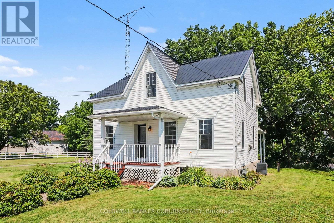
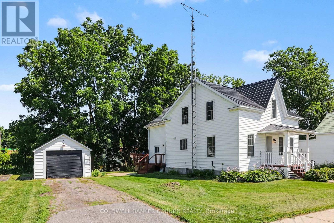
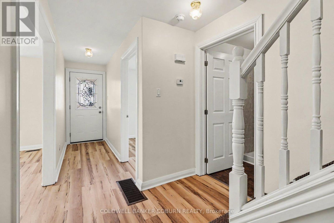
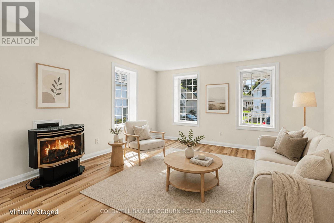
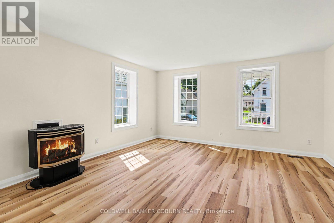
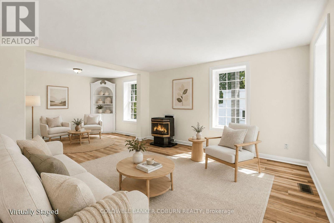
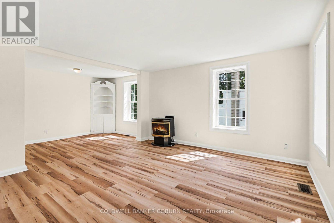
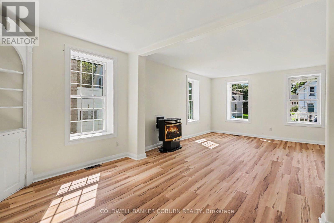
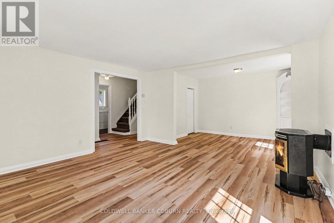
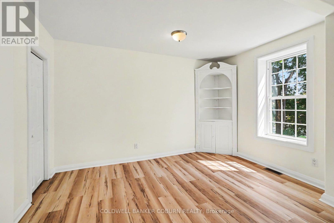
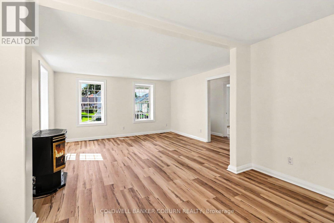
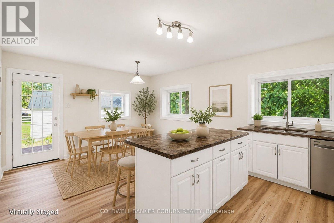
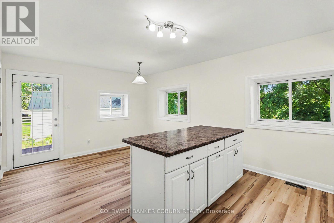
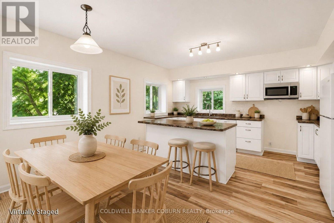
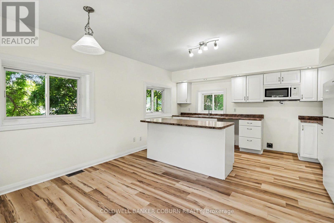
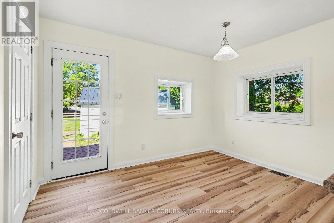
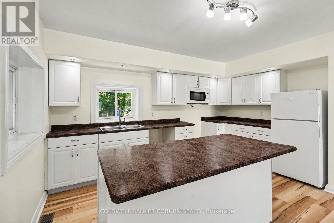
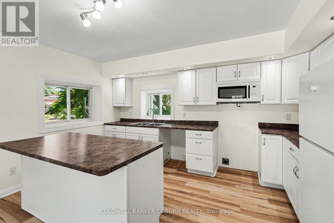
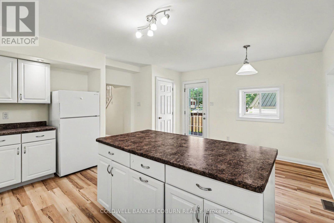
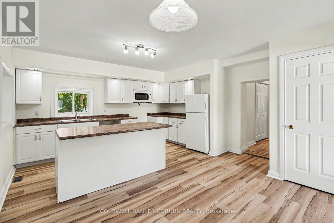
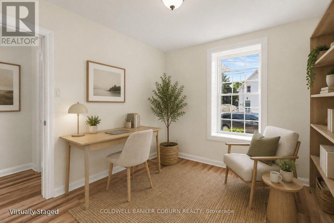
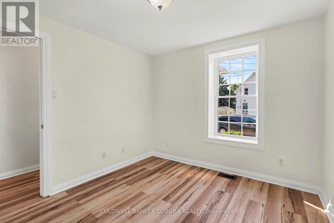
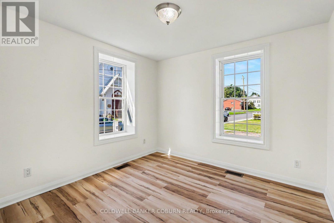
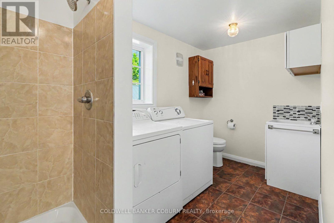
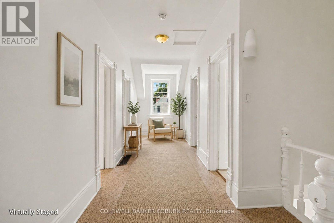
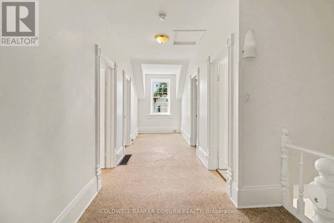
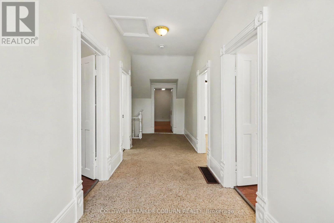
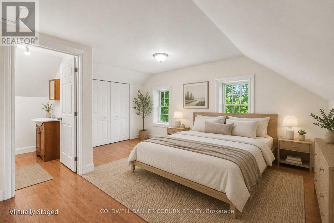
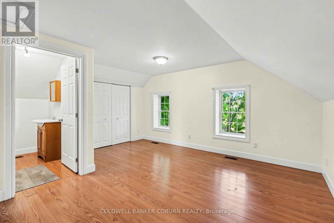
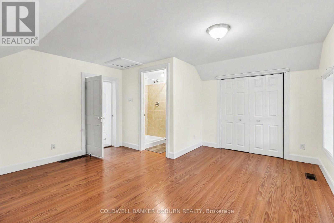
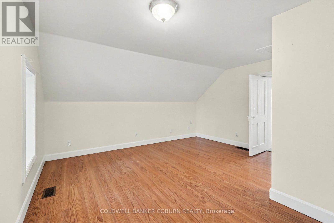
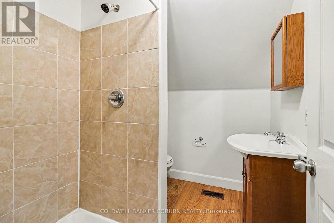
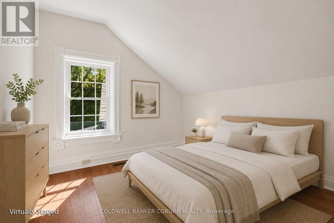
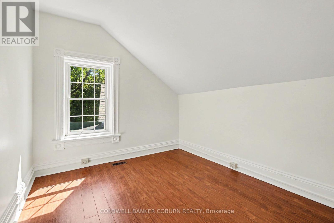
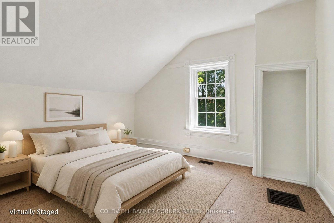
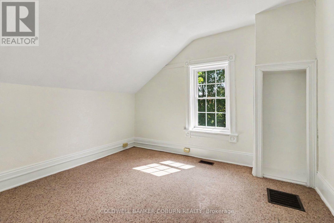
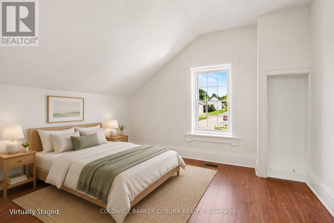
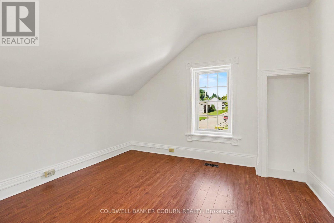
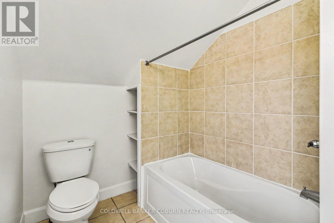
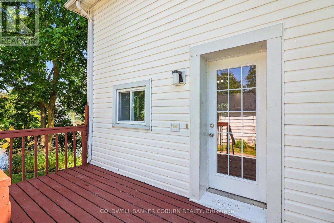
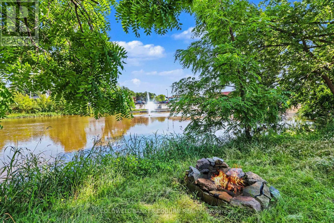
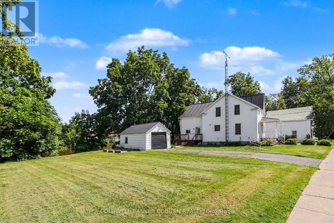
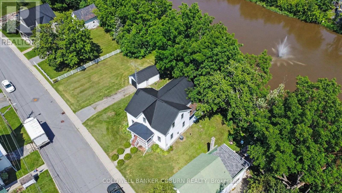
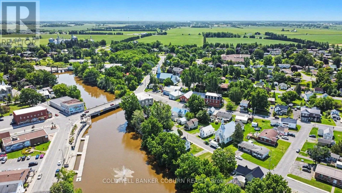
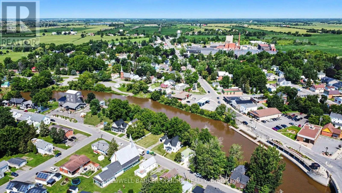
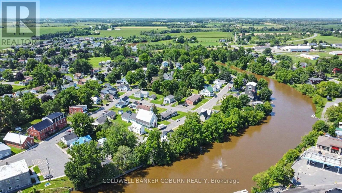
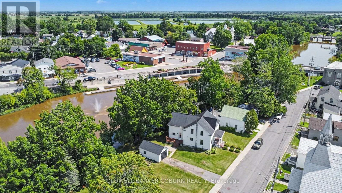
Beautiful waterfront home set on an oversized lot along the South Nation River, offering 4 bedrooms, 3 bathrooms, and plenty of space for the growing family. Numerous updates over the years provide peace of mind, allowing the new owners to move in and enjoy the home from day one. New flooring enhances the main level, including the eat-in kitchen, family room, dining room, and den, Convenient main-floor laundry/bathroom. Upstairs features a spacious primary bedroom with a private ensuite, three more bedrooms, additional family bath and a bonus nook that's perfect for a reading area, home office, or homework space. Step outside to the rear porch overlooking the backyard and the South Nation River, where you can enjoy kayaking, canoeing, fishing, or simply relaxing while taking in the waterfront views. A detached single-car garage provides additional parking and storage. Located within walking distance of downtown, restaurants, grocery stores, the pharmacy, schools, and the park, this property offers the perfect balance of waterfront living and everyday convenience. (id:37553)
Property Details
| MLS® Number | X13644248 |
| Property Type | Single Family |
| Community Name | 705 - Chesterville |
| Easement | Other, None |
| Equipment Type | None |
| Features | Irregular Lot Size, Carpet Free |
| Parking Space Total | 3 |
| Rental Equipment Type | None |
| View Type | River View, Direct Water View |
| Water Front Type | Waterfront On River |
Building
| Bathroom Total | 3 |
| Bedrooms Above Ground | 4 |
| Bedrooms Total | 4 |
| Age | 100+ Years |
| Amenities | Fireplace(s) |
| Appliances | Dryer, Microwave, Gas Stove(s), Washer, Refrigerator |
| Basement Development | Unfinished |
| Basement Type | N/a (unfinished) |
| Construction Style Attachment | Detached |
| Cooling Type | Central Air Conditioning |
| Exterior Finish | Vinyl Siding |
| Fireplace Present | Yes |
| Fireplace Total | 1 |
| Foundation Type | Stone, Poured Concrete |
| Heating Fuel | Natural Gas |
| Heating Type | Forced Air |
| Stories Total | 2 |
| Size Interior | 1,500 - 2,000 Ft2 |
| Type | House |
| Utility Water | Municipal Water |
Parking
| Detached Garage | |
| Garage |
Land
| Access Type | Public Road |
| Acreage | No |
| Sewer | Sanitary Sewer |
| Size Depth | 83 Ft ,4 In |
| Size Frontage | 125 Ft ,4 In |
| Size Irregular | 125.4 X 83.4 Ft |
| Size Total Text | 125.4 X 83.4 Ft |
| Zoning Description | Residential |
Rooms
| Level | Type | Length | Width | Dimensions |
|---|---|---|---|---|
| Second Level | Bathroom | 3.16 m | 3.15 m | 3.16 m x 3.15 m |
| Second Level | Primary Bedroom | 4.75 m | 4.54 m | 4.75 m x 4.54 m |
| Second Level | Bathroom | 2.32 m | 1.92 m | 2.32 m x 1.92 m |
| Second Level | Bedroom 2 | 3.39 m | 3.89 m | 3.39 m x 3.89 m |
| Second Level | Bedroom 3 | 3.39 m | 2.93 m | 3.39 m x 2.93 m |
| Second Level | Bedroom 4 | 3.16 m | 3.67 m | 3.16 m x 3.67 m |
| Main Level | Kitchen | 2.8 m | 4.66 m | 2.8 m x 4.66 m |
| Main Level | Dining Room | 2.97 m | 4.66 m | 2.97 m x 4.66 m |
| Main Level | Den | 2.92 m | 3.08 m | 2.92 m x 3.08 m |
| Ground Level | Living Room | 4.43 m | 6.92 m | 4.43 m x 6.92 m |
| Ground Level | Bathroom | 1.91 m | 3.74 m | 1.91 m x 3.74 m |
https://www.realtor.ca/real-estate/30121622/25-mill-street-north-dundas-705-chesterville

The trademarks REALTOR®, REALTORS®, and the REALTOR® logo are controlled by The Canadian Real Estate Association (CREA) and identify real estate professionals who are members of CREA. The trademarks MLS®, Multiple Listing Service® and the associated logos are owned by The Canadian Real Estate Association (CREA) and identify the quality of services provided by real estate professionals who are members of CREA. The trademark DDF® is owned by The Canadian Real Estate Association (CREA) and identifies CREA's Data Distribution Facility (DDF®)
September 10 2026 01:52:01
Ottawa Real Estate Board
Coldwell Banker Coburn Realty