6325 Perth Street Ottawa, Ontario K0A 2Z0

$2,550 Monthly
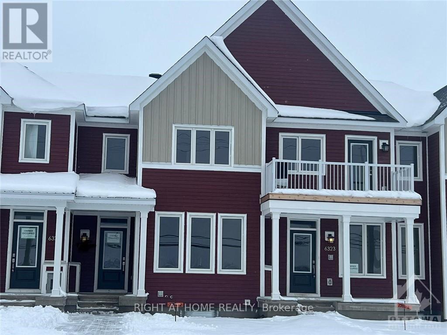
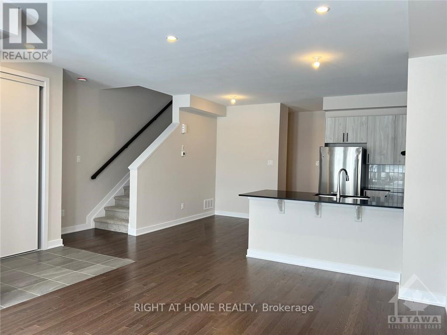
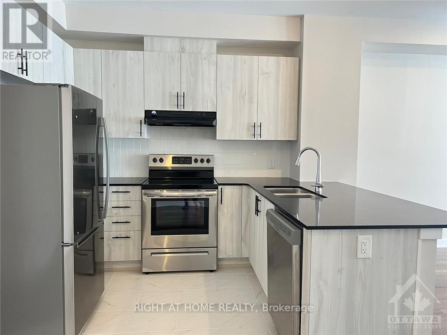
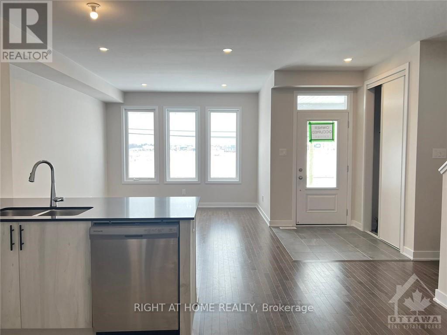
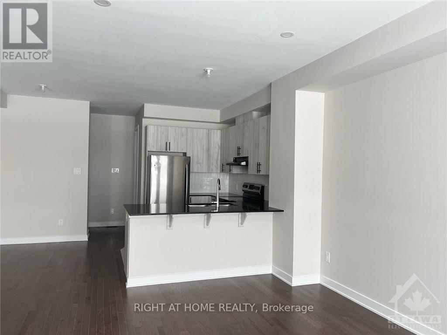
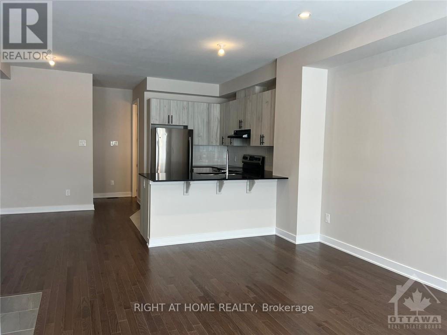
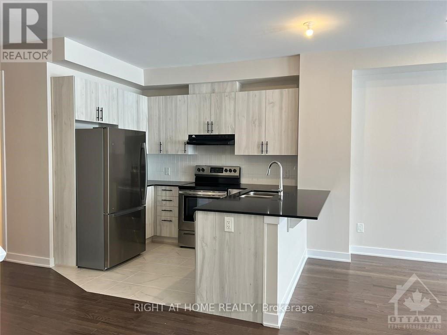
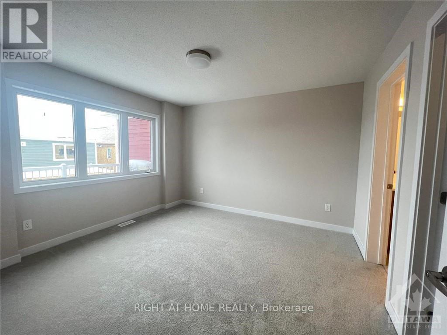
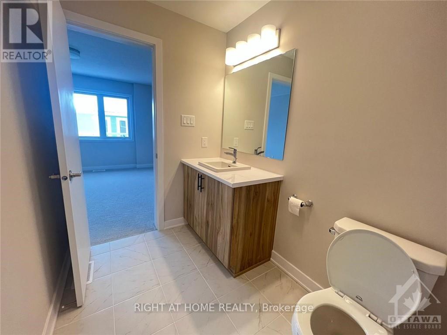
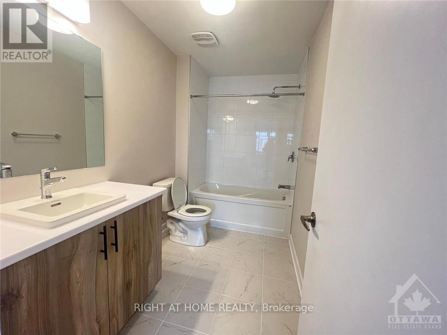
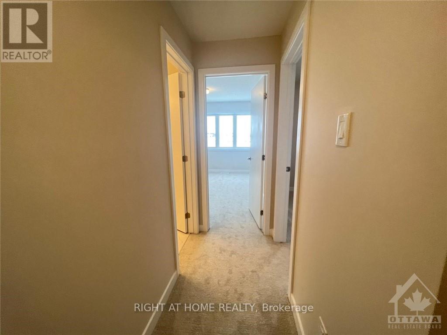
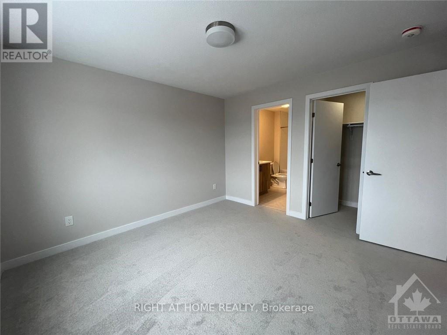
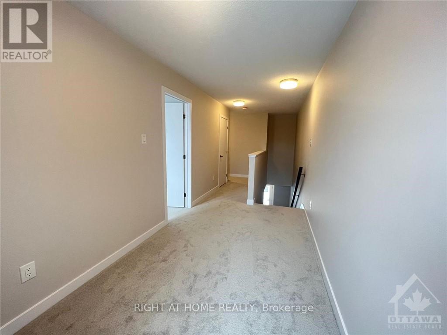
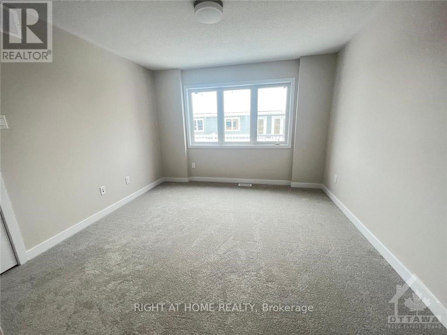
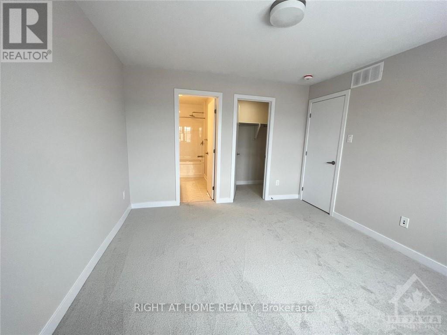
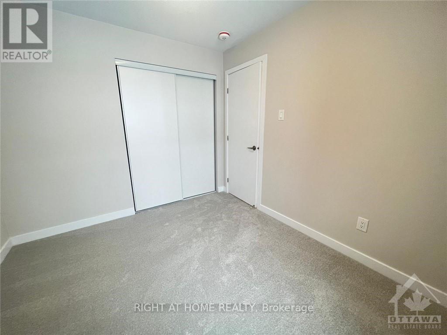
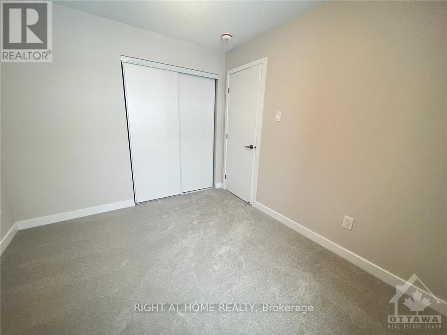
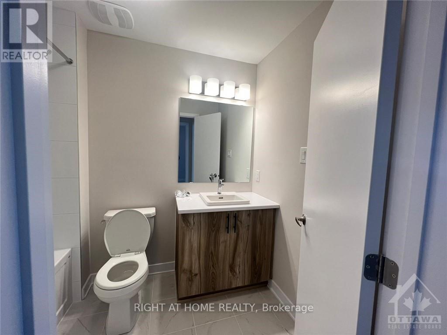
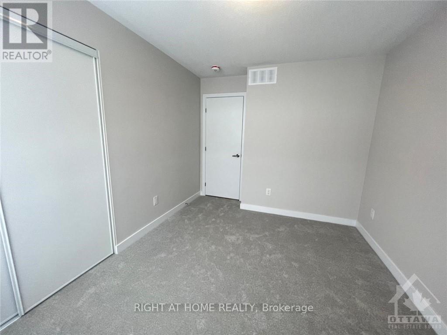
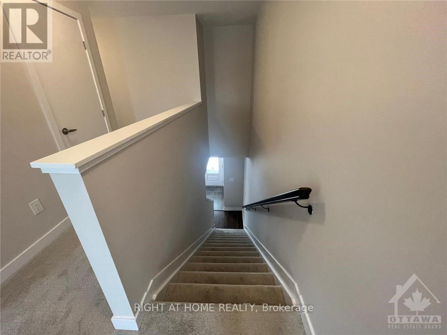
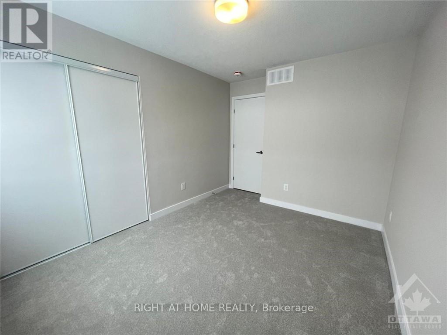
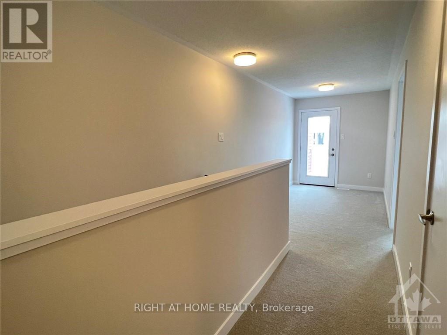
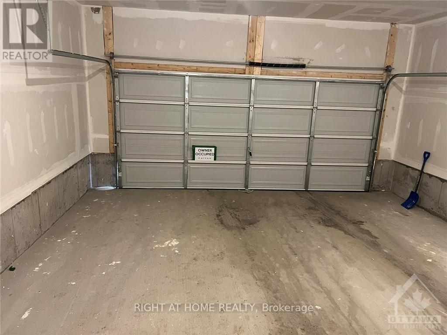
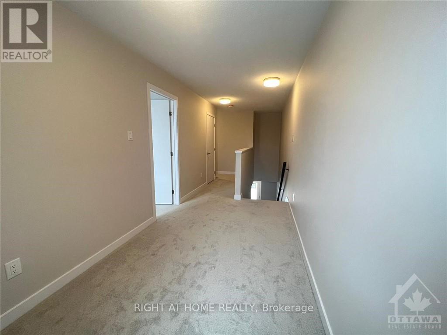
This 2023-built townhouse in the Fox Run community of Richmond offers a spacious 3-bedroom, 3-bathroom layout with a two-car attached garage and an interior entryway. The main level features an open-concept living room, dining room, and kitchen, complete with stainless steel appliances, granite countertops, hardwood floors, and a powder room. The second level includes a large landing, a workspace, access to a spacious rear balcony, a master bedroom with three ensuite bathrooms and a walk-in closet, two additional good-sized bedrooms, and a laundry room. The lower level boasts a large recreation room and some storage. This townhouse is conveniently located within walking distance of all the great amenities Richmond has to offer, just a 10-minute drive to Kanata and a 15-minute drive to Barrhaven (id:37553)
Property Details
| MLS® Number | X13648310 |
| Property Type | Single Family |
| Community Name | 8208 - Btwn Franktown Rd. & Fallowfield Rd. |
| Equipment Type | Water Heater |
| Parking Space Total | 2 |
| Rental Equipment Type | Water Heater |
Building
| Bathroom Total | 3 |
| Bedrooms Above Ground | 3 |
| Bedrooms Total | 3 |
| Appliances | Dishwasher, Dryer, Hood Fan, Microwave, Stove, Washer, Refrigerator |
| Basement Development | Finished |
| Basement Type | Full (finished) |
| Construction Style Attachment | Attached |
| Cooling Type | Central Air Conditioning, Air Exchanger |
| Exterior Finish | Vinyl Siding |
| Foundation Type | Poured Concrete |
| Half Bath Total | 1 |
| Heating Fuel | Natural Gas |
| Heating Type | Forced Air |
| Stories Total | 2 |
| Size Interior | 1,500 - 2,000 Ft2 |
| Type | Row / Townhouse |
| Utility Water | Municipal Water |
Parking
| Attached Garage | |
| Garage |
Land
| Acreage | No |
| Sewer | Sanitary Sewer |
Rooms
| Level | Type | Length | Width | Dimensions |
|---|---|---|---|---|
| Second Level | Primary Bedroom | 4.14 m | 3.04 m | 4.14 m x 3.04 m |
| Second Level | Bedroom | 3.35 m | 2.56 m | 3.35 m x 2.56 m |
| Second Level | Bedroom | 3.04 m | 3.65 m | 3.04 m x 3.65 m |
| Main Level | Kitchen | 3.07 m | 3.04 m | 3.07 m x 3.04 m |
| Main Level | Living Room | 4.26 m | 4.11 m | 4.26 m x 4.11 m |

The trademarks REALTOR®, REALTORS®, and the REALTOR® logo are controlled by The Canadian Real Estate Association (CREA) and identify real estate professionals who are members of CREA. The trademarks MLS®, Multiple Listing Service® and the associated logos are owned by The Canadian Real Estate Association (CREA) and identify the quality of services provided by real estate professionals who are members of CREA. The trademark DDF® is owned by The Canadian Real Estate Association (CREA) and identifies CREA's Data Distribution Facility (DDF®)
September 07 2026 04:22:15
Ottawa Real Estate Board
Right At Home Realty