1503 - 505 St Laurent Boulevard Ottawa, Ontario K1K 3X4

$219,900Maintenance, Heat, Electricity, Water, Common Area Maintenance, Insurance
$851 Monthly
Maintenance, Heat, Electricity, Water, Common Area Maintenance, Insurance
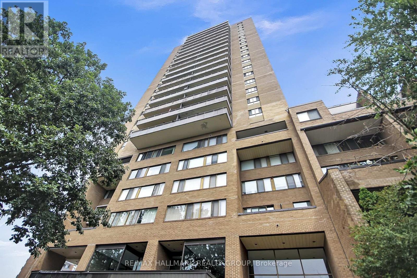
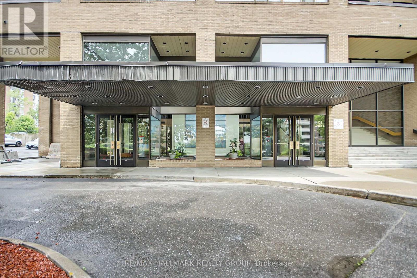

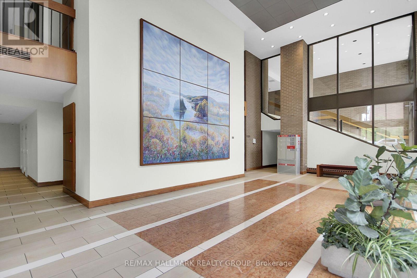
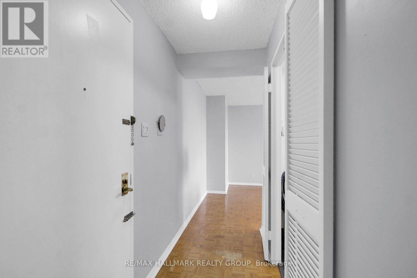
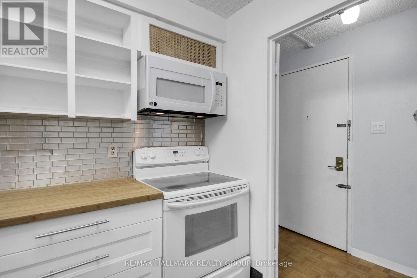
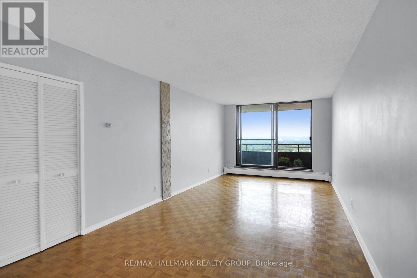
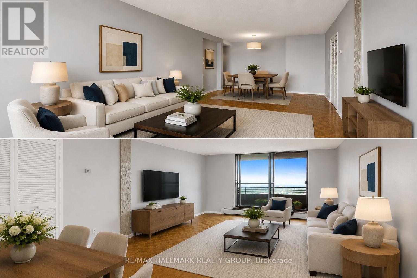
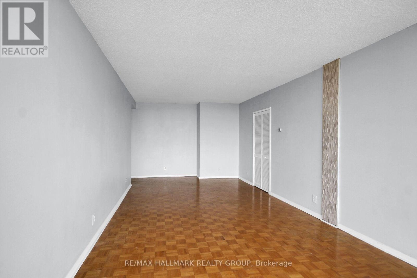
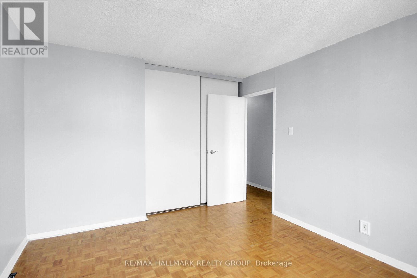
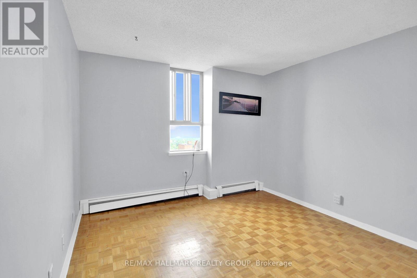
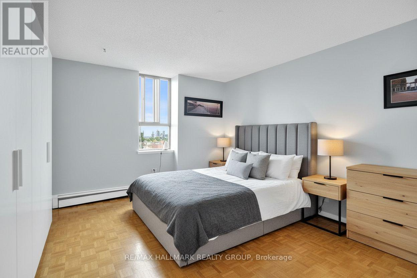
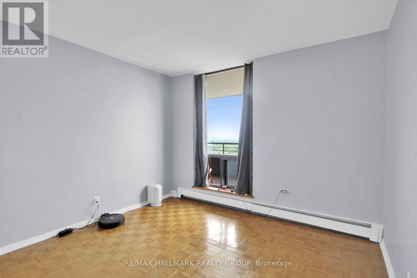
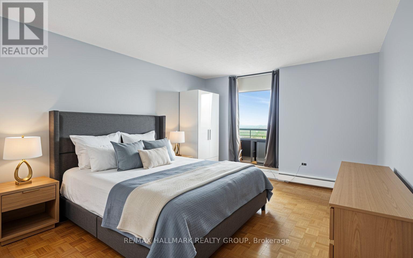
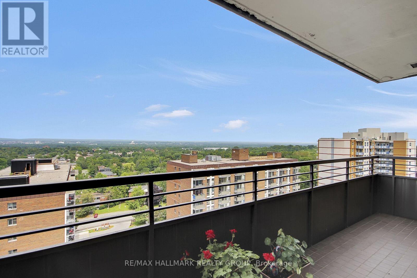
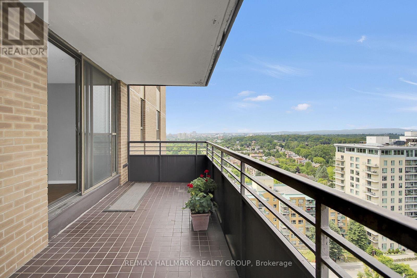
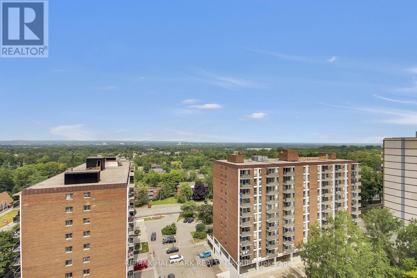
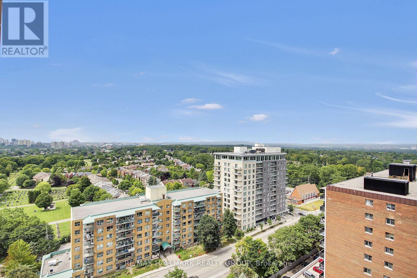
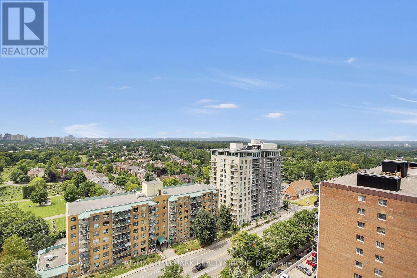
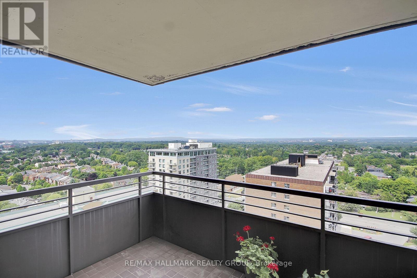
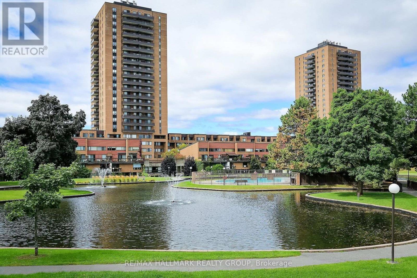
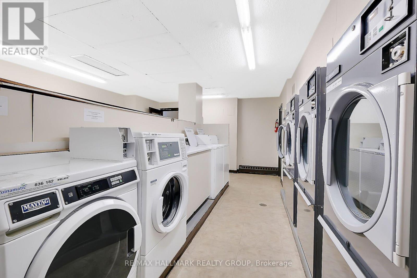
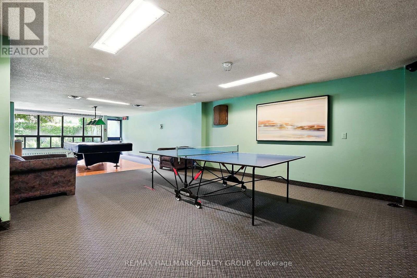
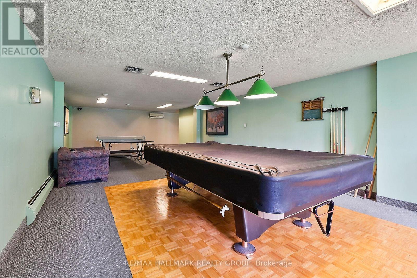
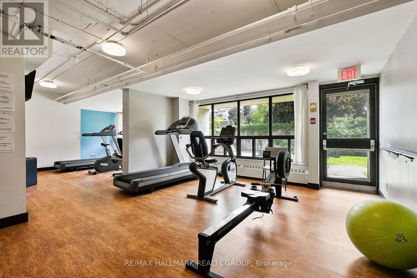
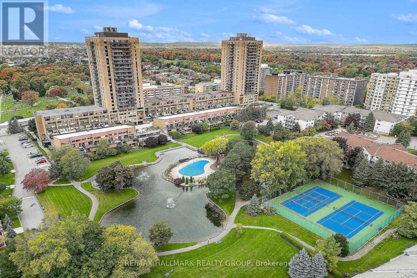
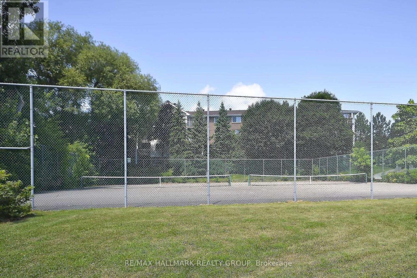
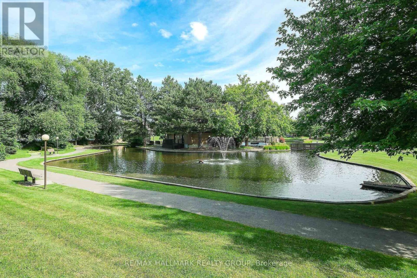
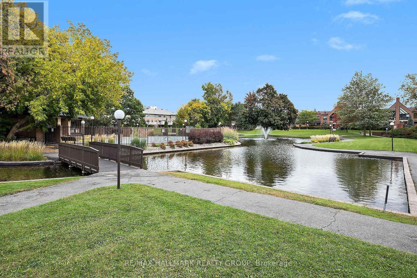
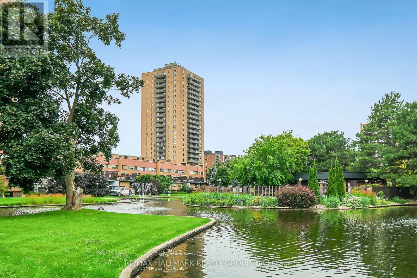
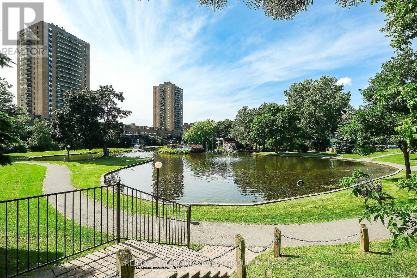
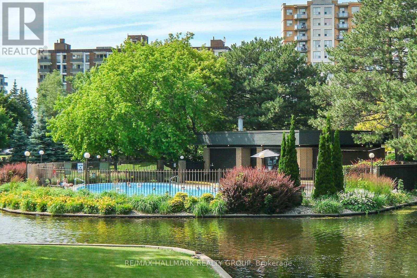
$851 MonthlyAn incredible community, with everything you need either within the complex or minutes away! Full of amenities with an outdoor pool, exercise room, party room, beautifully kept landscaping all at your door plus ample visitor parking and overnight security for added peace of mind! Only a short walk to grocery stores, restaurants and transit. This spacious two bedroom condo comes with a functional layout including space for both a living room and dining room and two generous sized bedrooms. An oversized North West facing balcony completes the space, offering unobstructed views of downtown Ottawa and the Gatineau Hills! Condo fees include building insurance, amenities, caretaker, heat, hydro, water, sewer, and management.The convenience of city living with a quiet building and strong community feel, this opportunity is not to be missed! (id:37553)
Property Details
| MLS® Number | X13659374 |
| Property Type | Single Family |
| Community Name | 3103 - Viscount Alexander Park |
| Community Features | Pets Allowed With Restrictions |
| Features | Elevator, Balcony, Carpet Free |
| Pool Type | Outdoor Pool |
Building
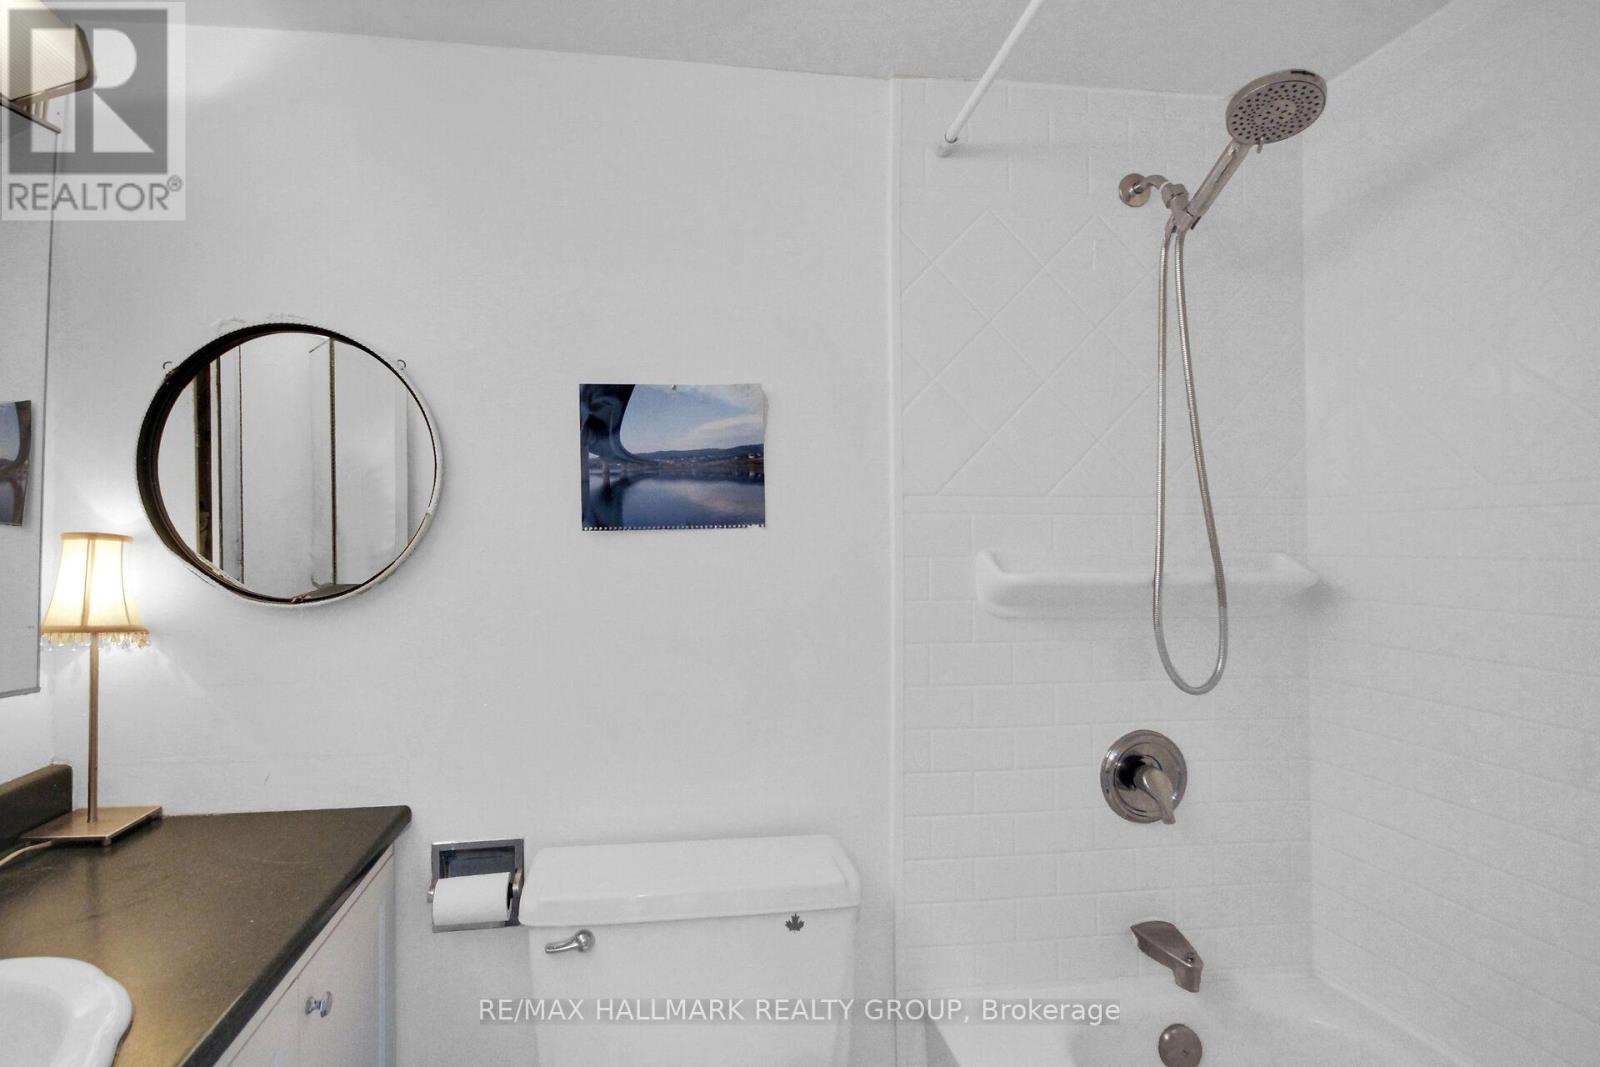
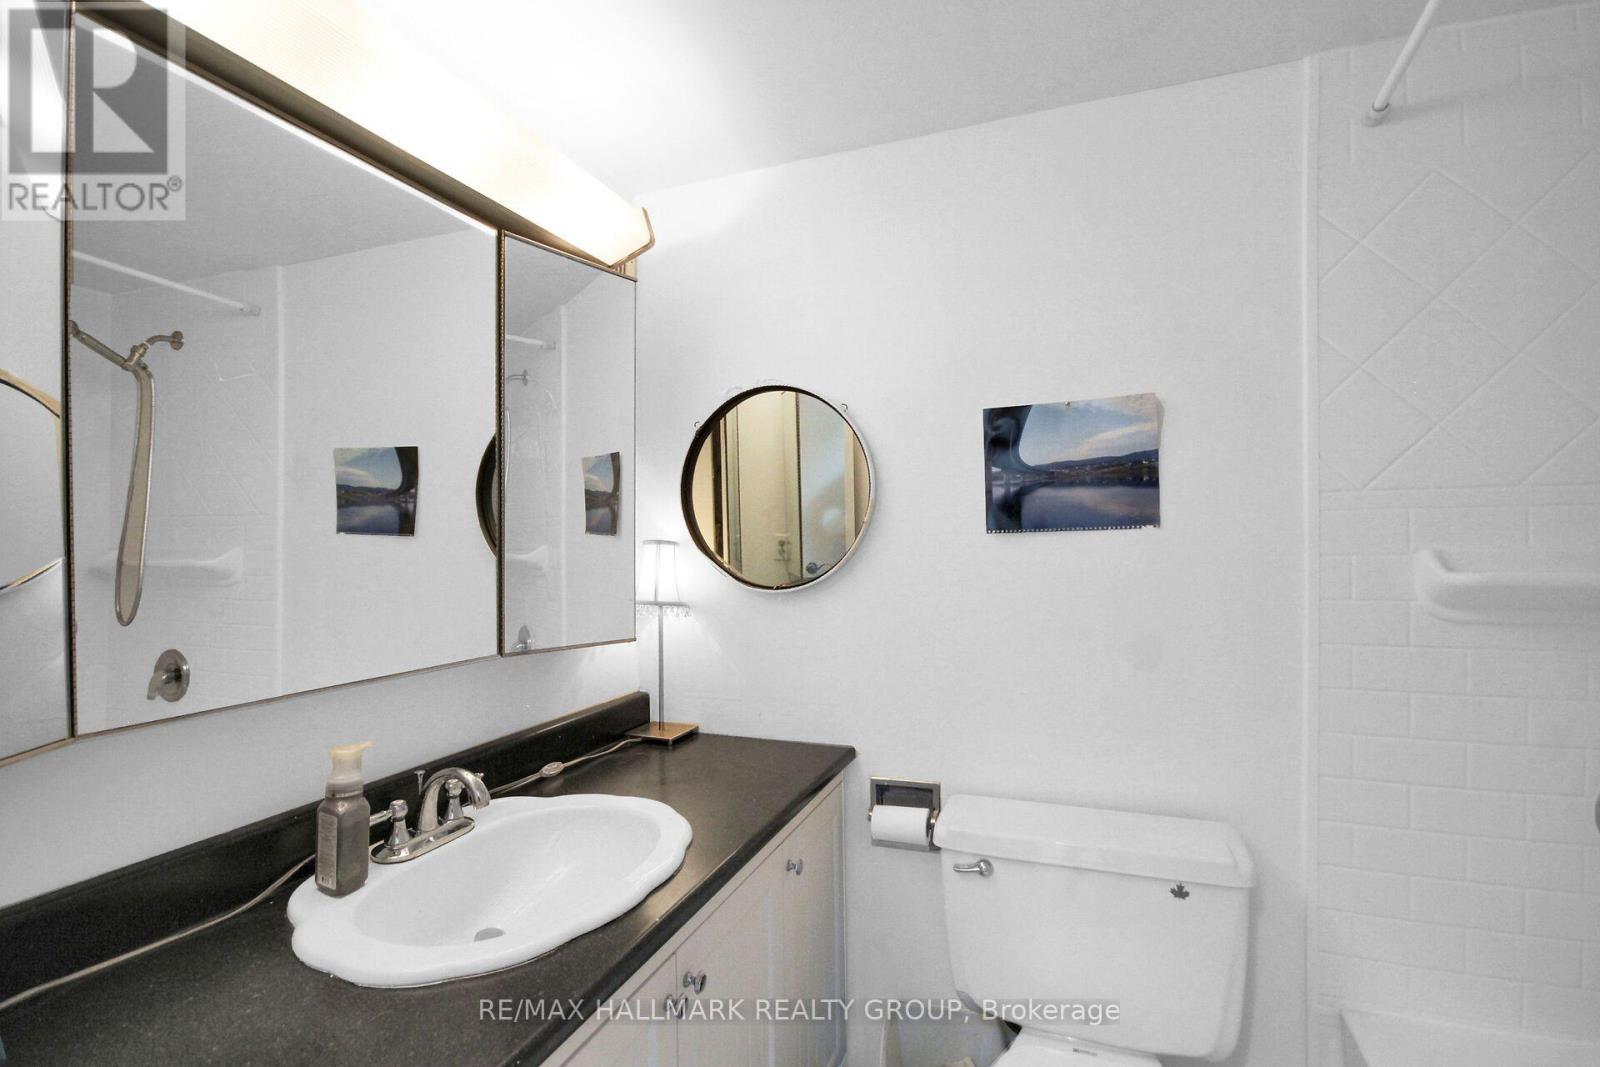
| Bathroom Total | 1 |
| Bedrooms Above Ground | 2 |
| Bedrooms Total | 2 |
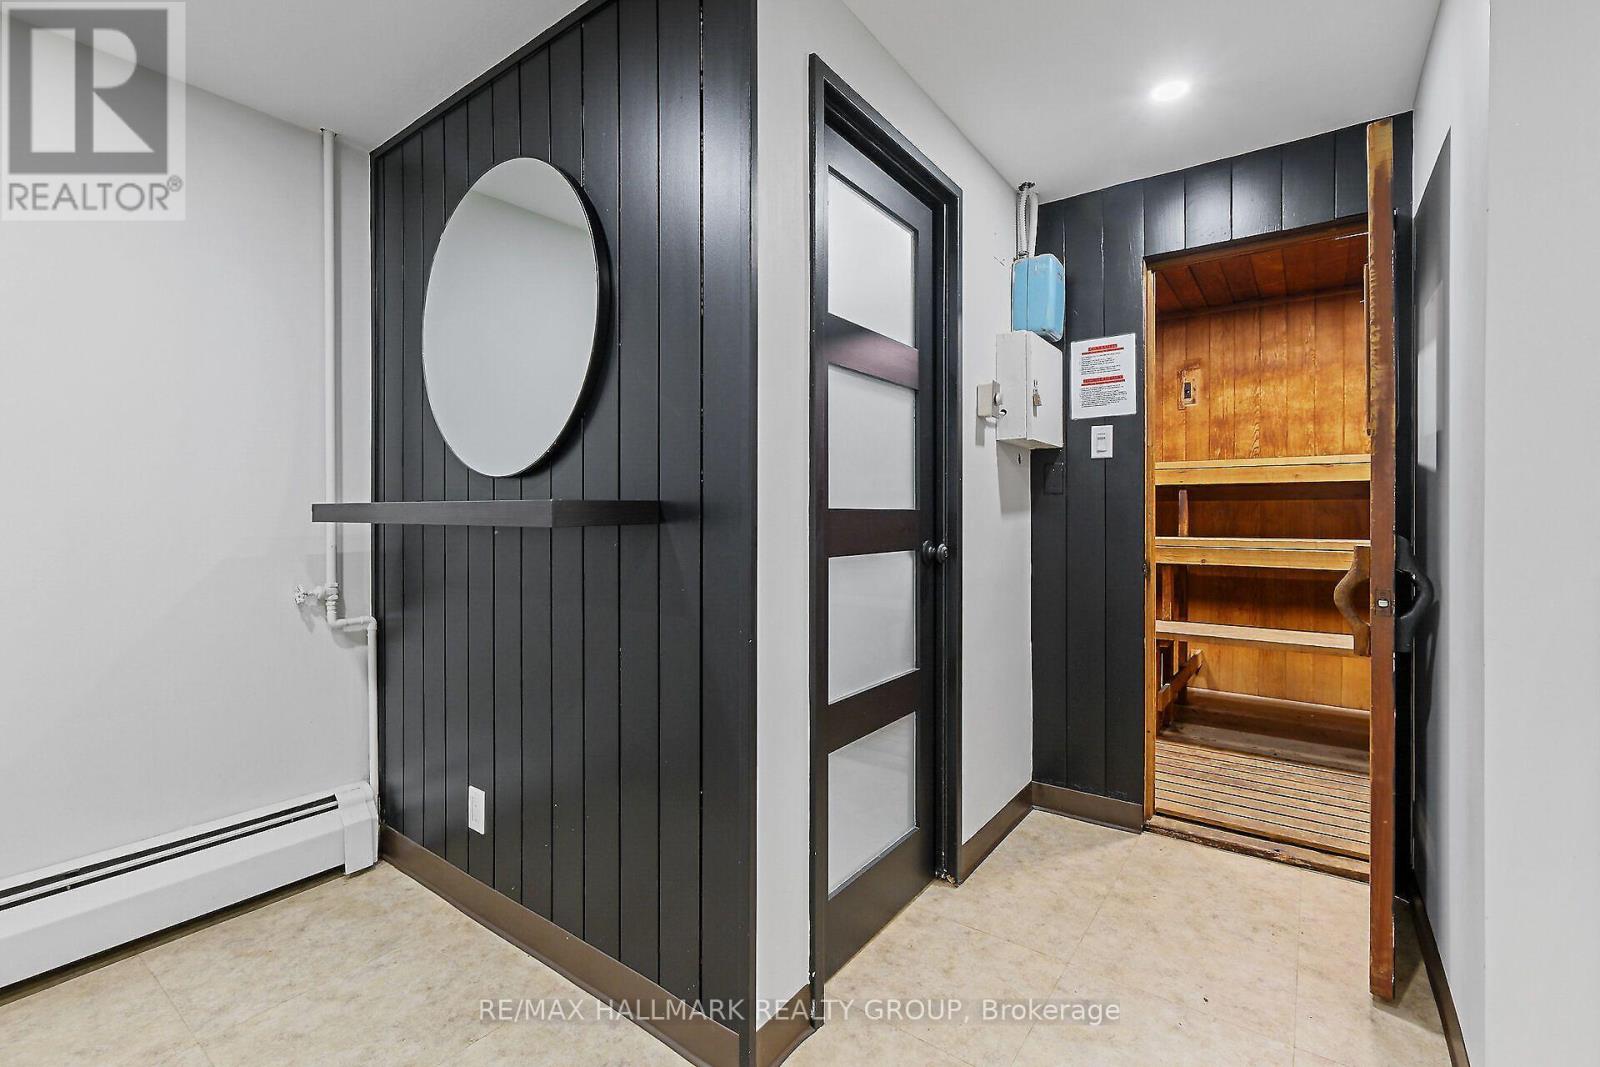
| Amenities | Party Room, Sauna, Visitor Parking, Car Wash |
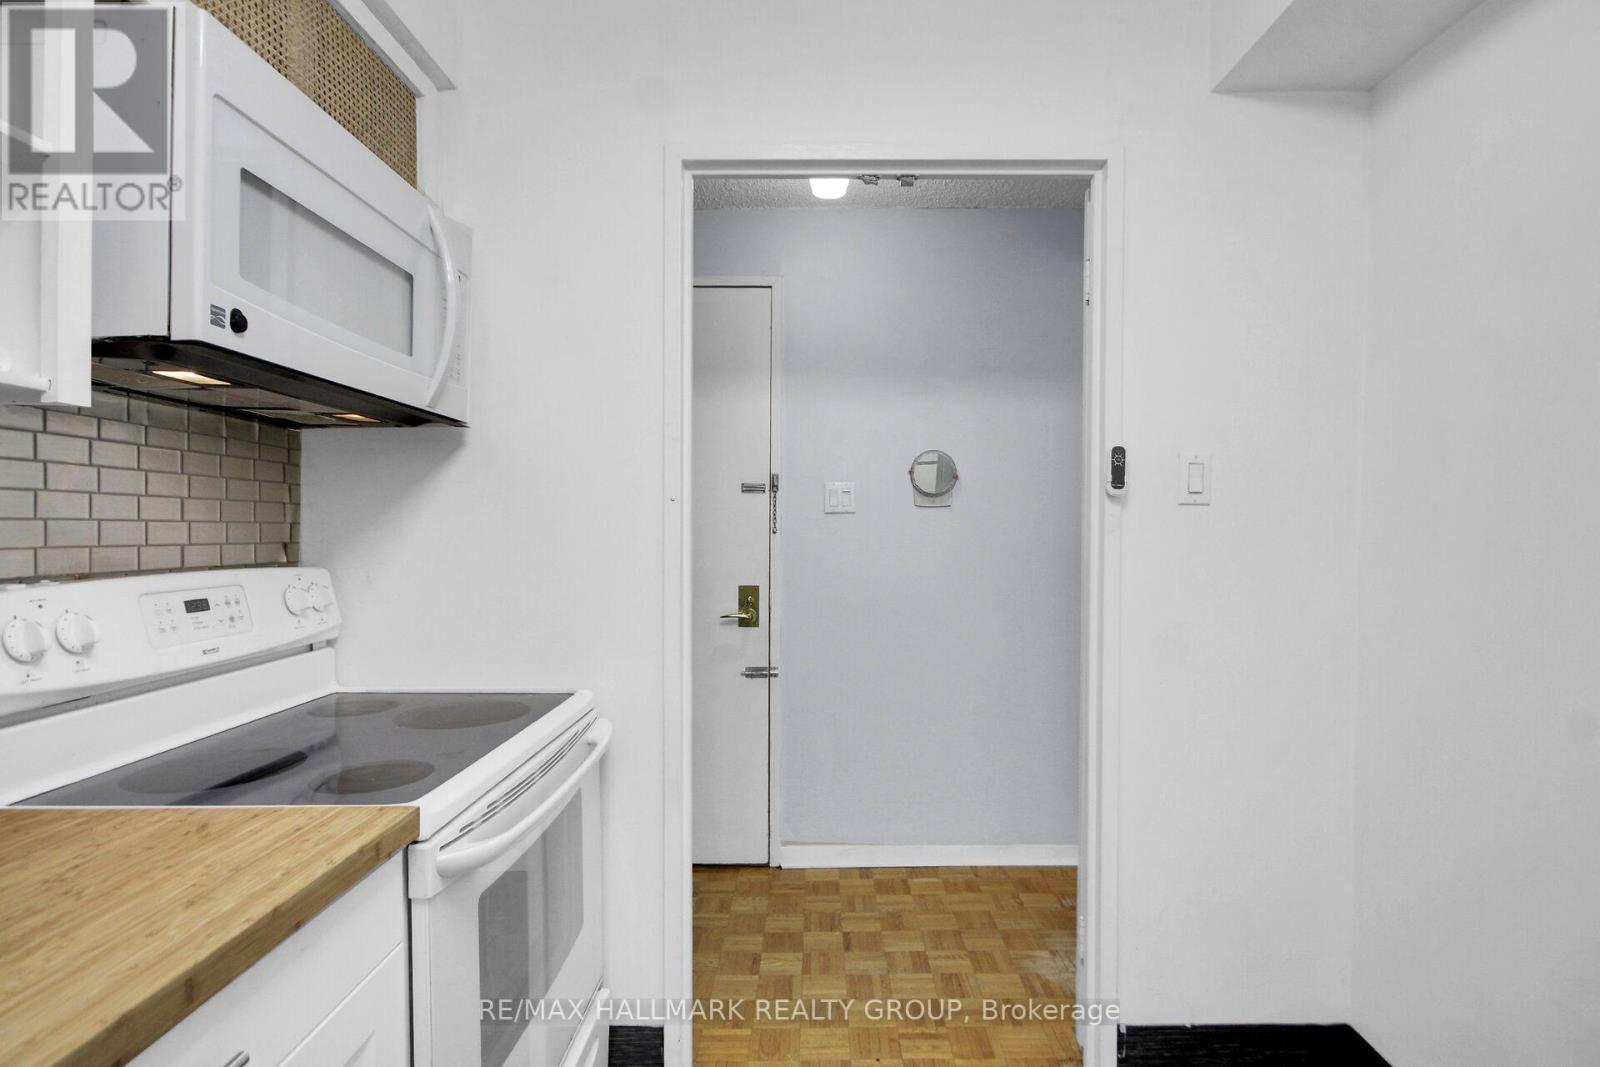
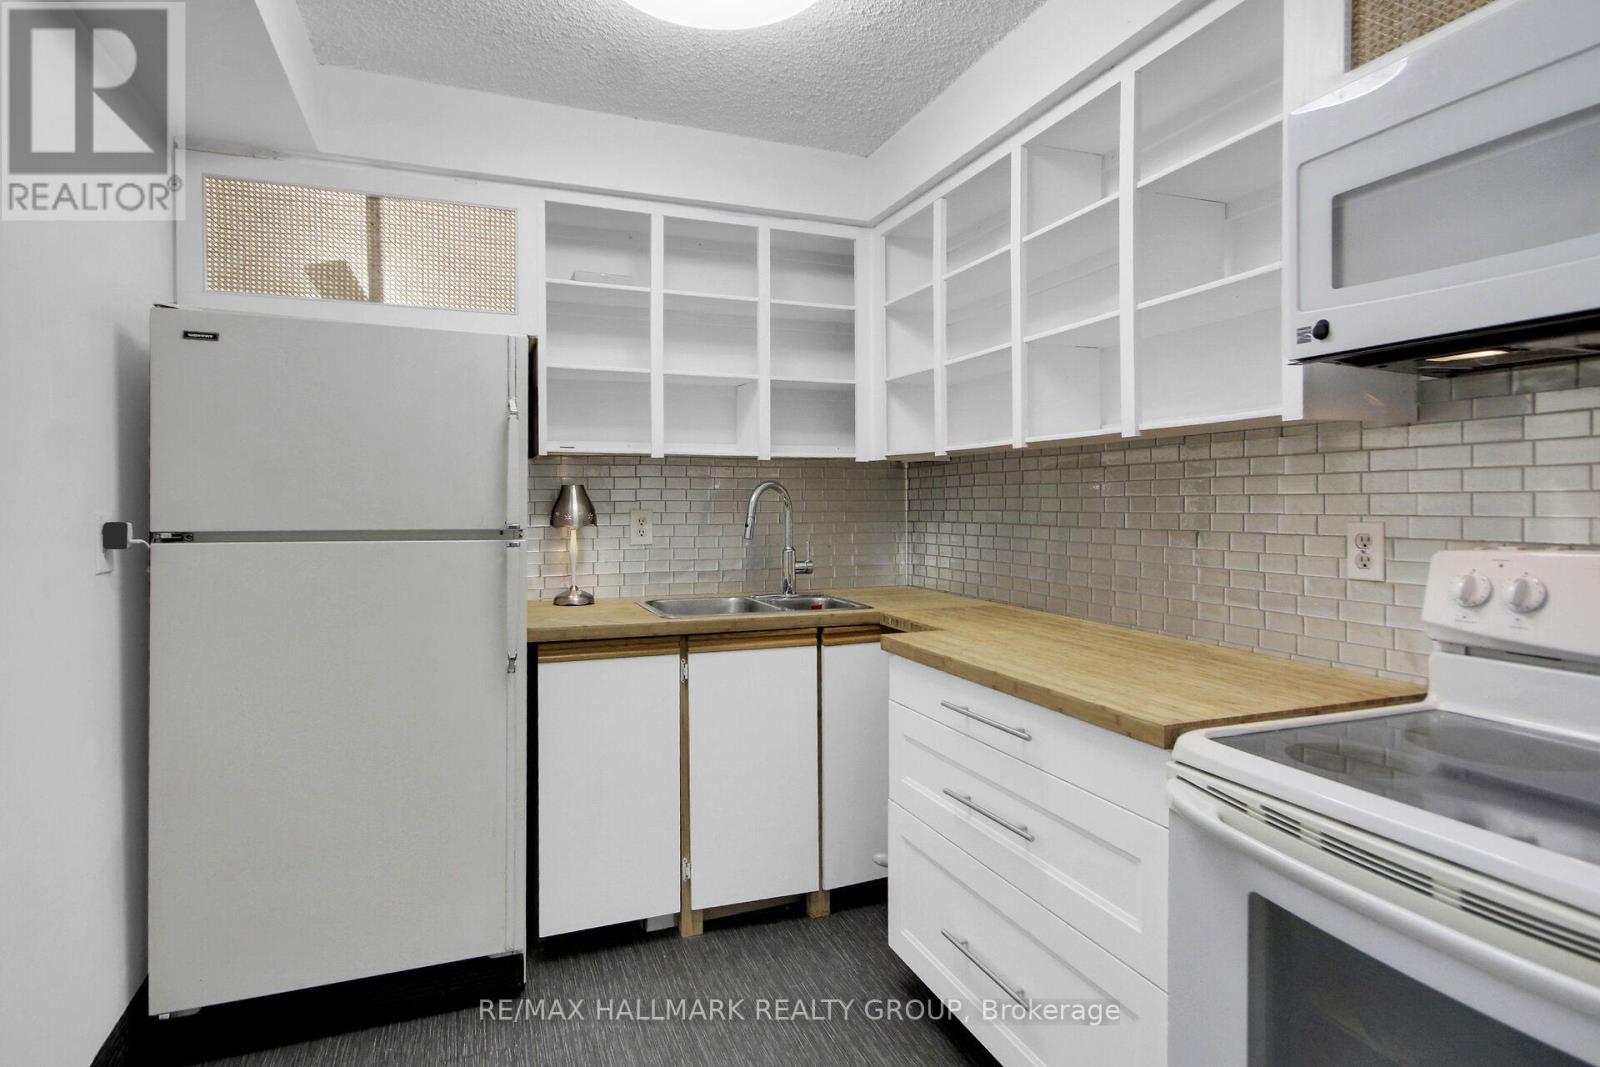
| Appliances | Microwave, Stove, Refrigerator |
| Basement Type | None |
| Cooling Type | None |
| Exterior Finish | Brick |
| Heating Fuel | Natural Gas |
| Heating Type | Heat Pump |
| Size Interior | 700 - 799 Ft2 |
| Type | Apartment |
Parking
| No Garage |
Land
| Acreage | No |
Rooms
| Level | Type | Length | Width | Dimensions |
|---|---|---|---|---|
| Main Level | Kitchen | 1.898 m | 2.322 m | 1.898 m x 2.322 m |
| Main Level | Dining Room | 4.2535 m | 3.188 m | 4.2535 m x 3.188 m |
| Main Level | Living Room | 3.188 m | 3.367 m | 3.188 m x 3.367 m |
| Main Level | Primary Bedroom | 3.051 m | 3.305 m | 3.051 m x 3.305 m |
| Main Level | Bedroom 2 | 3.319 m | 3.3608 m | 3.319 m x 3.3608 m |

The trademarks REALTOR®, REALTORS®, and the REALTOR® logo are controlled by The Canadian Real Estate Association (CREA) and identify real estate professionals who are members of CREA. The trademarks MLS®, Multiple Listing Service® and the associated logos are owned by The Canadian Real Estate Association (CREA) and identify the quality of services provided by real estate professionals who are members of CREA. The trademark DDF® is owned by The Canadian Real Estate Association (CREA) and identifies CREA's Data Distribution Facility (DDF®)
August 10 2026 08:32:54
Ottawa Real Estate Board
RE/MAX Hallmark Realty Group