4 Bedroom
4 Bathroom
2,000 - 2,500 ft2
Fireplace
Inground Pool
Central Air Conditioning, Air Exchanger
Forced Air
Landscaped
$1,399,900
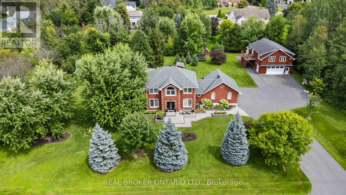
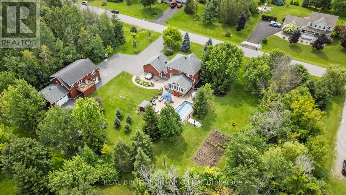
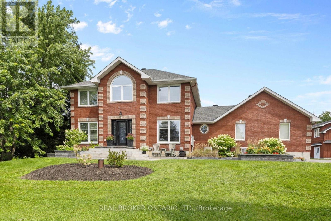
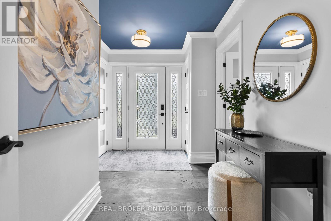
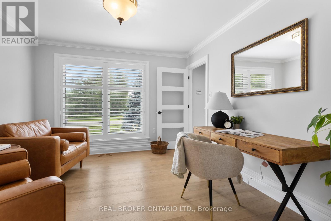
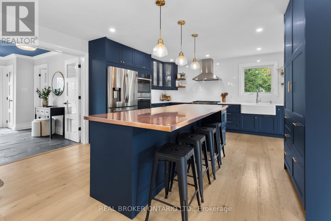
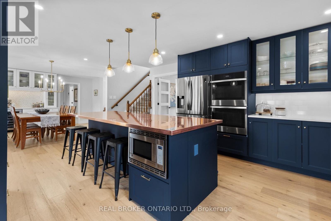
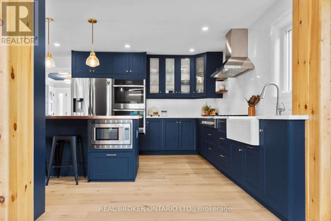
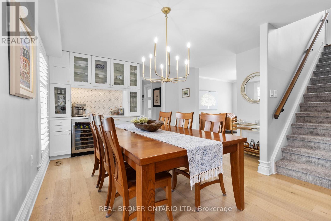
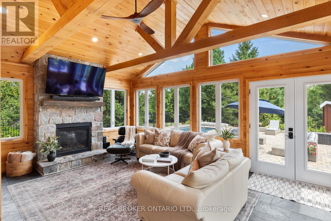
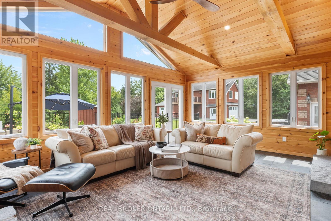
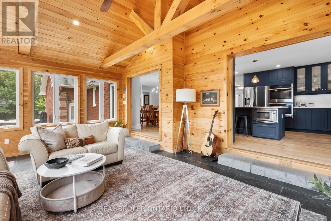
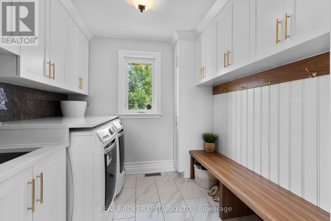
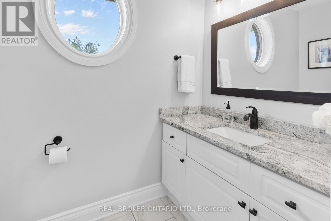
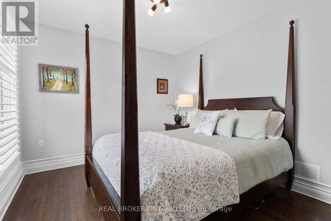
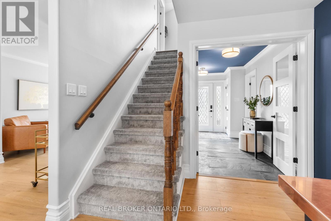
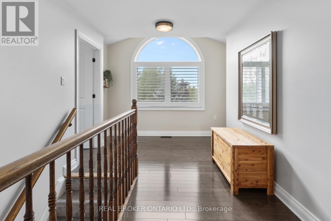
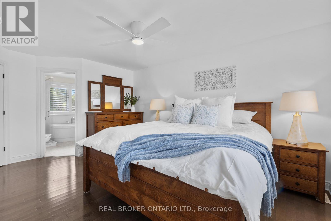
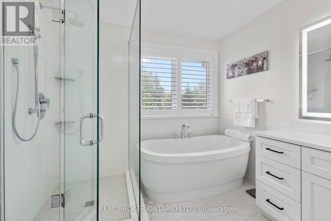
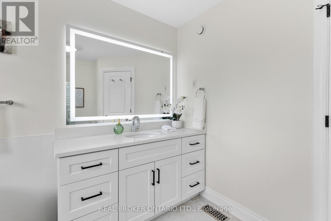
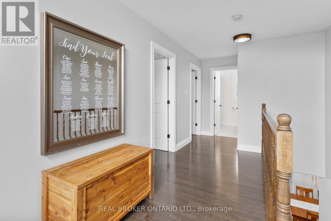
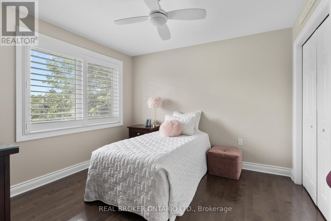
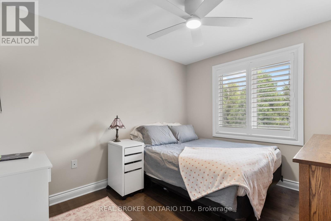
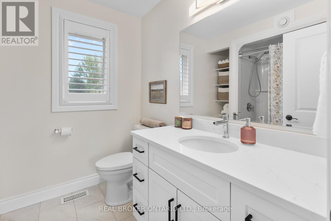
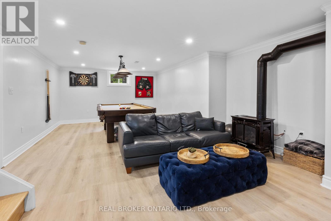
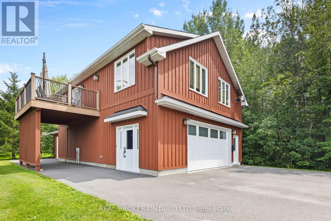
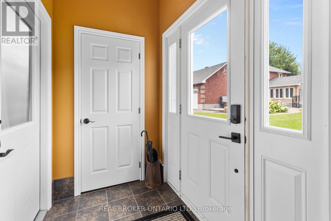
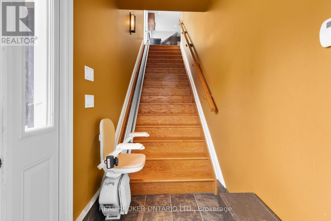
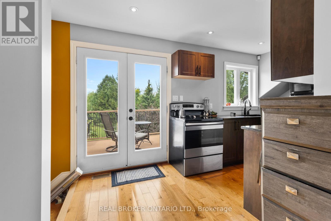
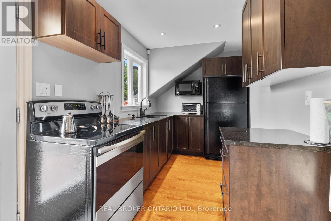
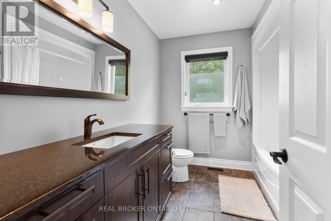
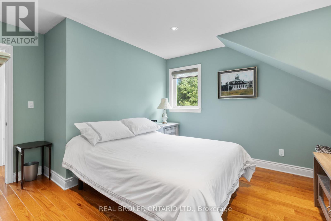
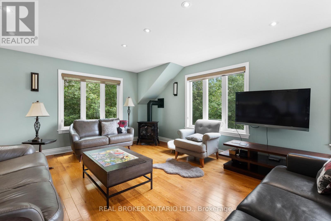
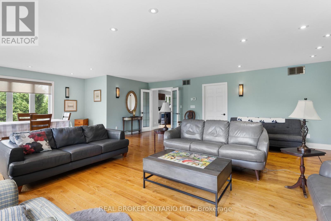
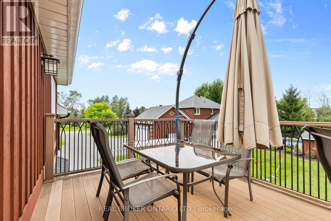
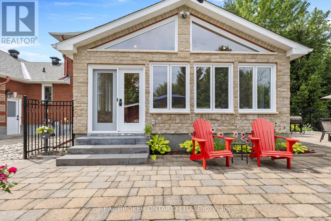
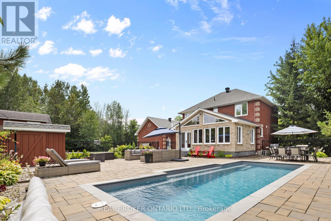
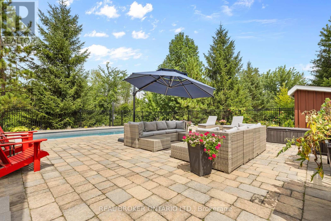
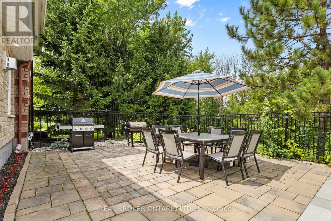
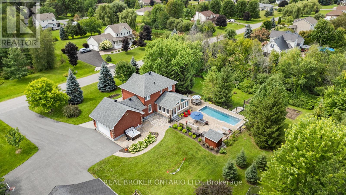
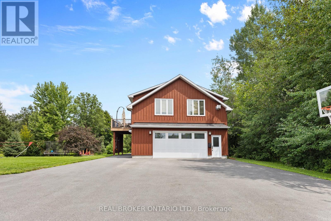
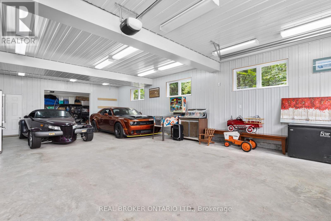
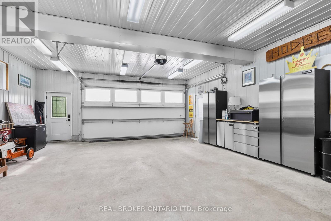
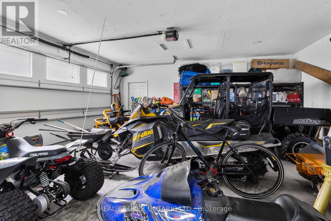
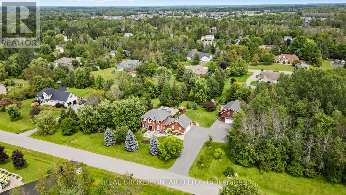
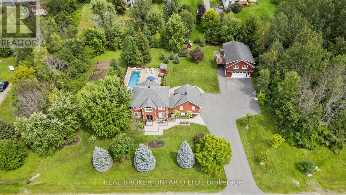
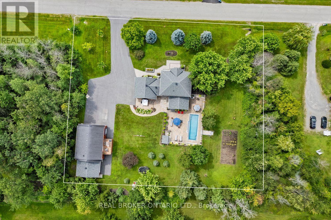
Set on a private property just minutes from Kemptville, 27 Garrison Drive offers the space, quality, and flexibility that is increasingly hard to find. This fully renovated 2-storey brick home features 3+1 bedrooms and 4 bathrooms, exceptional outdoor living, impressive garage and shop space, and a completely separate 1-bedroom apartment above the detached heated and insulated shop.Inside, the home has been extensively upgraded with a stunning kitchen featuring quartz counters, an oversized island with copper top, built in coffee nook. Refreshed bathrooms, main-floor laundry, and flexible living spaces provide room for a home office, guests, or simply more space to spread out.The four-season sunroom is a standout, with vaulted ceilings, wall-to-wall windows, and a gas fireplace overlooking the backyard. The finished basement adds another generous living area for movies, games, or gatherings.Outside, the fully fenced backyard is designed for entertaining. A new inground chlorine pool equipped with an ionizer system, hot tub, interlock patios, mature trees, manicured gardens, and extensive landscaping create the feel of a private resort at home.The detached six-car heated and insulated shop offers exceptional space for vehicles, equipment, hobbies, a workshop, or entertaining. Above the shop is a beautifully finished, fully self-contained 1-bedroom apartment with its own kitchen, dining area, living room, bedroom, bathroom, and private balcony overlooking the backyard. A stairlift provides easier access, ideal for extended family or multi-generational living while maintaining privacy and independence.Add an attached double garage, parking for approximately 10 vehicles, forced-air natural gas heat, central air, three gas fireplaces, and full backup generator. 27 Garrison Drive delivers privacy, space, versatility, and a lifestyle that is hard to replicate. (id:37553)
Property Details
|
MLS® Number
|
X13663934 |
|
Property Type
|
Single Family |
|
Community Name
|
803 - North Grenville Twp (Kemptville South) |
|
Amenities Near By
|
Hospital |
|
Community Features
|
School Bus, Community Centre |
|
Equipment Type
|
Water Heater |
|
Features
|
Wooded Area, Lane |
|
Parking Space Total
|
10 |
|
Pool Type
|
Inground Pool |
|
Rental Equipment Type
|
Water Heater |
|
Structure
|
Patio(s) |
Building
|
Bathroom Total
|
4 |
|
Bedrooms Above Ground
|
3 |
|
Bedrooms Below Ground
|
1 |
|
Bedrooms Total
|
4 |
|
Age
|
16 To 30 Years |
|
Amenities
|
Fireplace(s) |
|
Appliances
|
Hot Tub, Garage Door Opener Remote(s), Oven - Built-in, Dishwasher, Dryer, Microwave, Oven, Range, Stove, Washer, Wine Fridge, Refrigerator |
|
Basement Development
|
Finished |
|
Basement Type
|
Full (finished) |
|
Construction Style Attachment
|
Detached |
|
Cooling Type
|
Central Air Conditioning, Air Exchanger |
|
Exterior Finish
|
Brick |
|
Fireplace Present
|
Yes |
|
Fireplace Total
|
3 |
|
Foundation Type
|
Concrete |
|
Half Bath Total
|
1 |
|
Heating Fuel
|
Natural Gas |
|
Heating Type
|
Forced Air |
|
Stories Total
|
2 |
|
Size Interior
|
2,000 - 2,500 Ft2 |
|
Type
|
House |
|
Utility Power
|
Generator |
|
Utility Water
|
Drilled Well |
Parking
Land
|
Acreage
|
No |
|
Fence Type
|
Fully Fenced, Fenced Yard |
|
Land Amenities
|
Hospital |
|
Landscape Features
|
Landscaped |
|
Sewer
|
Septic System |
|
Size Depth
|
193 Ft ,10 In |
|
Size Frontage
|
219 Ft ,8 In |
|
Size Irregular
|
219.7 X 193.9 Ft ; None |
|
Size Total Text
|
219.7 X 193.9 Ft ; None|1/2 - 1.99 Acres |
Rooms
| Level |
Type |
Length |
Width |
Dimensions |
|
Second Level |
Primary Bedroom |
3.3 m |
5.1 m |
3.3 m x 5.1 m |
|
Second Level |
Bedroom |
3.4 m |
3.2 m |
3.4 m x 3.2 m |
|
Second Level |
Bedroom |
3.4 m |
3.5 m |
3.4 m x 3.5 m |
|
Second Level |
Bathroom |
2.3 m |
2.4 m |
2.3 m x 2.4 m |
|
Second Level |
Bathroom |
2.6 m |
3 m |
2.6 m x 3 m |
|
Basement |
Recreational, Games Room |
9.2 m |
6.7 m |
9.2 m x 6.7 m |
|
Basement |
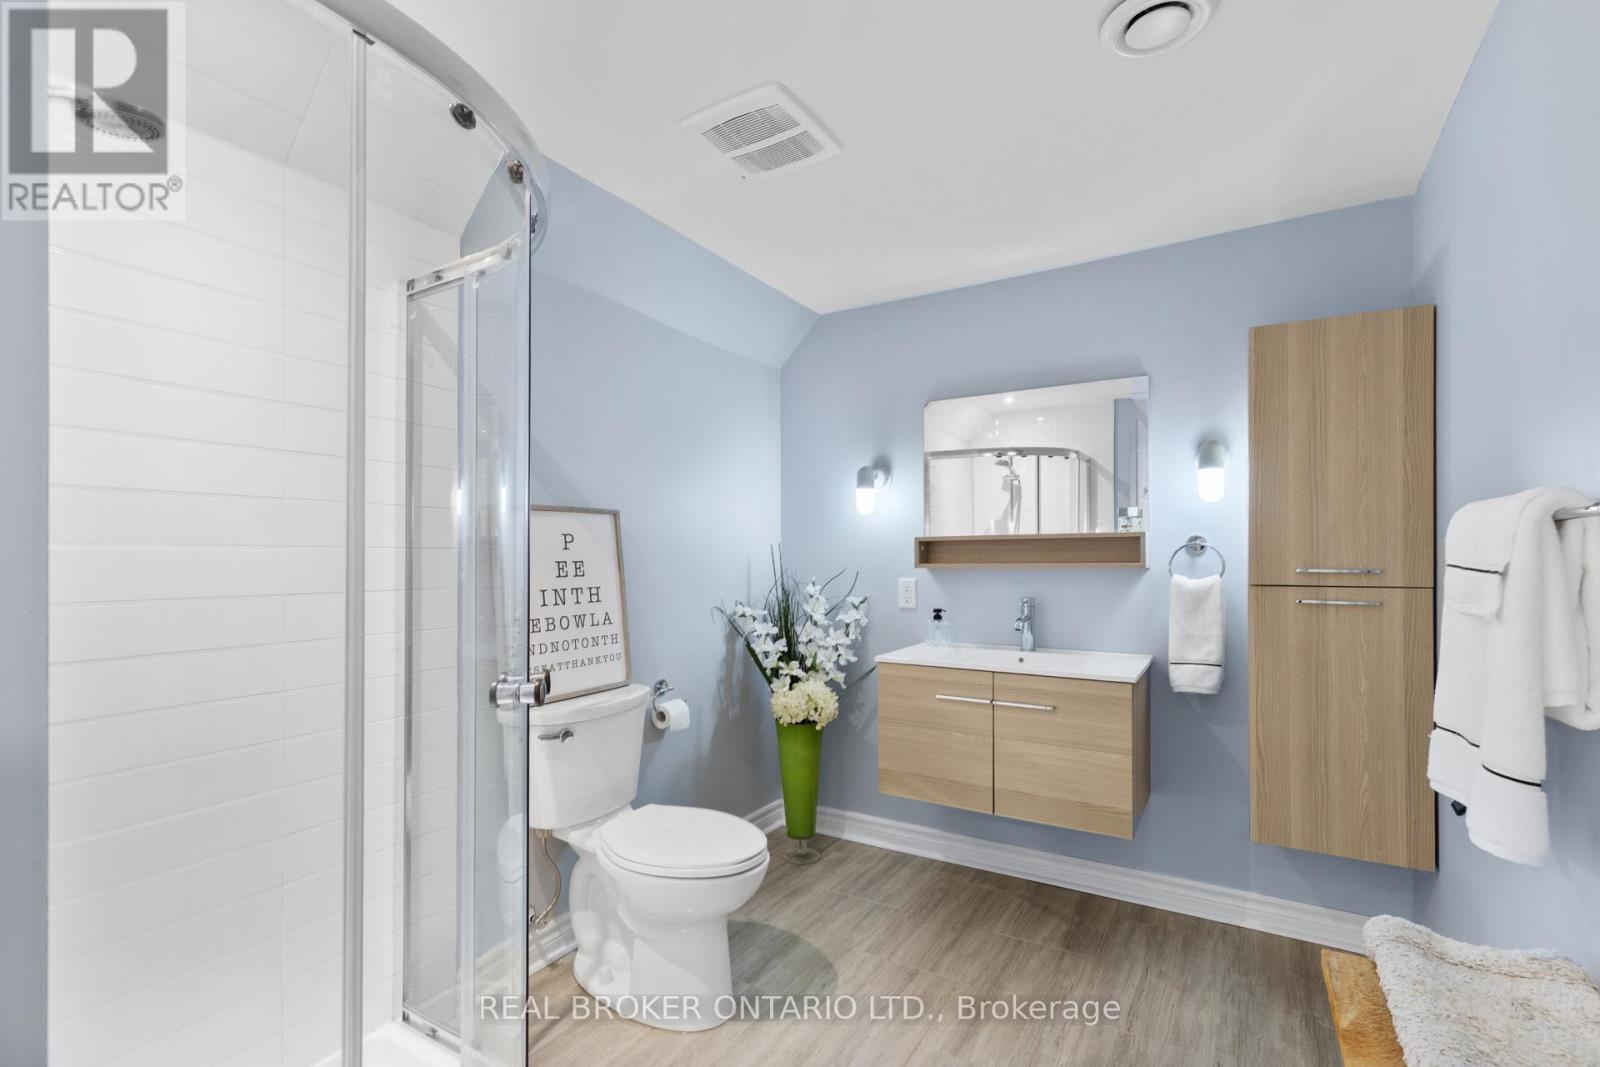
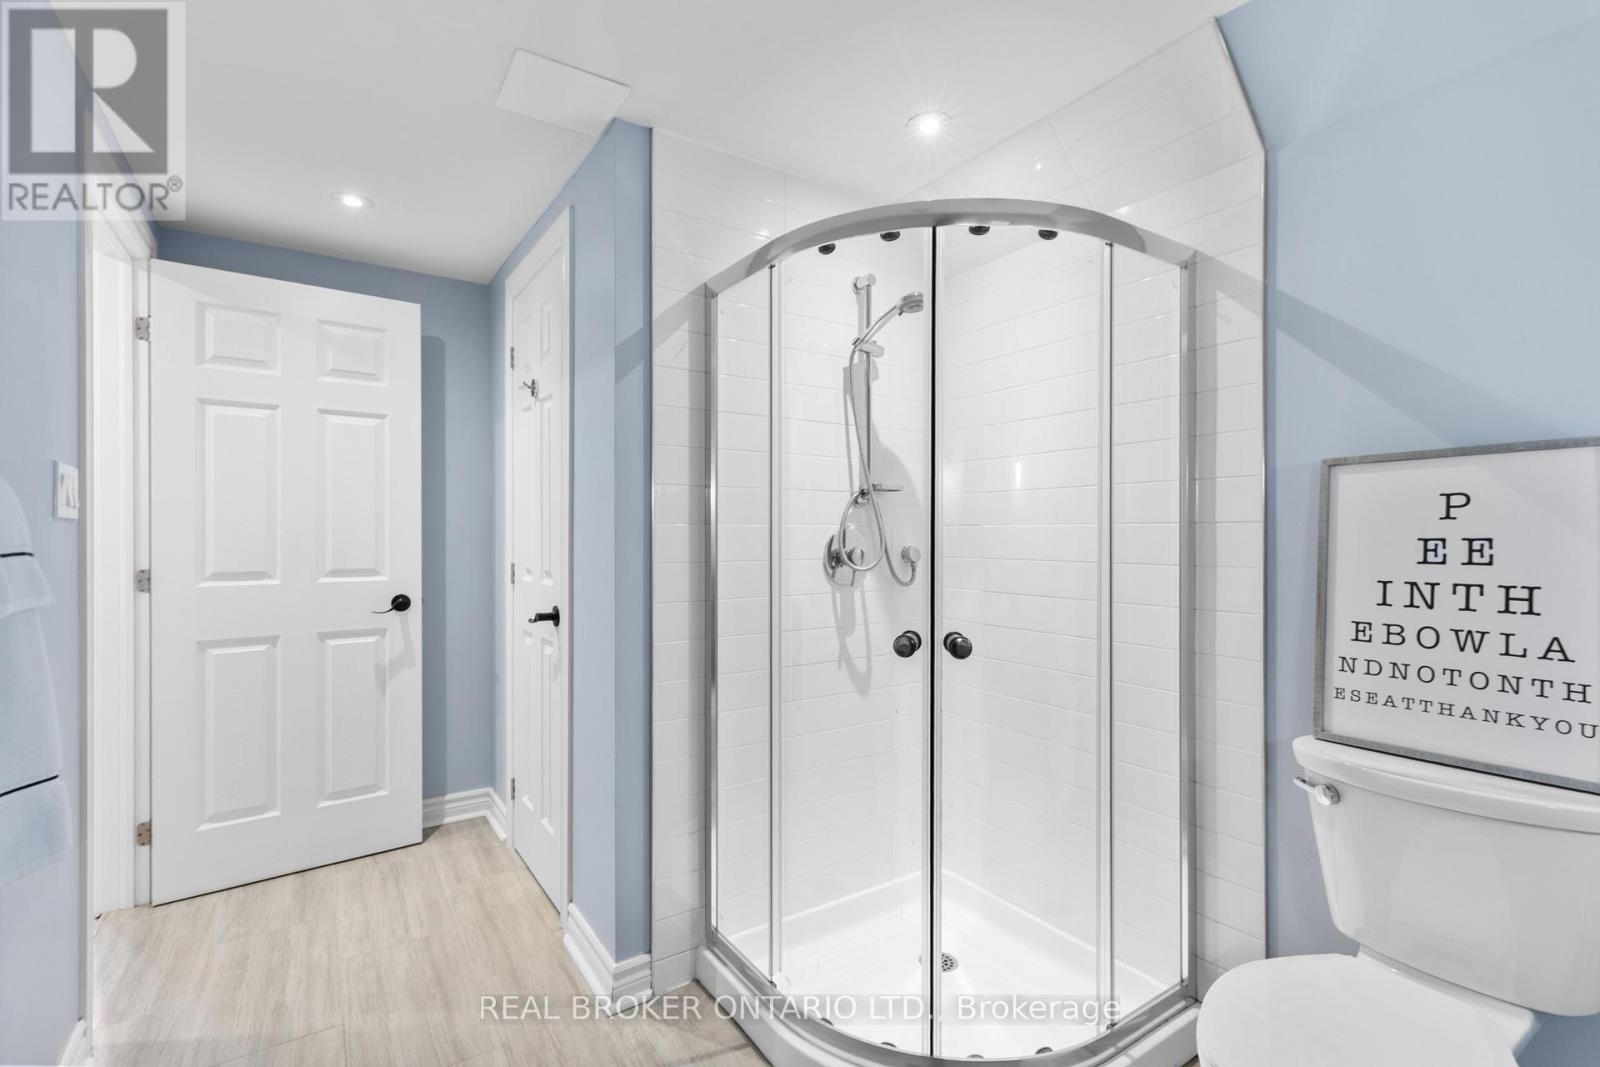
Bathroom |
4.3 m |
2.5 m |
4.3 m x 2.5 m |
|
Basement |
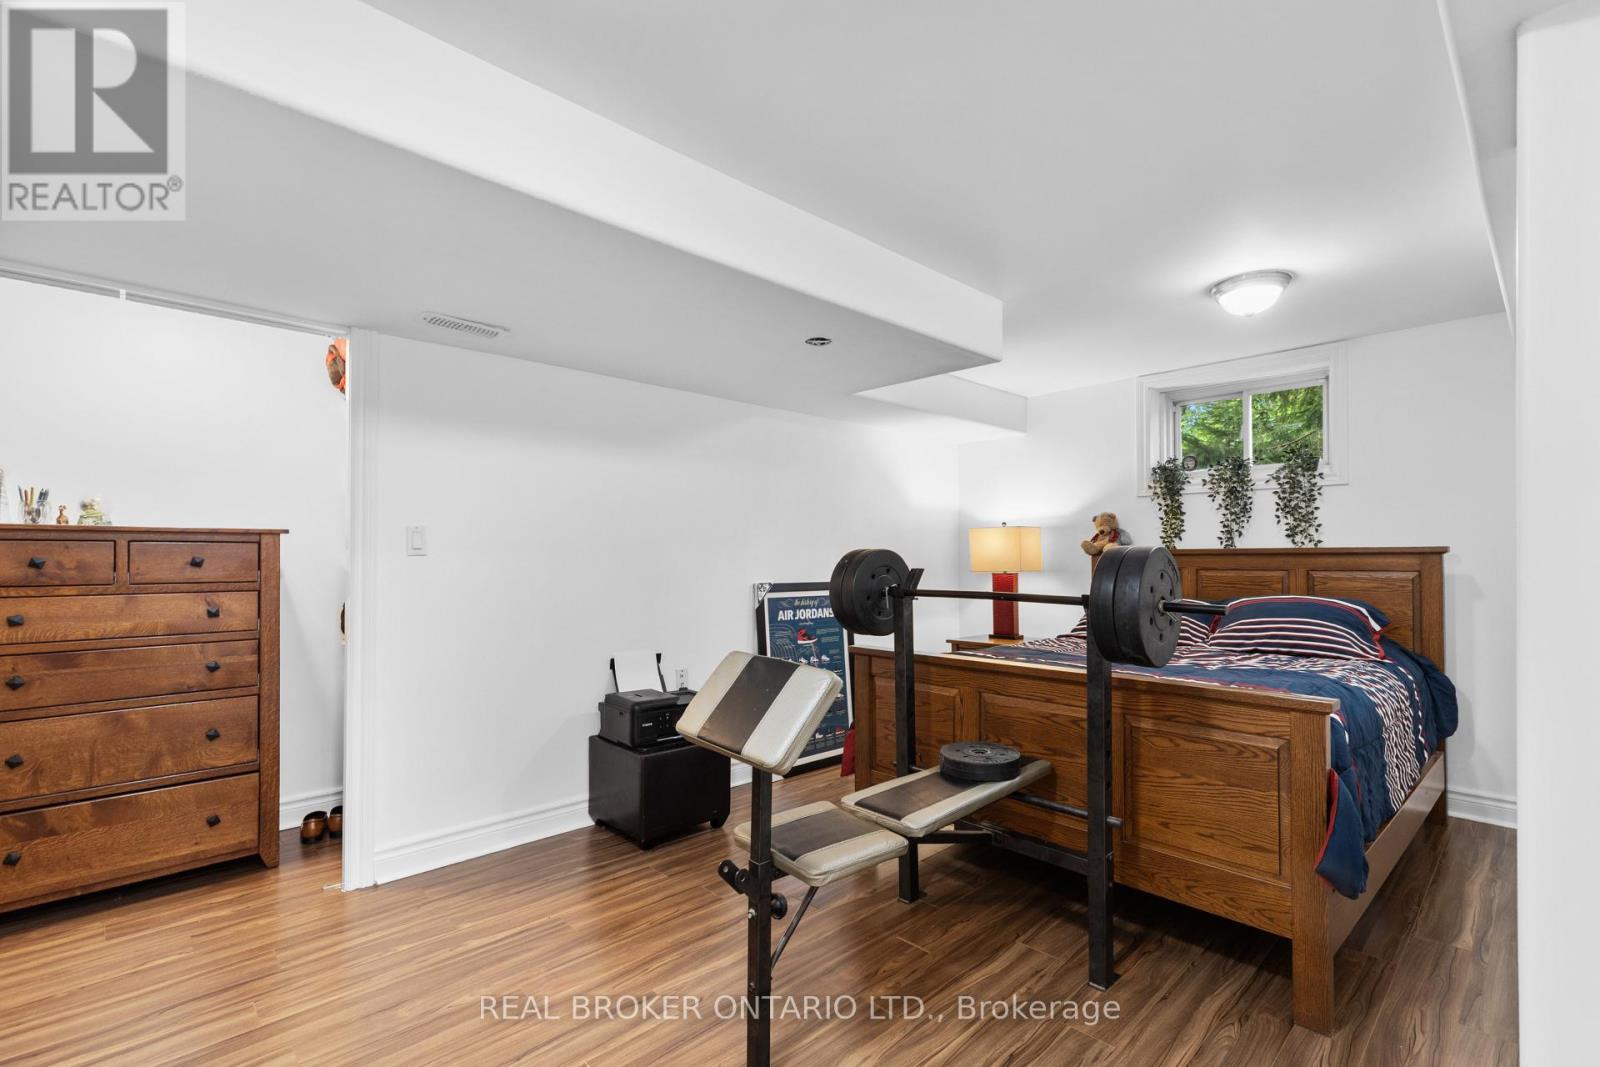
Bedroom |
6 m |
3.2 m |
6 m x 3.2 m |
|
Basement |
Utility Room |
3.3 m |
3.9 m |
3.3 m x 3.9 m |
|
Basement |
Other |
2.9 m |
2.2 m |
2.9 m x 2.2 m |
|
Main Level |
Living Room |
3.3 m |
3.5 m |
3.3 m x 3.5 m |
|
Main Level |
Laundry Room |
2.4 m |
2.2 m |
2.4 m x 2.2 m |
|
Main Level |
Bathroom |
2.4 m |
1.4 m |
2.4 m x 1.4 m |
|
Main Level |
Living Room |
6.3 m |
6.7 m |
6.3 m x 6.7 m |
|
Main Level |
Dining Room |
4 m |
2.1 m |
4 m x 2.1 m |
|
Main Level |
Kitchen |
4.5 m |
2.1 m |
4.5 m x 2.1 m |
|
Main Level |
Bedroom |
3.7 m |
4.1 m |
3.7 m x 4.1 m |
|
Main Level |
Bathroom |
2.7 m |
2.6 m |
2.7 m x 2.6 m |
|
Main Level |
Foyer |
2.8 m |
4 m |
2.8 m x 4 m |
|
Main Level |
Bedroom |
3.4 m |
3.2 m |
3.4 m x 3.2 m |
|
Main Level |
Kitchen |
5.1 m |
4.9 m |
5.1 m x 4.9 m |
|
Main Level |
Family Room |
6.4 m |
4.7 m |
6.4 m x 4.7 m |
|
Main Level |
Dining Room |
4.5 m |
5.3 m |
4.5 m x 5.3 m |
Utilities
|
Cable
|
Installed |
|
Electricity
|
Installed |
https://www.realtor.ca/real-estate/30142865/27-garrison-drive-north-grenville-803-north-grenville-twp-kemptville-south