D - 5 Sonnet Crescent Ottawa, Ontario K2H 8W8

$334,900Maintenance, Water
$428 Monthly
Maintenance, Water
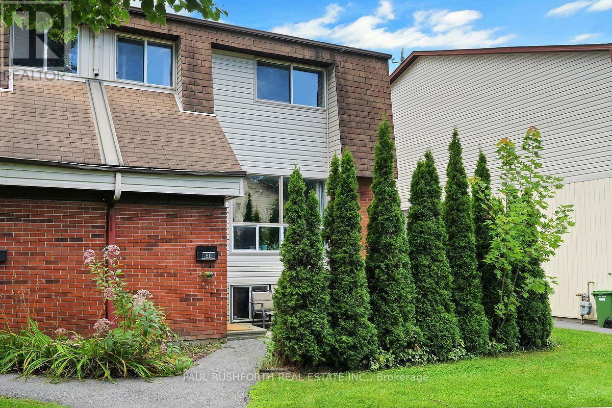
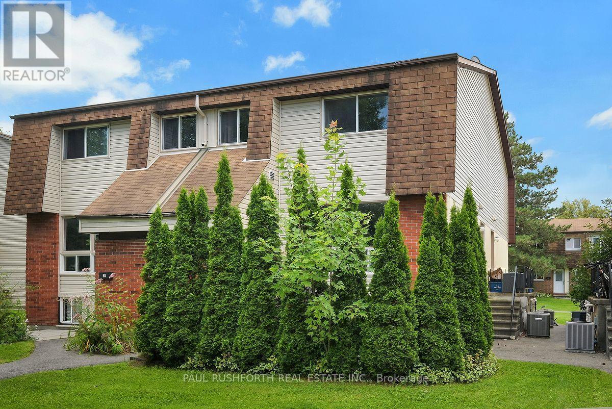
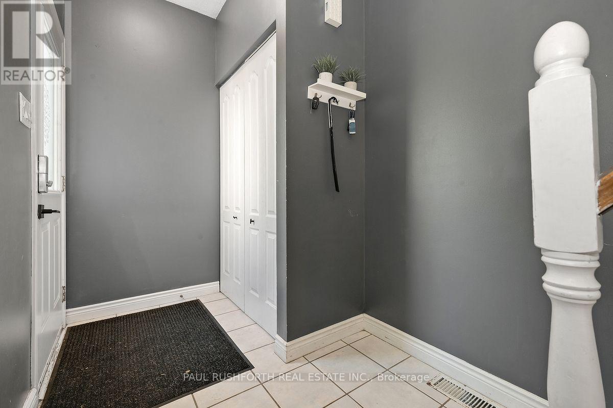
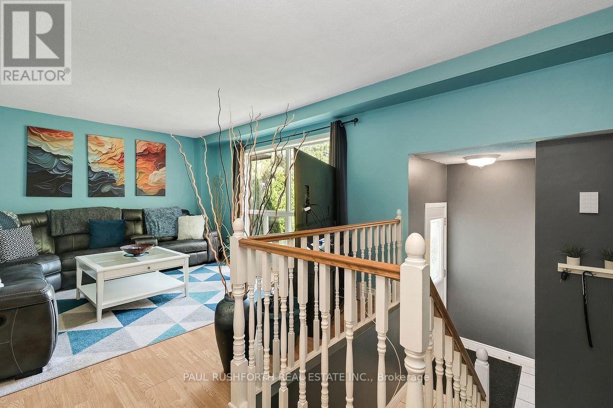
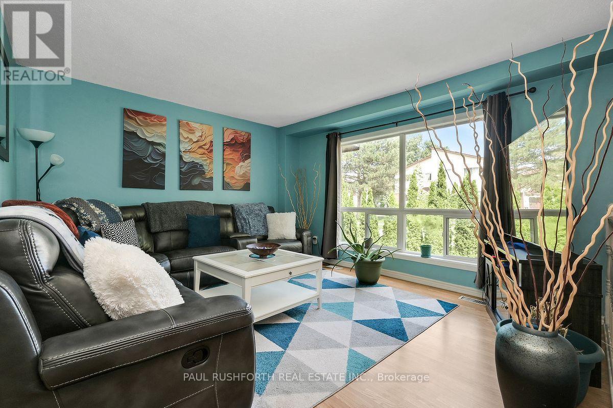
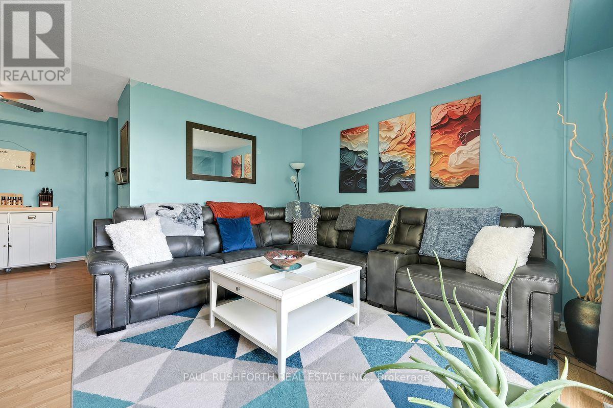
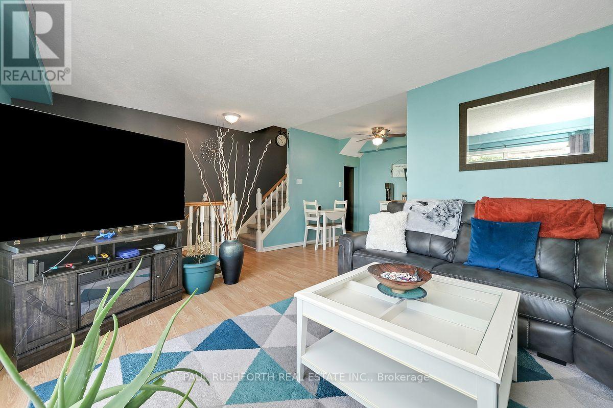
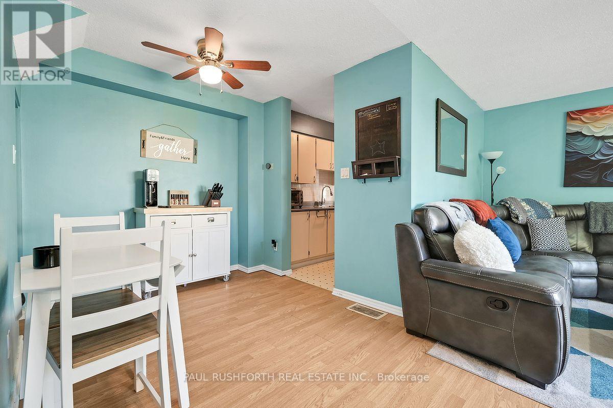
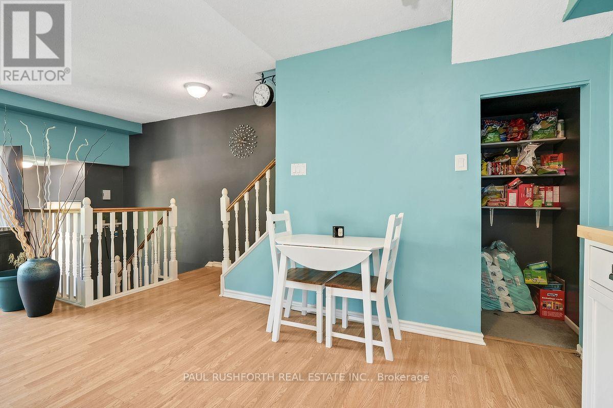
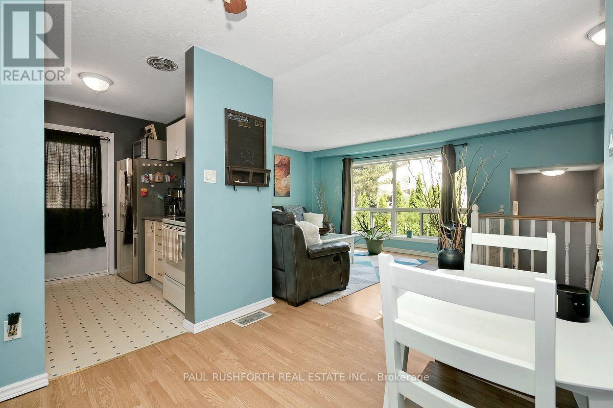
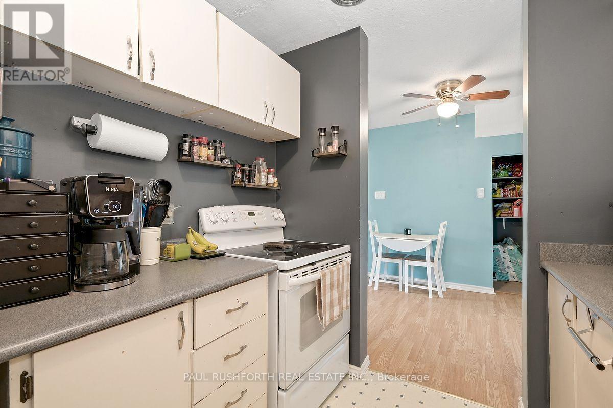
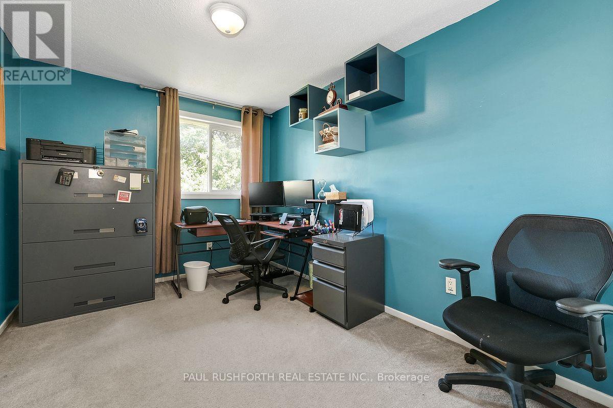
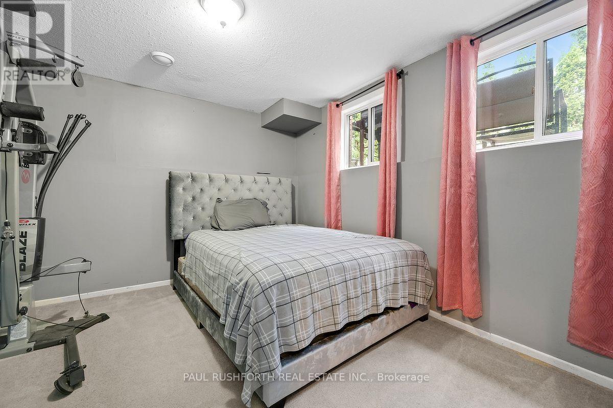
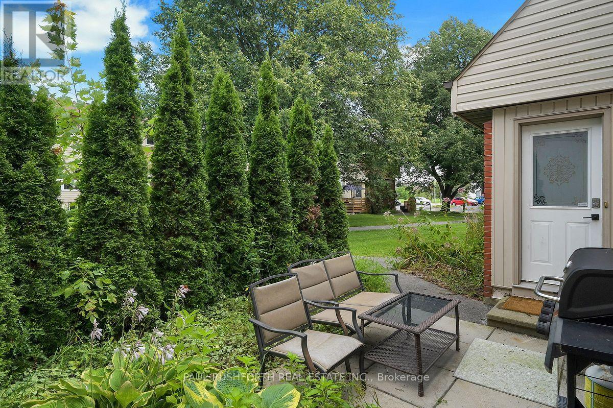
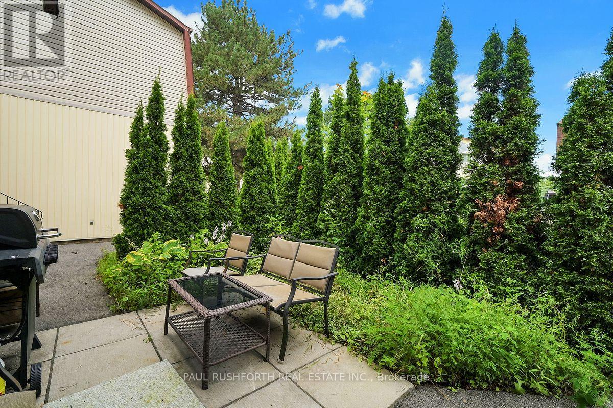
$428 MonthlyWelcome to this inviting 2+1 bedroom, 1.5-bathroom home nestled in a quiet community surrounded by greenspace. Featuring large windows throughout, the home is filled with natural light and offers a comfortable, functional layout ideal for both everyday living and entertaining.Step outside to your private terrace, conveniently located just in front. Framed by mature cedar hedges and colourful flowers, this welcoming outdoor space is perfect for BBQs, morning coffee, or relaxing and entertaining with friends.The location is hard to beat, with easy access to a long list of amenities and everyday conveniences. Outdoor enthusiasts will love being moments from NCC trails throughout the Greenbelt, offering endless opportunities for walking, running, cycling and exploring nature.Conveniently located close to Queensway Carleton Hospital and National Defence Headquarters, this home offers an excellent balance of accessibility, community and tranquility.Additional highlights include in-unit laundry, abundant natural light, a peaceful setting, and the rare combination of a private outdoor space and immediate access to greenspace.A wonderful opportunity to enjoy comfortable living in a quiet, well-connected community just steps from nature and close to everything you need. (id:37553)
Property Details
| MLS® Number | X13670396 |
| Property Type | Single Family |
| Community Name | 7802 - Westcliffe Estates |
| Community Features | Pets Allowed With Restrictions |
| Equipment Type | Water Heater |
| Features | In Suite Laundry |
| Parking Space Total | 1 |
| Rental Equipment Type | Water Heater |
Building
| Bathroom Total | 2 |
| Bedrooms Above Ground | 2 |
| Bedrooms Below Ground | 1 |
| Bedrooms Total | 3 |
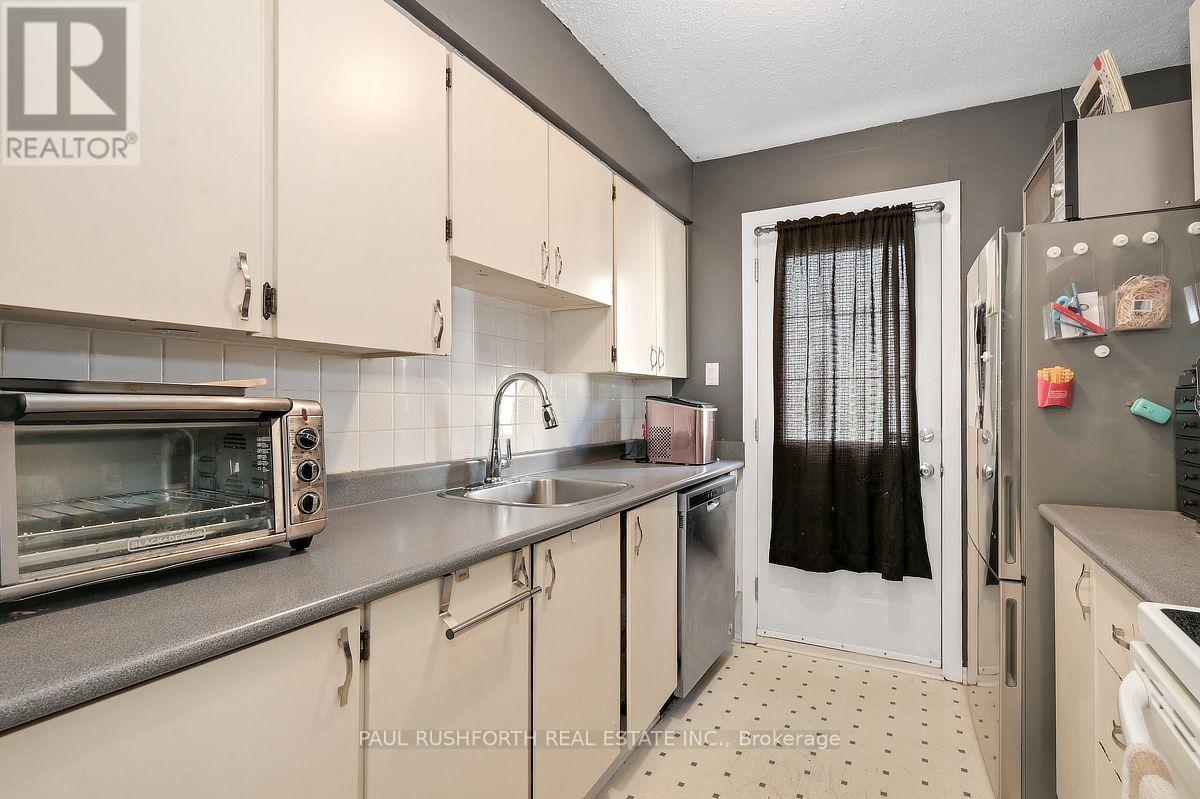
| Appliances | Dishwasher, Stove |
| Basement Development | Finished |
| Basement Type | Full (finished) |
| Cooling Type | Central Air Conditioning |
| Exterior Finish | Brick, Vinyl Siding |
| Half Bath Total | 1 |
| Heating Fuel | Natural Gas |
| Heating Type | Forced Air |
| Stories Total | 2 |
| Size Interior | 900 - 999 Ft2 |
| Type | Row / Townhouse |
Parking
| No Garage |
Land
| Acreage | No |
Rooms
| Level | Type | Length | Width | Dimensions |
|---|---|---|---|---|
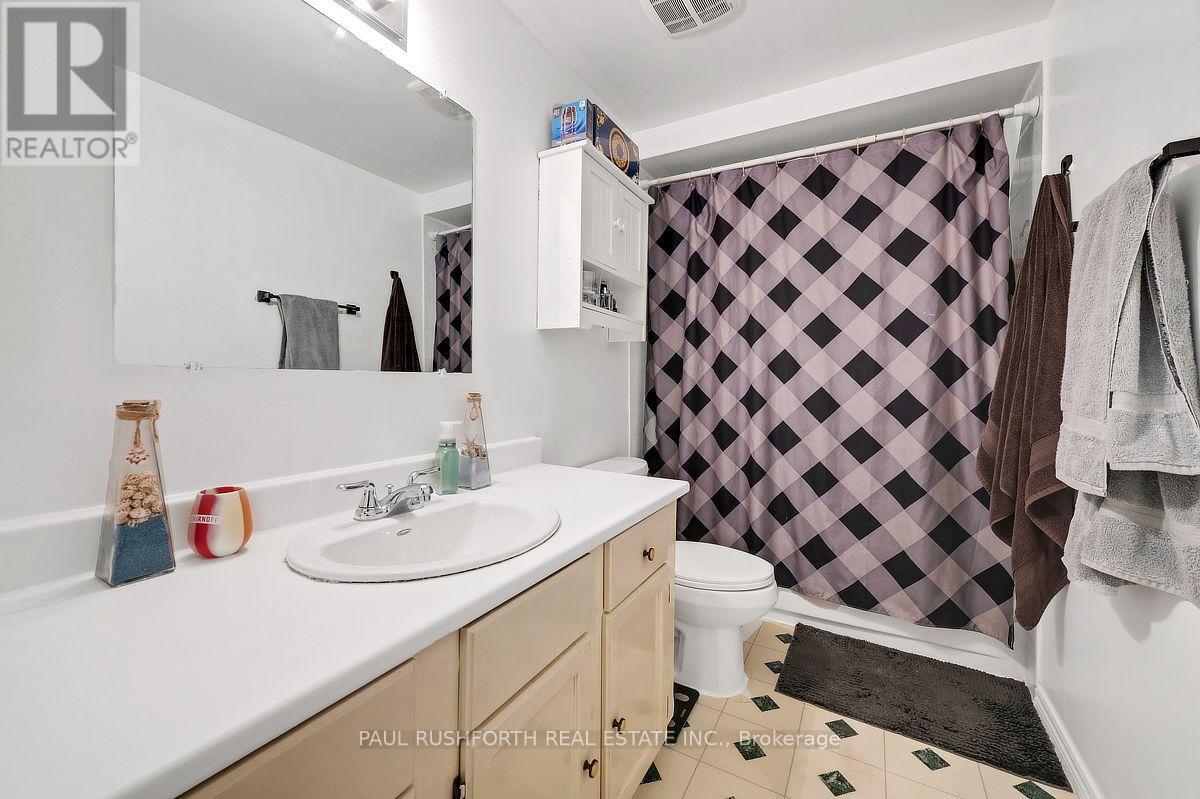
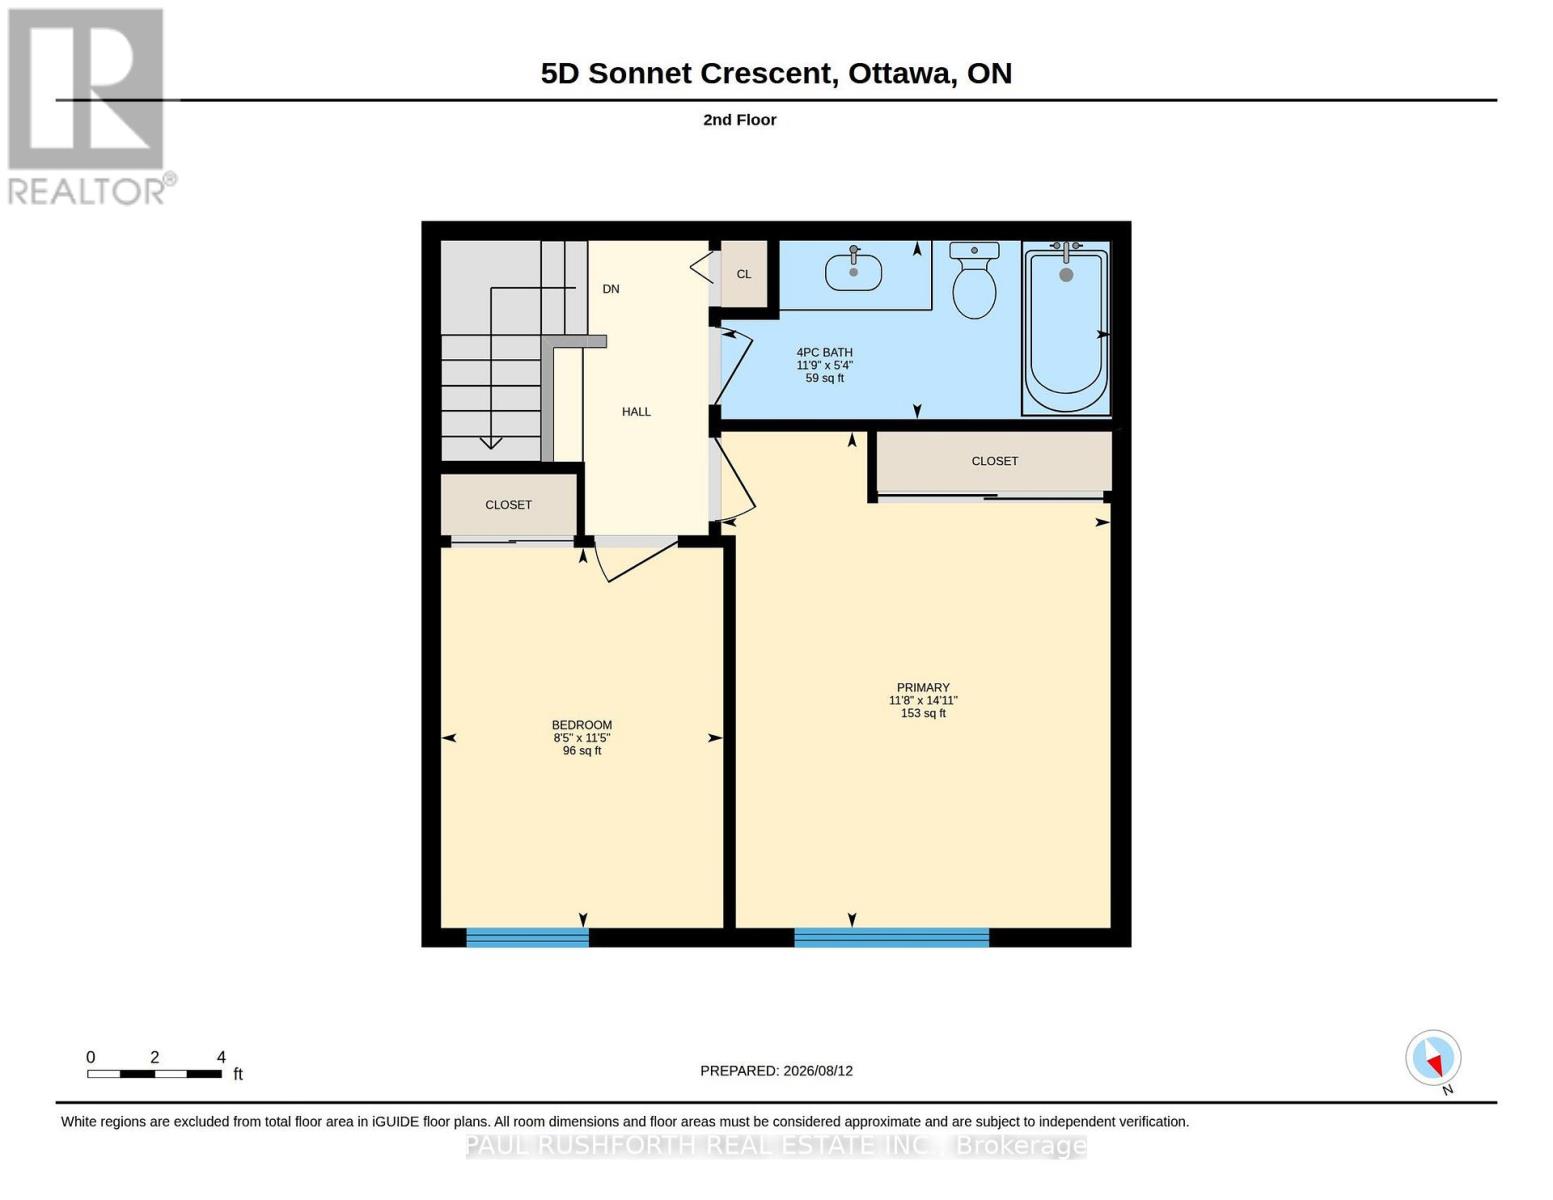
| Second Level | Bathroom | 3.57 m | 1.63 m | 3.57 m x 1.63 m |
| Second Level | Bedroom 2 | 2.58 m | 3.47 m | 2.58 m x 3.47 m |
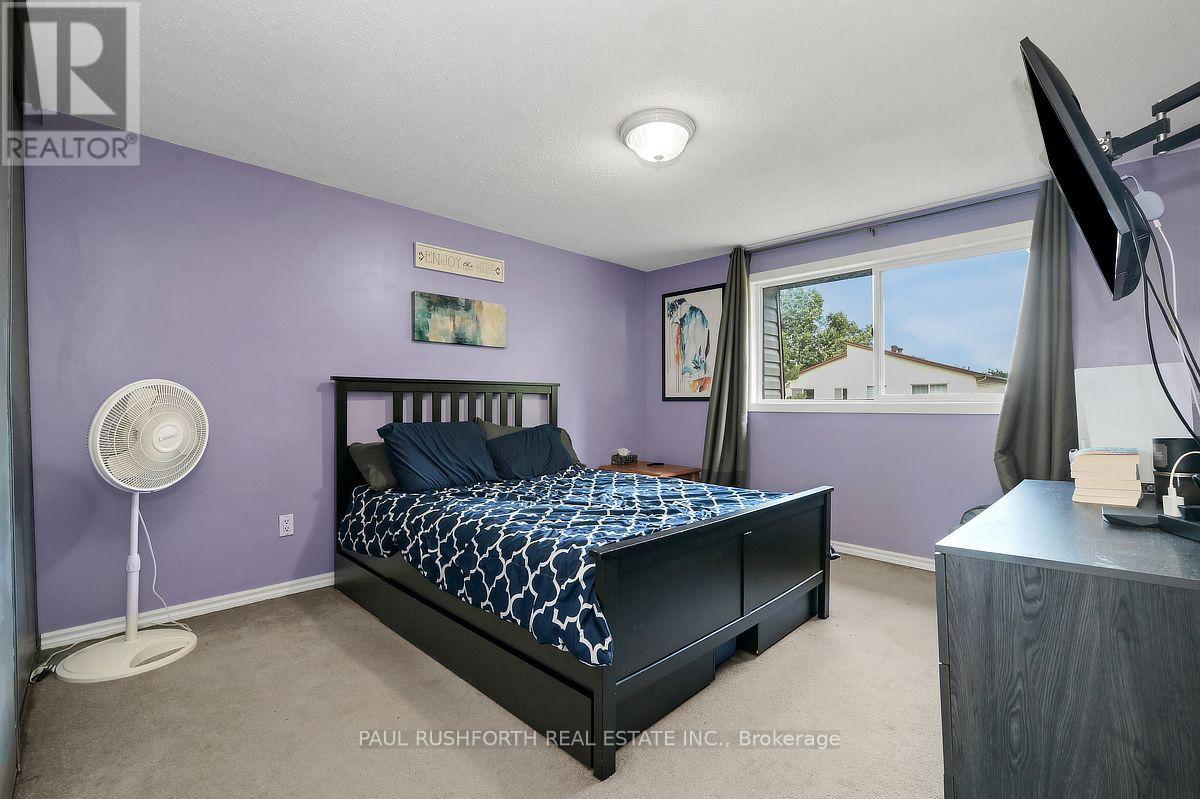
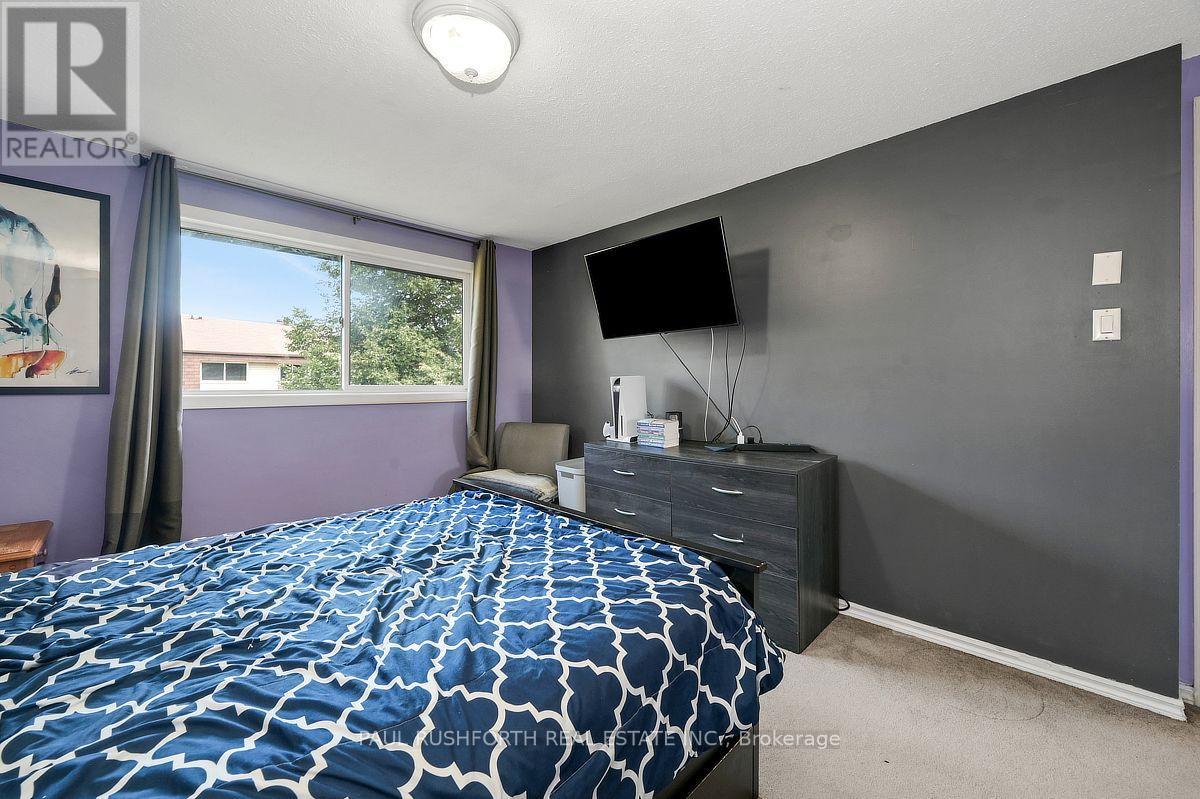
| Second Level | Primary Bedroom | 3.56 m | 4.53 m | 3.56 m x 4.53 m |
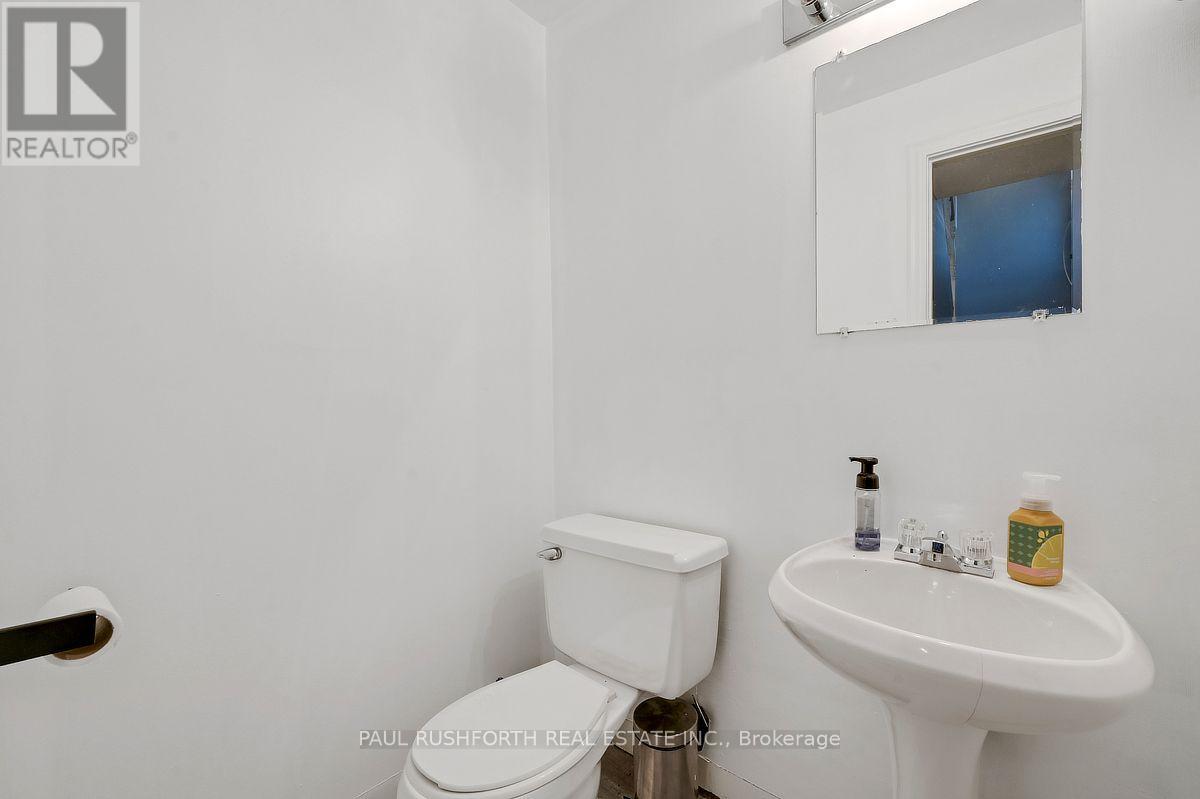
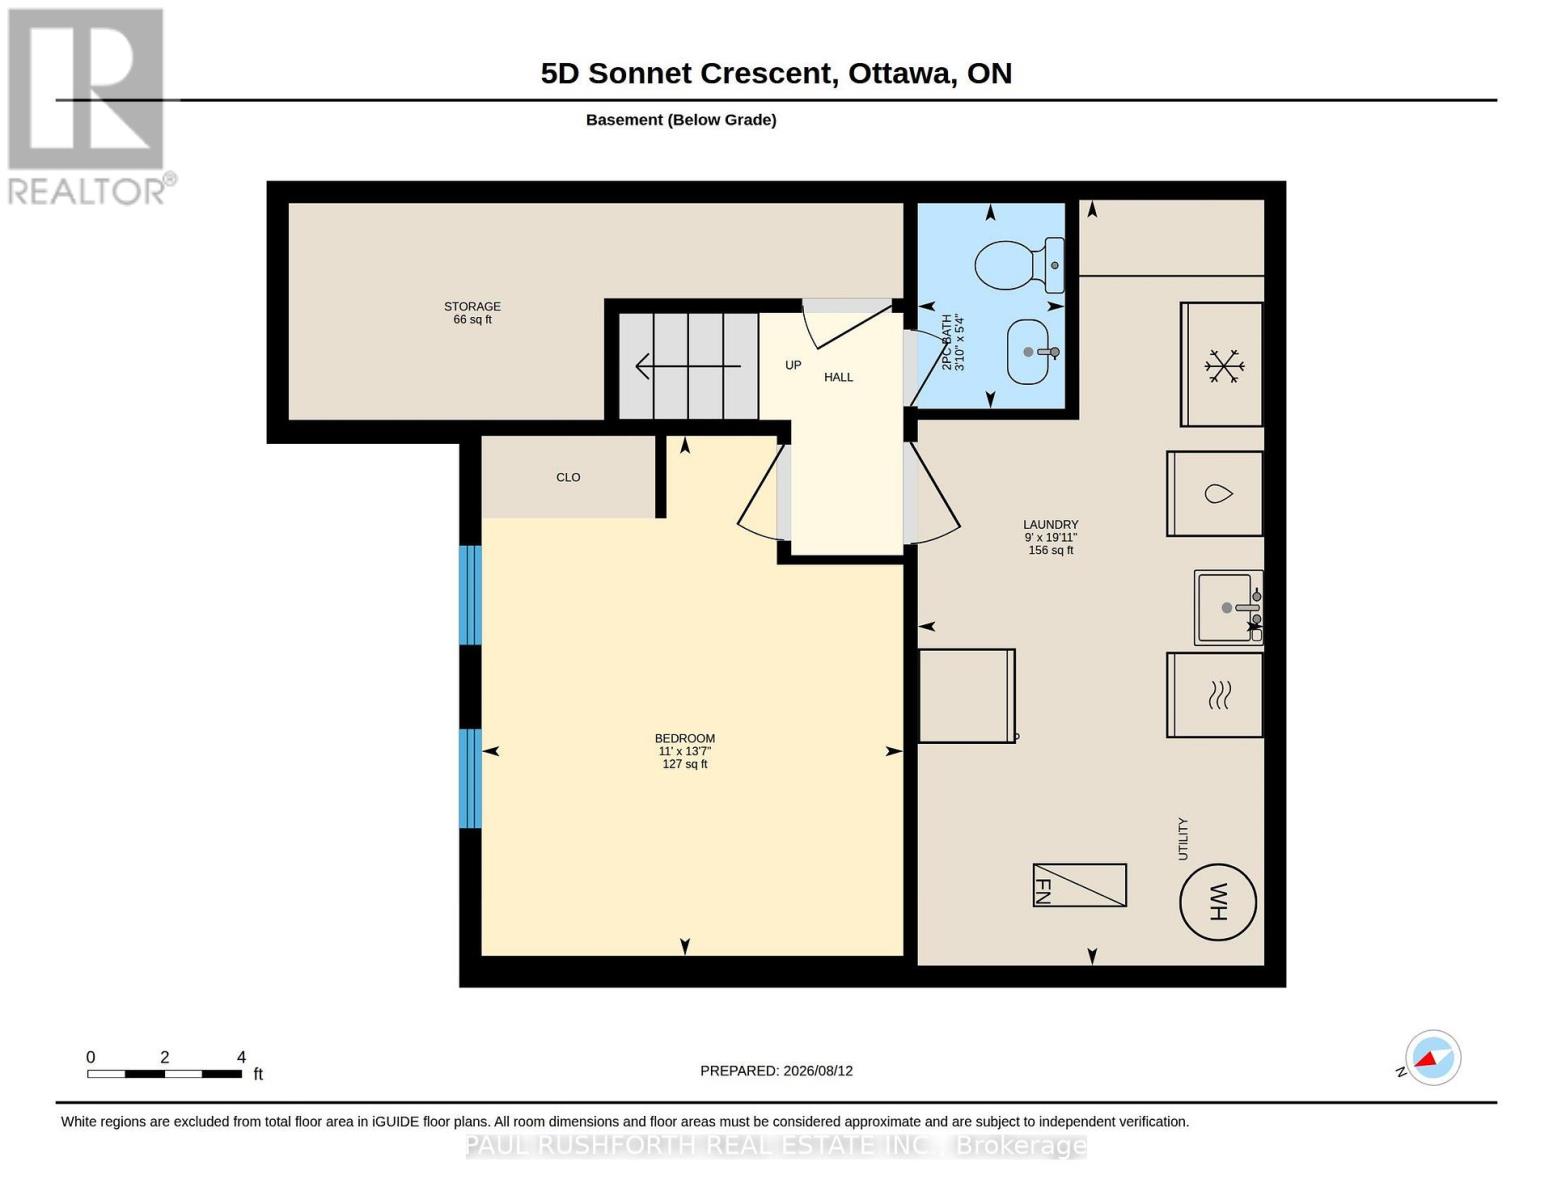
| Basement | Bathroom | 1.63 m | 1.17 m | 1.63 m x 1.17 m |
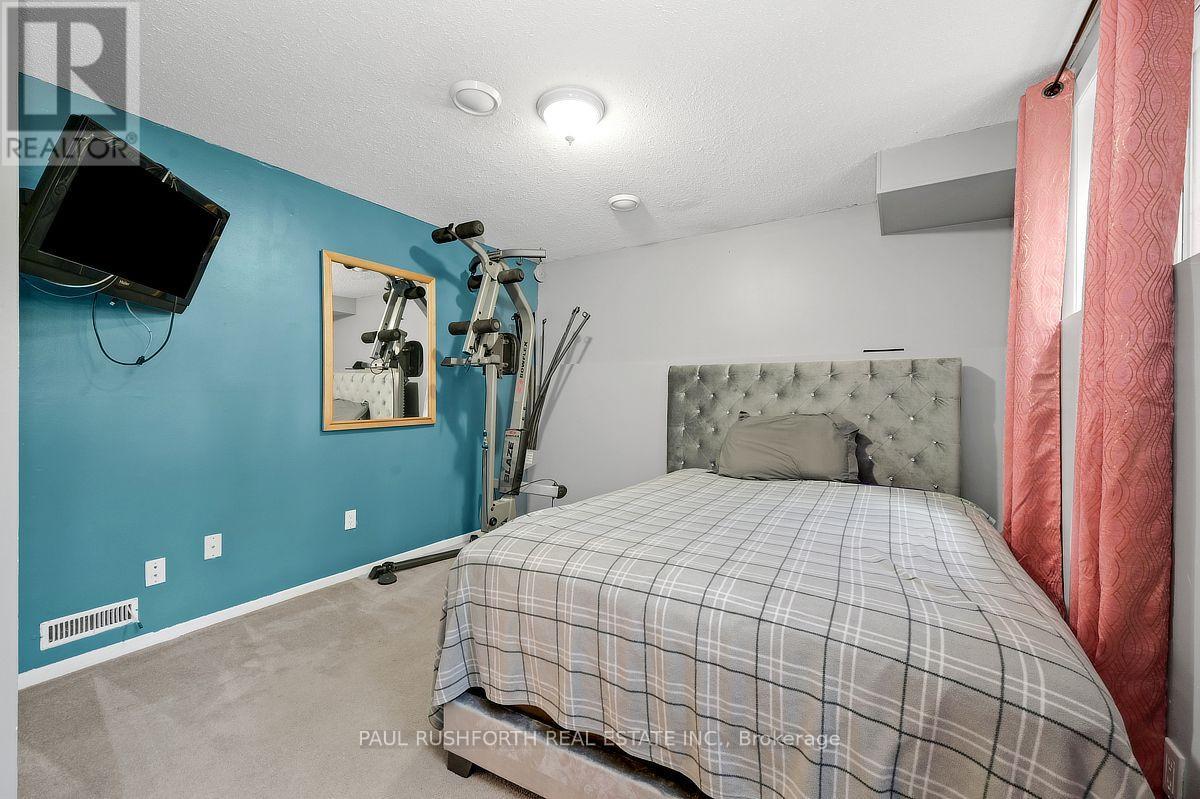
| Basement | Bedroom 3 | 4.13 m | 3.35 m | 4.13 m x 3.35 m |
| Basement | Laundry Room | 6.08 m | 2.75 m | 6.08 m x 2.75 m |
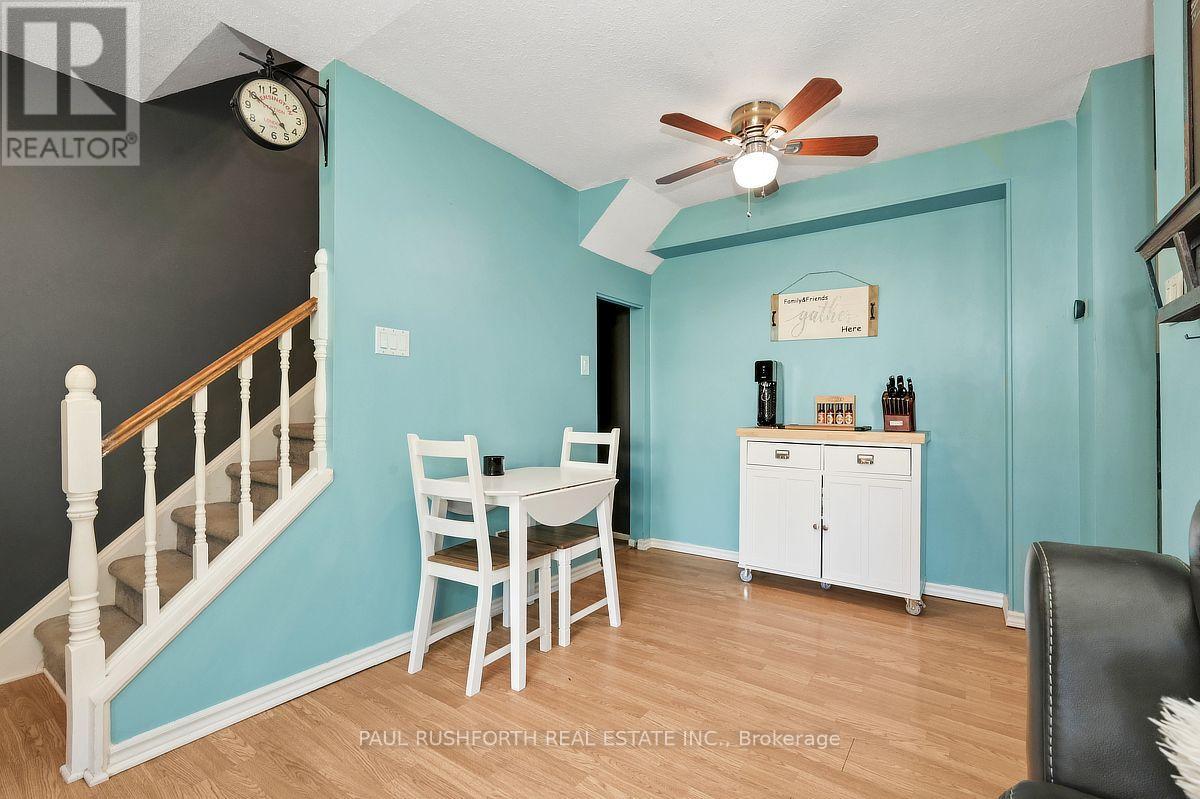
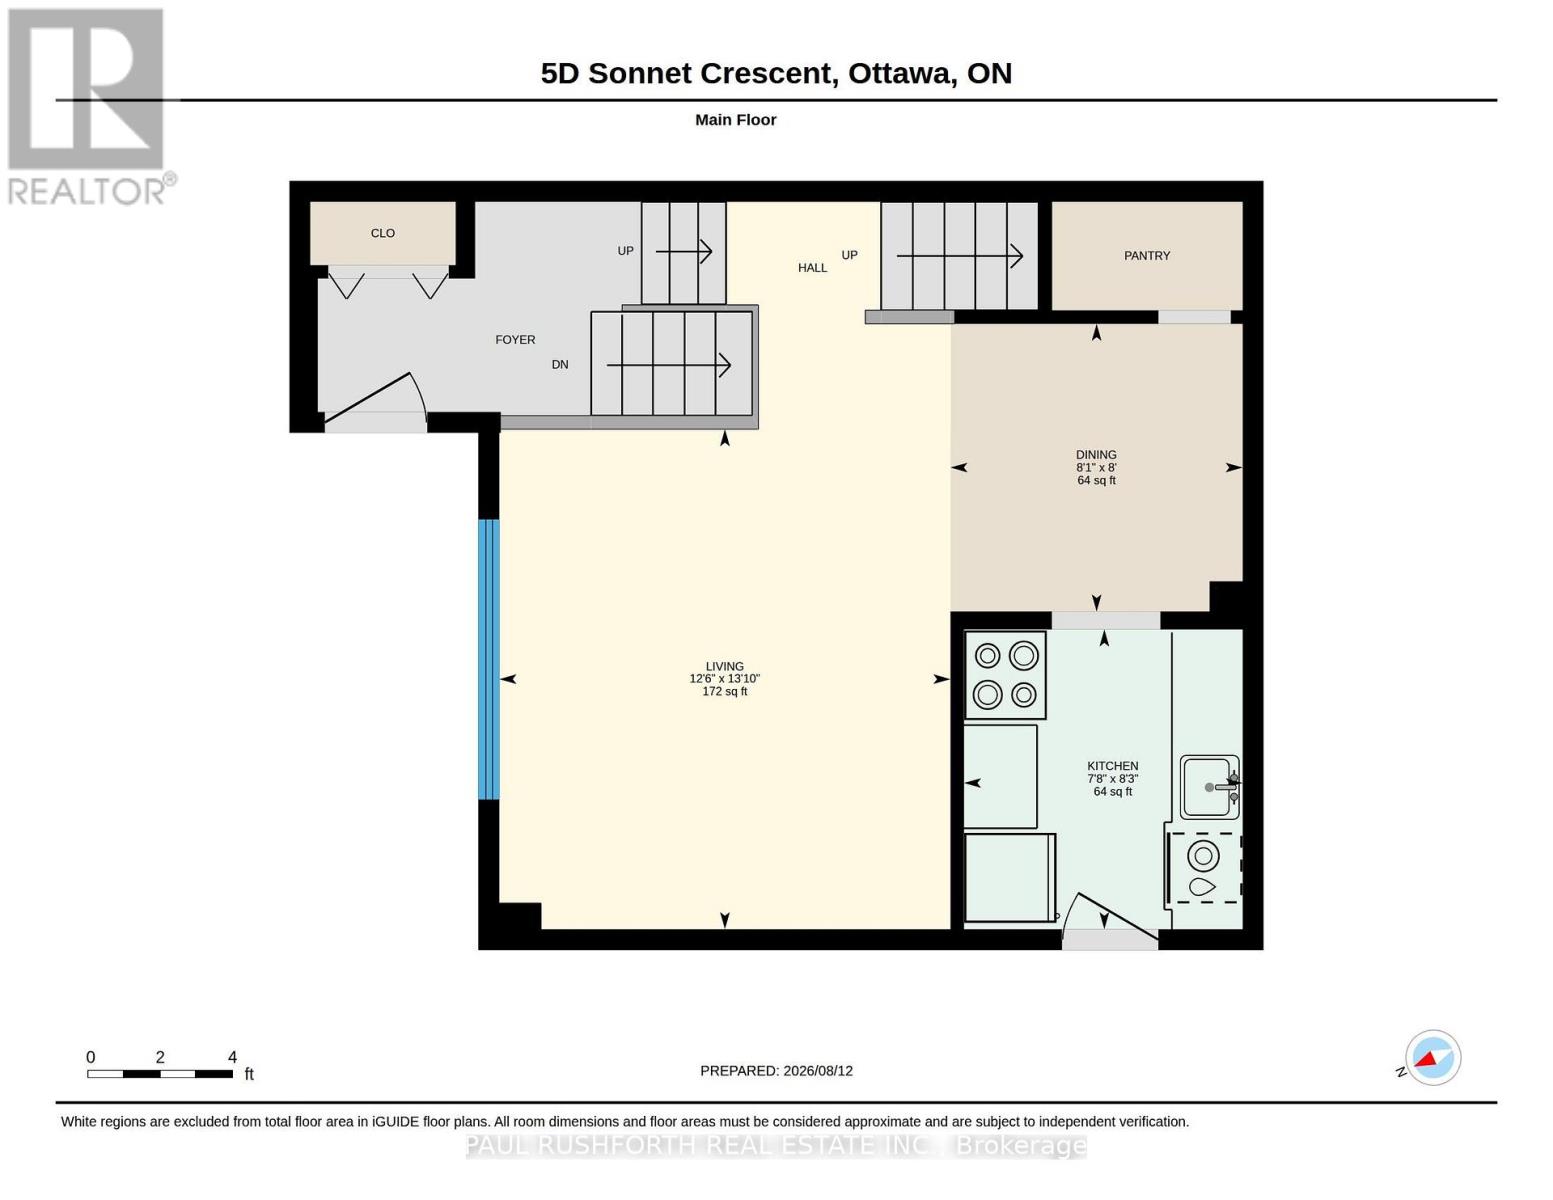
| Main Level | Dining Room | 2.43 m | 2.46 m | 2.43 m x 2.46 m |
| Main Level | Kitchen | 2.53 m | 2.35 m | 2.53 m x 2.35 m |
| Main Level | Living Room | 4.22 m | 3.8 m | 4.22 m x 3.8 m |
https://www.realtor.ca/real-estate/30150205/d-5-sonnet-crescent-ottawa-7802-westcliffe-estates

The trademarks REALTOR®, REALTORS®, and the REALTOR® logo are controlled by The Canadian Real Estate Association (CREA) and identify real estate professionals who are members of CREA. The trademarks MLS®, Multiple Listing Service® and the associated logos are owned by The Canadian Real Estate Association (CREA) and identify the quality of services provided by real estate professionals who are members of CREA. The trademark DDF® is owned by The Canadian Real Estate Association (CREA) and identifies CREA's Data Distribution Facility (DDF®)
September 04 2026 08:02:59
Ottawa Real Estate Board
Paul Rushforth Real Estate Inc.