792 Mcmanus Avenue Ottawa, Ontario K4M 0E8

$2,125,000
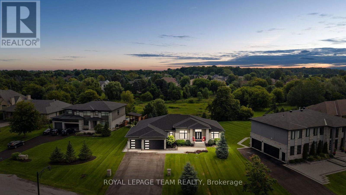
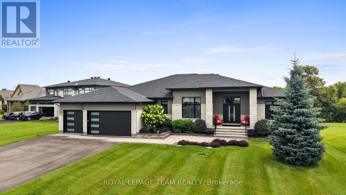
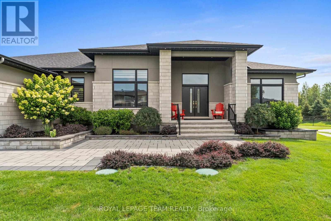
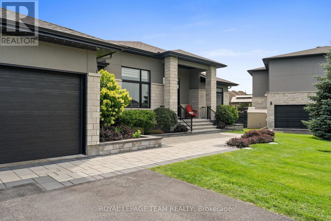
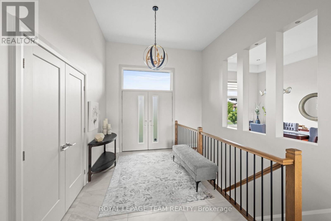
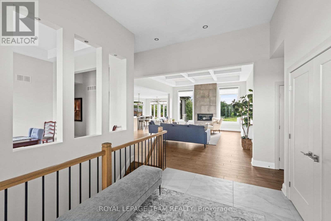
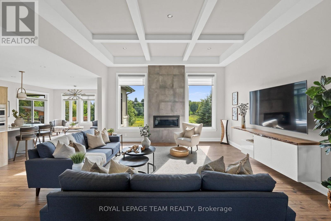
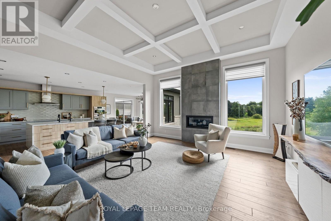
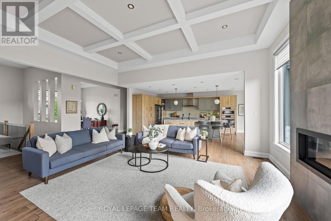
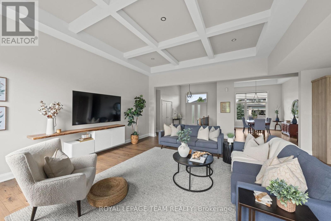
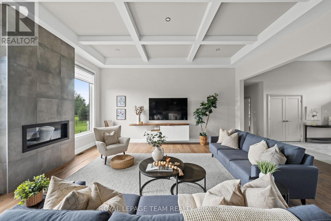
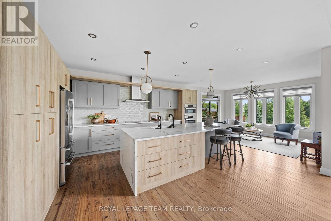
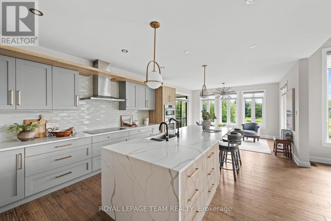
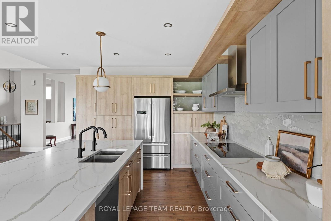
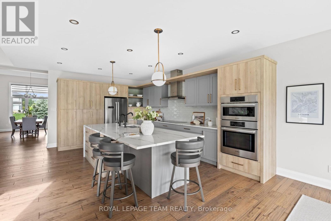
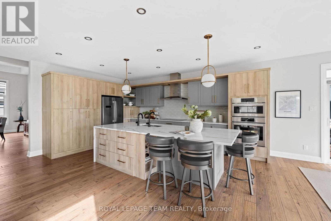
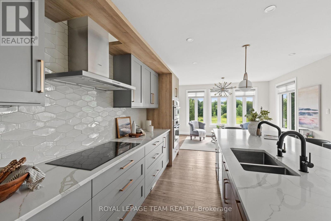
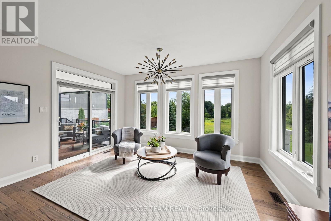
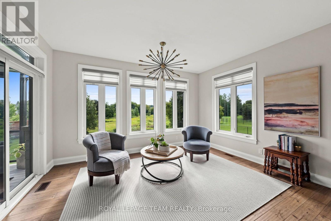
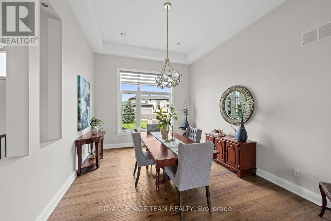
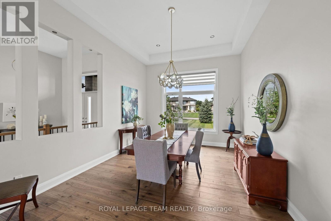
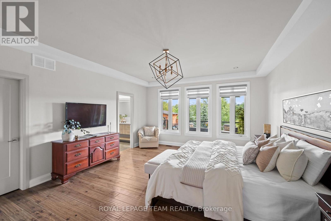
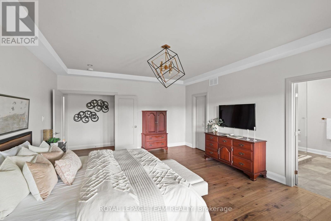
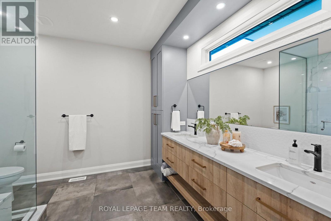
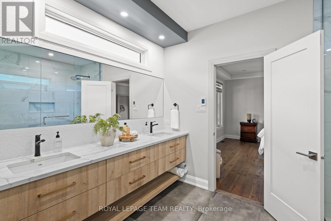
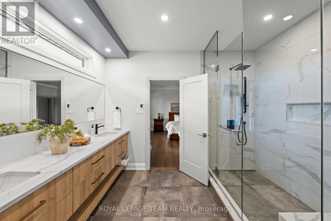
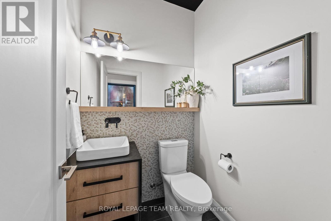
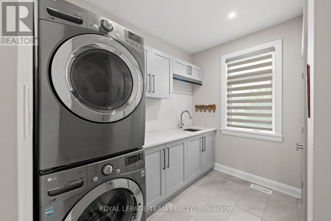
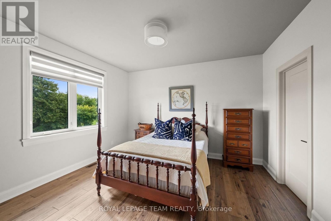
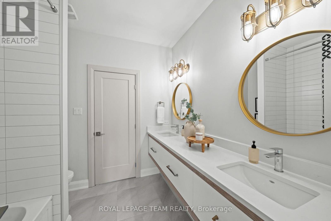
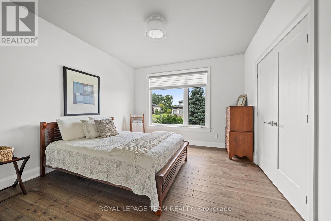
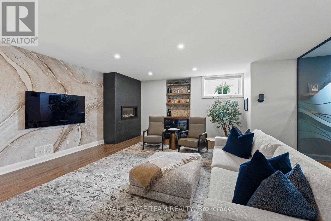
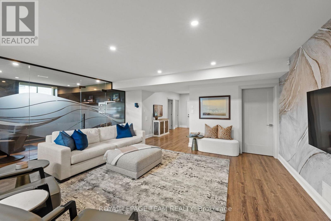
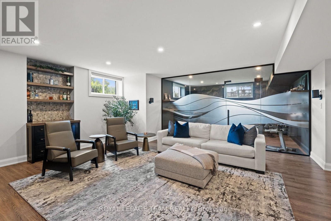
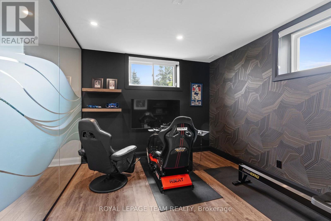
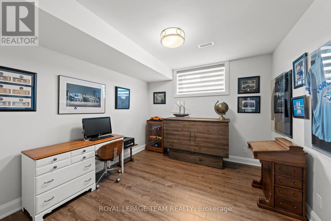
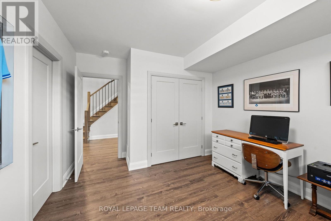
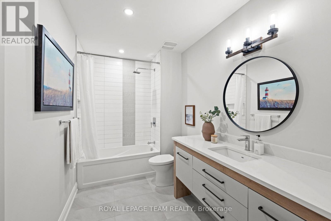
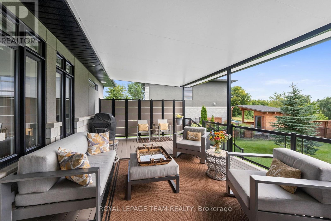
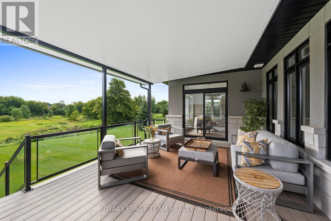
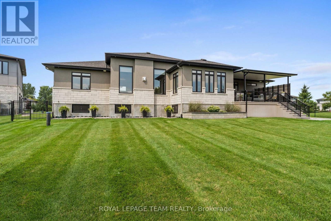
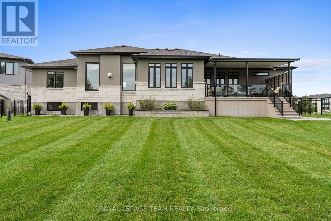
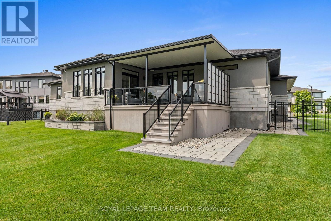
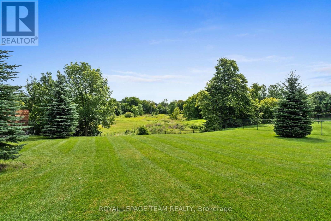
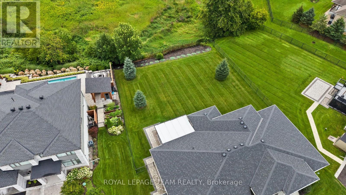

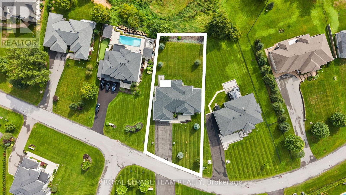
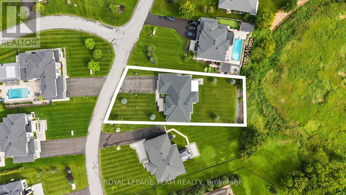
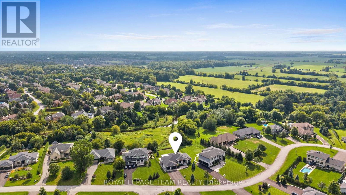
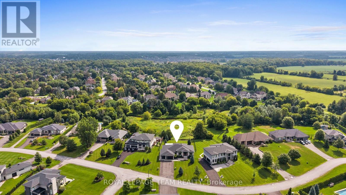
Located in the heart of Manotick, moments from the village's charming restaurants, boutique shops, street-front cafés, and local amenities, this exceptional bungalow enjoys a prime setting in a picturesque community. Step inside this beautifully appointed four-bedroom, four-bathroom residence, where timeless style is complemented by rich hardwood flooring, coffered and tray ceilings, expansive windows, and refined finishes throughout. A sophisticated neutral colour palette, thoughtful architectural details, and abundant natural light create an elegant and inviting atmosphere, while a dramatic floor-to-ceiling fireplace anchors the living room. The kitchen is both impressive and inviting, with two-tone cabinetry, abundant storage, sleek brass hardware, statement pendant lighting, and a striking tile backsplash. A generous quartz island with waterfall-edge detail provides a beautiful centrepiece and natural gathering place, while the adjacent dining room offers a formal setting for entertaining. The primary bedroom features a spacious walk-in closet and spa-inspired ensuite, while two additional bedrooms share a Jack-and-Jill bathroom. A convenient laundry room and interior access to the three-car garage add to the functionality of the main level. The finished lower level continues the quality and attention to detail found throughout the main floor, with a recreation room featuring a linear fireplace, a bar and adjoining flex space, an additional bedroom, and a full bathroom. Outdoors, the manicured grounds provide a natural extension of the home's living spaces. A covered porch overlooks the landscaped setting, while the fenced yard and surrounding greenery create a private backdrop for enjoying the outdoors. (id:37553)
Property Details
| MLS® Number | X13672830 |
| Property Type | Single Family |
| Community Name | 8002 - Manotick Village & Manotick Estates |
| Easement | Easement |
| Equipment Type | Water Heater |
| Features | Irregular Lot Size |
| Parking Space Total | 11 |
| Rental Equipment Type | Water Heater |
| Structure | Porch |
Building
| Bathroom Total | 4 |
| Bedrooms Above Ground | 3 |
| Bedrooms Below Ground | 1 |
| Bedrooms Total | 4 |
| Amenities | Fireplace(s) |
| Appliances | Water Softener, Central Vacuum, Alarm System, Blinds, Cooktop, Dishwasher, Dryer, Freezer, Garage Door Opener, Hood Fan, Microwave, Oven, Washer, Refrigerator |
| Architectural Style | Bungalow |
| Basement Development | Finished |
| Basement Type | N/a (finished) |
| Construction Style Attachment | Detached |
| Cooling Type | Central Air Conditioning |
| Exterior Finish | Stone, Stucco |
| Fireplace Present | Yes |
| Fireplace Total | 2 |
| Foundation Type | Poured Concrete |
| Half Bath Total | 1 |
| Heating Fuel | Natural Gas |
| Heating Type | Forced Air |
| Stories Total | 1 |
| Size Interior | 2,000 - 2,500 Ft2 |
| Type | House |
Parking
| Attached Garage | |
| Garage | |
| Inside Entry |
Land
| Acreage | No |
| Landscape Features | Landscaped |
| Sewer | Septic System |
| Size Depth | 196 Ft ,3 In |
| Size Frontage | 114 Ft ,10 In |
| Size Irregular | 114.9 X 196.3 Ft ; Lot Size Irregular |
| Size Total Text | 114.9 X 196.3 Ft ; Lot Size Irregular |
Rooms
| Level | Type | Length | Width | Dimensions |
|---|---|---|---|---|
| Basement | Recreational, Games Room | 5.58 m | 11.04 m | 5.58 m x 11.04 m |
| Basement | Other | 1.48 m | 0.77 m | 1.48 m x 0.77 m |
| Basement | Other | 3.54 m | 5.09 m | 3.54 m x 5.09 m |
| Basement | Bedroom | 4.35 m | 3.44 m | 4.35 m x 3.44 m |
| Basement | Bathroom | 4.35 m | 1.95 m | 4.35 m x 1.95 m |
| Main Level | Foyer | 3.31 m | 3.77 m | 3.31 m x 3.77 m |
| Main Level | Bathroom | 1.58 m | 1.82 m | 1.58 m x 1.82 m |
| Main Level | Laundry Room | 2.6 m | 4.71 m | 2.6 m x 4.71 m |
| Main Level | Living Room | 5.18 m | 5.93 m | 5.18 m x 5.93 m |
| Main Level | Dining Room | 3.61 m | 4.71 m | 3.61 m x 4.71 m |
| Main Level | Kitchen | 4.35 m | 5.5 m | 4.35 m x 5.5 m |
| Main Level | Eating Area | 4.34 m | 3.41 m | 4.34 m x 3.41 m |
| Main Level | Primary Bedroom | 4.6 m | 5.5 m | 4.6 m x 5.5 m |
| Main Level | Bathroom | 3.06 m | 3.37 m | 3.06 m x 3.37 m |
| Main Level | Bedroom | 4.26 m | 4.83 m | 4.26 m x 4.83 m |
| Main Level | Bathroom | 2.41 m | 2.4 m | 2.41 m x 2.4 m |
| Main Level | Bedroom | 3.54 m | 4.47 m | 3.54 m x 4.47 m |

The trademarks REALTOR®, REALTORS®, and the REALTOR® logo are controlled by The Canadian Real Estate Association (CREA) and identify real estate professionals who are members of CREA. The trademarks MLS®, Multiple Listing Service® and the associated logos are owned by The Canadian Real Estate Association (CREA) and identify the quality of services provided by real estate professionals who are members of CREA. The trademark DDF® is owned by The Canadian Real Estate Association (CREA) and identifies CREA's Data Distribution Facility (DDF®)
August 13 2026 07:23:26
Ottawa Real Estate Board
Royal LePage Team Realty