1673 Burnstown Road Mcnab/braeside, Ontario K0J 1G0

$349,900
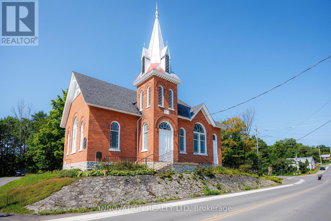
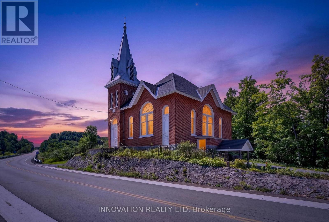
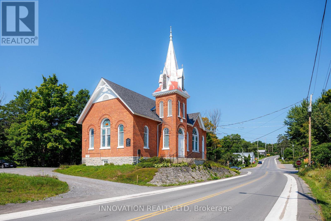
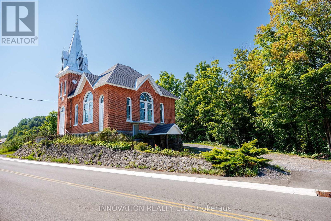
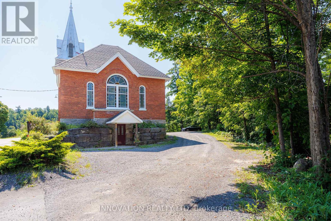
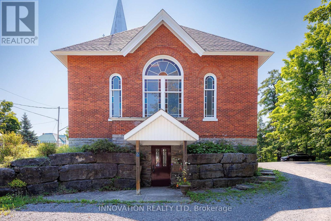
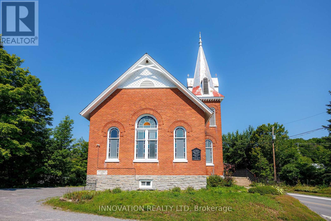
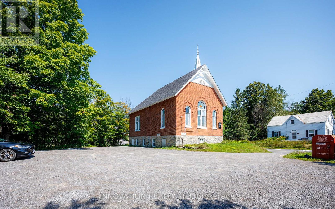
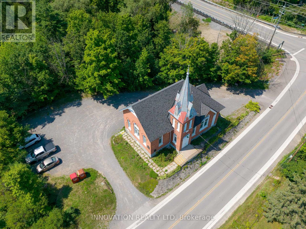
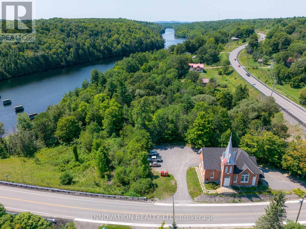
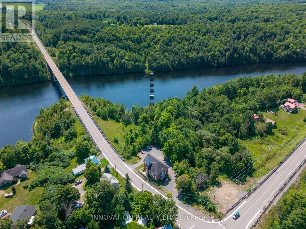
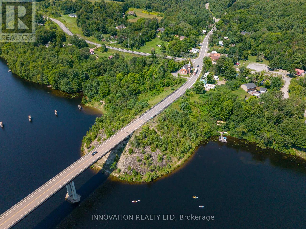
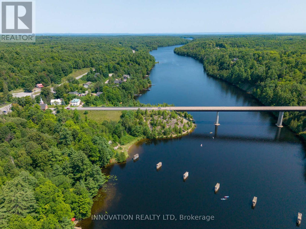
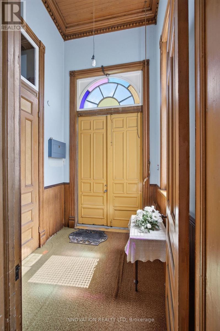
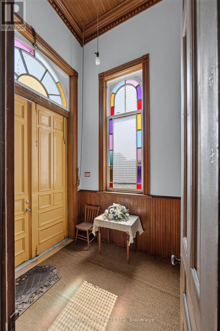
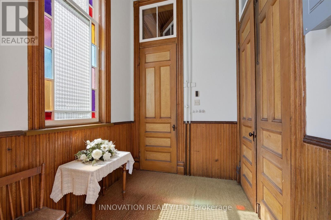
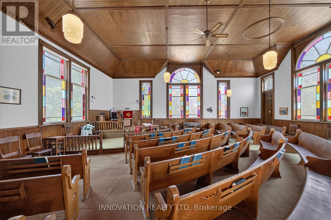
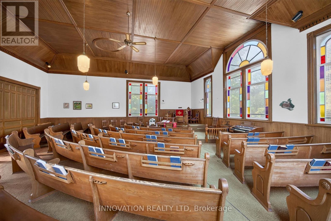
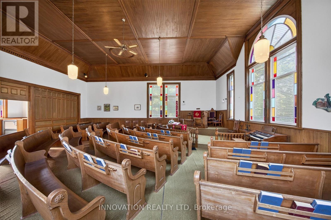
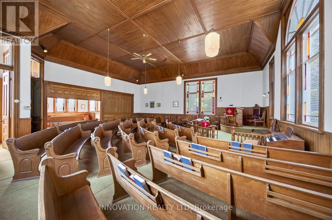
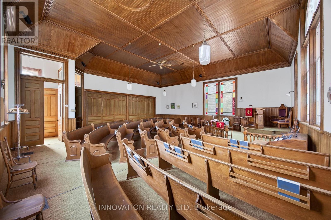
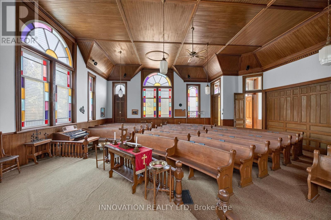
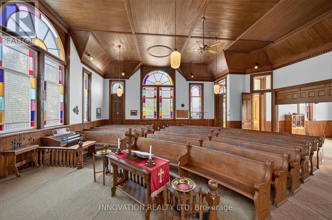
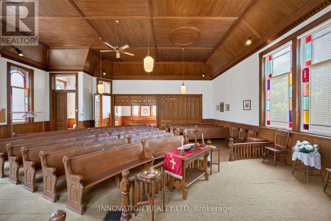
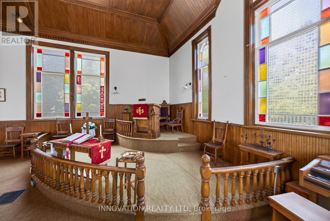
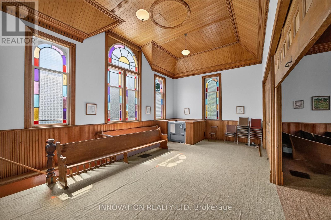
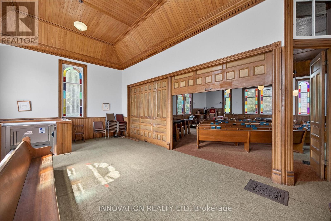
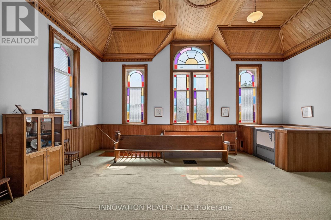
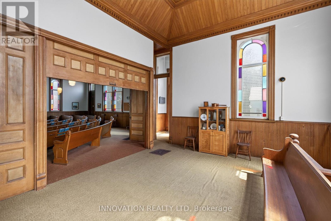
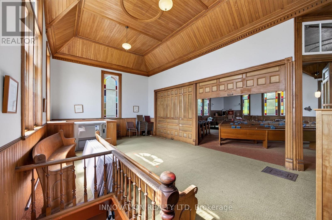
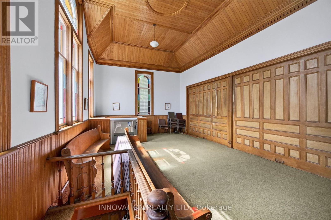
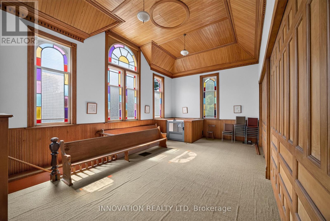
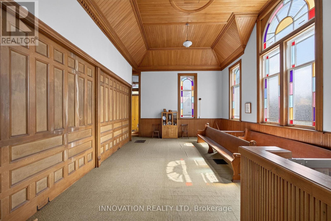
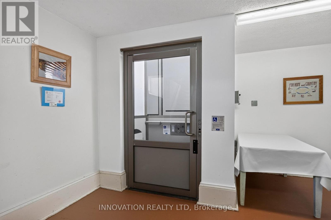
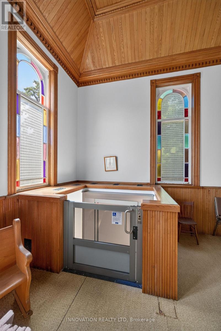
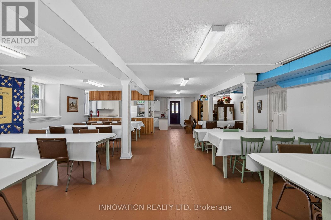
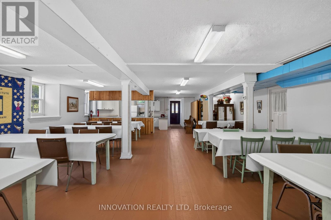
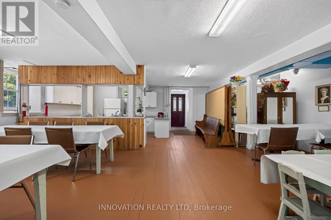
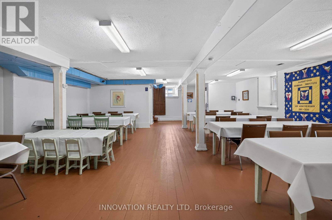
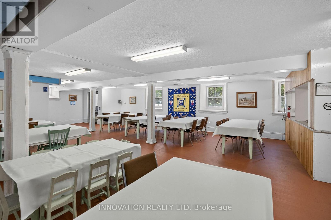
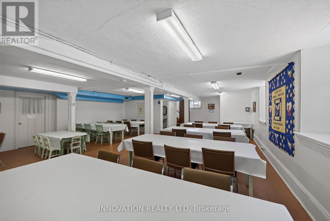
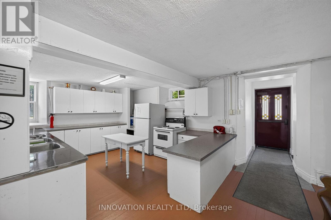
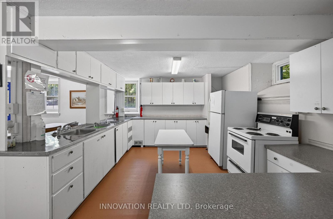
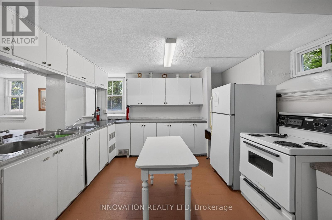
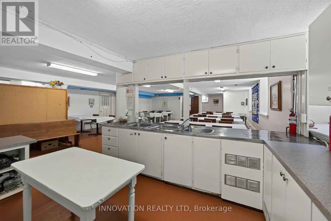
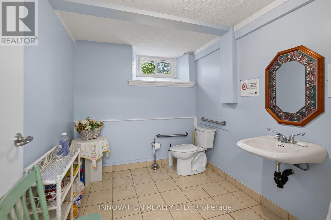
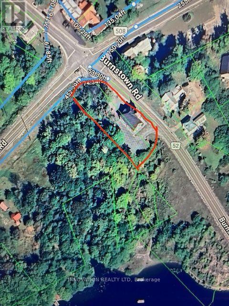
"We shape our buildings, thereafter they shape us." Winston Churchill. Steeped in history and community the Burnstown Church built in 1899 is ready for a new chapter. Nestled in the charming Village of Burnstown alongside the Madawaska River only 20 minutes from both Renfrew and Arnprior, on route to Calabogie that offers a racetrack, ski hill, and hiking trails, and less than an hour from Ottawa. Over a century of quiet prayers and joyous celebrations seem to be absorbed into the oak pews. Soaring vaulted oak ceilings, stained glass windows that change their glow as the sun streams in, grand open spaces with solid oak doors dividing the hall if a smaller more intimate space is needed. The basement features a social dining hall, full kitchen, storage area, 2 piece bathroom, elevator to access the main level, and side door to the parking lot which can accommodate large vehicles.Currently zoned "Community Facility" bring your vision to life and be a part of a warm and vibrant community. (id:37553)
Property Details
| MLS® Number | X13673976 |
| Property Type | Single Family |
| Community Name | 551 - Mcnab/Braeside Twps |
| Features | Irregular Lot Size |
| Parking Space Total | 20 |
Building
| Bathroom Total | 1 |
| Age | 100+ Years |
| Appliances | Water Heater |
| Basement Development | Finished |
| Basement Type | Full (finished) |
| Construction Style Attachment | Detached |
| Cooling Type | None |
| Exterior Finish | Brick |
| Foundation Type | Stone |
| Half Bath Total | 1 |
| Heating Fuel | Oil |
| Heating Type | Forced Air |
| Size Interior | 1,500 - 2,000 Ft2 |
| Type | House |
Parking
| No Garage |
Land
| Acreage | No |
| Sewer | Septic System |
| Size Depth | 114 Ft ,9 In |
| Size Frontage | 428 Ft ,8 In |
| Size Irregular | 428.7 X 114.8 Ft |
| Size Total Text | 428.7 X 114.8 Ft |
| Zoning Description | Cf Community Facility |
Rooms
| Level | Type | Length | Width | Dimensions |
|---|---|---|---|---|
| Basement | Kitchen | 4.38 m | 3.87 m | 4.38 m x 3.87 m |
| Basement | Dining Room | 11.21 m | 7.99 m | 11.21 m x 7.99 m |
| Basement | Other | 5.49 m | 3.87 m | 5.49 m x 3.87 m |
| Basement | Bathroom | 2.76 m | 2.34 m | 2.76 m x 2.34 m |
| Basement | Utility Room | 4.21 m | 1.77 m | 4.21 m x 1.77 m |
| Main Level | Foyer | 2.48 m | 2.31 m | 2.48 m x 2.31 m |
| Main Level | Other | 10.52 m | 10.29 m | 10.52 m x 10.29 m |
https://www.realtor.ca/real-estate/30154325/1673-burnstown-road-mcnabbraeside-551-mcnabbraeside-twps

The trademarks REALTOR®, REALTORS®, and the REALTOR® logo are controlled by The Canadian Real Estate Association (CREA) and identify real estate professionals who are members of CREA. The trademarks MLS®, Multiple Listing Service® and the associated logos are owned by The Canadian Real Estate Association (CREA) and identify the quality of services provided by real estate professionals who are members of CREA. The trademark DDF® is owned by The Canadian Real Estate Association (CREA) and identifies CREA's Data Distribution Facility (DDF®)
September 04 2026 08:03:00
Ottawa Real Estate Board
Innovation Realty Ltd