780 Mckenzie Avenue Mcnab/braeside, Ontario K7S 3G9



















$1,299,000
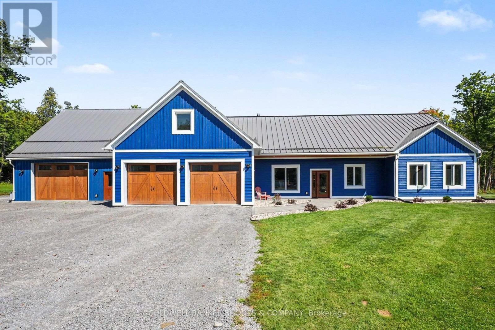
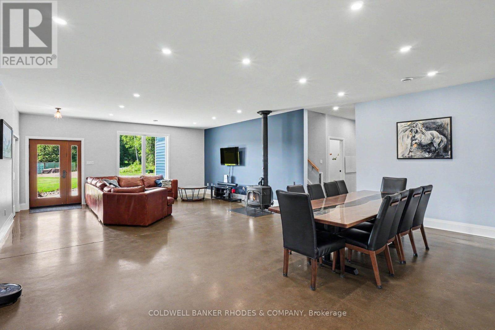
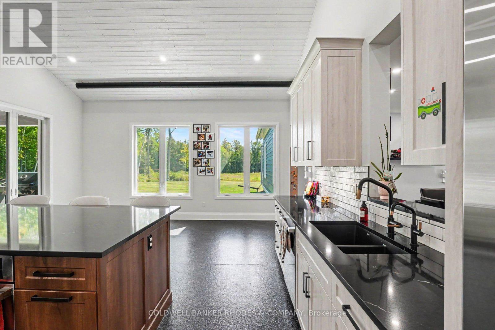
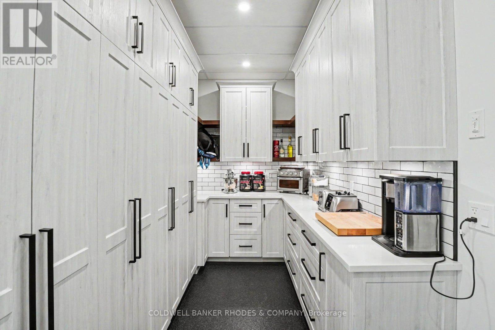
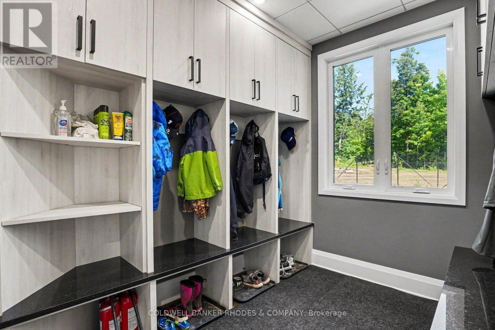
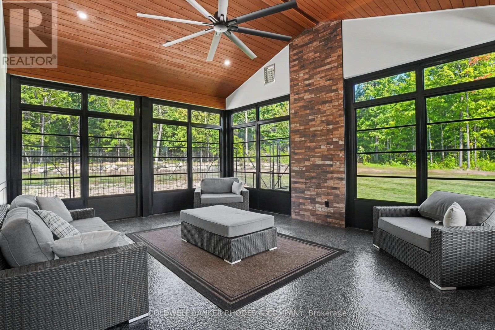
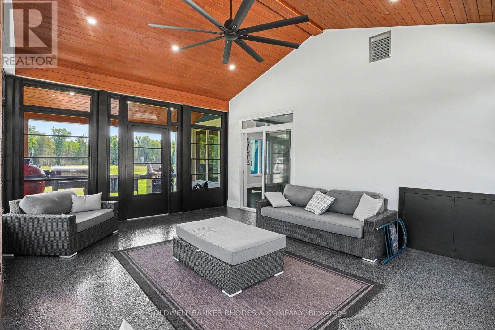
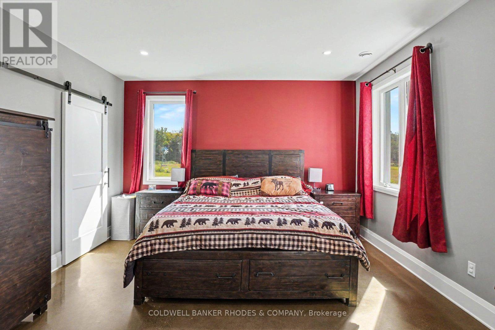
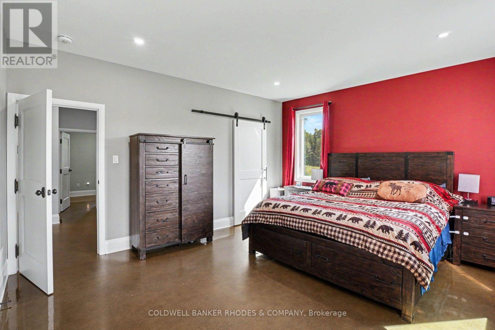
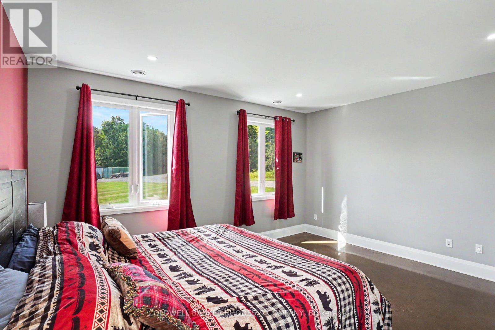
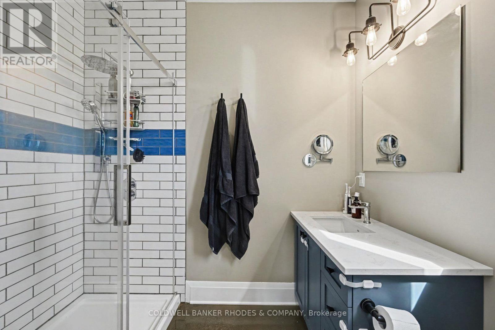
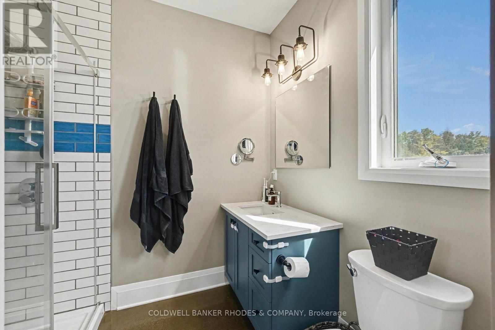
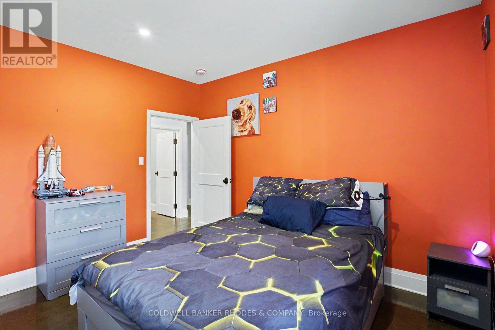
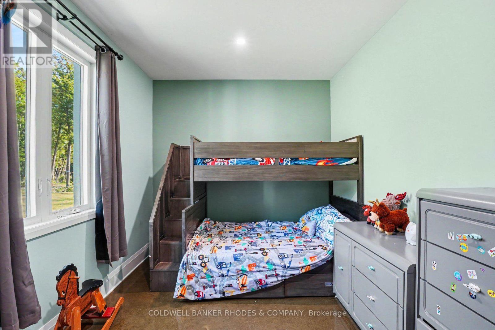
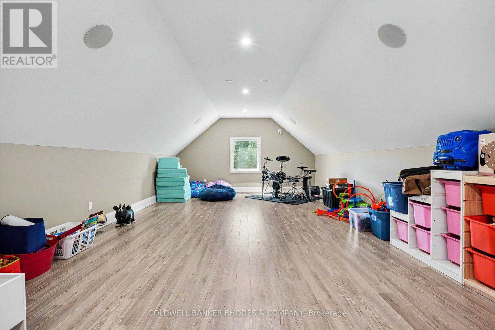
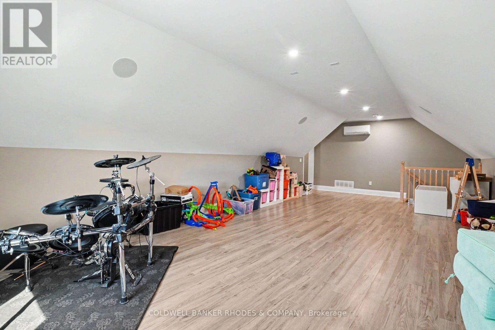
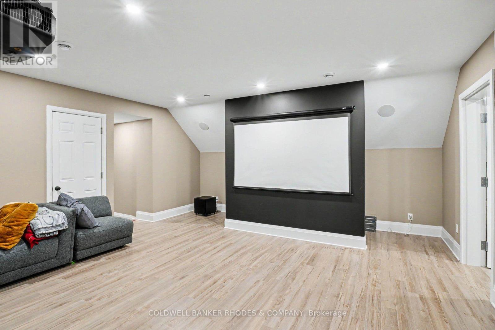
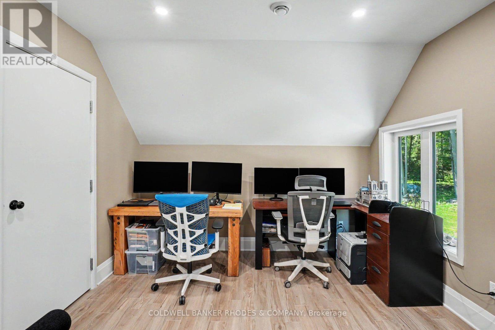
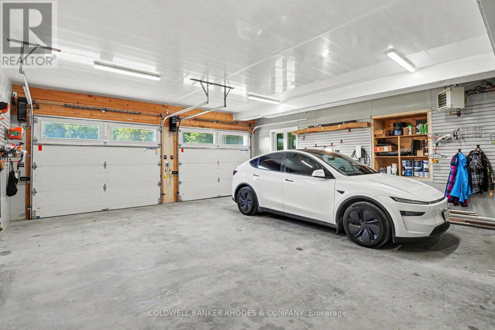
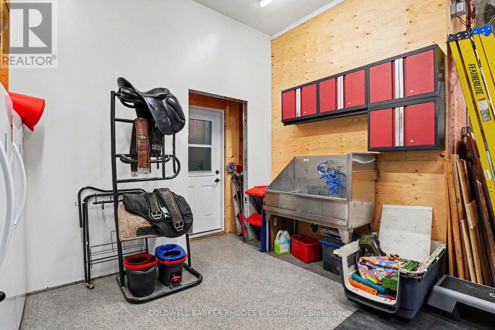
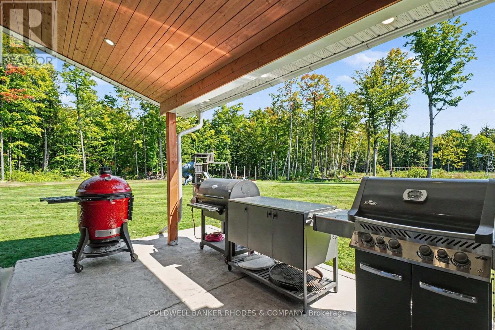
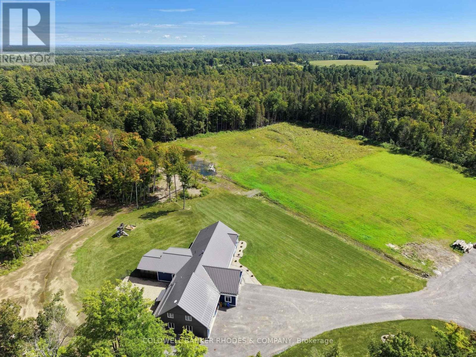
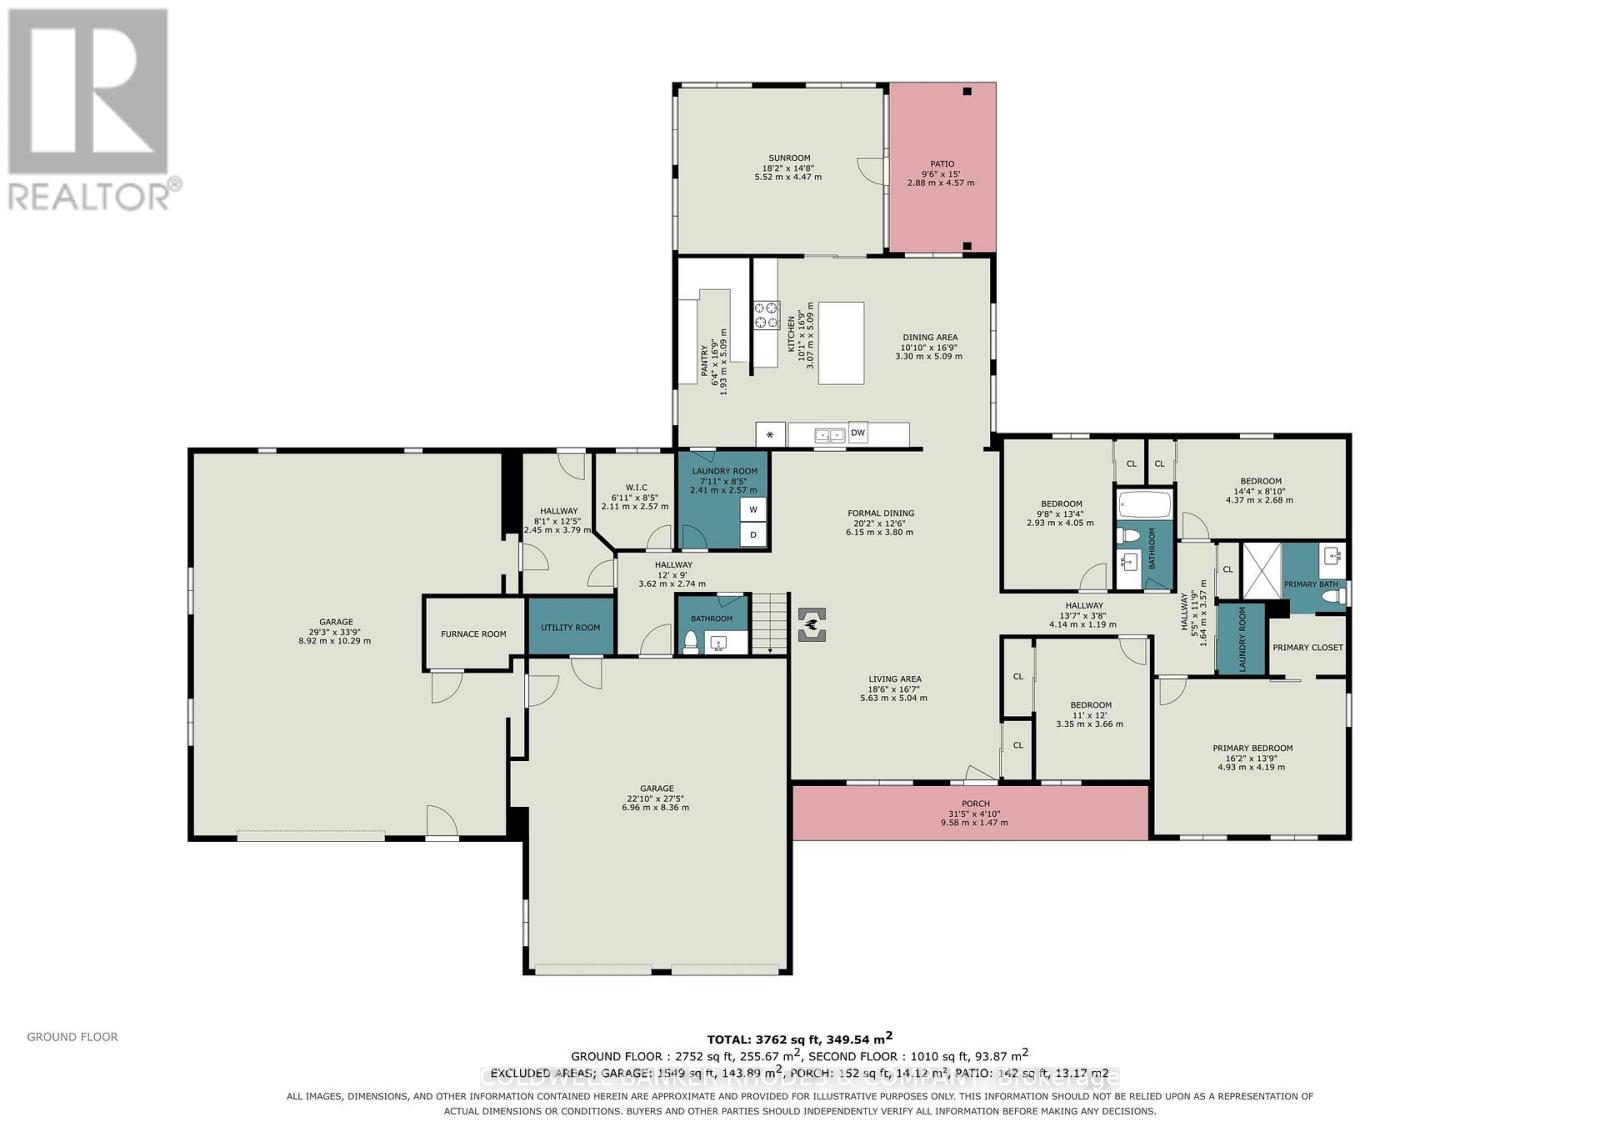
Country Estate featuring a custom built 4 bedroom bungalow with loft (2021) on 78 acres in secluded privacy! At over 4000 sq ft, this home is a perfect fit for large families that need space. Concrete flooring with radiant in-floor heating throughout the main level. Well designed floor plan with open concept living/dining room with cozy woodstove. Gourmet eat-in kitchen perfect for hosting large gatherings with cathedral ceilings, spacious breakfast bar, built-in appliances gas range and spacious pantry with floor to ceiling cabinetry. Kitchen leads into the sun room with walls of windows and a cathedral ceiling. Main floor laundry and mud room, prefect for country living. Generous primary bedroom with 3 piece ensuite. Three additional bedrooms and full 4 piece bathroom. The upper level loft features a media/TV room, a bonus rec/play room and separate office space. Spacious attached double garage and a separate garage/work/hobby room with dog washing station. Sunroom and garage extension completed in 2023. Large fenced dog run. Recent updates include stamped concrete front porch (2023), the Combi-Boiler to Boiler & Storage Tank (2026), landscaping (2026), Whole House Generator (2026). Low maintenance exterior with steel roof and triple glazed windows. In-floor heating in garage and workshop. Nestled in a private clearing in the forest, this expansive estate features a private pond and play structure. Easy commute to 417 and about 40 minutes drive to Kanata. (id:37553)
Property Details
| MLS® Number | X13758304 |
| Property Type | Single Family |
| Community Name | 551 - Mcnab/Braeside Twps |
| Equipment Type | Propane Tank |
| Features | Wooded Area, Irregular Lot Size |
| Parking Space Total | 12 |
| Rental Equipment Type | Propane Tank |
Building
| Bathroom Total | 3 |
| Bedrooms Above Ground | 4 |
| Bedrooms Total | 4 |
| Age | 0 To 5 Years |
| Appliances | Water Heater, Dishwasher, Dryer, Freezer, Microwave, Play Structure, Range, Washer, Refrigerator |
| Basement Type | None |
| Construction Style Attachment | Detached |
| Exterior Finish | Steel, Wood |
| Fireplace Present | Yes |
| Fireplace Type | Woodstove |
| Foundation Type | Slab |
| Half Bath Total | 1 |
| Heating Fuel | Propane, Wood |
| Heating Type | Forced Air, Radiant Heat |
| Stories Total | 2 |
| Size Interior | 3,500 - 5,000 Ft2 |
| Type | House |
| Utility Water | Drilled Well |
Parking
| Attached Garage | |
| Garage |
Land
| Acreage | Yes |
| Sewer | Septic System |
| Size Depth | 1479 Ft |
| Size Frontage | 105 Ft ,10 In |
| Size Irregular | 105.9 X 1479 Ft ; Lot Size Irregular |
| Size Total Text | 105.9 X 1479 Ft ; Lot Size Irregular|50 - 100 Acres |
| Surface Water | Pond Or Stream |
| Zoning Description | Rr (rural Residential) |
Rooms
| Level | Type | Length | Width | Dimensions |
|---|---|---|---|---|
| Second Level | Family Room | 4.34 m | 7.32 m | 4.34 m x 7.32 m |
| Second Level | Media | 4.72 m | 4.83 m | 4.72 m x 4.83 m |
| Second Level | Office | 2.95 m | 4.83 m | 2.95 m x 4.83 m |
| Main Level | Living Room | 5.63 m | 5.04 m | 5.63 m x 5.04 m |
| Main Level | Dining Room | 6.15 m | 3.8 m | 6.15 m x 3.8 m |
| Main Level | Kitchen | 5.79 m | 5.09 m | 5.79 m x 5.09 m |
| Main Level | Pantry | 1.93 m | 5.09 m | 1.93 m x 5.09 m |
| Main Level | Sunroom | 4.47 m | 3.81 m | 4.47 m x 3.81 m |
| Main Level | Primary Bedroom | 4.93 m | 4.19 m | 4.93 m x 4.19 m |
| Main Level | Bedroom 2 | 4.37 m | 2.69 m | 4.37 m x 2.69 m |
| Main Level | Bedroom 3 | 3.66 m | 3.4 m | 3.66 m x 3.4 m |
| Main Level | Bedroom 4 | 2.93 m | 4.05 m | 2.93 m x 4.05 m |
| Main Level | Mud Room | 2.45 m | 3.79 m | 2.45 m x 3.79 m |
https://www.realtor.ca/real-estate/30250206/780-mckenzie-avenue-mcnabbraeside-551-mcnabbraeside-twps

The trademarks REALTOR®, REALTORS®, and the REALTOR® logo are controlled by The Canadian Real Estate Association (CREA) and identify real estate professionals who are members of CREA. The trademarks MLS®, Multiple Listing Service® and the associated logos are owned by The Canadian Real Estate Association (CREA) and identify the quality of services provided by real estate professionals who are members of CREA. The trademark DDF® is owned by The Canadian Real Estate Association (CREA) and identifies CREA's Data Distribution Facility (DDF®)
September 09 2026 12:22:52
Ottawa Real Estate Board
Coldwell Banker Rhodes & Company