5 Bedroom
3 Bathroom
2,000 - 2,500 ft2
Raised Bungalow
Fireplace
Central Air Conditioning
Forced Air
$725,000
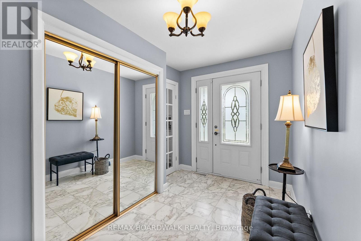
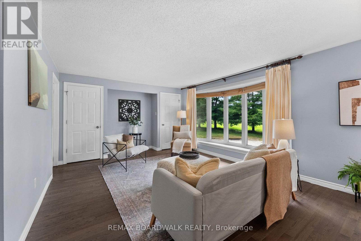
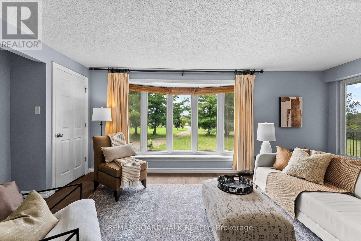
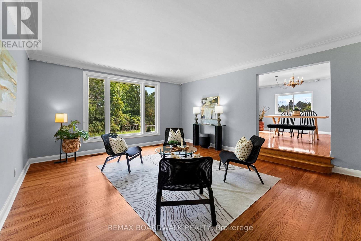
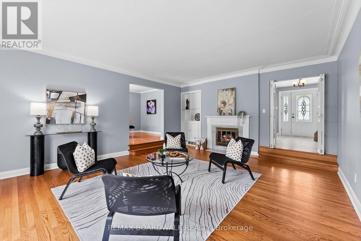
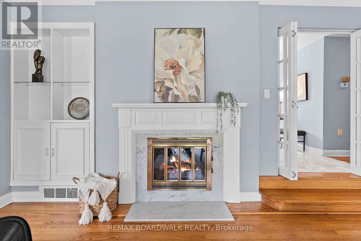
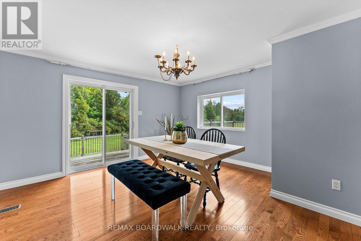
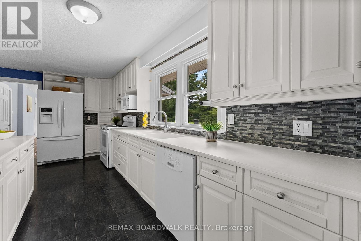
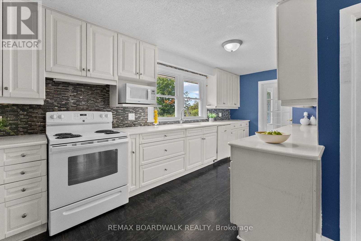
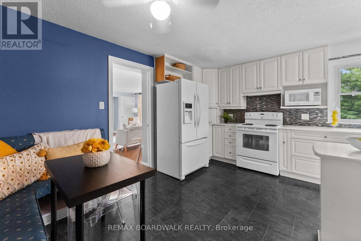
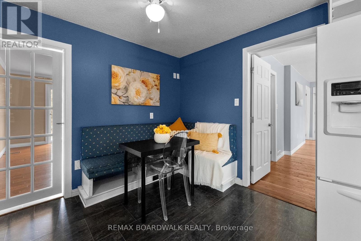
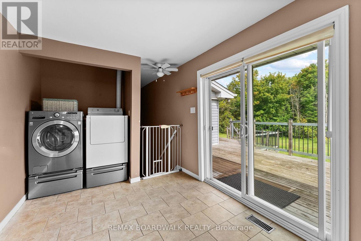
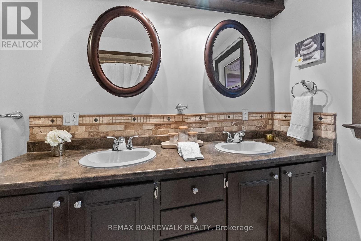
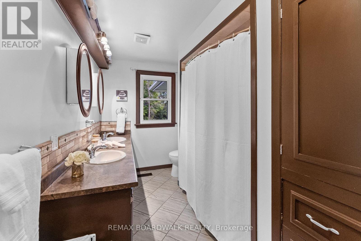
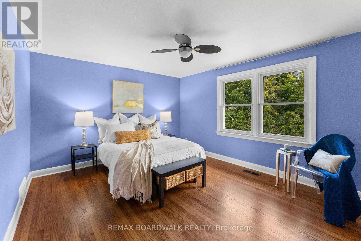
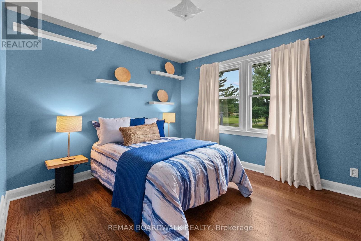
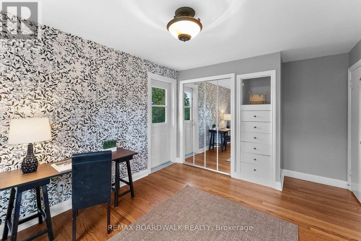
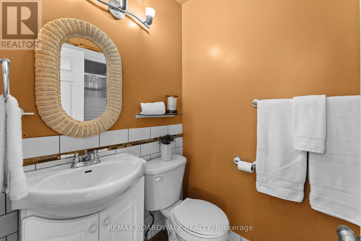
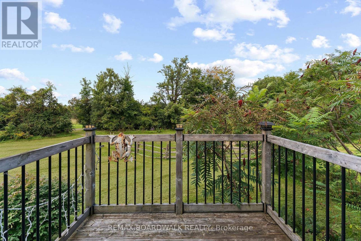
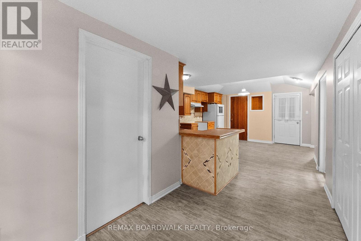
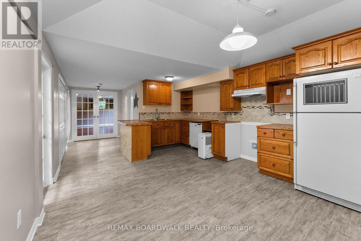
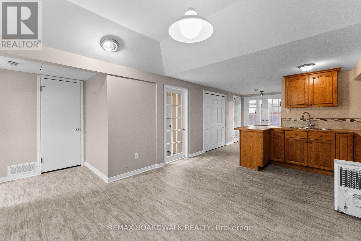
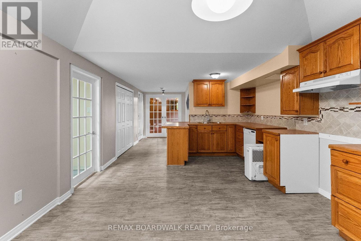
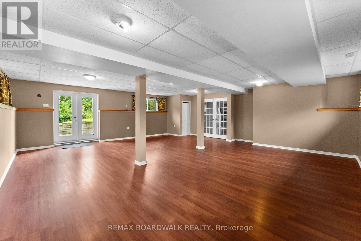
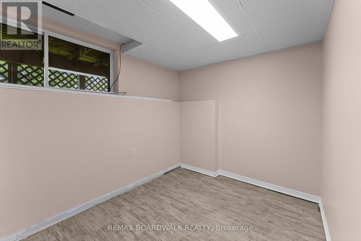
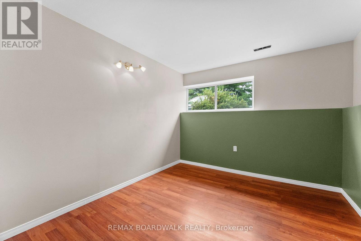
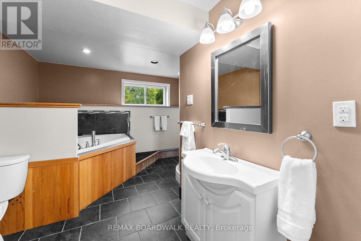
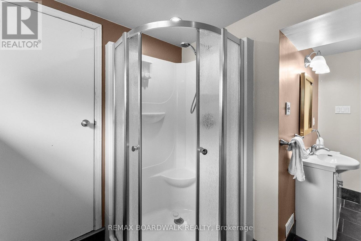
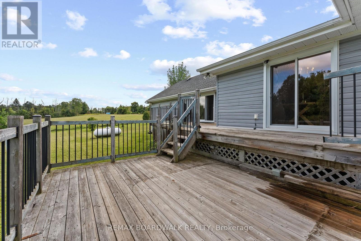
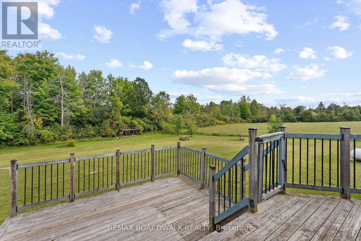
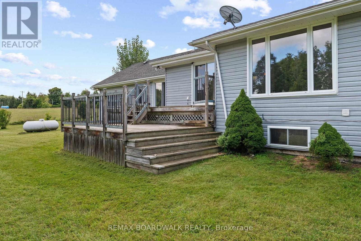
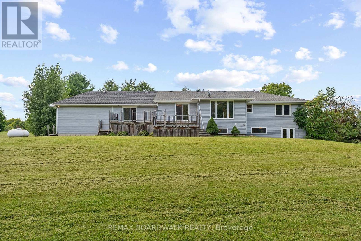
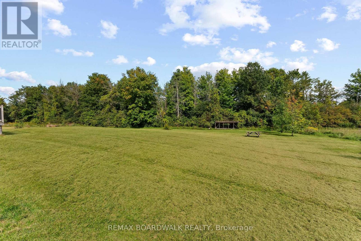
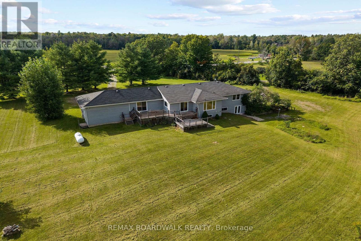
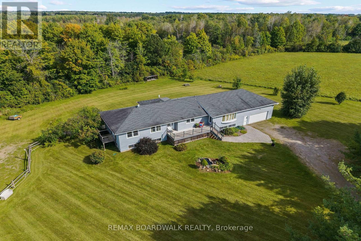
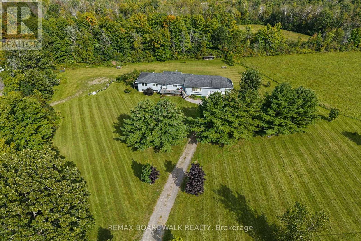
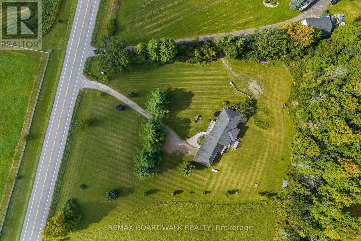
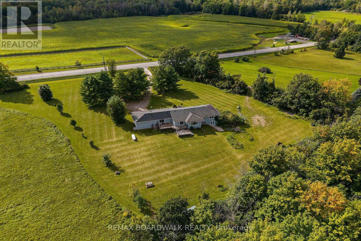
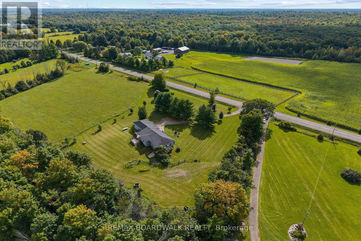
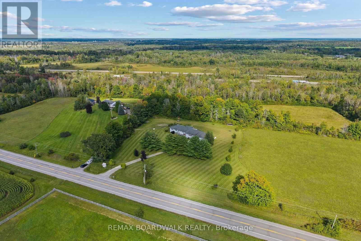
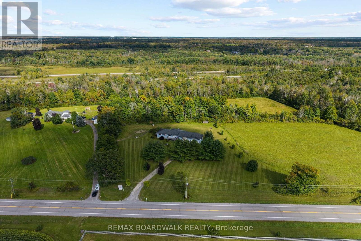
A fantastic opportunity to enjoy country living with space, versatility & room to roam! Set well back from the road on a beautifully landscaped 1.5-acre parcel, this spacious raised bungalow offers generous living areas & incredible flexibility. A large foyer with marble flooring welcomes you inside. The well-appointed kitchen features ample cabinetry & a charming built-in banquette, while the oversized principal rooms include a sunken living room with fireplace opening to the dining room, both with hardwood flooring. A bonus family room off the kitchen, convenient 3pc bath & oversized mudroom with laundry, garage access & patio doors to the rear deck add to the functionality. Three bedrooms complete this level, including one with access to a private balcony, along with a spacious 5pc bath. The walkout lower level is a standout, featuring a full second kitchen, oversized family room & 3 additional bedrooms-ideal for multigenerational or extended-family living! Originally built in the 1970s, the home was relocated to this property onto a new poured-concrete foundation, with electrical, plumbing & many major components updated, blending solid construction with modern-day finishes. Mature trees, established landscaping & large front and rear decks complete the peaceful country setting. Conveniently located between Spencerville & Kemptville with easy access to Hwy 416. A unique property with interchangeable living spaces & possibilities that are hard to find! (id:37553)
Property Details
|
MLS® Number
|
X13774014 |
|
Property Type
|
Single Family |
|
Community Name
|
807 - Edwardsburgh/Cardinal Twp |
|
Amenities Near By
|
Place Of Worship, Schools |
|
Community Features
|
Community Centre, School Bus |
|
Features
|
Irregular Lot Size, Carpet Free, Sump Pump |
|
Parking Space Total
|
6 |
|
Structure
|
Deck |
Building
|
Bathroom Total
|
3 |
|
Bedrooms Above Ground
|
3 |
|
Bedrooms Below Ground
|
2 |
|
Bedrooms Total
|
5 |
|
Age
|
51 To 99 Years |
|
Amenities
|
Fireplace(s) |
|
Appliances
|
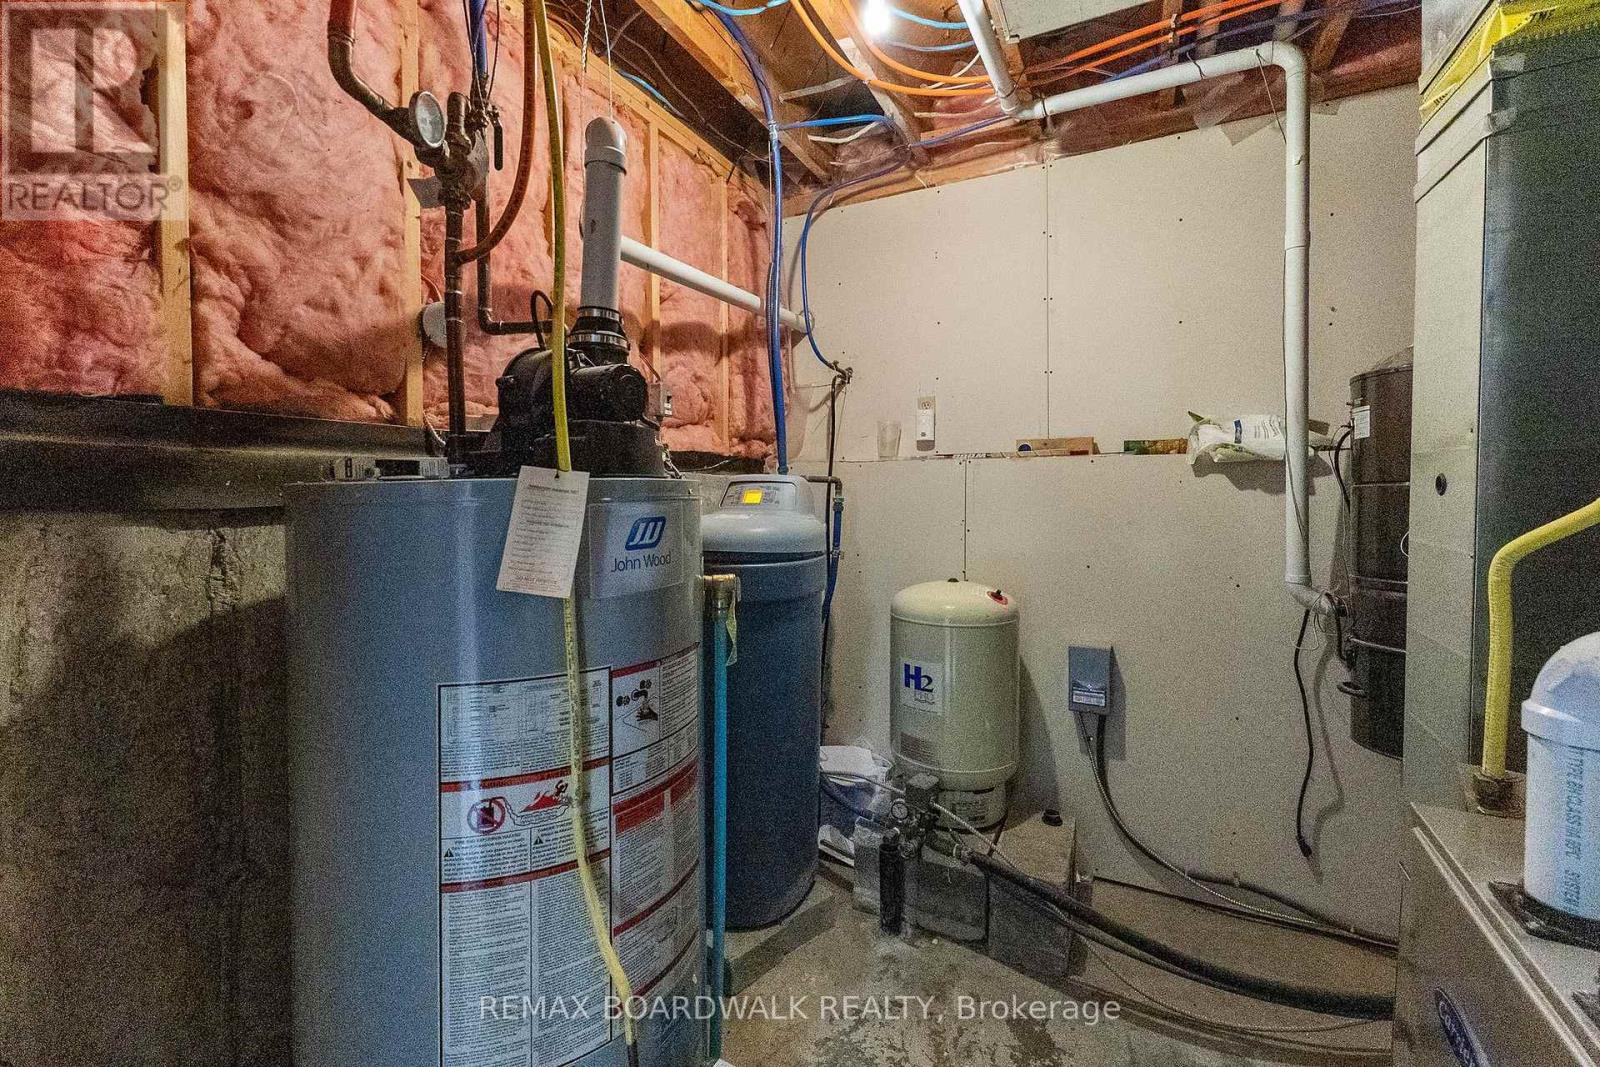
Garage Door Opener Remote(s), Water Heater, Water Softener, Dishwasher, Dryer, Hood Fan, Microwave, Stove, Washer, Window Coverings, Refrigerator |
|
Architectural Style
|
Raised Bungalow |
|
Basement Development
|
Finished |
|
Basement Features
|
Walk Out |
|
Basement Type
|
Full (finished) |
|
Construction Style Attachment
|
Detached |
|
Cooling Type
|
Central Air Conditioning |
|
Exterior Finish
|
Vinyl Siding |
|
Fireplace Present
|
Yes |
|
Fireplace Type
|
Insert |
|
Foundation Type
|
Poured Concrete |
|
Heating Fuel
|
Propane |
|
Heating Type
|
Forced Air |
|
Stories Total
|
1 |
|
Size Interior
|
2,000 - 2,500 Ft2 |
|
Type
|
House |
Parking
Land
|
Acreage
|
No |
|
Land Amenities
|
Place Of Worship, Schools |
|
Sewer
|
Septic System |
|
Size Depth
|
304 Ft ,7 In |
|
Size Frontage
|
200 Ft |
|
Size Irregular
|
200 X 304.6 Ft |
|
Size Total Text
|
200 X 304.6 Ft |
|
Zoning Description
|
R - Rural |
Rooms
| Level |
Type |
Length |
Width |
Dimensions |
|
Lower Level |
Recreational, Games Room |
7.87 m |
7.47 m |
7.87 m x 7.47 m |
|
Lower Level |
Bathroom |
3.89 m |
3.48 m |
3.89 m x 3.48 m |
|
Lower Level |
Kitchen |
5.21 m |
2.64 m |
5.21 m x 2.64 m |
|
Lower Level |
Bedroom |
3.79 m |
3.12 m |
3.79 m x 3.12 m |
|
Lower Level |
Bedroom |
5.39 m |
3.81 m |
5.39 m x 3.81 m |
|
Lower Level |
Bedroom |
4.14 m |
3.45 m |
4.14 m x 3.45 m |
|
Lower Level |
Utility Room |
2.39 m |
2.49 m |
2.39 m x 2.49 m |
|
Main Level |
Foyer |
3.48 m |
2.26 m |
3.48 m x 2.26 m |
|
Main Level |
Bathroom |
3.66 m |
2.16 m |
3.66 m x 2.16 m |
|
Main Level |
Living Room |
5.74 m |
4.88 m |
5.74 m x 4.88 m |
|
Main Level |
Dining Room |
4.29 m |
4.19 m |
4.29 m x 4.19 m |
|
Main Level |
Kitchen |
5.87 m |
4.22 m |
5.87 m x 4.22 m |
|
Main Level |
Family Room |
6.1 m |
4.27 m |
6.1 m x 4.27 m |
|
Main Level |
Bathroom |
2.39 m |
1.4 m |
2.39 m x 1.4 m |
|
Main Level |
Laundry Room |
4.24 m |
2.62 m |
4.24 m x 2.62 m |
|
Main Level |
Primary Bedroom |
4.55 m |
3.66 m |
4.55 m x 3.66 m |
|
Main Level |
Bedroom 2 |
4.32 m |
3.2 m |
4.32 m x 3.2 m |
|
Main Level |
Bedroom 3 |
3.99 m |
3.1 m |
3.99 m x 3.1 m |
Utilities
https://www.realtor.ca/real-estate/30267681/7079-county-44-road-edwardsburghcardinal-807-edwardsburghcardinal-twp