1037 Pampero Crescent Ottawa, Ontario K2S 0N5

$2,500 Monthly
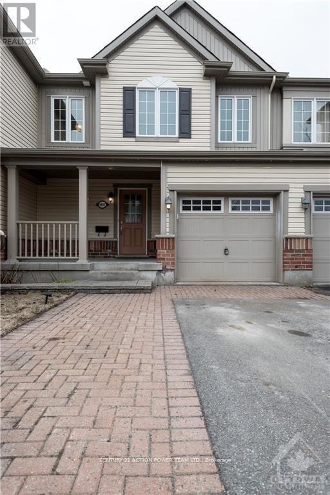
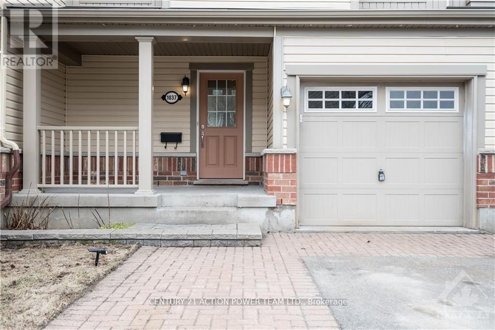
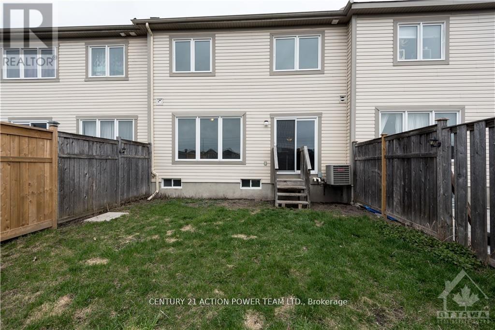
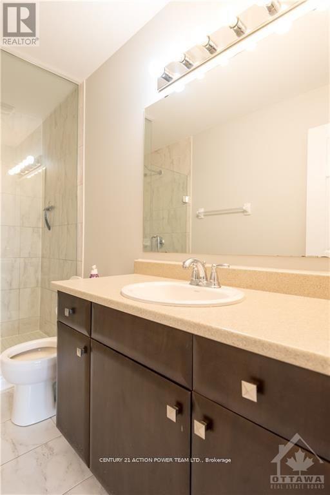
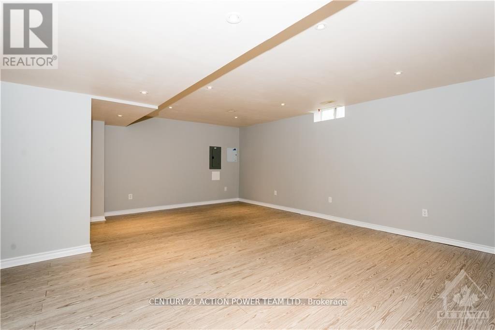
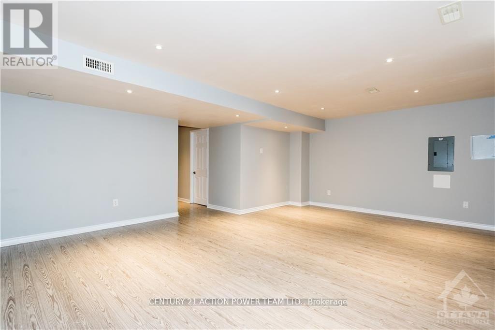
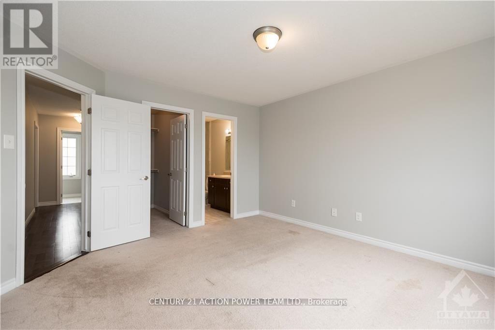
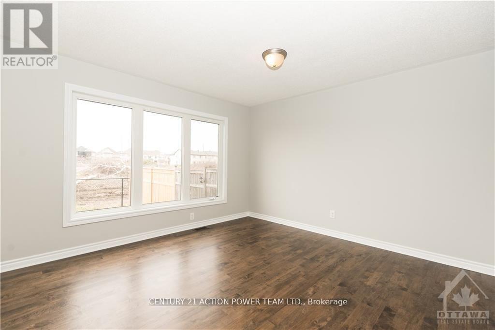
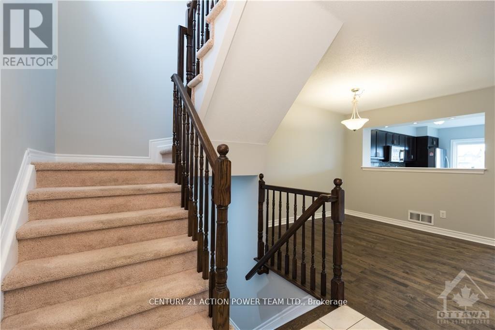
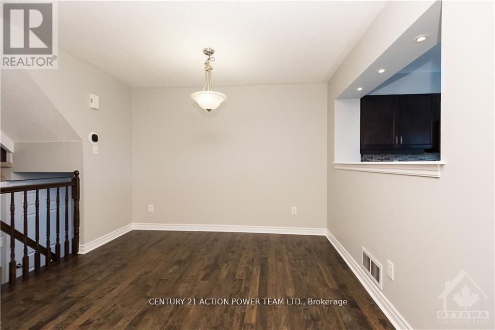
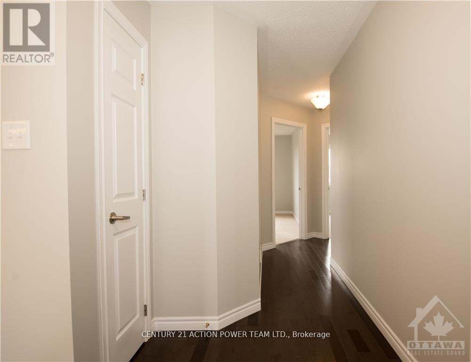
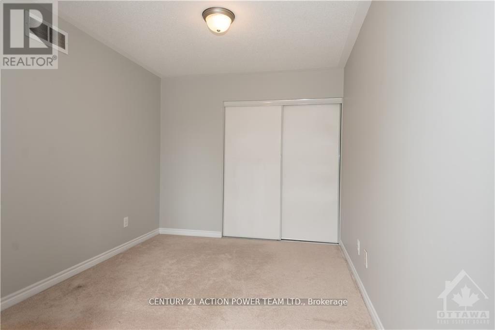
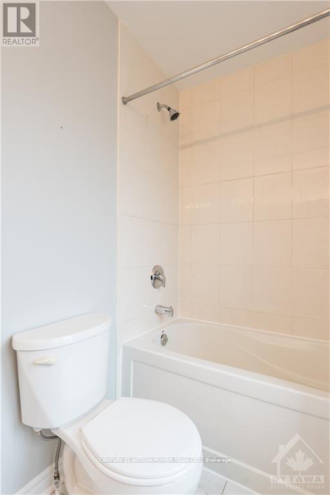
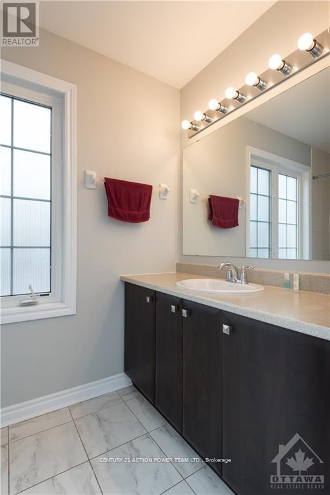
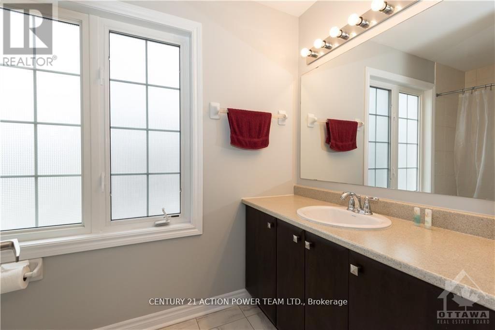
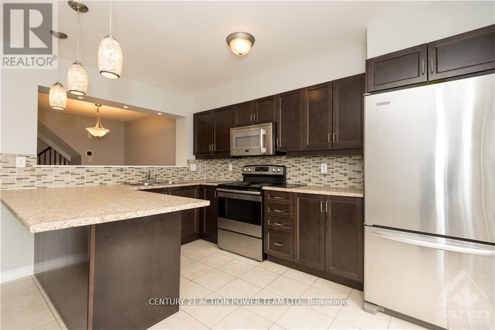
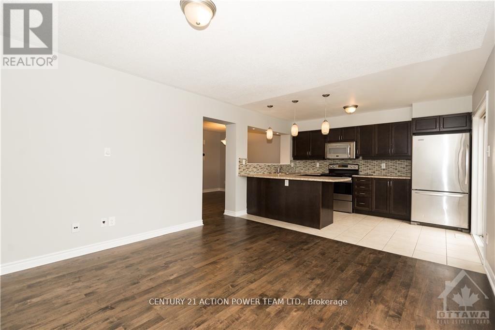
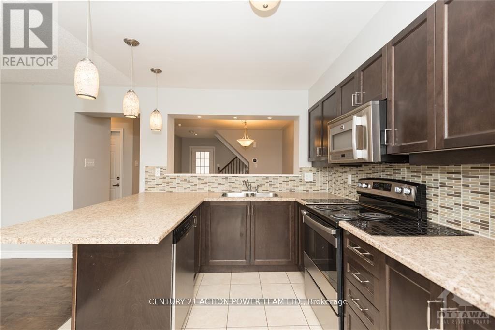
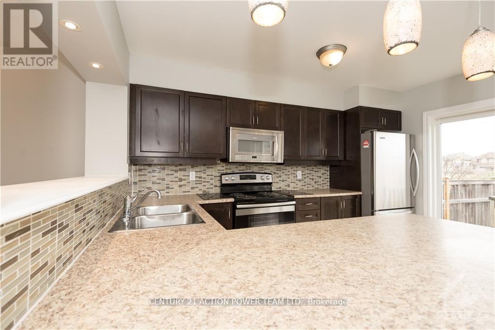
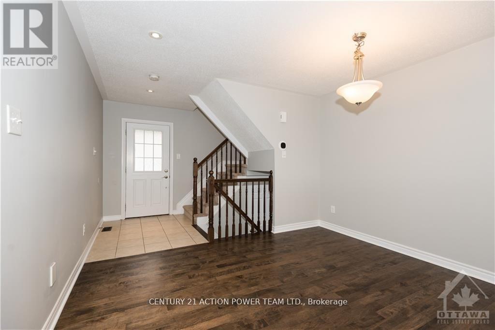
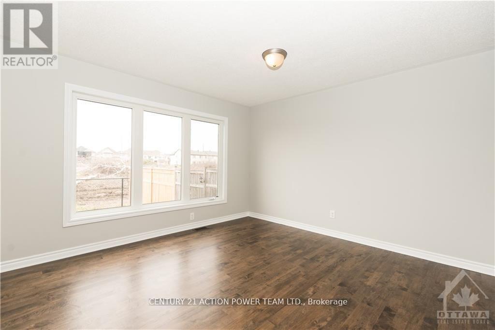
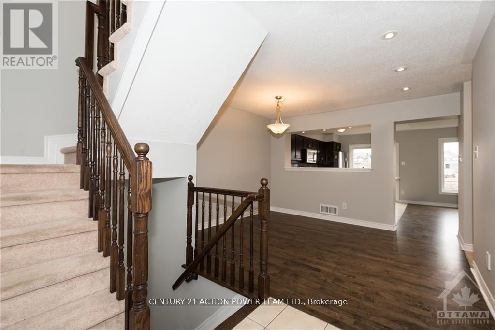
Move in ready 3 bedroom, 2 1/2 bath with bright south facing main floor open concept design with walk out to good sized backyard greenspace. Kitchen has stainless appliances in U-shaped prep area with eating bar. Hardwood flooring and ceramic. Attached garage with inside access and auto opener. Lower level has big family room fantastic big screen tv area for movies or gaming. Laundry and storage area under stairs. Upper level 3 bedrooms are good space with primary having a walk-in-closet & 5 foot glass shower in en-suite bath. (id:37553)
Property Details
| MLS® Number | X13808078 |
| Property Type | Single Family |
| Community Name | 8211 - Stittsville (North) |
| Amenities Near By | Public Transit |
| Equipment Type | Water Heater |
| Features | Flat Site |
| Parking Space Total | 3 |
| Rental Equipment Type | Water Heater |
| Structure | Porch |
Building
| Bathroom Total | 3 |
| Bedrooms Above Ground | 3 |
| Bedrooms Total | 3 |
| Age | 16 To 30 Years |
| Appliances | Garage Door Opener Remote(s), Water Heater, Dishwasher, Dryer, Hood Fan, Microwave, Stove, Washer, Refrigerator |
| Basement Development | Finished |
| Basement Type | N/a (finished) |
| Construction Style Attachment | Attached |
| Cooling Type | Central Air Conditioning |
| Exterior Finish | Brick Veneer, Vinyl Siding |
| Flooring Type | Hardwood, Ceramic |
| Foundation Type | Poured Concrete |
| Half Bath Total | 1 |
| Heating Fuel | Natural Gas |
| Heating Type | Forced Air |
| Stories Total | 2 |
| Size Interior | 1,100 - 1,500 Ft2 |
| Type | Row / Townhouse |
| Utility Water | Municipal Water |
Parking
| Attached Garage | |
| Garage |
Land
| Acreage | No |
| Land Amenities | Public Transit |
| Sewer | Sanitary Sewer |
| Size Depth | 25 M |
| Size Frontage | 7.01 M |
| Size Irregular | 7 X 25 M |
| Size Total Text | 7 X 25 M |
Rooms
| Level | Type | Length | Width | Dimensions |
|---|---|---|---|---|
| Second Level | Primary Bedroom | 4.26 m | 3.86 m | 4.26 m x 3.86 m |
| Second Level | Bedroom | 3.35 m | 2.74 m | 3.35 m x 2.74 m |
| Second Level | Bedroom | 3.65 m | 2.66 m | 3.65 m x 2.66 m |
| Basement | Family Room | 6.4 m | 4.9 m | 6.4 m x 4.9 m |
| Basement | Laundry Room | 2.08 m | 1 m | 2.08 m x 1 m |
| Ground Level | Dining Room | 3.65 m | 3.27 m | 3.65 m x 3.27 m |
| Ground Level | Kitchen | 3.78 m | 2.74 m | 3.78 m x 2.74 m |
| Ground Level | Living Room | 4.03 m | 3.78 m | 4.03 m x 3.78 m |
Utilities
| Cable | Available |
| Electricity | Installed |
| Sewer | Installed |
https://www.realtor.ca/real-estate/30305177/1037-pampero-crescent-ottawa-8211-stittsville-north

The trademarks REALTOR®, REALTORS®, and the REALTOR® logo are controlled by The Canadian Real Estate Association (CREA) and identify real estate professionals who are members of CREA. The trademarks MLS®, Multiple Listing Service® and the associated logos are owned by The Canadian Real Estate Association (CREA) and identify the quality of services provided by real estate professionals who are members of CREA. The trademark DDF® is owned by The Canadian Real Estate Association (CREA) and identifies CREA's Data Distribution Facility (DDF®)
September 21 2026 01:53:10
Ottawa Real Estate Board
Century 21 Action Power Team Ltd.