431 Wentworth Avenue Ottawa, Ontario K2B 5J7

$725,000
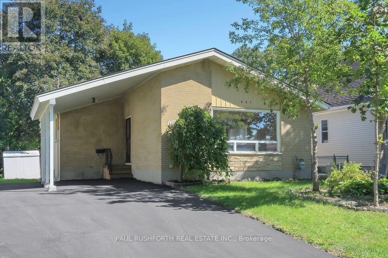
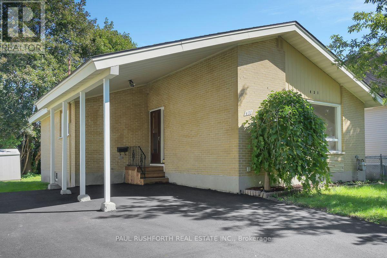
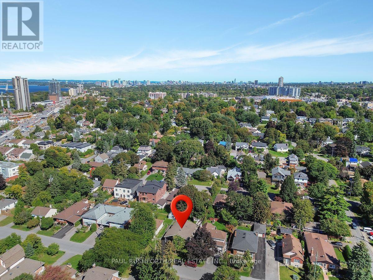
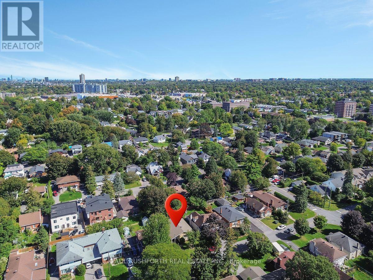
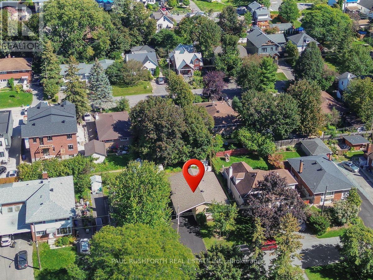
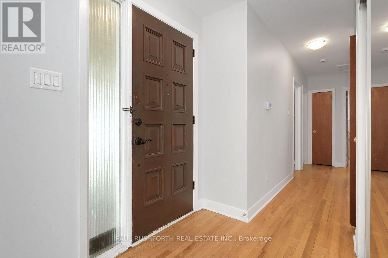
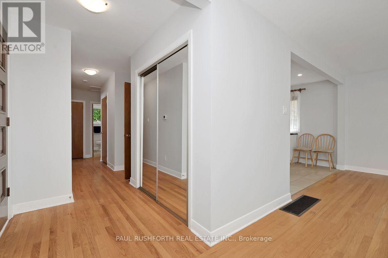
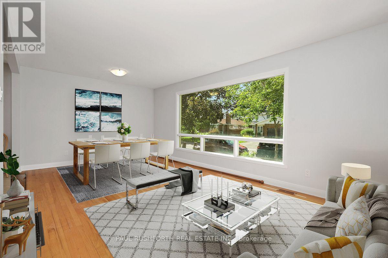
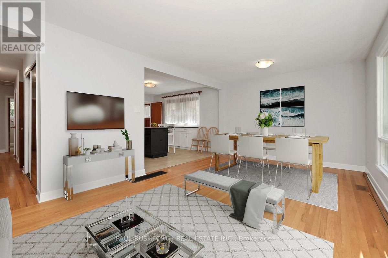
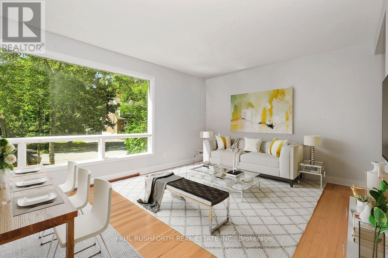
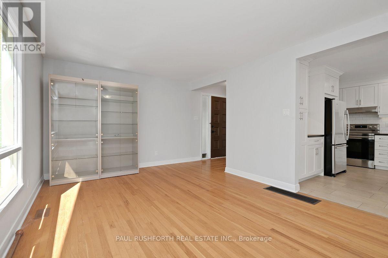
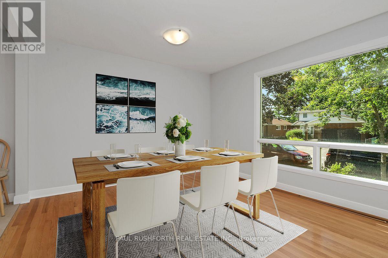
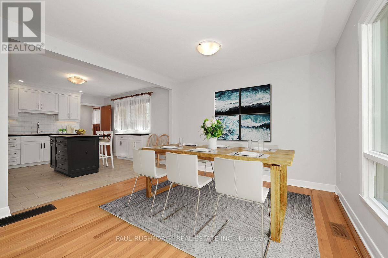
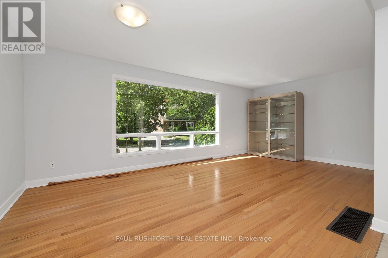
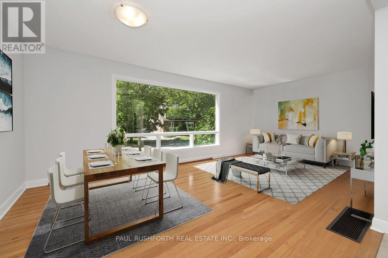
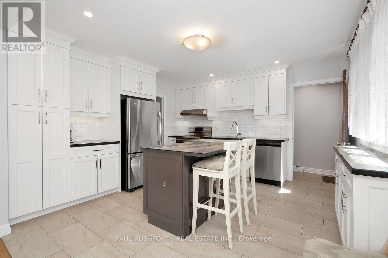
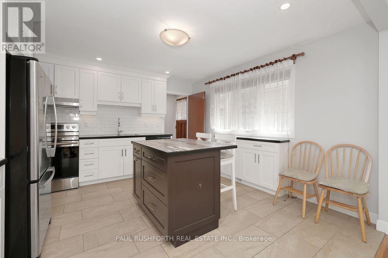
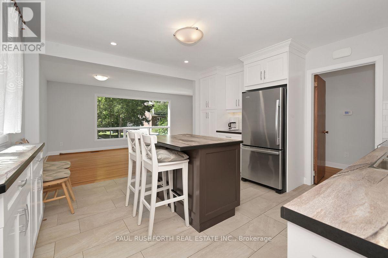
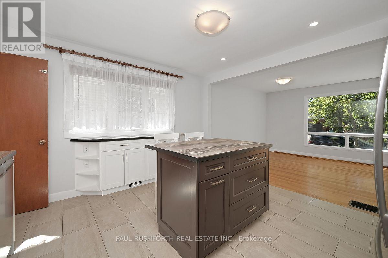
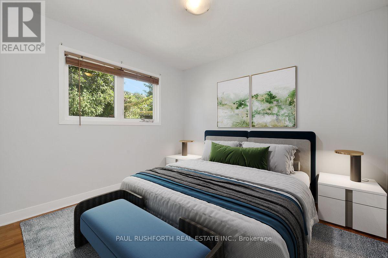
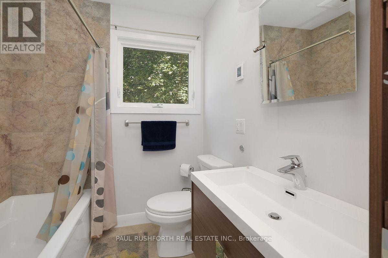
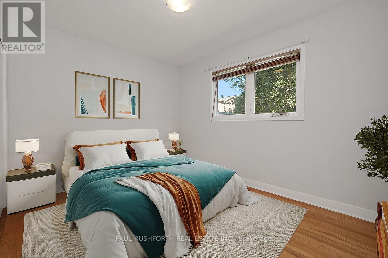
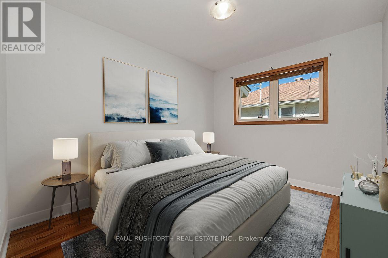
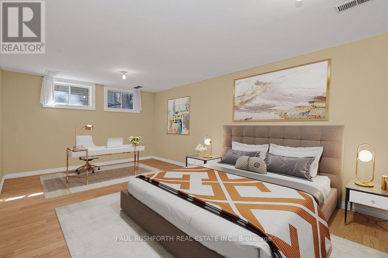
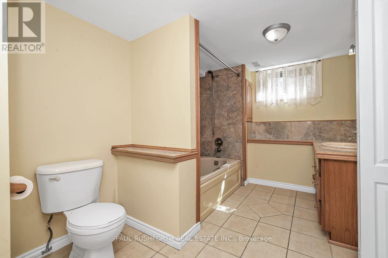
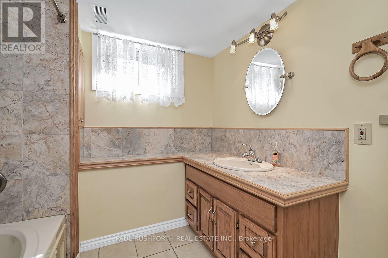
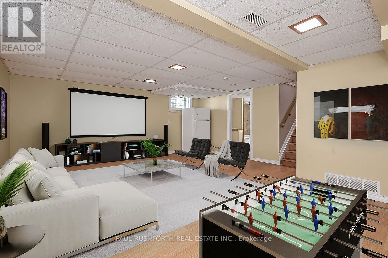
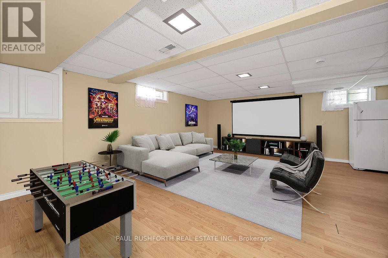
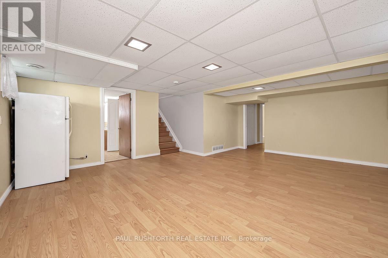
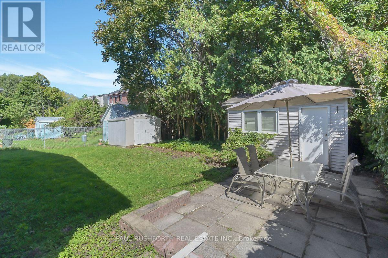
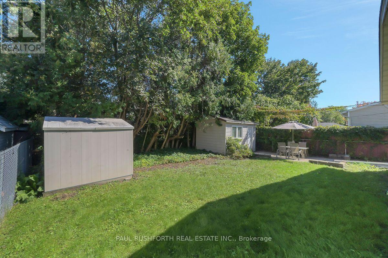
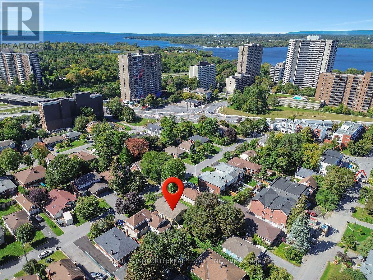
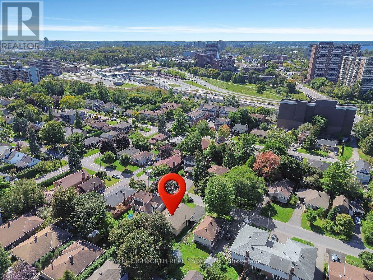
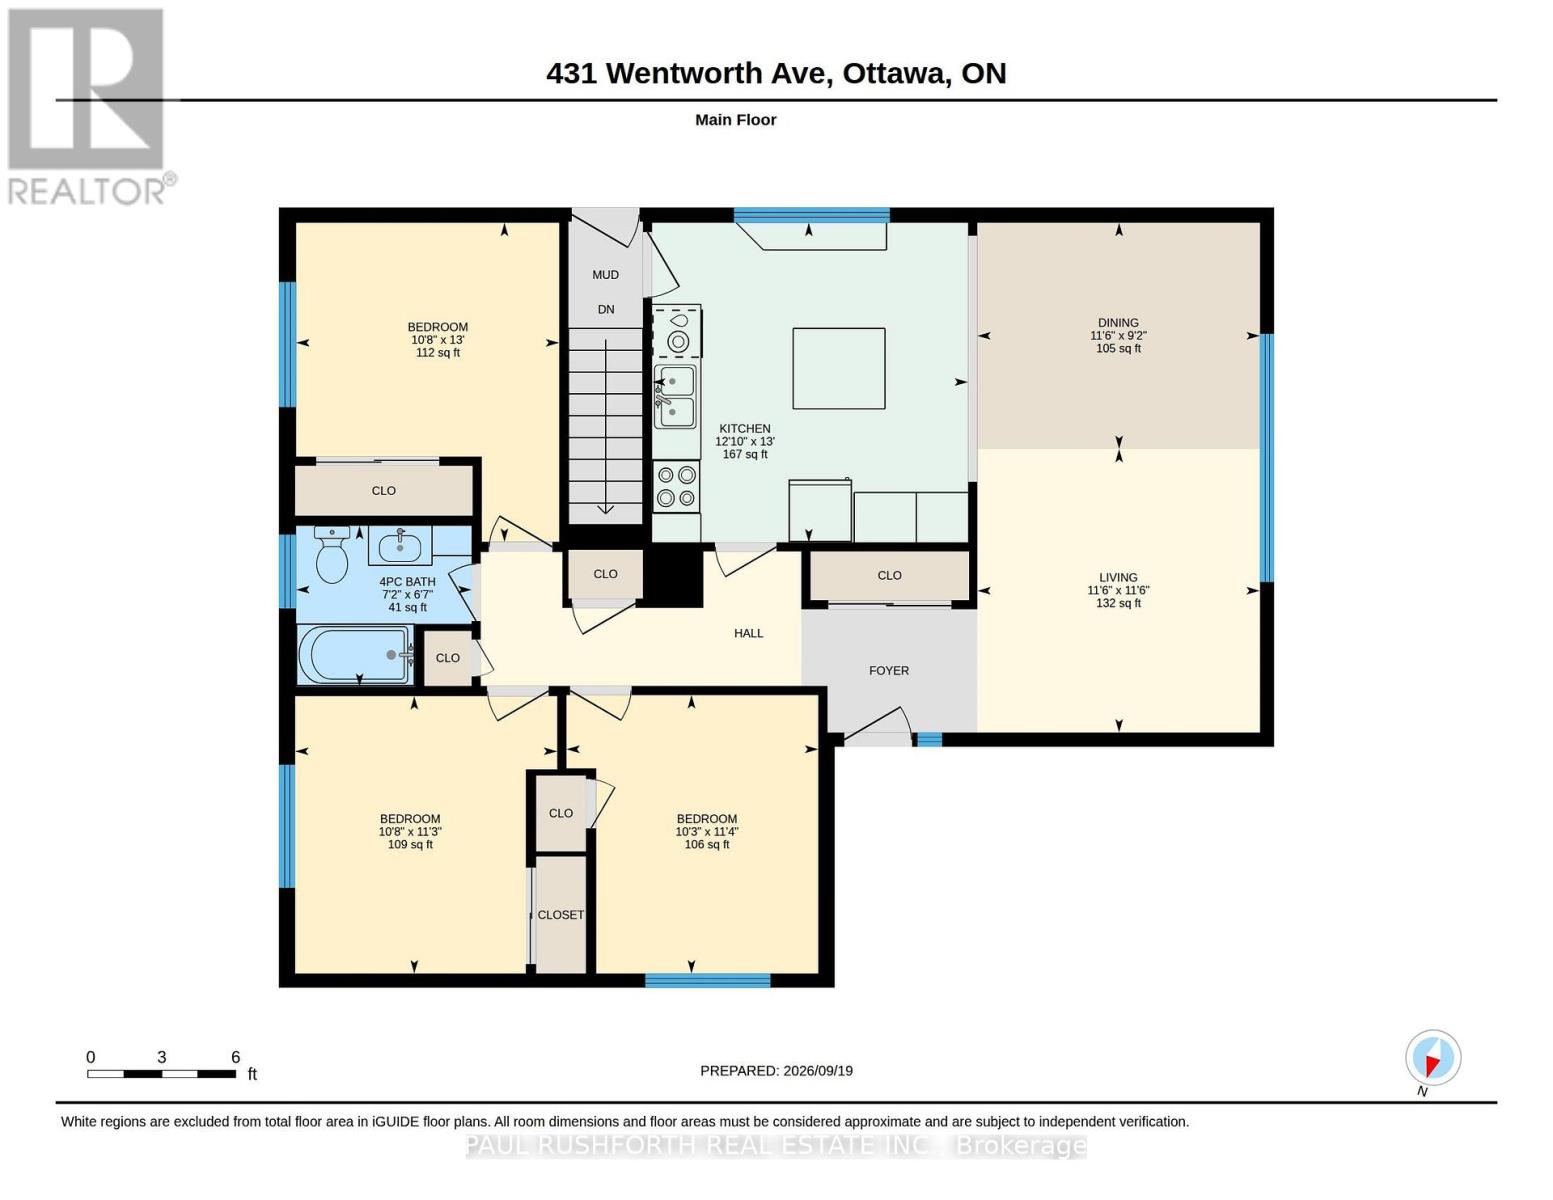
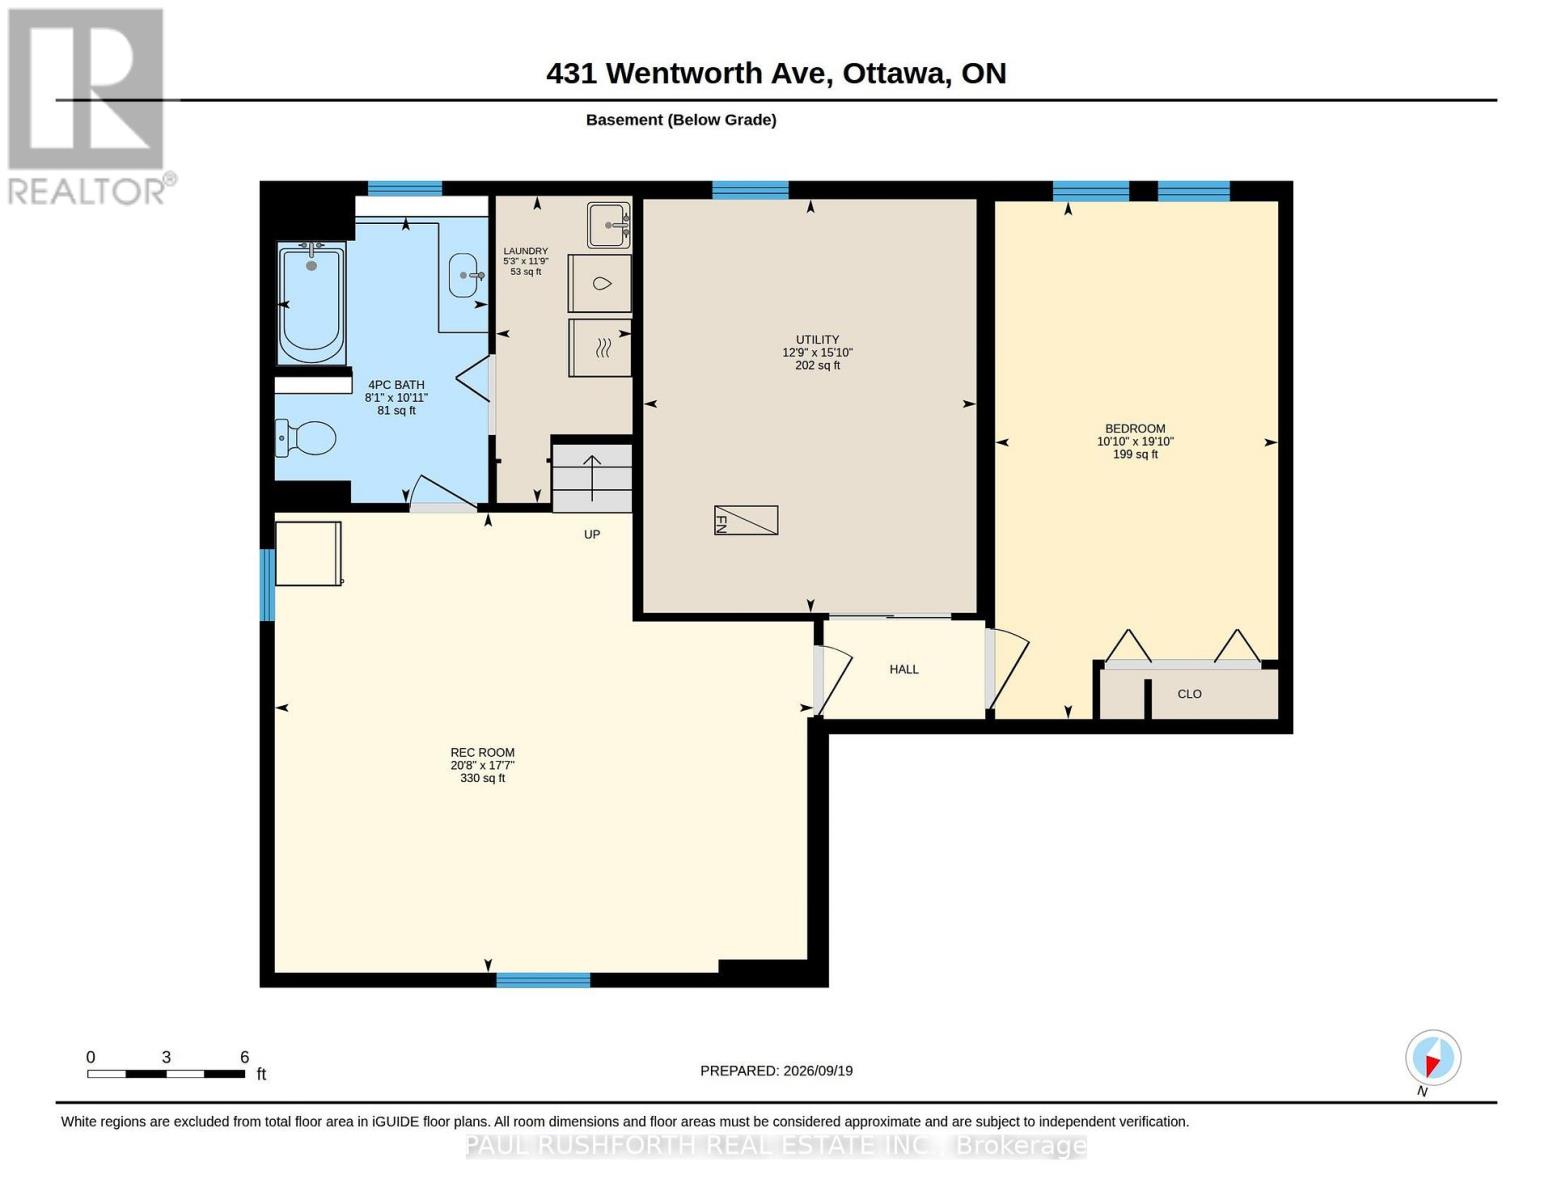
OPPORTUNITY KNOCKS - VACANT and MOVE IN READY - PRIME LOCATION in the desirable Woodpark neighbourhood of West Ottawa. Welcome home to 431 Wentworth Avenue..a freehold (no fees) detached bungalow that is sure to please. 4 BEDROOMS (3+1) and 2 FULL BATHROOMS ....An ideal home for everyone: singles, couples, families and even large or MULTI GENERATIONAL FAMILIES or as RENTAL PROPERTY. Don't let the unassuming exterior fool you....this house offers LOADS OF LIVING SPACE....open concept layout with sprawling kitchen/dining room/living room - OUTSTANDING for daily life or hosting family and friends. FULLY RENOVATED IN 2018!!....THE KITCHEN IS SPECTACULAR...huge, bright and open....with stainless steel appliances, central sit-up island and stunning white cabinets Side entrance leads directly to basement - IDEAL SET UP FOR SDU DEVELOPMENT...or INLAW SUITE. Fresh paint and move-in ready. SPOTLESS. LARGE PRIMARY bedroom. A wonderful home ready for a new family.. NATURAL GAS HEAT and CENTRAL AIR CONDITIONING. FANTASTIC NEIGHBOURHOOD AND SENSE OF COMMUNITY....Wonderful exterior space as the property offers spacious back/front yards...with 2 sheds for extra storage . FRESHLY PAVED Long + double wide driveway and covered Carport with parking for 6cars. EXCELLENT LOCATION: close to Schools, Parks, Recreation Centre & transit.. 7min WALK to Lincoln Fields. 8min to Carleton U. 14 min to Downtown. Some photos have been virtually staged. Flexible Closing Date Available/MUST SEE. (id:37553)
Property Details
| MLS® Number | X13809000 |
| Property Type | Single Family |
| Community Name | 6002 - Woodroffe |
| Amenities Near By | Public Transit |
| Features | Carpet Free |
| Parking Space Total | 6 |
| Structure | Shed |
Building
| Bathroom Total | 2 |
| Bedrooms Above Ground | 3 |
| Bedrooms Below Ground | 1 |
| Bedrooms Total | 4 |
| Appliances | Dishwasher, Dryer, Stove, Washer, Refrigerator |
| Architectural Style | Bungalow |
| Basement Development | Finished |
| Basement Features | Separate Entrance |
| Basement Type | N/a (finished), N/a |
| Construction Style Attachment | Detached |
| Cooling Type | Central Air Conditioning |
| Exterior Finish | Brick |
| Foundation Type | Concrete |
| Heating Fuel | Natural Gas |
| Heating Type | Forced Air |
| Stories Total | 1 |
| Size Interior | 1,100 - 1,500 Ft2 |
| Type | House |
| Utility Water | Municipal Water |
Parking
| Carport | |
| No Garage |
Land
| Acreage | No |
| Fence Type | Fenced Yard |
| Land Amenities | Public Transit |
| Landscape Features | Landscaped |
| Sewer | Sanitary Sewer |
| Size Depth | 100 Ft |
| Size Frontage | 50 Ft |
| Size Irregular | 50 X 100 Ft |
| Size Total Text | 50 X 100 Ft |
Rooms
| Level | Type | Length | Width | Dimensions |
|---|---|---|---|---|
| Basement | Recreational, Games Room | 5.37 m | 6.29 m | 5.37 m x 6.29 m |
| Basement | Utility Room | 4.83 m | 3.89 m | 4.83 m x 3.89 m |
| Basement | Bathroom | 3.34 m | 2.48 m | 3.34 m x 2.48 m |
| Basement | Bedroom 4 | 6.04 m | 3.3 m | 6.04 m x 3.3 m |
| Basement | Laundry Room | 3.58 m | 1.59 m | 3.58 m x 1.59 m |
| Main Level | Bathroom | 1.99 m | 2.17 m | 1.99 m x 2.17 m |
| Main Level | Primary Bedroom | 3.95 m | 3.26 m | 3.95 m x 3.26 m |
| Main Level | Bedroom 2 | 3.44 m | 3.25 m | 3.44 m x 3.25 m |
| Main Level | Bedroom 3 | 3.45 m | 3.12 m | 3.45 m x 3.12 m |
| Main Level | Dining Room | 2.8 m | 3.5 m | 2.8 m x 3.5 m |
| Main Level | Kitchen | 3.96 m | 3.91 m | 3.96 m x 3.91 m |
| Main Level | Living Room | 3.51 m | 3.5 m | 3.51 m x 3.5 m |
https://www.realtor.ca/real-estate/30305917/431-wentworth-avenue-ottawa-6002-woodroffe

The trademarks REALTOR®, REALTORS®, and the REALTOR® logo are controlled by The Canadian Real Estate Association (CREA) and identify real estate professionals who are members of CREA. The trademarks MLS®, Multiple Listing Service® and the associated logos are owned by The Canadian Real Estate Association (CREA) and identify the quality of services provided by real estate professionals who are members of CREA. The trademark DDF® is owned by The Canadian Real Estate Association (CREA) and identifies CREA's Data Distribution Facility (DDF®)
September 21 2026 05:03:49
Ottawa Real Estate Board
Paul Rushforth Real Estate Inc.