151 Crichton Street Ottawa, Ontario K1M 1W1

$1,385,000
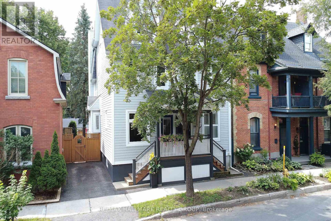
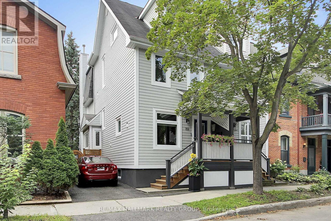
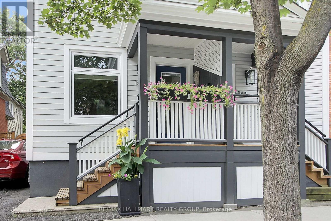
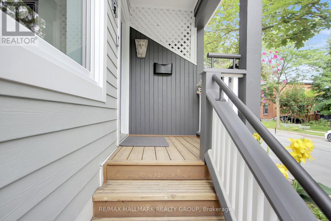
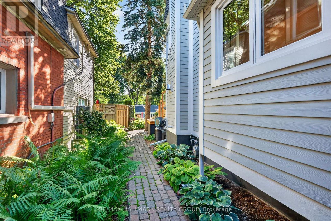
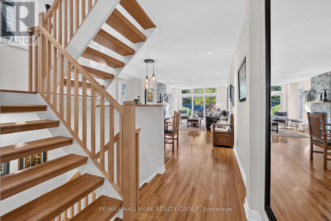
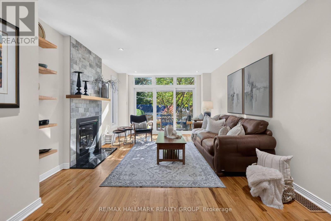
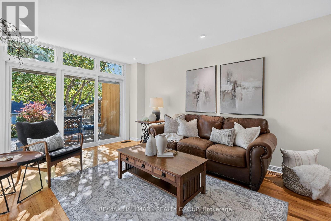
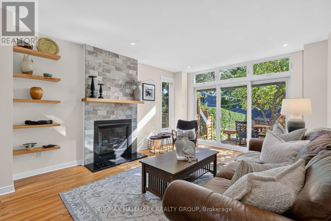
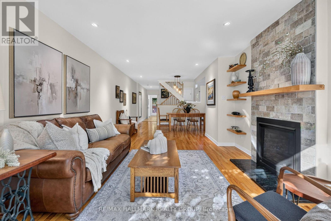
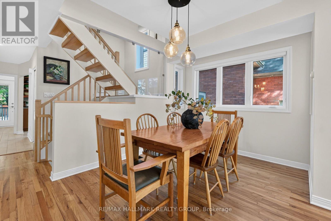
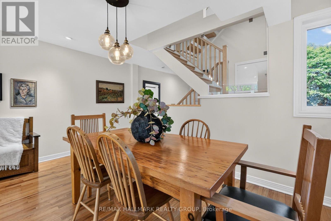
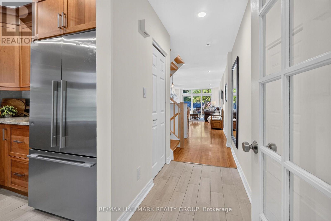
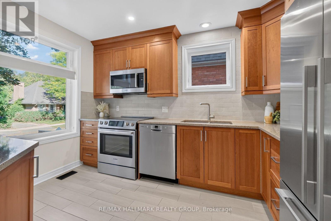
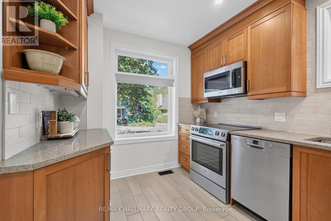
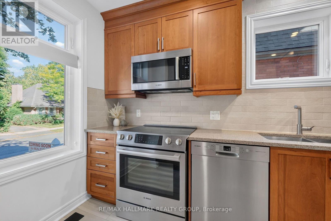
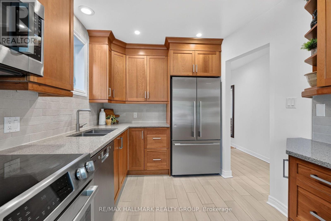
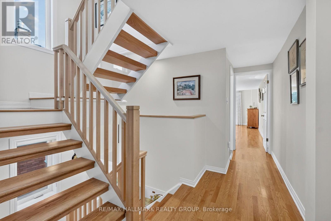
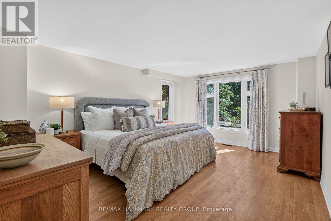
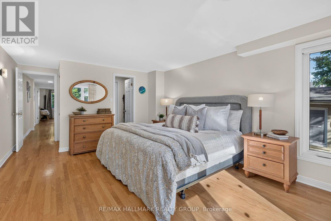
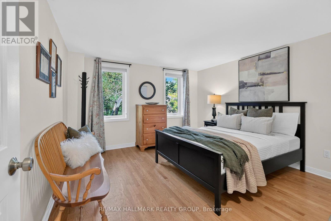
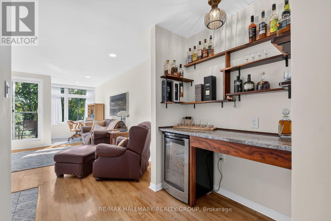
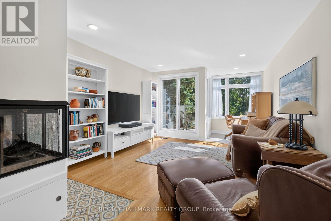
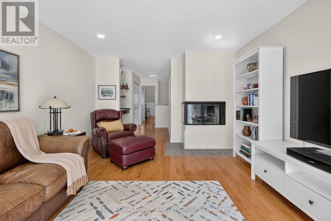
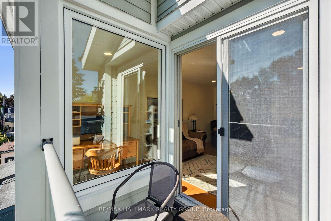
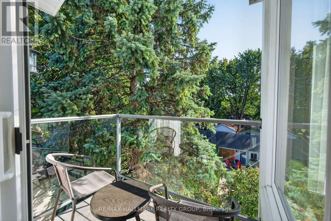
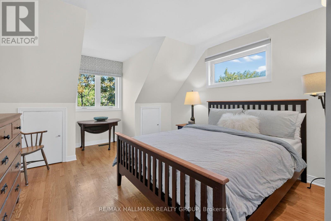
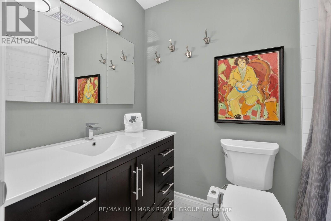
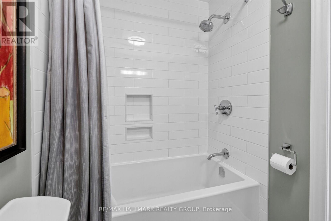
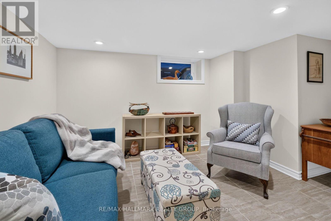
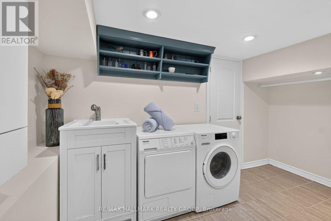
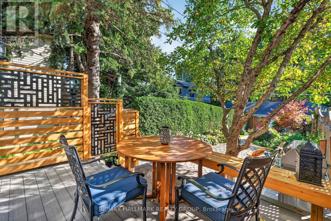
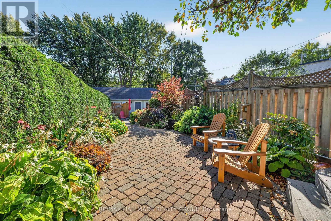
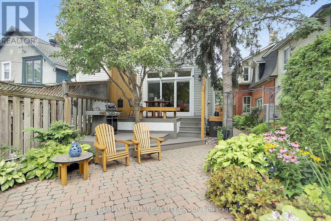
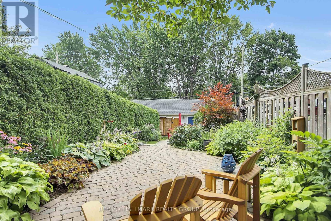
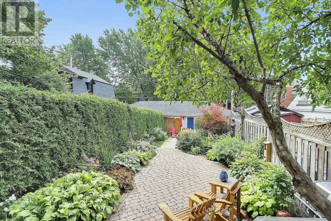
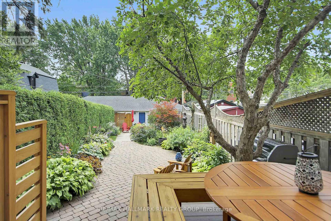
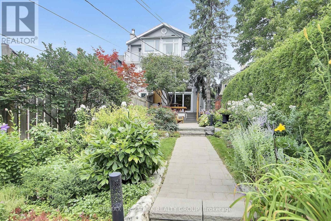
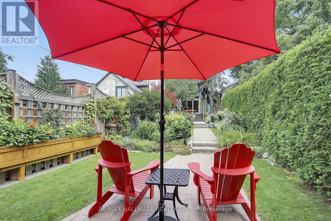
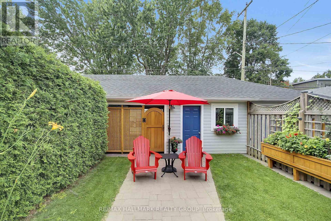
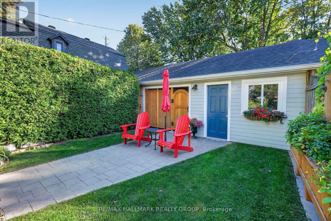
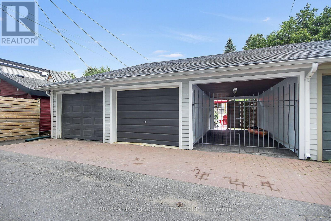
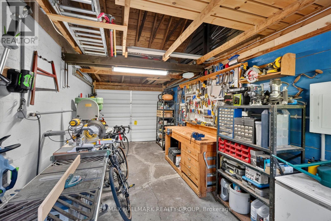
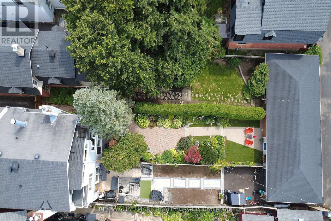
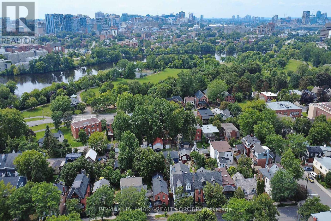
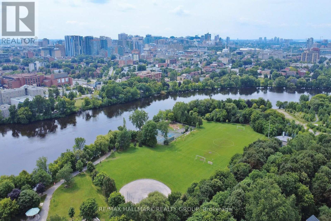
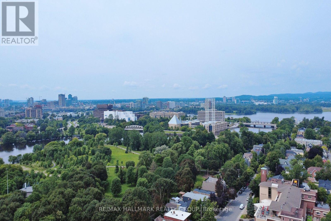
This is the New Edinburgh lifestyle people wait for. Tucked into one of Ottawa's most treasured inner-city neighbourhoods, this exceptional semi-detached home offers beautifully designed living space, a private urban backyard, detached two-car garage and the Rideau River and Stanley Park just moments away. Inside, the home is bright, sophisticated and wonderfully unexpected. Warm hardwood floors and a striking open staircase create long, airy sightlines through the main level. The generous living room is anchored by a gas fireplace with stone surround and custom floating shelves, while a wall of windows and glass doors draws your eye to the greenery outside. The adjoining dining area and beautifully finished kitchen with extensive cabinetry, stone counters and stainless appliances make everyday living and entertaining effortless. Upstairs, the spacious primary bedroom offers lovely treetop views, complemented by additional bright and inviting bedrooms. Then, the house surprises you again. The third-floor family room is a truly special treetop retreat with a wood-burning fireplace, custom bar and charming balcony seemingly suspended among the trees. Movie room, entertaining space or grown-up escape - this is the room people will remember. The finished basement adds practical living space with a recreation room, laundry and generous storage. Outside, the private backyard is a leafy urban oasis with space to dine, entertain or simply disappear with a book. A detached two-car garage plus additional parking is an extraordinary bonus in this location. And then there is New Edinburgh itself. Walk to Stanley Park and the river, explore the neighbourhood paths, or do what the current owner regularly does - grab the kayak and get out on the water. Beautiful living spaces, a memorable treetop retreat, a private backyard and exceptional parking. This is city living without giving up the things that make a house feel like home. (id:37553)
Property Details
| MLS® Number | X13810906 |
| Property Type | Single Family |
| Community Name | 3301 - New Edinburgh |
| Amenities Near By | Park, Public Transit, Schools |
| Equipment Type | Water Heater - Gas |
| Features | Flat Site, Lane, Carpet Free |
| Parking Space Total | 3 |
| Rental Equipment Type | Water Heater - Gas |
| Structure | Deck, Patio(s), Porch, Workshop |
Building
| Bathroom Total | 3 |
| Bedrooms Above Ground | 3 |
| Bedrooms Total | 3 |
| Amenities | Fireplace(s) |
| Appliances | Blinds, Dishwasher, Dryer, Hood Fan, Stove, Washer, Refrigerator |
| Basement Development | Finished |
| Basement Type | N/a (finished) |
| Construction Style Attachment | Semi-detached |
| Cooling Type | Central Air Conditioning |
| Exterior Finish | Hardboard |
| Fire Protection | Smoke Detectors |
| Fireplace Present | Yes |
| Fireplace Total | 2 |
| Foundation Type | Block |
| Half Bath Total | 1 |
| Heating Fuel | Natural Gas |
| Heating Type | Forced Air |
| Stories Total | 3 |
| Size Interior | 1,500 - 2,000 Ft2 |
| Type | House |
| Utility Water | Municipal Water |
Parking
| Detached Garage | |
| Garage |
Land
| Acreage | No |
| Fence Type | Partially Fenced, Fenced Yard |
| Land Amenities | Park, Public Transit, Schools |
| Landscape Features | Landscaped |
| Sewer | Sanitary Sewer |
| Size Depth | 157 Ft ,6 In |
| Size Frontage | 19 Ft ,3 In |
| Size Irregular | 19.3 X 157.5 Ft |
| Size Total Text | 19.3 X 157.5 Ft |
| Zoning Description | R4s[900] |
Rooms
| Level | Type | Length | Width | Dimensions |
|---|---|---|---|---|
| Second Level | Primary Bedroom | 6.07 m | 3.56 m | 6.07 m x 3.56 m |
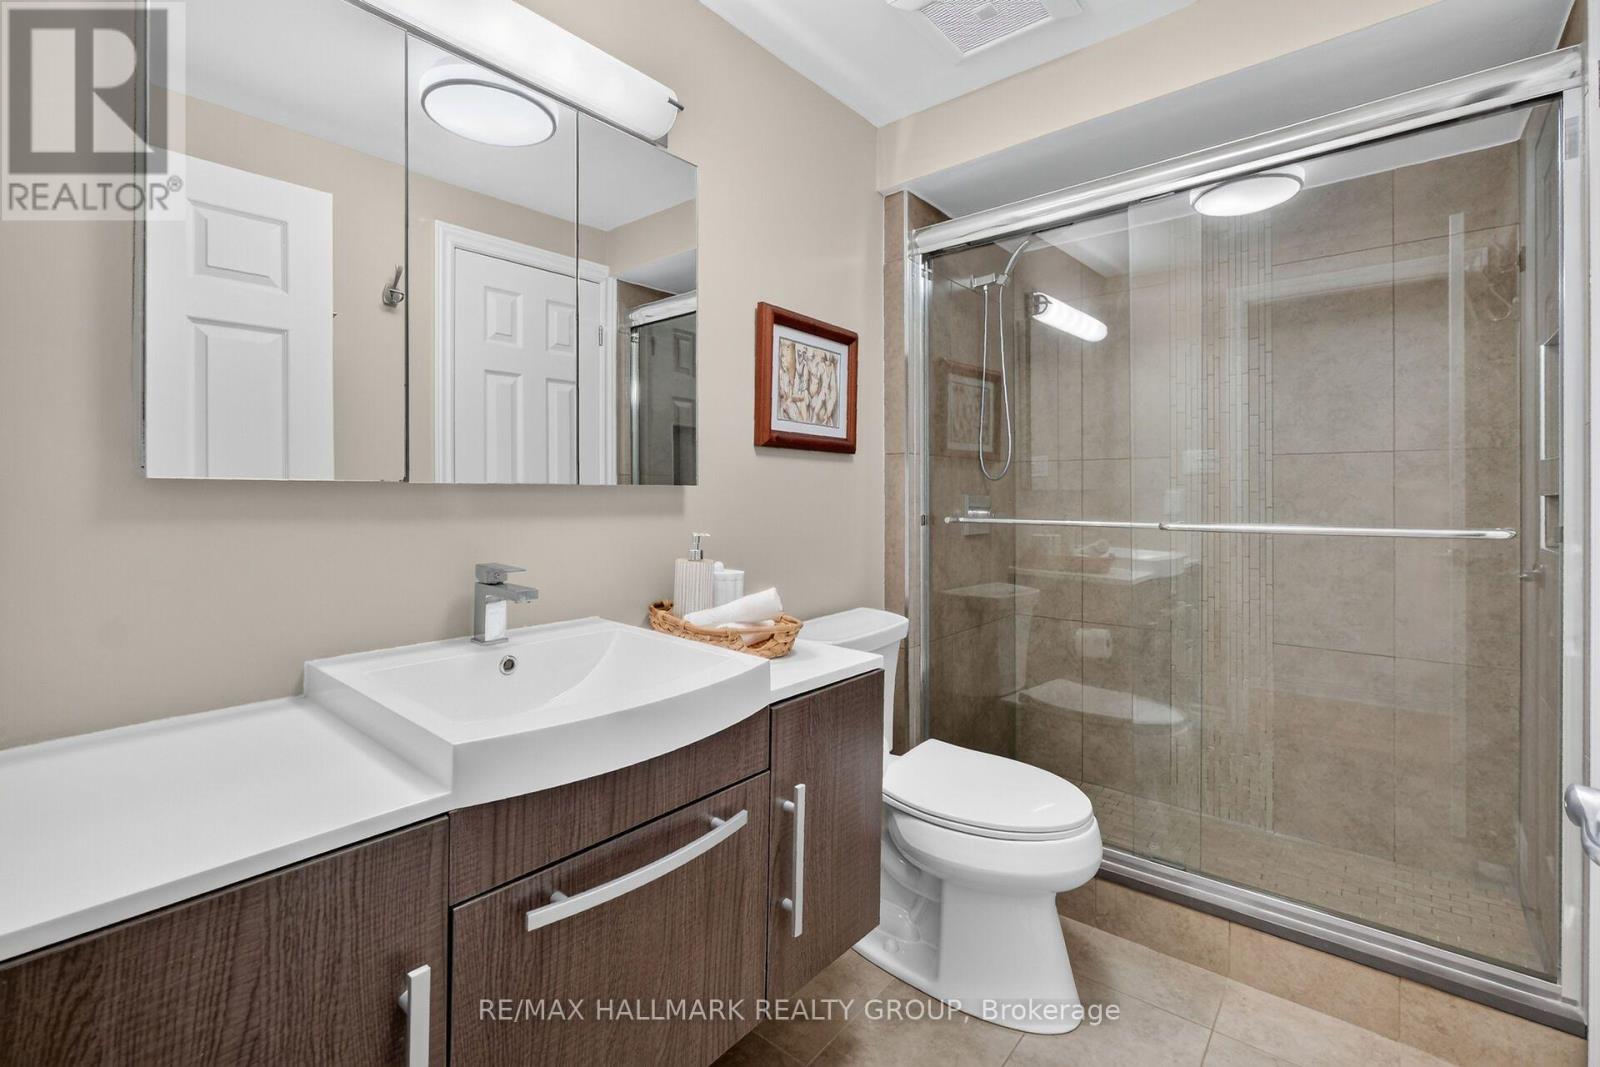
| Second Level | Bathroom | 2.62 m | 1.6 m | 2.62 m x 1.6 m |
| Second Level | Bedroom 2 | 3.81 m | 3.56 m | 3.81 m x 3.56 m |
| Third Level | Family Room | 6.07 m | 3.56 m | 6.07 m x 3.56 m |
| Third Level | Bedroom 3 | 5.61 m | 3.56 m | 5.61 m x 3.56 m |
| Third Level | Bathroom | 2.26 m | 1.37 m | 2.26 m x 1.37 m |
| Basement | Recreational, Games Room | 6.43 m | 3.56 m | 6.43 m x 3.56 m |
| Basement | Laundry Room | 3.53 m | 2.62 m | 3.53 m x 2.62 m |
| Basement | Utility Room | 5.82 m | 4.12 m | 5.82 m x 4.12 m |
| Ground Level | Foyer | 1.83 m | 0.97 m | 1.83 m x 0.97 m |
| Ground Level | Kitchen | 3.51 m | 2.49 m | 3.51 m x 2.49 m |
| Ground Level | Living Room | 5.77 m | 3.43 m | 5.77 m x 3.43 m |
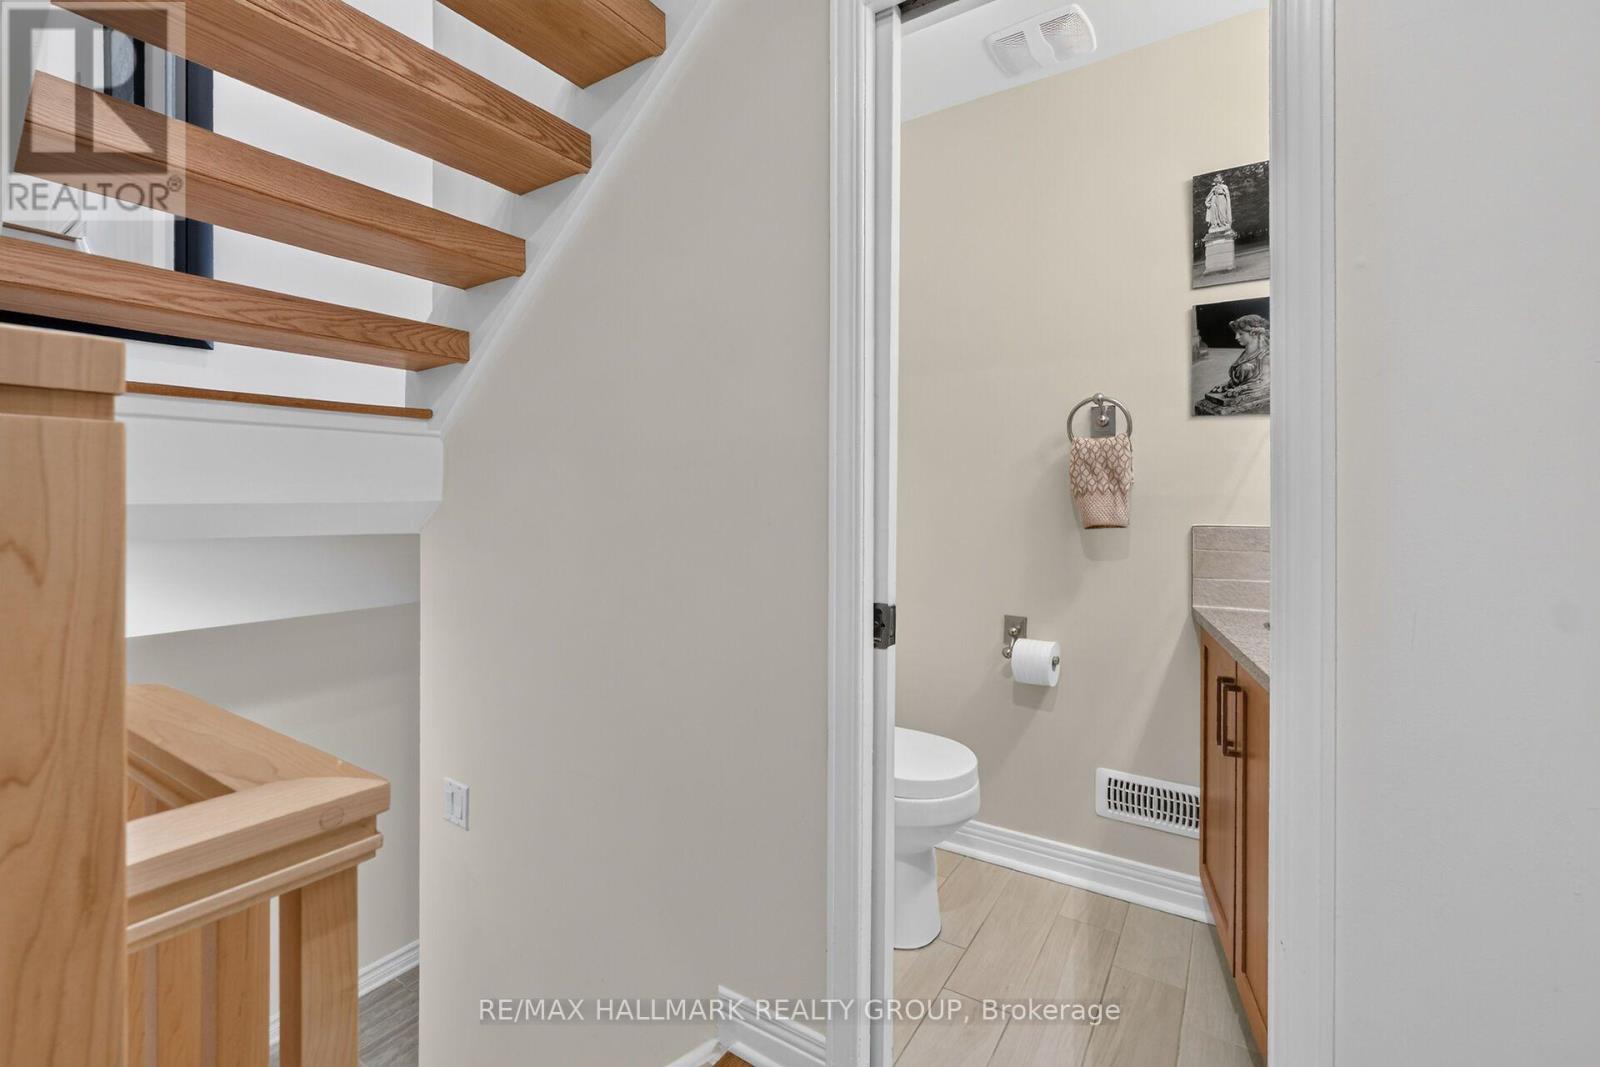
| In Between | Bathroom | 1.55 m | 0.99 m | 1.55 m x 0.99 m |
https://www.realtor.ca/real-estate/30308243/151-crichton-street-ottawa-3301-new-edinburgh

The trademarks REALTOR®, REALTORS®, and the REALTOR® logo are controlled by The Canadian Real Estate Association (CREA) and identify real estate professionals who are members of CREA. The trademarks MLS®, Multiple Listing Service® and the associated logos are owned by The Canadian Real Estate Association (CREA) and identify the quality of services provided by real estate professionals who are members of CREA. The trademark DDF® is owned by The Canadian Real Estate Association (CREA) and identifies CREA's Data Distribution Facility (DDF®)
September 21 2026 08:33:18
Ottawa Real Estate Board
RE/MAX Hallmark Realty Group