3 Bedroom
3 Bathroom
1,500 - 2,000 ft2
Fireplace
Central Air Conditioning
Forced Air
Landscaped
$3,300 Monthly
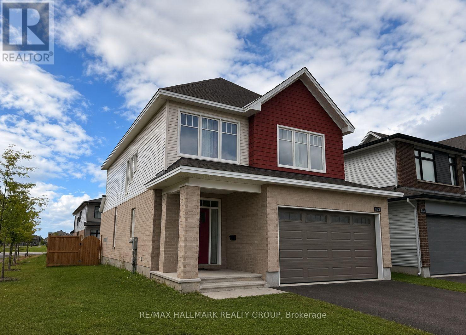
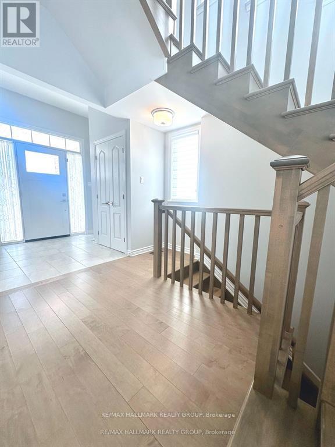
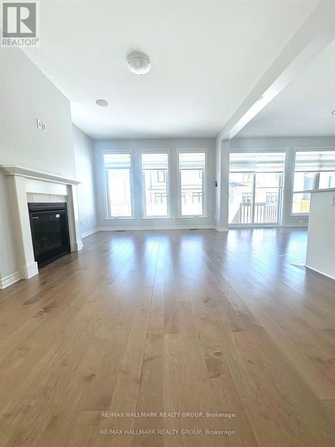
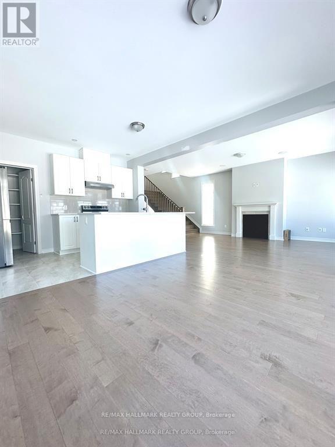
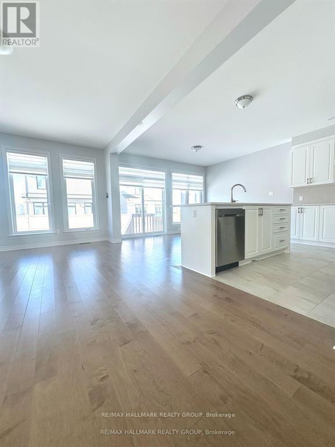
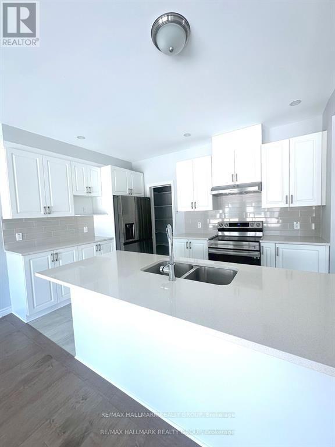
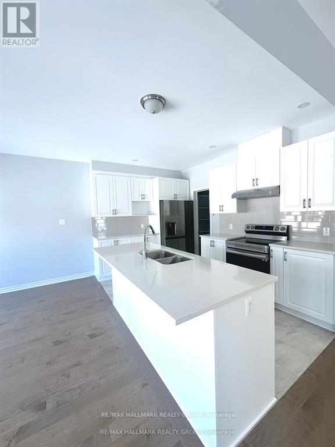
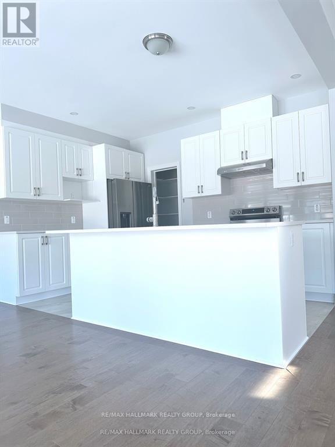
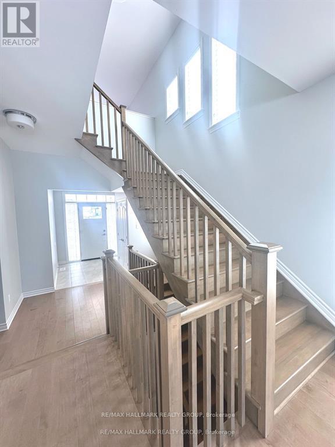
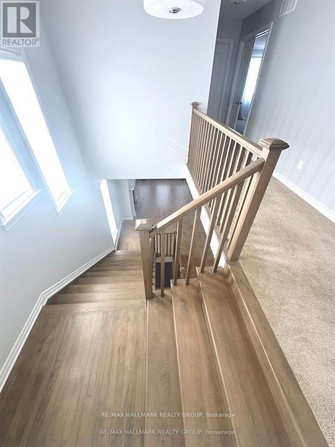
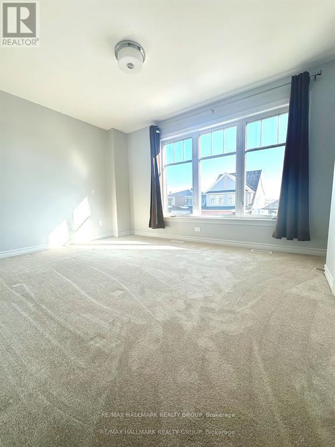
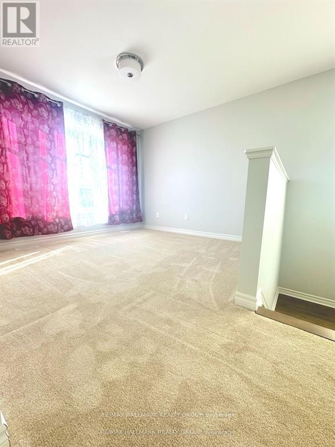
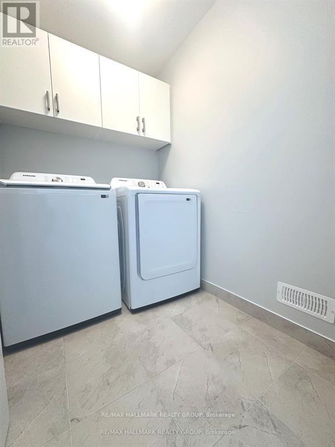
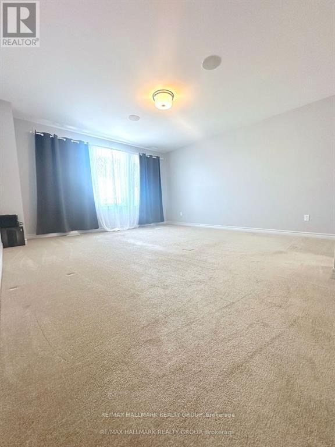
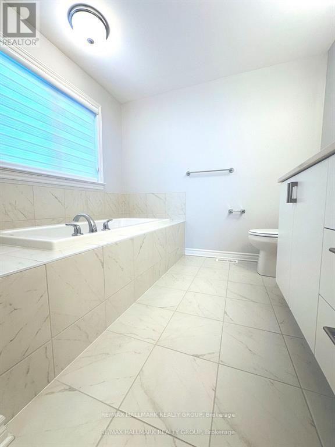
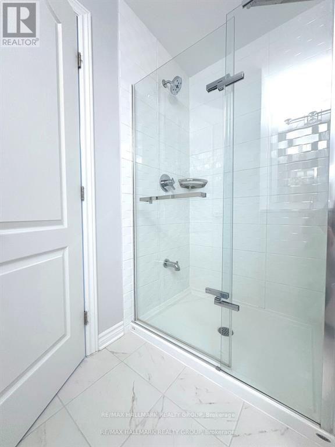
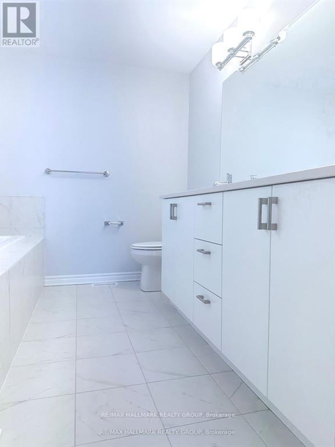
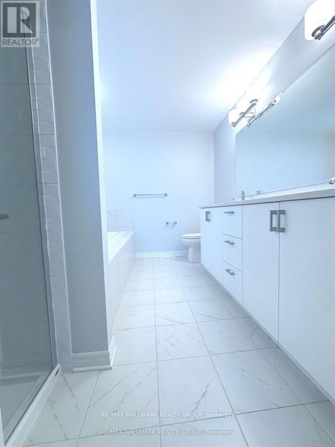
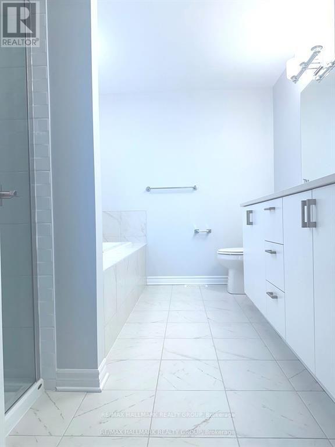
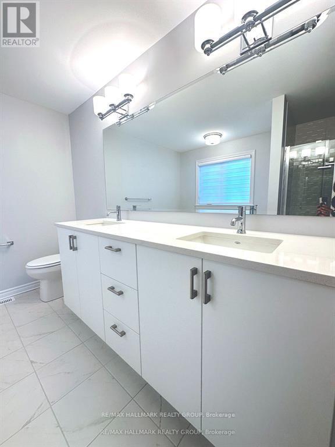
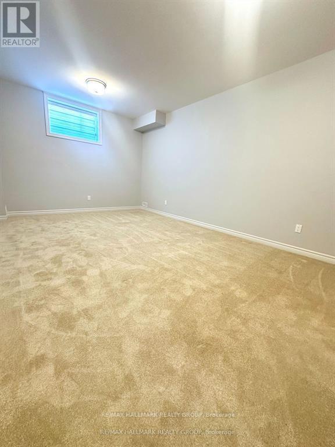
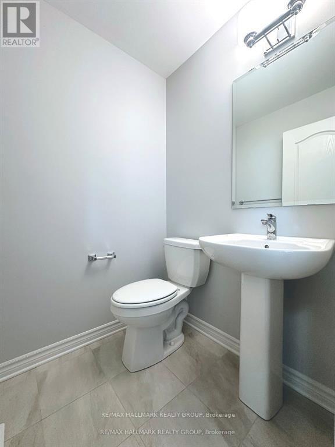
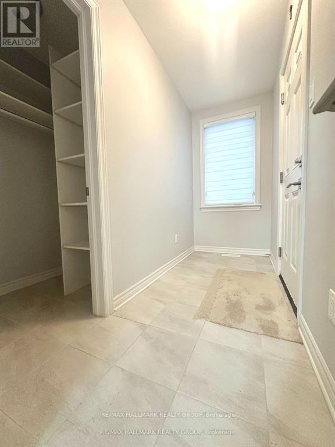
Welcome home to 863 Snowdrop Crescent, a beautiful two-storey home in the family-friendly community of Findlay Creek! Ideally situated on a corner lot, this spacious three bedroom + loft home offers plenty of room to live, work and grow, with a double-car garage, fenced backyard and a fantastic neighbourhood setting. Step inside to a bright and welcoming main floor featuring beautiful hardwood flooring, a spacious foyer and an open-concept living and dining area. The inviting living room is complete with a charming fireplace, creating a cozy space to relax with family and friends. The modern white kitchen is designed for both everyday living and entertaining, offering generous cabinetry, quartz countertops, a large centre island, stainless steel appliances and a walk-in pantry. A convenient mudroom with a walk-in closet provides excellent storage and easy access to the garage. On the second level, the generous primary bedroom offers a peaceful retreat with a walk-in closet and luxurious 5-piece ensuite. Two additional well-sized bedrooms provide plenty of space for family members, while the versatile loft and den area offer the flexibility to create a home office or play space, if desired. Not to mention, the second-floor laundry room adds everyday convenience! The finished basement provides even more room for you to enjoy, whether used as a rec room, exercise space, or media room. Outside, the fenced backyard offers a wonderful private space to enjoy the warmer months! One of the home's biggest highlights is its location. Nestled in a welcoming, family-oriented neighbourhood, you'll have a park just around the corner - making it easy to get outside for a quick play, afternoon walk or weekend adventure without having to get in the car. Findlay Creek is known for its trails, green spaces and strong sense of community, while still offering convenient access to everyday amenities including grocery stores, coffee shops, restaurants and more. Come fall in love today! (id:37553)
Property Details
|
MLS® Number
|
X13812920 |
|
Property Type
|
Single Family |
|
Community Name
|
2605 - Blossom Park/Kemp Park/Findlay Creek |
|
Amenities Near By
|
Park, Public Transit, Schools |
|
Community Features
|
Community Centre |
|
Equipment Type
|
Water Heater |
|
Features
|
In Suite Laundry |
|
Parking Space Total
|
4 |
|
Rental Equipment Type
|
Water Heater |
|
Structure
|
Porch |
|
View Type
|
City View |
Building
|
Bathroom Total
|
3 |
|
Bedrooms Above Ground
|
3 |
|
Bedrooms Total
|
3 |
|
Amenities
|
Fireplace(s) |
|
Appliances
|
Dishwasher, Dryer, Hood Fan, Stove, Washer, Refrigerator |
|
Basement Development
|
Finished |
|
Basement Type
|
Full (finished) |
|
Construction Style Attachment
|
Detached |
|
Cooling Type
|
Central Air Conditioning |
|
Exterior Finish
|
Brick, Vinyl Siding |
|
Fire Protection
|
Smoke Detectors |
|
Fireplace Present
|
Yes |
|
Fireplace Total
|
1 |
|
Foundation Type
|
Concrete |
|
Half Bath Total
|
1 |
|
Heating Fuel
|
Natural Gas |
|
Heating Type
|
Forced Air |
|
Stories Total
|
2 |
|
Size Interior
|
1,500 - 2,000 Ft2 |
|
Type
|
House |
|
Utility Water
|
Municipal Water |
Parking
|
Attached Garage
|
|
|
Garage
|
|
|
Inside Entry
|
|
Land
|
Acreage
|
No |
|
Land Amenities
|
Park, Public Transit, Schools |
|
Landscape Features
|
Landscaped |
|
Sewer
|
Sanitary Sewer |
|
Size Depth
|
98 Ft ,3 In |
|
Size Frontage
|
32 Ft ,6 In |
|
Size Irregular
|
32.5 X 98.3 Ft |
|
Size Total Text
|
32.5 X 98.3 Ft |
Rooms
| Level |
Type |
Length |
Width |
Dimensions |
|
Second Level |
Primary Bedroom |
4.57 m |
4.26 m |
4.57 m x 4.26 m |
|
Second Level |
Bedroom |
4.34 m |
3.04 m |
4.34 m x 3.04 m |
|
Second Level |
Bedroom |
3.45 m |
3.09 m |
3.45 m x 3.09 m |
|
Second Level |
Loft |
3.2 m |
3.09 m |
3.2 m x 3.09 m |
|
Main Level |
Living Room |
5.61 m |
3.86 m |
5.61 m x 3.86 m |
|
Main Level |
Dining Room |
3.96 m |
3.35 m |
3.96 m x 3.35 m |
|
Main Level |
Kitchen |
3.96 m |
2.48 m |
3.96 m x 2.48 m |
Utilities
|
Cable
|
Available |
|
Electricity
|
Available |
|
Sewer
|
Available |
https://www.realtor.ca/real-estate/30310442/863-snowdrop-crescent-ottawa-2605-blossom-parkkemp-parkfindlay-creek