1515 Valmarie Avenue Ottawa, Ontario K2C 1V7

$759,000
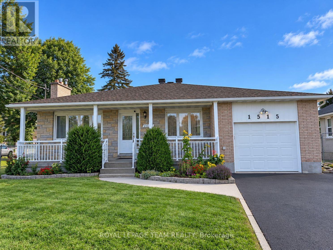
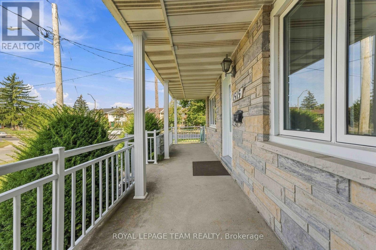
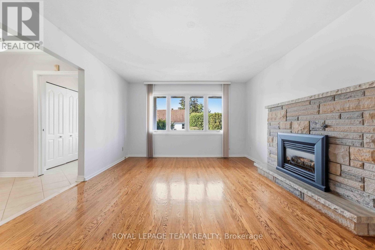
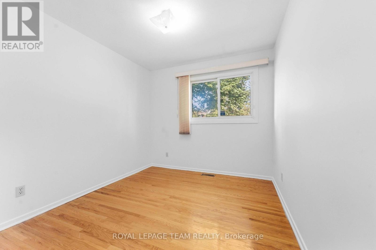
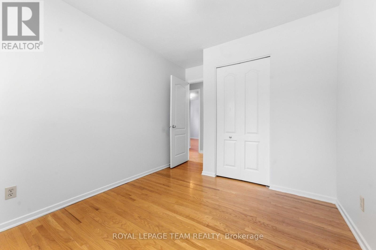
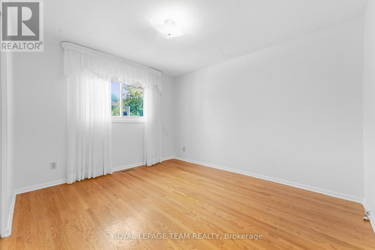
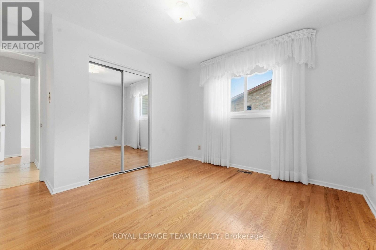
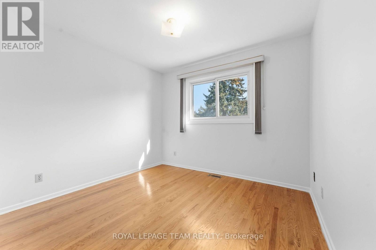
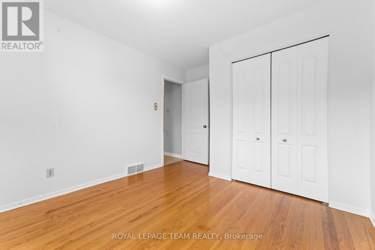
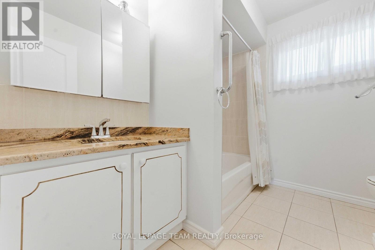
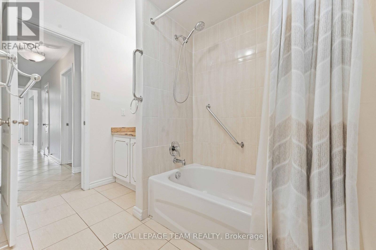
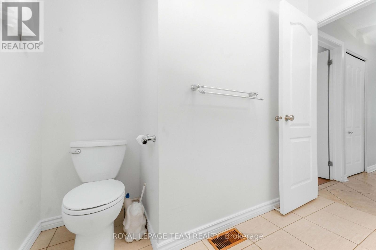
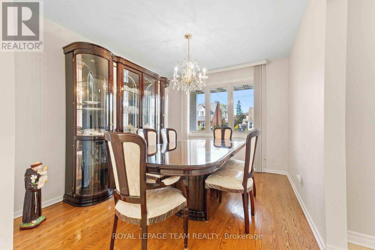
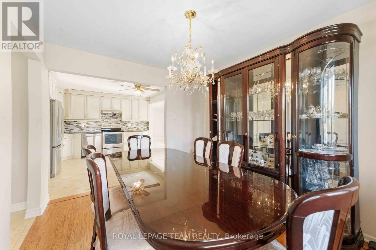
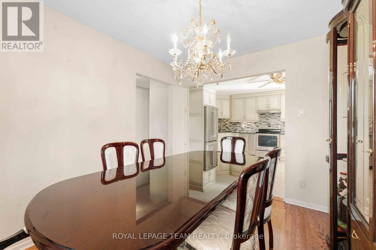
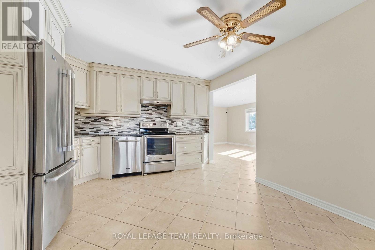
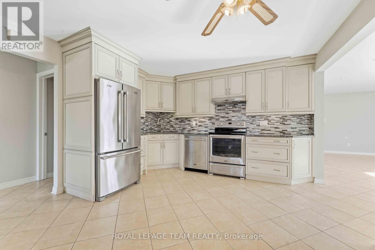
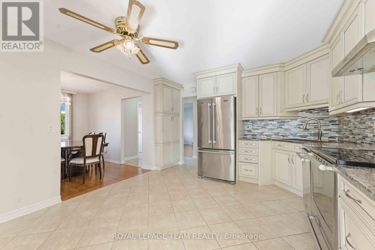
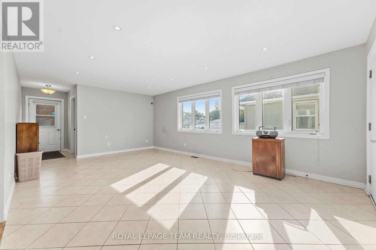
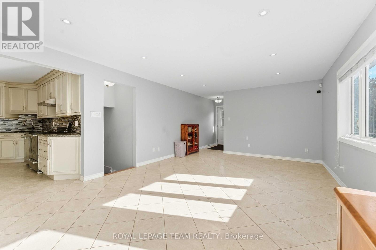
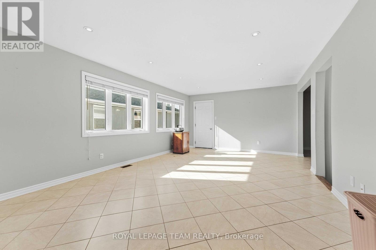
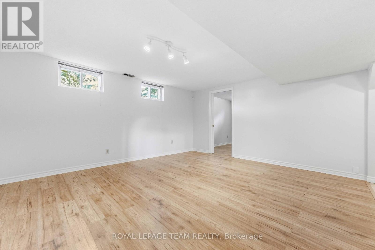
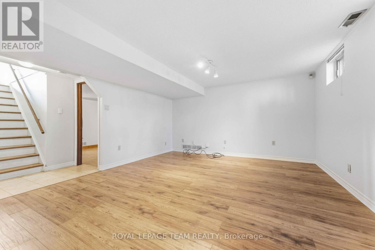
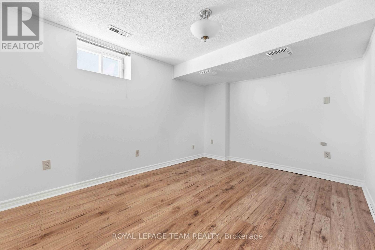
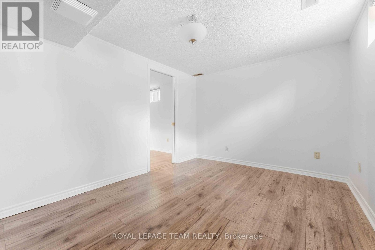
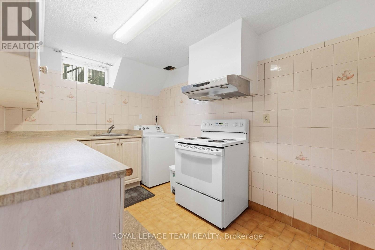
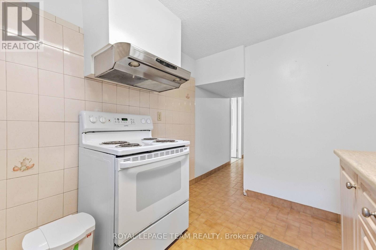
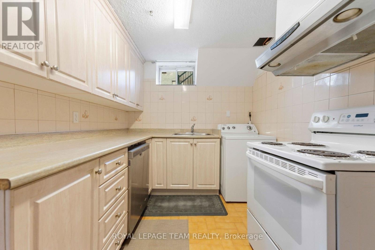
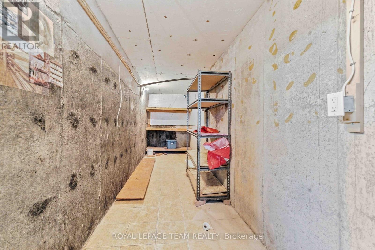
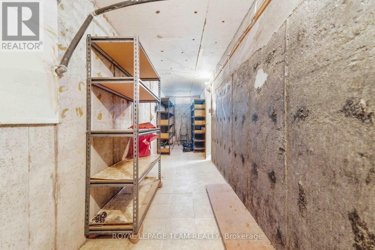
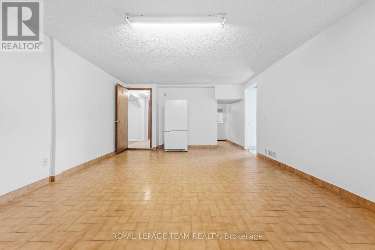
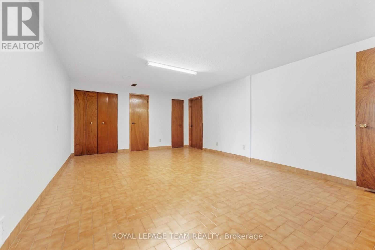
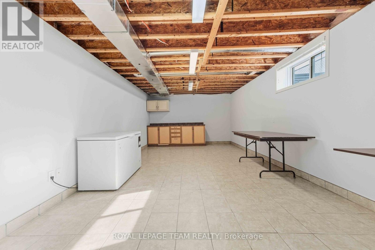
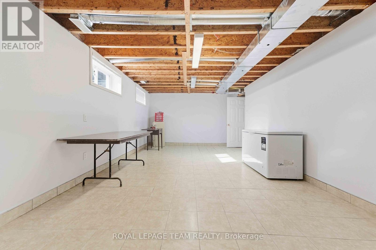
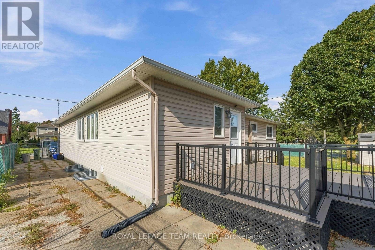
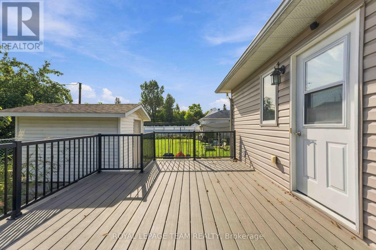
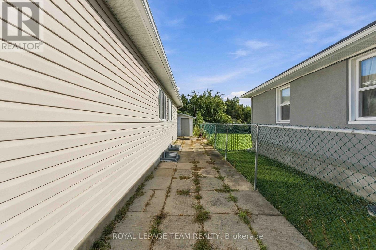
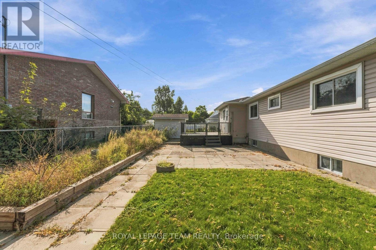
Pride of ownership shines throughout this beautifully maintained bungalow in sought-after Carleton Heights. Featuring many upgrades throughout and conveniently located close to shopping, amenities, university, Mooney's Bay, schools and parks. The finished basement features its own kitchen and appliances, offering plenty of flexibility for investors, large families or multi-generational living. This home has been well maintained and loved over the years and is truly move-in ready. Make it your next home! (id:37553)
Property Details
| MLS® Number | X13814454 |
| Property Type | Single Family |
| Community Name | 4703 - Carleton Heights |
| Equipment Type | Water Heater |
| Parking Space Total | 5 |
| Rental Equipment Type | Water Heater |
Building
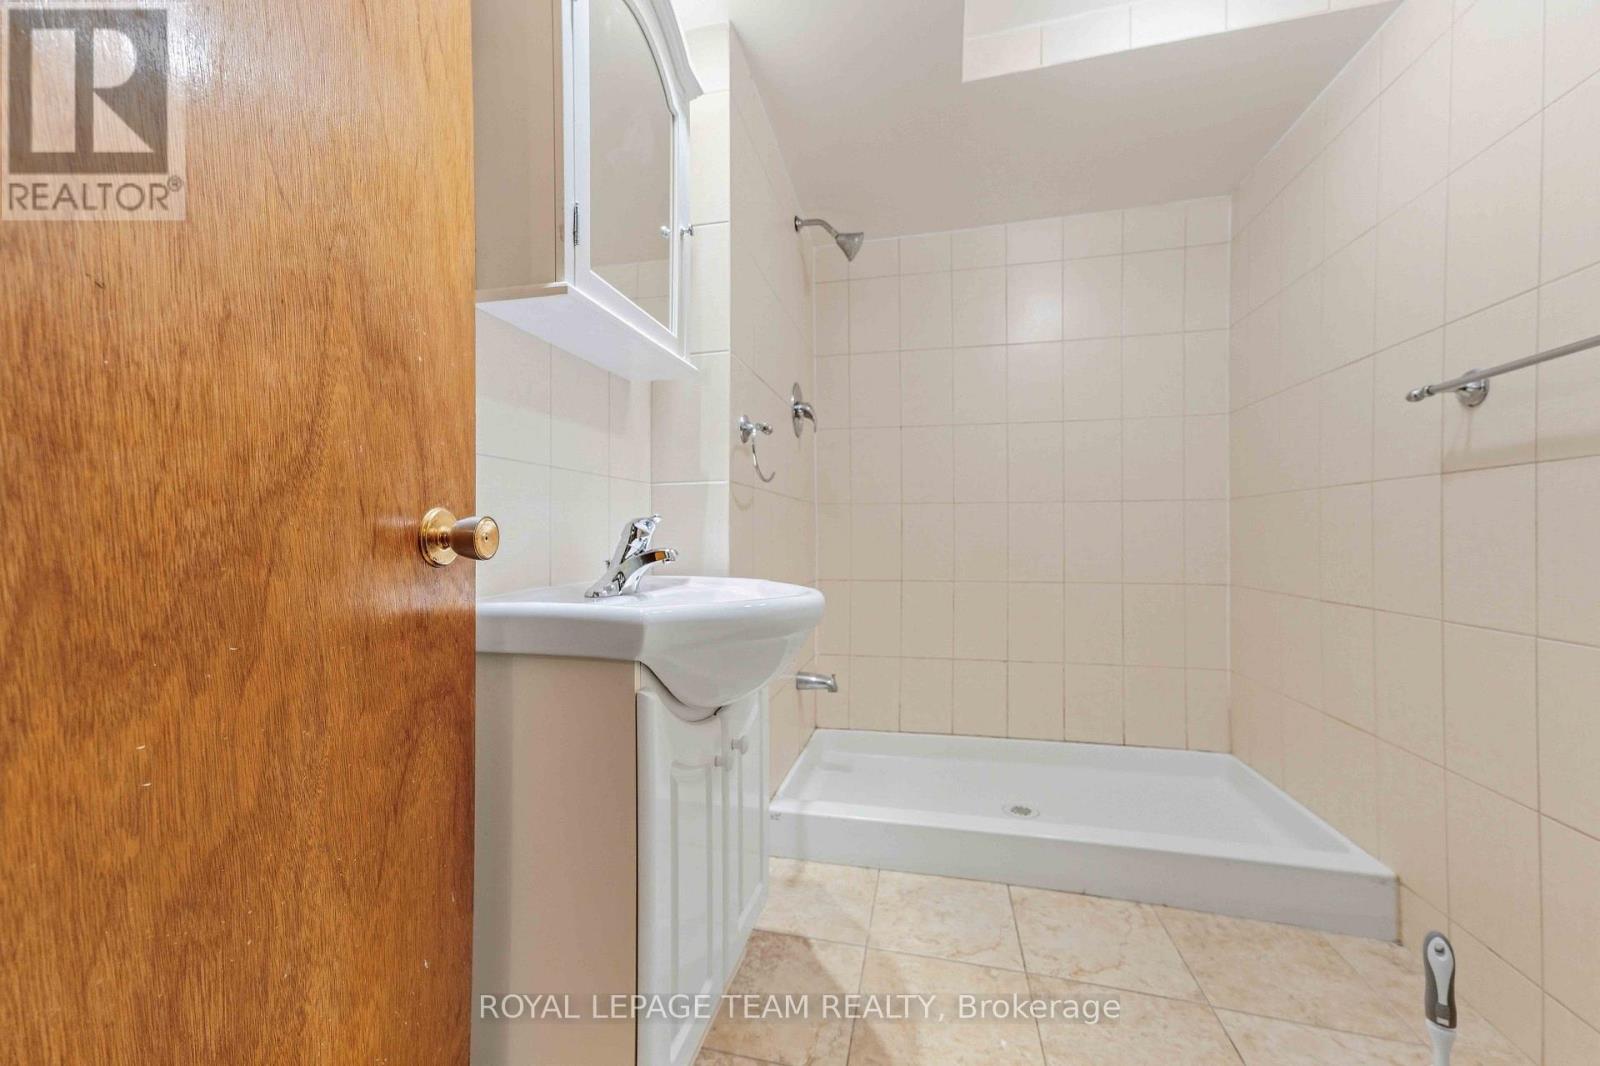
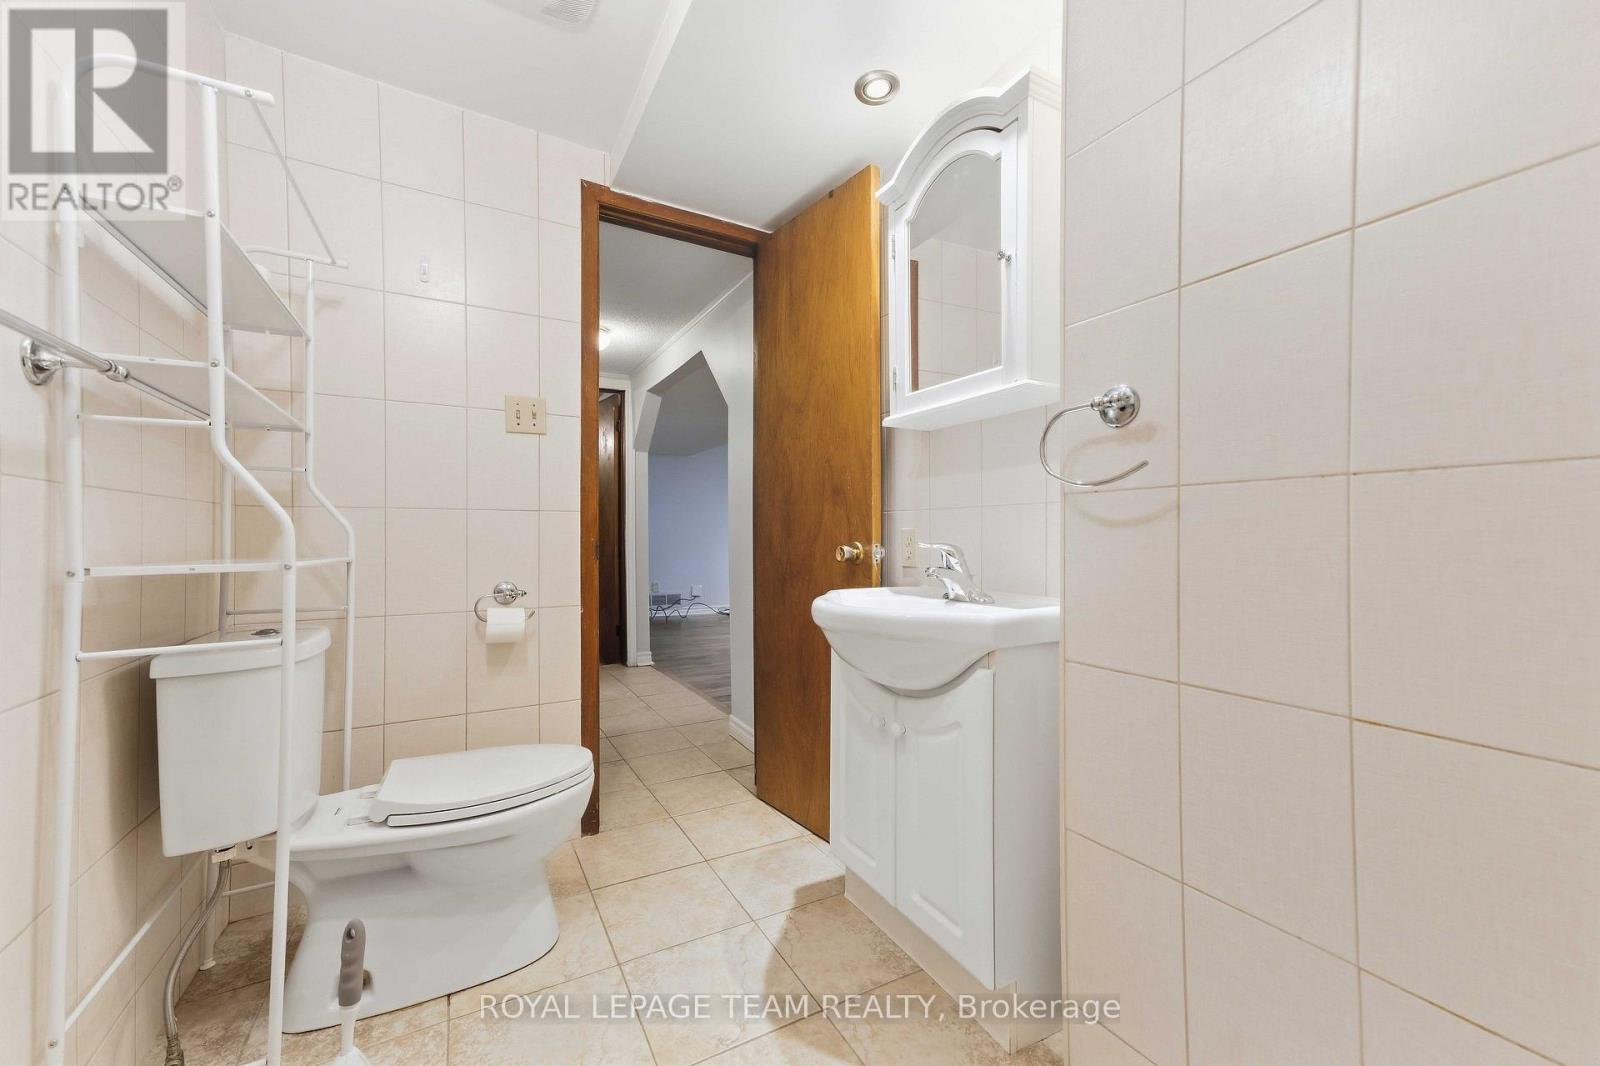
| Bathroom Total | 2 |
| Bedrooms Above Ground | 3 |
| Bedrooms Below Ground | 1 |
| Bedrooms Total | 4 |
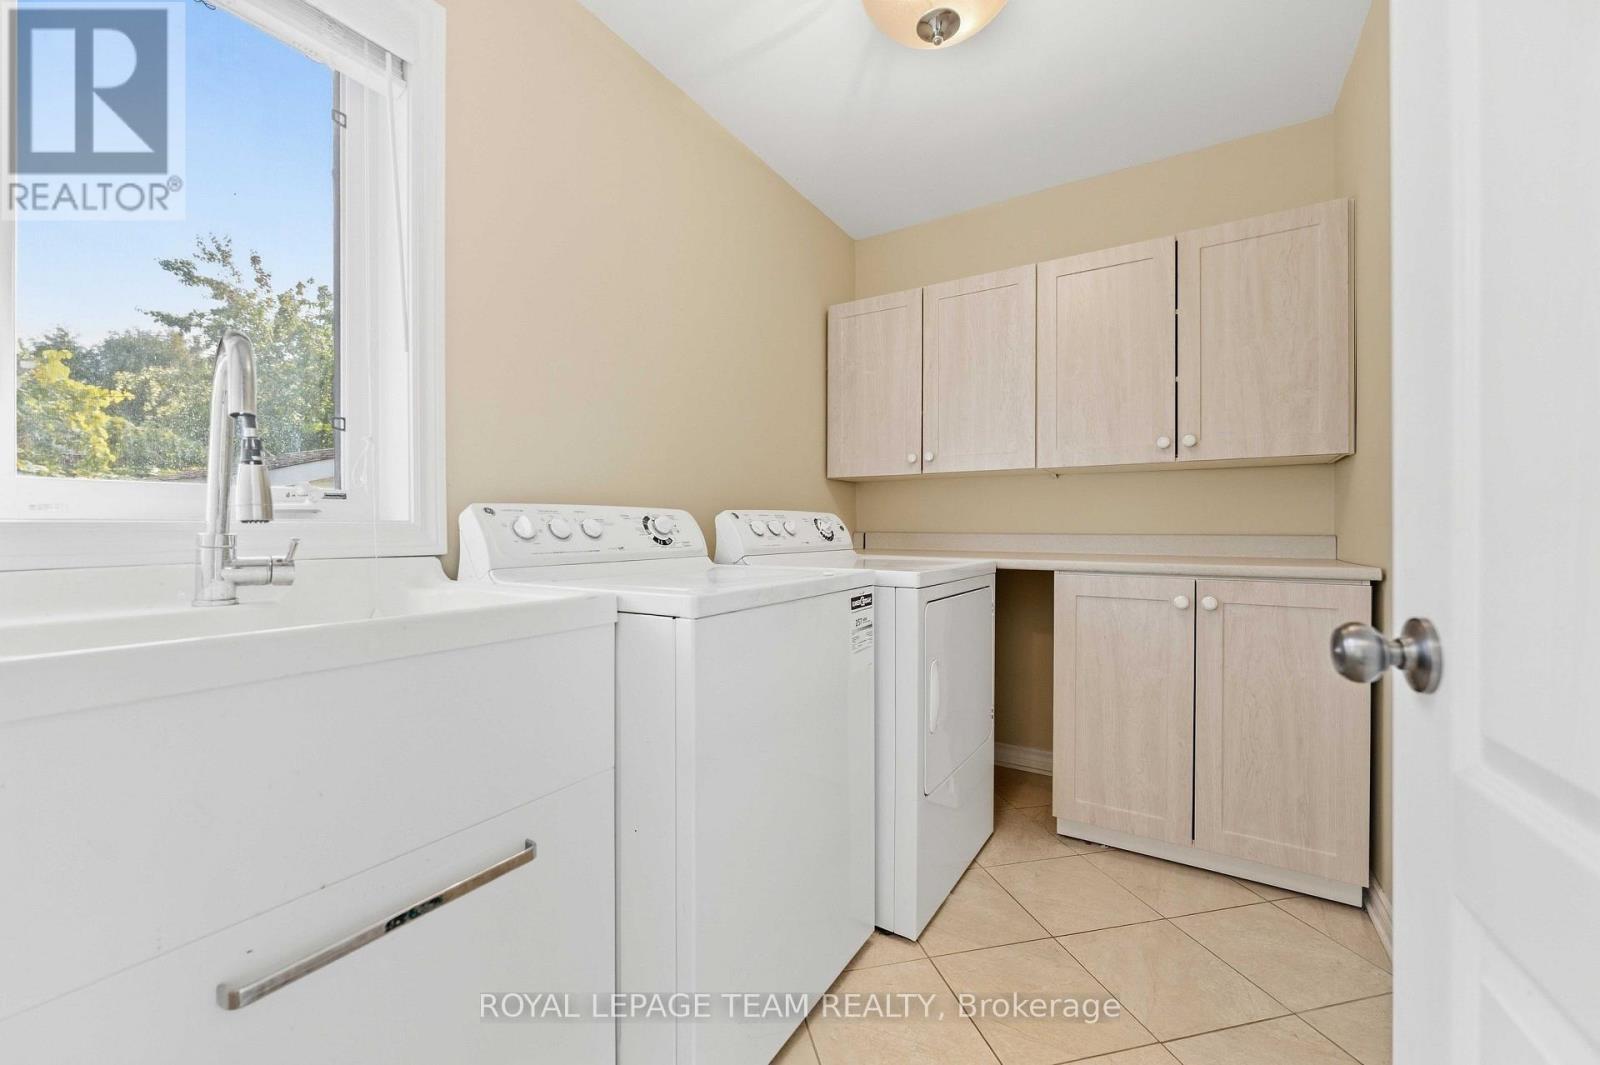
| Appliances | Central Vacuum, Dishwasher, Dryer, Hood Fan, Two Stoves, Two Washers, Window Coverings, Two Refrigerators |
| Architectural Style | Bungalow |
| Basement Development | Finished |
| Basement Type | N/a (finished) |
| Construction Style Attachment | Detached |
| Cooling Type | Central Air Conditioning |
| Exterior Finish | Stone, Vinyl Siding |
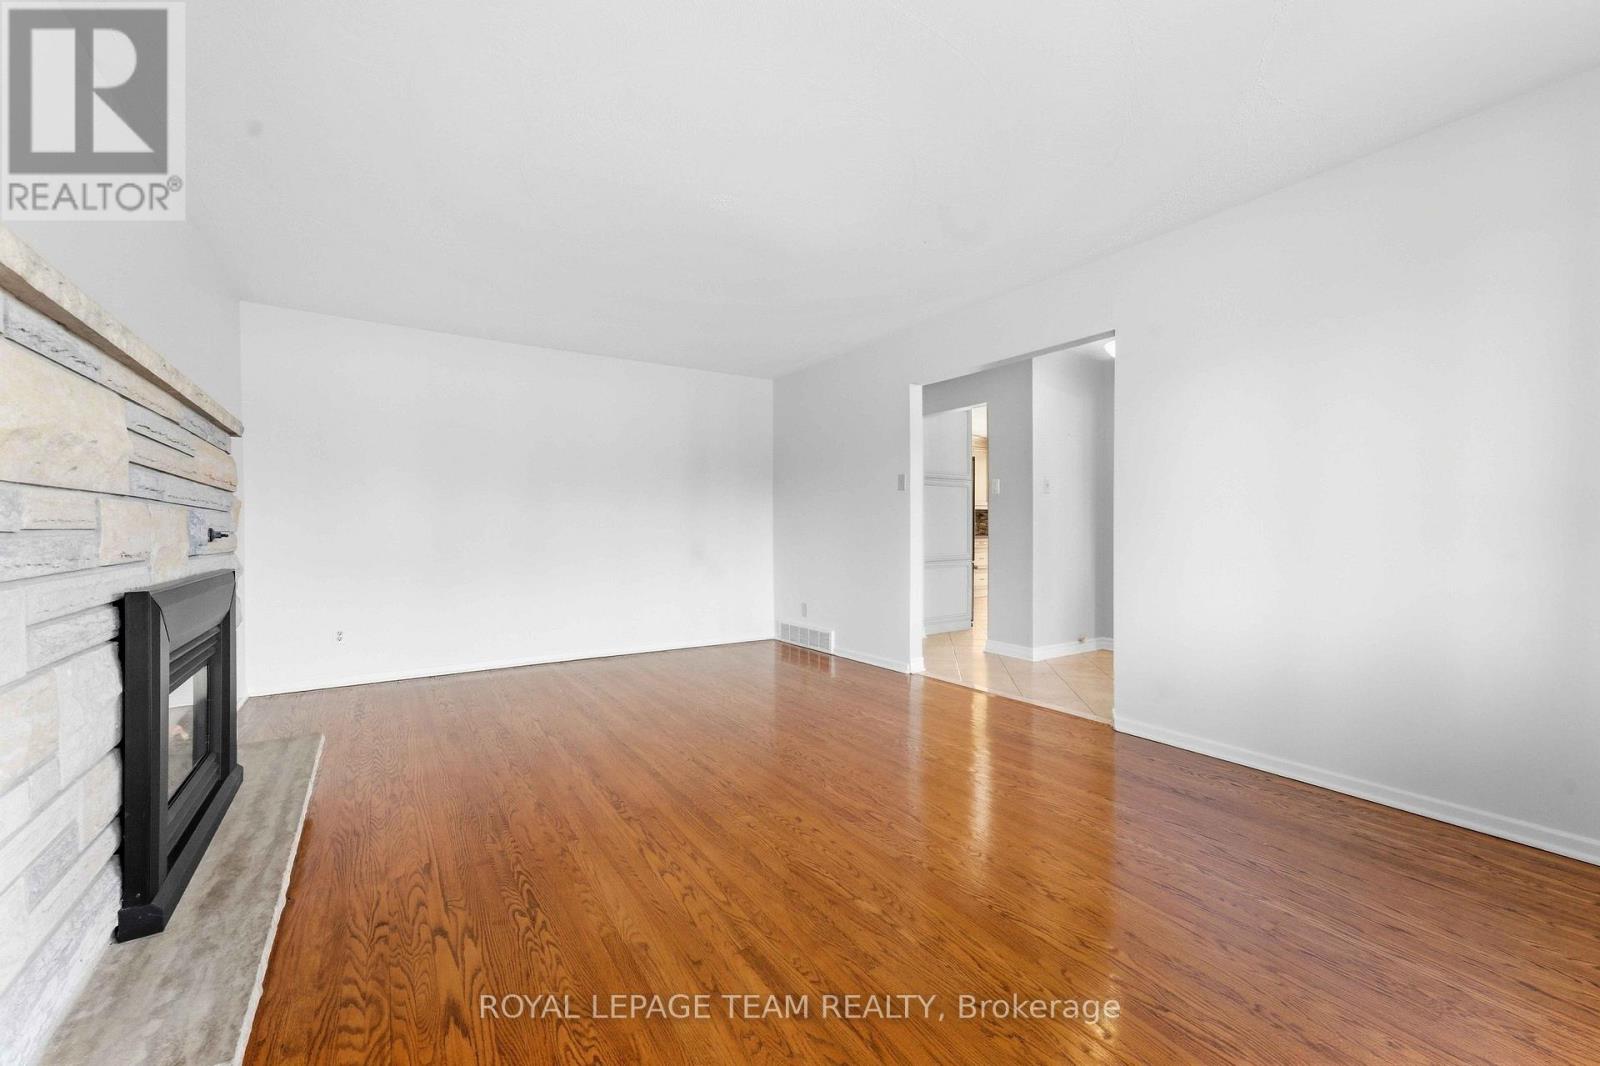
| Fireplace Present | Yes |
| Foundation Type | Concrete |
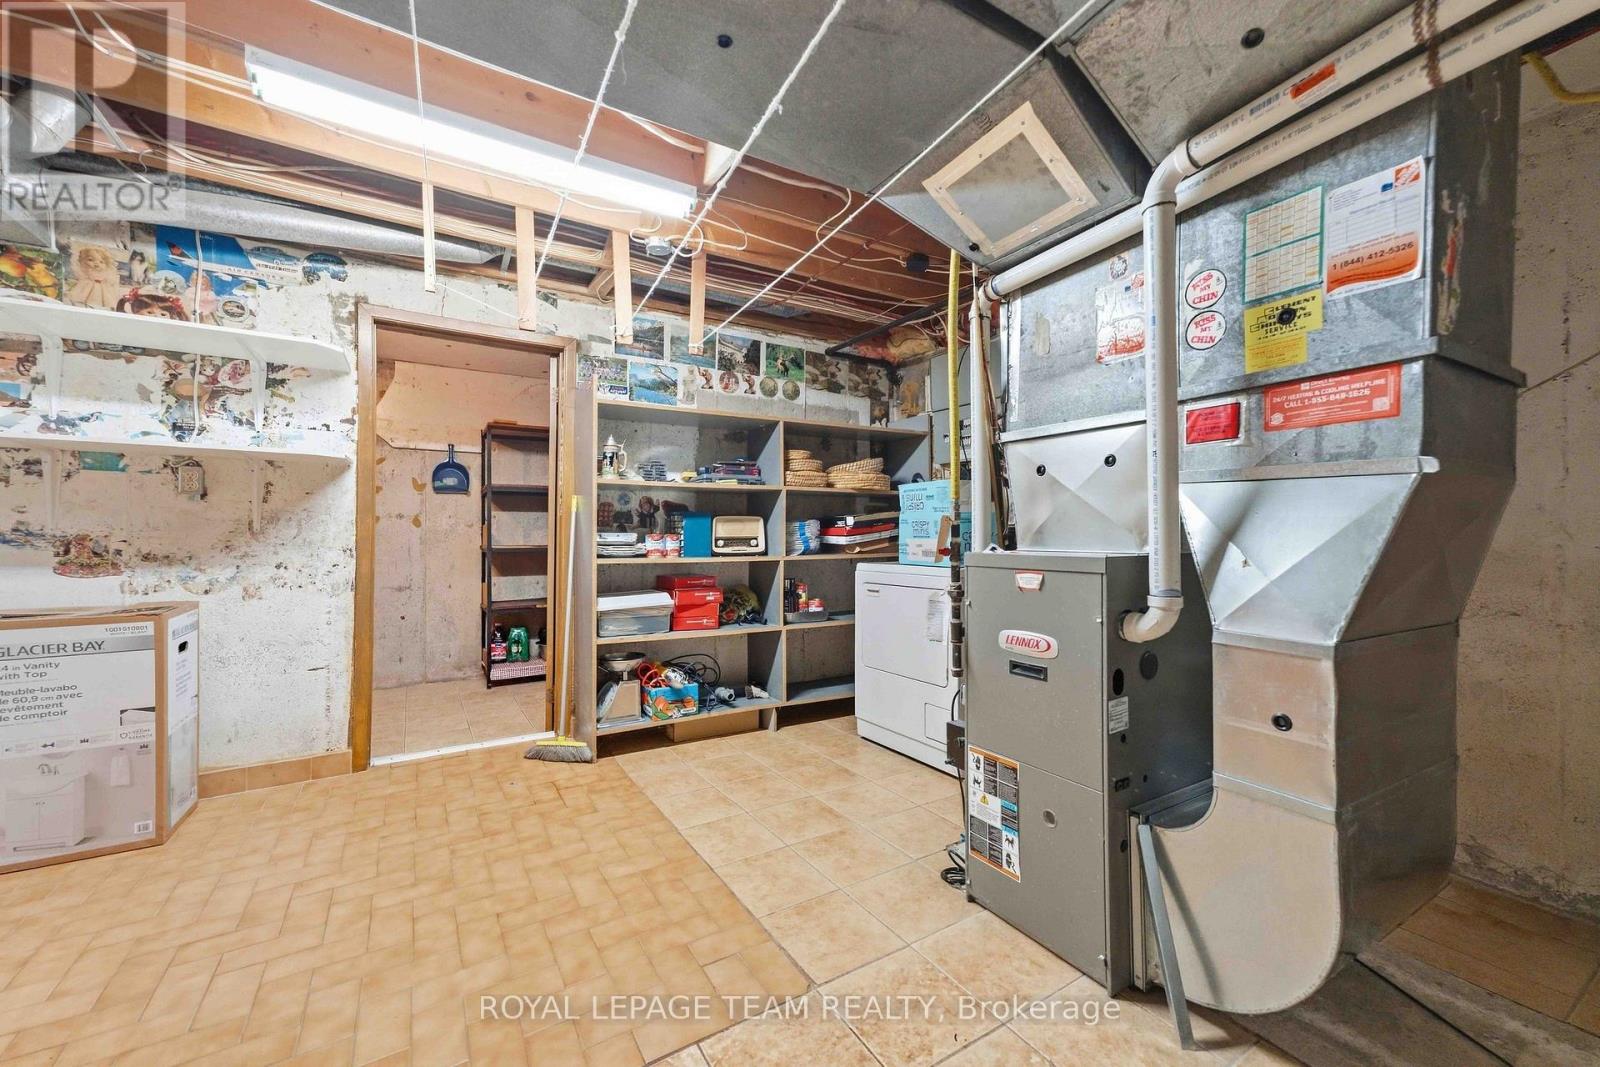
| Heating Fuel | Natural Gas |
| Heating Type | Forced Air |
| Stories Total | 1 |
| Size Interior | 1,500 - 2,000 Ft2 |
| Type | House |
| Utility Water | Municipal Water |
Parking
| Attached Garage | |
| Garage |
Land
| Acreage | No |
| Sewer | Sanitary Sewer |
| Size Depth | 100 Ft ,8 In |
| Size Frontage | 73 Ft |
| Size Irregular | 73 X 100.7 Ft |
| Size Total Text | 73 X 100.7 Ft |
Rooms
| Level | Type | Length | Width | Dimensions |
|---|---|---|---|---|
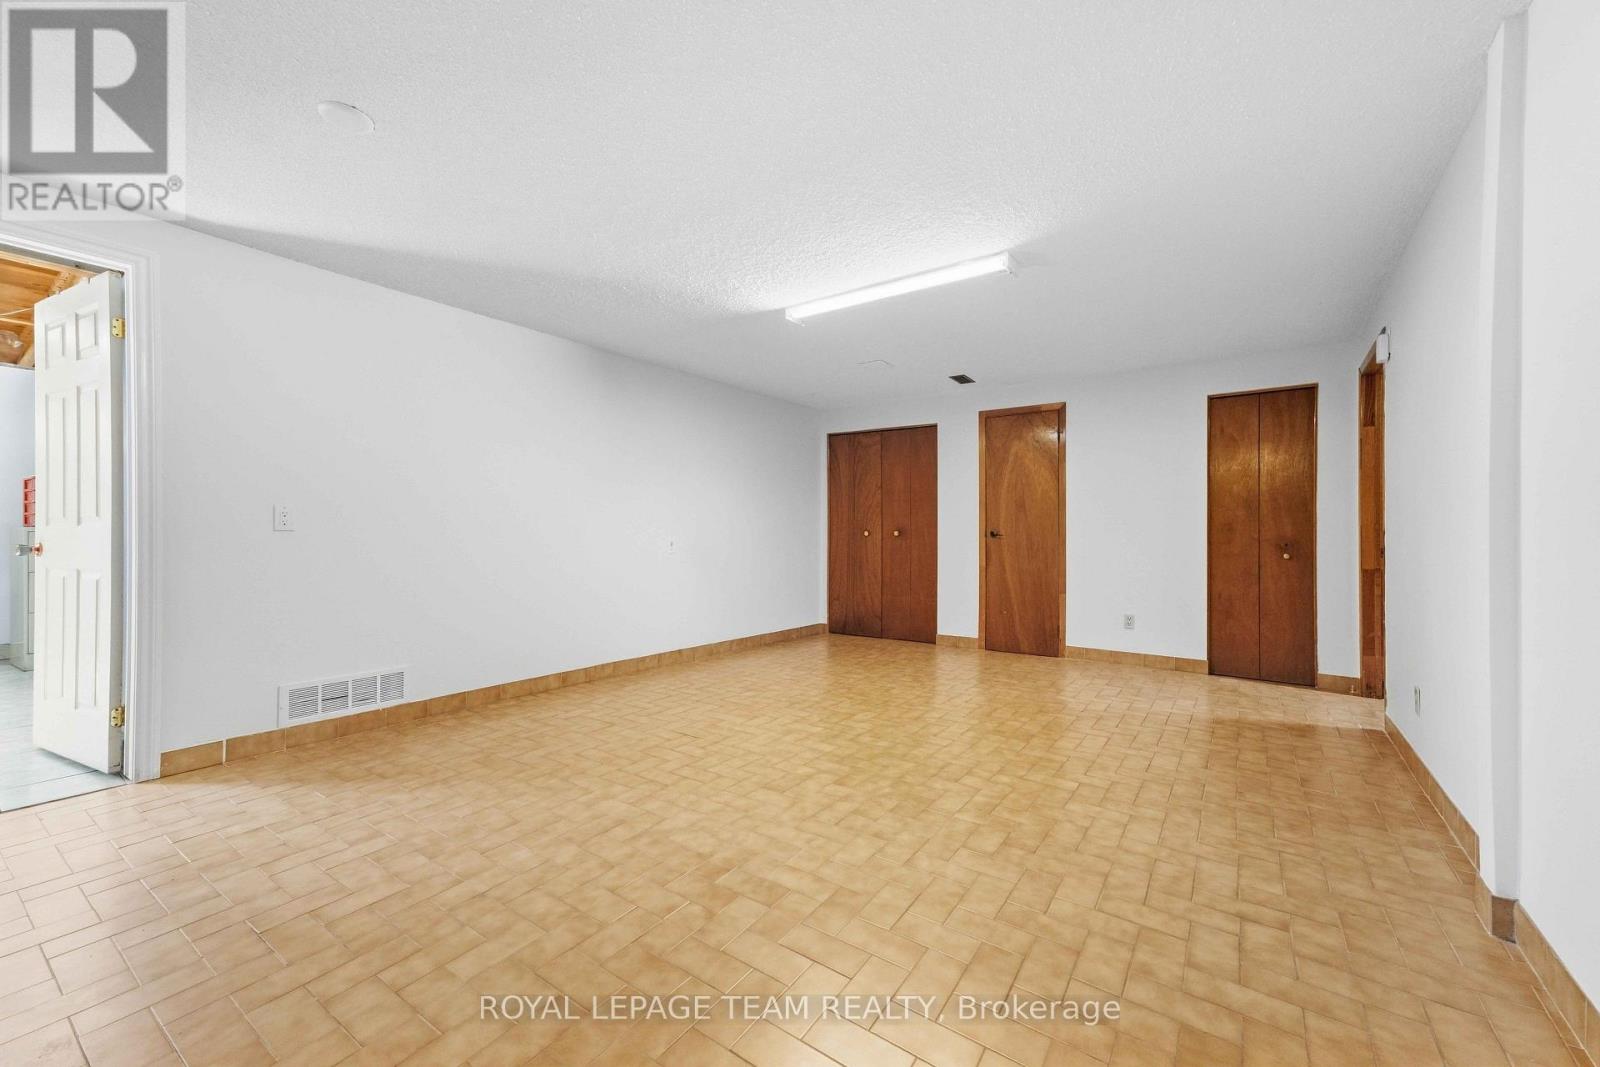
| Basement | Den | 4.6 m | 4.12 m | 4.6 m x 4.12 m |
| Basement | Kitchen | 3.6 m | 3.15 m | 3.6 m x 3.15 m |
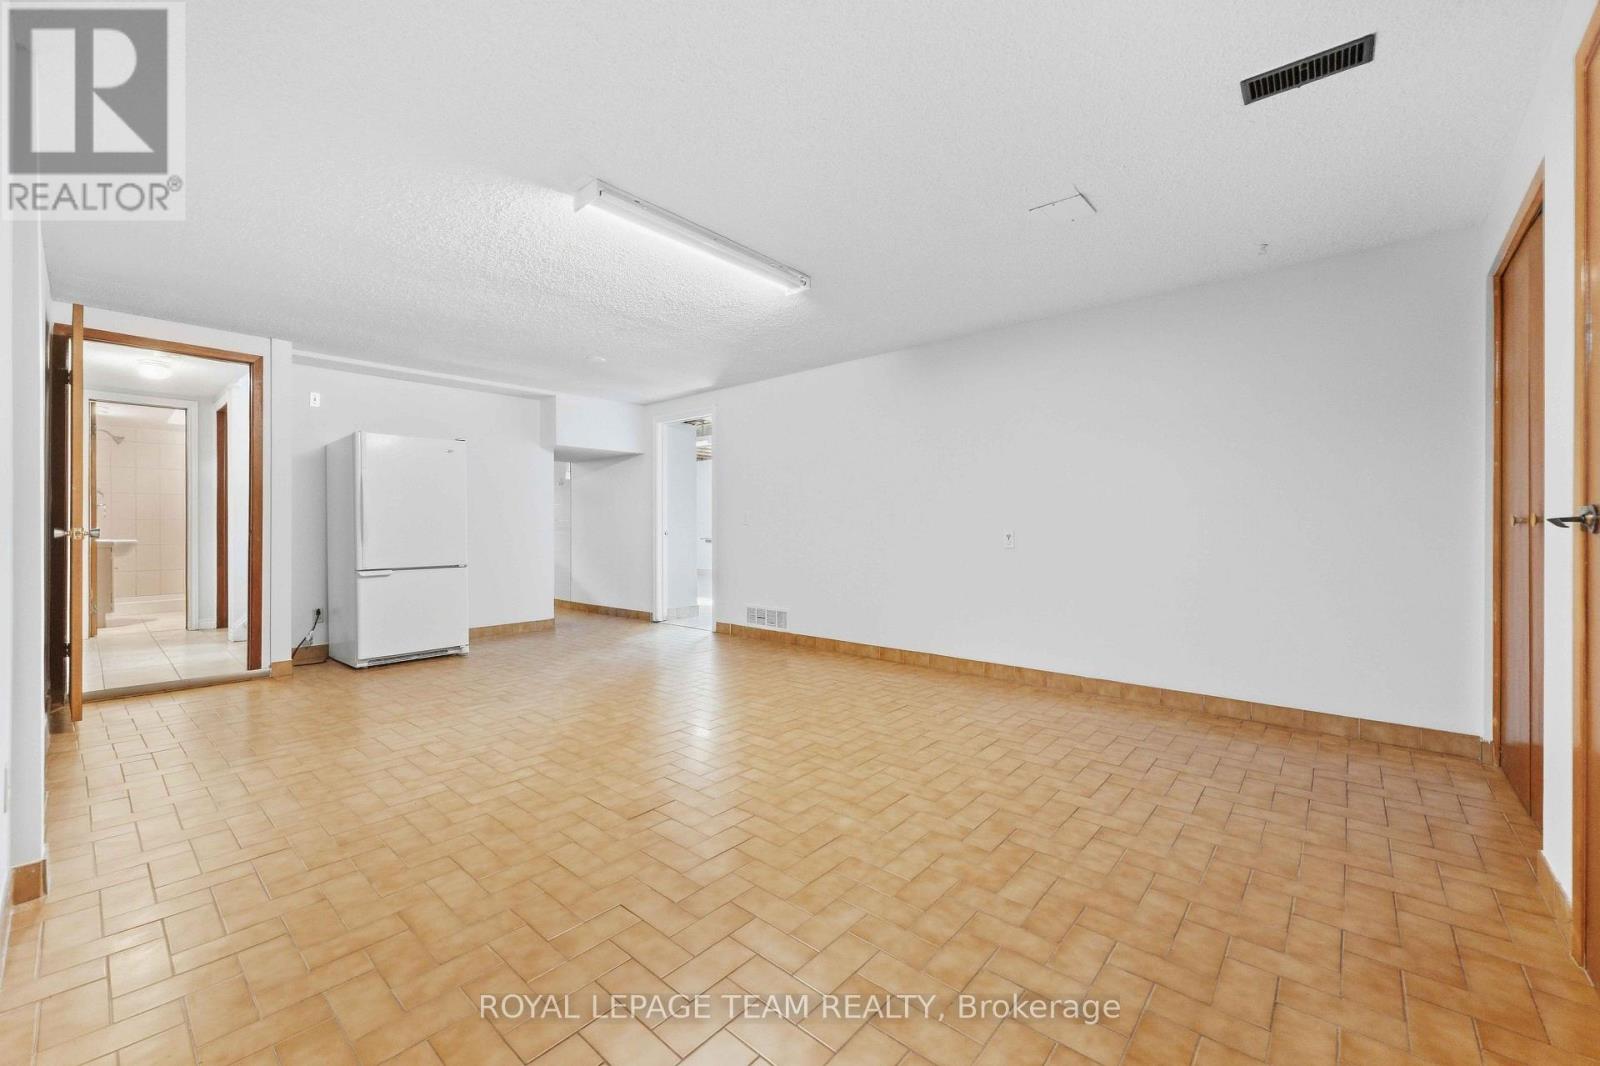
| Basement | Great Room | 7.47 m | 3.6 m | 7.47 m x 3.6 m |
| Basement | Recreational, Games Room | 6.37 m | 4.15 m | 6.37 m x 4.15 m |
| Basement | Bedroom 4 | 4.08 m | 2.76 m | 4.08 m x 2.76 m |
| Main Level | Living Room | 5.84 m | 3.75 m | 5.84 m x 3.75 m |
| Main Level | Dining Room | 3.36 m | 2.84 m | 3.36 m x 2.84 m |
| Main Level | Kitchen | 3.84 m | 3.75 m | 3.84 m x 3.75 m |
| Main Level | Family Room | 6.32 m | 4.12 m | 6.32 m x 4.12 m |
| Main Level | Primary Bedroom | 3.75 m | 3.69 m | 3.75 m x 3.69 m |
| Main Level | Bedroom 2 | 3.87 m | 2.84 m | 3.87 m x 2.84 m |
| Main Level | Bedroom 3 | 3.69 m | 3.04 m | 3.69 m x 3.04 m |
https://www.realtor.ca/real-estate/30311619/1515-valmarie-avenue-ottawa-4703-carleton-heights

The trademarks REALTOR®, REALTORS®, and the REALTOR® logo are controlled by The Canadian Real Estate Association (CREA) and identify real estate professionals who are members of CREA. The trademarks MLS®, Multiple Listing Service® and the associated logos are owned by The Canadian Real Estate Association (CREA) and identify the quality of services provided by real estate professionals who are members of CREA. The trademark DDF® is owned by The Canadian Real Estate Association (CREA) and identifies CREA's Data Distribution Facility (DDF®)
September 22 2026 05:23:57
Ottawa Real Estate Board
Royal LePage Team Realty