1709 - 665 Bathgate Drive Ottawa, Ontario K1K 3Y4

$299,900Maintenance, Water, Insurance, Common Area Maintenance, Heat, Parking
$740.46 Monthly
Maintenance, Water, Insurance, Common Area Maintenance, Heat, Parking
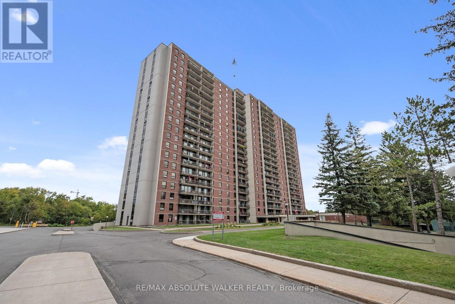
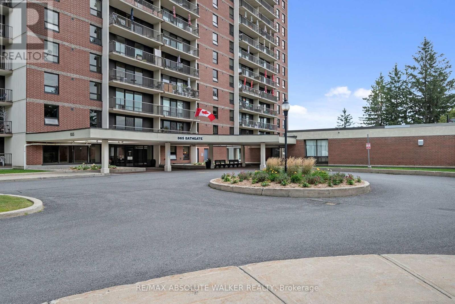
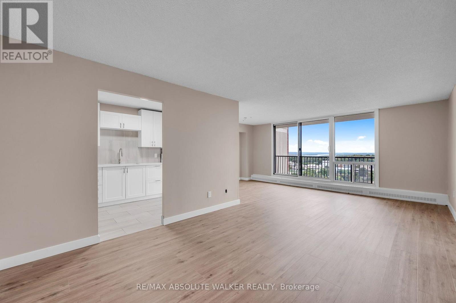
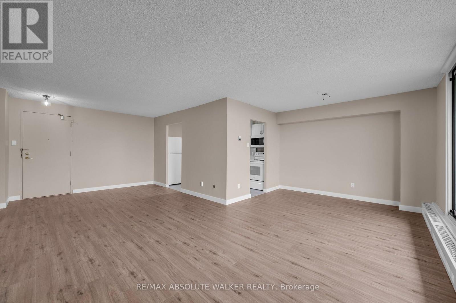
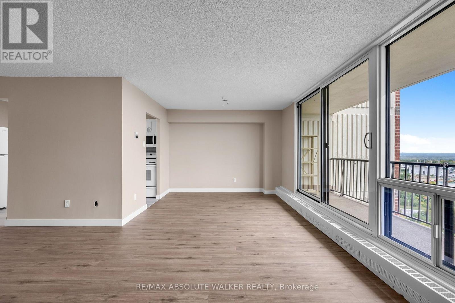
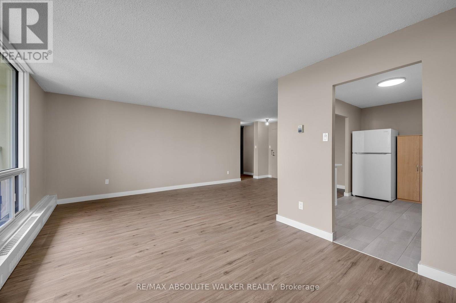
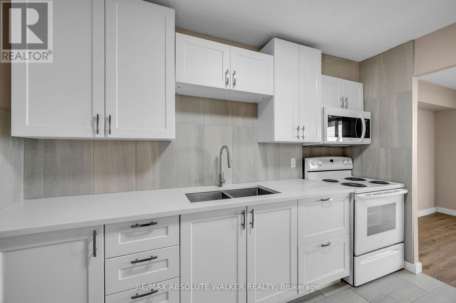
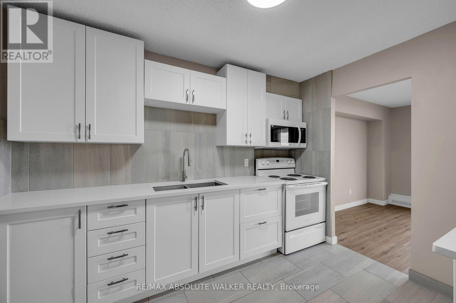
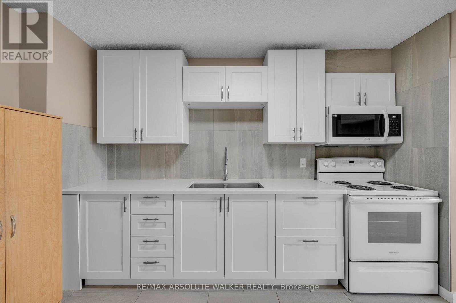
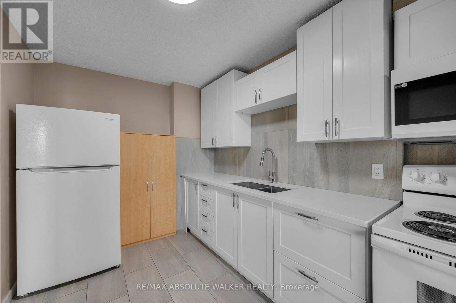
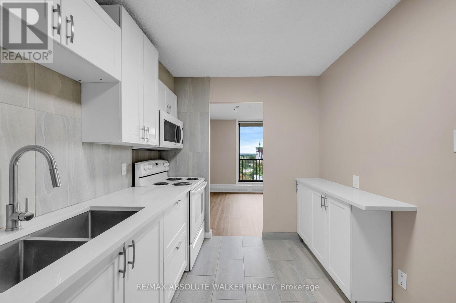
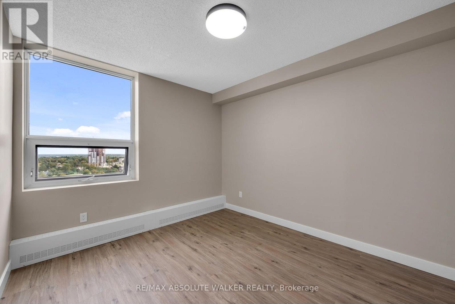
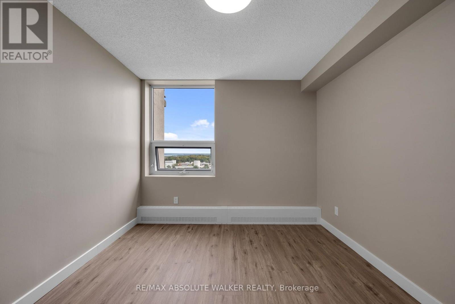
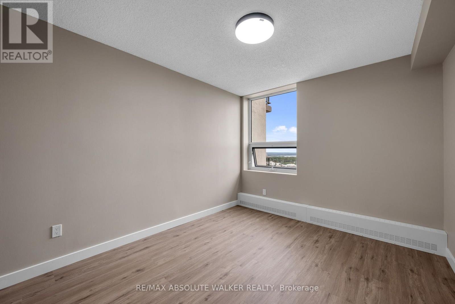
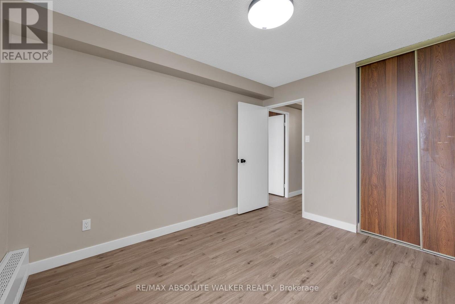
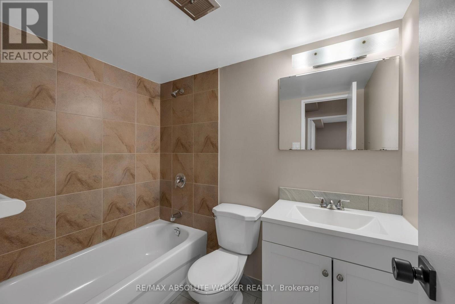
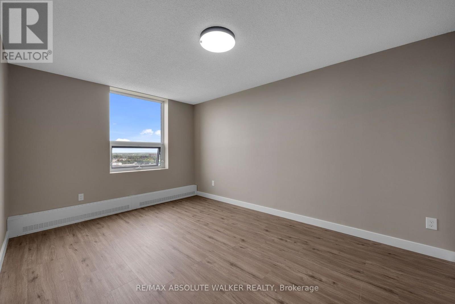
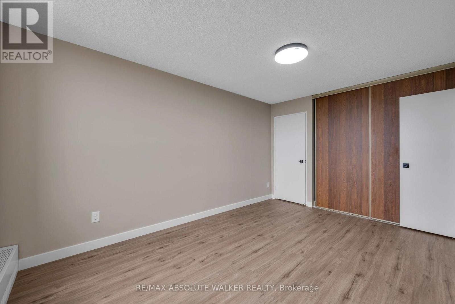
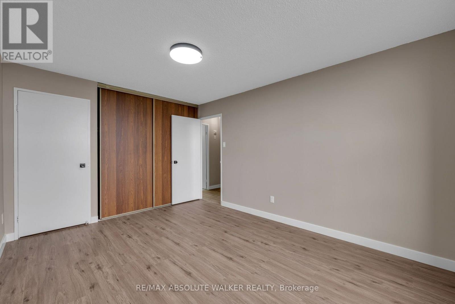
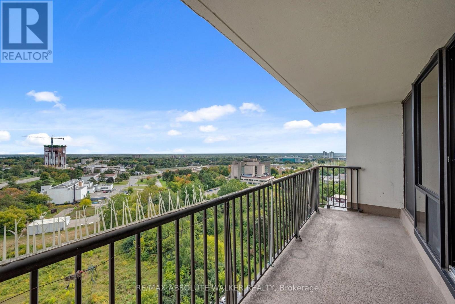
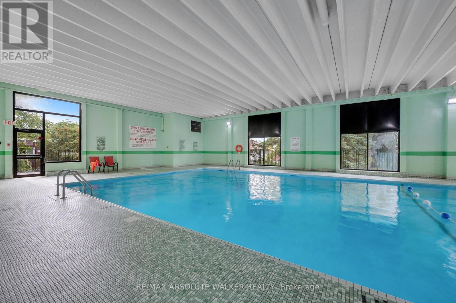
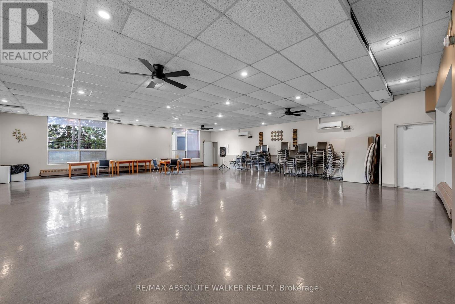
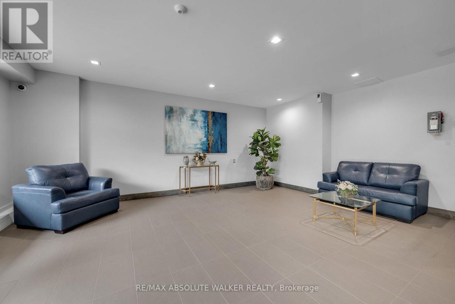
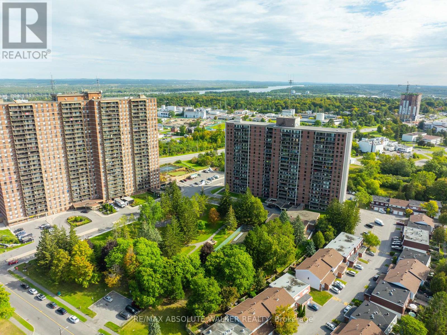
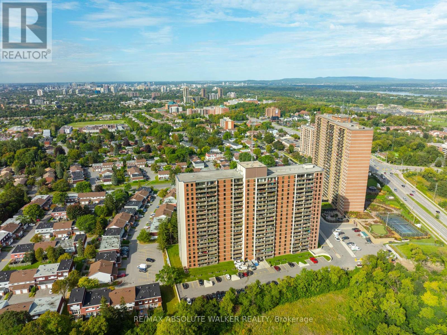
$740.46 MonthlyWelcome to this beautifully renovated two-bedroom condo showcasing breathtaking east-facing views of the Ottawa River! This spacious, move-in-ready unit has been thoughtfully updated throughout, featuring a stylish and functional kitchen with quartz countertops, luxury vinyl flooring, fresh paint, modern lighting, and an updated four-piece bathroom. Step outside onto your oversized private balcony and take in the spectacular river views, the perfect spot to enjoy your morning coffee or unwind at the end of the day. Residents enjoy an impressive selection of building amenities, including an indoor swimming pool, sauna, fitness centre, party room, workshop and heated underground parking. Ideally located close to public transit, shopping, schools, parks, and everyday conveniences, with downtown Ottawa just a short 10-minute drive away. Beautifully updated, exceptionally spacious, and perfectly located, simply move in and enjoy! (id:37553)
Property Details
| MLS® Number | X13817894 |
| Property Type | Single Family |
| Community Name | 3505 - Carson Meadows |
| Community Features | Pets Allowed With Restrictions |
| Features | Balcony, Laundry- Coin Operated |
| Parking Space Total | 1 |
| View Type | River View |
Building
| Bathroom Total | 1 |
| Bedrooms Above Ground | 2 |
| Bedrooms Total | 2 |
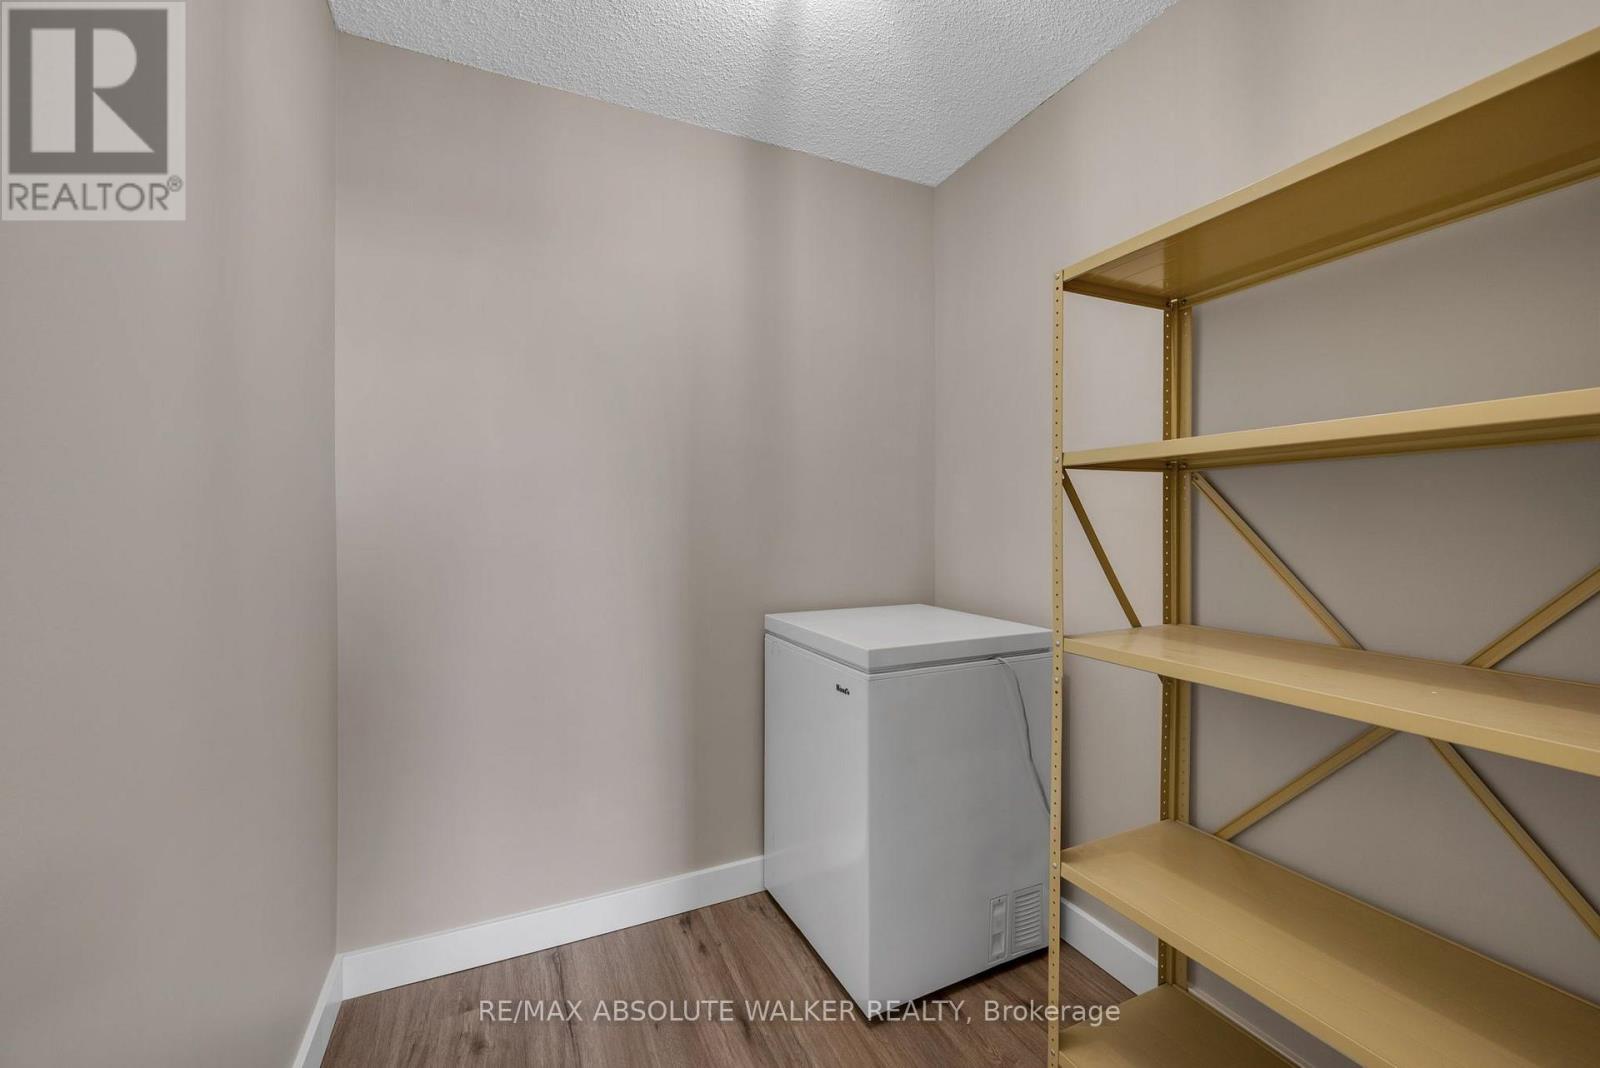
| Amenities | Storage - Locker |
| Appliances | Freezer, Hood Fan, Stove, Refrigerator |
| Basement Development | Other, See Remarks |
| Basement Type | N/a (other, See Remarks) |
| Cooling Type | Window Air Conditioner |
| Exterior Finish | Brick |
| Heating Fuel | Natural Gas |
| Heating Type | Radiant Heat |
| Size Interior | 900 - 999 Ft2 |
| Type | Apartment |
Parking
| Underground | |
| Garage |
Land
| Acreage | No |
| Landscape Features | Landscaped |
Rooms
| Level | Type | Length | Width | Dimensions |
|---|---|---|---|---|
| Main Level | Kitchen | 3.62 m | 2.46 m | 3.62 m x 2.46 m |
| Main Level | Dining Room | 3.27 m | 3.09 m | 3.27 m x 3.09 m |
| Main Level | Living Room | 6.8 m | 3.47 m | 6.8 m x 3.47 m |
| Main Level | Primary Bedroom | 4.42 m | 3.14 m | 4.42 m x 3.14 m |
| Main Level | Bedroom 2 | 3.27 m | 3.09 m | 3.27 m x 3.09 m |
https://www.realtor.ca/real-estate/30315954/1709-665-bathgate-drive-ottawa-3505-carson-meadows

The trademarks REALTOR®, REALTORS®, and the REALTOR® logo are controlled by The Canadian Real Estate Association (CREA) and identify real estate professionals who are members of CREA. The trademarks MLS®, Multiple Listing Service® and the associated logos are owned by The Canadian Real Estate Association (CREA) and identify the quality of services provided by real estate professionals who are members of CREA. The trademark DDF® is owned by The Canadian Real Estate Association (CREA) and identifies CREA's Data Distribution Facility (DDF®)
September 23 2026 02:24:37
Ottawa Real Estate Board
RE/MAX Absolute Walker Realty