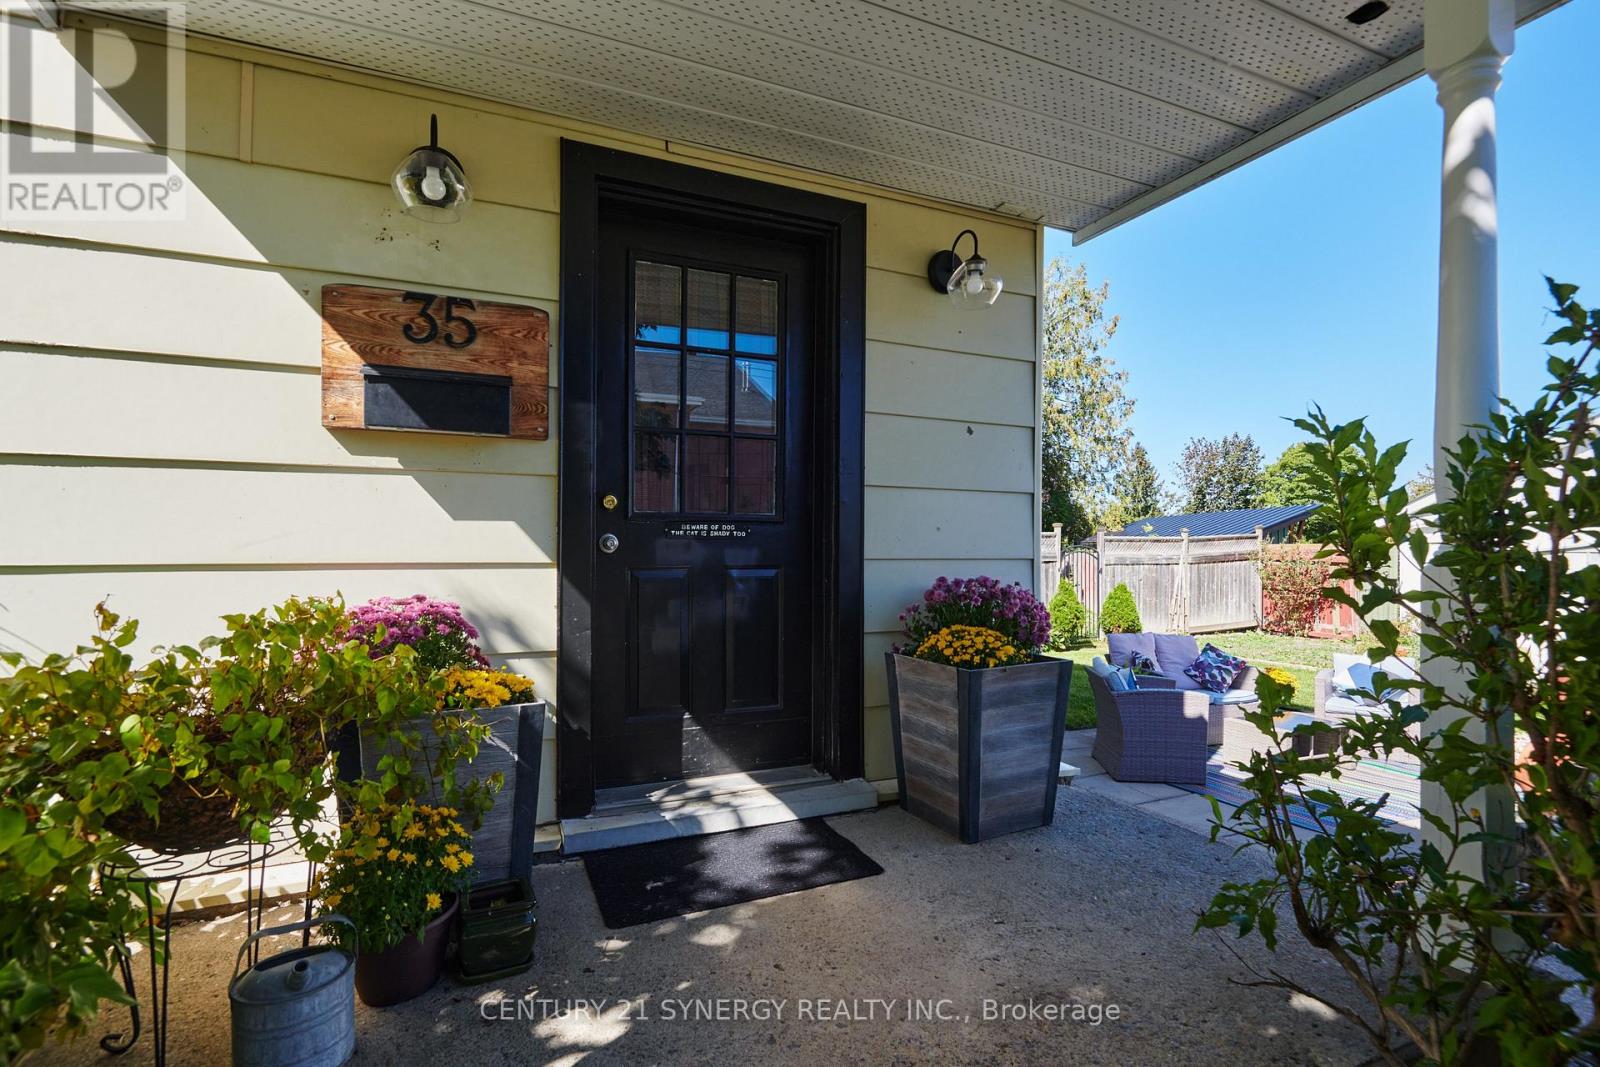
35 Norma Street S Arnprior, Ontario K7S 3B2

$479,000
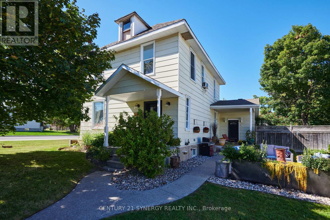
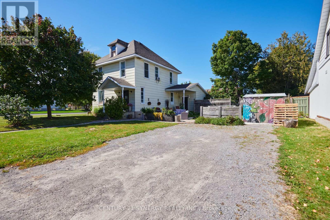
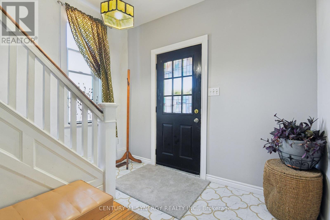
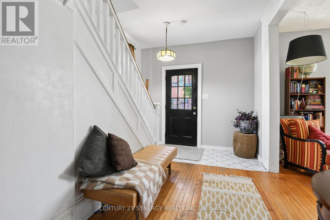
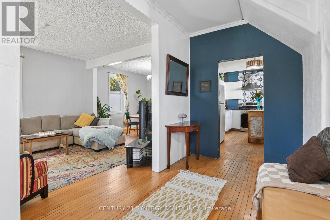
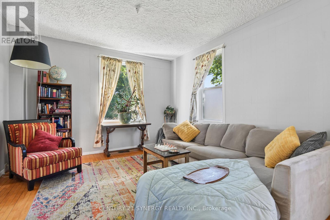
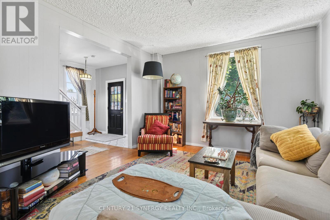
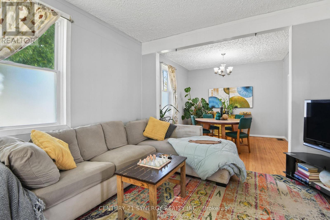
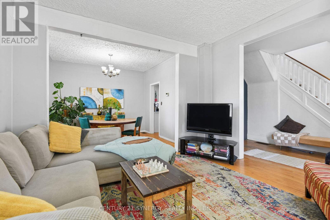
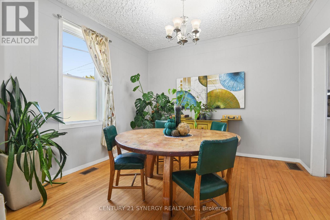
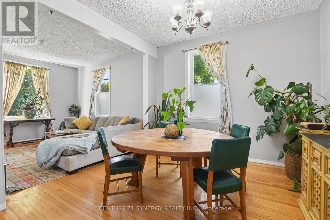
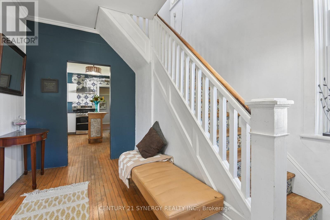
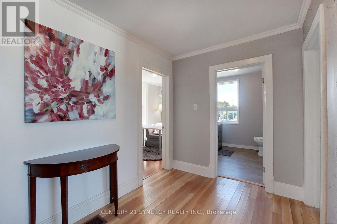
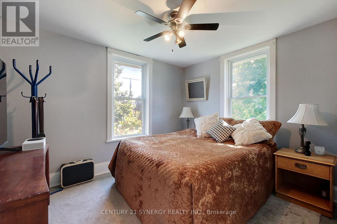
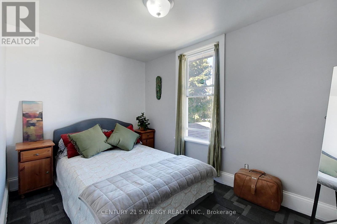
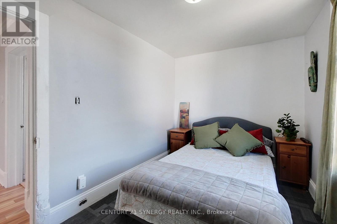
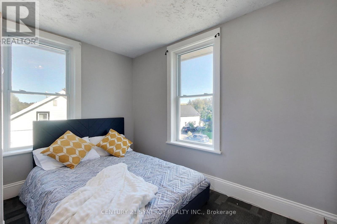
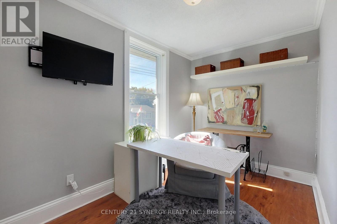
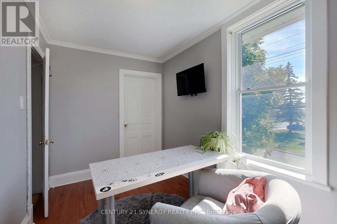
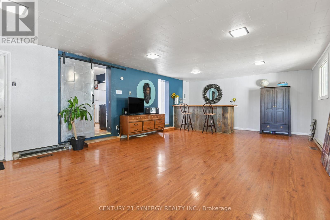
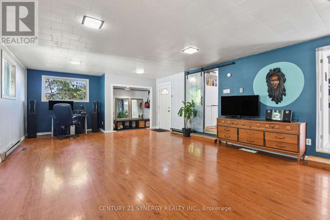
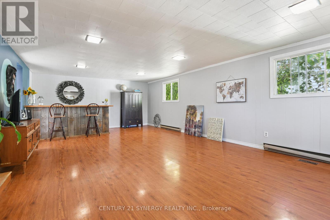
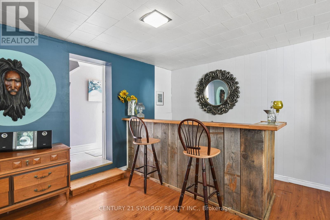
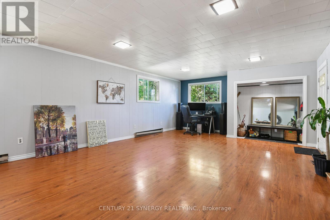
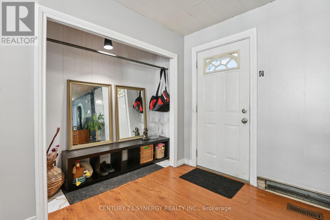
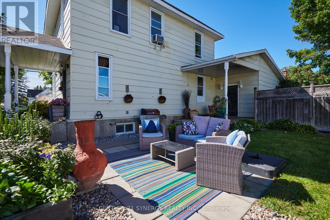
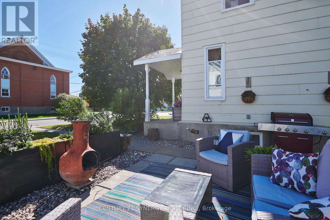
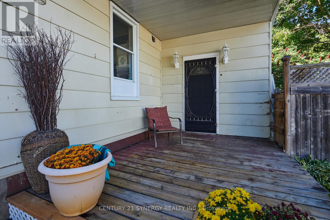
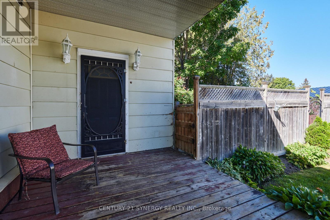
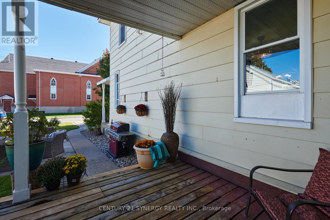
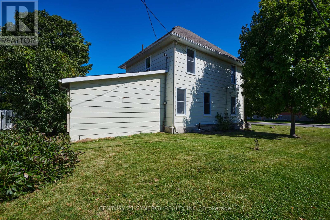
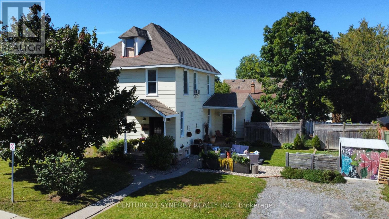
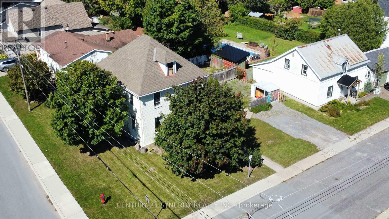
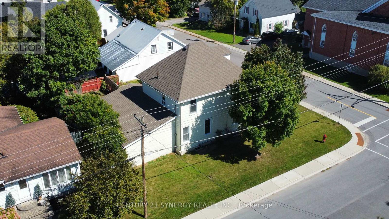
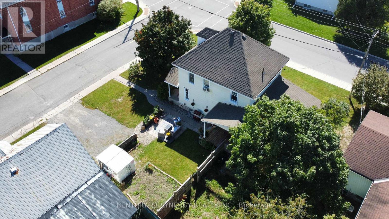
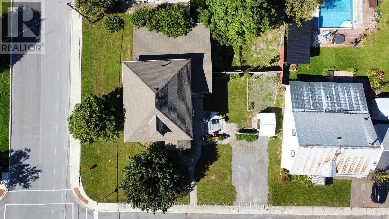
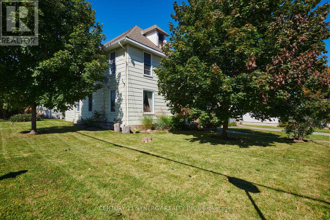
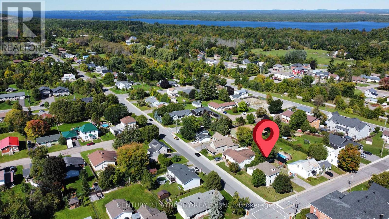
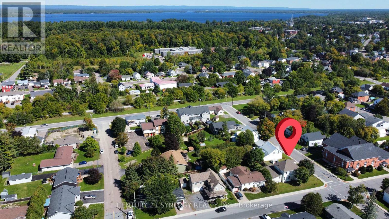
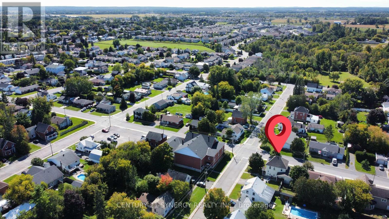
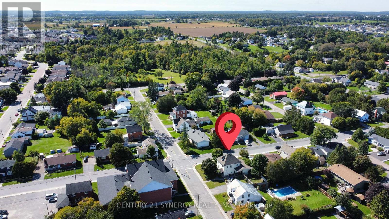
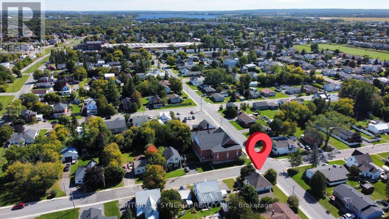
Wonderful 4-bedroom home on a delightful corner lot in the heart of Arnprior! Spacious and full of potential, this home is an excellent opportunity for first-time buyers, growing families, or anyone looking for a solid property where they can add their own finishing touches and build equity over time. One of the standout features is the huge great room/bar room, measuring just over 5m x 9m, offering an impressive amount of space for entertaining, family gatherings, a games room, home theatre, or whatever suits your lifestyle. The generous layout provides plenty of room for comfortable family living, with tons of additional storage space in both the basement and attic. The attic is a blank canvas for someone with a vision and provides an abundance of space for seasonal items, family keepsakes, hobbies, or simply the extra storage every household appreciates. The delightful corner lot provides a pleasant setting with additional outdoor space and a welcoming presence. With some updating and personal touches, this property offers the opportunity to transform a solid home into something that truly reflects your style while adding value along the way. Located in Arnprior, you'll enjoy the convenience of a vibrant community with shops, restaurants, schools, recreation and plenty of outdoor amenities nearby. (id:37553)
Property Details
| MLS® Number | X13818382 |
| Property Type | Single Family |
| Community Name | 550 - Arnprior |
| Parking Space Total | 2 |
Building
| Bathroom Total | 2 |
| Bedrooms Above Ground | 4 |
| Bedrooms Total | 4 |
| Appliances | Water Heater, Freezer, Stove, Washer, Refrigerator |
| Basement Type | Full |
| Construction Style Attachment | Detached |
| Cooling Type | None |
| Exterior Finish | Steel |
| Foundation Type | Concrete |
| Half Bath Total | 1 |
| Heating Fuel | Natural Gas, Electric |
| Heating Type | Baseboard Heaters, Forced Air |
| Stories Total | 2 |
| Size Interior | 2,000 - 2,500 Ft2 |
| Type | House |
| Utility Water | Municipal Water |
Parking
| No Garage |
Land
| Acreage | No |
| Sewer | Sanitary Sewer |
| Size Depth | 66 Ft ,9 In |
| Size Frontage | 79 Ft ,10 In |
| Size Irregular | 79.9 X 66.8 Ft |
| Size Total Text | 79.9 X 66.8 Ft |
| Zoning Description | Residential |
Rooms
| Level | Type | Length | Width | Dimensions |
|---|---|---|---|---|
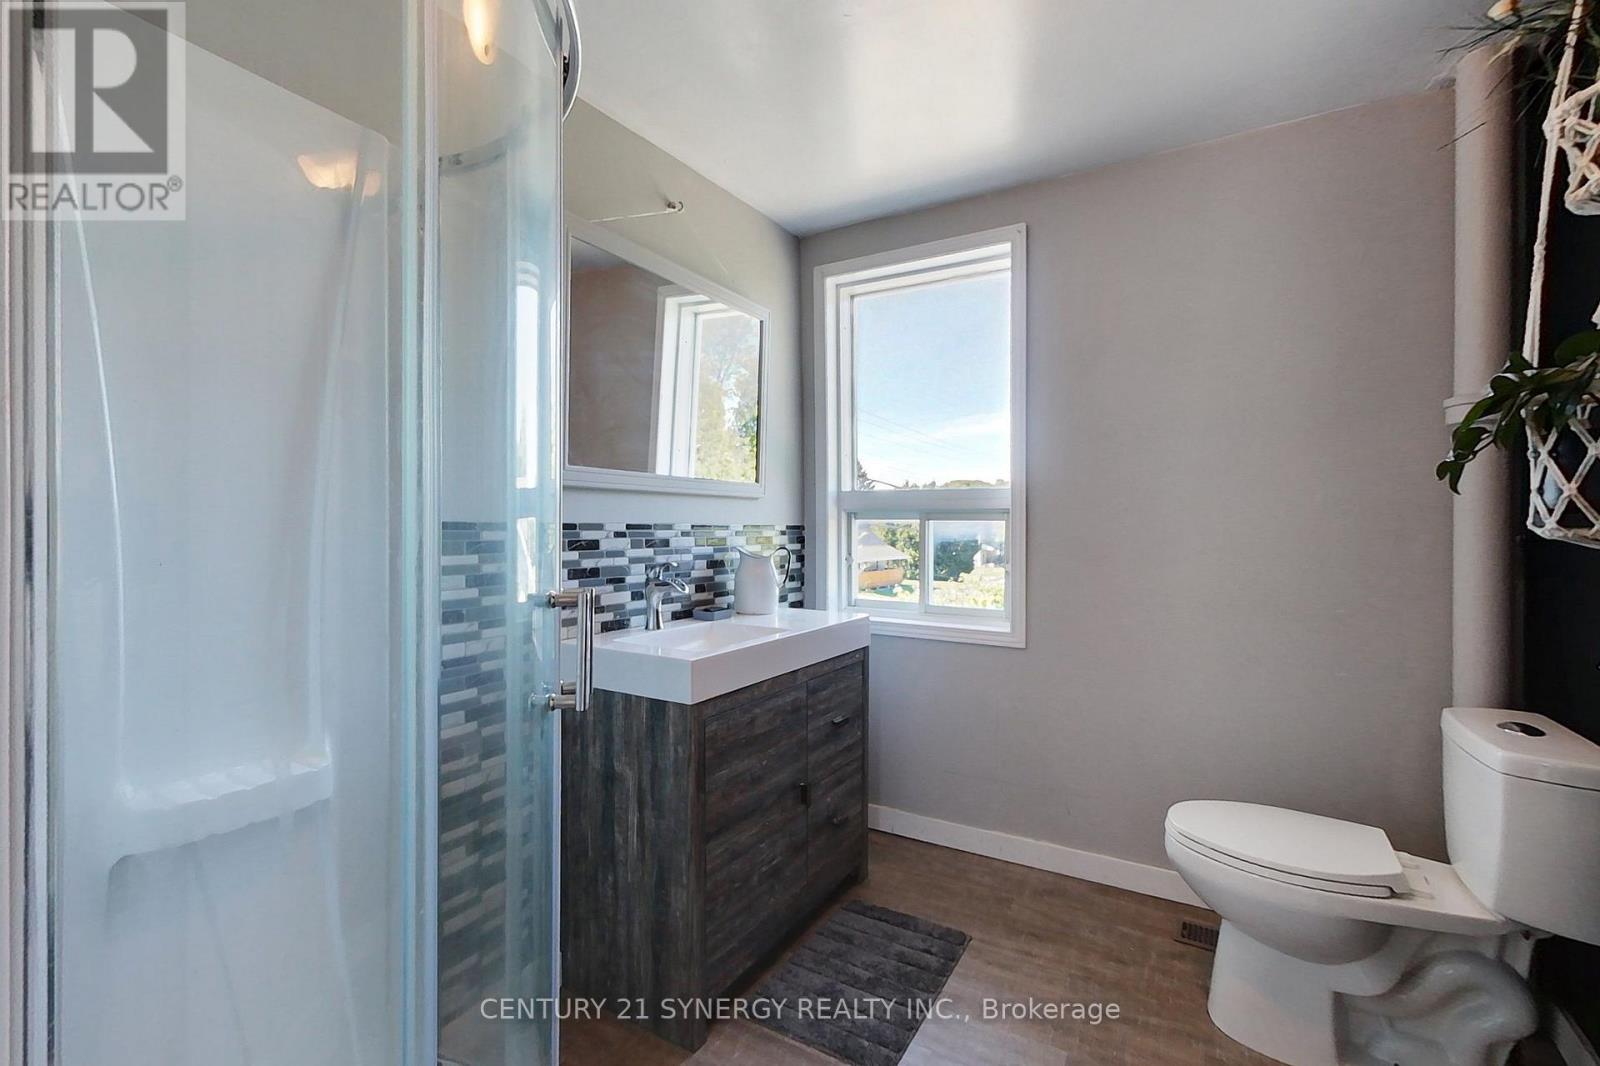
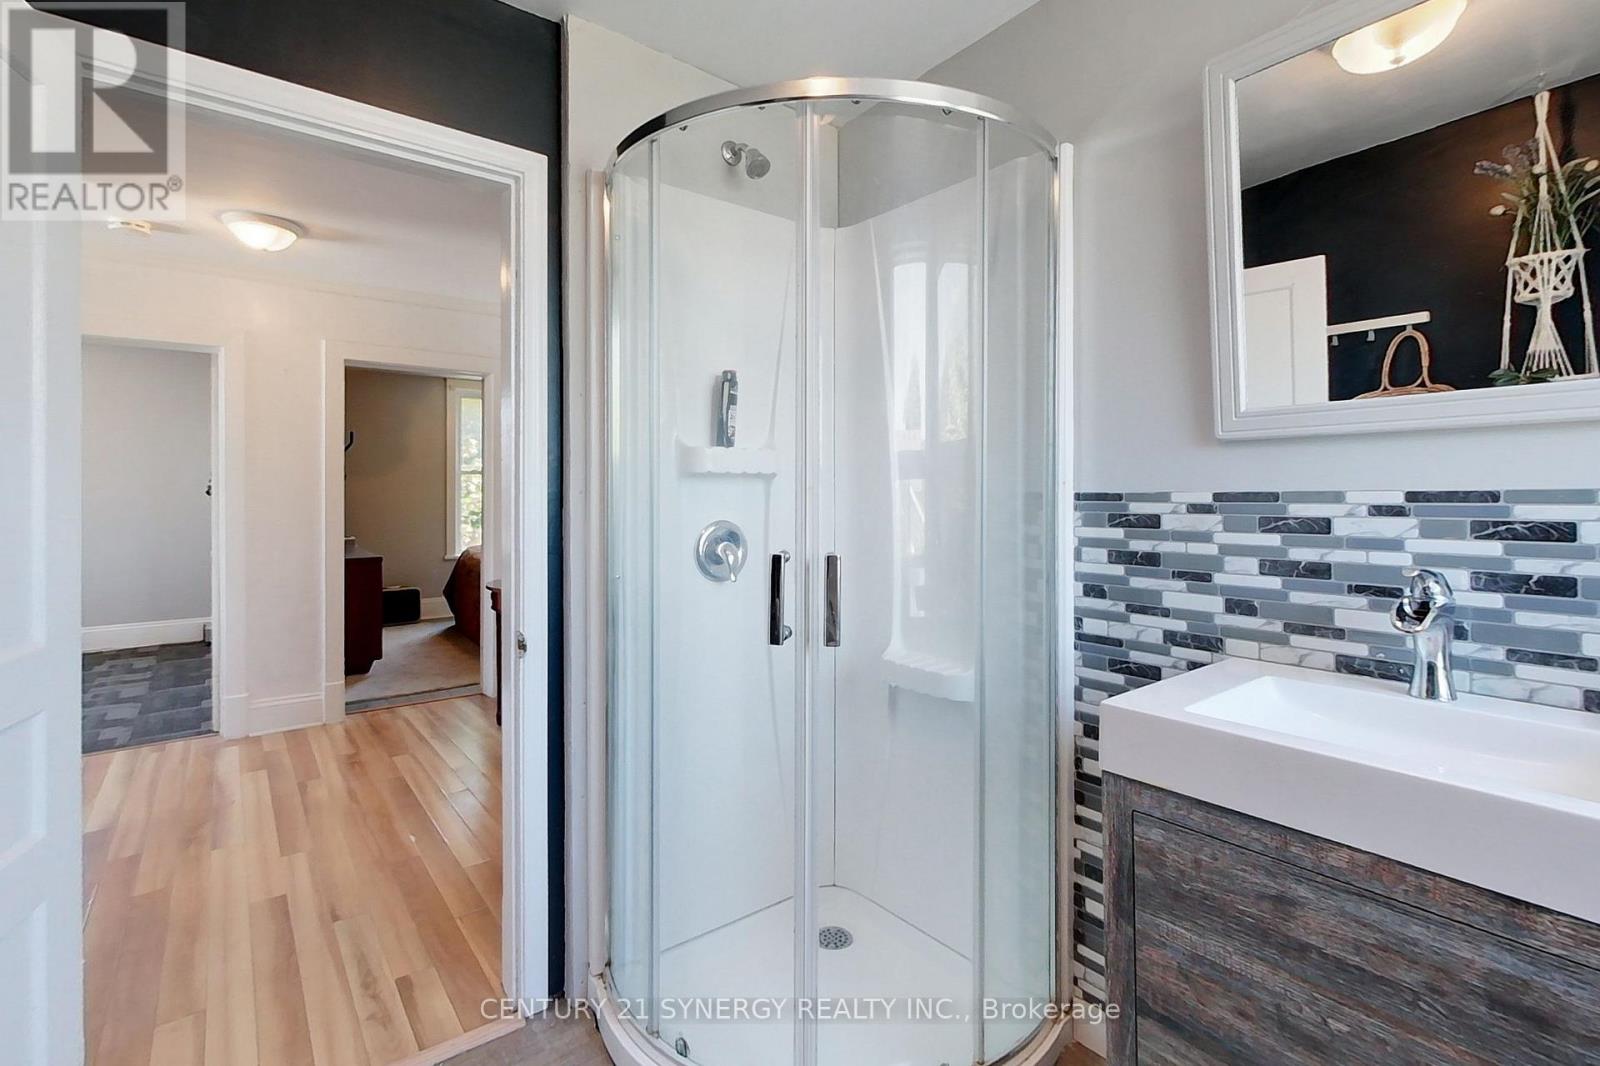
| Second Level | Bathroom | 2.38 m | 2.11 m | 2.38 m x 2.11 m |
| Second Level | Primary Bedroom | 2.97 m | 3.35 m | 2.97 m x 3.35 m |
| Second Level | Bedroom 2 | 2.97 m | 3.79 m | 2.97 m x 3.79 m |
| Second Level | Bedroom 3 | 3.54 m | 2.36 m | 3.54 m x 2.36 m |
| Second Level | Bedroom 4 | 3.39 m | 2.09 m | 3.39 m x 2.09 m |
| Main Level | Living Room | 3.86 m | 3.87 m | 3.86 m x 3.87 m |
| Main Level | Dining Room | 3.3 m | 3.49 m | 3.3 m x 3.49 m |
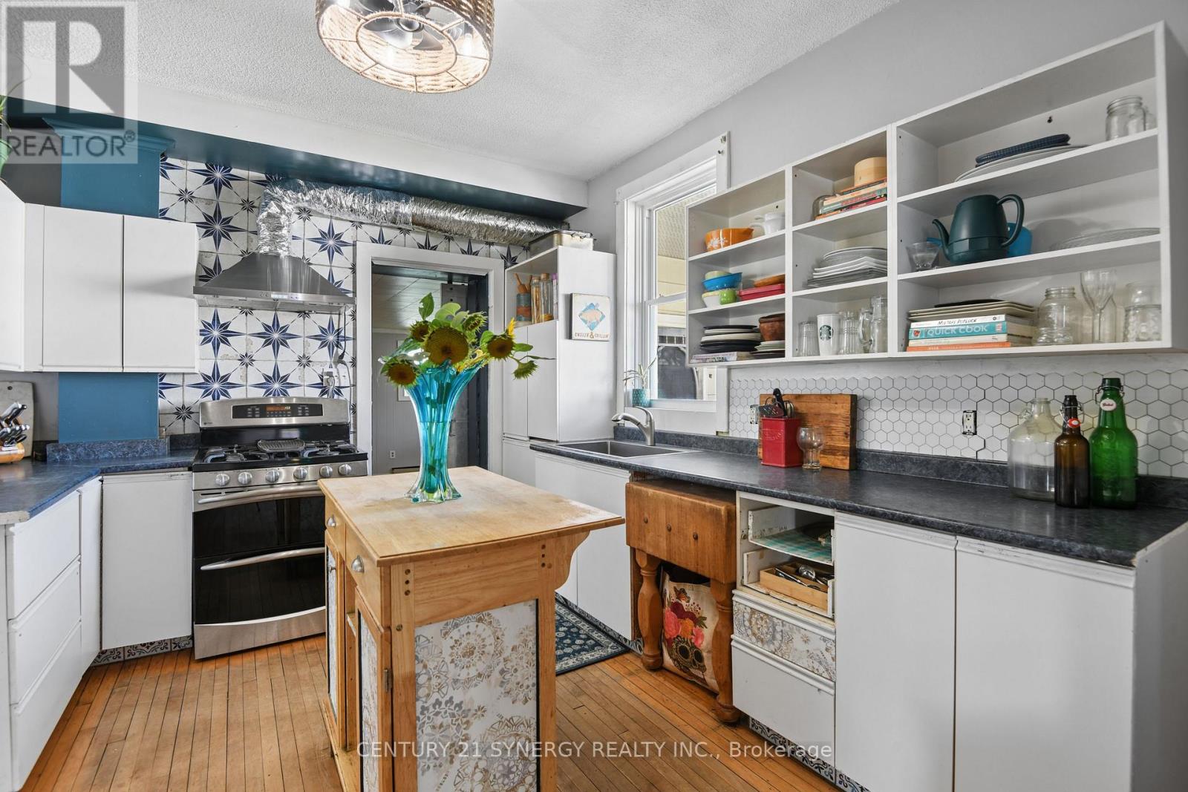
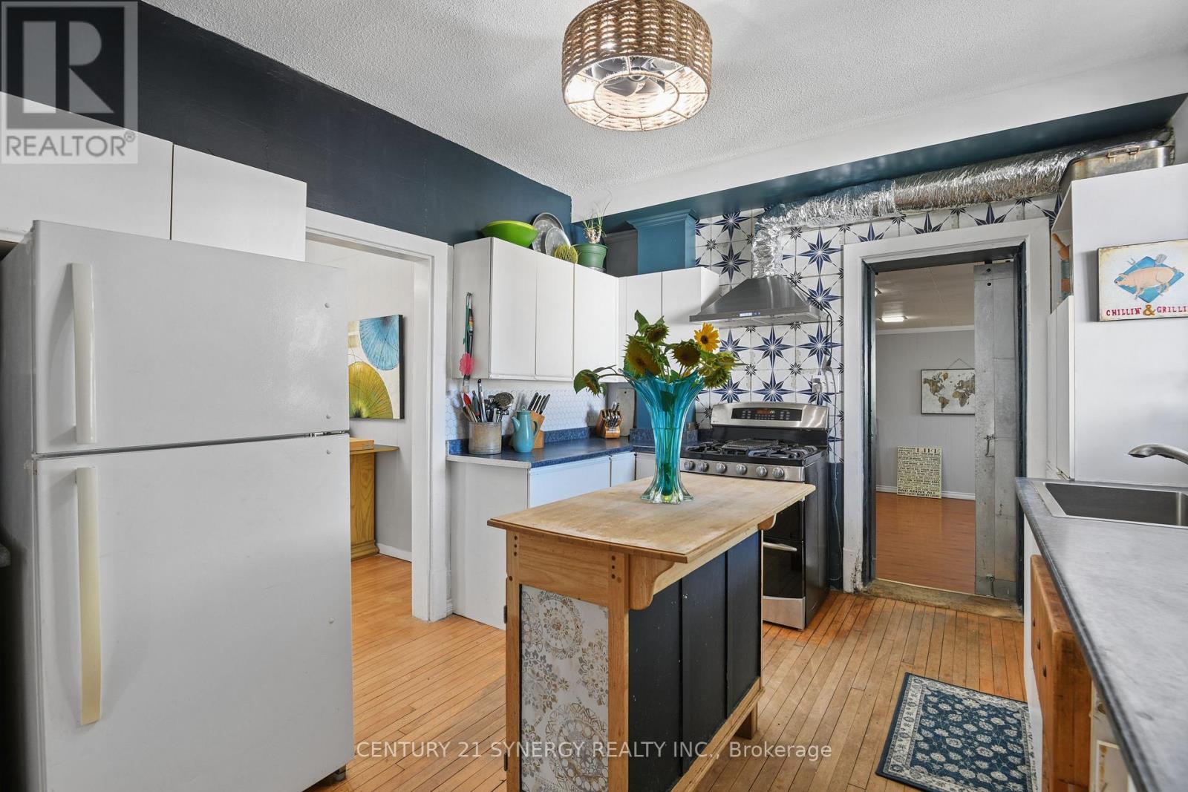
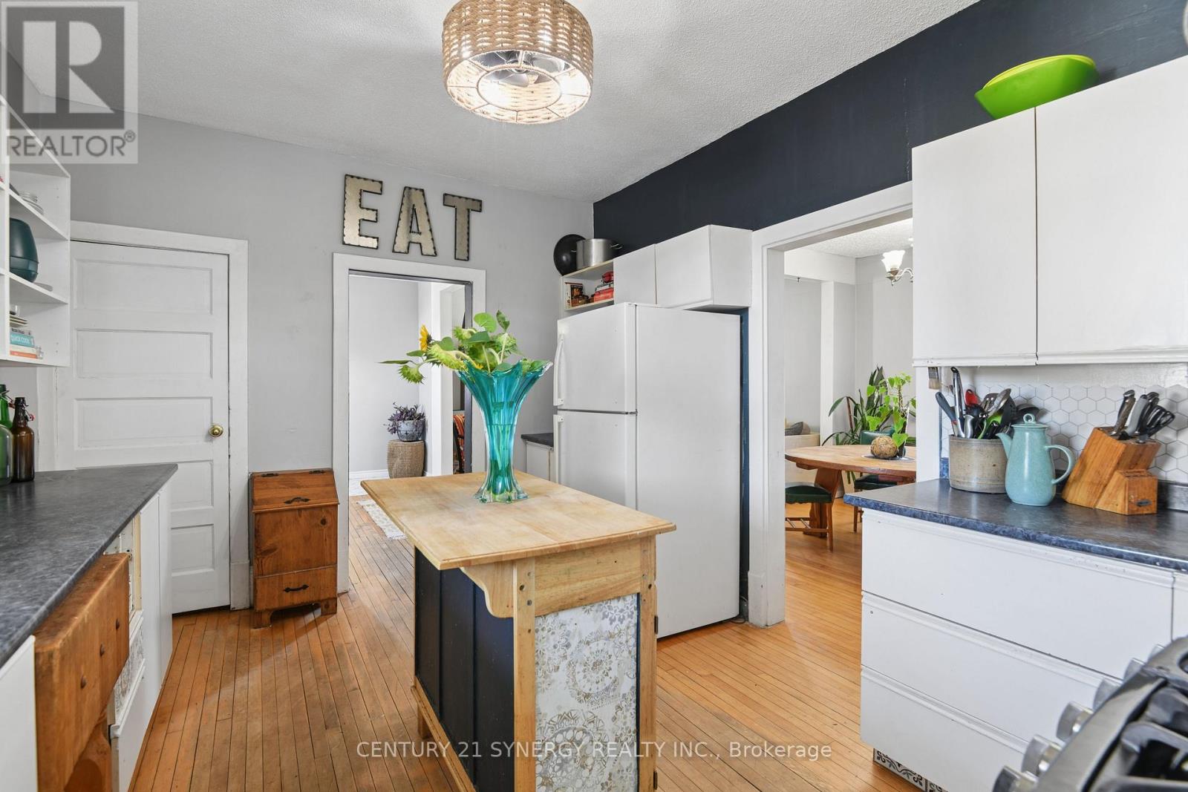
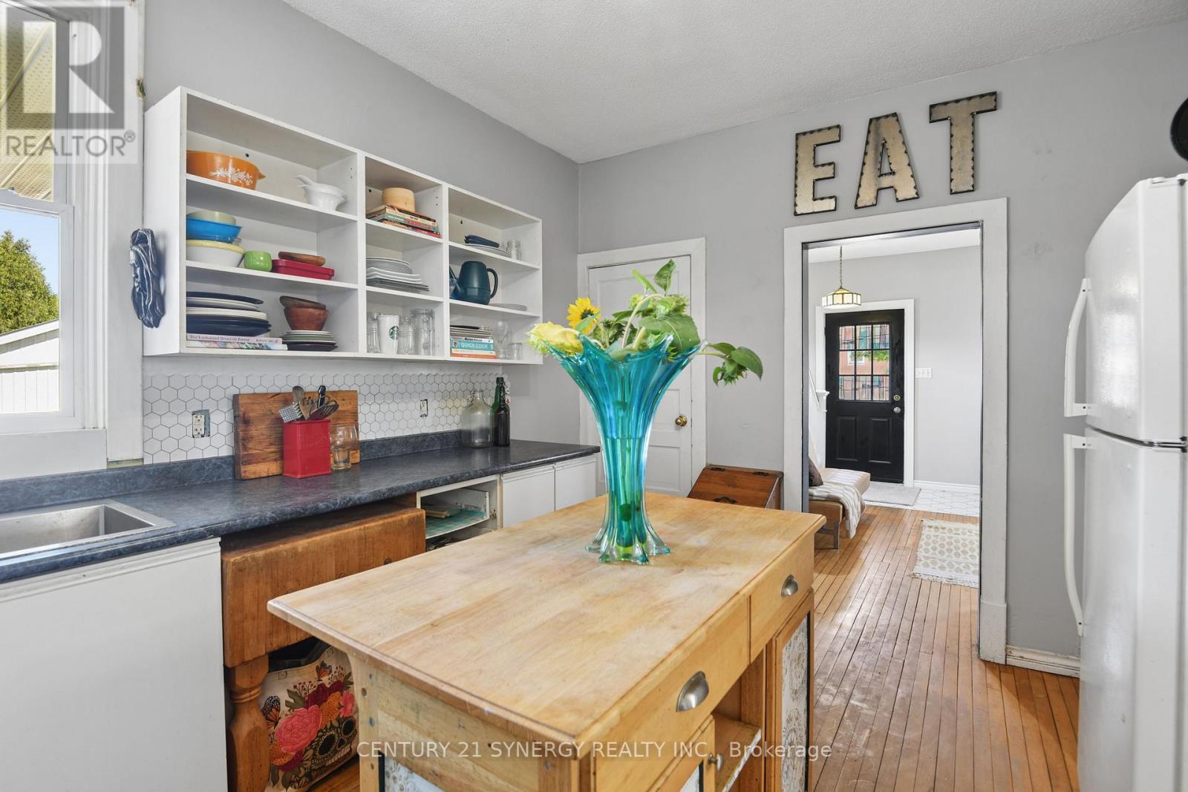
| Main Level | Kitchen | 4.24 m | 3.27 m | 4.24 m x 3.27 m |
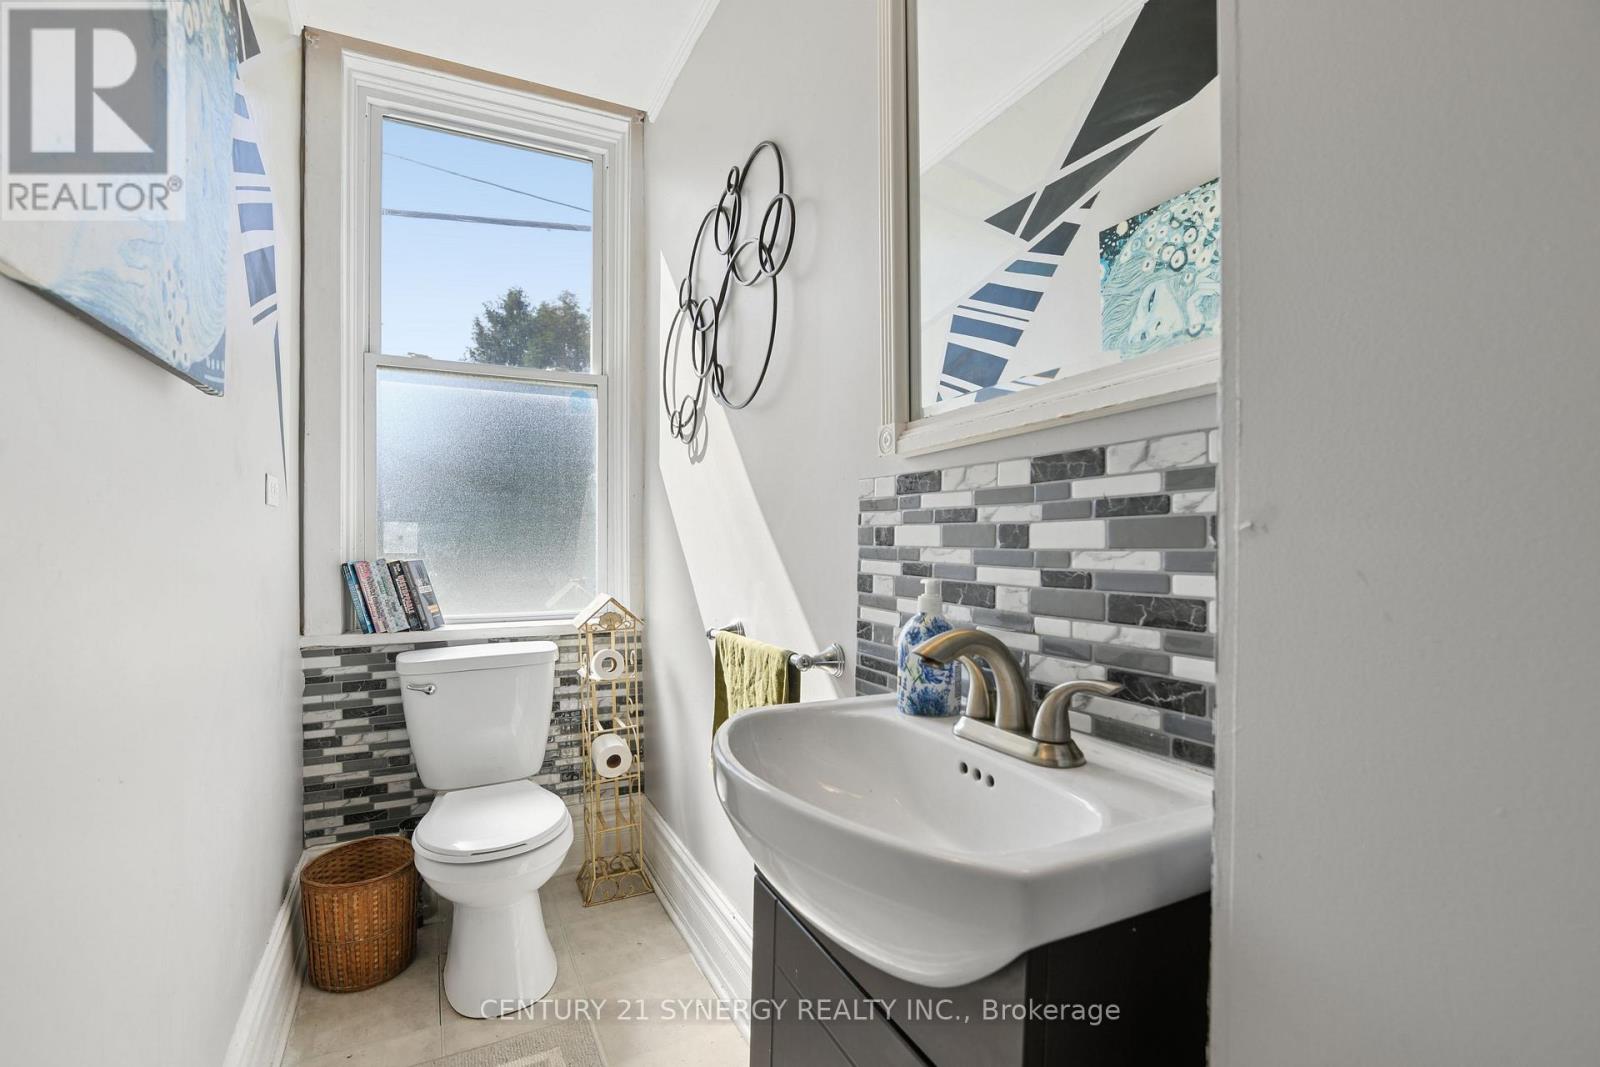
| Main Level | Partial Bathroom | 0.94 m | 3.5 m | 0.94 m x 3.5 m |
| Main Level | Great Room | 5.05 m | 9.23 m | 5.05 m x 9.23 m |
Utilities
| Cable | Available |
| Electricity | Installed |
| Sewer | Installed |
https://www.realtor.ca/real-estate/30316471/35-norma-street-s-arnprior-550-arnprior

The trademarks REALTOR®, REALTORS®, and the REALTOR® logo are controlled by The Canadian Real Estate Association (CREA) and identify real estate professionals who are members of CREA. The trademarks MLS®, Multiple Listing Service® and the associated logos are owned by The Canadian Real Estate Association (CREA) and identify the quality of services provided by real estate professionals who are members of CREA. The trademark DDF® is owned by The Canadian Real Estate Association (CREA) and identifies CREA's Data Distribution Facility (DDF®)
September 23 2026 03:24:40
Ottawa Real Estate Board
Century 21 Synergy Realty Inc.