4126 Obsidian Street Ottawa, Ontario K2J 6C6

$599,900
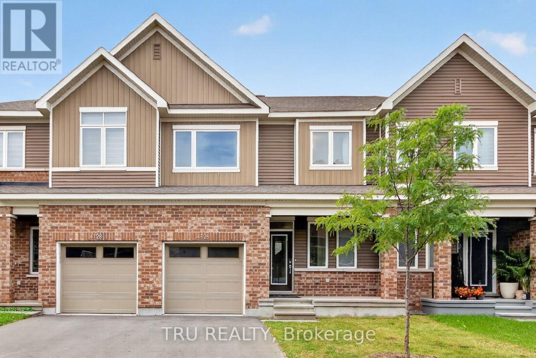
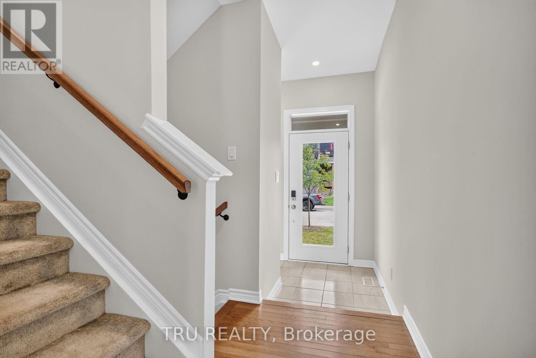
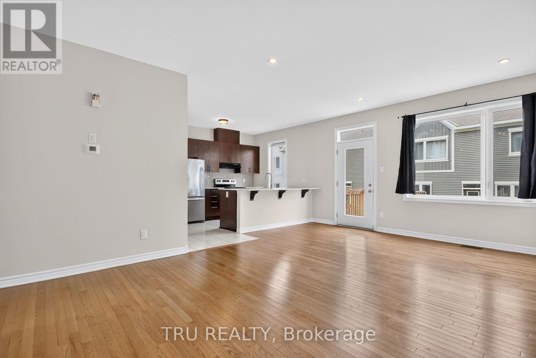
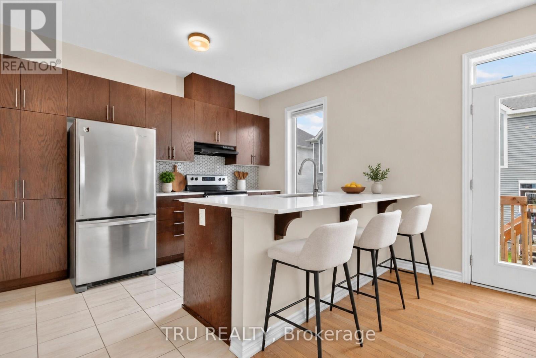
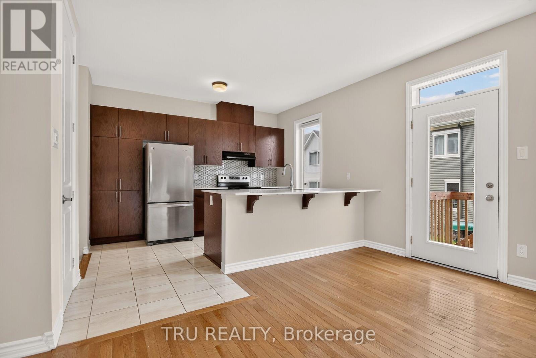
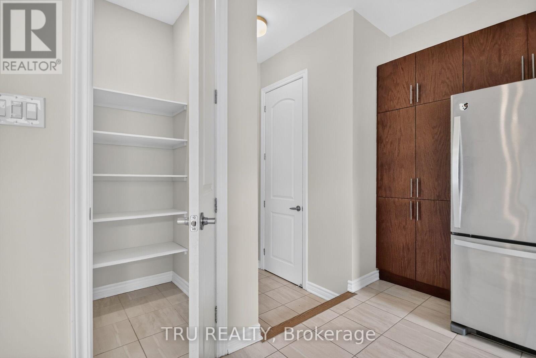
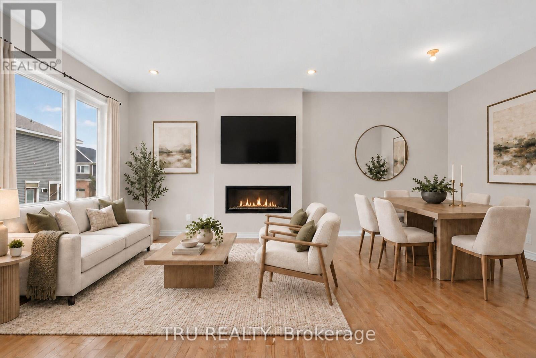
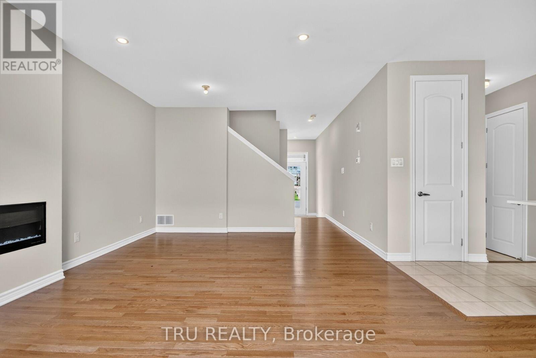
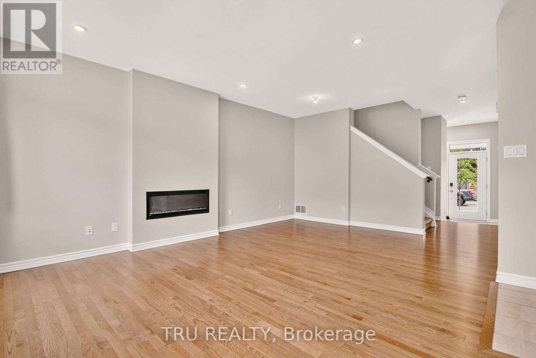
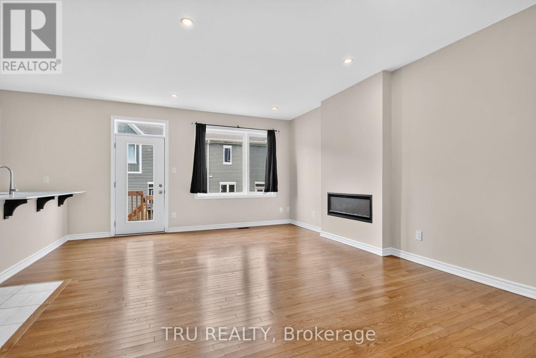
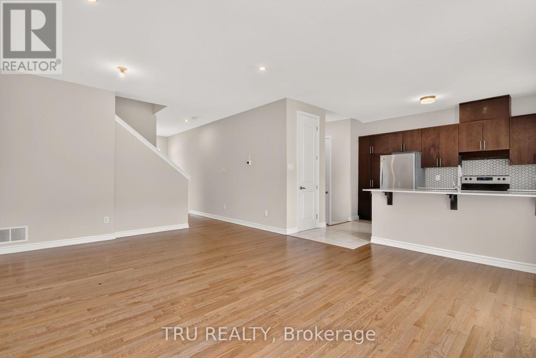
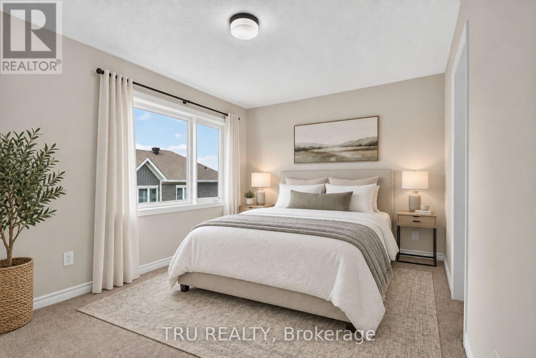
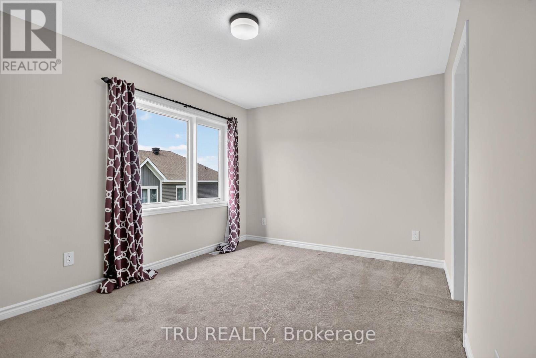
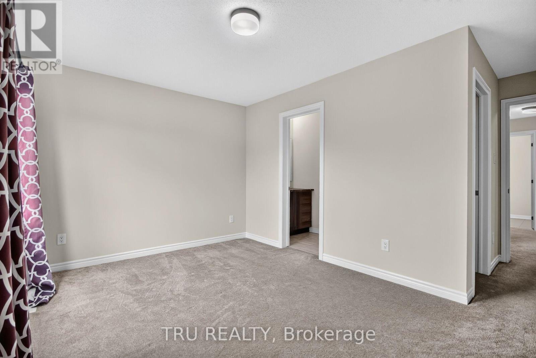
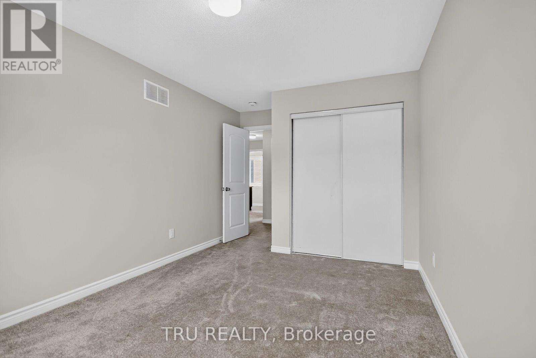
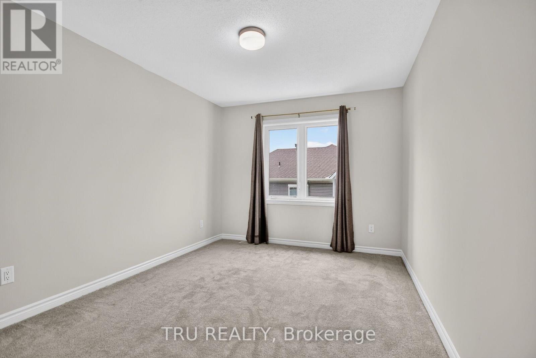
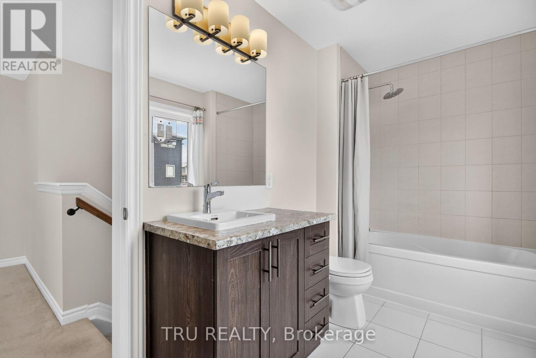
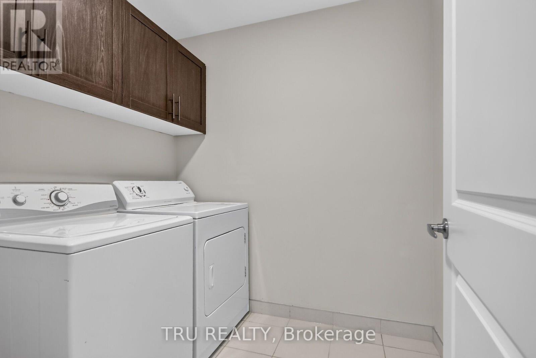
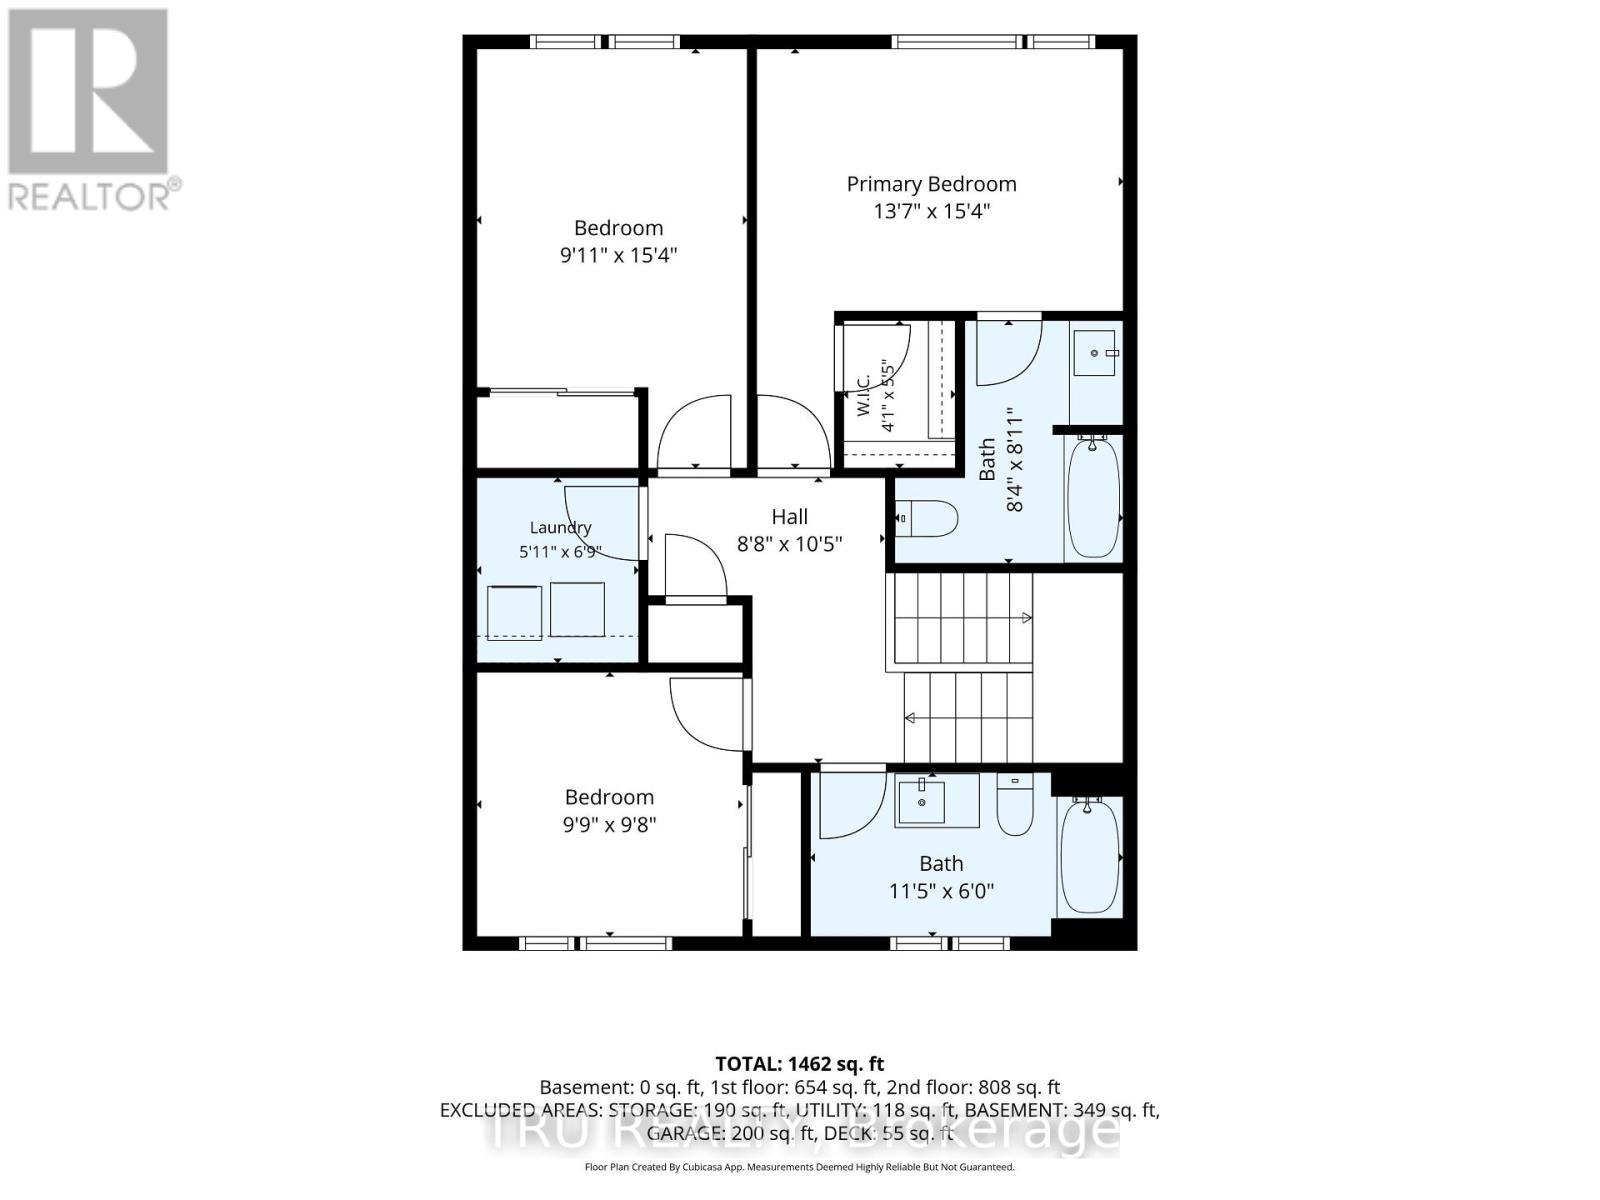
Available Immediately! Welcome to 4126 Obsidian Street, a stylish and freshly painted townhome located in Barrhaven's sought-after Half Moon Bay community. The bright, open-concept main level features gleaming hardwood floors and a contemporary kitchen equipped with stainless steel appliances and overlooking the spacious living area. A sleek electric fireplace adds warmth and modern appeal, creating an inviting space for both relaxing and entertaining. Upstairs, generously sized bedrooms are filled with natural light through large windows. The conveniently located laundry room adds everyday practicality, while the spacious primary bedroom features a private 3-piece ensuite for added comfort and convenience. Freshly painted throughout and combining modern finishes, abundant natural light, and a thoughtfully designed layout, this beautiful home is move-in ready and offers comfortable, contemporary living in a desirable Barrhaven community. (id:37553)
Property Details
| MLS® Number | X13822154 |
| Property Type | Single Family |
| Community Name | 7711 - Barrhaven - Half Moon Bay |
| Amenities Near By | Park, Public Transit, Schools |
| Equipment Type | Water Heater - Tankless, Water Heater |
| Parking Space Total | 2 |
| Rental Equipment Type | Water Heater - Tankless, Water Heater |
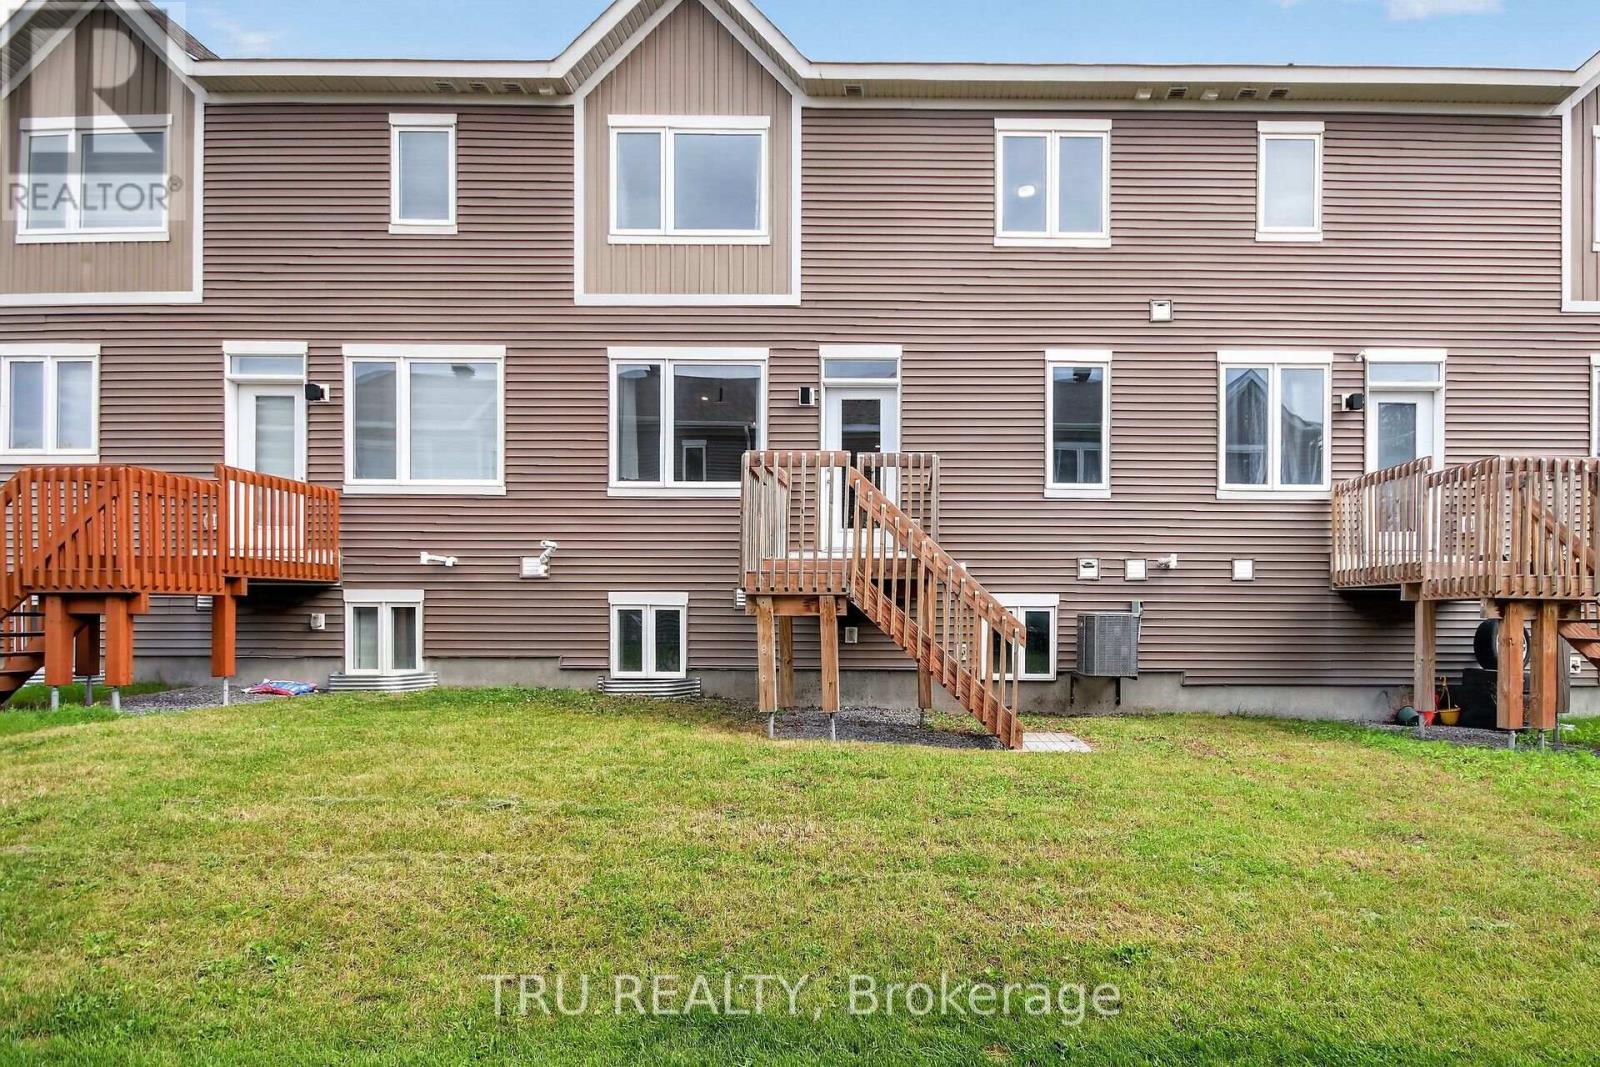
| Structure | Deck |
Building
| Bathroom Total | 3 |
| Bedrooms Above Ground | 3 |
| Bedrooms Total | 3 |
| Amenities | Fireplace(s) |
| Appliances | Water Heater - Tankless, Dishwasher, Dryer, Hood Fan, Stove, Washer, Refrigerator |
| Basement Development | Finished |
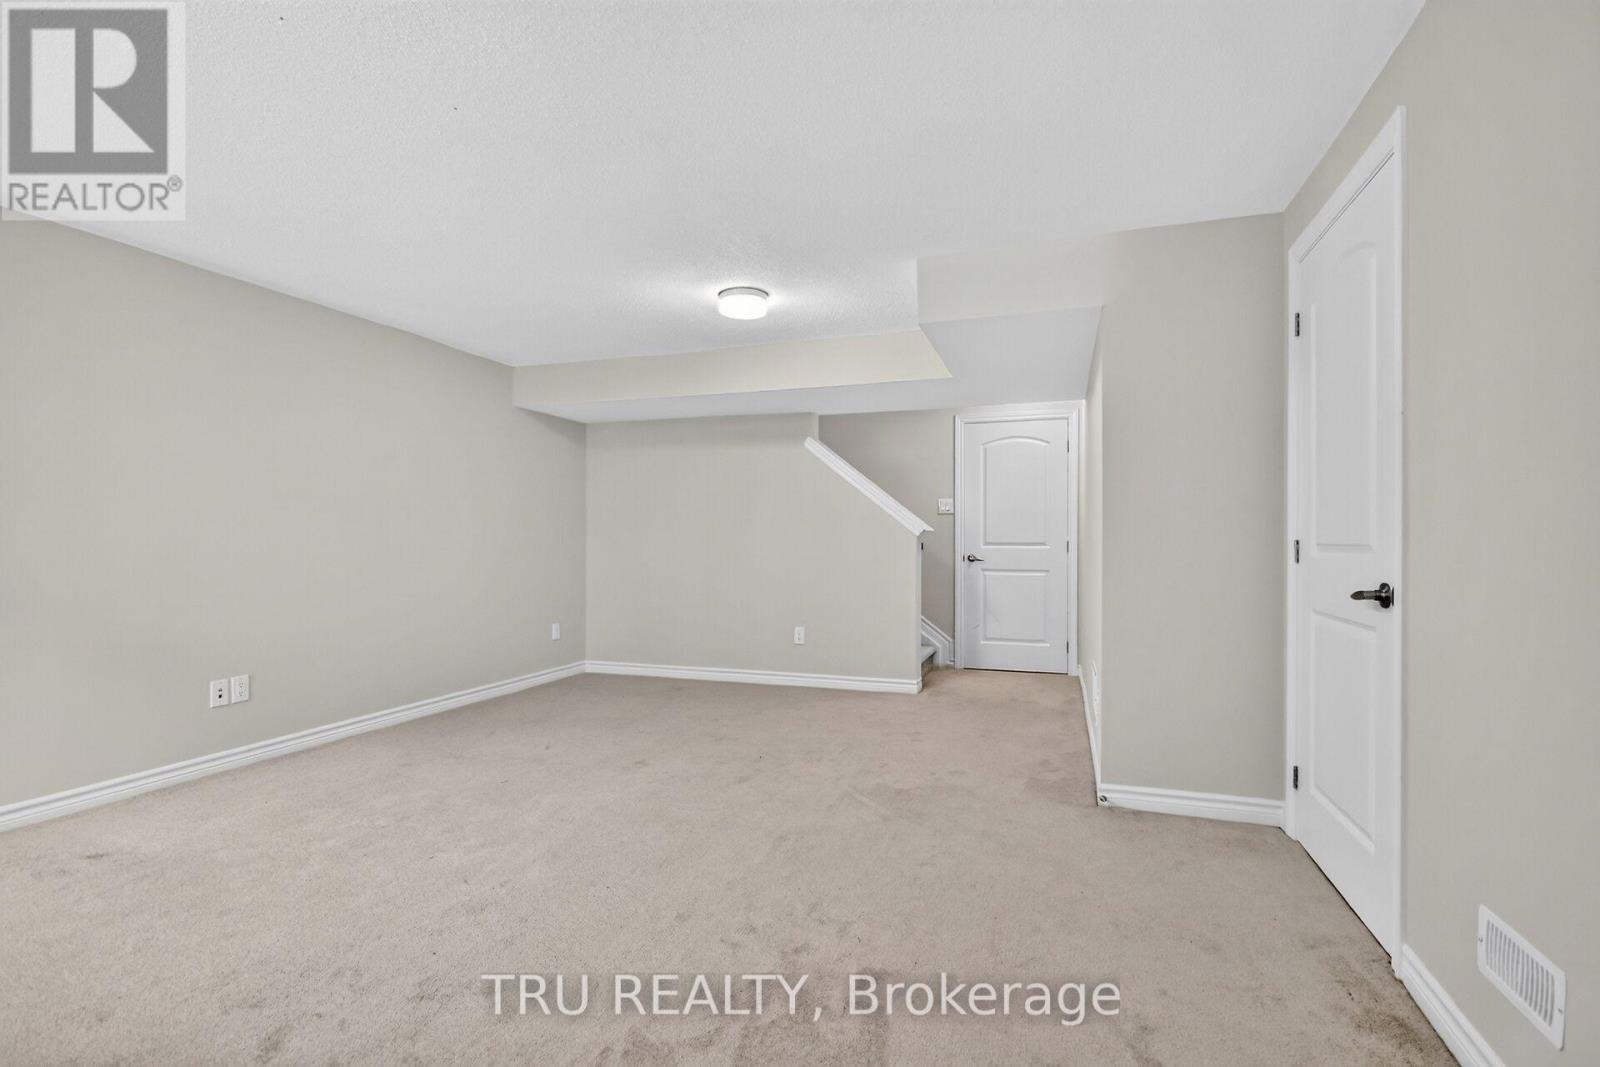
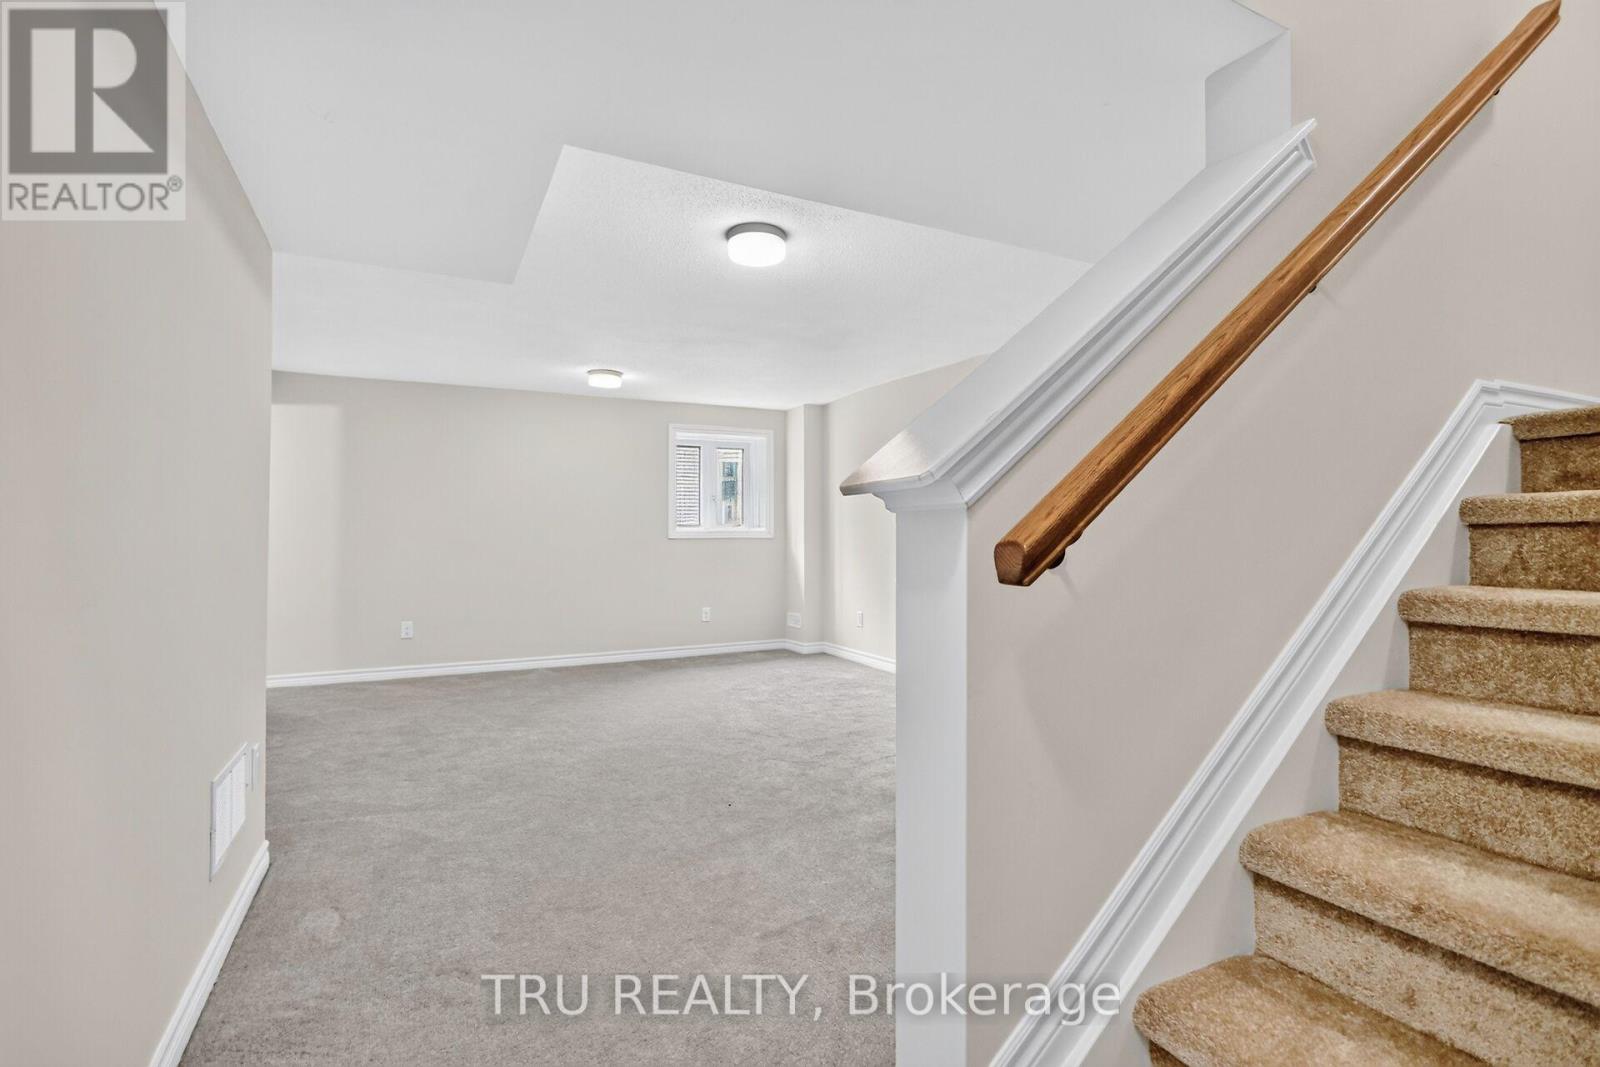
| Basement Type | Full (finished) |
| Construction Style Attachment | Attached |
| Cooling Type | Central Air Conditioning |
| Exterior Finish | Brick, Vinyl Siding |
| Fireplace Present | Yes |
| Fireplace Total | 1 |
| Foundation Type | Poured Concrete |
| Half Bath Total | 1 |
| Heating Fuel | Natural Gas |
| Heating Type | Forced Air |
| Stories Total | 2 |
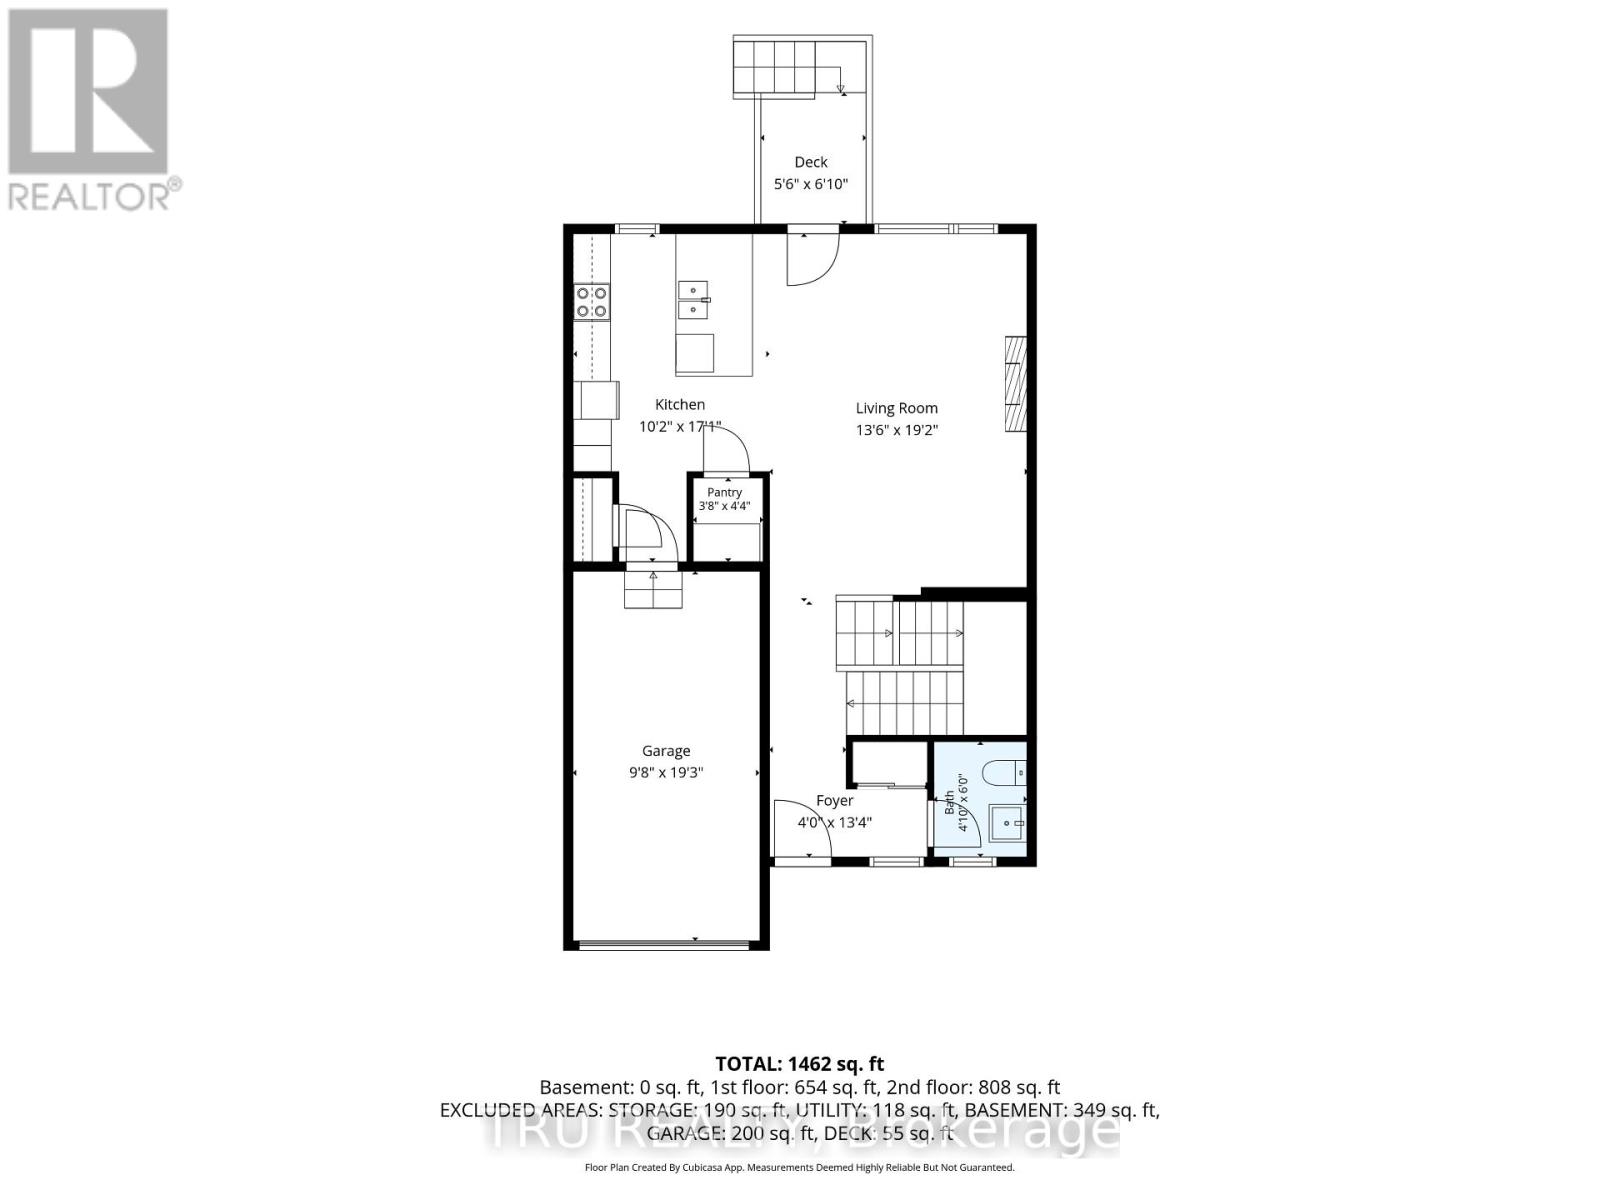
| Size Interior | 1,100 - 1,500 Ft2 |
| Type | Row / Townhouse |
| Utility Water | Municipal Water |
Parking
| Attached Garage | |
| Garage |
Land
| Acreage | No |
| Land Amenities | Park, Public Transit, Schools |
| Sewer | Sanitary Sewer |
| Size Depth | 66 Ft ,1 In |
| Size Frontage | 25 Ft |
| Size Irregular | 25 X 66.1 Ft |
| Size Total Text | 25 X 66.1 Ft |
Rooms
| Level | Type | Length | Width | Dimensions |
|---|---|---|---|---|
| Second Level | Primary Bedroom | 4.14 m | 4.67 m | 4.14 m x 4.67 m |
| Second Level | Bedroom | 3.02 m | 4.67 m | 3.02 m x 4.67 m |
| Second Level | Bedroom 2 | 2.97 m | 2.95 m | 2.97 m x 2.95 m |
| Second Level | Laundry Room | 1.8 m | 2.06 m | 1.8 m x 2.06 m |
| Second Level | Bathroom | 3.48 m | 1.83 m | 3.48 m x 1.83 m |
| Second Level | Bathroom | 2.54 m | 2.72 m | 2.54 m x 2.72 m |
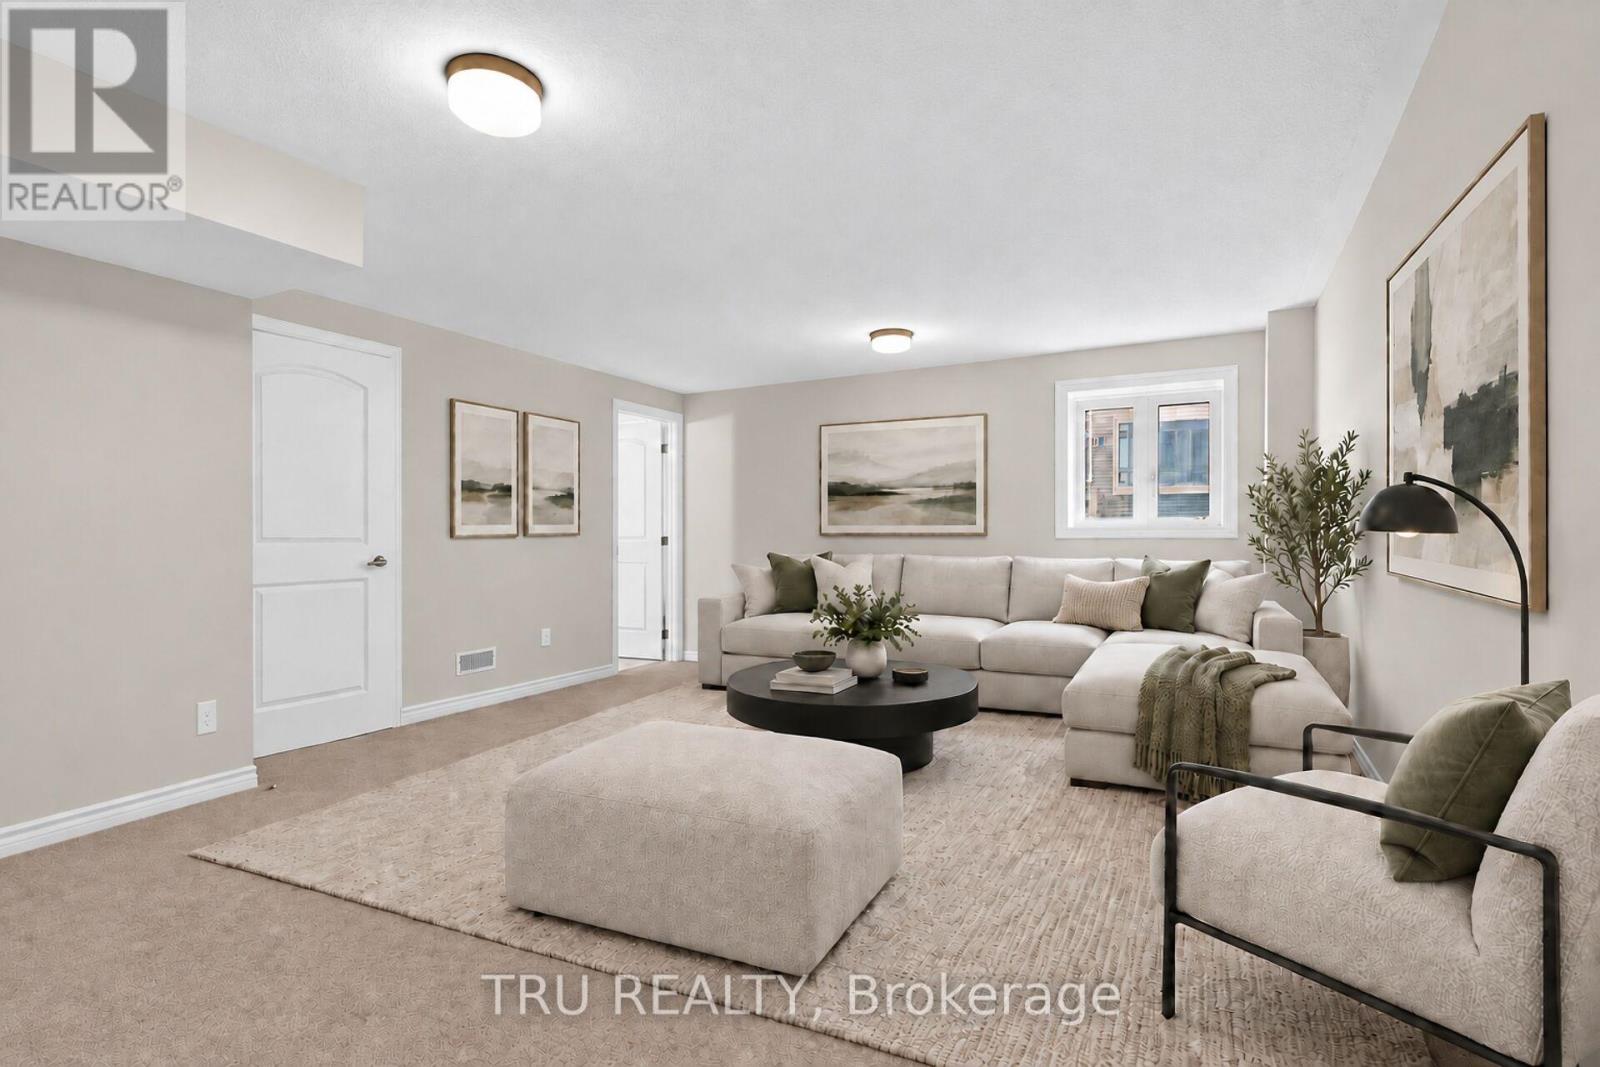
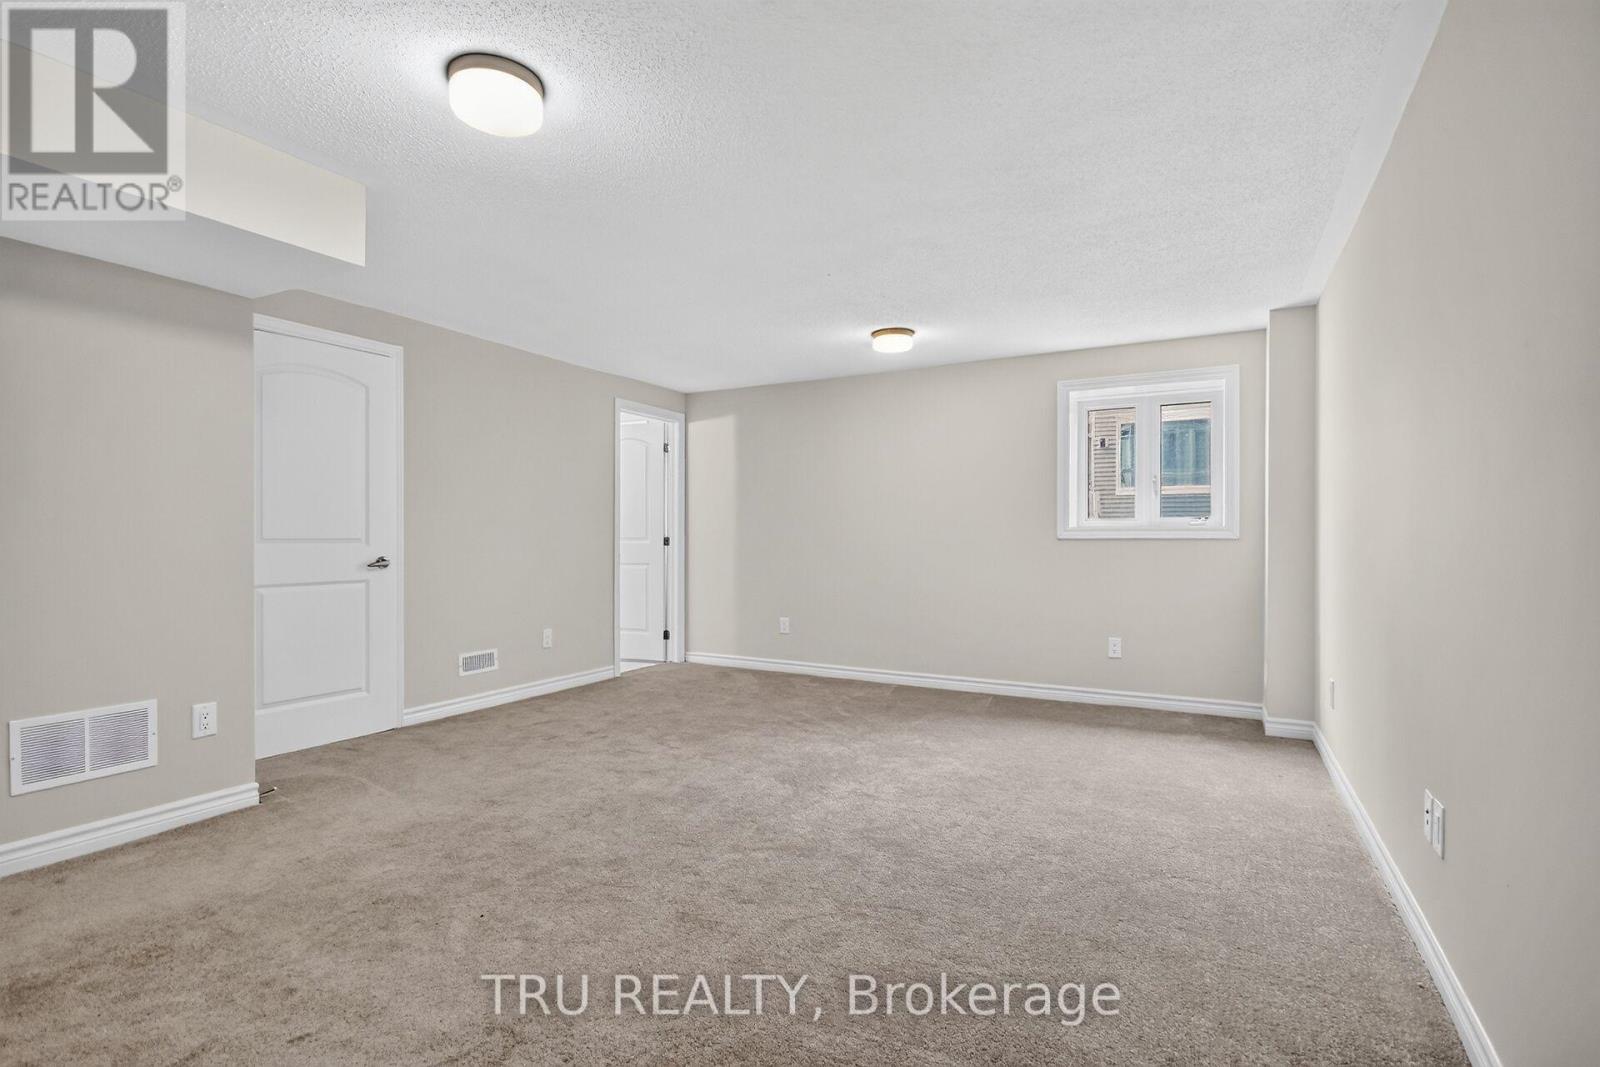
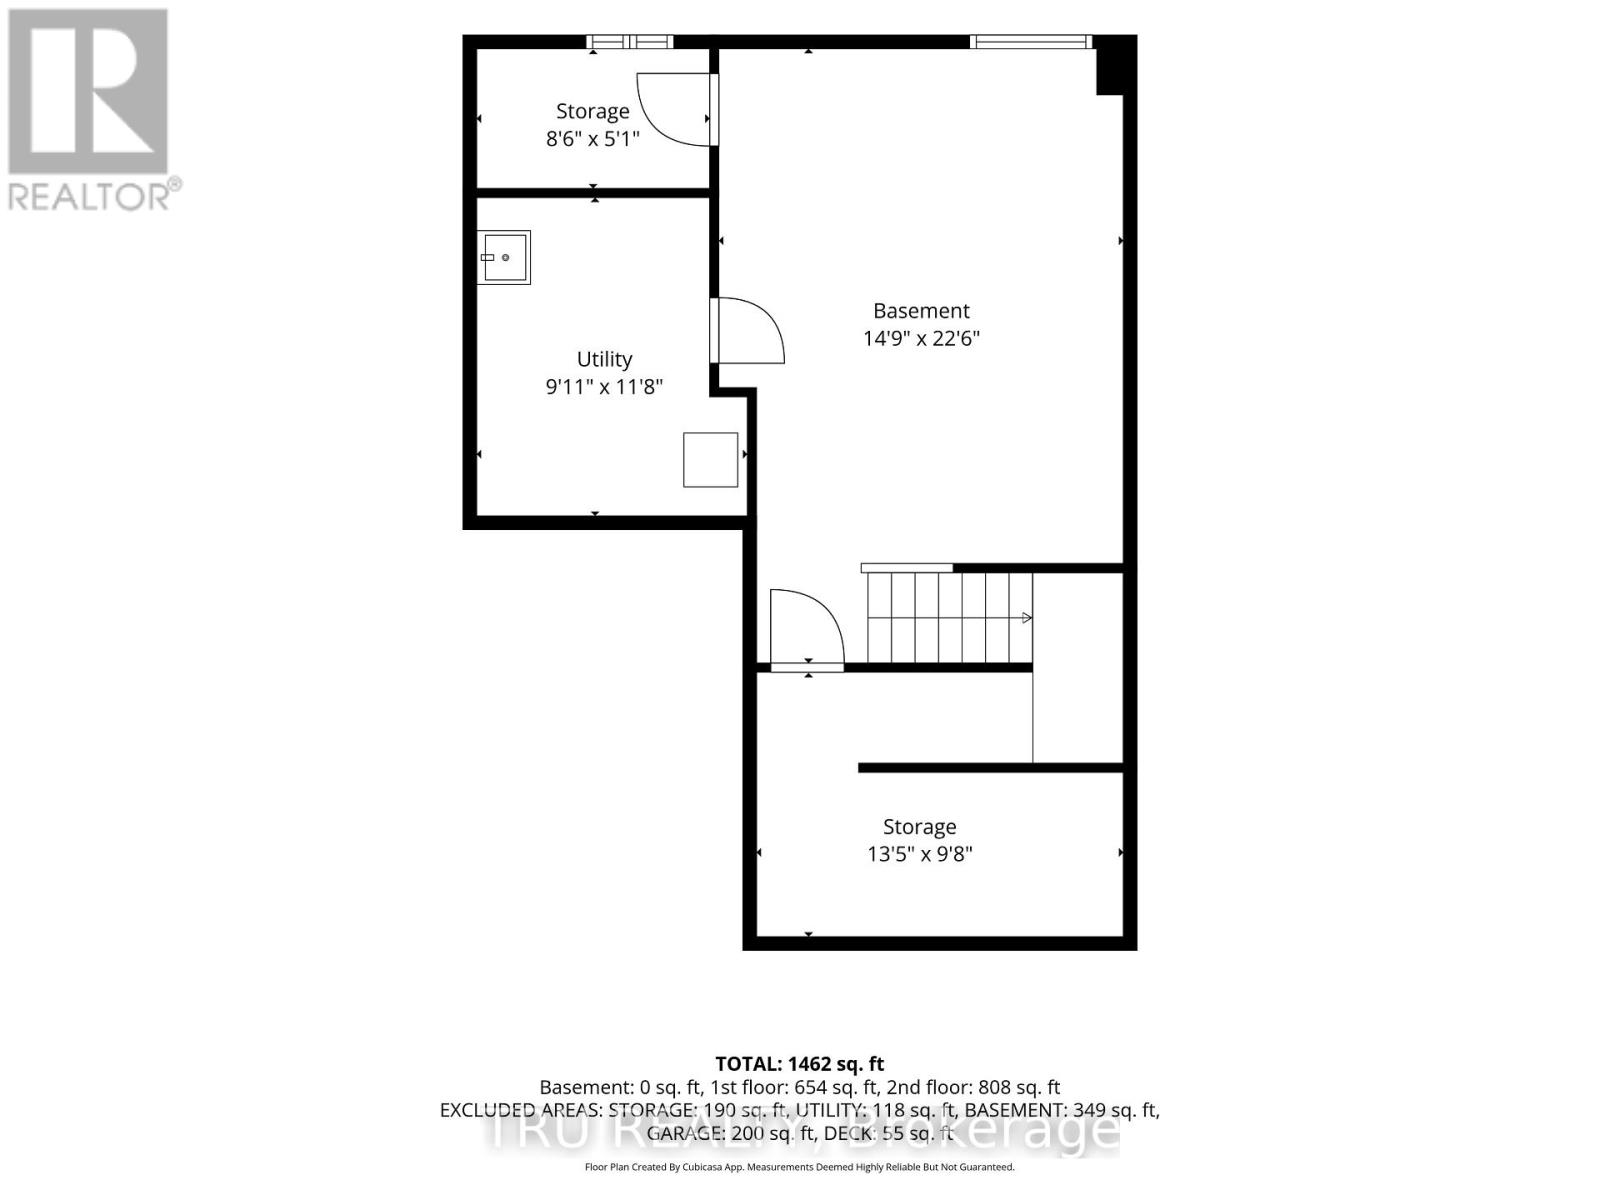
| Basement | Family Room | 4.5 m | 6.86 m | 4.5 m x 6.86 m |
| Main Level | Kitchen | 3.1 m | 5.21 m | 3.1 m x 5.21 m |
| Main Level | Living Room | 4.12 m | 5.84 m | 4.12 m x 5.84 m |
| Main Level | Bathroom | 1.47 m | 1.83 m | 1.47 m x 1.83 m |
https://www.realtor.ca/real-estate/30320884/4126-obsidian-street-ottawa-7711-barrhaven-half-moon-bay

The trademarks REALTOR®, REALTORS®, and the REALTOR® logo are controlled by The Canadian Real Estate Association (CREA) and identify real estate professionals who are members of CREA. The trademarks MLS®, Multiple Listing Service® and the associated logos are owned by The Canadian Real Estate Association (CREA) and identify the quality of services provided by real estate professionals who are members of CREA. The trademark DDF® is owned by The Canadian Real Estate Association (CREA) and identifies CREA's Data Distribution Facility (DDF®)
September 24 2026 11:53:06
Ottawa Real Estate Board
Tru Realty