181 Wellington Street Carleton Place, Ontario K7C 1B4

$615,000
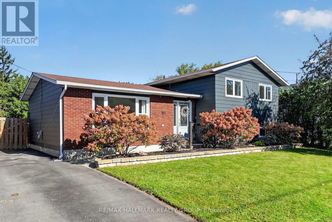
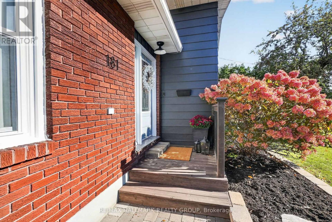
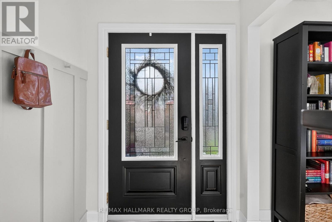
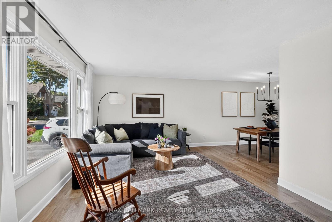
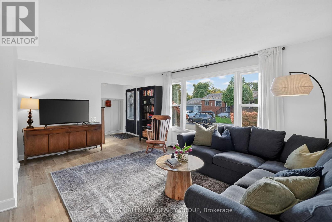
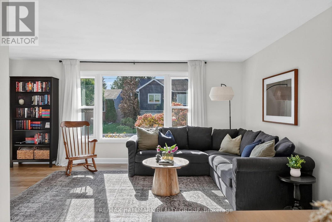
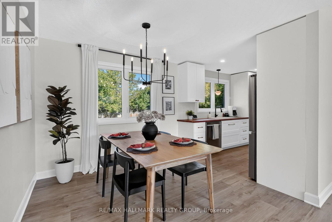
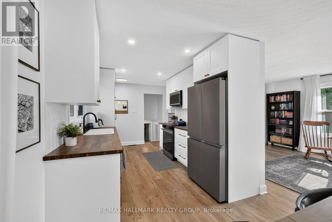
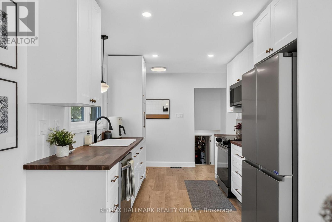
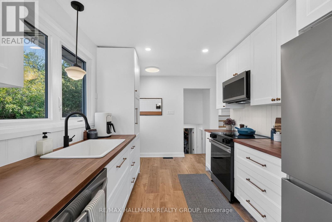
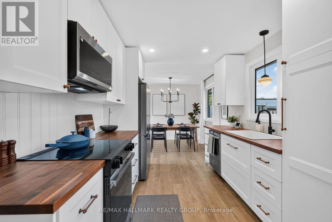
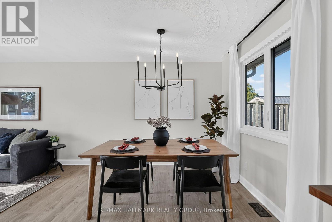
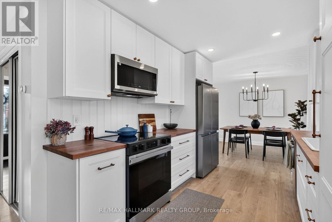
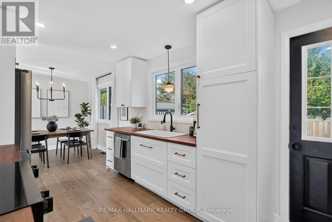
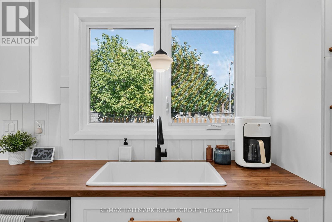
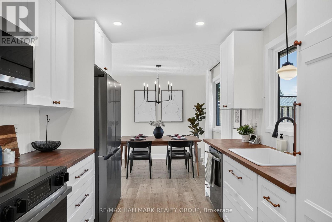
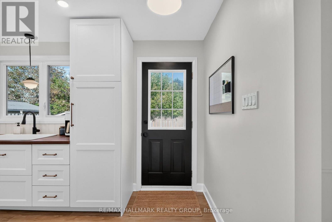
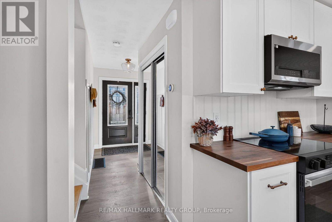
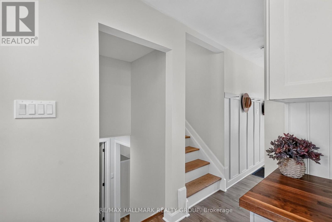
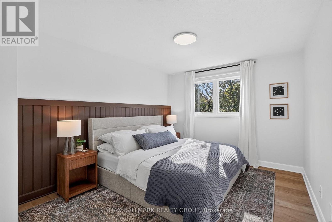
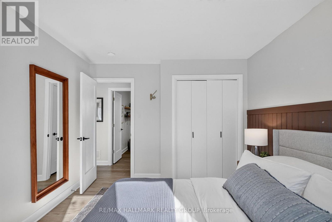
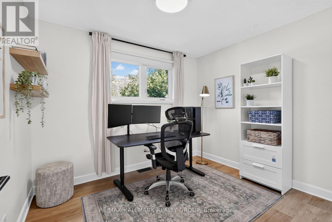
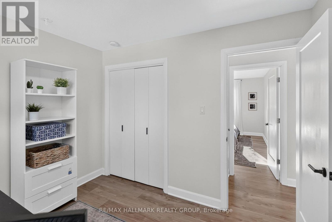
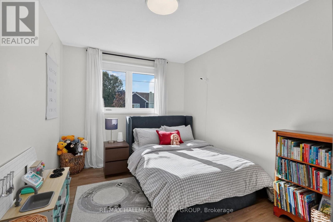
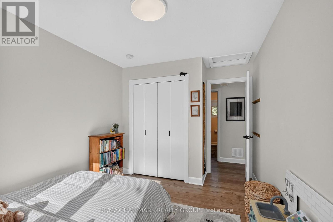
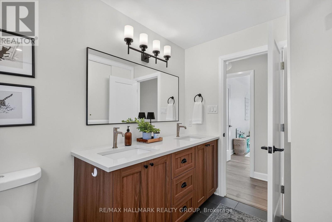
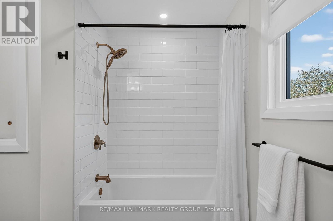
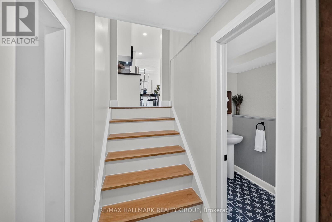
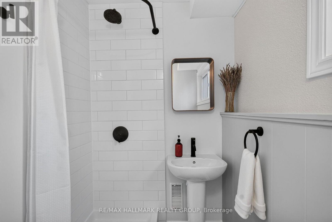
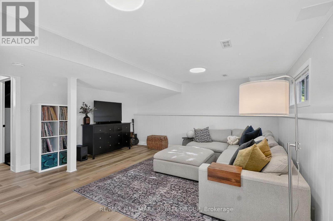
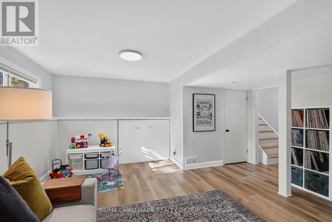
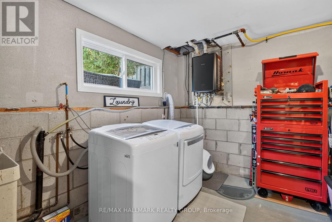
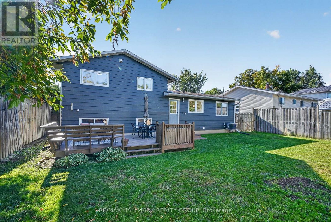
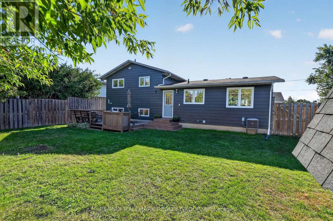
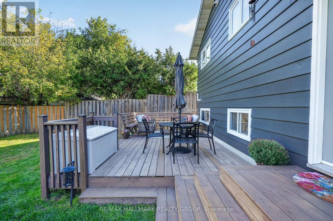
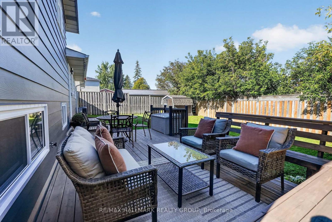
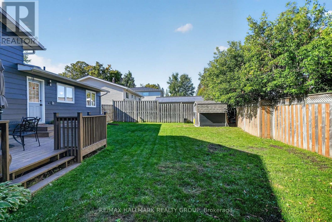
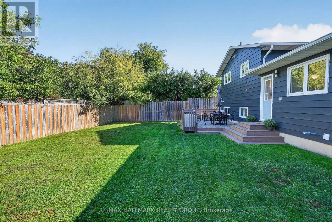
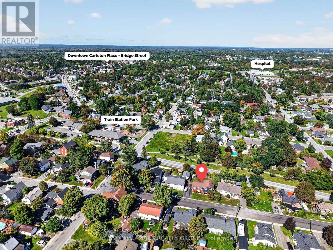
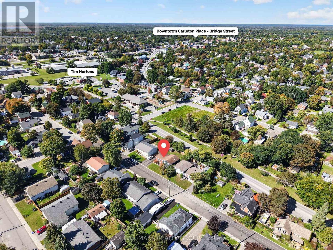
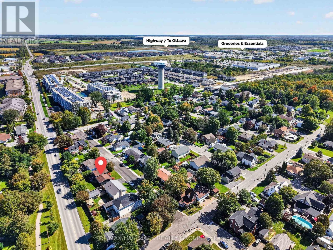
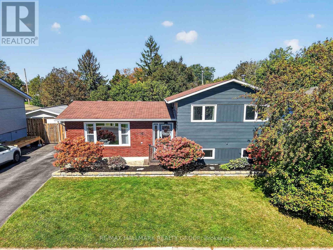
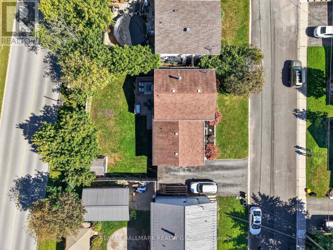
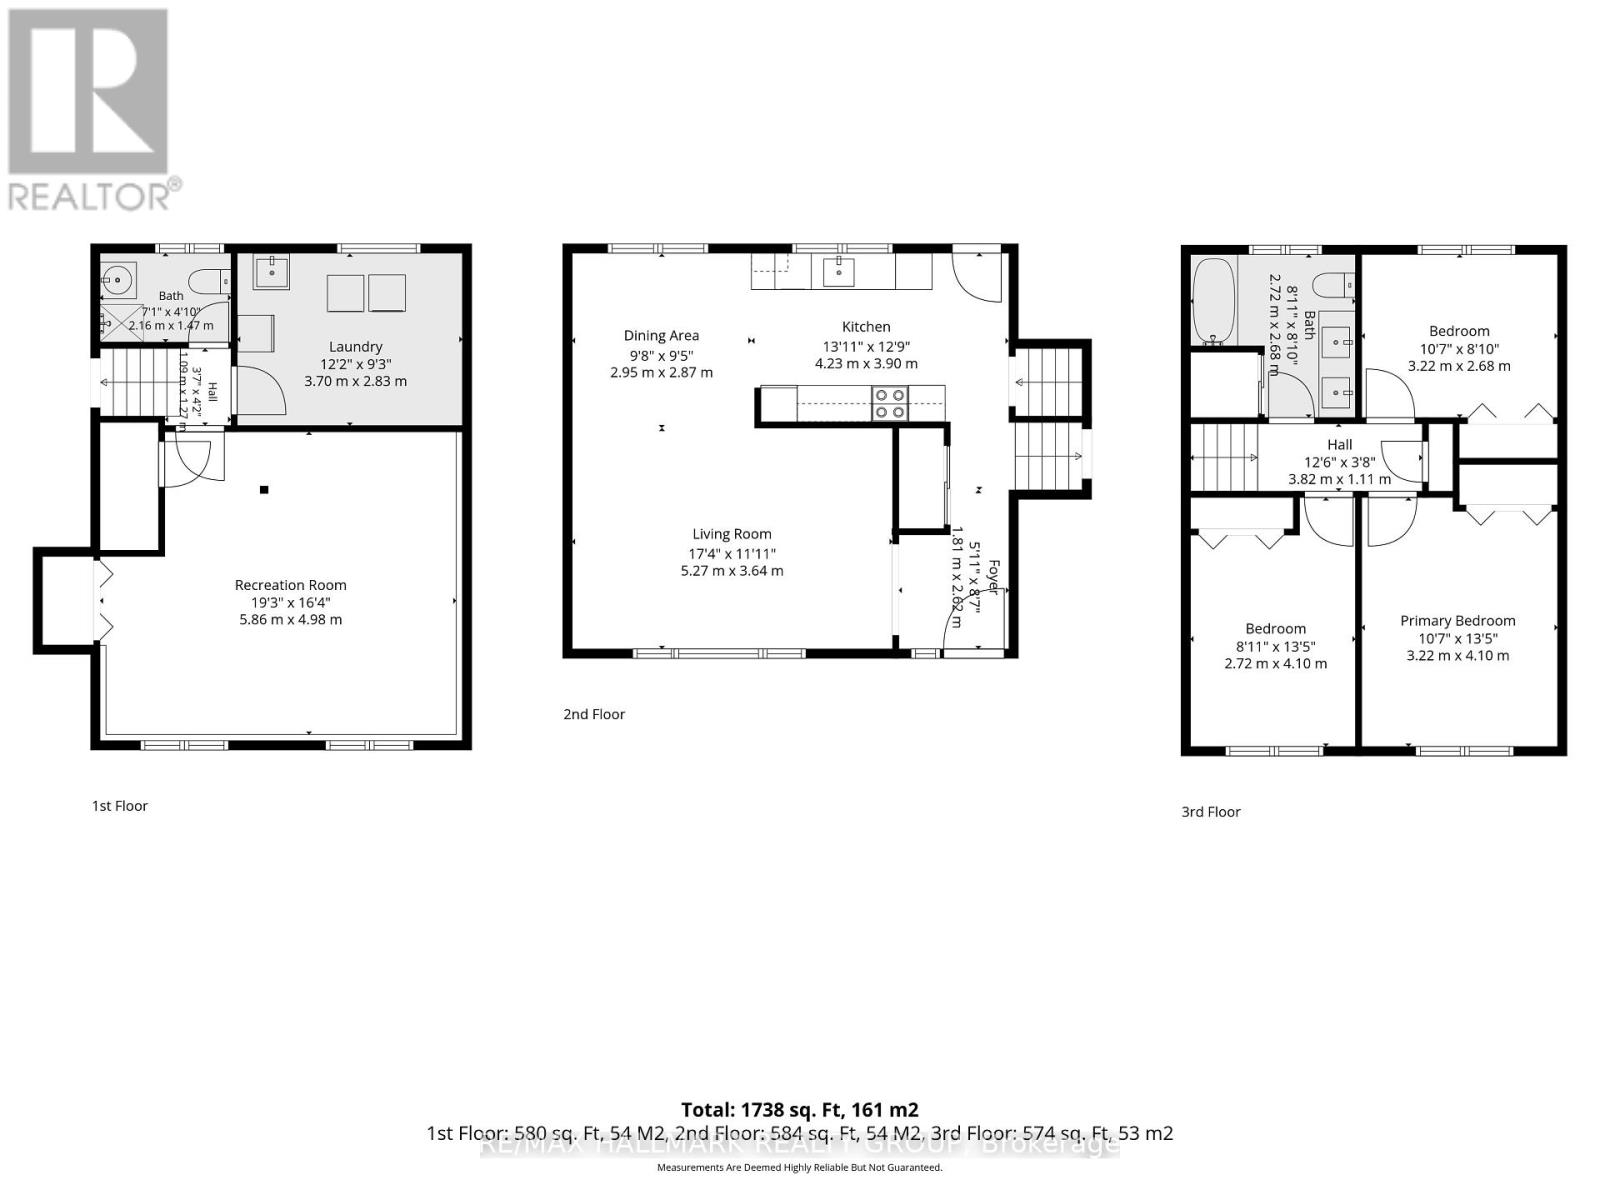
Welcome to 181 Wellington Street, ideally located in the centre of Carleton Place. Beautifully renovated, fully finished and move in ready! This 3 bedroom, 2 full bathroom detached split level home is situated on a large lot and surrounded by mature trees with no rear neighbours. Step inside and you'll immediately notice the fresh modern updates throughout. The interior has been freshly painted with new flooring, modern light fixtures and an upgrade list too long to list. (feature sheet available). The kitchen is stunning (2025)! Enjoy newer stainless steel appliances, extended cabinets, plenty of counter space, a pantry with pull out drawers and a large farmhouse sink overlooking the backyard. The main level is complete with 3 good sized bedrooms and a tastefully renovated full bathroom with double sinks and quartz countertop (2025). The finished lower level adds valuable living space and includes a renovated full bathroom (2026), laundry area and a large crawl space for additional storage. The recreation room is open and has large windows allowing plenty of natural light through the space. Heading out back, enjoy the fully fenced, expansive and private yard. The deck is a great spot to relax and enjoy nature or entertain family and friends. Located close to parks, the hospital, groceries and walking distance to downtown Carleton Place with several shops, restaurants, shopping and more! Enjoy small town charm in a growing community. Notables: Furnace 2026, Windows 2024, A/C 2017, Roof Shingles approx. 2010 (according to previous MLS listing) See feature sheet attached for list of improvements since 2024. All you need to do is move in and enjoy! Minimum 24 Hour irrevocable on offers, Schedule B (deposit) to be included with offers. (id:37553)
Property Details
| MLS® Number | X13823896 |
| Property Type | Single Family |
| Community Name | 909 - Carleton Place |
| Amenities Near By | Park |
| Parking Space Total | 3 |
| Structure | Deck, Shed |
Building
| Bathroom Total | 2 |
| Bedrooms Above Ground | 3 |
| Bedrooms Total | 3 |
| Age | 51 To 99 Years |
| Appliances | Water Heater - Tankless, Dishwasher, Dryer, Hood Fan, Water Heater, Microwave, Stove, Washer, Refrigerator |
| Basement Development | Finished |
| Basement Type | Full (finished) |
| Construction Status | Insulation Upgraded |
| Construction Style Attachment | Detached |
| Construction Style Split Level | Sidesplit |
| Cooling Type | Central Air Conditioning |
| Exterior Finish | Brick, Aluminum Siding |
| Foundation Type | Block |
| Heating Fuel | Natural Gas |
| Heating Type | Forced Air |
| Size Interior | 1,100 - 1,500 Ft2 |
| Type | House |
| Utility Water | Municipal Water |
Parking
| No Garage |
Land
| Acreage | No |
| Fence Type | Fully Fenced, Fenced Yard |
| Land Amenities | Park |
| Sewer | Sanitary Sewer |
| Size Depth | 86 Ft ,10 In |
| Size Frontage | 60 Ft |
| Size Irregular | 60 X 86.9 Ft |
| Size Total Text | 60 X 86.9 Ft |
Rooms
| Level | Type | Length | Width | Dimensions |
|---|---|---|---|---|
| Lower Level | Bathroom | 1.979 m | 1.332 m | 1.979 m x 1.332 m |
| Lower Level | Recreational, Games Room | 5.67 m | 4.912 m | 5.67 m x 4.912 m |
| Lower Level | Laundry Room | 3.818 m | 2.793 m | 3.818 m x 2.793 m |
| Main Level | Living Room | 5.32 m | 3.664 m | 5.32 m x 3.664 m |
| Main Level | Dining Room | 3.055 m | 2.915 m | 3.055 m x 2.915 m |
| Main Level | Kitchen | 4.201 m | 2.779 m | 4.201 m x 2.779 m |
| Upper Level | Bathroom | 2.73 m | 2.726 m | 2.73 m x 2.726 m |
| Upper Level | Primary Bedroom | 4.109 m | 3.195 m | 4.109 m x 3.195 m |
| Upper Level | Bedroom | 3.193 m | 2.752 m | 3.193 m x 2.752 m |
| Upper Level | Bedroom 2 | 4.109 m | 2.764 m | 4.109 m x 2.764 m |
https://www.realtor.ca/real-estate/30322629/181-wellington-street-carleton-place-909-carleton-place

The trademarks REALTOR®, REALTORS®, and the REALTOR® logo are controlled by The Canadian Real Estate Association (CREA) and identify real estate professionals who are members of CREA. The trademarks MLS®, Multiple Listing Service® and the associated logos are owned by The Canadian Real Estate Association (CREA) and identify the quality of services provided by real estate professionals who are members of CREA. The trademark DDF® is owned by The Canadian Real Estate Association (CREA) and identifies CREA's Data Distribution Facility (DDF®)
September 24 2026 04:52:55
Ottawa Real Estate Board
RE/MAX Hallmark Realty Group