41 Capilano Drive Ottawa, Ontario K2E 6G3

$649,900
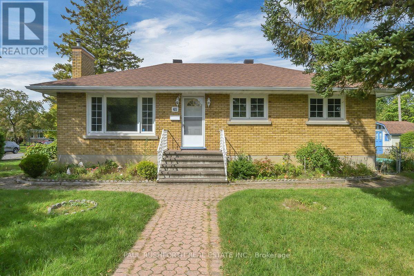
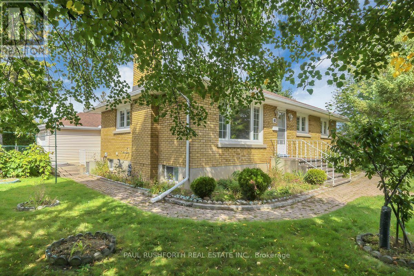
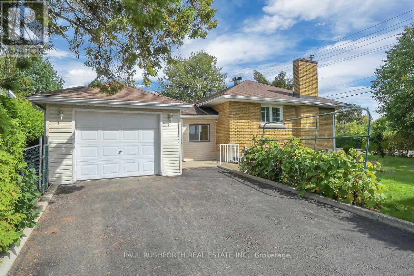
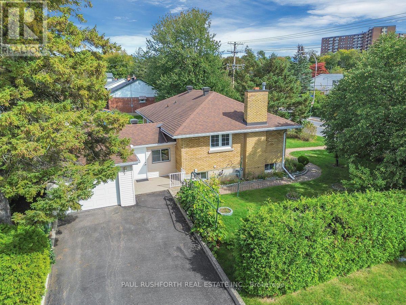
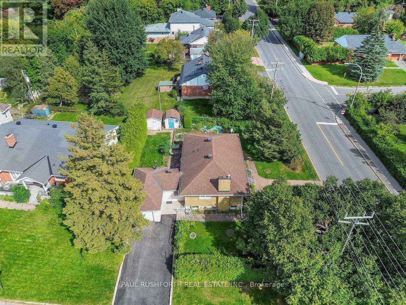
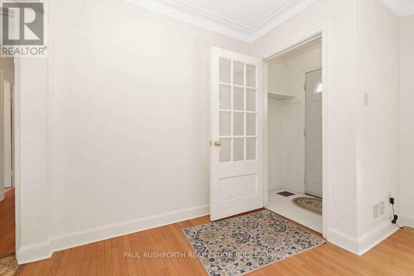
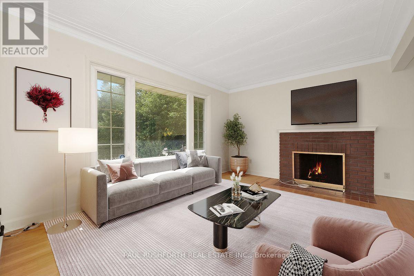
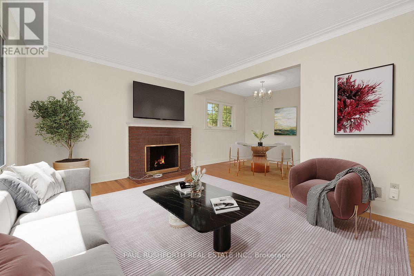
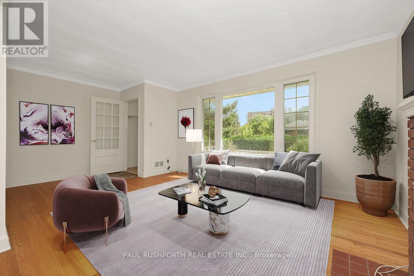
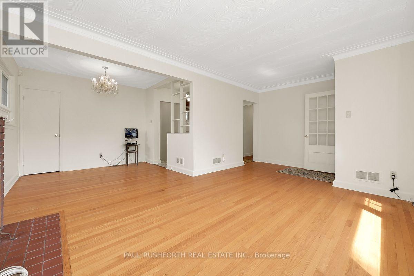
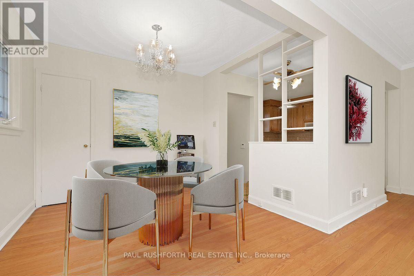
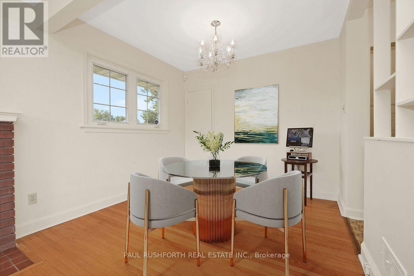
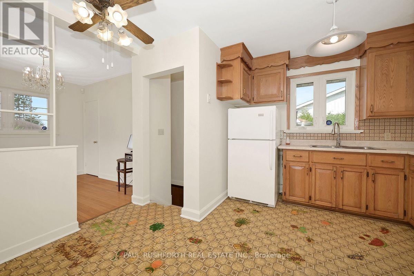
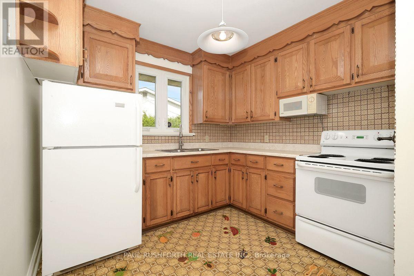
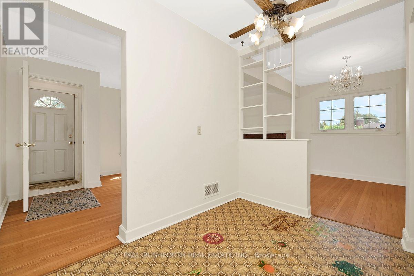
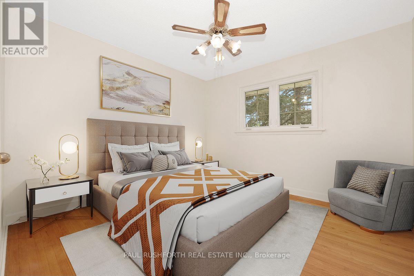
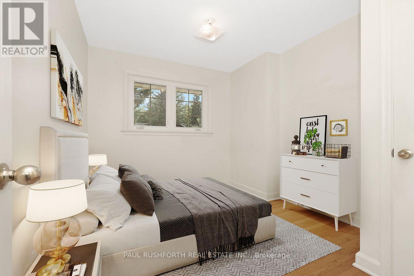
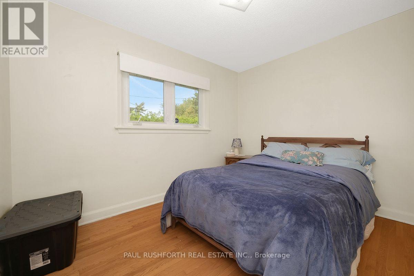
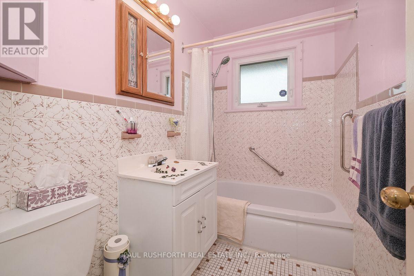
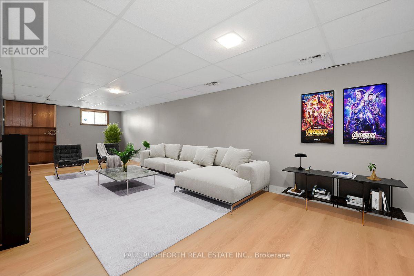
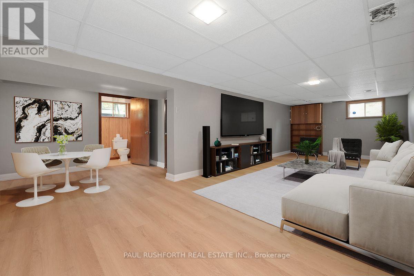
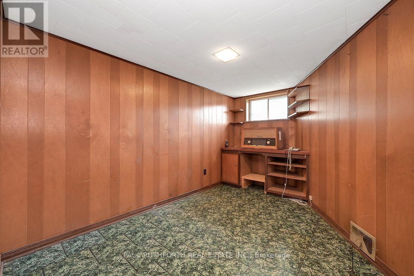
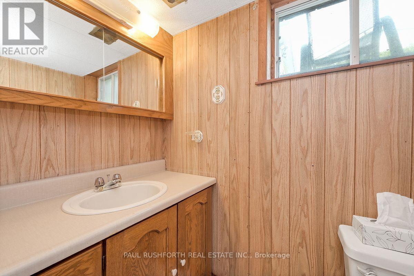
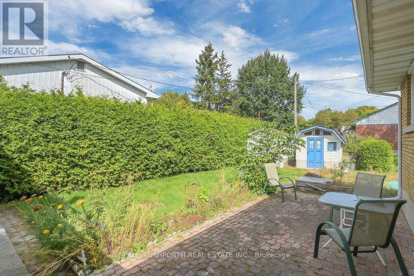
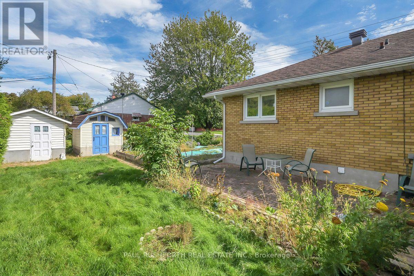
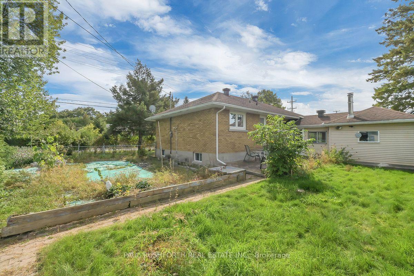
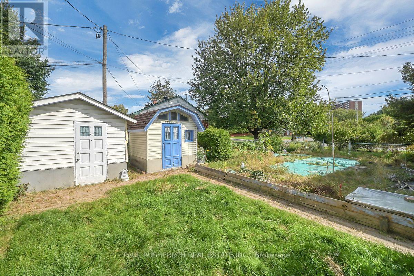
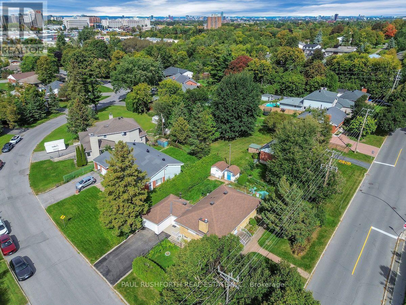
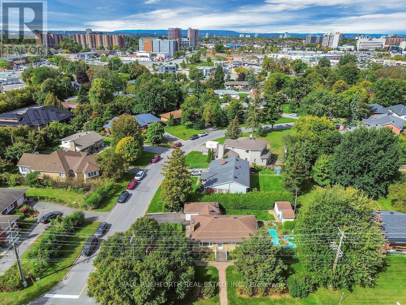
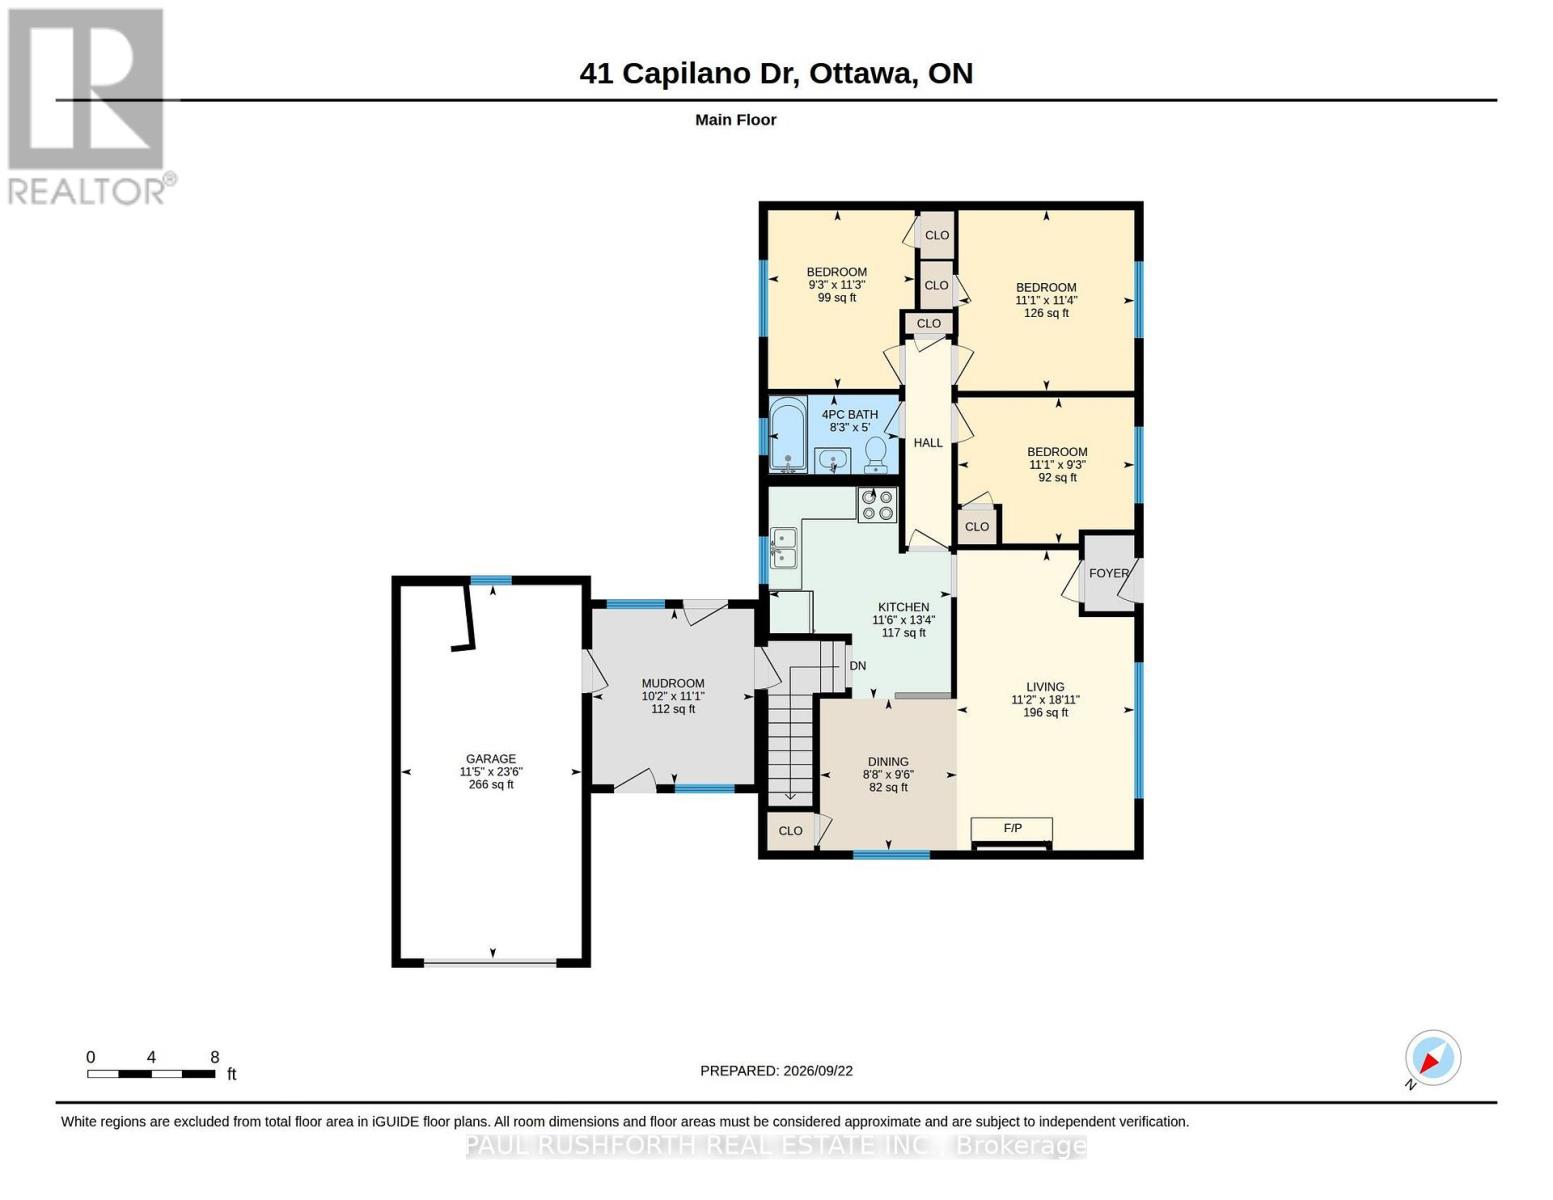
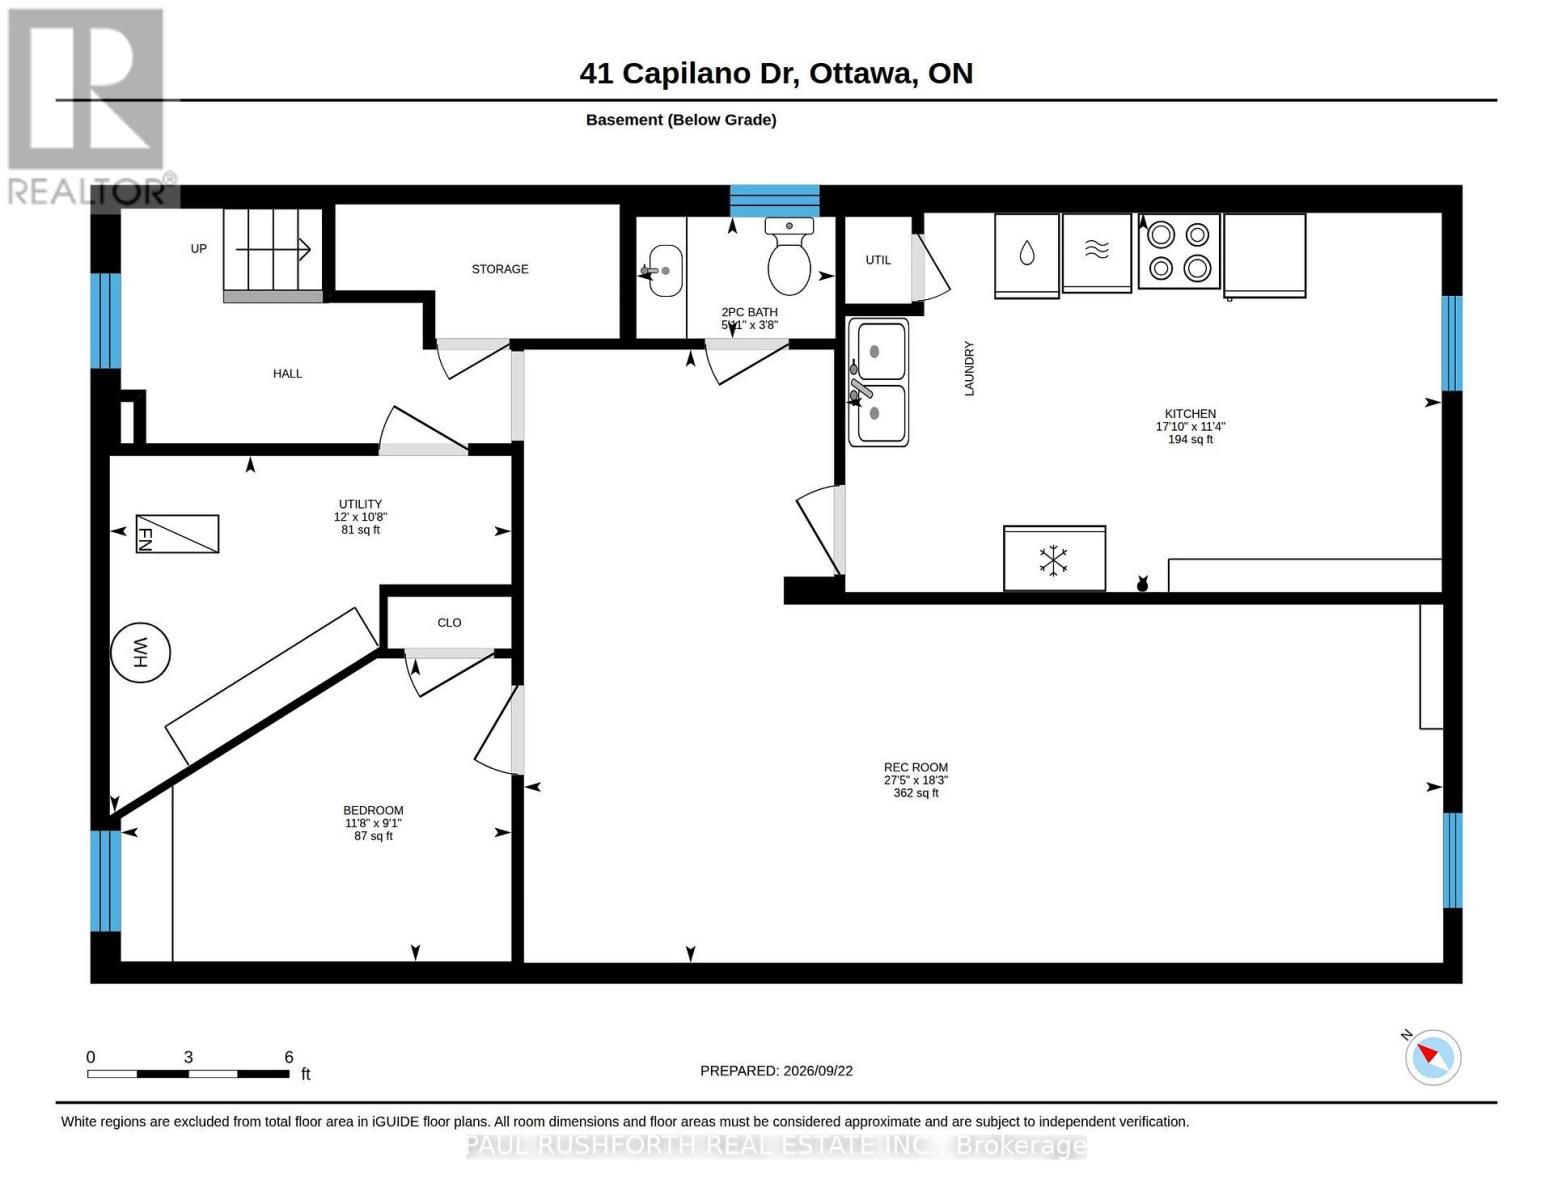
Welcome to this centrally located home in an established neighbourhood, conveniently within walking distance to a wide range of amenities. Situated on an exceptional 99.8' x 82.6' corner lot, this property offers generous outdoor space with mature trees, a backyard, two side yards, and two sheds. The main level features hardwood flooring, 3 bedrooms, and a full bathroom. The attached single-car garage connects to a practical mudroom, the perfect spot to keep coats, shoes, sports gear, and everyday clutter contained. With over 1,000 sq. ft. on the main level, the home offers a comfortable and functional layout. The lower level provides additional living space, including a family room with updated flooring, along with a second bathroom. One bathroom on each level adds convenience for family living and guests. The N2E zoning offers potential for a variety of future uses, subject to municipal requirements and approvals. A large corner lot, central location, mature landscaping, attached garage and flexible living space make this a property worth exploring. Some photos have been virtually staged. (id:37553)
Property Details
| MLS® Number | X13824822 |
| Property Type | Single Family |
| Community Name | 7201 - City View/Skyline/Fisher Heights/Parkwood Hills |
| Equipment Type | Water Heater |
| Parking Space Total | 5 |
| Rental Equipment Type | Water Heater |
Building
| Bathroom Total | 2 |
| Bedrooms Above Ground | 3 |
| Bedrooms Below Ground | 1 |
| Bedrooms Total | 4 |
| Appliances | Dishwasher, Microwave, Two Stoves, Washer, Window Coverings, Two Refrigerators |
| Architectural Style | Bungalow |
| Basement Development | Partially Finished |
| Basement Type | Partial (partially Finished) |
| Construction Style Attachment | Detached |
| Cooling Type | Central Air Conditioning |
| Exterior Finish | Brick |
| Fireplace Present | Yes |
| Fireplace Total | 1 |
| Foundation Type | Block |
| Half Bath Total | 1 |
| Heating Fuel | Natural Gas |
| Heating Type | Forced Air |
| Stories Total | 1 |
| Size Interior | 700 - 1,100 Ft2 |
| Type | House |
| Utility Water | Municipal Water |
Parking
| Attached Garage | |
| Garage |
Land
| Acreage | No |
| Sewer | Sanitary Sewer |
| Size Depth | 100 Ft |
| Size Frontage | 82 Ft ,8 In |
| Size Irregular | 82.7 X 100 Ft |
| Size Total Text | 82.7 X 100 Ft |
| Zoning Description | N2e |
Rooms
| Level | Type | Length | Width | Dimensions |
|---|---|---|---|---|
| Basement | Kitchen | 3.45 m | 5.42 m | 3.45 m x 5.42 m |
| Basement | Recreational, Games Room | 5.58 m | 8.36 m | 5.58 m x 8.36 m |
| Basement | Utility Room | 3.24 m | 3.65 m | 3.24 m x 3.65 m |
| Basement | Bathroom | 1.11 m | 1.81 m | 1.11 m x 1.81 m |
| Basement | Bedroom 4 | 2.76 m | 3.55 m | 2.76 m x 3.55 m |
| Main Level | Bathroom | 2.51 m | 1.52 m | 2.51 m x 1.52 m |
| Main Level | Bedroom 2 | 2.81 m | 3.43 m | 2.81 m x 3.43 m |
| Main Level | Bedroom 3 | 3.39 m | 2.81 m | 3.39 m x 2.81 m |
| Main Level | Primary Bedroom | 3.37 m | 3.47 m | 3.37 m x 3.47 m |
| Main Level | Dining Room | 2.63 m | 2.91 m | 2.63 m x 2.91 m |
| Main Level | Kitchen | 3.5 m | 4.07 m | 3.5 m x 4.07 m |
| Main Level | Living Room | 3.4 m | 5.76 m | 3.4 m x 5.76 m |
| Main Level | Mud Room | 3.11 m | 3.37 m | 3.11 m x 3.37 m |

The trademarks REALTOR®, REALTORS®, and the REALTOR® logo are controlled by The Canadian Real Estate Association (CREA) and identify real estate professionals who are members of CREA. The trademarks MLS®, Multiple Listing Service® and the associated logos are owned by The Canadian Real Estate Association (CREA) and identify the quality of services provided by real estate professionals who are members of CREA. The trademark DDF® is owned by The Canadian Real Estate Association (CREA) and identifies CREA's Data Distribution Facility (DDF®)
September 24 2026 06:33:24
Ottawa Real Estate Board
Paul Rushforth Real Estate Inc.