7385 Bank Street Ottawa, Ontario K0A 2P0

$2,750,000
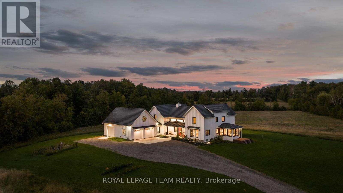
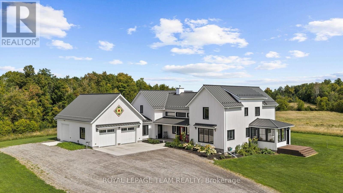
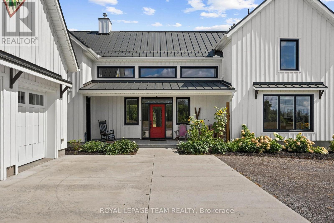
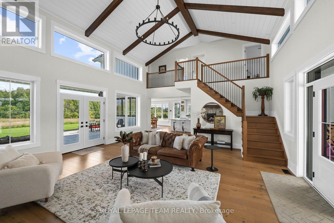
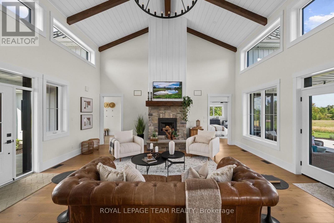
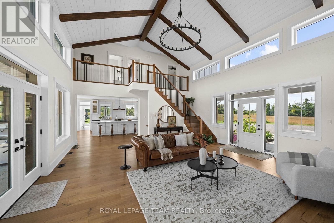
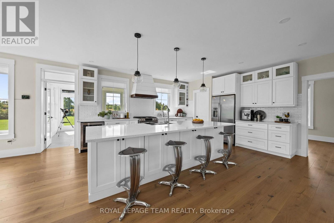
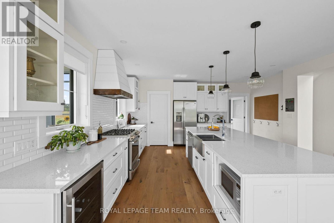
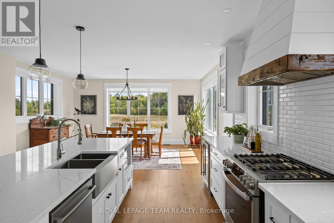
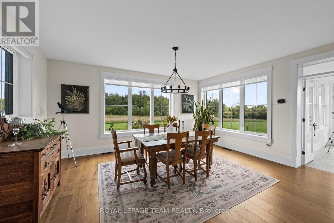
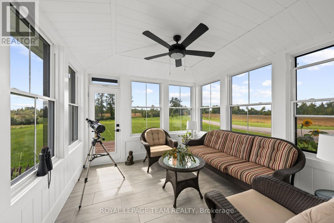
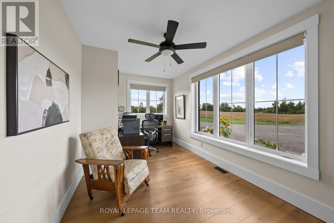
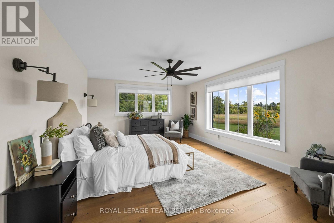
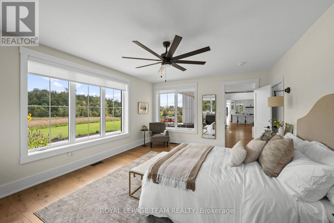
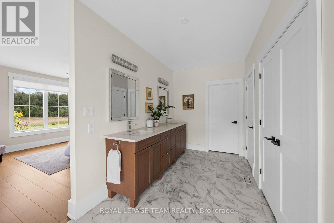
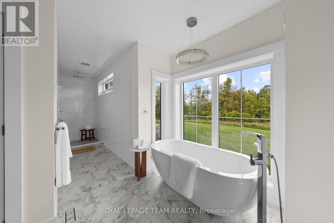
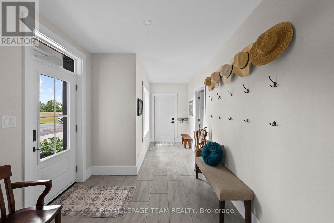
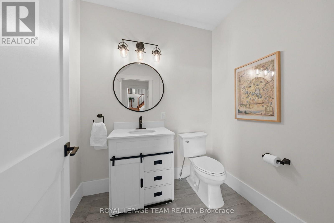
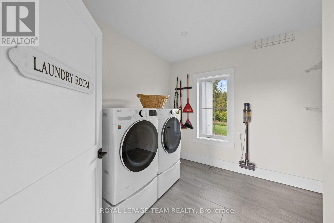
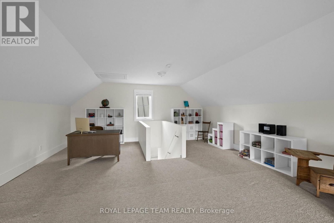
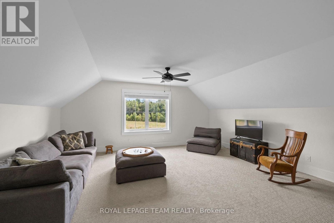
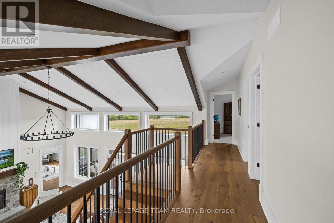
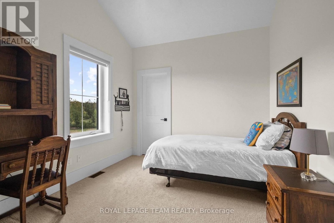
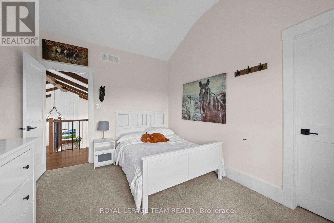
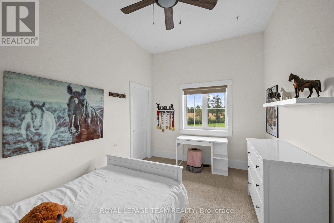
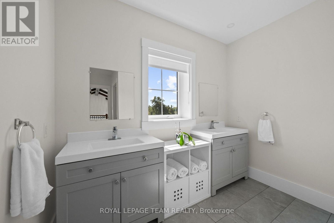
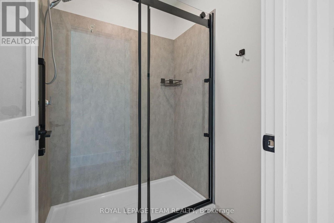
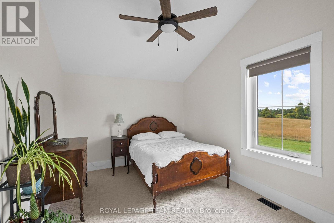
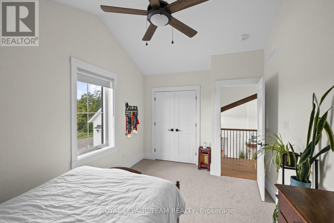
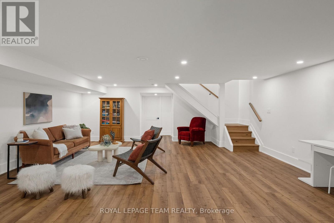
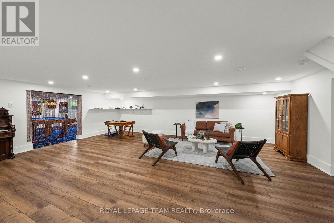
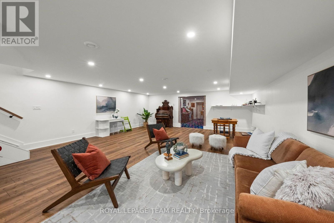
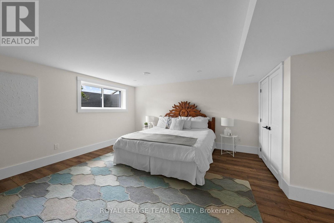
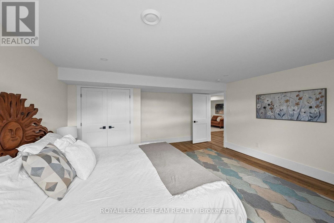
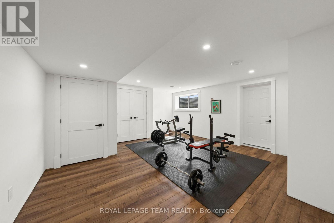
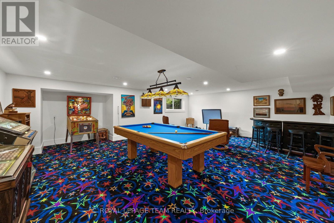
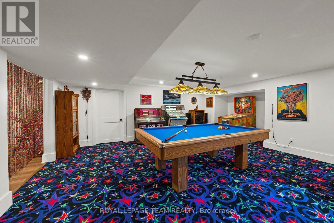
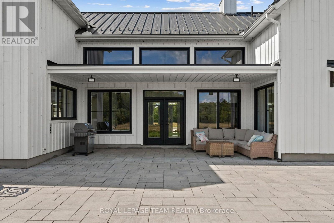
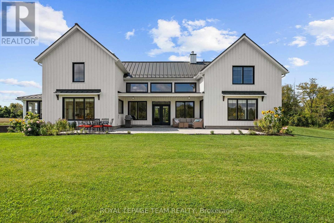
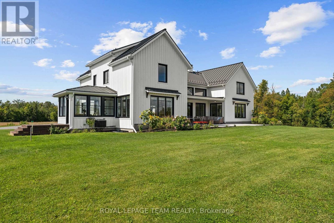
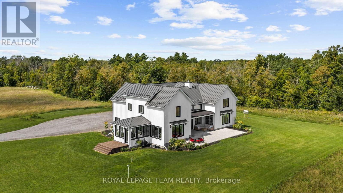
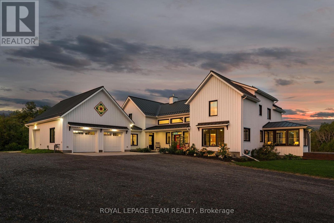
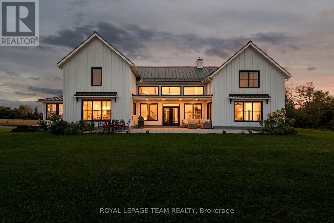
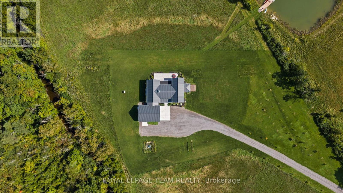
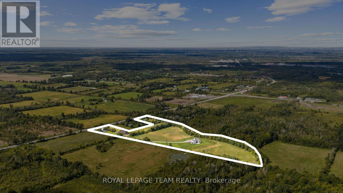
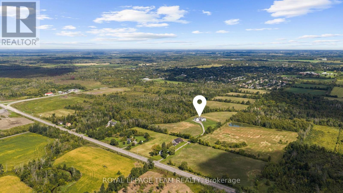
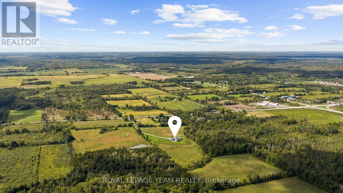
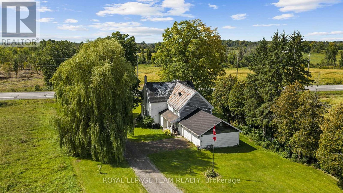
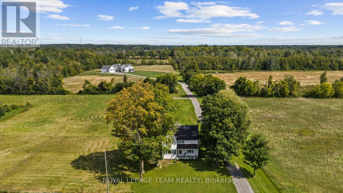
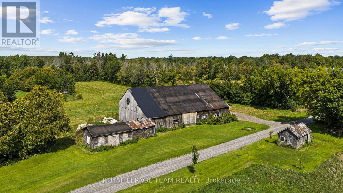
One-of-a-kind luxury, exceptional craftsmanship, energy-efficient ICF construction & 15.2 private acres come together in this remarkable Metcalfe country estate. Set 950' from the road and surrounded by pristine nature views, this home is thoughtfully designed with quality finishes & timeless character throughout. Expansive windows bring the outdoors in, while the show-stopping great room features soaring vaulted ceilings, exposed wood beams & a dramatic stone fireplace. The chef's kitchen impresses with a large gathering island, walk-in pantry, gas range with custom hood & beverage fridge, flowing into a bright dining area overlooking the property. A window-wrapped sunroom & private office complete this wing. The main-floor primary bedroom offers beautiful views, a walk-in closet & spa-like ensuite with a freestanding soaker tub, dual vanities, oversized shower & private water closet. The family entrance off the oversized garage features laundry, a powder room & access to a bonus loft. Upstairs overlooks the great room and offers 3 generous bedrooms & a full bath. The finished lower level includes a family room, 2 additional bedrooms (one used as a gym), a full bath & incredible games room with custom imported carpeting. Outside, a third oversized garage bay accommodates a vehicle, tractor or equipment. A covered patio offers all-weather BBQing, with gas & electrical ready for a pool and hot tub. The property also includes the original legal 3-bedroom farmhouse, currently tenanted for additional income, a renovated barn/driveshed & chicken coop. Acreage currently in hay production could serve as pasture for horses or other animals. Private, peaceful & truly unlike anything else, this extraordinary estate offers craftsmanship and character that simply cannot be replicated. (id:37553)
Property Details
| MLS® Number | X13825672 |
| Property Type | Single Family |
| Community Name | 1602 - Metcalfe |
| Community Features | School Bus |
| Features | Wooded Area, Irregular Lot Size, Partially Cleared, Conservation/green Belt, Lighting, Sump Pump |
| Parking Space Total | 10 |
| Structure | Deck, Patio(s), Porch, Barn |
| View Type | View, City View, View Of Water, River View, Direct Water View |
Building
| Bathroom Total | 4 |
| Bedrooms Above Ground | 4 |
| Bedrooms Below Ground | 2 |
| Bedrooms Total | 6 |
| Age | 0 To 5 Years |
| Amenities | Fireplace(s) |
| Appliances | Garage Door Opener Remote(s), Water Softener, Water Treatment, Dishwasher, Dryer, Garage Door Opener, Hood Fan, Microwave, Oven, Range, Stove, Washer, Window Coverings, Refrigerator |
| Basement Development | Finished |
| Basement Type | Full (finished) |
| Construction Style Attachment | Detached |
| Cooling Type | Central Air Conditioning, Air Exchanger |
| Exterior Finish | Hardboard |
| Fire Protection | Smoke Detectors |
| Fireplace Present | Yes |
| Flooring Type | Hardwood, Vinyl |
| Foundation Type | Poured Concrete |
| Half Bath Total | 1 |
| Heating Fuel | Natural Gas |
| Heating Type | Forced Air, Radiant Heat |
| Stories Total | 2 |
| Size Interior | 5,000 - 100,000 Ft2 |
| Type | House |
| Utility Power | Generator |
Parking
| Attached Garage | |
| Garage | |
| Inside Entry |
Land
| Acreage | Yes |
| Landscape Features | Landscaped |
| Sewer | Septic System |
| Size Depth | 1602 Ft |
| Size Frontage | 650 Ft |
| Size Irregular | 650 X 1602 Ft |
| Size Total Text | 650 X 1602 Ft|10 - 24.99 Acres |
| Surface Water | River/stream |
| Zoning Description | Ru |
Rooms
| Level | Type | Length | Width | Dimensions |
|---|---|---|---|---|
| Second Level | Loft | 5.92 m | 11.35 m | 5.92 m x 11.35 m |
| Second Level | Bedroom 2 | 3.83 m | 3.25 m | 3.83 m x 3.25 m |
| Second Level | Bedroom 3 | 3.92 m | 2.97 m | 3.92 m x 2.97 m |
| Second Level | Bedroom 4 | 4.41 m | 3.01 m | 4.41 m x 3.01 m |
| Second Level | Bathroom | 3.92 m | 2.91 m | 3.92 m x 2.91 m |
| Lower Level | Family Room | 8.06 m | 6.75 m | 8.06 m x 6.75 m |
| Lower Level | Games Room | 6.95 m | 7.39 m | 6.95 m x 7.39 m |
| Lower Level | Exercise Room | 5.48 m | 5.15 m | 5.48 m x 5.15 m |
| Lower Level | Bedroom 5 | 5.23 m | 4.89 m | 5.23 m x 4.89 m |
| Lower Level | Bathroom | 3.42 m | 1.49 m | 3.42 m x 1.49 m |
| Lower Level | Utility Room | 5.93 m | 6.59 m | 5.93 m x 6.59 m |
| Main Level | Great Room | 8.1 m | 6.75 m | 8.1 m x 6.75 m |
| Main Level | Kitchen | 5.22 m | 5.65 m | 5.22 m x 5.65 m |
| Main Level | Other | 9.86 m | 7.06 m | 9.86 m x 7.06 m |
| Main Level | Dining Room | 5.15 m | 3.67 m | 5.15 m x 3.67 m |
| Main Level | Sunroom | 3.62 m | 3.28 m | 3.62 m x 3.28 m |
| Main Level | Office | 5.23 m | 3.01 m | 5.23 m x 3.01 m |
| Main Level | Primary Bedroom | 5.92 m | 4.44 m | 5.92 m x 4.44 m |
| Main Level | Bathroom | 5.38 m | 6.62 m | 5.38 m x 6.62 m |
| Main Level | Mud Room | 2.74 m | 3.22 m | 2.74 m x 3.22 m |
| Main Level | Laundry Room | 3.08 m | 4.32 m | 3.08 m x 4.32 m |
| Main Level | Bathroom | 1.69 m | 2.14 m | 1.69 m x 2.14 m |
Utilities
| Electricity | Installed |
https://www.realtor.ca/real-estate/30324752/7385-bank-street-ottawa-1602-metcalfe

The trademarks REALTOR®, REALTORS®, and the REALTOR® logo are controlled by The Canadian Real Estate Association (CREA) and identify real estate professionals who are members of CREA. The trademarks MLS®, Multiple Listing Service® and the associated logos are owned by The Canadian Real Estate Association (CREA) and identify the quality of services provided by real estate professionals who are members of CREA. The trademark DDF® is owned by The Canadian Real Estate Association (CREA) and identifies CREA's Data Distribution Facility (DDF®)
September 24 2026 08:33:38
Ottawa Real Estate Board
Royal LePage Team Realty