60 Tybalt Crescent Ottawa, Ontario K2H 8J5

$489,000
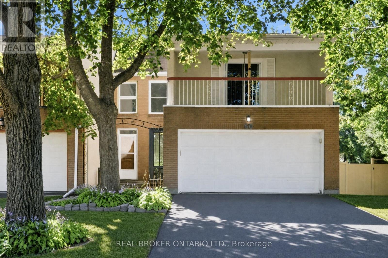
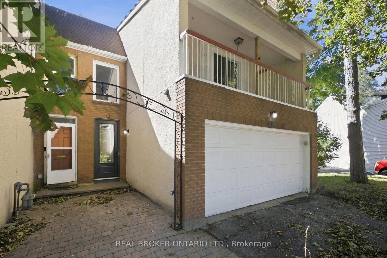
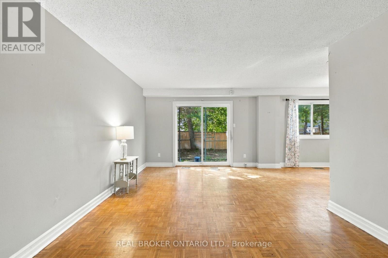
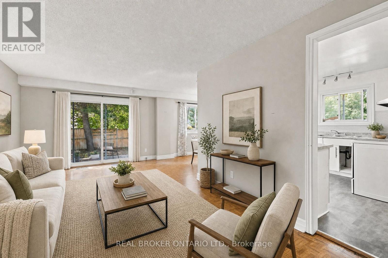
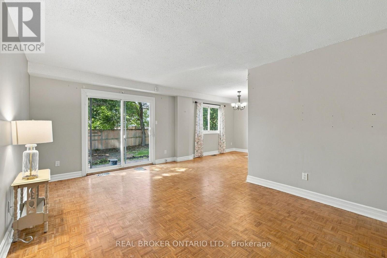
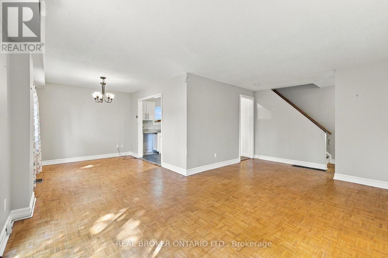
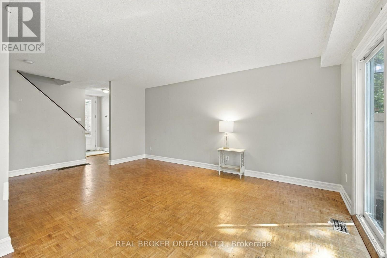
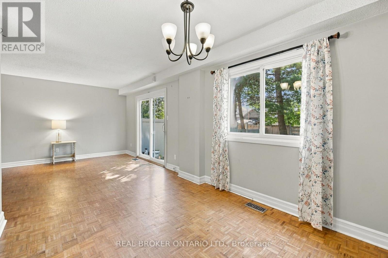
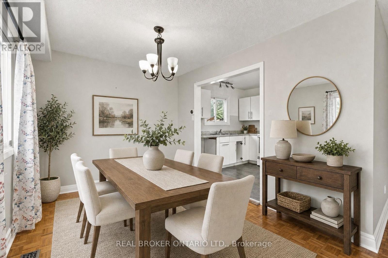
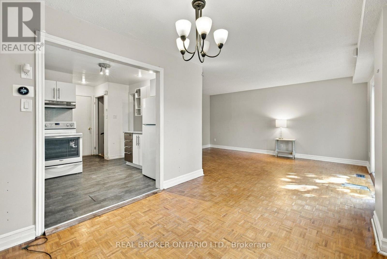
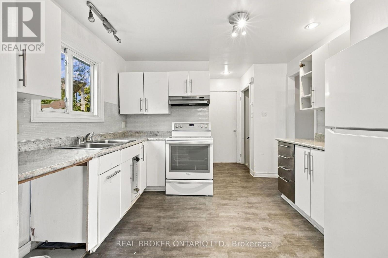
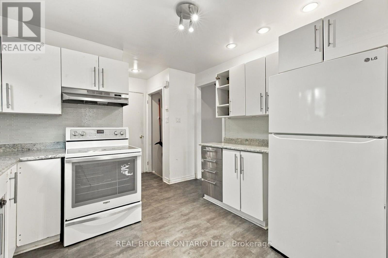
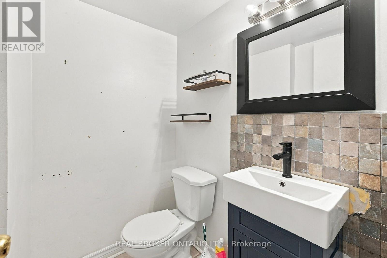
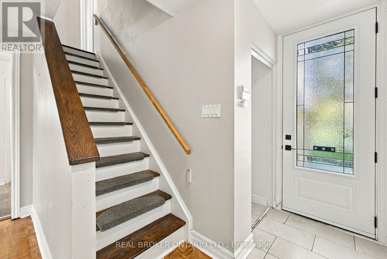
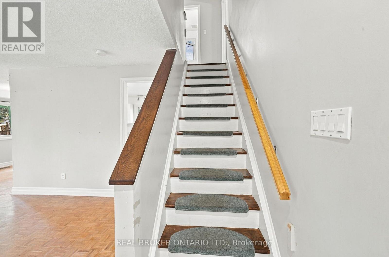
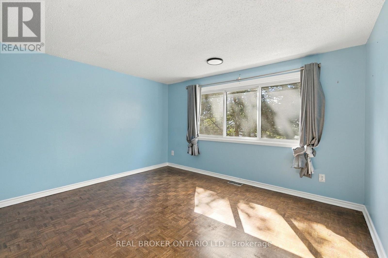
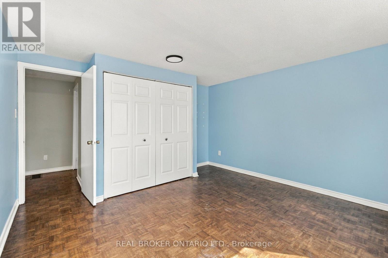
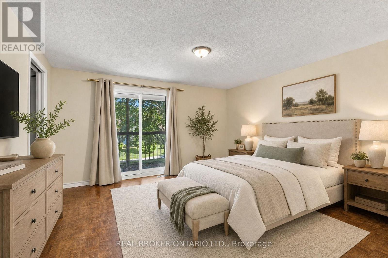
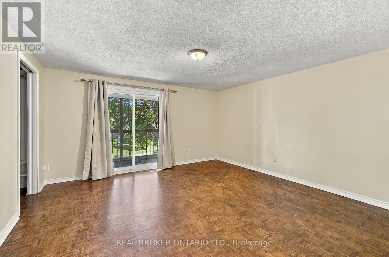
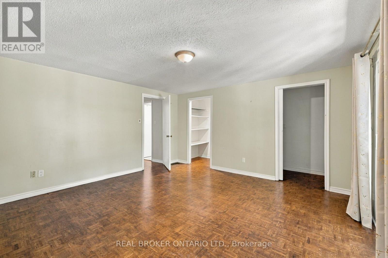
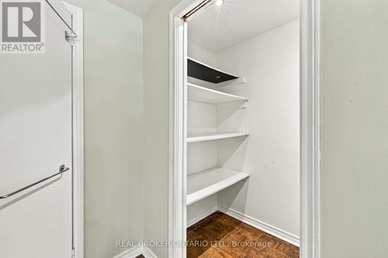
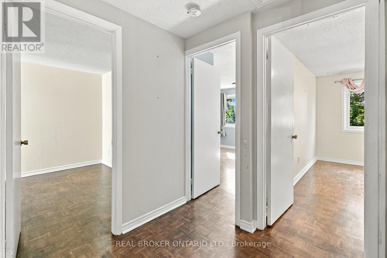
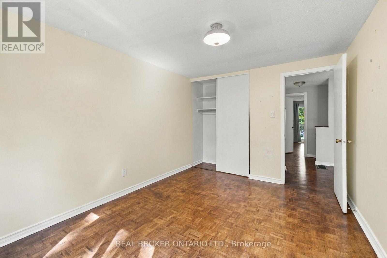
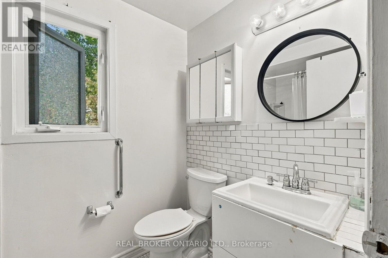
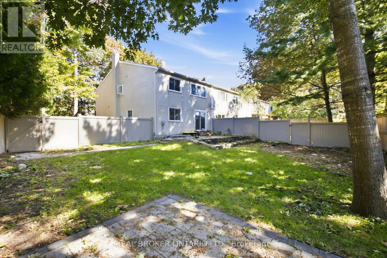
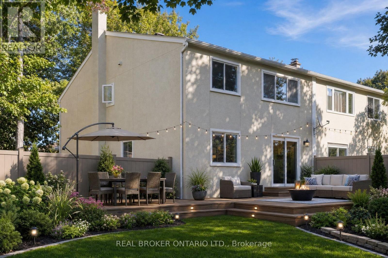
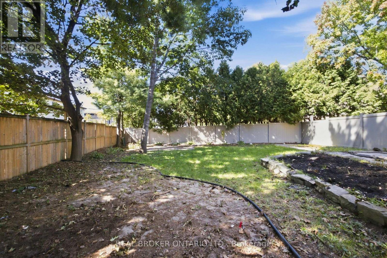
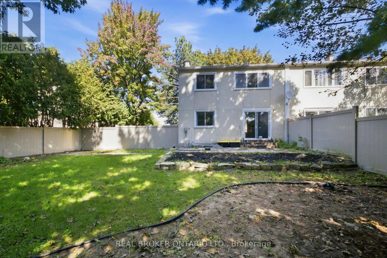
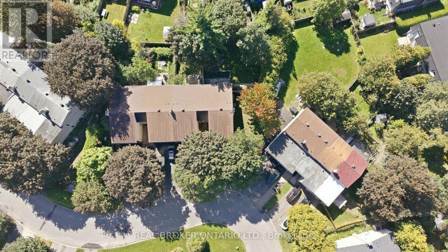
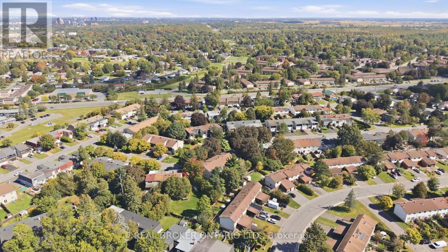
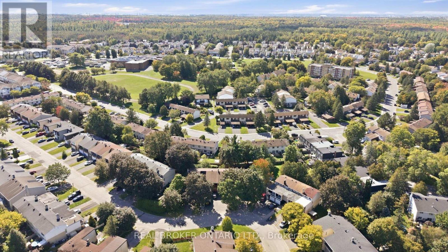
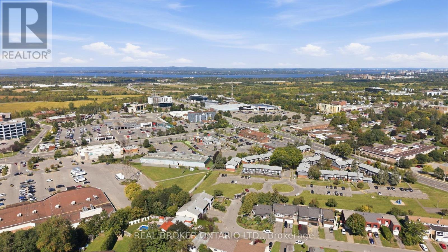
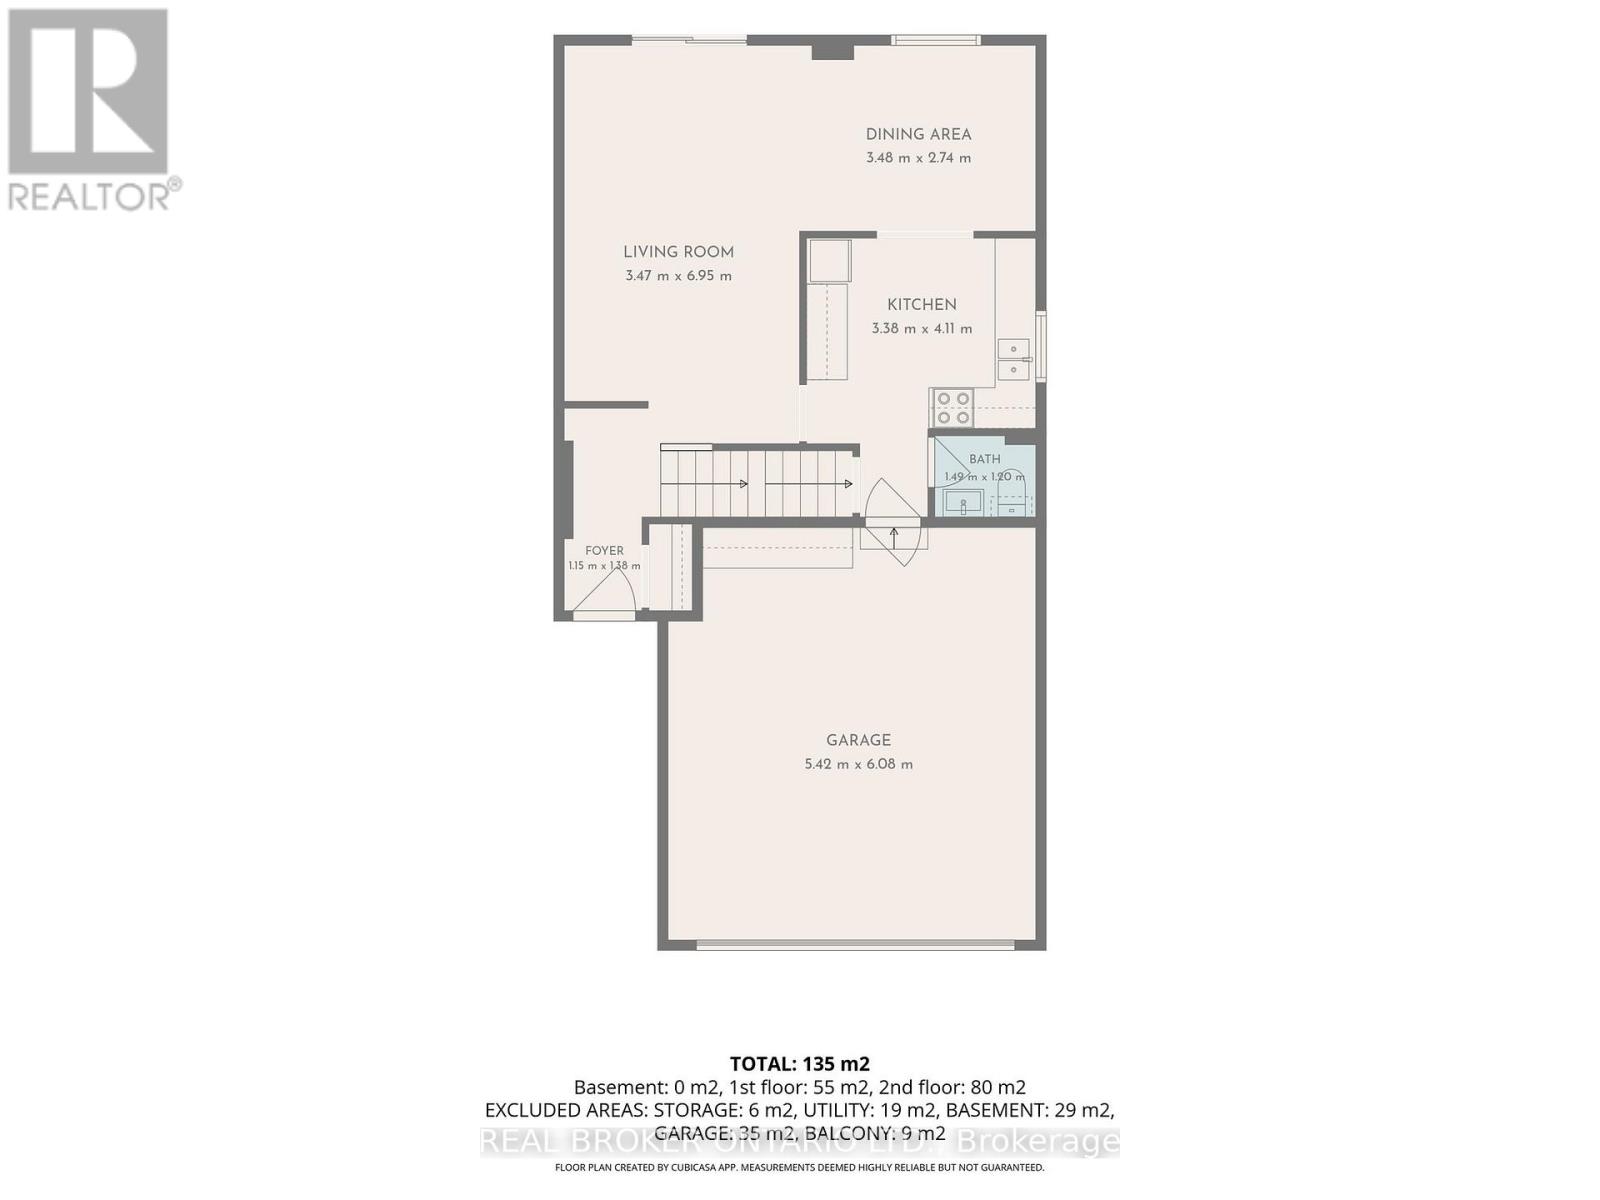
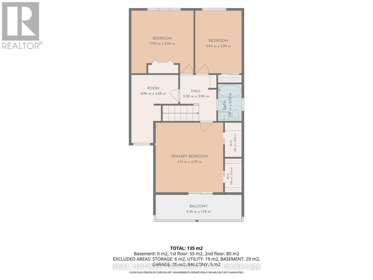
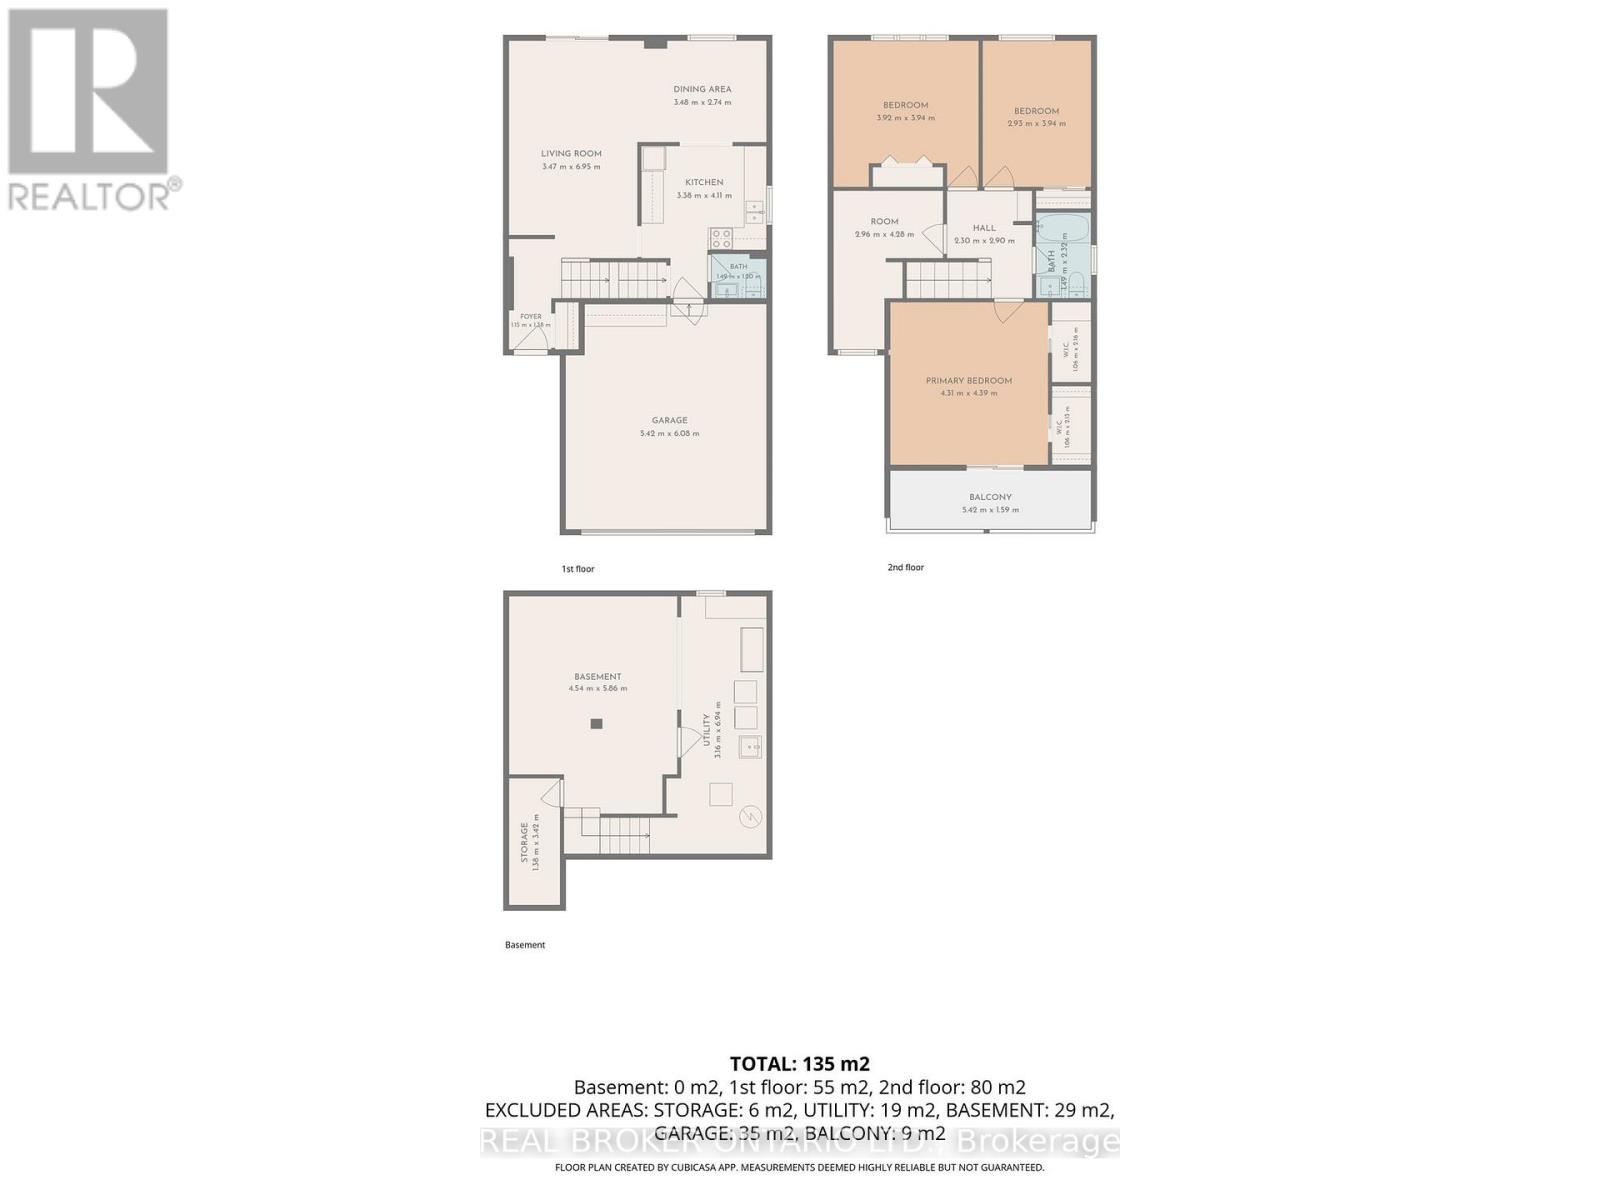
Space, flexibility and the opportunity to make it your own await at 60 Tybalt. Set on a generous pie shaped lot, this freehold end-unit home offers four bedrooms, a double-car garage and an extremely spacious backyard. The open-concept main floor features hardwood floors, well-sized living and dining areas, and a bright kitchen along with a convenient powder room. Upstairs, the primary bedroom includes two double closets and a private balcony, while three additional bedrooms and a four-piece bathroom provide room for family, guests or a home office. Outside, the large yard offers plenty of space for gardening, outdoor dining and play. This property presents an opportunity for buyers to bring their vision to a home with generous interior and outdoor space. Conveniently located near all the amenities you could need, schools, parks and more! (id:37553)
Property Details
| MLS® Number | X13827328 |
| Property Type | Single Family |
| Community Name | 7802 - Westcliffe Estates |
| Equipment Type | Air Conditioner, Water Heater, Furnace |
| Features | Wooded Area |
| Parking Space Total | 4 |
| Rental Equipment Type | Air Conditioner, Water Heater, Furnace |
Building
| Bathroom Total | 2 |
| Bedrooms Above Ground | 4 |
| Bedrooms Total | 4 |
| Appliances | Dryer, Freezer, Hood Fan, Stove, Washer, Window Coverings, Refrigerator |
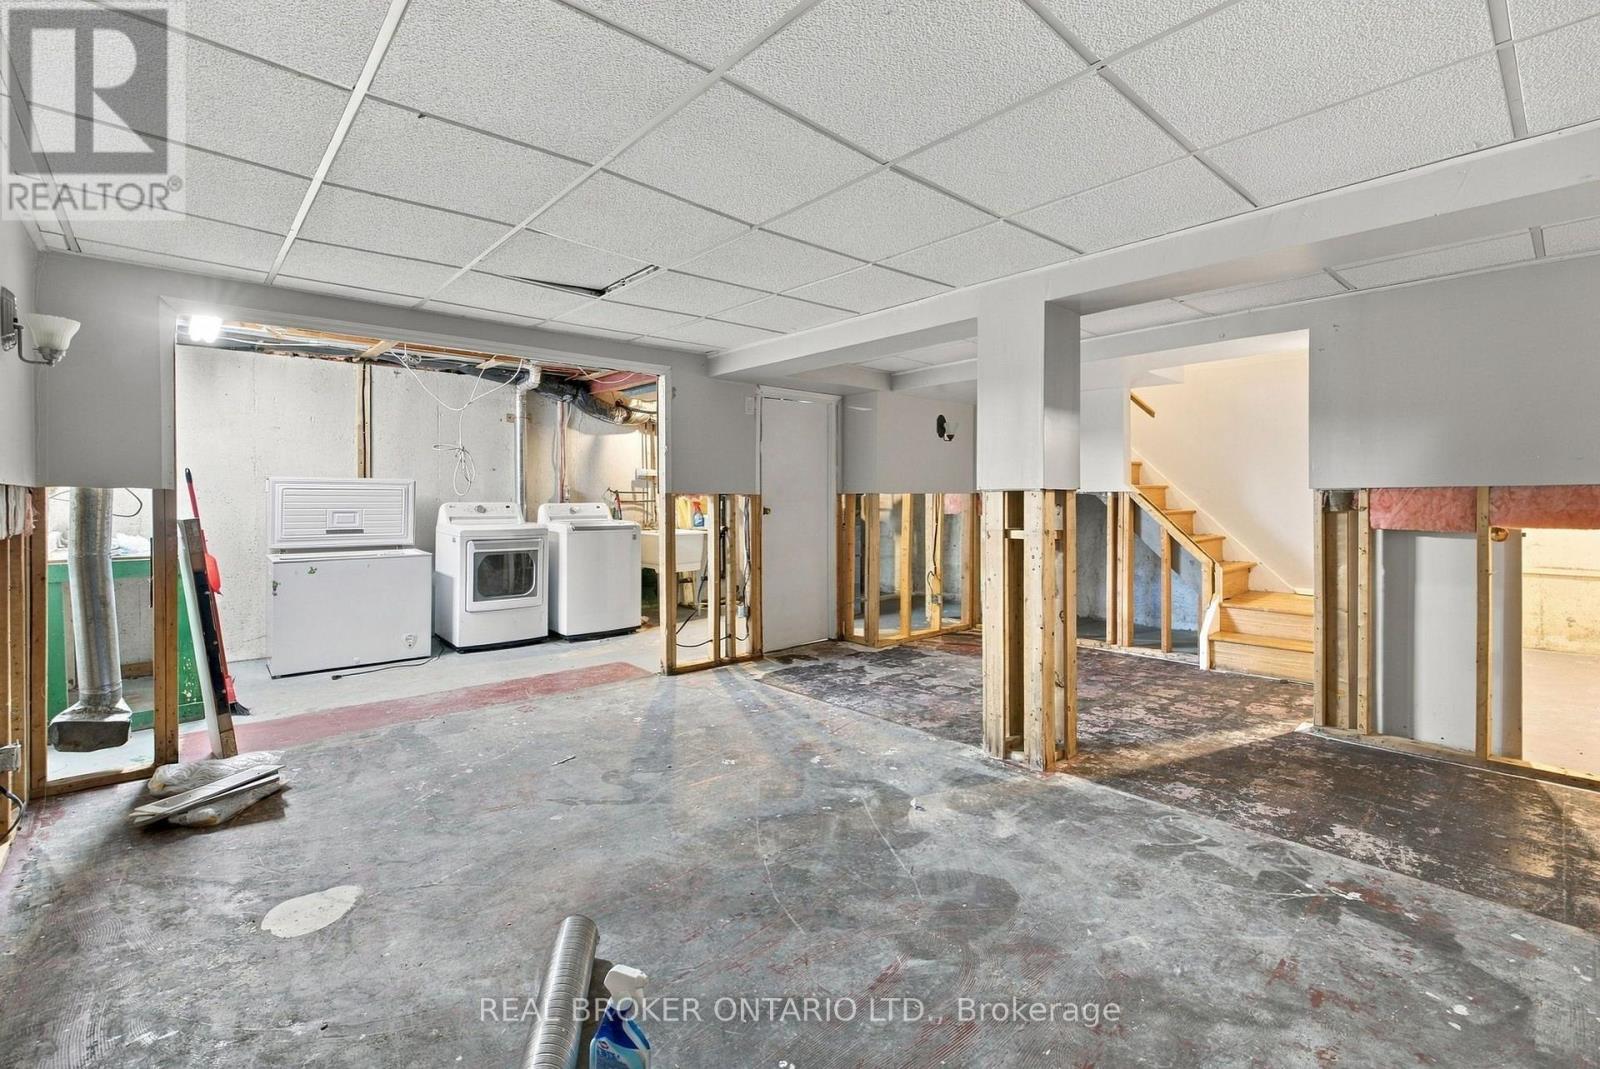
| Basement Development | Partially Finished |
| Basement Type | Full (partially Finished) |
| Construction Style Attachment | Attached |
| Cooling Type | Central Air Conditioning |
| Exterior Finish | Brick |
| Foundation Type | Concrete |
| Half Bath Total | 1 |
| Heating Fuel | Natural Gas |
| Heating Type | Forced Air |
| Stories Total | 2 |
| Size Interior | 1,500 - 2,000 Ft2 |
| Type | Row / Townhouse |
| Utility Water | Municipal Water |
Parking
| Attached Garage | |
| Garage |
Land
| Acreage | No |
| Sewer | Sanitary Sewer |
| Size Depth | 117 Ft |
| Size Frontage | 32 Ft |
| Size Irregular | 32 X 117 Ft |
| Size Total Text | 32 X 117 Ft |
Rooms
| Level | Type | Length | Width | Dimensions |
|---|---|---|---|---|
| Second Level | Primary Bedroom | 4.31 m | 4.39 m | 4.31 m x 4.39 m |
| Second Level | Bedroom | 2.96 m | 4.28 m | 2.96 m x 4.28 m |
| Second Level | Bathroom | 1.49 m | 2.32 m | 1.49 m x 2.32 m |
| Second Level | Bedroom | 3.92 m | 3.94 m | 3.92 m x 3.94 m |
| Second Level | Bedroom | 2.93 m | 3.94 m | 2.93 m x 3.94 m |
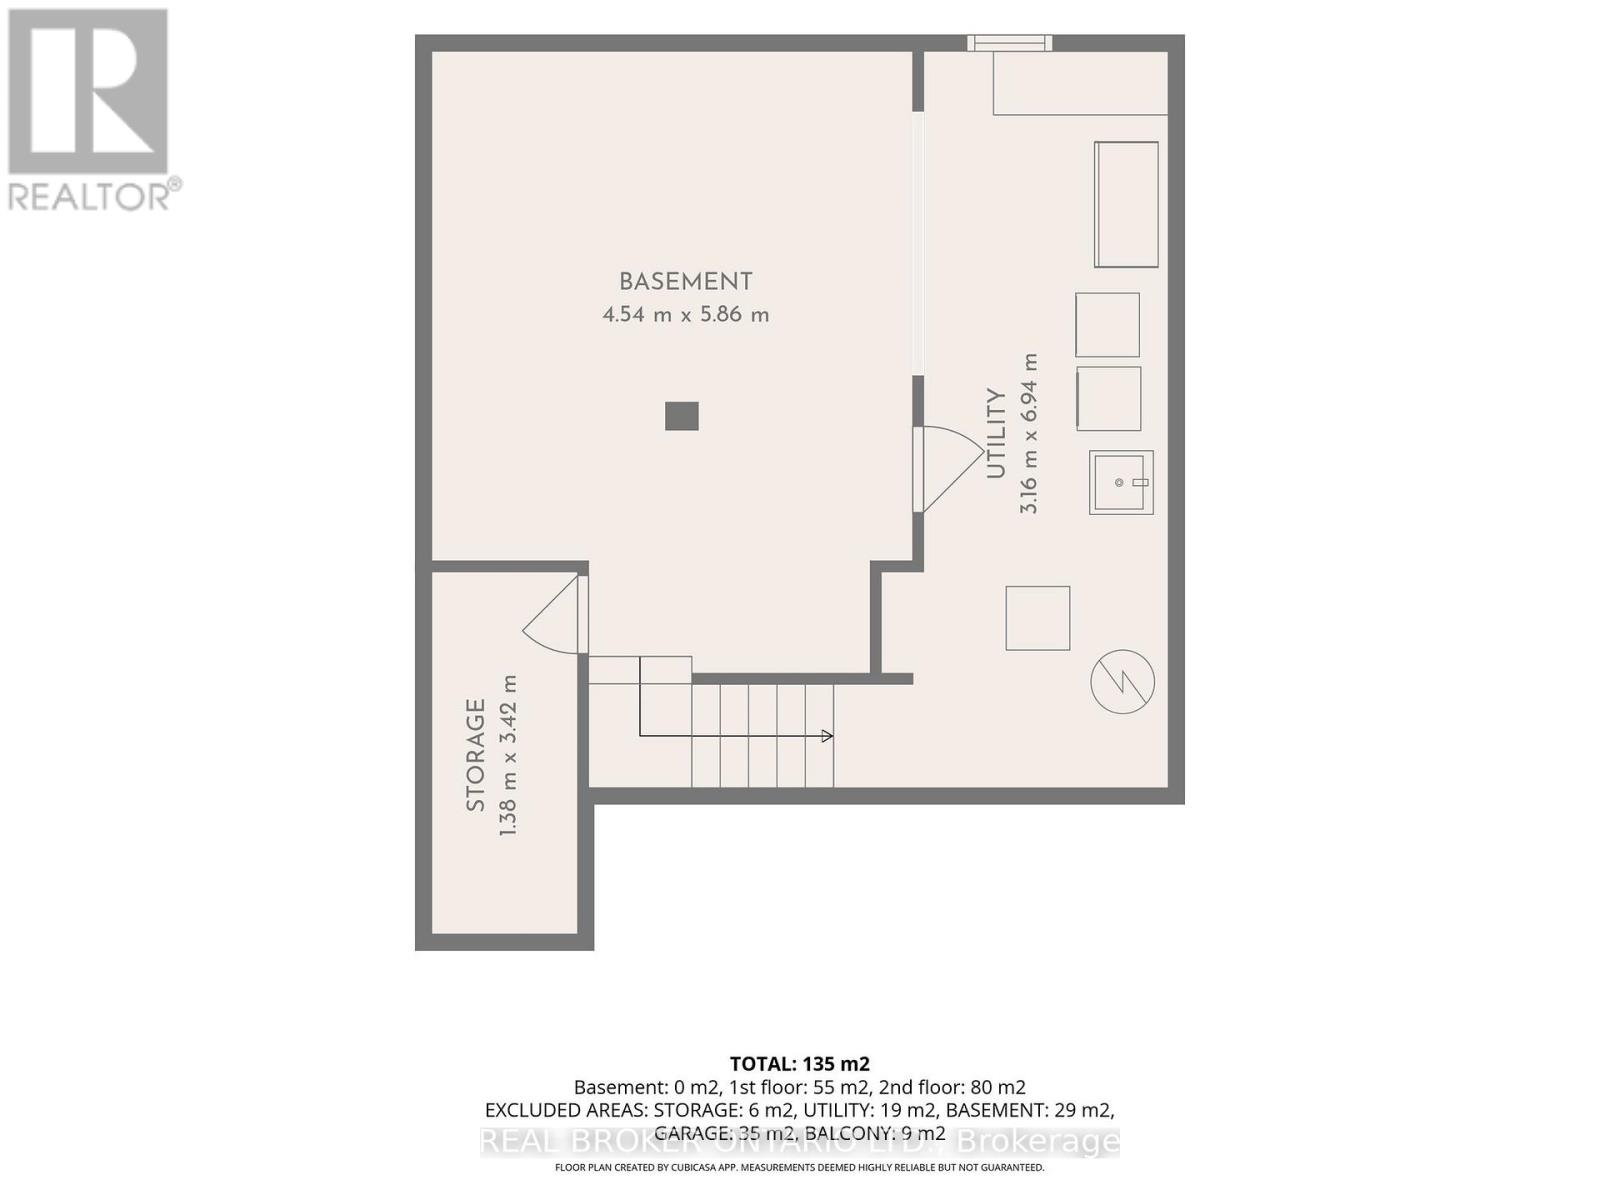
| Lower Level | Recreational, Games Room | 4.54 m | 5.86 m | 4.54 m x 5.86 m |
| Lower Level | Utility Room | 3.16 m | 6.94 m | 3.16 m x 6.94 m |
| Lower Level | Utility Room | 3.42 m | 1.38 m | 3.42 m x 1.38 m |
| Main Level | Foyer | 1.15 m | 1.38 m | 1.15 m x 1.38 m |
| Main Level | Living Room | 3.47 m | 6.95 m | 3.47 m x 6.95 m |
| Main Level | Dining Room | 3.48 m | 2.74 m | 3.48 m x 2.74 m |
| Main Level | Kitchen | 3.38 m | 4.11 m | 3.38 m x 4.11 m |
| Main Level | Bathroom | 1.49 m | 1 m | 1.49 m x 1 m |
https://www.realtor.ca/real-estate/30326746/60-tybalt-crescent-ottawa-7802-westcliffe-estates

The trademarks REALTOR®, REALTORS®, and the REALTOR® logo are controlled by The Canadian Real Estate Association (CREA) and identify real estate professionals who are members of CREA. The trademarks MLS®, Multiple Listing Service® and the associated logos are owned by The Canadian Real Estate Association (CREA) and identify the quality of services provided by real estate professionals who are members of CREA. The trademark DDF® is owned by The Canadian Real Estate Association (CREA) and identifies CREA's Data Distribution Facility (DDF®)
September 25 2026 01:23:40
Ottawa Real Estate Board
Real Broker Ontario Ltd.