21 Garrison Street Ottawa, Ontario K1Y 2T7

$879,000
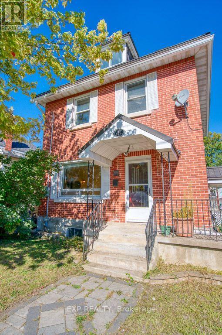
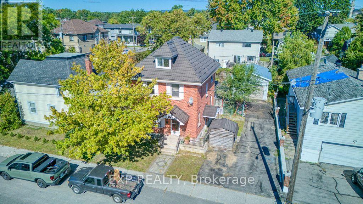
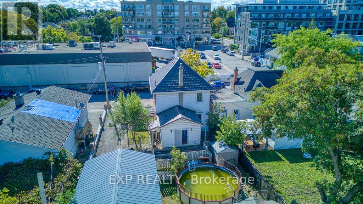
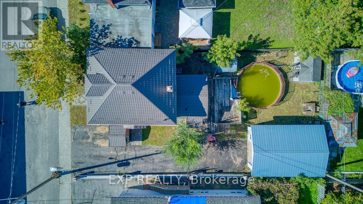
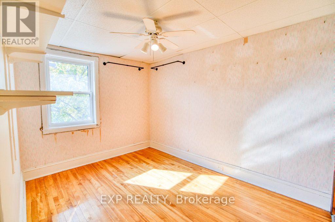
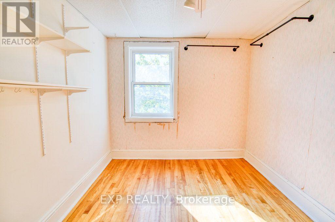
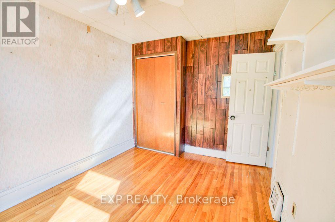
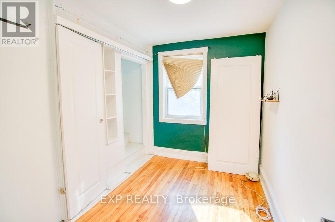
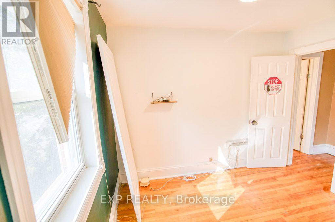
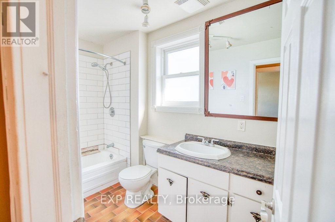
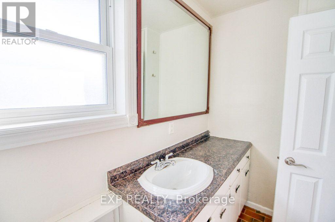
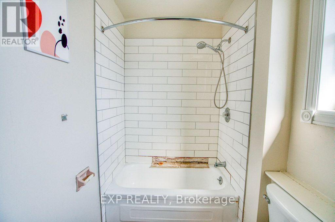
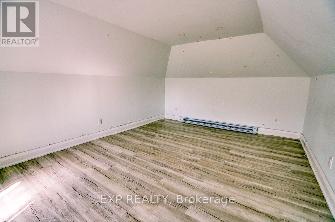
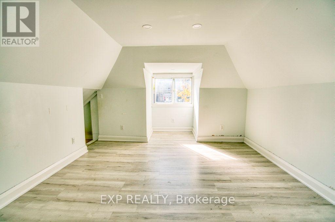
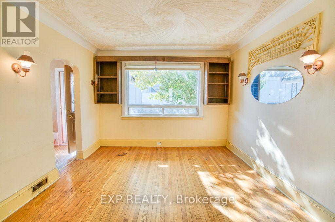
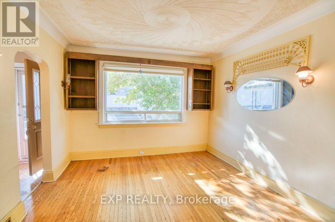
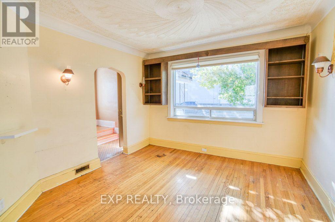
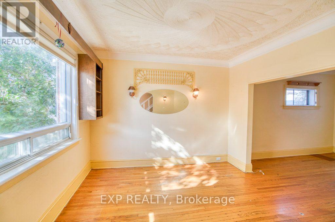
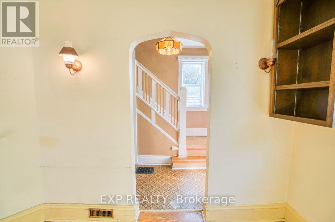
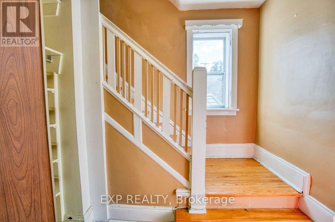
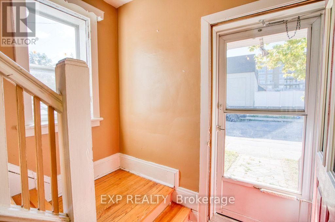
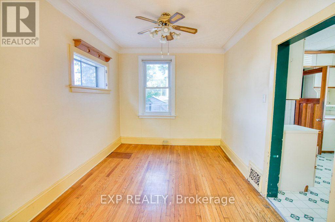
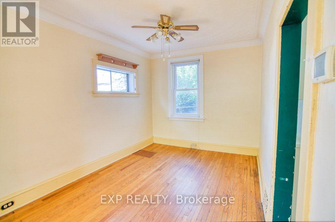
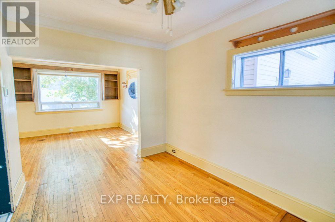
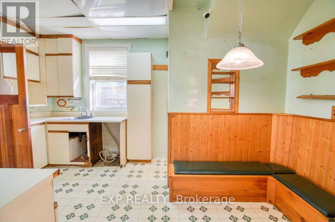
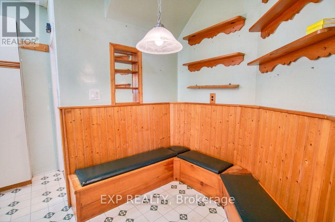
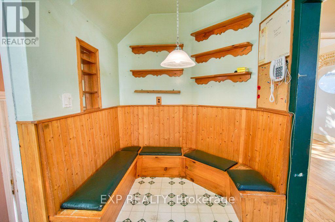
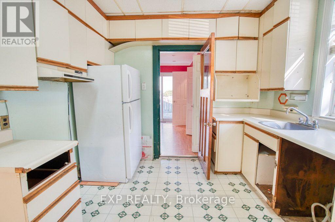
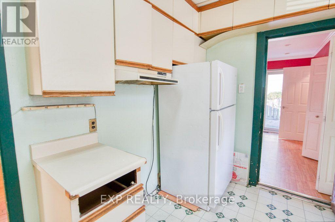
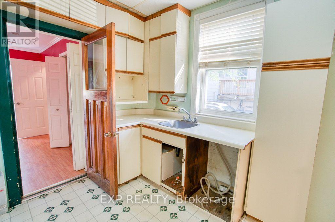
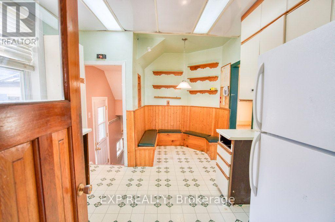
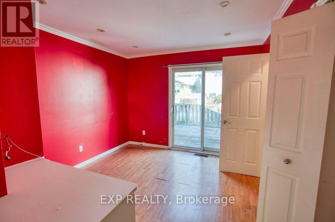
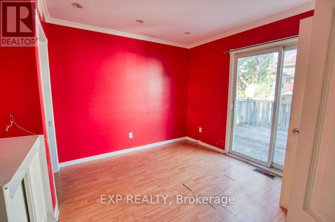
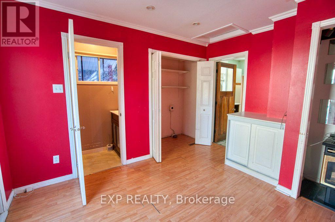
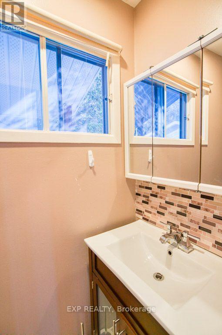
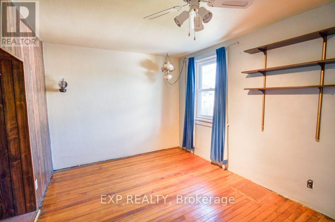
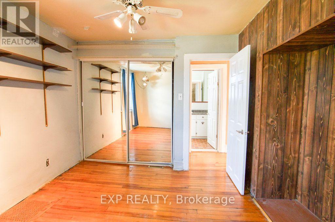
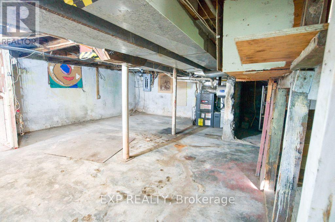
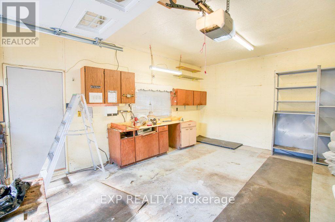
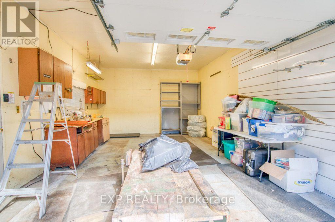
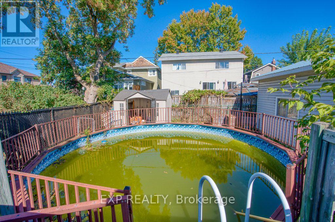
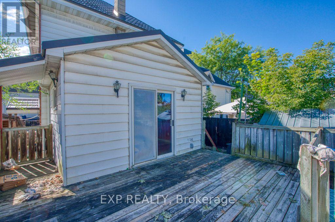
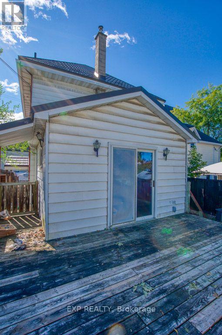
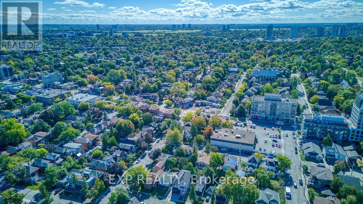
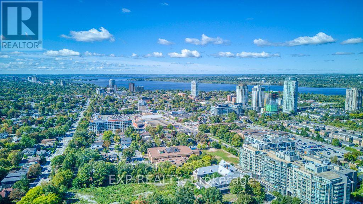
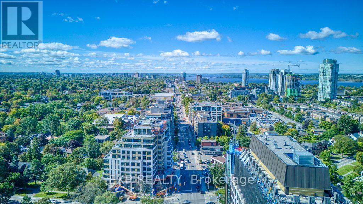
Calling all visionaries! A fantastic opportunity awaits builders, renovators, contractors, investors, and buyers looking to create their dream home in Ottawa's highly sought-after Tunney's Pasture area. Situated on an approximately 50' x 100' lot, this detached three-bedroom home is full of potential.The main level includes a kitchen, living room, dining room, family room, and powder room. The second level has three bedrooms and a full bathroom, while the third floor provides additional bonus space. Outside, you'll find a private driveway with parking for approximately four vehicles, a detached one-car garage, an outdoor pool, and three exterior sheds.The entire property is being sold "AS IS", including the home, garage, pool, sheds, kitchen, and all included appliances. The furnace, air conditioner, and hot water tank are rentals at a combined cost of approximately $219.11 per month. (id:37553)
Property Details
| MLS® Number | X13827120 |
| Property Type | Single Family |
| Community Name | 4302 - Ottawa West |
| Parking Space Total | 5 |
Building
| Bathroom Total | 2 |
| Bedrooms Above Ground | 4 |
| Bedrooms Total | 4 |
| Basement Development | Unfinished |
| Basement Type | N/a (unfinished) |
| Construction Style Attachment | Detached |
| Cooling Type | Central Air Conditioning |
| Exterior Finish | Brick |
| Foundation Type | Poured Concrete |
| Half Bath Total | 1 |
| Heating Fuel | Natural Gas |
| Heating Type | Forced Air |
| Stories Total | 2 |
| Size Interior | 1,100 - 1,500 Ft2 |
| Type | House |
| Utility Water | Municipal Water |
Parking
| Detached Garage | |
| Garage |
Land
| Acreage | No |
| Sewer | Sanitary Sewer |
| Size Depth | 100 Ft |
| Size Frontage | 50 Ft |
| Size Irregular | 50 X 100 Ft |
| Size Total Text | 50 X 100 Ft |
Rooms
| Level | Type | Length | Width | Dimensions |
|---|---|---|---|---|
| Second Level | Bedroom | 3.6 m | 3.5 m | 3.6 m x 3.5 m |
| Second Level | Bedroom | 3.91 m | 2.79 m | 3.91 m x 2.79 m |
| Second Level | Bedroom | 3.06 m | 2.3 m | 3.06 m x 2.3 m |
| Second Level | Bathroom | 3.03 m | 1.49 m | 3.03 m x 1.49 m |
| Third Level | Primary Bedroom | 6.18 m | 3.74 m | 6.18 m x 3.74 m |
| Main Level | Living Room | 4.06 m | 3.82 m | 4.06 m x 3.82 m |
| Main Level | Dining Room | 3.56 m | 2.94 m | 3.56 m x 2.94 m |
| Main Level | Kitchen | 4.72 m | 3.24 m | 4.72 m x 3.24 m |
| Main Level | Family Room | 3.88 m | 3.26 m | 3.88 m x 3.26 m |
| Main Level | Bathroom | 1.96 m | 0.96 m | 1.96 m x 0.96 m |
https://www.realtor.ca/real-estate/30326584/21-garrison-street-ottawa-4302-ottawa-west

The trademarks REALTOR®, REALTORS®, and the REALTOR® logo are controlled by The Canadian Real Estate Association (CREA) and identify real estate professionals who are members of CREA. The trademarks MLS®, Multiple Listing Service® and the associated logos are owned by The Canadian Real Estate Association (CREA) and identify the quality of services provided by real estate professionals who are members of CREA. The trademark DDF® is owned by The Canadian Real Estate Association (CREA) and identifies CREA's Data Distribution Facility (DDF®)
September 25 2026 12:52:56
Ottawa Real Estate Board
Exp Realty