742 Brian Good Avenue Ottawa, Ontario K4M 0E3

$3,200 Monthly
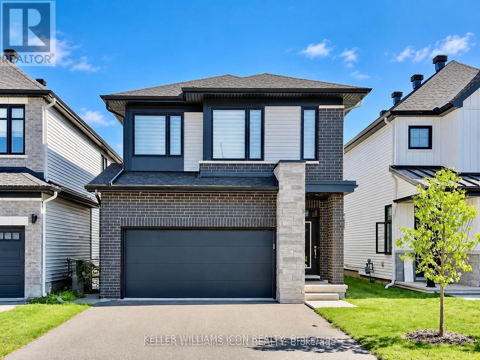
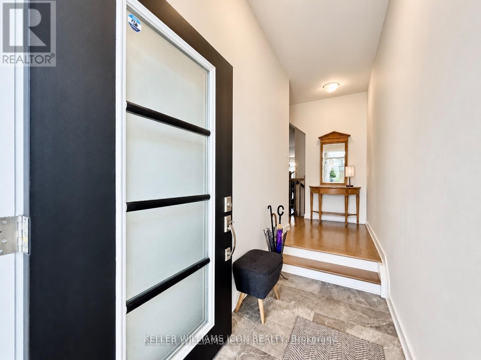
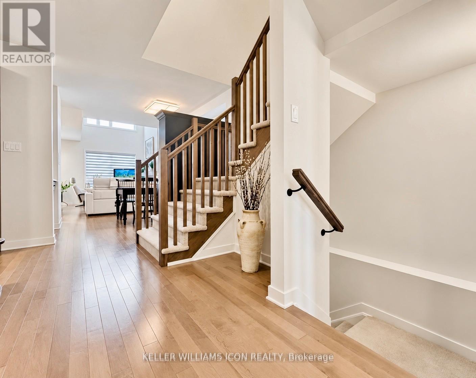
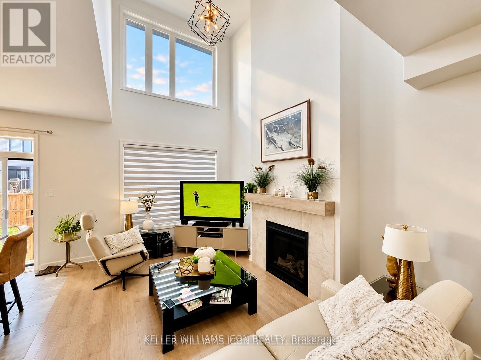
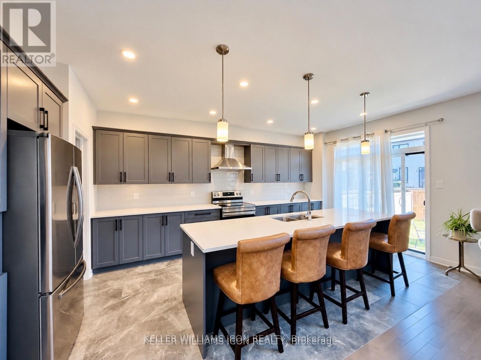
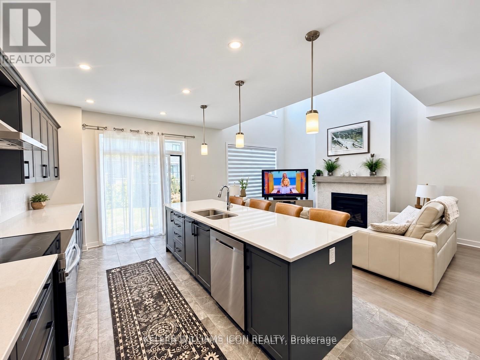
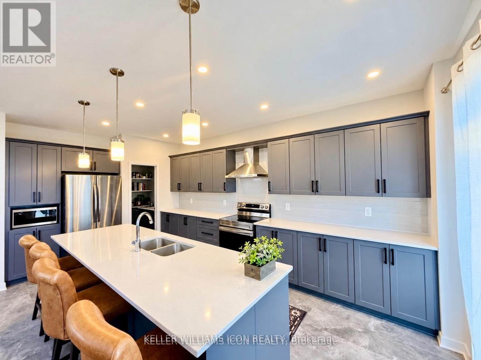
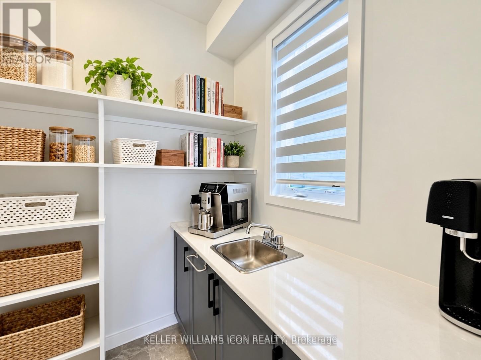
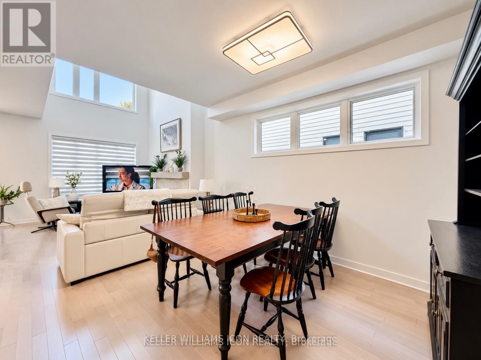
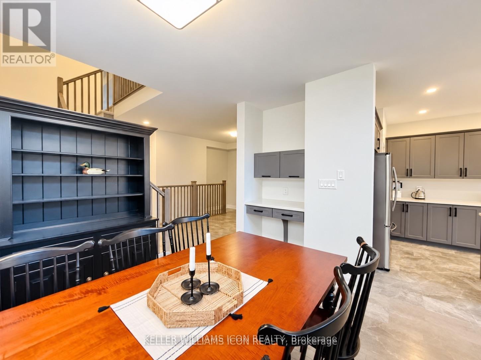
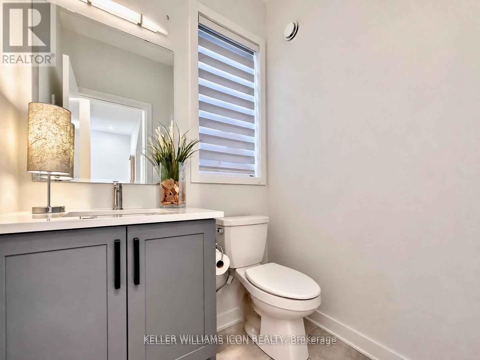
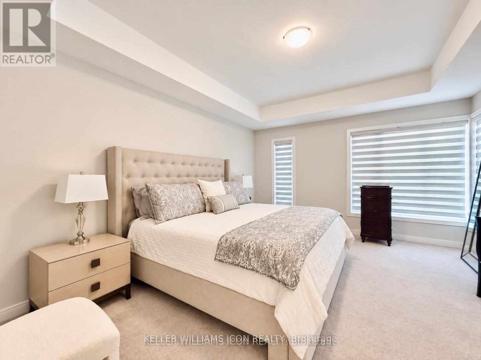
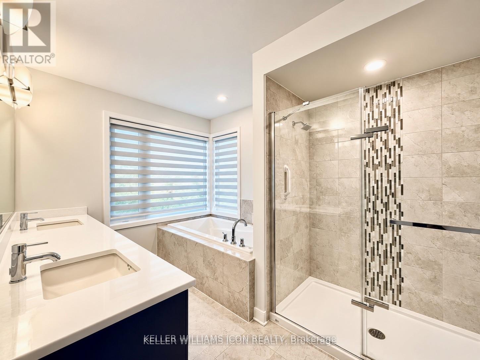
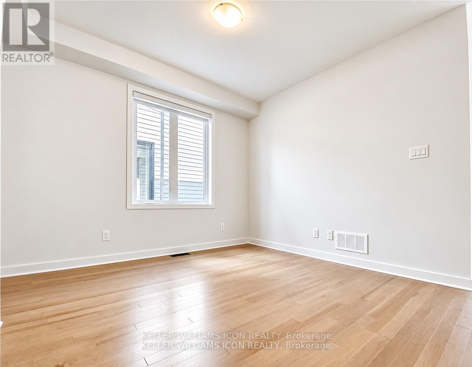
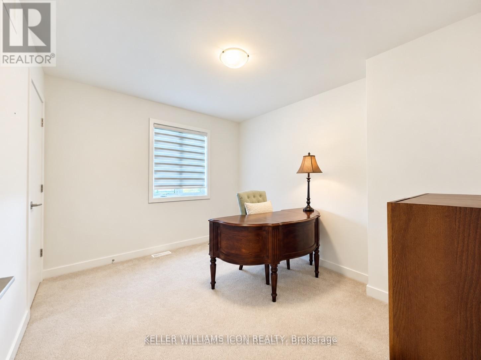
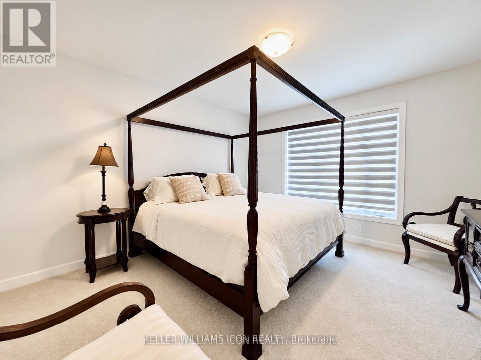
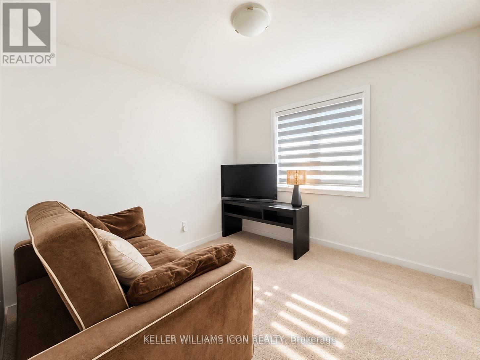
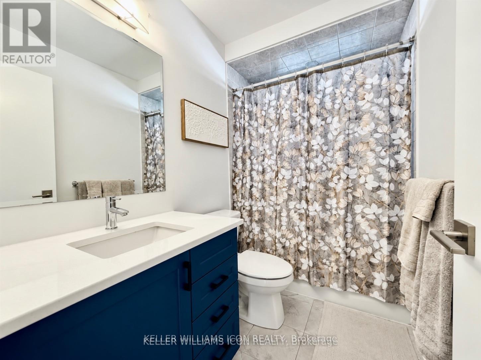
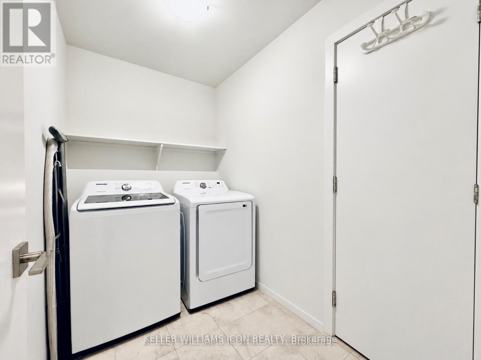
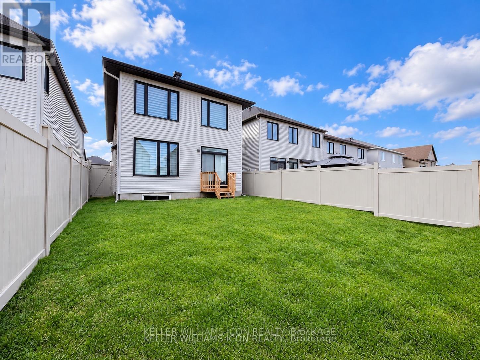
AVAILABLE DECEMBER 1, 2026! This beautiful RICHCRAFT-BUILT DETACHED HOME in sought-after RIVERSIDE SOUTH offers OVER 2,450 SQ. FT. of refined living space and a DOUBLE CAR GARAGE. The bright, open-concept main floor is anchored by a dramatic OPEN-TO-ABOVE FAMILY ROOM with oversized windows, a CHEF'S KITCHEN with generous cabinetry and a WALK-IN PANTRY, a formal dining room, and a flexible DEN ideal for a home office. Upstairs, the PRIMARY SUITE is a true retreat with a SPA-INSPIRED 5-PIECE ENSUITE and his-and-hers closets. THREE MORE GENEROUSLY SIZED BEDROOMS share a full bath, and a SECOND-FLOOR LAUNDRY room adds everyday convenience. The UNFINISHED BASEMENT provides ample storage space. Outside, the FULLY FENCED BACKYARD is perfect for summer BBQs and family gatherings. Close to TOP SCHOOLS, PARKS, SHOPPING, THE FUTURE LRT, and everyday amenities, this home combines comfort, style, and convenience for your family's next chapter. (id:37553)
Property Details
| MLS® Number | X13837558 |
| Property Type | Single Family |
| Community Name | 2602 - Riverside South/Gloucester Glen |
| Equipment Type | Water Heater |
| Parking Space Total | 4 |
| Rental Equipment Type | Water Heater |
Building
| Bathroom Total | 3 |
| Bedrooms Above Ground | 4 |
| Bedrooms Total | 4 |
| Appliances | Garage Door Opener Remote(s), Dishwasher, Dryer, Hood Fan, Stove, Washer, Refrigerator |
| Basement Development | Unfinished |
| Basement Type | Full (unfinished) |
| Construction Style Attachment | Detached |
| Cooling Type | Central Air Conditioning, Air Exchanger |
| Exterior Finish | Brick, Vinyl Siding |
| Fireplace Present | Yes |
| Foundation Type | Poured Concrete |
| Half Bath Total | 1 |
| Heating Fuel | Natural Gas |
| Heating Type | Forced Air |
| Stories Total | 2 |
| Size Interior | 2,000 - 2,500 Ft2 |
| Type | House |
| Utility Water | Municipal Water |
Parking
| Attached Garage | |
| Garage |
Land
| Acreage | No |
| Sewer | Sanitary Sewer |
| Size Depth | 100 Ft ,10 In |
| Size Frontage | 31 Ft ,2 In |
| Size Irregular | 31.2 X 100.9 Ft |
| Size Total Text | 31.2 X 100.9 Ft |
Rooms
| Level | Type | Length | Width | Dimensions |
|---|---|---|---|---|
| Second Level | Primary Bedroom | 4.87 m | 3.96 m | 4.87 m x 3.96 m |
| Second Level | Bedroom 2 | 3.35 m | 3.04 m | 3.35 m x 3.04 m |
| Second Level | Bedroom 3 | 3.75 m | 2.74 m | 3.75 m x 2.74 m |
| Second Level | Bedroom 4 | 3.96 m | 3.7 m | 3.96 m x 3.7 m |
| Ground Level | Living Room | 3.8 m | 4.31 m | 3.8 m x 4.31 m |
| Ground Level | Dining Room | 3.5 m | 3.2 m | 3.5 m x 3.2 m |
| Ground Level | Kitchen | 3.42 m | 2.74 m | 3.42 m x 2.74 m |
| Ground Level | Den | 3.3 m | 3.09 m | 3.3 m x 3.09 m |

The trademarks REALTOR®, REALTORS®, and the REALTOR® logo are controlled by The Canadian Real Estate Association (CREA) and identify real estate professionals who are members of CREA. The trademarks MLS®, Multiple Listing Service® and the associated logos are owned by The Canadian Real Estate Association (CREA) and identify the quality of services provided by real estate professionals who are members of CREA. The trademark DDF® is owned by The Canadian Real Estate Association (CREA) and identifies CREA's Data Distribution Facility (DDF®)
September 29 2026 01:23:15
Ottawa Real Estate Board
Keller Williams Icon Realty