683 Principale Street Casselman, Ontario K0A 1M0

$2,400 Monthly
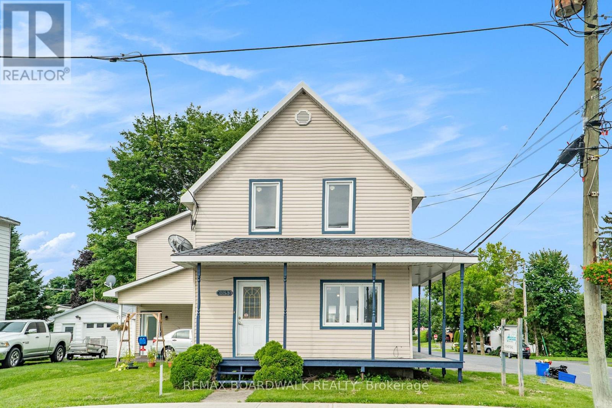
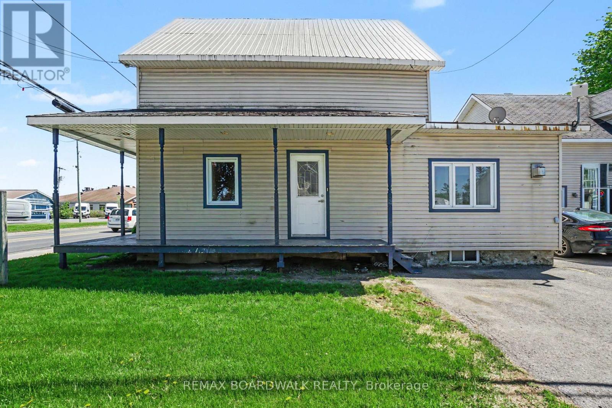
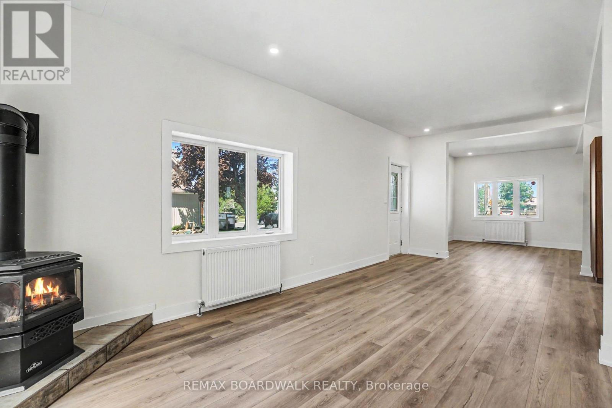
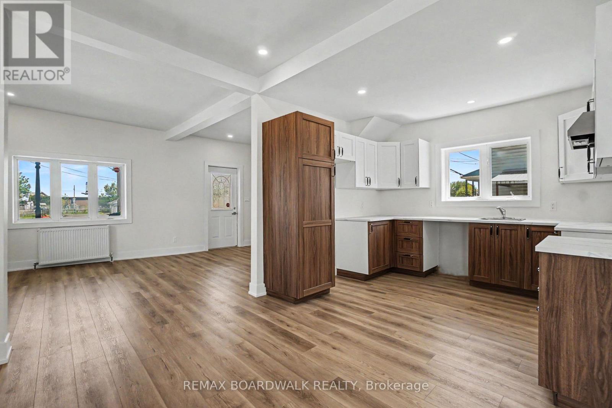
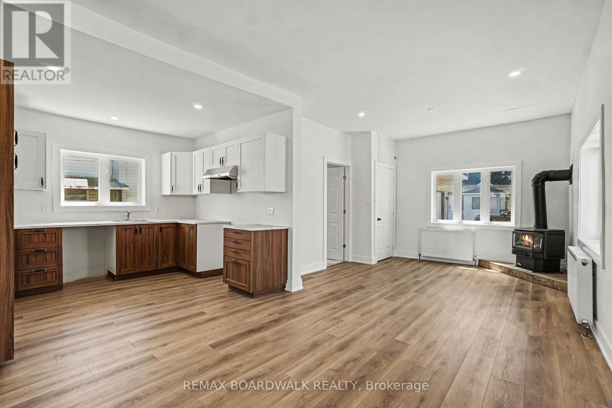
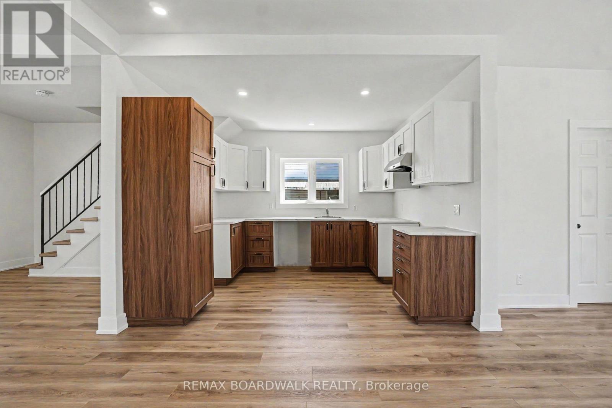
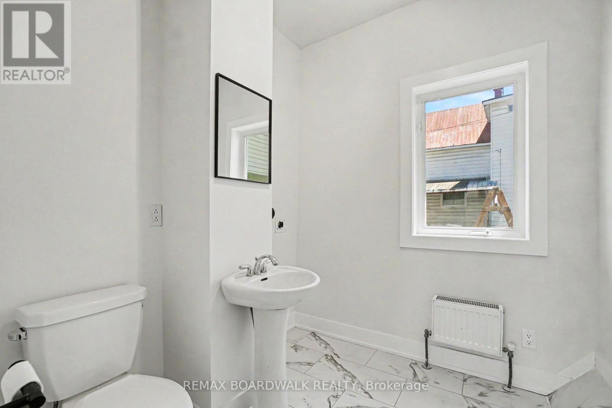
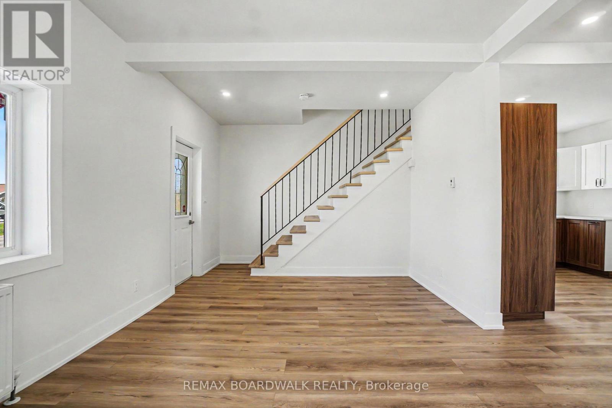
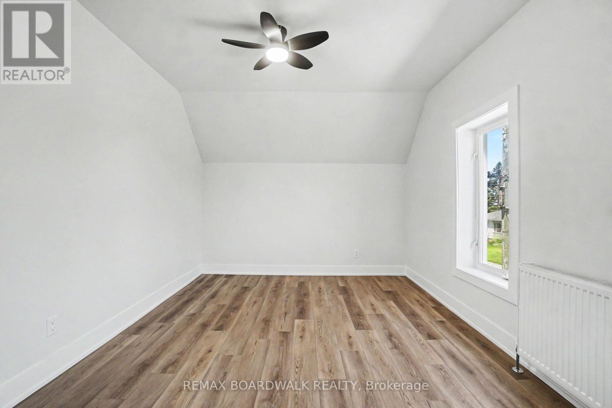
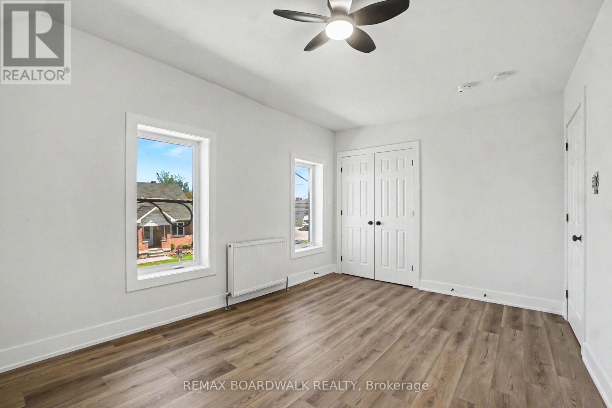
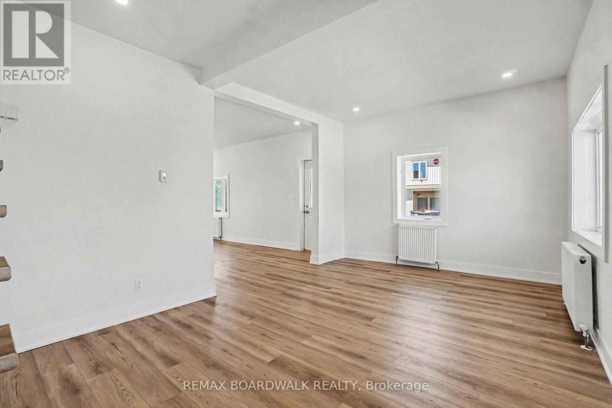
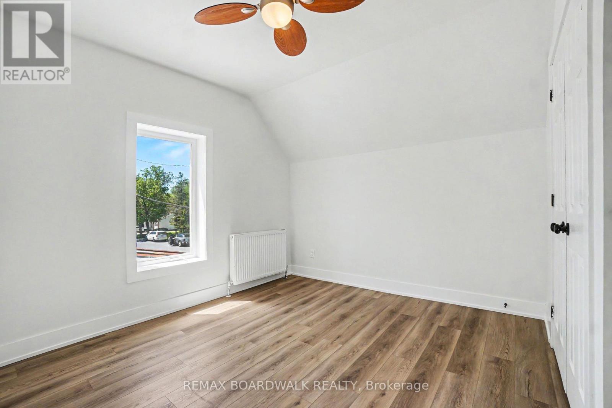
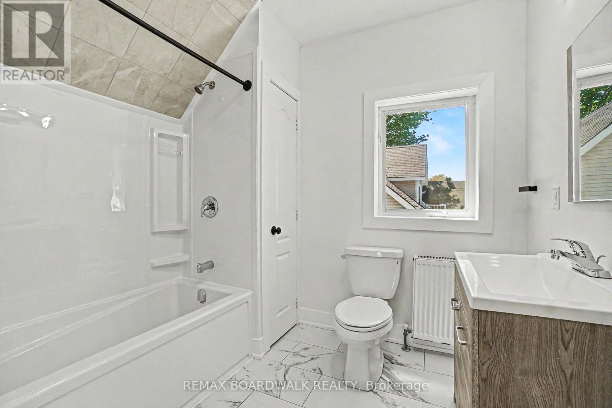
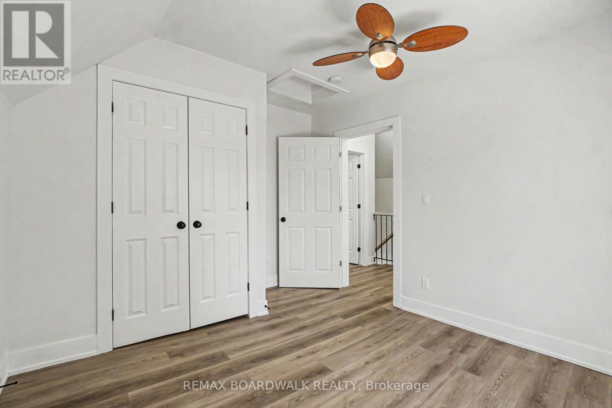
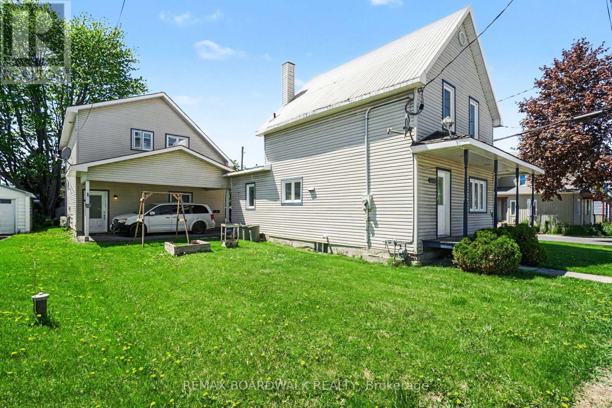
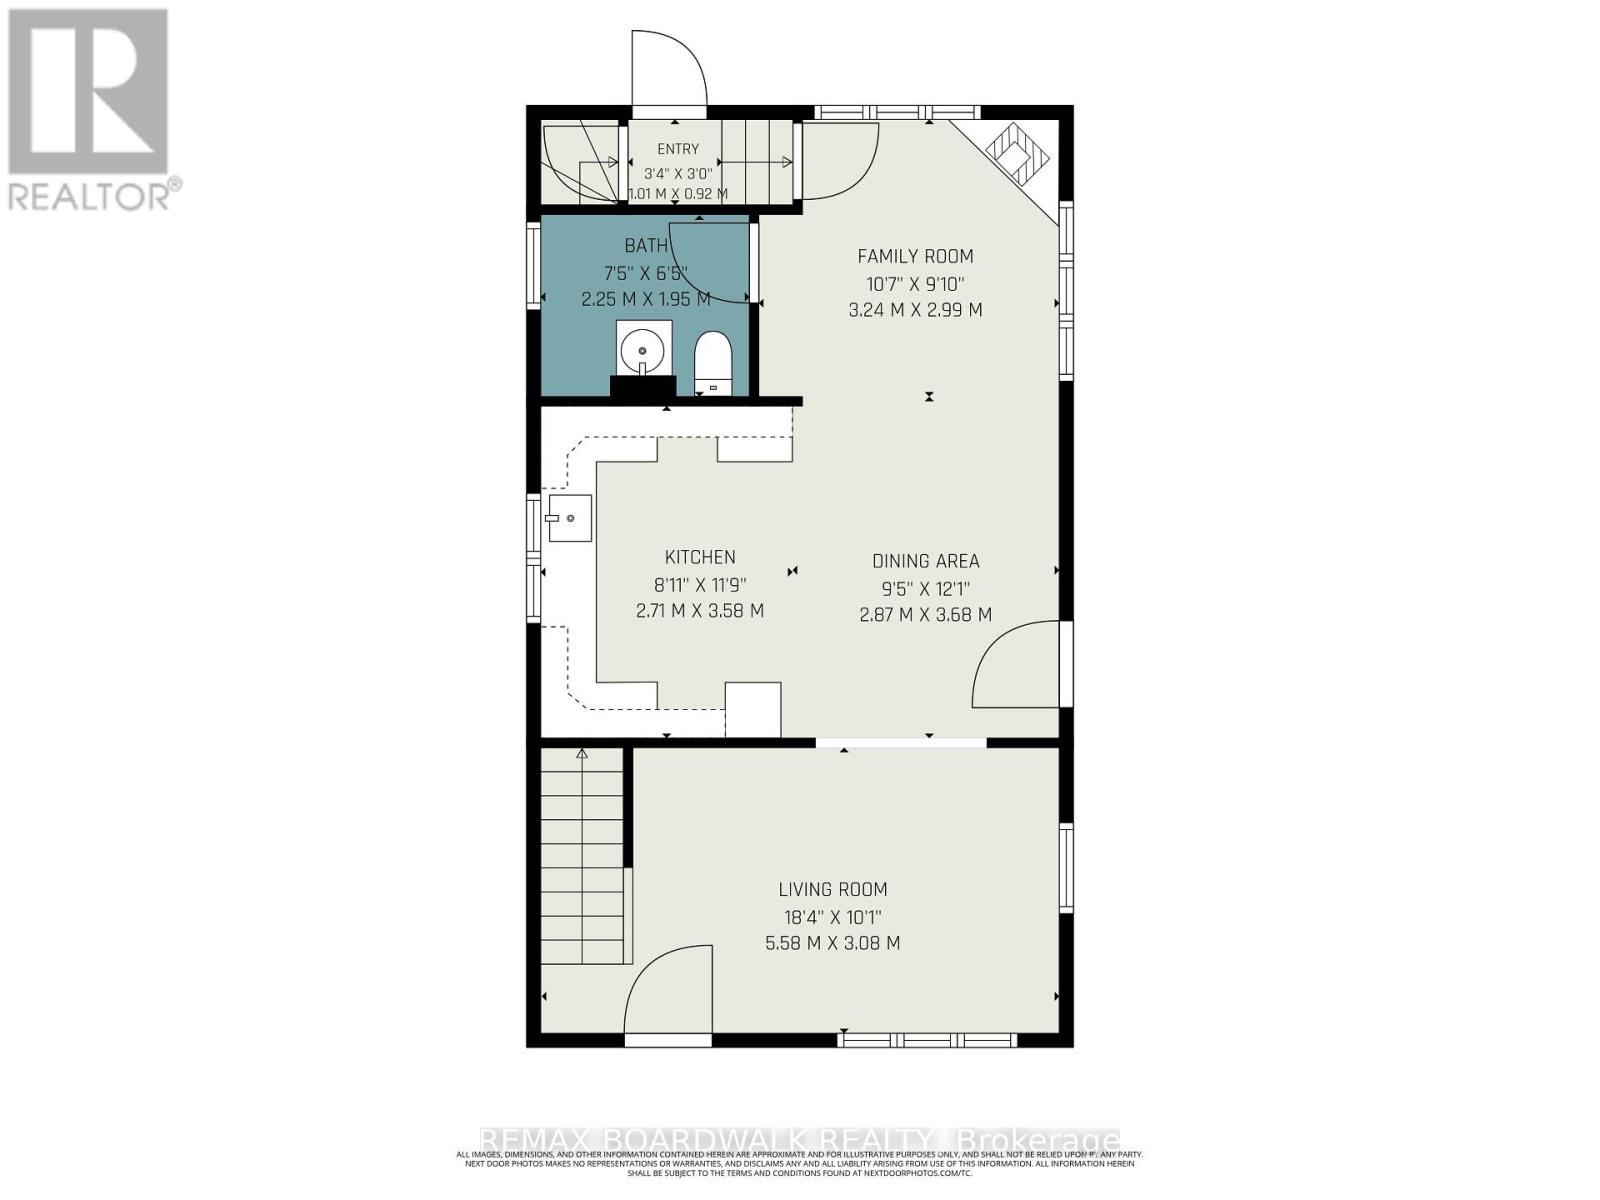
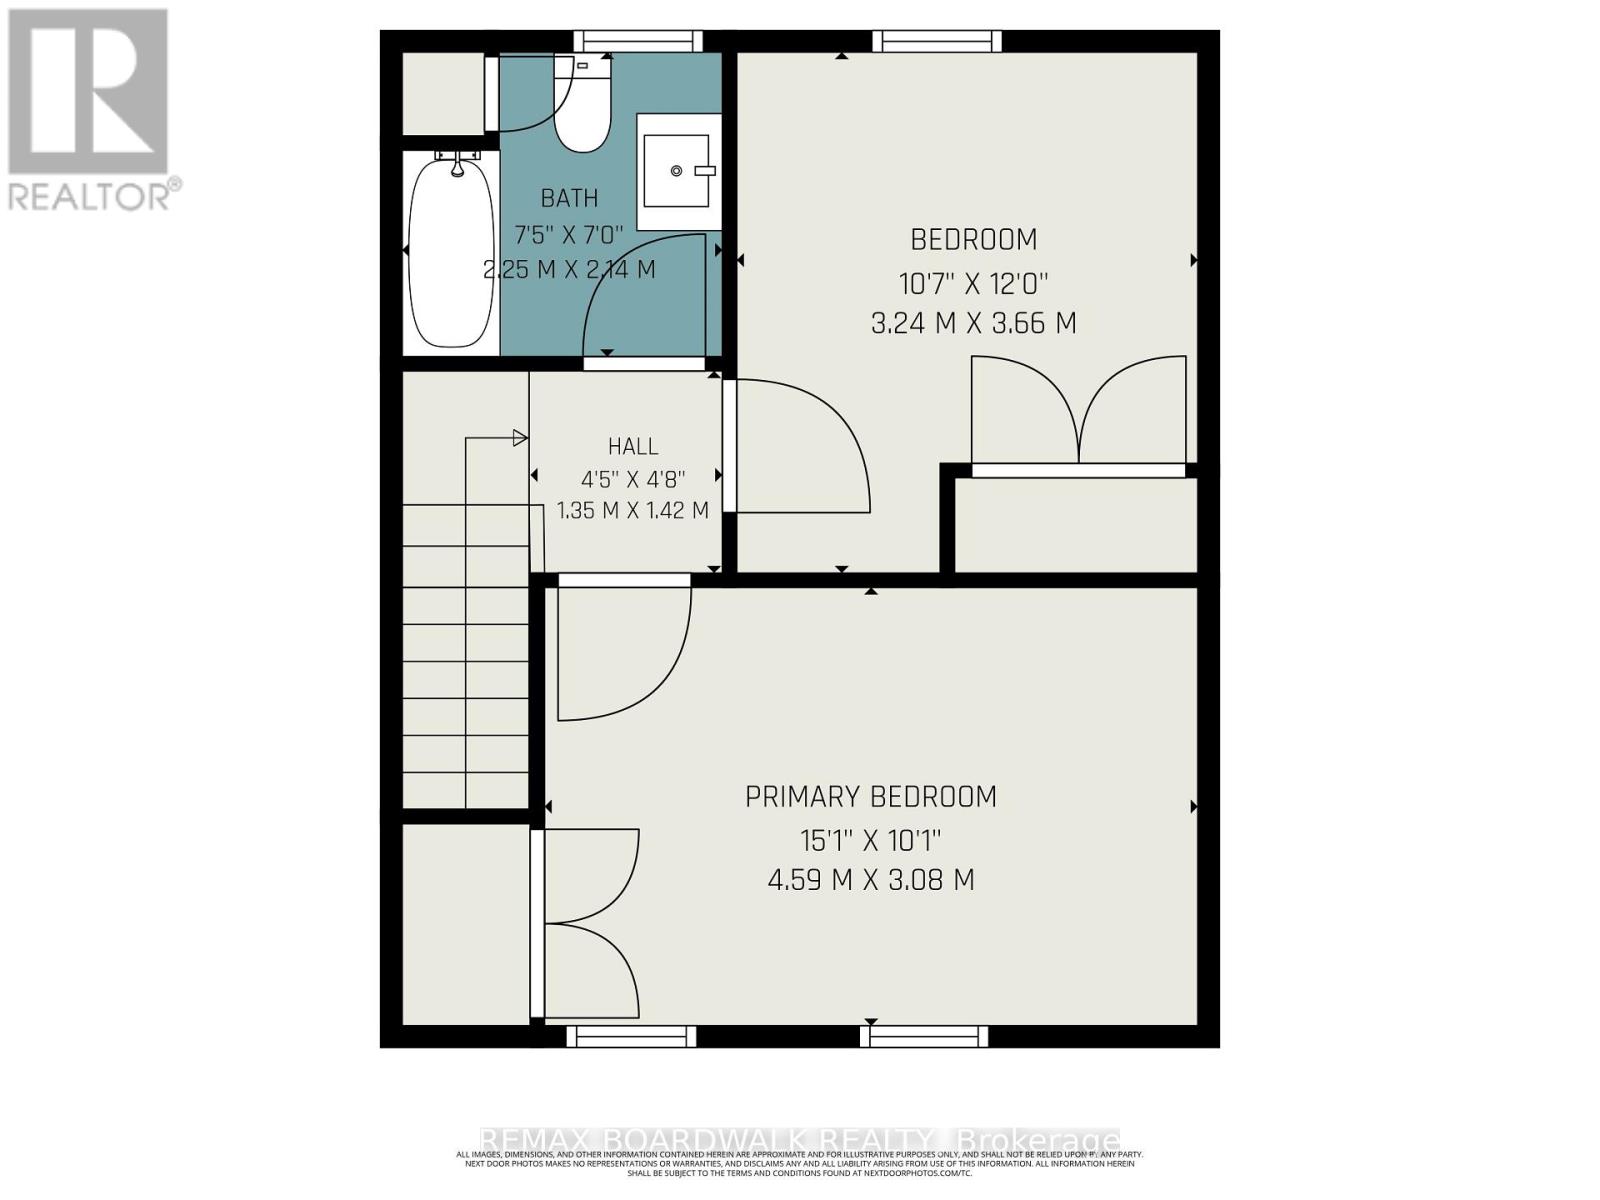
Welcome to this beautifully renovated 2-storey home for rent in the heart of Casselman! Offering approximately 1,003 sq. ft. of bright and inviting living space, this 2-bedroom home has been thoughtfully updated with fresh modern finishes throughout. The main level features a spacious living room, a bright family room with cozy gas stove, dining area, functional kitchen with ample cabinetry and counter space, plus a convenient bathroom. Upstairs you'll find two comfortable bedrooms, including a generous primary bedroom, along with a full bathroom. The unfinished basement provides plenty of additional storage space. Large windows throughout the home bring in an abundance of natural light, complementing the neutral décor and attractive flooring. Conveniently located on Principale Street, close to shopping, restaurants, services and with easy access to Highway 417. A great opportunity to enjoy a freshly renovated detached home in a convenient Casselman location. Available for rent at $2,400/month + Hydro & Heating. First and last months rent is required, and all offers must include a rental application, credit report, references, valid ID, two recent pay stubs, an employment letter, and 24-hour irrevocable. Book your private showing today! (id:37553)
Property Details
| MLS® Number | X13841240 |
| Property Type | Single Family |
| Community Name | 604 - Casselman |
| Features | Carpet Free |
| Parking Space Total | 1 |
Building
| Bathroom Total | 2 |
| Bedrooms Above Ground | 2 |
| Bedrooms Total | 2 |
| Amenities | Fireplace(s) |
| Appliances | Dryer, Hood Fan, Washer |
| Basement Development | Unfinished |
| Basement Type | Full (unfinished) |
| Construction Style Attachment | Detached |
| Cooling Type | Wall Unit |
| Exterior Finish | Vinyl Siding |
| Fireplace Present | Yes |
| Fireplace Total | 1 |
| Foundation Type | Poured Concrete |
| Half Bath Total | 1 |
| Heating Fuel | Natural Gas |
| Heating Type | Forced Air, Radiant Heat |
| Stories Total | 2 |
| Size Interior | 700 - 1,100 Ft2 |
| Type | House |
| Utility Water | Municipal Water |
Parking
| No Garage |
Land
| Acreage | No |
| Sewer | Sanitary Sewer |
| Size Depth | 100 Ft |
| Size Frontage | 50 Ft |
| Size Irregular | 50 X 100 Ft |
| Size Total Text | 50 X 100 Ft |
Rooms
| Level | Type | Length | Width | Dimensions |
|---|---|---|---|---|
| Second Level | Primary Bedroom | 4.59 m | 3.08 m | 4.59 m x 3.08 m |
| Second Level | Bedroom 2 | 3.24 m | 3.66 m | 3.24 m x 3.66 m |
| Second Level | Bathroom | 2.25 m | 2.14 m | 2.25 m x 2.14 m |
| Main Level | Kitchen | 2.71 m | 3.58 m | 2.71 m x 3.58 m |
| Main Level | Dining Room | 2.87 m | 3.68 m | 2.87 m x 3.68 m |
| Main Level | Living Room | 5.58 m | 3.08 m | 5.58 m x 3.08 m |
| Main Level | Family Room | 3.24 m | 2.99 m | 3.24 m x 2.99 m |
| Main Level | Bathroom | 2.25 m | 1.95 m | 2.25 m x 1.95 m |
Utilities
| Electricity | Installed |
| Sewer | Installed |
https://www.realtor.ca/real-estate/30342171/683-principale-street-casselman-604-casselman

The trademarks REALTOR®, REALTORS®, and the REALTOR® logo are controlled by The Canadian Real Estate Association (CREA) and identify real estate professionals who are members of CREA. The trademarks MLS®, Multiple Listing Service® and the associated logos are owned by The Canadian Real Estate Association (CREA) and identify the quality of services provided by real estate professionals who are members of CREA. The trademark DDF® is owned by The Canadian Real Estate Association (CREA) and identifies CREA's Data Distribution Facility (DDF®)
September 29 2026 09:23:19
Ottawa Real Estate Board
RE/MAX Boardwalk Realty