508 Yellow Birch Street Ottawa, Ontario K1W 0J3

$939,900
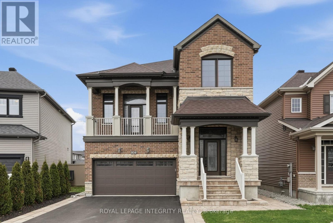
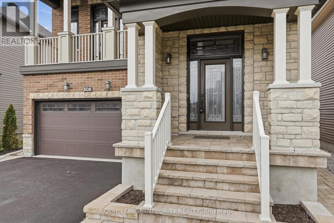
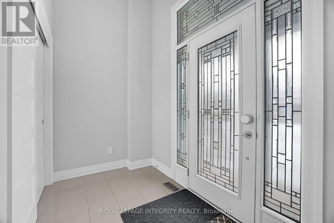
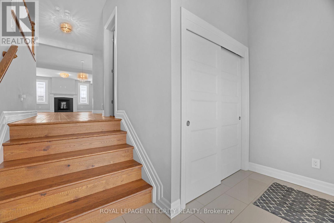
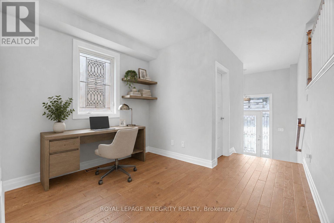
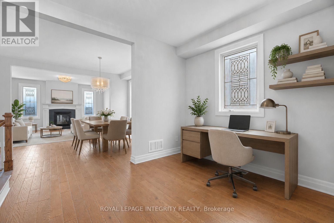
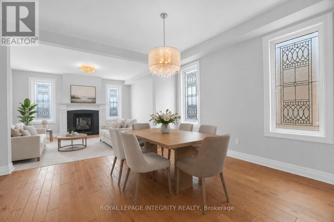
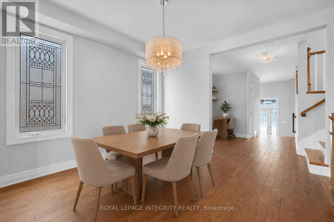
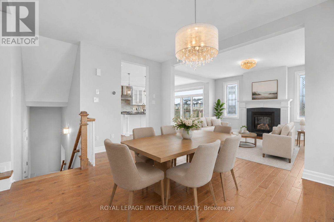
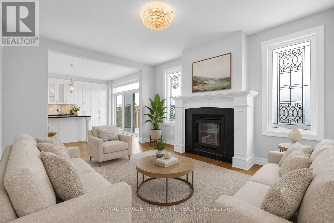
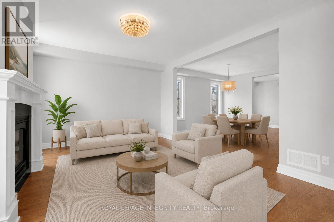
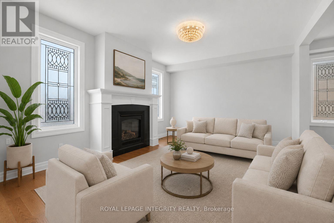
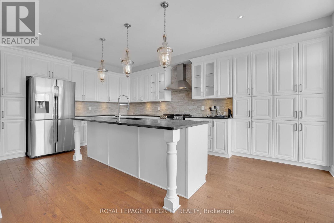
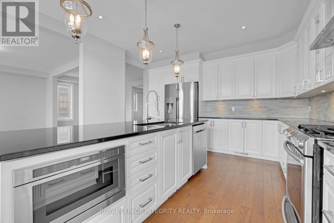
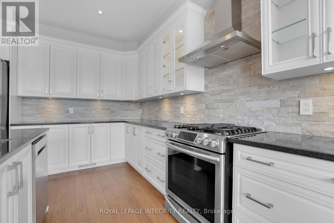
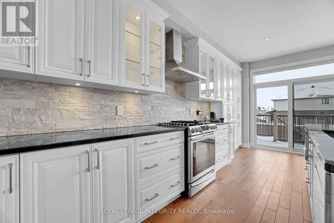
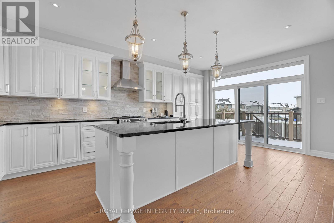
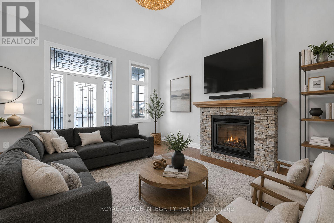
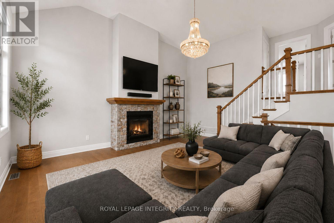
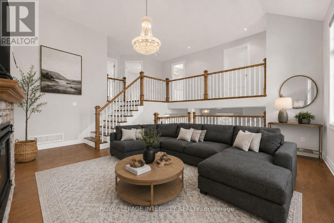
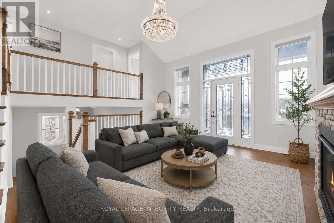
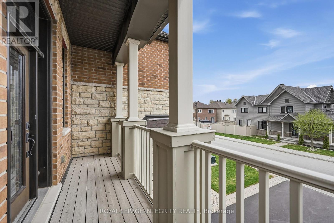
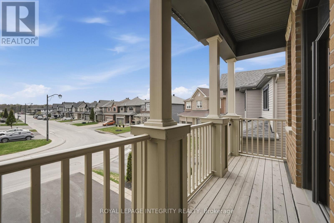
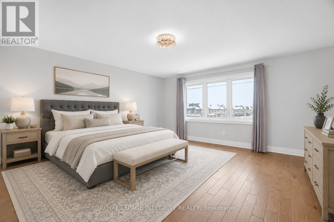
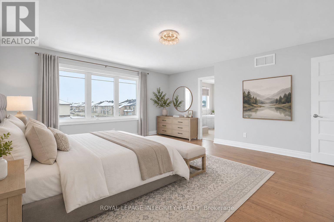
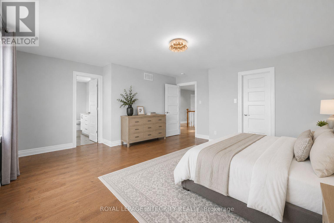
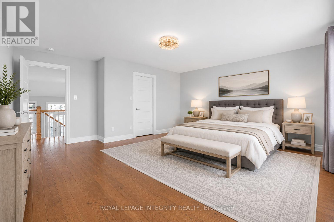
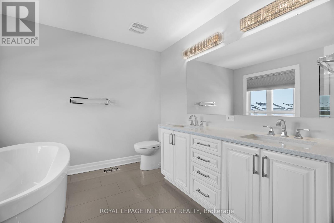
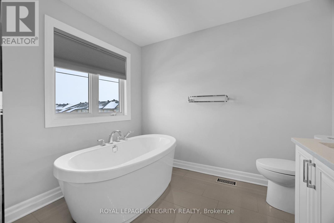
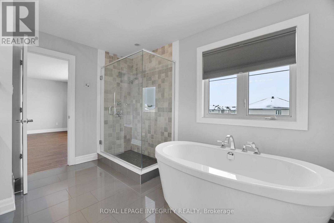
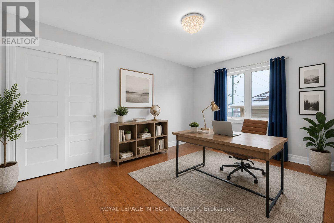
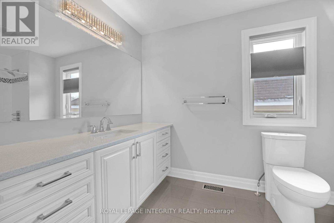
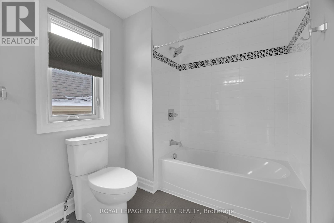
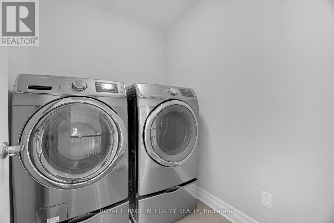
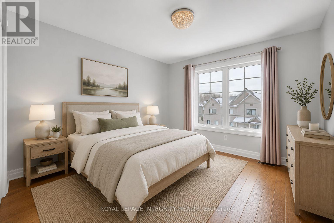
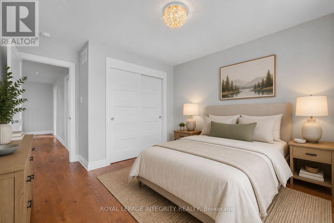
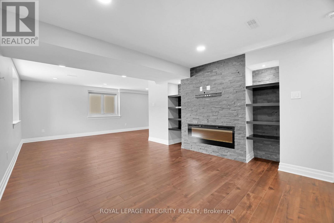
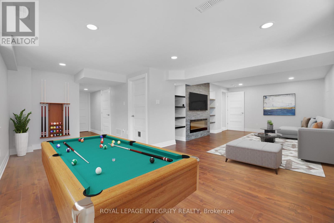
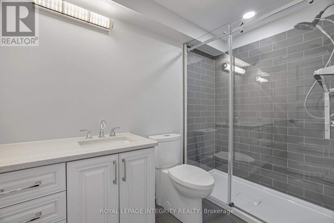
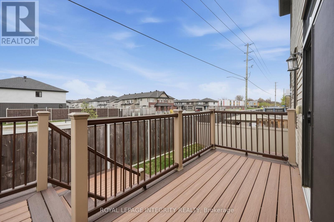
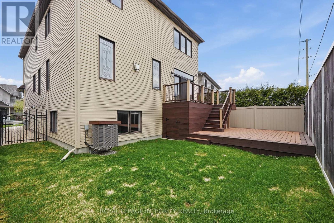
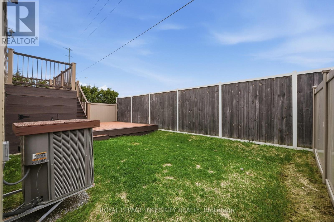
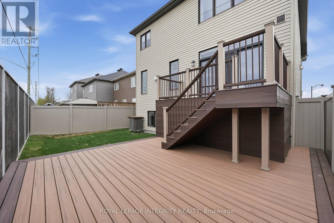
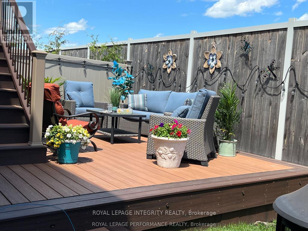
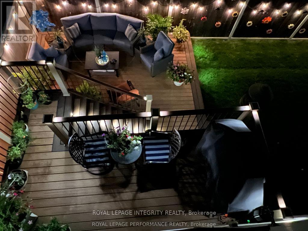
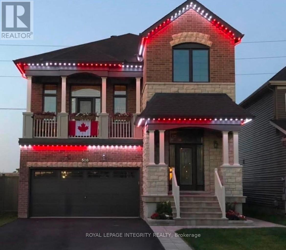
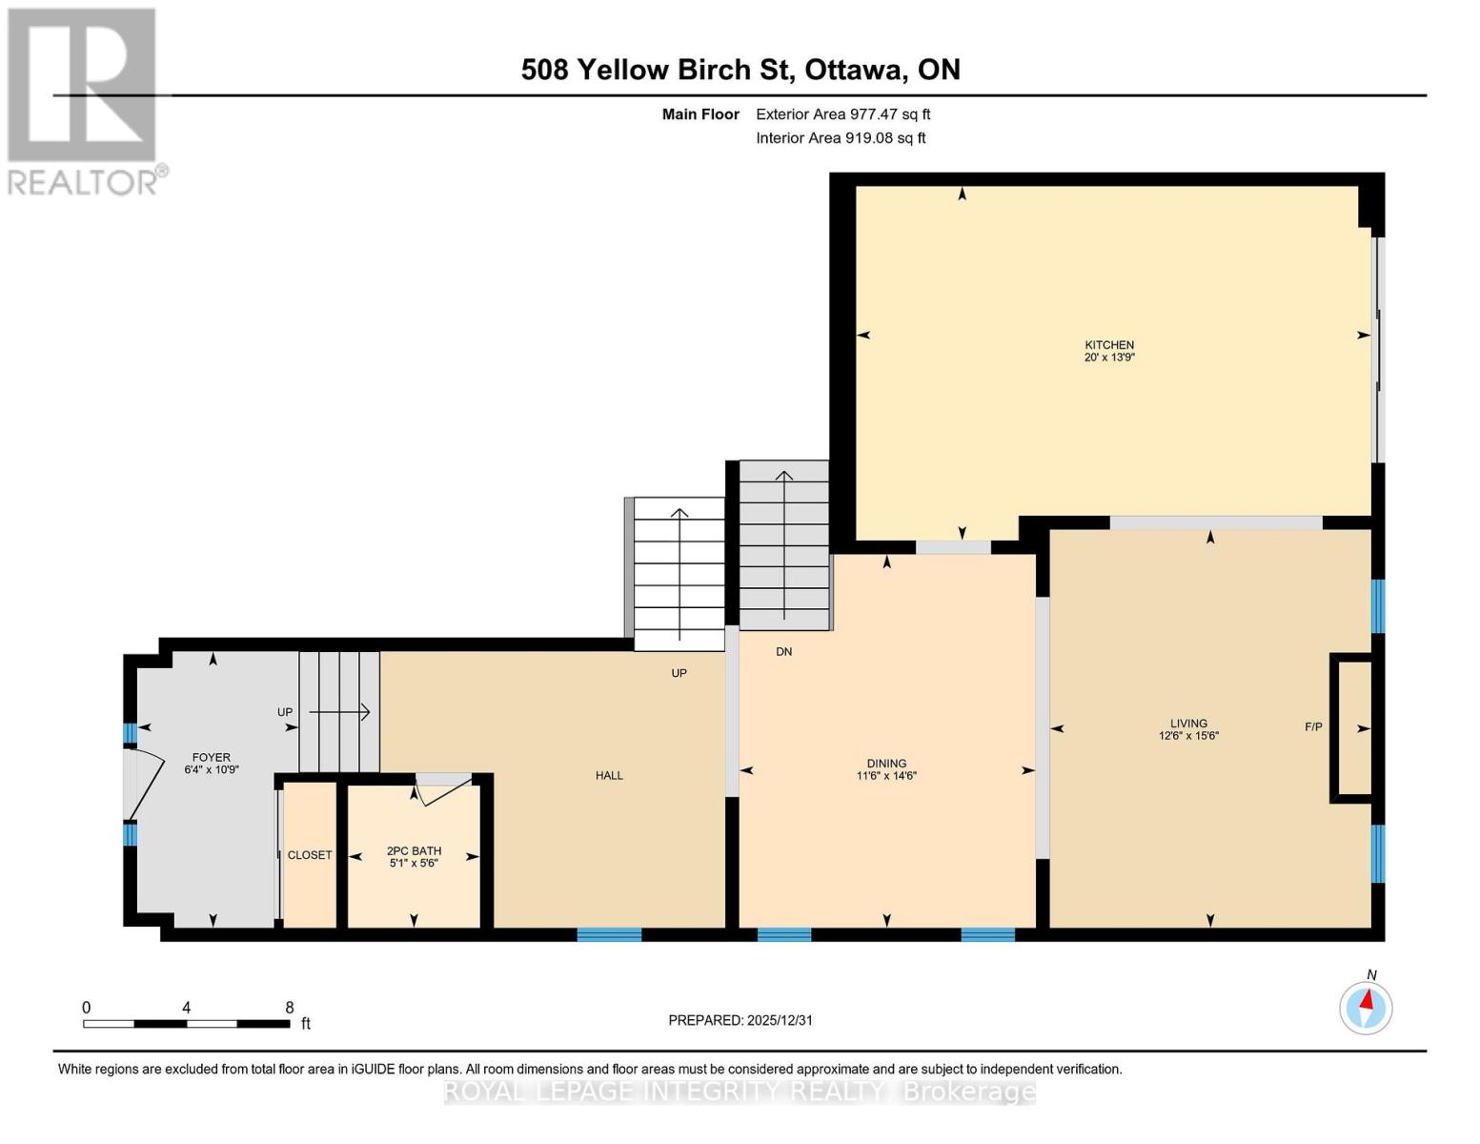
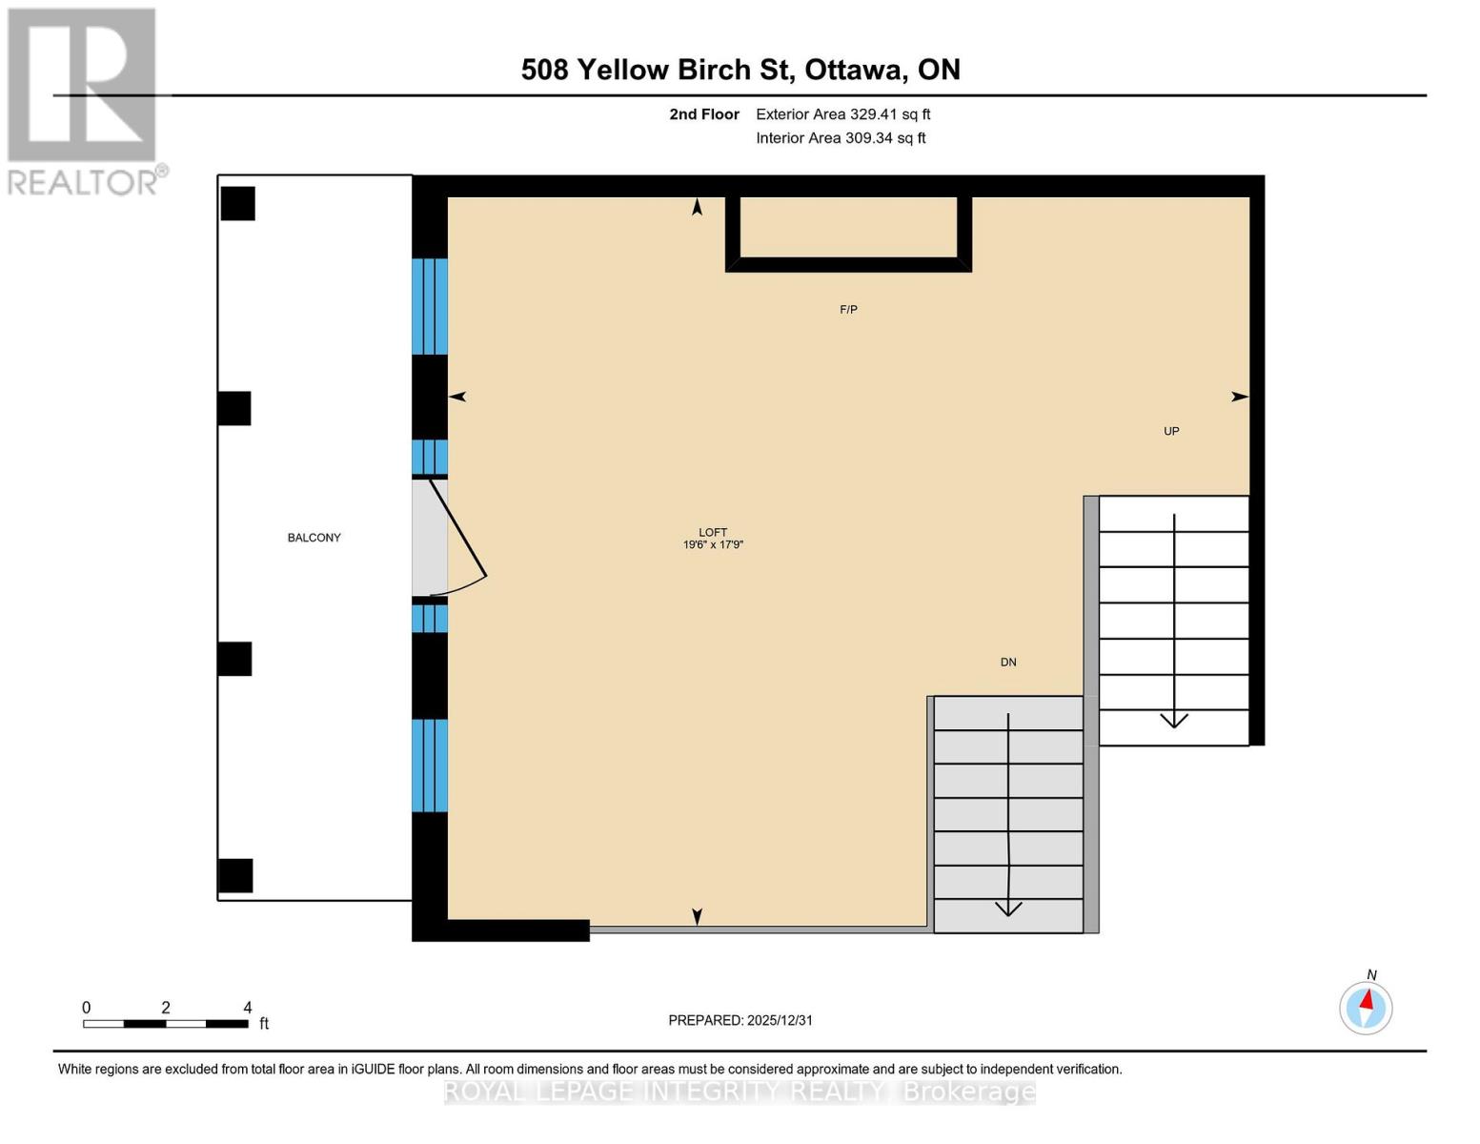
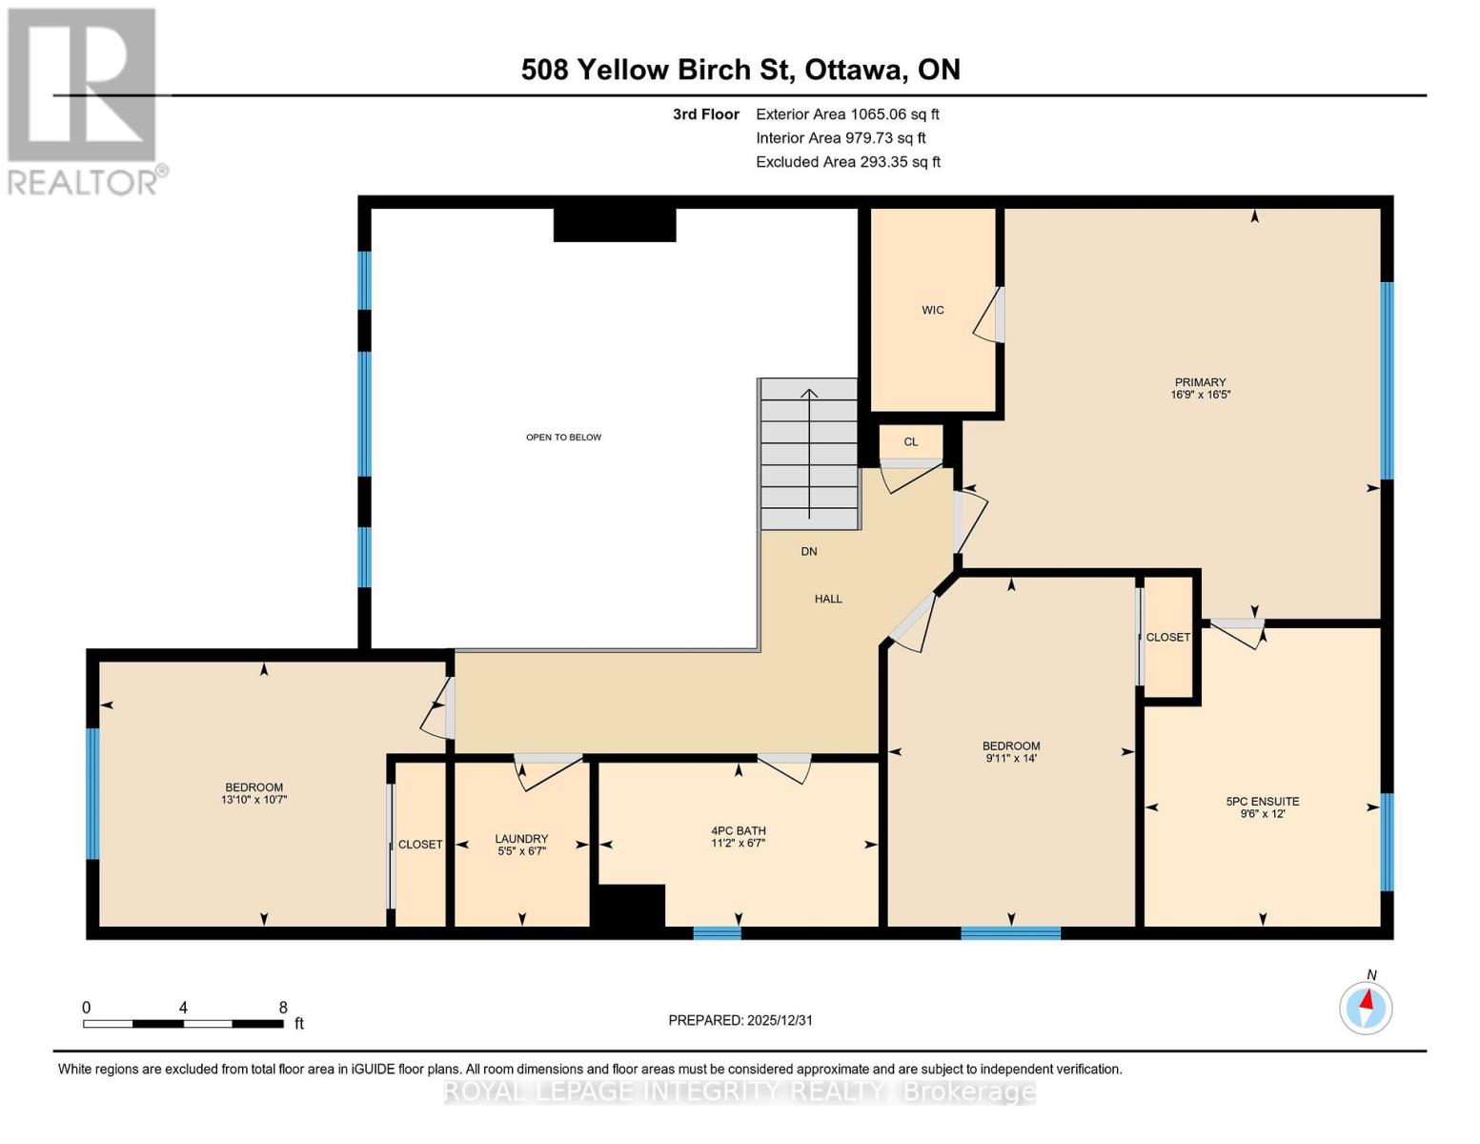
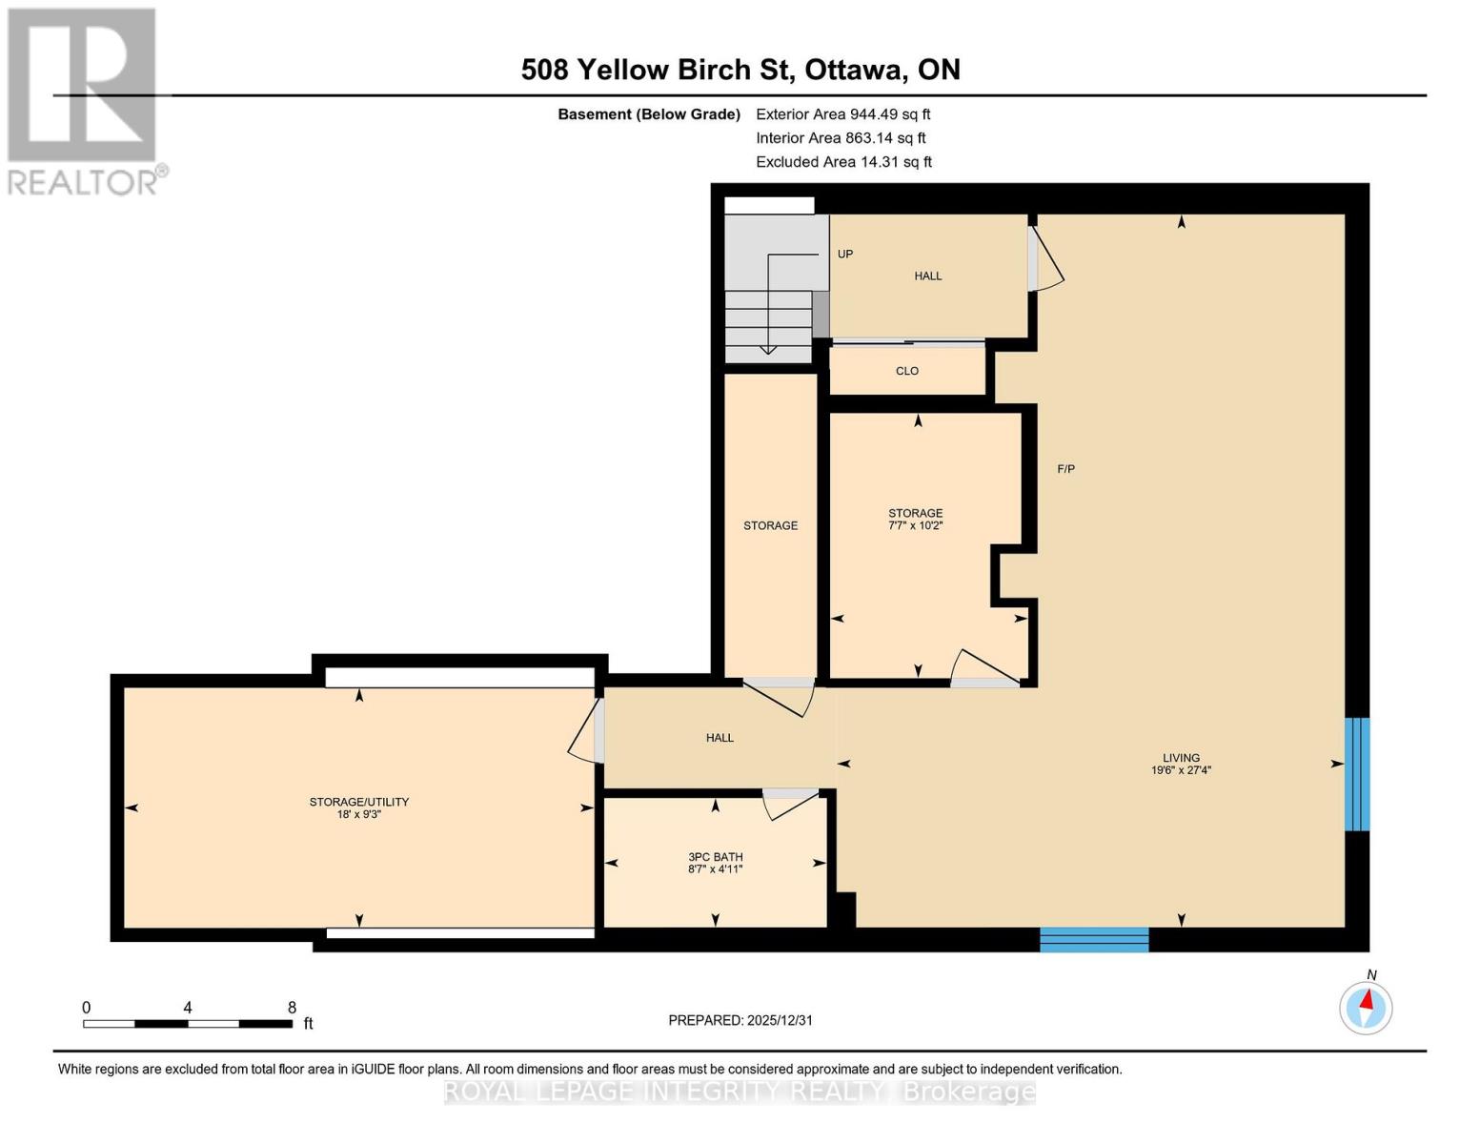
Welcome to this 2.5-storey Minto Killarney model in Trailsedge neighbourhood of Orléans. Offering almost 2,500 sq ft above grade plus 863 sq ft finished basement. With timeless finishes, this is a magazine-worthy home. The interlocking at the front entrance will grab your attention. Inside, the eye is drawn to the warm sweeping engineered hardwood flooring and the inviting living room fireplace and the customized glass windows. The main floor provides entertaining/everyday living space and a quiet office area. The heart of the home, the chef-inspired kitchen, boasts an 8ft island & premium cabinets and an abundance of storage. Granite countertops, high-end sink/faucet and a natural gas range also enhance the kitchen. A triple patio door provides seamless access to the 2-level composite deck with accent lighting & a weatherproofed 6 x 9 shed. The next level features the family room with a soaring 14 foot ceiling, where winter evenings can be spent gathered around the cozy stone fireplace. Summer evenings can be spent here catching a breeze through the front balcony door. The spacious master offers a spa-inspired ensuite with a glass enclosure shower, soaker tub, double sink vanity, quartz countertops & enhanced cabinetry. Two additional bedrooms, a spacious main bathroom & a convenient second level laundry room. Did we mention - no carpet throughout & permanent holiday lighting! The basement provides additional living space with above ground windows for natural lighting, a stylish fireplace, built-in shelving & a full bathroom with quality finishes. Enough room for a home theatre, gym, or guest retreat. Loads of storage for all of those seasonal items. This home showcases true pride of ownership. Why buy new when this move-in ready home provides premium upgrades at a fraction of the cost. Just steps to parks, walking trails, schools and transit & mins to shopping and major routes for quick commuting. A truly distinctive home! Some photos are virtually staged (id:37553)
Property Details
| MLS® Number | X13847080 |
| Property Type | Single Family |
| Community Name | 2013 - Mer Bleue/Bradley Estates/Anderson Park |
| Equipment Type | Water Heater, Water Heater - Tankless |
| Parking Space Total | 6 |
| Rental Equipment Type | Water Heater, Water Heater - Tankless |
Building
| Bathroom Total | 4 |
| Bedrooms Above Ground | 3 |
| Bedrooms Total | 3 |
| Amenities | Fireplace(s) |
| Appliances | Garage Door Opener Remote(s), Central Vacuum, Water Heater - Tankless, Blinds, Dishwasher, Dryer, Garage Door Opener, Hood Fan, Microwave, Stove, Washer, Window Coverings, Refrigerator |
| Basement Development | Finished |
| Basement Type | Full (finished) |
| Construction Style Attachment | Detached |
| Cooling Type | Central Air Conditioning |
| Exterior Finish | Stone, Brick |
| Fireplace Present | Yes |
| Fireplace Total | 3 |
| Foundation Type | Poured Concrete |
| Half Bath Total | 1 |
| Heating Fuel | Natural Gas |
| Heating Type | Forced Air |
| Stories Total | 2 |
| Size Interior | 2,000 - 2,500 Ft2 |
| Type | House |
| Utility Water | Municipal Water |
Parking
| Garage |
Land
| Acreage | No |
| Sewer | Sanitary Sewer |
| Size Depth | 91.75 M |
| Size Frontage | 10.84 M |
| Size Irregular | 10.8 X 91.8 M |
| Size Total Text | 10.8 X 91.8 M |
Rooms
| Level | Type | Length | Width | Dimensions |
|---|---|---|---|---|
| Second Level | Loft | 5.97 m | 5.45 m | 5.97 m x 5.45 m |
| Third Level | Bathroom | 2.92 m | 3.65 m | 2.92 m x 3.65 m |
| Third Level | Bedroom | 2.77 m | 4.2 m | 2.77 m x 4.2 m |
| Third Level | Laundry Room | 1.6 m | 2.04 m | 1.6 m x 2.04 m |
| Third Level | Bedroom | 3.99 m | 3.26 m | 3.99 m x 3.26 m |
| Third Level | Bathroom | 3.41 m | 2.04 m | 3.41 m x 2.04 m |
| Third Level | Primary Bedroom | 5.15 m | 5.02 m | 5.15 m x 5.02 m |
| Basement | Living Room | 5.97 m | 8.35 m | 5.97 m x 8.35 m |
| Basement | Bathroom | 2.65 m | 1.25 m | 2.65 m x 1.25 m |
| Basement | Utility Room | 5.48 m | 2.83 m | 5.48 m x 2.83 m |
| Main Level | Foyer | 1.95 m | 3.32 m | 1.95 m x 3.32 m |
| Main Level | Bathroom | 1.55 m | 1.7 m | 1.55 m x 1.7 m |
| Main Level | Living Room | 3.84 m | 4.75 m | 3.84 m x 4.75 m |
| Main Level | Kitchen | 6.09 m | 4.23 m | 6.09 m x 4.23 m |
| Main Level | Dining Room | 3.53 m | 4.45 m | 3.53 m x 4.45 m |

The trademarks REALTOR®, REALTORS®, and the REALTOR® logo are controlled by The Canadian Real Estate Association (CREA) and identify real estate professionals who are members of CREA. The trademarks MLS®, Multiple Listing Service® and the associated logos are owned by The Canadian Real Estate Association (CREA) and identify the quality of services provided by real estate professionals who are members of CREA. The trademark DDF® is owned by The Canadian Real Estate Association (CREA) and identifies CREA's Data Distribution Facility (DDF®)
October 01 2026 02:03:55
Ottawa Real Estate Board
Royal LePage Integrity Realty