1196 400 Route Russell, Ontario K0A 1W0

$969,900
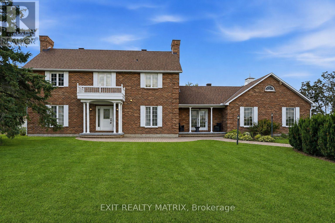
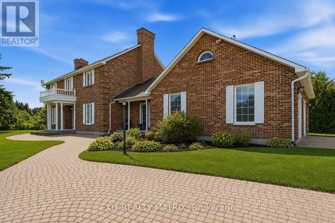
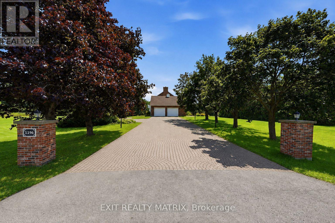
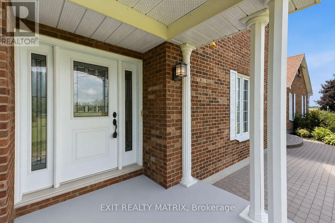
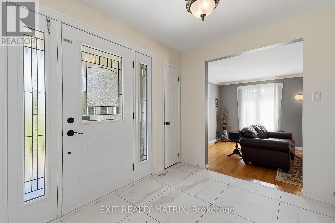
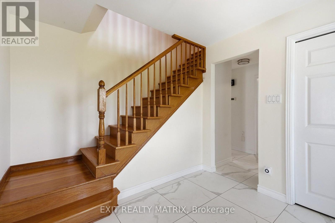
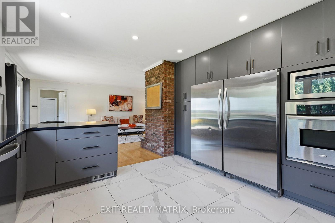
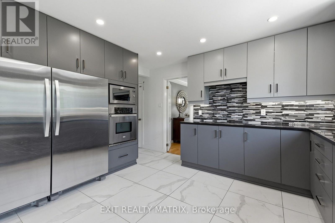
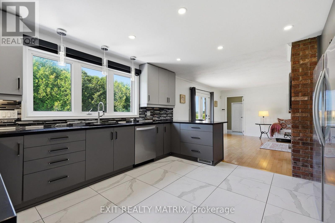
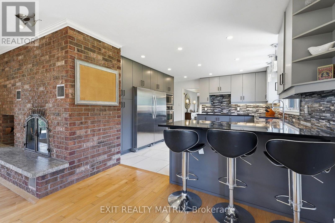
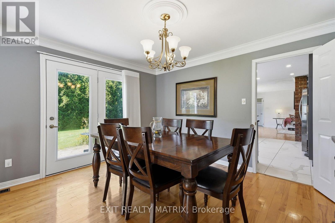
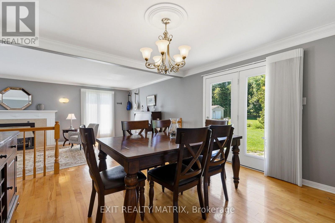
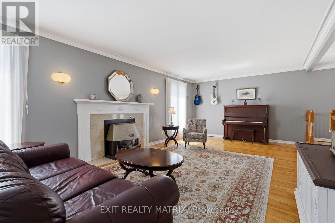
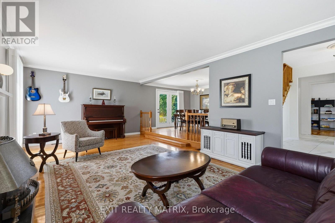
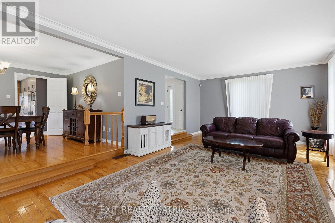
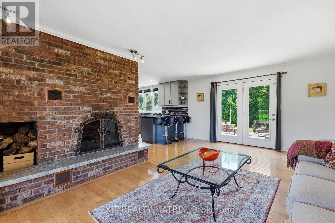
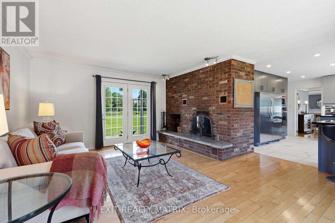
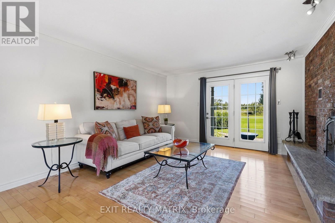
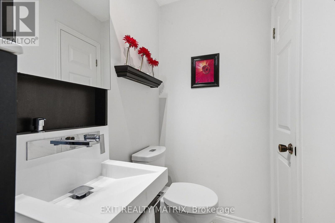
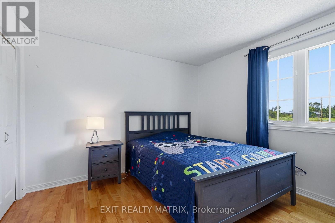
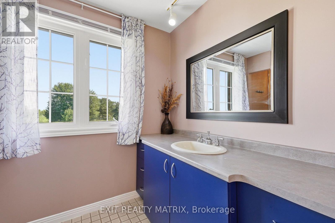
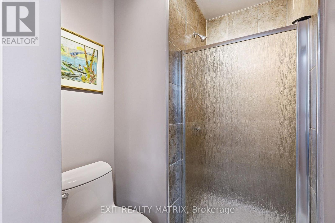
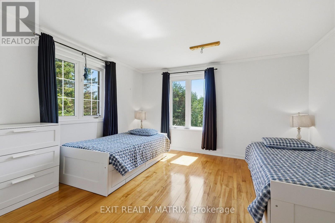
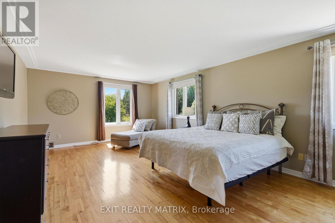
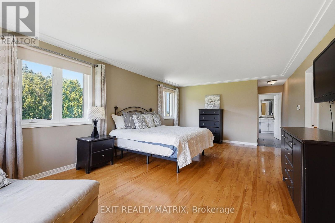
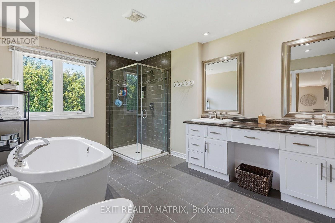
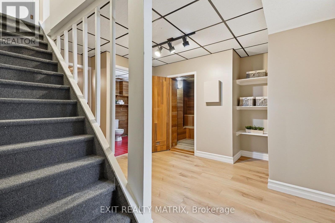
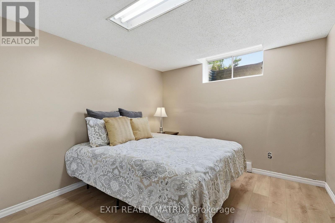
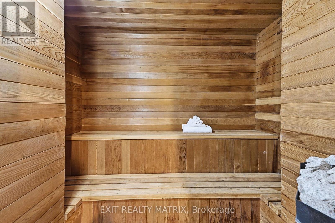
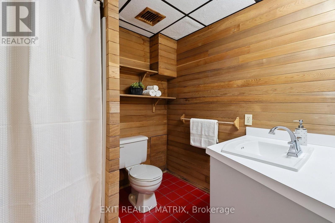
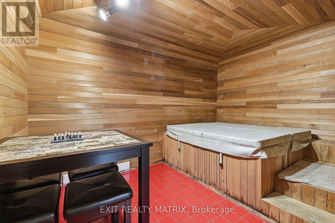
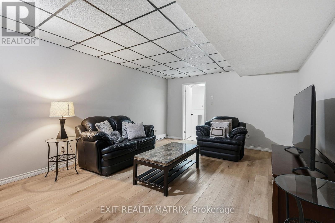
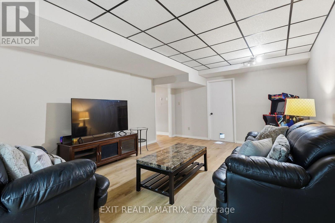
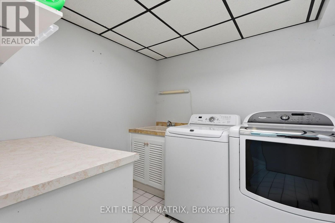
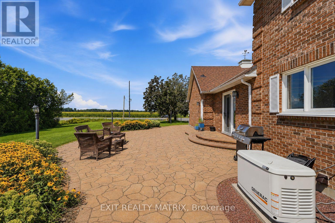
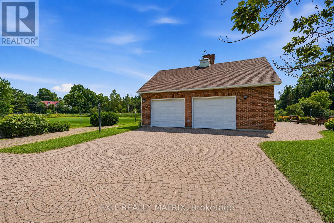
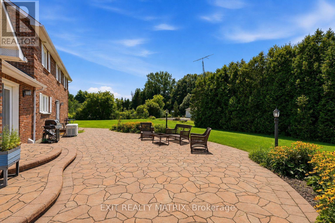
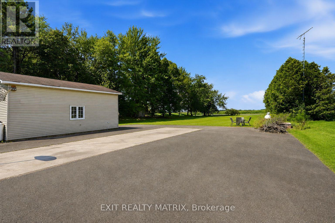
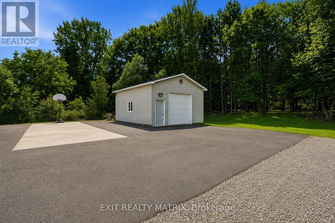
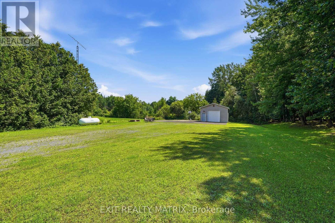
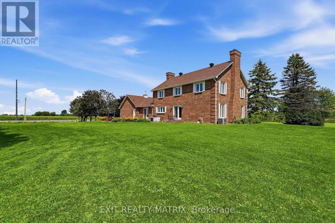
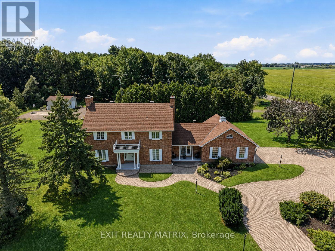
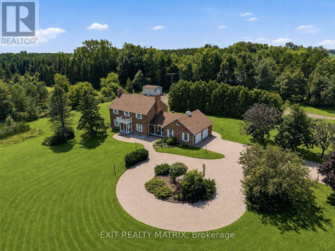
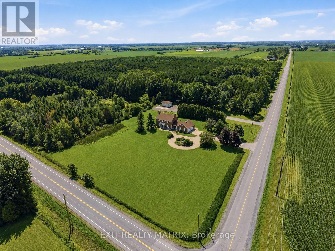
SPACE, PRIVACY AND COUNTRY LIVING JUST MINUTES FROM EMBRUN! Set on 2.88 acres, this spacious two-storey home offers 3+1 bedrooms, 4 bathrooms and an impressive amount of living space inside and out. The main level features hardwood flooring throughout, a bright open-concept kitchen with quartz countertops, two separate living areas with two fireplaces, and a dedicated home office. Upstairs, hardwood flooring continues throughout, along with a convenient laundry area and three spacious bedrooms. The primary suite offers a relaxing retreat with a beautiful ensuite complete with a soaker tub and glass shower. The finished basement provides even more room to enjoy with a rec room, additional bedroom, bathroom with shower, plus an indoor hot tub and sauna. Outside, a heated attached garage is complemented by a heated detached shop with its own separate entrance, offering fantastic space for hobbies, projects or additional storage. Recent updates include a new basement bedroom and flooring (2026), furnace (2023), hot water tank (2020) and Generac generator (2020). Enjoy the peace and privacy of your own acreage while remaining just minutes from Embrun Village and everyday amenities. (id:37553)
Property Details
| MLS® Number | X13848836 |
| Property Type | Single Family |
| Community Name | 603 - Russell Twp |
| Amenities Near By | Schools, Place Of Worship |
| Community Features | School Bus |
| Features | Lighting |
| Parking Space Total | 16 |
| View Type | View |
Building
| Bathroom Total | 4 |
| Bedrooms Above Ground | 3 |
| Bedrooms Below Ground | 1 |
| Bedrooms Total | 4 |
| Amenities | Fireplace(s) |
| Appliances | Water Heater, Dishwasher, Dryer, Stove, Two Washers, Water Treatment, Refrigerator |
| Basement Development | Finished |
| Basement Type | Full (finished) |
| Construction Style Attachment | Detached |
| Cooling Type | Central Air Conditioning |
| Exterior Finish | Brick |
| Fireplace Present | Yes |
| Fireplace Total | 2 |
| Foundation Type | Block |
| Half Bath Total | 1 |
| Heating Fuel | Propane |
| Heating Type | Forced Air |
| Stories Total | 2 |
| Size Interior | 3,000 - 3,500 Ft2 |
| Type | House |
| Utility Water | Drilled Well |
Parking
| Attached Garage | |
| Garage |
Land
| Acreage | Yes |
| Land Amenities | Schools, Place Of Worship |
| Landscape Features | Landscaped |
| Sewer | Septic System |
| Size Depth | 425 Ft |
| Size Frontage | 300 Ft |
| Size Irregular | 300 X 425 Ft ; 0 |
| Size Total Text | 300 X 425 Ft ; 0|2 - 4.99 Acres |
| Zoning Description | Residential |
Rooms
| Level | Type | Length | Width | Dimensions |
|---|---|---|---|---|
| Second Level | Bedroom 3 | 2.99 m | 4.06 m | 2.99 m x 4.06 m |
| Second Level | Primary Bedroom | 7.04 m | 4 m | 7.04 m x 4 m |
| Second Level | Bedroom 2 | 4.01 m | 4.06 m | 4.01 m x 4.06 m |
| Second Level | Bathroom | 3.95 m | 1.94 m | 3.95 m x 1.94 m |
| Lower Level | Recreational, Games Room | 5.97 m | 4.01 m | 5.97 m x 4.01 m |
| Lower Level | Bedroom 4 | 3.33 m | 3.06 m | 3.33 m x 3.06 m |
| Lower Level | Other | 4.14 m | 4.05 m | 4.14 m x 4.05 m |
| Lower Level | Laundry Room | 2.36 m | 2.21 m | 2.36 m x 2.21 m |
| Lower Level | Utility Room | 3.33 m | 5 m | 3.33 m x 5 m |
| Lower Level | Utility Room | 4.67 m | 5.71 m | 4.67 m x 5.71 m |
| Lower Level | Other | 2.24 m | 1.99 m | 2.24 m x 1.99 m |
| Lower Level | Bathroom | 2.04 m | 2.14 m | 2.04 m x 2.14 m |
| Main Level | Foyer | 2.82 m | 2.41 m | 2.82 m x 2.41 m |
| Main Level | Living Room | 8.16 m | 4 m | 8.16 m x 4 m |
| Main Level | Kitchen | 4.14 m | 4.11 m | 4.14 m x 4.11 m |
| Main Level | Family Room | 4.77 m | 5.71 m | 4.77 m x 5.71 m |
| Main Level | Partial Bathroom | 1.94 m | 1.05 m | 1.94 m x 1.05 m |
| Main Level | Office | 2.98 m | 4.06 m | 2.98 m x 4.06 m |
| Main Level | Dining Room | 3.6 m | 4 m | 3.6 m x 4 m |
Utilities
| Cable | Available |
https://www.realtor.ca/real-estate/30349691/1196-400-route-russell-603-russell-twp

The trademarks REALTOR®, REALTORS®, and the REALTOR® logo are controlled by The Canadian Real Estate Association (CREA) and identify real estate professionals who are members of CREA. The trademarks MLS®, Multiple Listing Service® and the associated logos are owned by The Canadian Real Estate Association (CREA) and identify the quality of services provided by real estate professionals who are members of CREA. The trademark DDF® is owned by The Canadian Real Estate Association (CREA) and identifies CREA's Data Distribution Facility (DDF®)
October 01 2026 03:53:41
Ottawa Real Estate Board
Exit Realty Matrix