561 Summerhill Street Ottawa, Ontario K4M 0B9
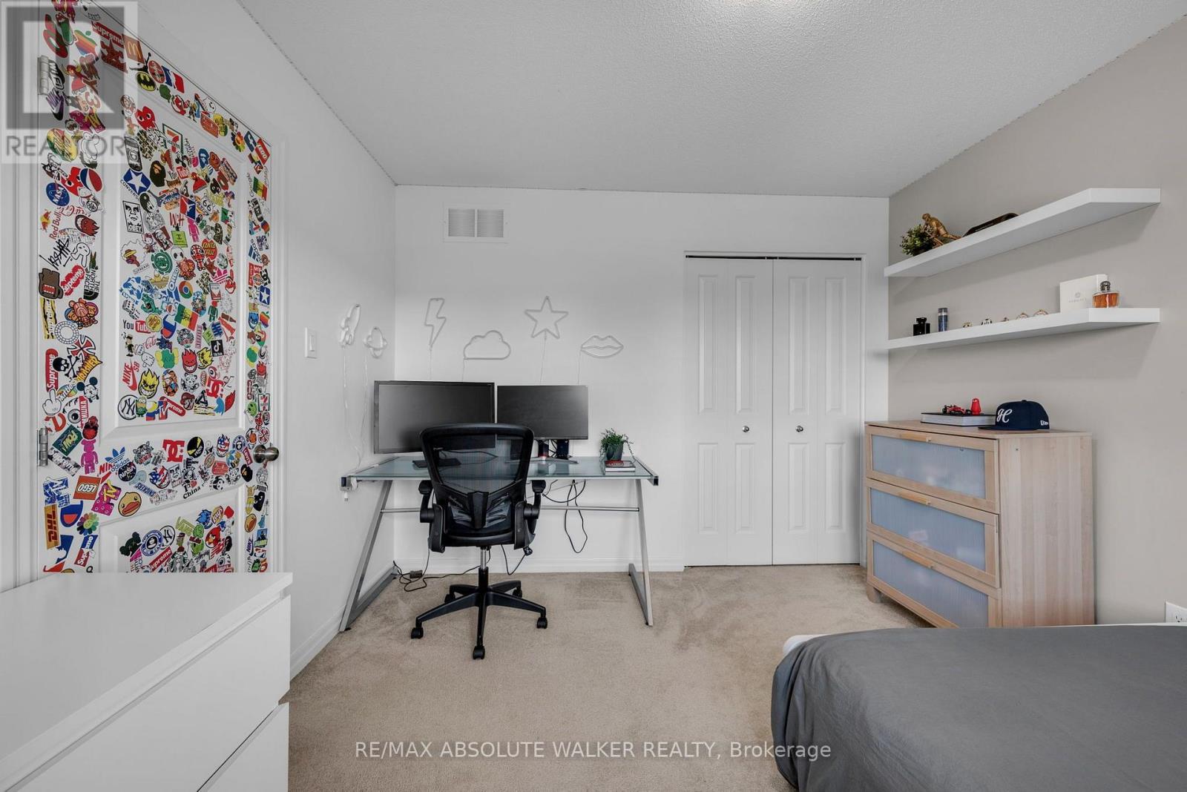
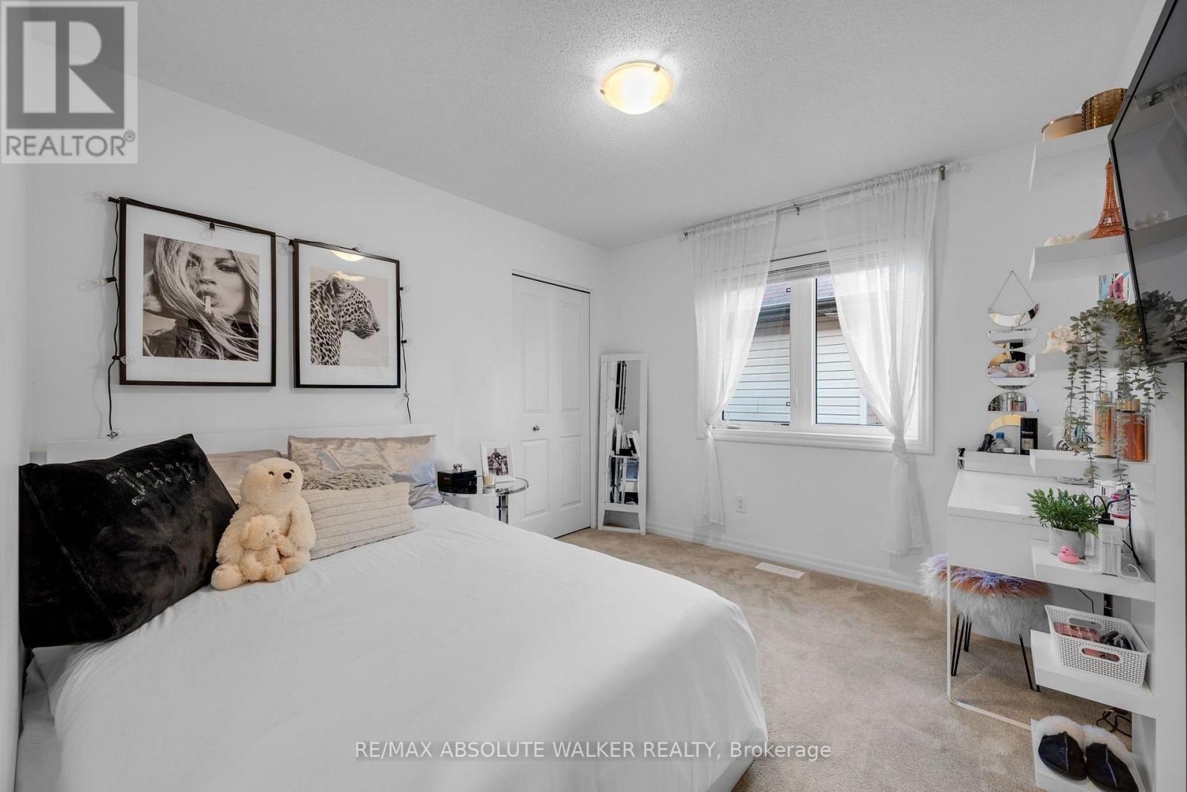
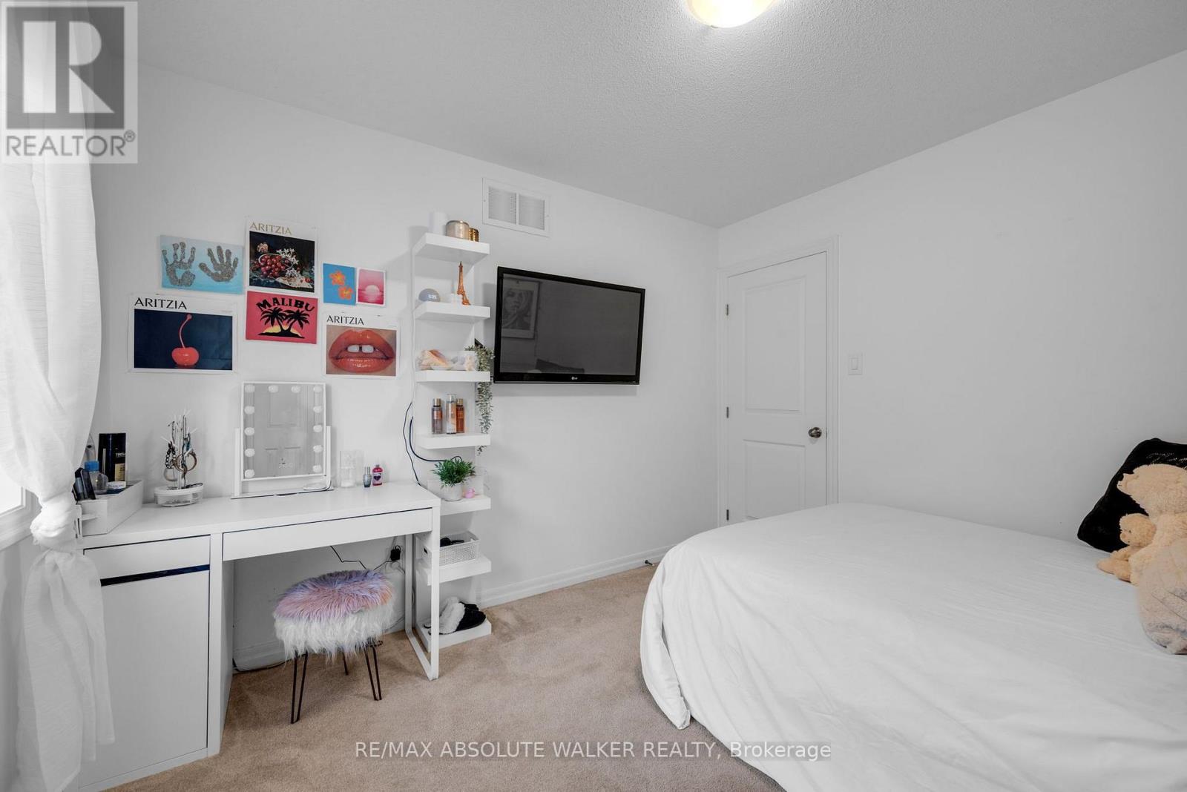
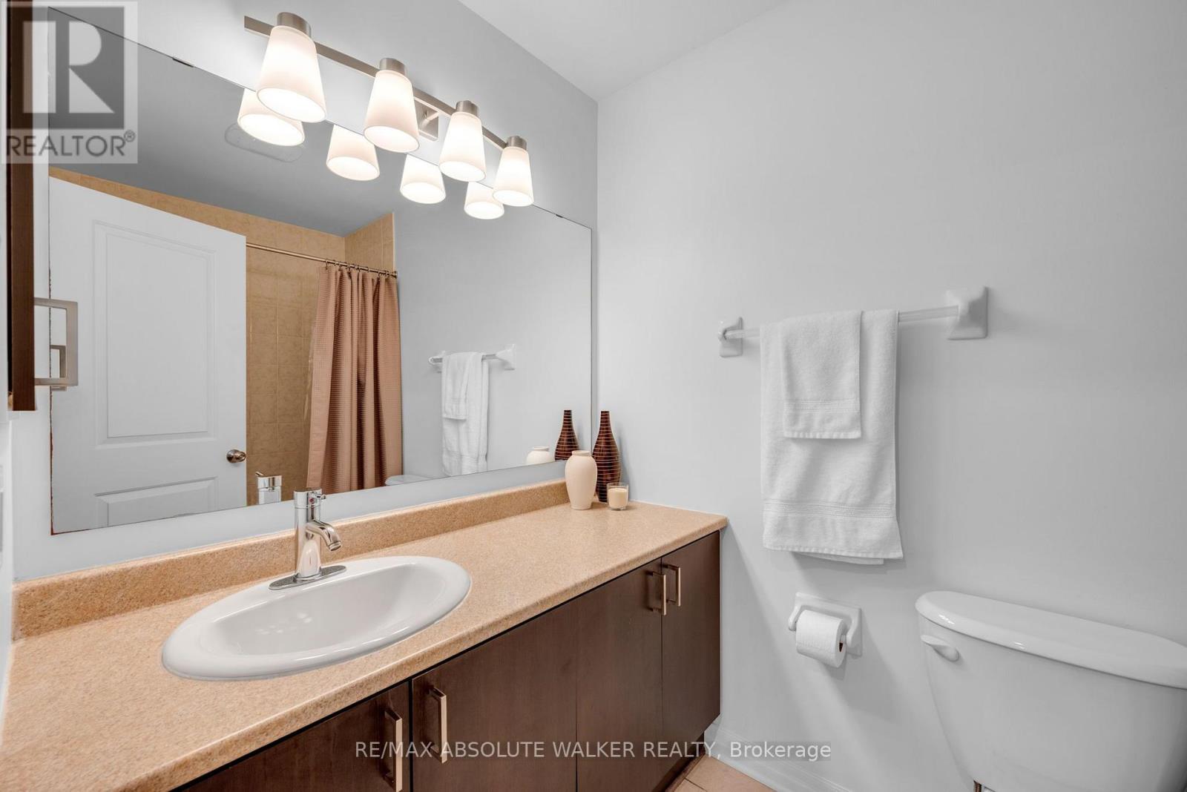

$845,000
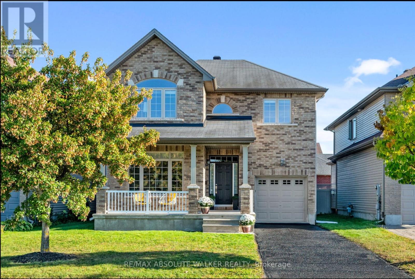
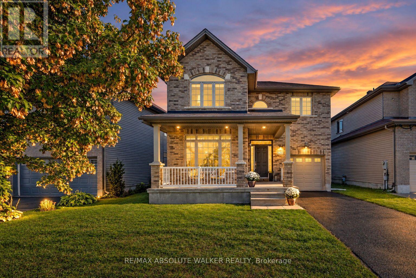
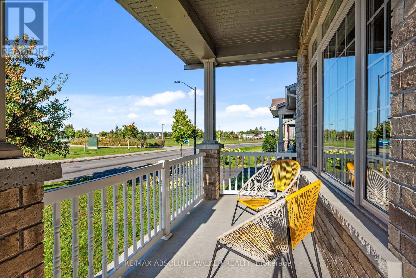
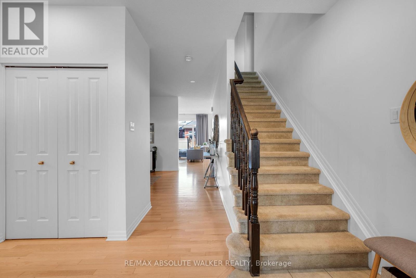
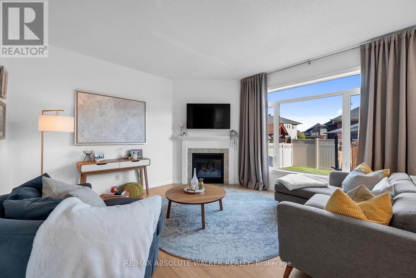
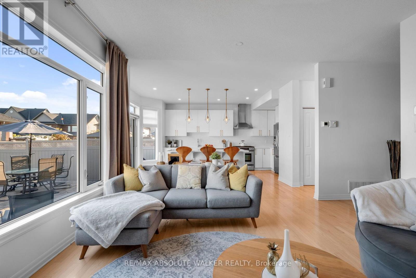
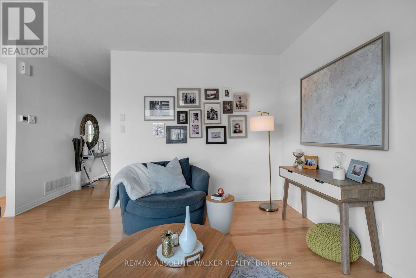
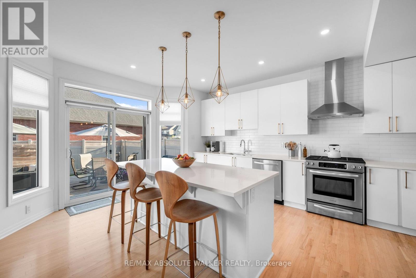
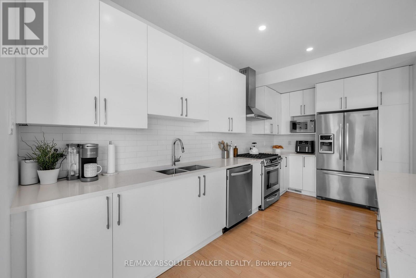
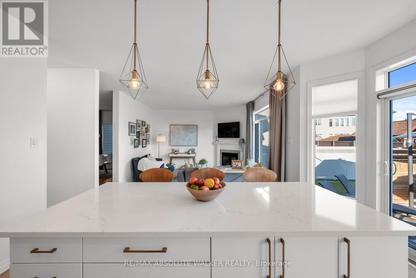
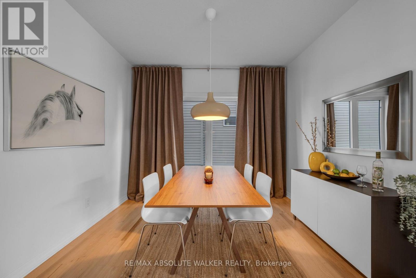
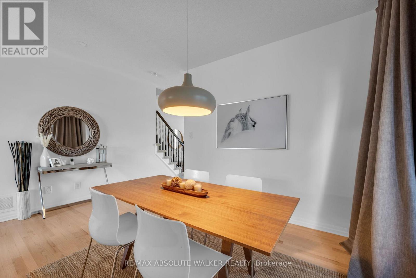
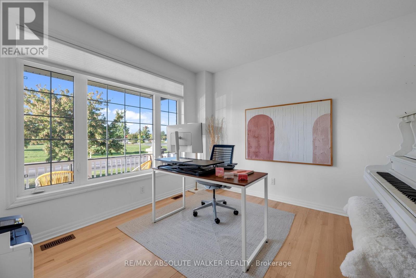
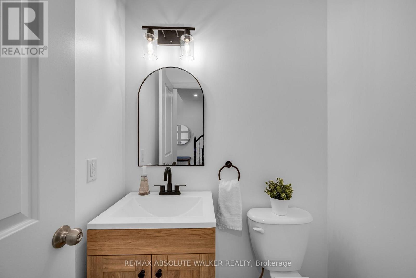
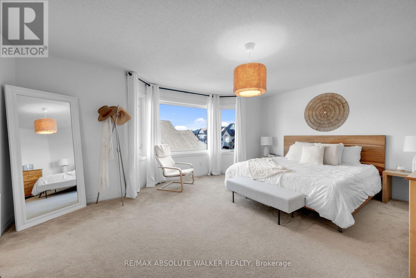
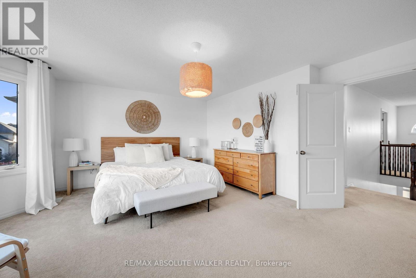
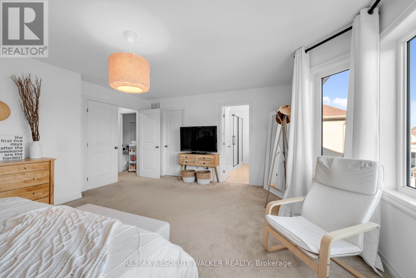
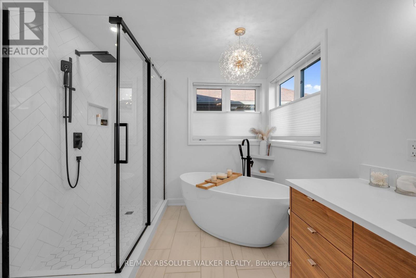
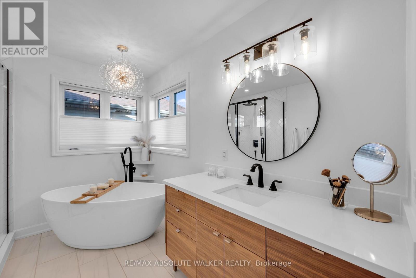
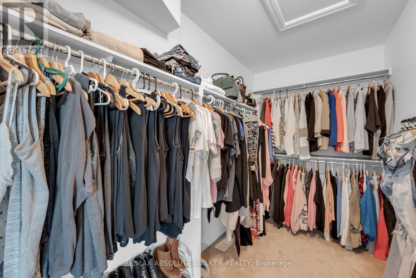
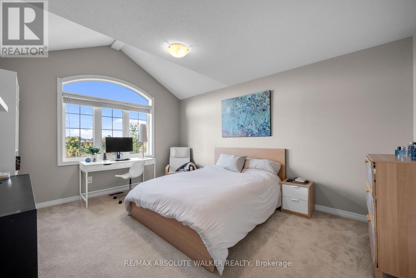
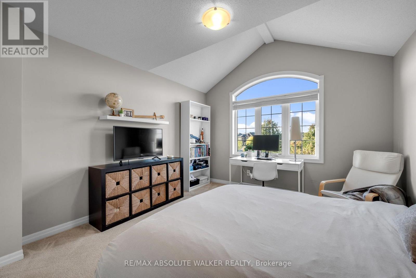
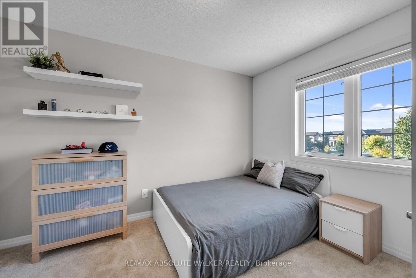
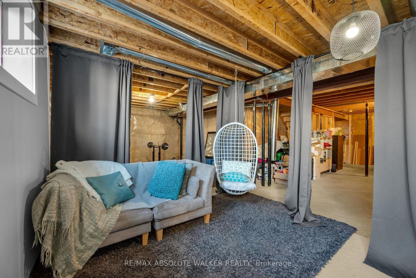
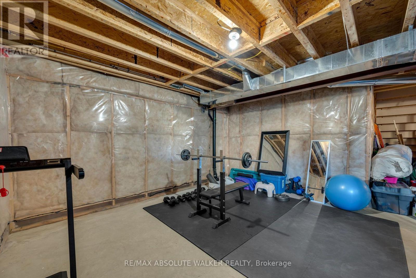
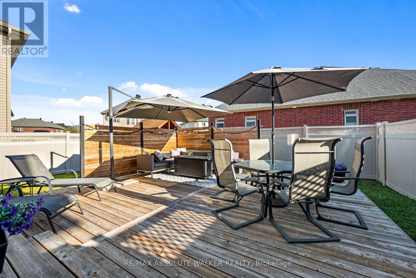
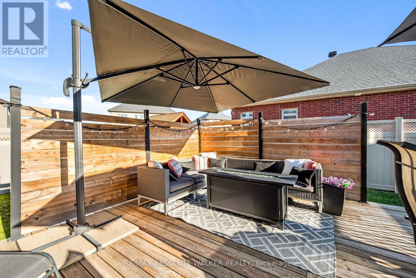
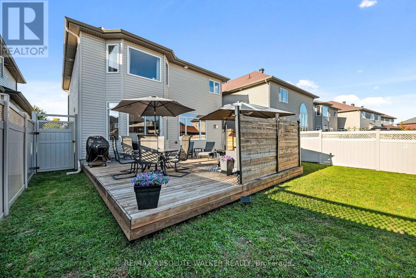
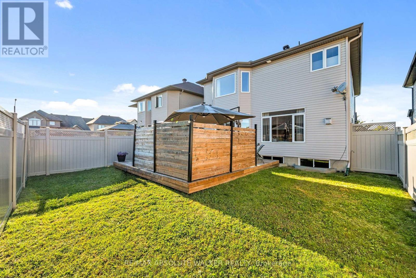
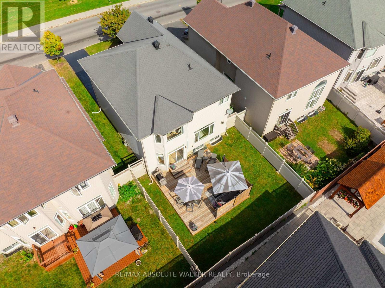
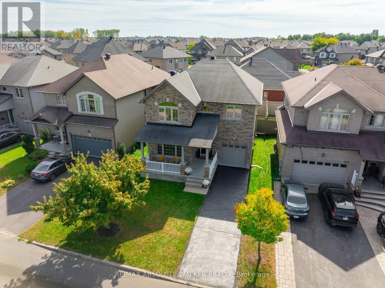
Beautiful detached, true four-bedroom home in the desirable Manotick community, set on a premium lot fronting onto Summerhill Park. Offering 2,260 sq. ft. of above-grade living space, this bright two-storey home features a recently updated modern chef's kitchen, a welcoming family, a separate dining room and a main-floor office. Upstairs, four bedrooms include a spacious primary retreat with a recently renovated luxury ensuite. The backyard is built for entertaining, with southern views and abundant natural light throughout the home. Enjoy a fantastic location close to schools, transit and the Rideau River. The unfinished basement offers space to make your own, complete with a full bathroom rough-in. An attached single-car garage and two driveway parking spaces add everyday convenience. Make your next chapter a memorable one in this beautifully updated home overlooking Summerhill Park. (id:37553)
Property Details
| MLS® Number | X13848722 |
| Property Type | Single Family |
| Community Name | 2602 - Riverside South/Gloucester Glen |
| Equipment Type | Water Heater |
| Parking Space Total | 1 |
| Rental Equipment Type | Water Heater |
Building
| Bathroom Total | 3 |
| Bedrooms Above Ground | 4 |
| Bedrooms Total | 4 |
| Appliances | Garage Door Opener Remote(s), Dishwasher, Dryer, Stove, Washer, Refrigerator |
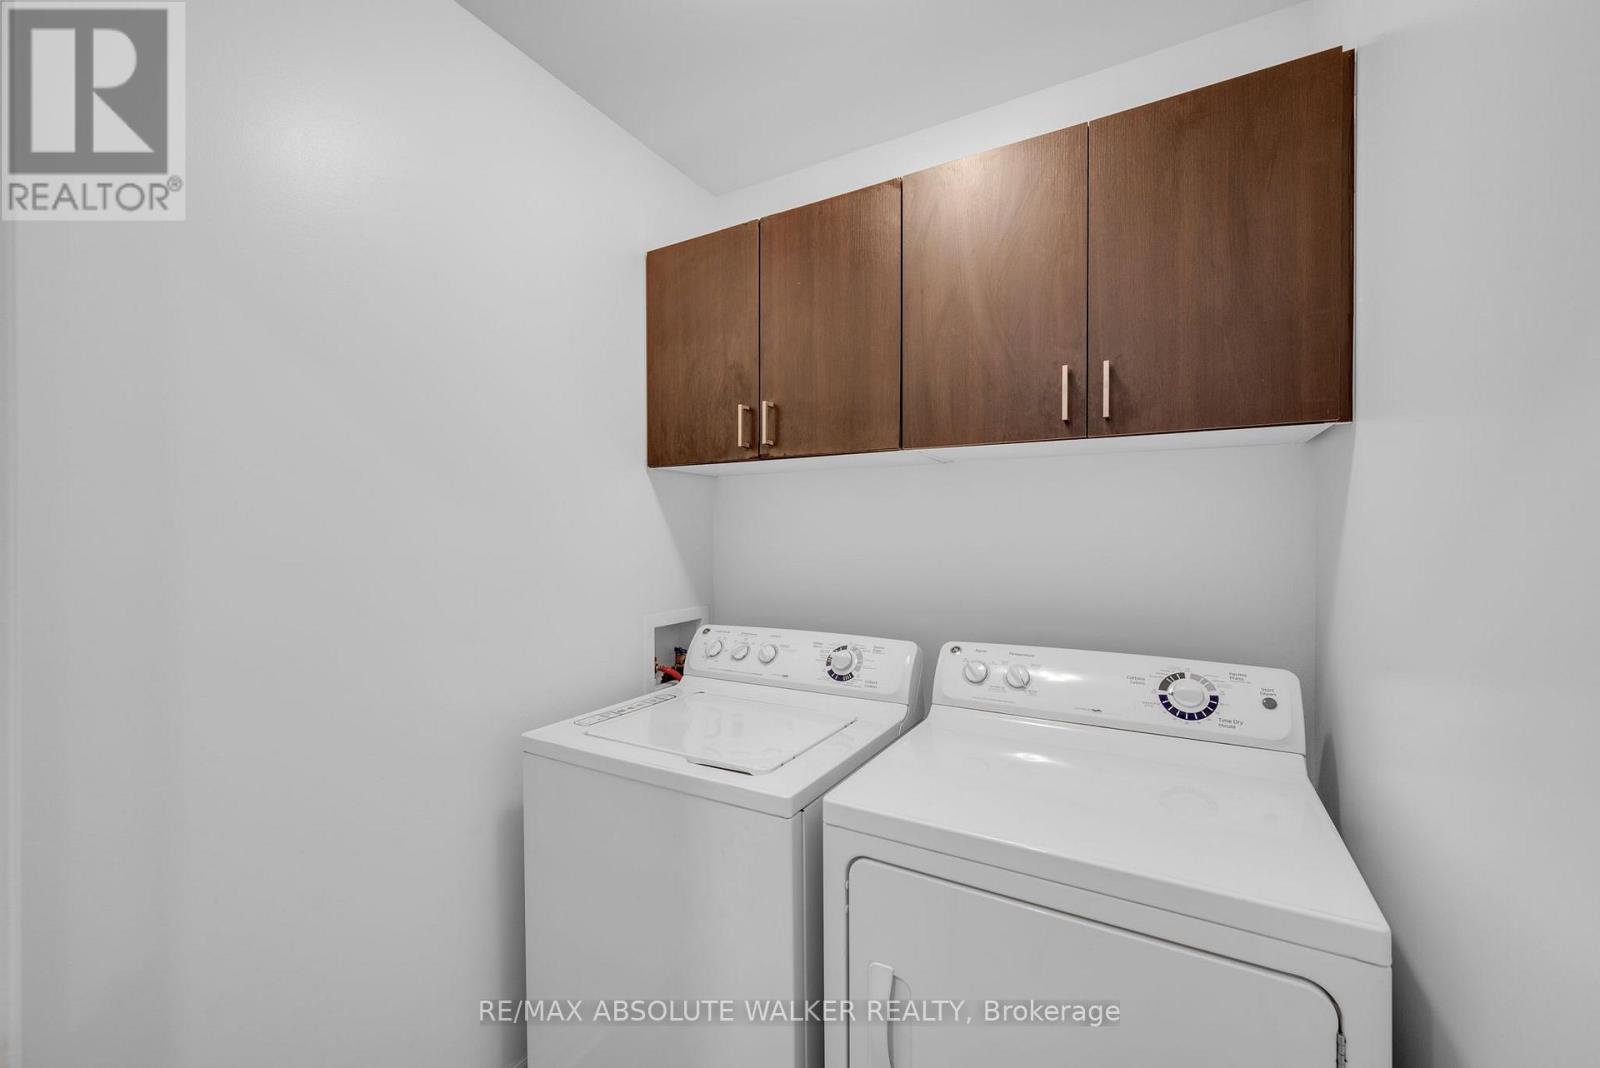
| Basement Development | Unfinished |
| Basement Type | Full (unfinished) |
| Construction Style Attachment | Detached |
| Cooling Type | Central Air Conditioning |
| Exterior Finish | Brick, Vinyl Siding |
| Fireplace Present | Yes |
| Foundation Type | Poured Concrete |
| Half Bath Total | 1 |
| Heating Fuel | Natural Gas |
| Heating Type | Forced Air |
| Stories Total | 2 |
| Size Interior | 2,000 - 2,500 Ft2 |
| Type | House |
| Utility Water | Municipal Water |
Parking
| Attached Garage | |
| Garage |
Land
| Acreage | No |
| Sewer | Sanitary Sewer |
| Size Depth | 95 Ft ,6 In |
| Size Frontage | 44 Ft ,10 In |
| Size Irregular | 44.9 X 95.5 Ft |
| Size Total Text | 44.9 X 95.5 Ft |
Rooms
| Level | Type | Length | Width | Dimensions |
|---|---|---|---|---|
| Second Level | Primary Bedroom | 3.89 m | 5.54 m | 3.89 m x 5.54 m |
| Second Level | Bedroom | 3.05 m | 3.35 m | 3.05 m x 3.35 m |
| Second Level | Bedroom | 4.55 m | 3.66 m | 4.55 m x 3.66 m |
| Second Level | Bedroom | 3.63 m | 3.23 m | 3.63 m x 3.23 m |
| Ground Level | Office | 3.66 m | 3.66 m | 3.66 m x 3.66 m |
| Ground Level | Dining Room | 3.35 m | 3.07 m | 3.35 m x 3.07 m |
| Ground Level | Family Room | 4.14 m | 4.42 m | 4.14 m x 4.42 m |
| Ground Level | Kitchen | 4.88 m | 4.37 m | 4.88 m x 4.37 m |

The trademarks REALTOR®, REALTORS®, and the REALTOR® logo are controlled by The Canadian Real Estate Association (CREA) and identify real estate professionals who are members of CREA. The trademarks MLS®, Multiple Listing Service® and the associated logos are owned by The Canadian Real Estate Association (CREA) and identify the quality of services provided by real estate professionals who are members of CREA. The trademark DDF® is owned by The Canadian Real Estate Association (CREA) and identifies CREA's Data Distribution Facility (DDF®)
October 01 2026 03:53:40
Ottawa Real Estate Board
RE/MAX Absolute Walker Realty