186 - 825 Cahill Drive W Ottawa, Ontario K1V 9N8

$325,000Maintenance, Insurance, Common Area Maintenance
$739.27 Monthly
Maintenance, Insurance, Common Area Maintenance
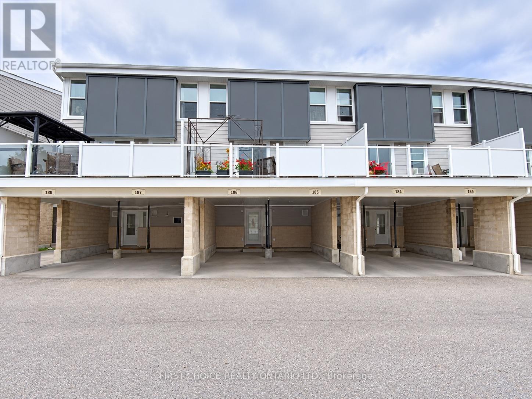
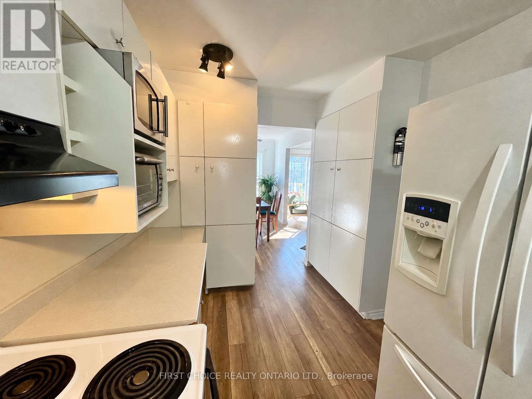
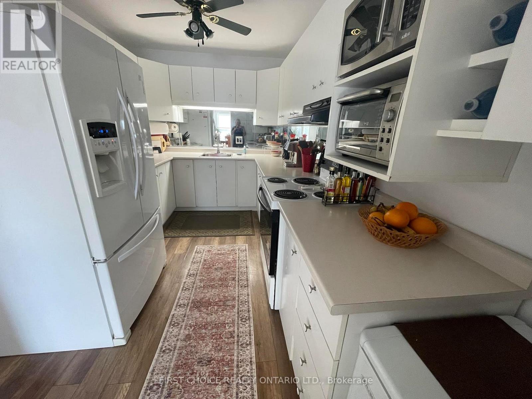
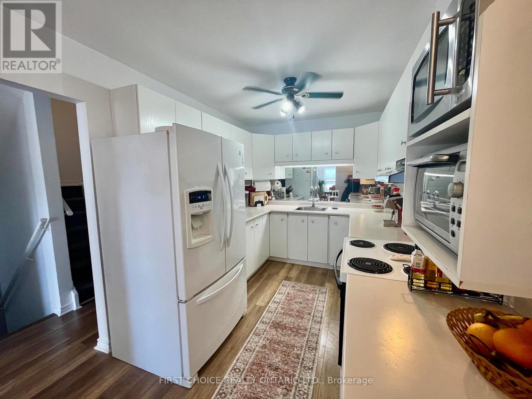
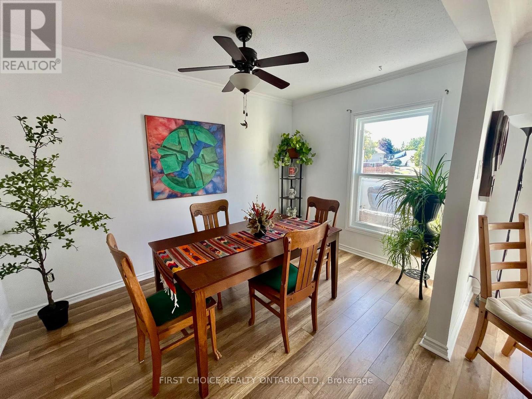
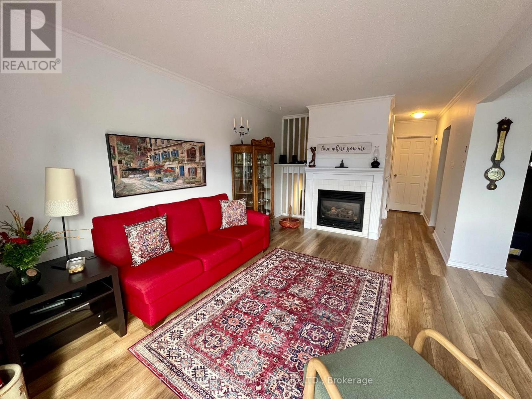
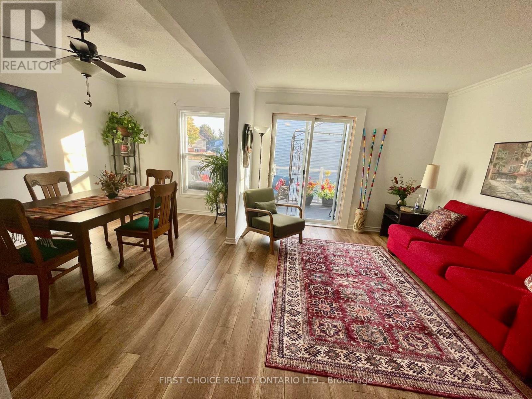
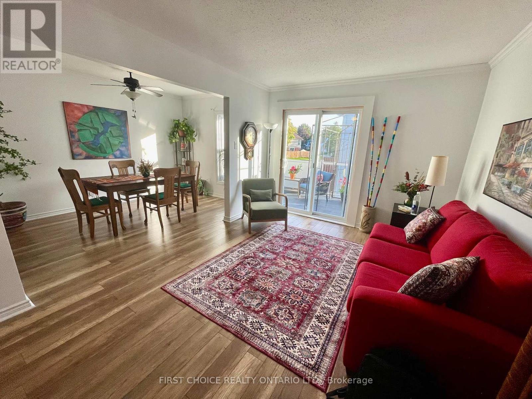
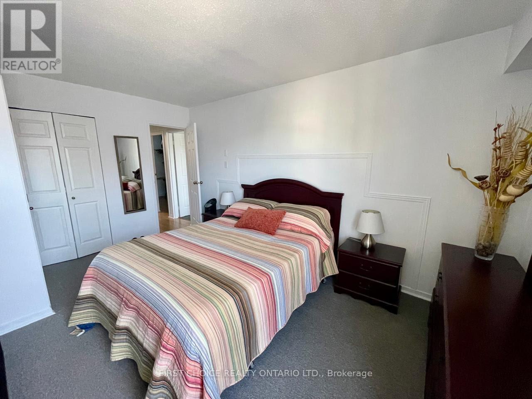
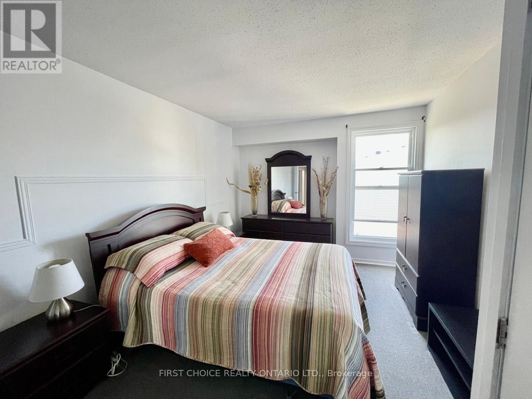
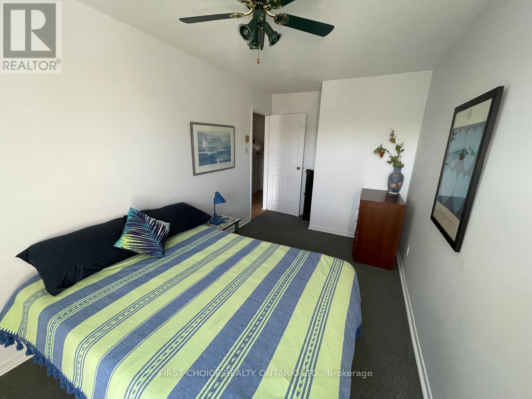
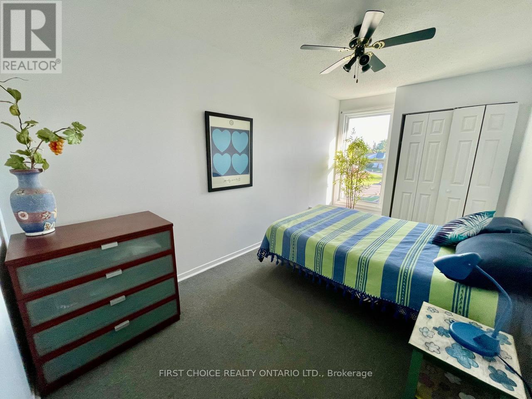
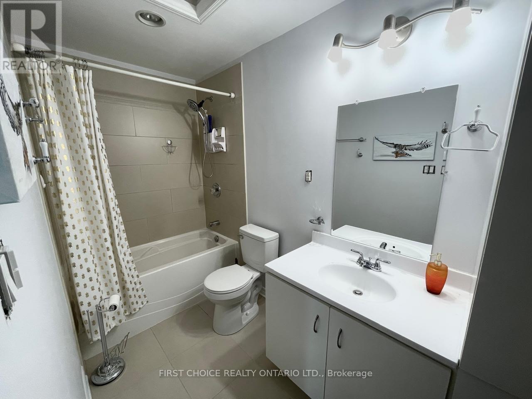
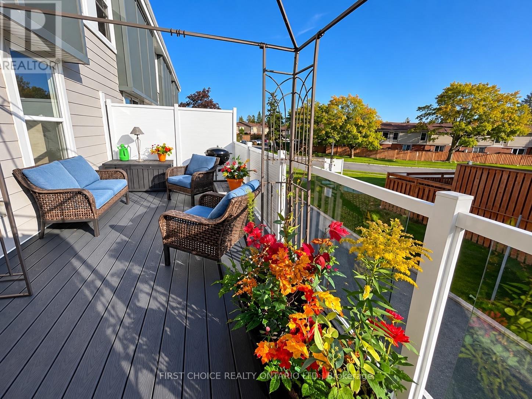
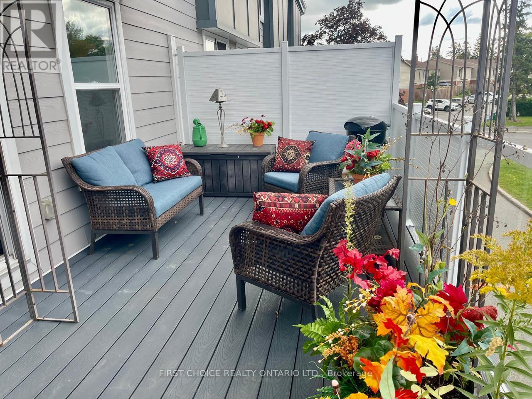
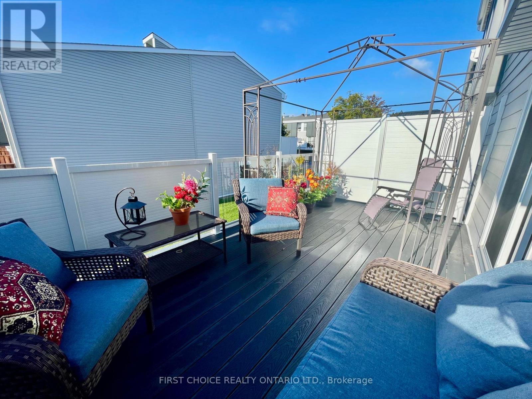
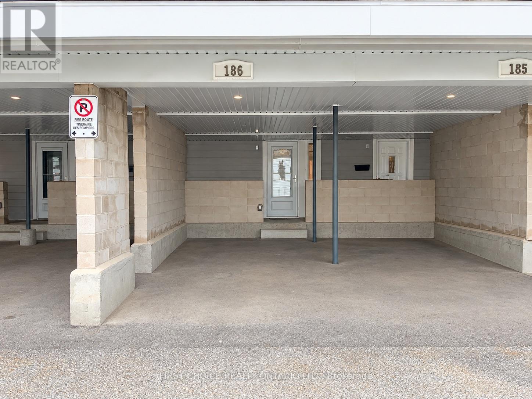
$739.27 MonthlyMOVE-IN READY!! This lovely 3-bedroom, 2-bathroom condo townhome is freshly painted, clean and beautifully maintained. Featuring a modern kitchen, updated bathrooms, cozy gas fireplace, huge balcony and oversized carport, this home is truly a gem! Ideally located within walking distance to transit, parks, schools and shopping, with easy access to the airport and more. Plenty of visitor parking, all appliances included, flexible closing and easy to show. Pride of ownership is evident throughout. A wonderful opportunity and a great place to call home! (id:37553)
Property Details
| MLS® Number | X13848230 |
| Property Type | Single Family |
| Community Name | 4805 - Hunt Club |
| Community Features | Pets Allowed With Restrictions |
| Equipment Type | Water Heater |
| Features | Balcony |
| Parking Space Total | 1 |
| Rental Equipment Type | Water Heater |
Building
| Bathroom Total | 2 |
| Bedrooms Above Ground | 3 |
| Bedrooms Total | 3 |
| Appliances | Dishwasher, Dryer, Stove, Washer, Refrigerator |
| Basement Type | None |
| Cooling Type | None |
| Exterior Finish | Aluminum Siding |
| Fireplace Present | Yes |
| Half Bath Total | 1 |
| Heating Fuel | Natural Gas |
| Heating Type | Baseboard Heaters |
| Stories Total | 2 |
| Size Interior | 1,000 - 1,199 Ft2 |
| Type | Row / Townhouse |
Parking
| Carport | |
| No Garage |
Land
| Acreage | No |
Rooms
| Level | Type | Length | Width | Dimensions |
|---|---|---|---|---|
| Second Level | Primary Bedroom | 3.58 m | 5.18 m | 3.58 m x 5.18 m |
| Second Level | Bedroom 2 | 2.34 m | 4.85 m | 2.34 m x 4.85 m |
| Second Level | Bedroom 3 | 2.34 m | 3.16 m | 2.34 m x 3.16 m |
| Main Level | Dining Room | 3.78 m | 2.34 m | 3.78 m x 2.34 m |
| Main Level | Kitchen | 2.34 m | 3.02 m | 2.34 m x 3.02 m |
| Main Level | Living Room | 3.17 m | 4.8 m | 3.17 m x 4.8 m |
| Main Level | Laundry Room | 2.34 m | 1.61 m | 2.34 m x 1.61 m |
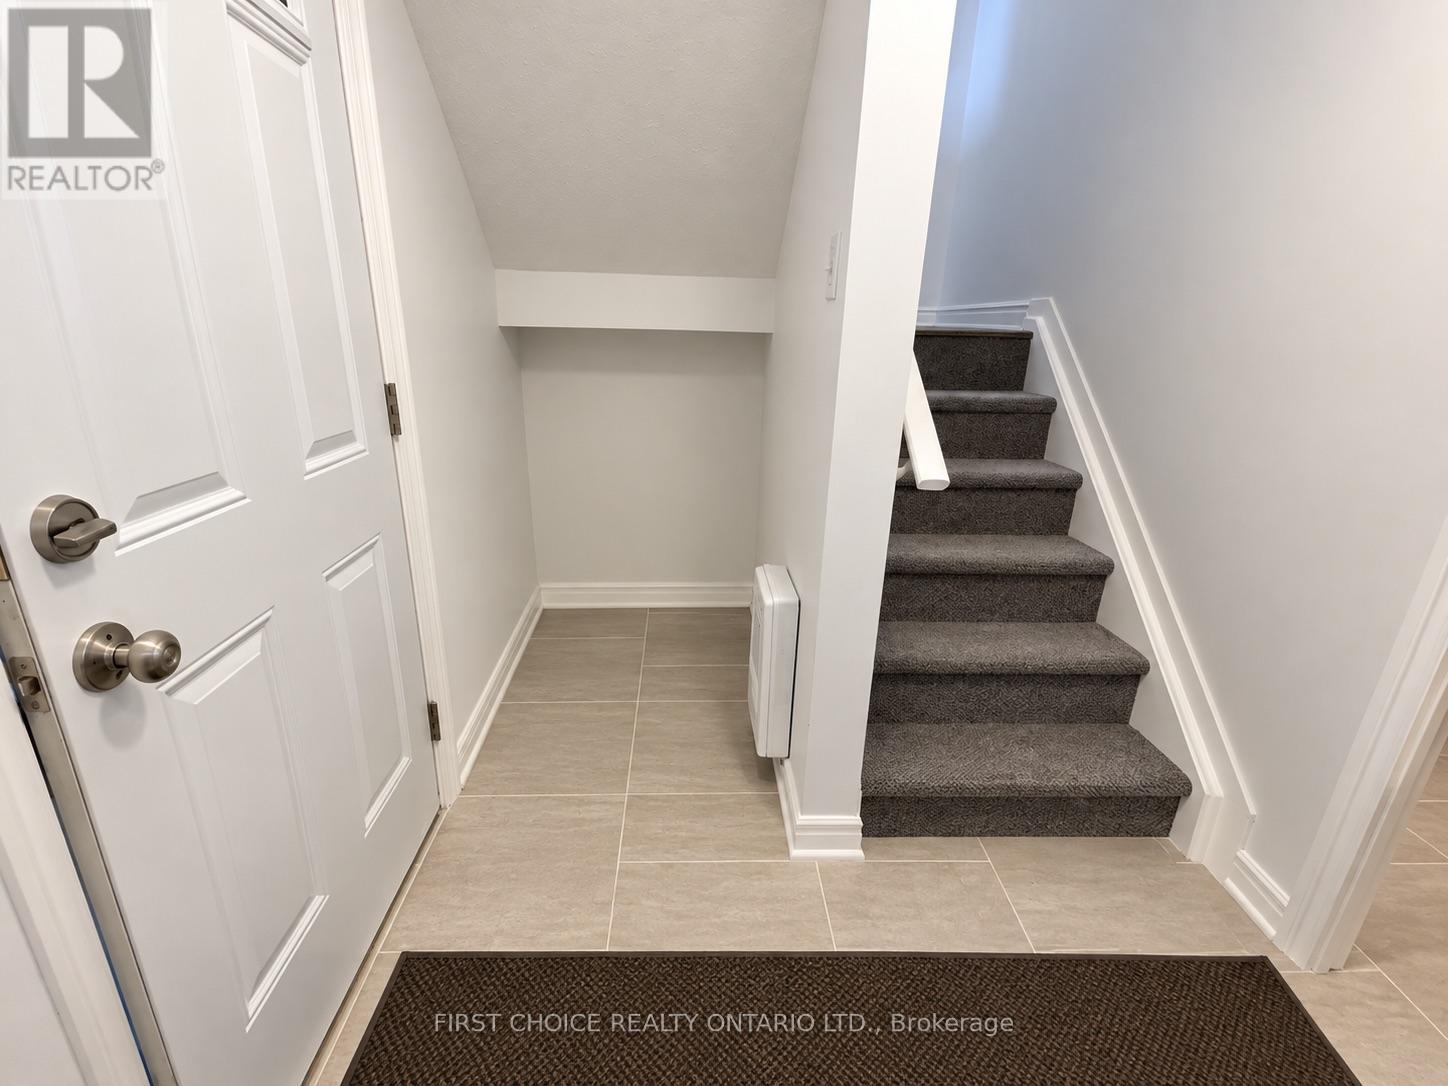
| Ground Level | Foyer | 1.3 m | 2.6 m | 1.3 m x 2.6 m |
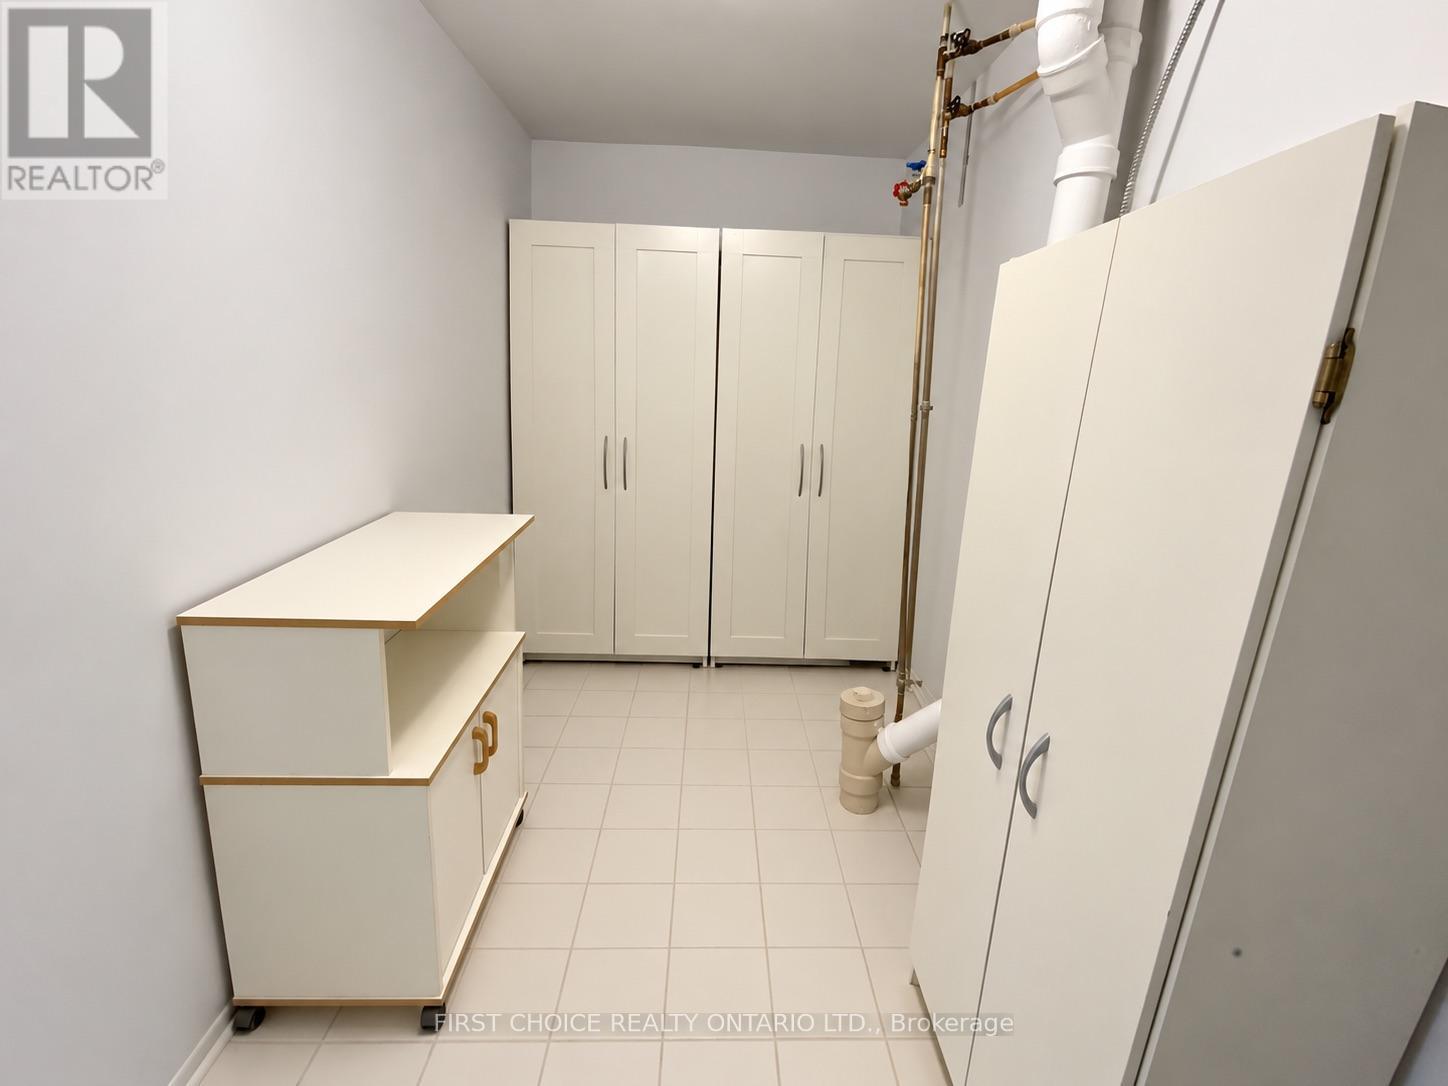
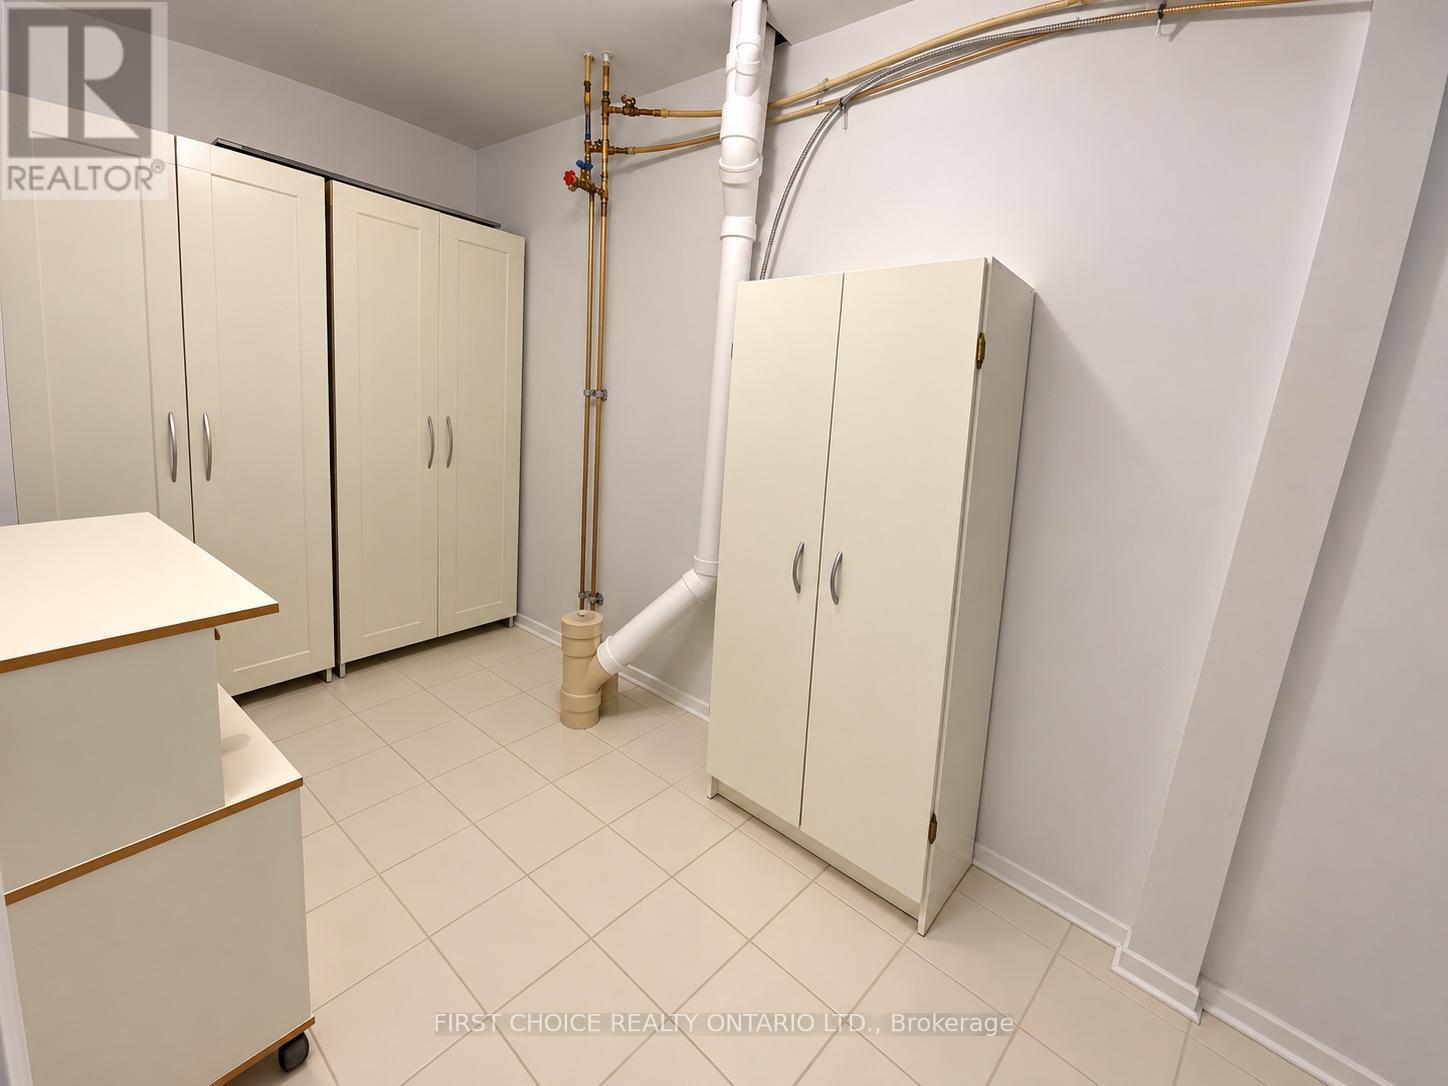
| Ground Level | Utility Room | 3.75 m | 1.71 m | 3.75 m x 1.71 m |
https://www.realtor.ca/real-estate/30349333/186-825-cahill-drive-w-ottawa-4805-hunt-club

The trademarks REALTOR®, REALTORS®, and the REALTOR® logo are controlled by The Canadian Real Estate Association (CREA) and identify real estate professionals who are members of CREA. The trademarks MLS®, Multiple Listing Service® and the associated logos are owned by The Canadian Real Estate Association (CREA) and identify the quality of services provided by real estate professionals who are members of CREA. The trademark DDF® is owned by The Canadian Real Estate Association (CREA) and identifies CREA's Data Distribution Facility (DDF®)
October 01 2026 03:24:32
Ottawa Real Estate Board
First Choice Realty Ontario Ltd.