435 Duvernay Drive Ottawa, Ontario K1E 2N7

$550,000
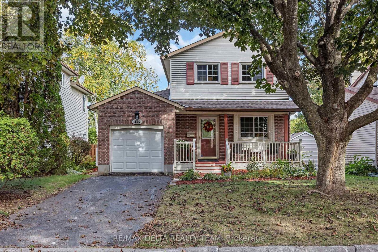
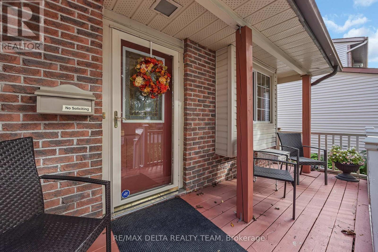
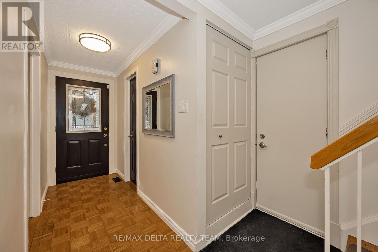
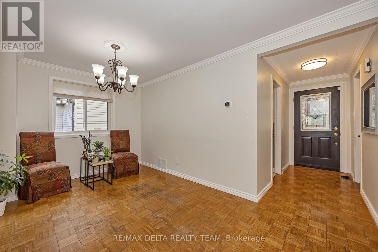
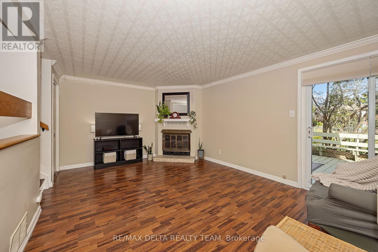
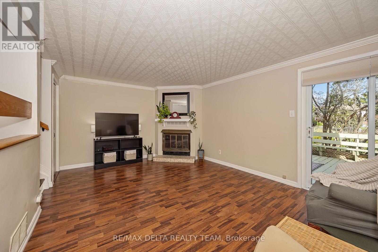
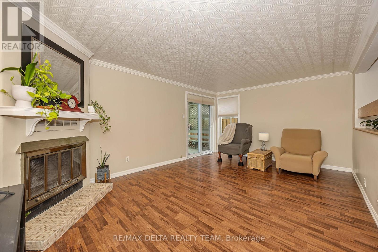
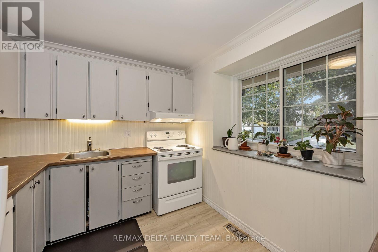
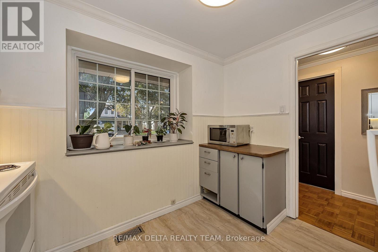
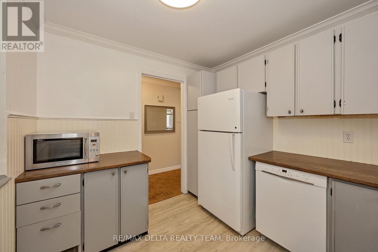
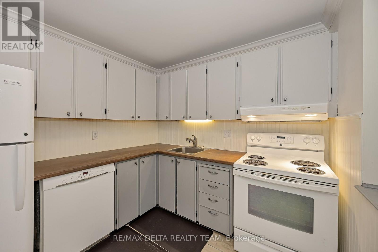
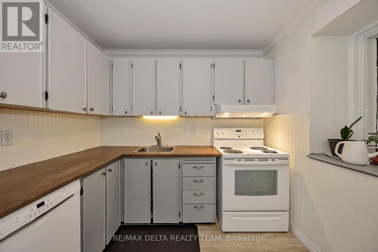
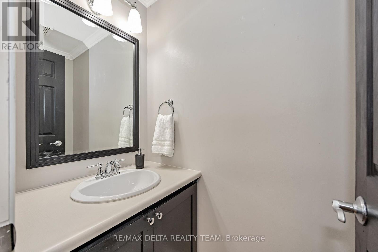
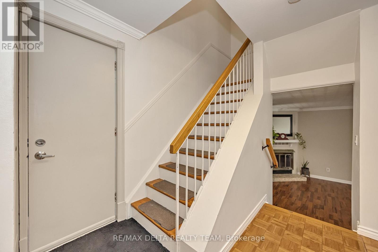
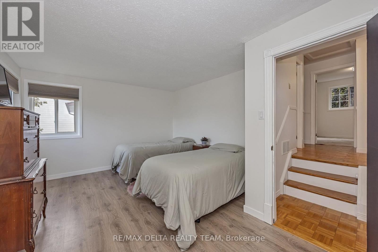
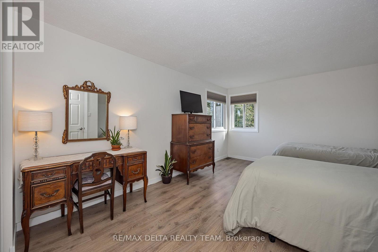
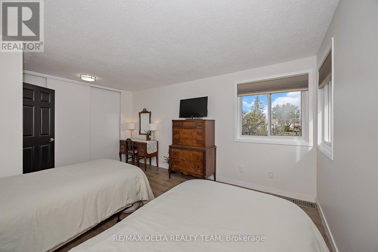
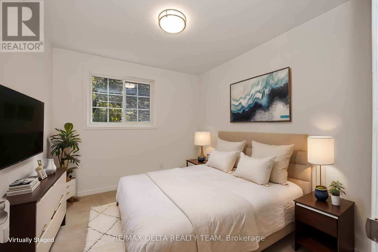
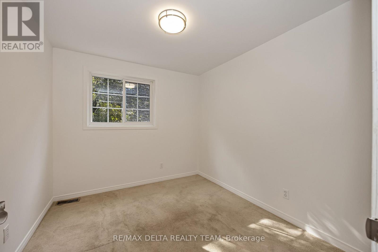
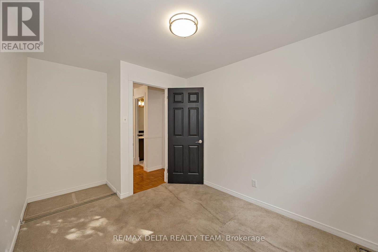
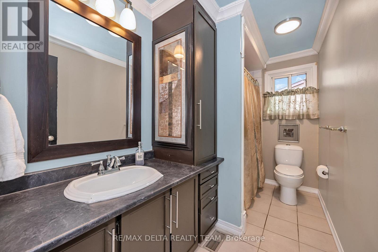
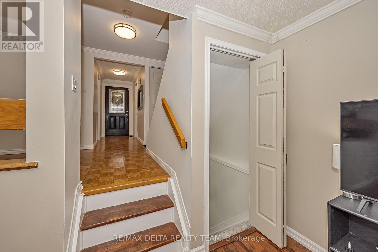
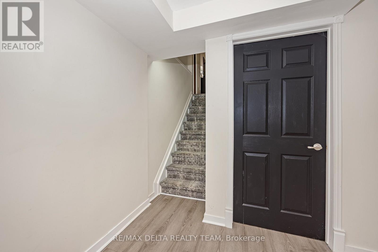
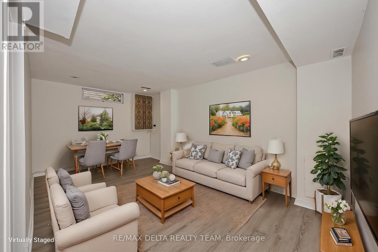
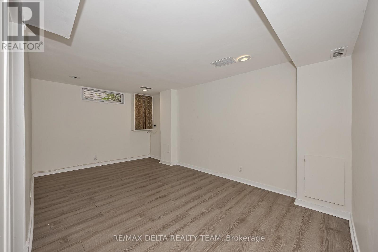
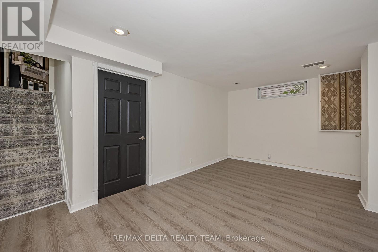
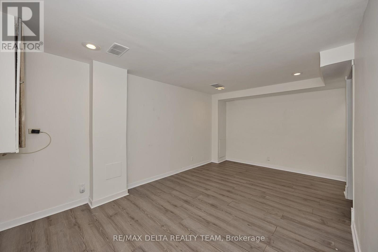
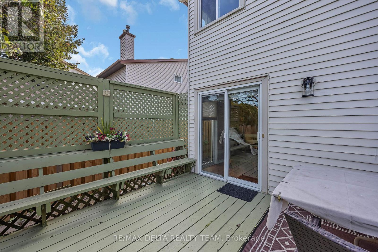
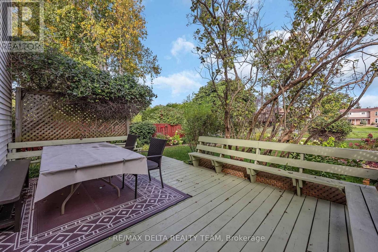
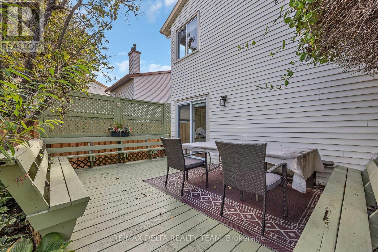
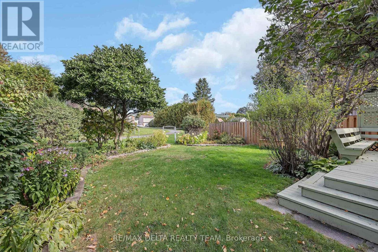
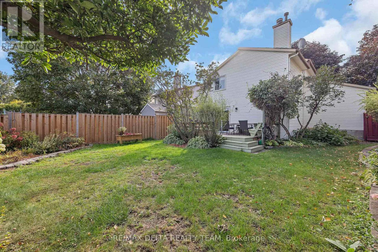
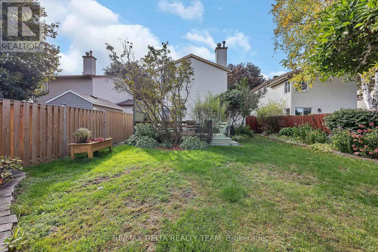
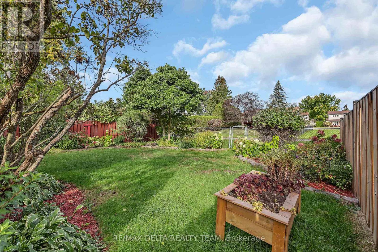
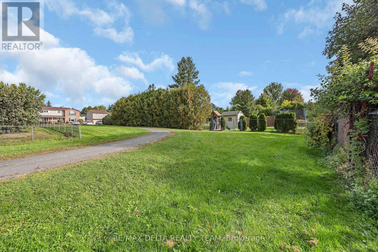
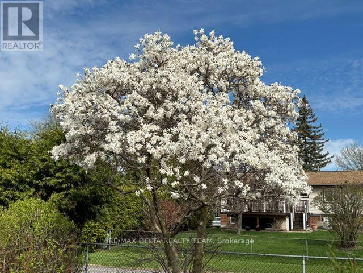
Welcome to this bright and inviting 3-bedroom, 2-bathroom single-family home in the sought-after community of Queenswood Heights! Offering a fantastic combination of comfort, space, and location, this home is perfectly suited for families, first-time buyers, or anyone looking for a welcoming neighbourhood with everything close at hand. The bright, spacious kitchen offers plenty of cupboard and counter space, making everyday cooking and entertaining a pleasure. The main floor family room features a cozy wood-burning fireplace and patio doors that open directly onto the deck and expansive, fully fenced backyard. With no rear neighbours and a peaceful backdrop onto bike paths, this private outdoor space is ideal for children, pets, summer gatherings, and enjoying your morning coffee. The second level offers 3 good sized bedrooms and updated main bathroom. The home also offers the convenience of an attached single-car garage and plenty of functional living space throughout. Finished lower level with laminate floors. Located close to schools, parks, shopping, restaurants, public transit, and everyday amenities, this move-in-ready home delivers exceptional convenience and an enviable lifestyle in one of Orléans' established and desirable neighbourhoods. A wonderful opportunity to make Queenswood Heights home! (id:37553)
Open House
This property has open houses!
2:00 pm
Ends at:4:00 pm
Property Details
| MLS® Number | X13848196 |
| Property Type | Single Family |
| Community Name | 1104 - Queenswood Heights South |
| Equipment Type | Air Conditioner, Water Heater, Furnace |
| Parking Space Total | 3 |
| Rental Equipment Type | Air Conditioner, Water Heater, Furnace |
Building
| Bathroom Total | 2 |
| Bedrooms Above Ground | 3 |
| Bedrooms Total | 3 |
| Appliances | Dishwasher, Dryer, Stove, Washer, Refrigerator |
| Basement Development | Finished |
| Basement Type | Full (finished) |
| Construction Style Attachment | Detached |
| Cooling Type | Central Air Conditioning |
| Exterior Finish | Brick, Vinyl Siding |
| Fireplace Present | Yes |
| Foundation Type | Concrete |
| Half Bath Total | 1 |
| Heating Fuel | Natural Gas |
| Heating Type | Forced Air |
| Stories Total | 2 |
| Size Interior | 1,100 - 1,500 Ft2 |
| Type | House |
| Utility Water | Municipal Water |
Parking
| Attached Garage | |
| Garage |
Land
| Acreage | No |
| Sewer | Sanitary Sewer |
| Size Depth | 100 Ft |
| Size Frontage | 40 Ft |
| Size Irregular | 40 X 100 Ft |
| Size Total Text | 40 X 100 Ft |
Rooms
| Level | Type | Length | Width | Dimensions |
|---|---|---|---|---|
| Second Level | Primary Bedroom | 4.8 m | 3.65 m | 4.8 m x 3.65 m |
| Second Level | Bedroom | 3.22 m | 2.7 m | 3.22 m x 2.7 m |
| Second Level | Bedroom | 2.89 m | 2.66 m | 2.89 m x 2.66 m |
| Main Level | Living Room | 5.48 m | 3.65 m | 5.48 m x 3.65 m |
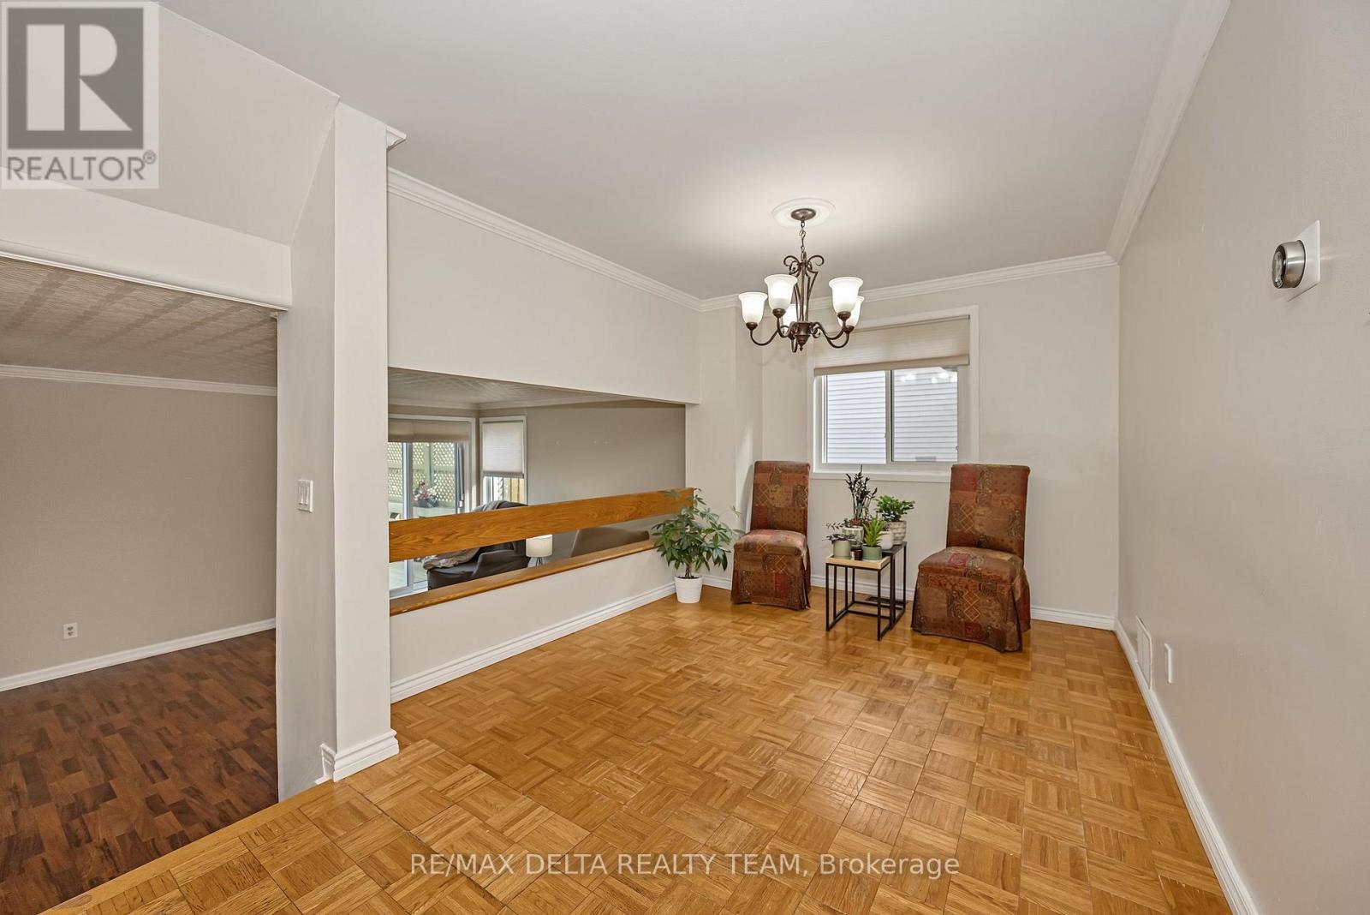
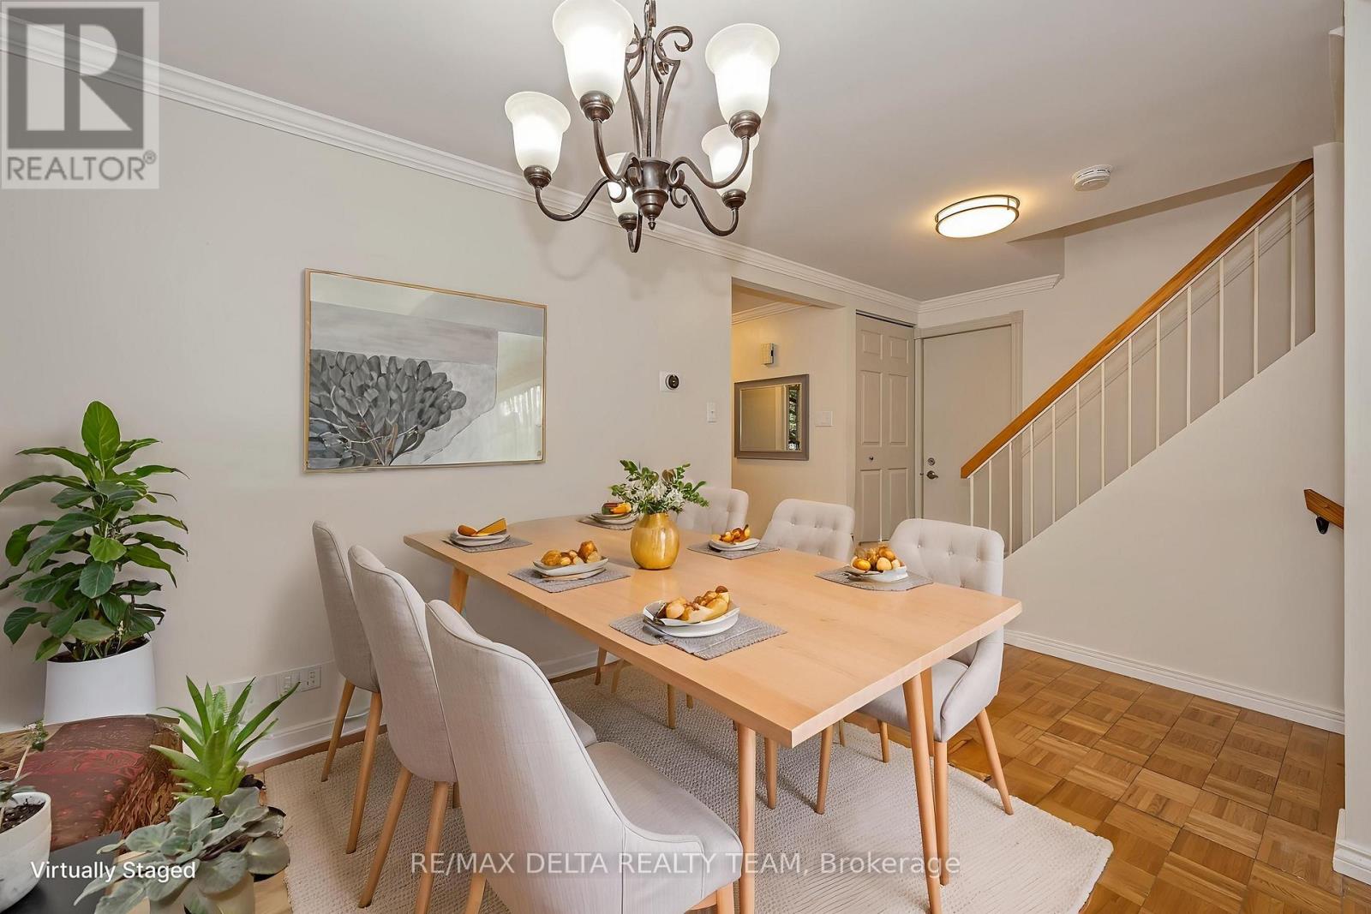
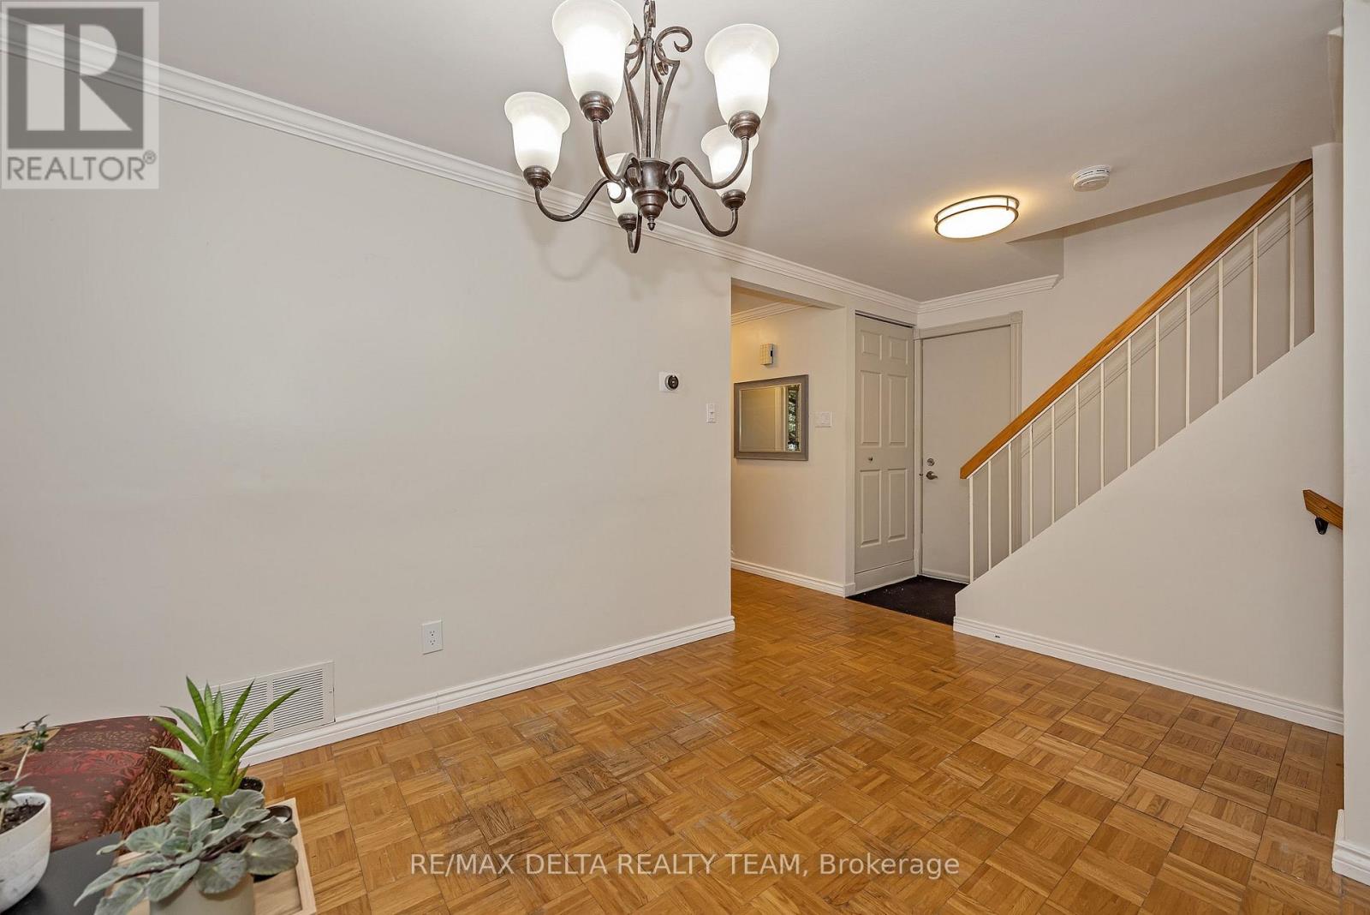
| Main Level | Dining Room | 3.14 m | 2.81 m | 3.14 m x 2.81 m |
| Main Level | Kitchen | 3.14 m | 2.59 m | 3.14 m x 2.59 m |
https://www.realtor.ca/real-estate/30349331/435-duvernay-drive-ottawa-1104-queenswood-heights-south

The trademarks REALTOR®, REALTORS®, and the REALTOR® logo are controlled by The Canadian Real Estate Association (CREA) and identify real estate professionals who are members of CREA. The trademarks MLS®, Multiple Listing Service® and the associated logos are owned by The Canadian Real Estate Association (CREA) and identify the quality of services provided by real estate professionals who are members of CREA. The trademark DDF® is owned by The Canadian Real Estate Association (CREA) and identifies CREA's Data Distribution Facility (DDF®)
October 01 2026 03:24:31
Ottawa Real Estate Board
RE/MAX Delta Realty Team