227 Roberta Crescent Prescott, Ontario K0E 1T0

$424,000
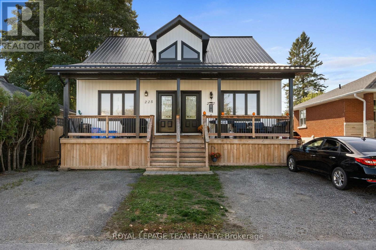
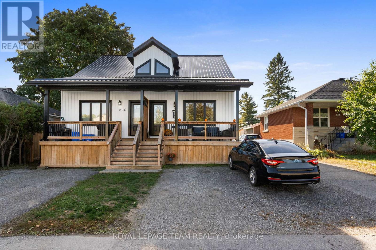
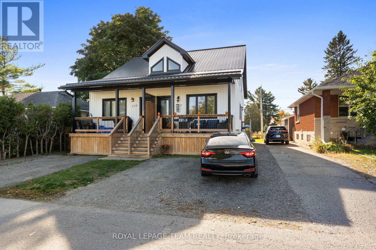
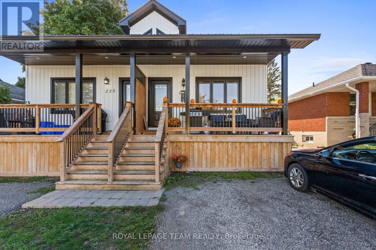
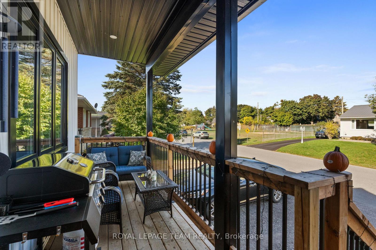
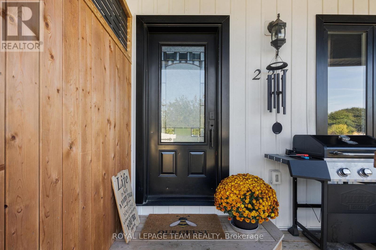
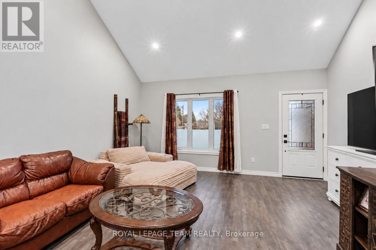
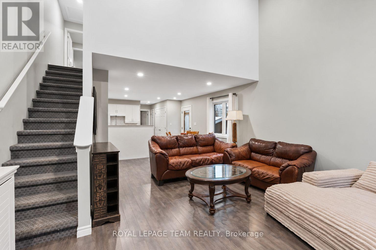
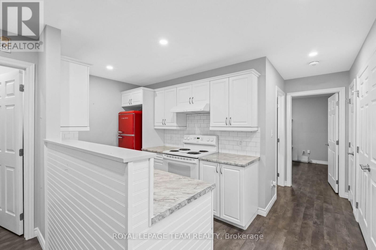
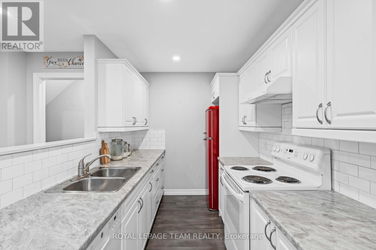
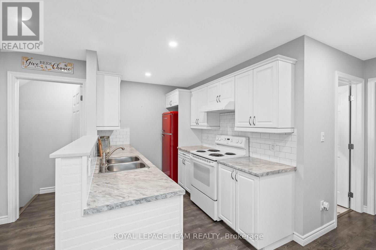
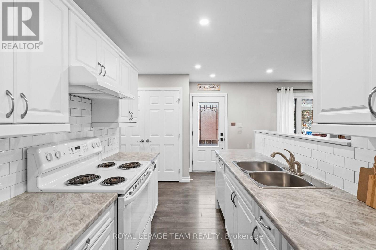
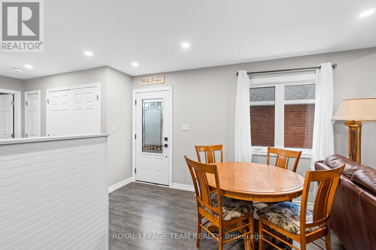
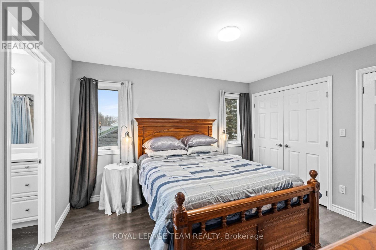
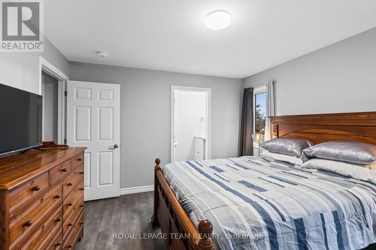
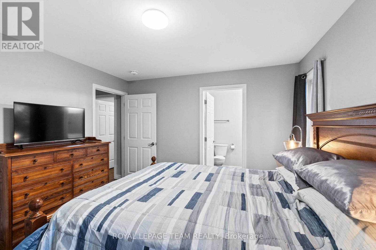
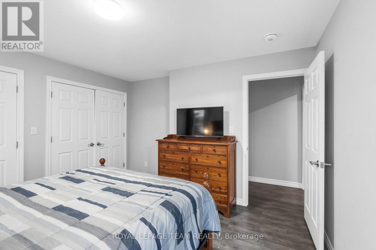
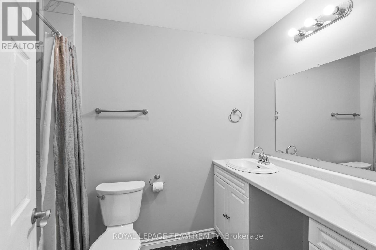
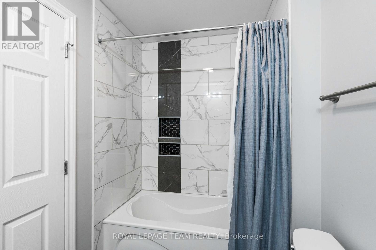
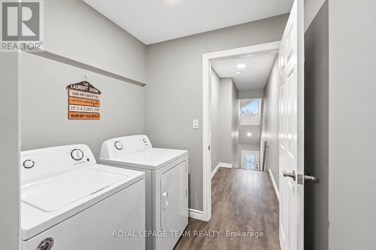
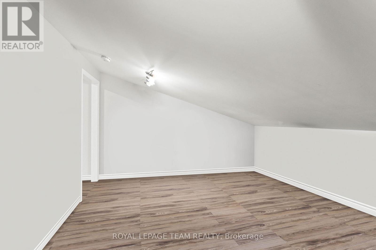
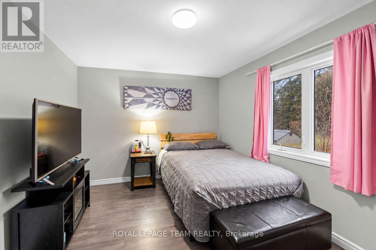
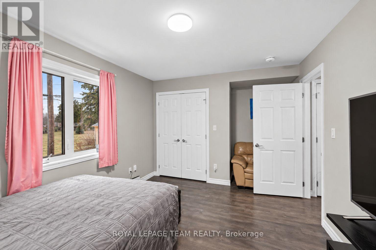
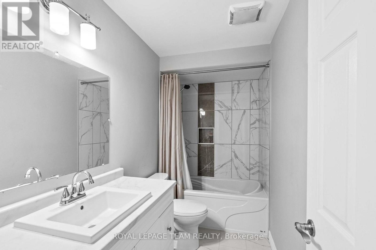
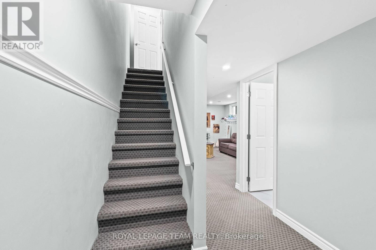
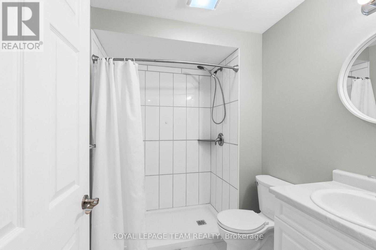
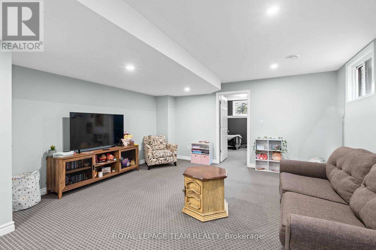
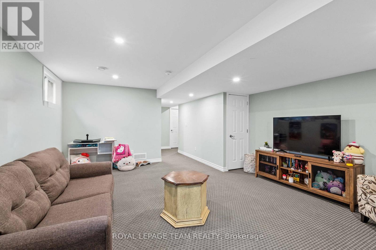
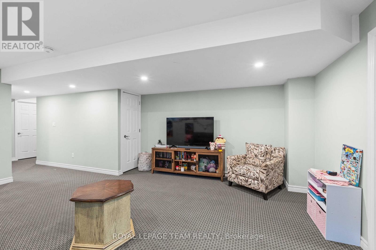
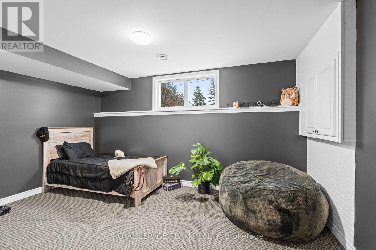
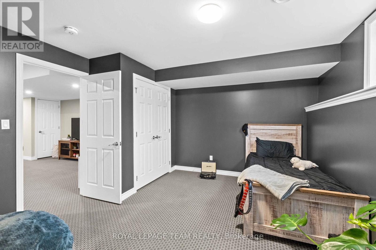
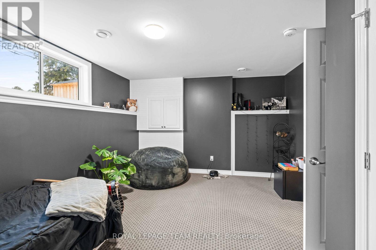
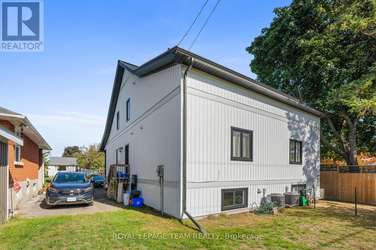
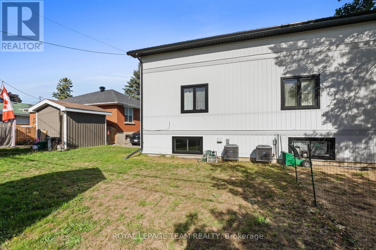
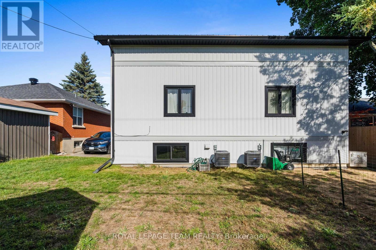
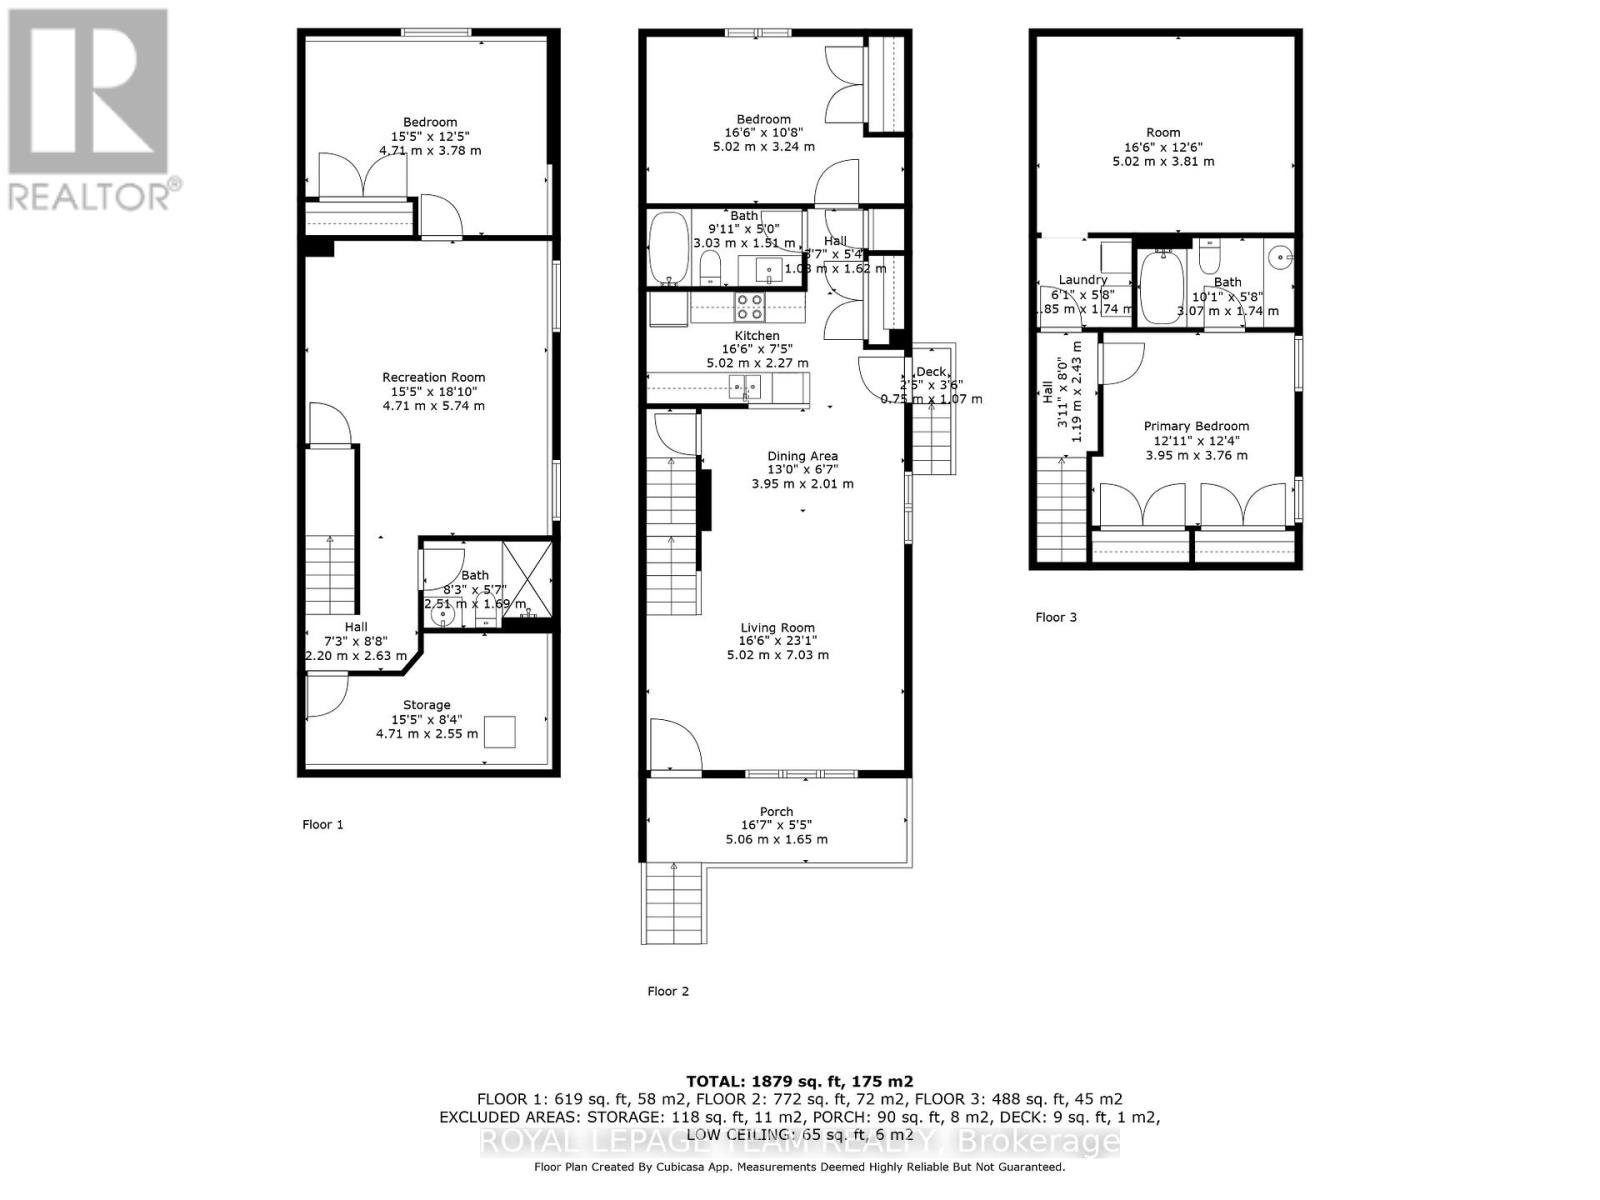
PLEASE DON'T BUY THIS AS YOUR FIRST HOME... Unless you're okay skipping the renovation years. Still picturing your first home as something with orange countertops, mystery basement carpet and a renovation list longer than your mortgage application? 227 Roberta Crescent in Prescott has other plans. Built in 2021, this modern semi-detached home gives first-time buyers the chance to start with the features people often spend years working toward. You get 2+1 bedrooms. Three full bathrooms. A finished lower level. Open-concept living. Vaulted ceiling. Skylight. Second-floor laundry. A flexible loft/den. A metal roof. And a park right on Roberta Crescent. Translation? Your Saturday mornings can involve coffee by the St. Lawrence instead of discovering what the previous owner hid behind the drywall. And when you want to get outside, Prescott offers waterfront trails, parks, recreation, a beach, pool, splash pad and access to the Great Lakes Waterfront Trail. Your first home can actually be the home you're excited to come home to. Book your private showing and see what first-time homeownership could look like. (id:37553)
Open House
This property has open houses!
2:00 pm
Ends at:4:00 pm
Property Details
| MLS® Number | X13849582 |
| Property Type | Single Family |
| Community Name | 808 - Prescott |
| Amenities Near By | Park |
| Community Features | School Bus |
| Equipment Type | None |
| Features | Level |
| Parking Space Total | 2 |
| Rental Equipment Type | None |
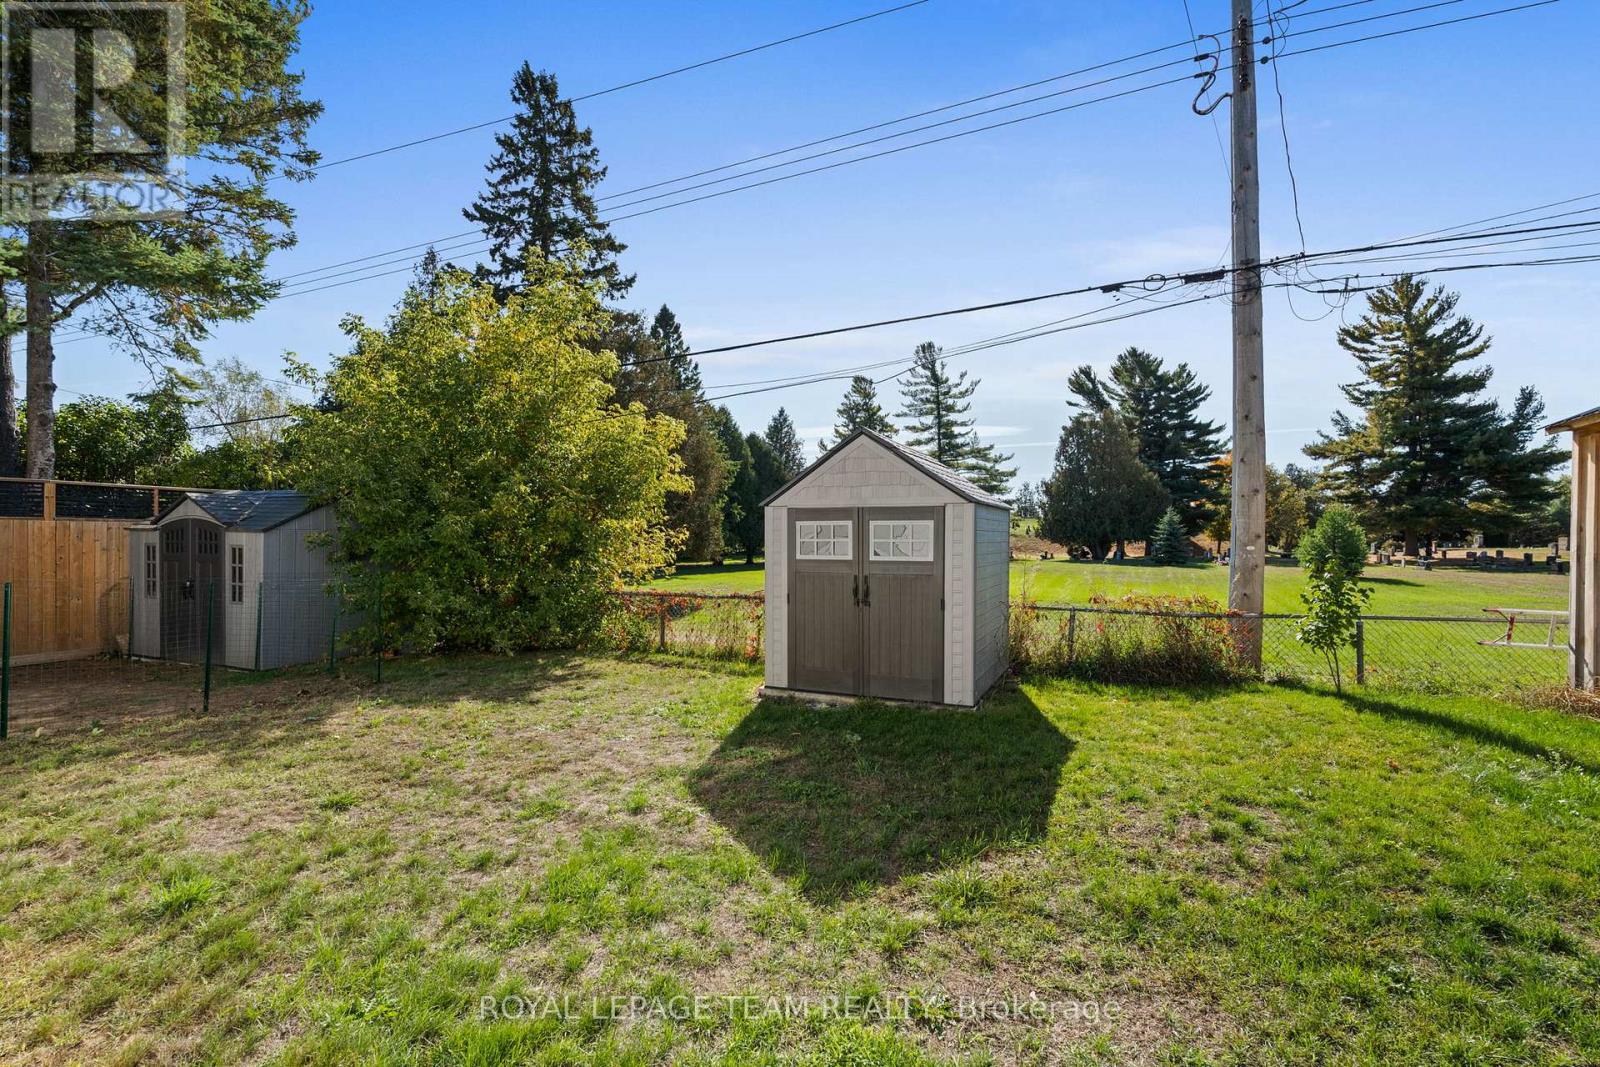
| Structure | Shed |
Building
| Bathroom Total | 3 |
| Bedrooms Above Ground | 2 |
| Bedrooms Below Ground | 1 |
| Bedrooms Total | 3 |
| Age | 0 To 5 Years |
| Appliances | Water Heater, Dishwasher, Dryer, Stove, Washer |
| Basement Development | Finished |
| Basement Type | Full (finished) |
| Construction Style Attachment | Semi-detached |
| Cooling Type | Central Air Conditioning, Air Exchanger |
| Exterior Finish | Vinyl Siding |
| Foundation Type | Concrete |
| Heating Fuel | Natural Gas |
| Heating Type | Forced Air |
| Stories Total | 2 |
| Size Interior | 1,100 - 1,500 Ft2 |
| Type | House |
| Utility Water | Municipal Water |
Parking
| No Garage |
Land
| Acreage | No |
| Land Amenities | Park |
| Sewer | Sanitary Sewer |
| Size Depth | 100 Ft |
| Size Frontage | 24 Ft |
| Size Irregular | 24 X 100 Ft ; 0 |
| Size Total Text | 24 X 100 Ft ; 0 |
| Zoning Description | R2 |
Rooms
| Level | Type | Length | Width | Dimensions |
|---|---|---|---|---|
| Second Level | Den | 3.83 m | 4.9 m | 3.83 m x 4.9 m |
| Second Level | Primary Bedroom | 3.81 m | 3.58 m | 3.81 m x 3.58 m |
| Second Level | Bathroom | 1.65 m | 2.79 m | 1.65 m x 2.79 m |
| Second Level | Laundry Room | 1.77 m | 1.9 m | 1.77 m x 1.9 m |
| Lower Level | Bedroom | 3.65 m | 4.54 m | 3.65 m x 4.54 m |
| Lower Level | Bathroom | 1.8 m | 2.33 m | 1.8 m x 2.33 m |
| Lower Level | Family Room | 5.89 m | 4.54 m | 5.89 m x 4.54 m |
| Main Level | Foyer | 3.04 m | 1.21 m | 3.04 m x 1.21 m |
| Main Level | Living Room | 7.08 m | 3.88 m | 7.08 m x 3.88 m |
| Main Level | Kitchen | 2.13 m | 3.07 m | 2.13 m x 3.07 m |
| Main Level | Bedroom | 3.14 m | 4.16 m | 3.14 m x 4.16 m |
| Main Level | Bathroom | 1.47 m | 2.94 m | 1.47 m x 2.94 m |
Utilities
| Cable | Available |
| Electricity | Installed |
| Sewer | Installed |
https://www.realtor.ca/real-estate/30350635/227-roberta-crescent-prescott-808-prescott

The trademarks REALTOR®, REALTORS®, and the REALTOR® logo are controlled by The Canadian Real Estate Association (CREA) and identify real estate professionals who are members of CREA. The trademarks MLS®, Multiple Listing Service® and the associated logos are owned by The Canadian Real Estate Association (CREA) and identify the quality of services provided by real estate professionals who are members of CREA. The trademark DDF® is owned by The Canadian Real Estate Association (CREA) and identifies CREA's Data Distribution Facility (DDF®)
October 01 2026 05:24:15
Ottawa Real Estate Board
Royal LePage Team Realty