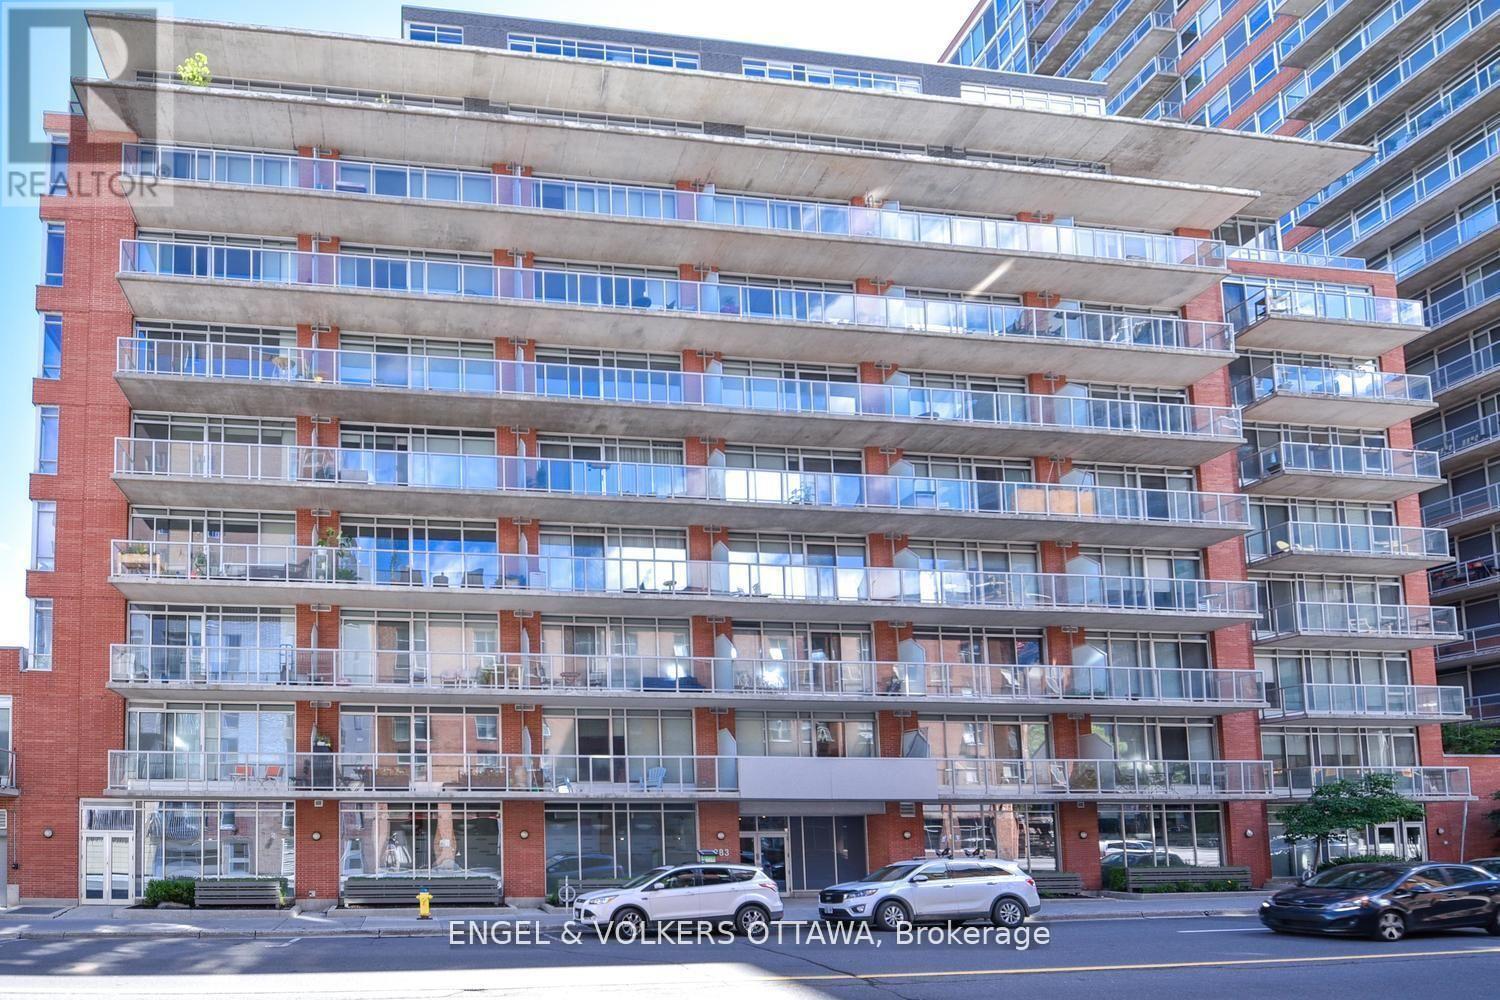
702 - 383 Cumberland Street Ottawa, Ontario K1N 1J7

$1,900 Monthly
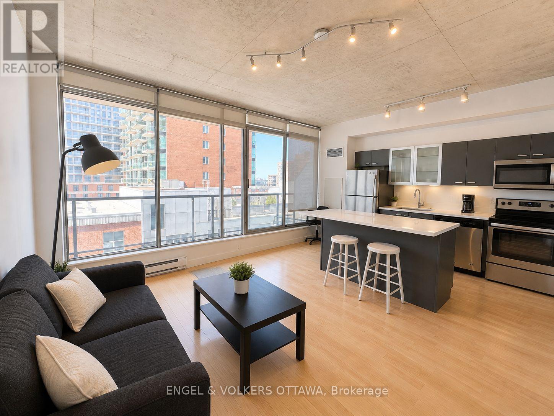
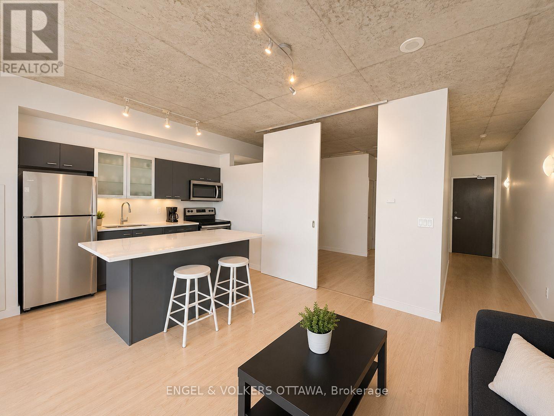
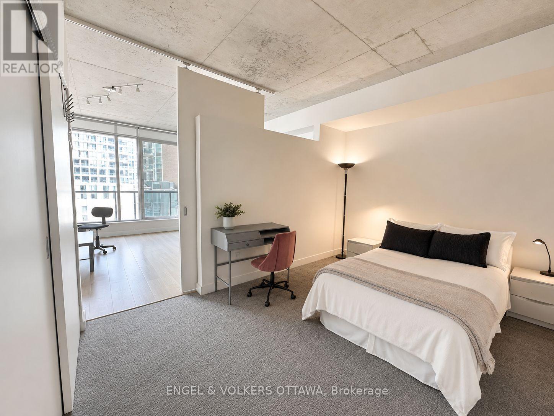
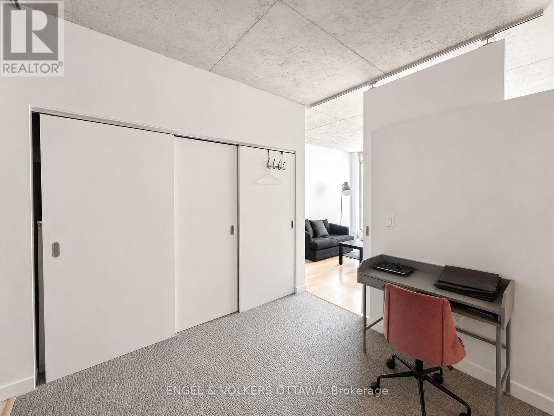
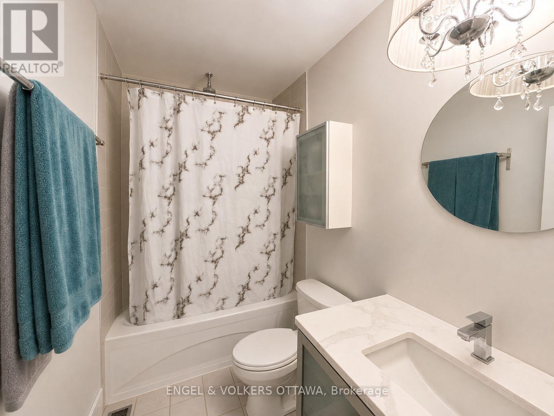
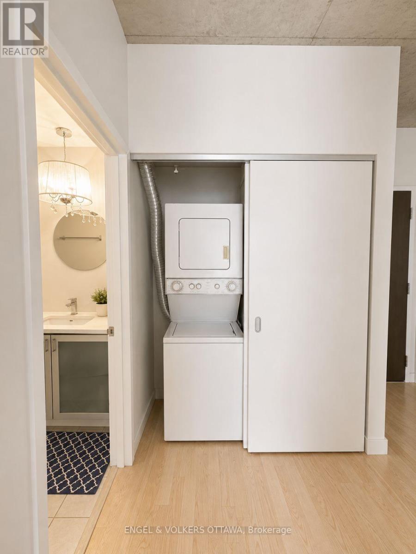
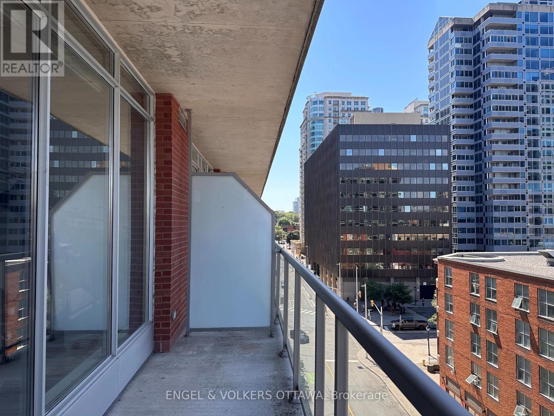
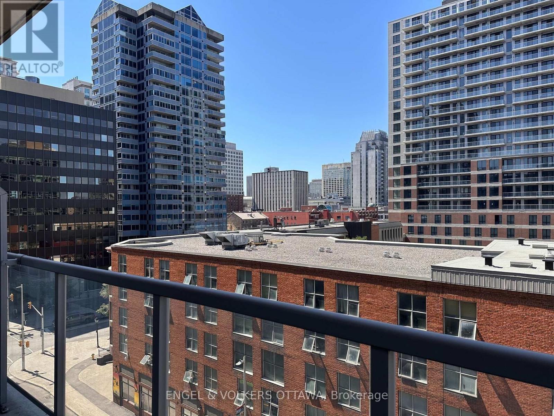
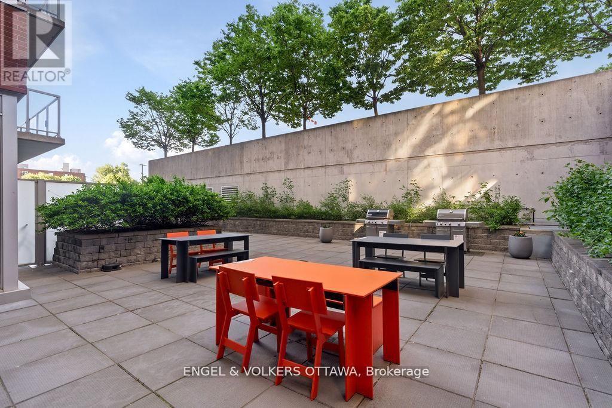
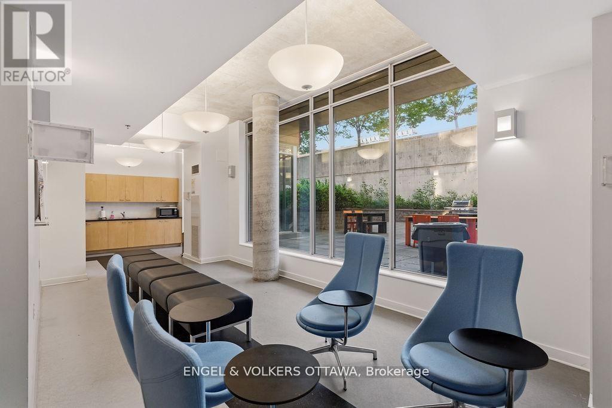
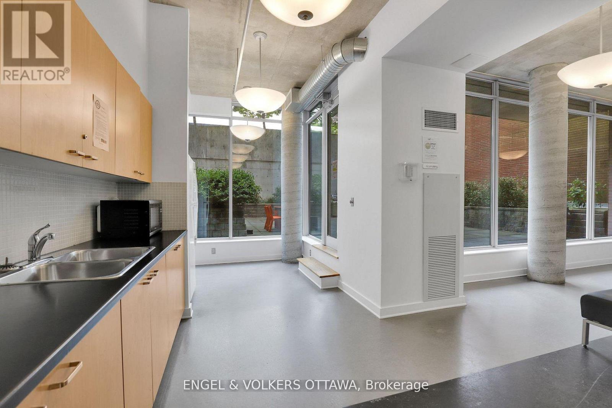
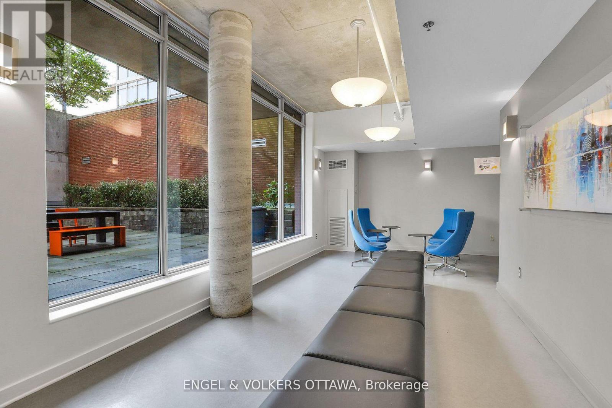
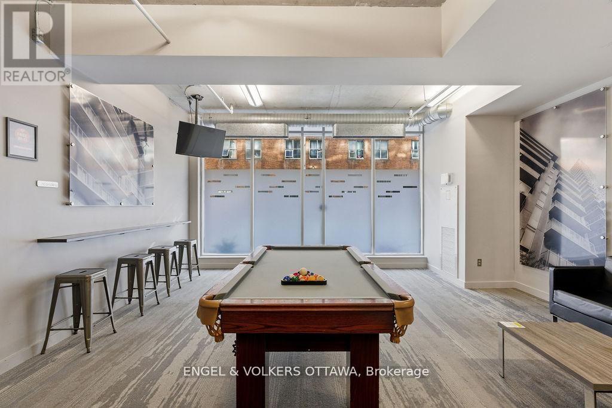
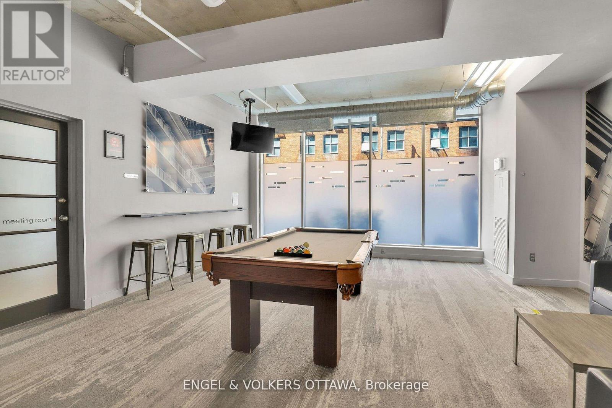
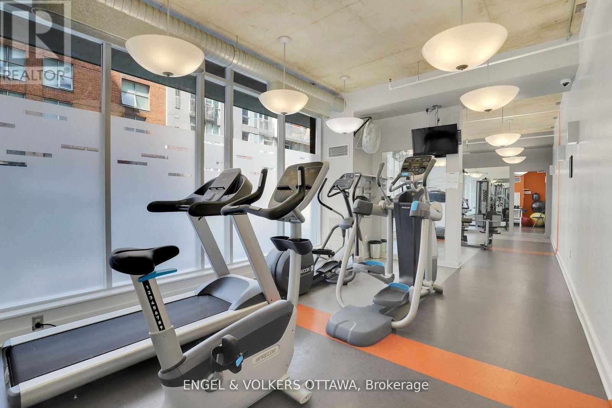
Discover urban living at its finest in this stylish 1-bedroom, 1-bathroom condo in the heart of downtown Ottawa. This bright west-facing unit features floor-to-ceiling windows, exposed concrete ceilings, and a spacious balcony. The open-concept layout offers a contemporary kitchen with upgraded countertops, stainless steel appliances, ample cabinetry, and a large island that provides additional prep space, storage, and seating. The spacious bedroom easily accommodates a dedicated work-from-home setup while offering generous closet space. Additional conveniences include in-suite laundry and a storage locker. Residents enjoy access to excellent building amenities, including a fitness centre, party room, and outdoor terrace with BBQs, and lots of visitor parking. Ideally located within walking distance of the University of Ottawa, DND, Global Affairs Canada, the Rideau Canal, Parliament Hill, Rideau Centre, the ByWard Market, and countless shops, cafés, restaurants, and transit options, with quick access to Highway 417 and an easy commute to Gatineau. (id:37553)
Property Details
| MLS® Number | X13849574 |
| Property Type | Single Family |
| Community Name | 4001 - Lower Town/Byward Market |
| Amenities Near By | Public Transit, Park |
| Communication Type | High Speed Internet |
| Community Features | Pets Allowed With Restrictions, Community Centre |
| Features | Elevator, Balcony |
Building
| Bathroom Total | 1 |
| Bedrooms Above Ground | 1 |
| Bedrooms Total | 1 |
| Amenities | Party Room, Exercise Centre, Storage - Locker |
| Appliances | Blinds, Dishwasher, Dryer, Hood Fan, Stove, Washer, Refrigerator |
| Basement Type | None, None |
| Cooling Type | Central Air Conditioning |
| Exterior Finish | Concrete |
| Foundation Type | Concrete |
| Heating Fuel | Natural Gas |
| Heating Type | Forced Air |
| Size Interior | 600 - 699 Ft2 |
| Type | Apartment |
Parking
| No Garage |
Land
| Acreage | No |
| Land Amenities | Public Transit, Park |
Rooms
| Level | Type | Length | Width | Dimensions |
|---|---|---|---|---|
| Main Level | Primary Bedroom | 3.96 m | 2.74 m | 3.96 m x 2.74 m |
| Main Level | Living Room | 4.08 m | 3.04 m | 4.08 m x 3.04 m |
| Main Level | Kitchen | 4.08 m | 2.61 m | 4.08 m x 2.61 m |
| Main Level | Bathroom | 2.74 m | 1.82 m | 2.74 m x 1.82 m |

The trademarks REALTOR®, REALTORS®, and the REALTOR® logo are controlled by The Canadian Real Estate Association (CREA) and identify real estate professionals who are members of CREA. The trademarks MLS®, Multiple Listing Service® and the associated logos are owned by The Canadian Real Estate Association (CREA) and identify the quality of services provided by real estate professionals who are members of CREA. The trademark DDF® is owned by The Canadian Real Estate Association (CREA) and identifies CREA's Data Distribution Facility (DDF®)
October 01 2026 05:24:15
Ottawa Real Estate Board
Engel & Volkers Ottawa