36 - 3415 Uplands Drive Ottawa, Ontario K1V 9N3

$324,900Maintenance, Water, Insurance, Parking
$705.90 Monthly
Maintenance, Water, Insurance, Parking
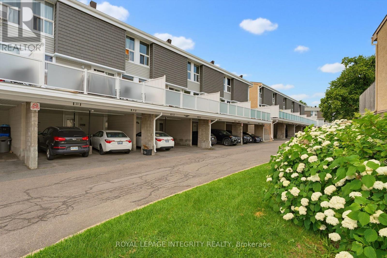
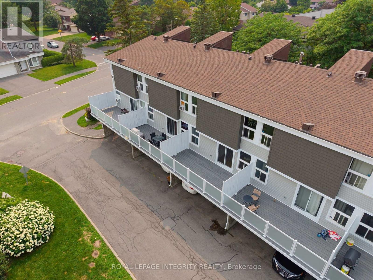
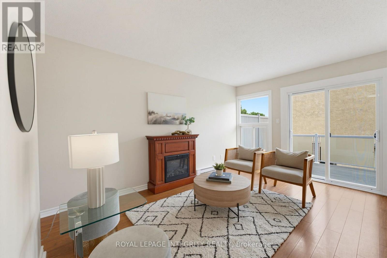
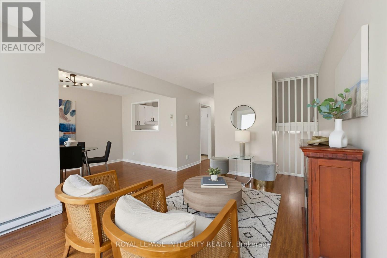
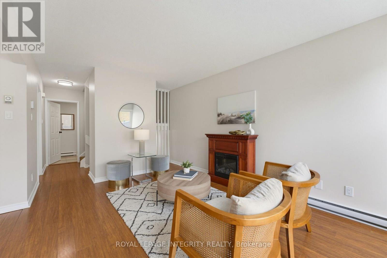
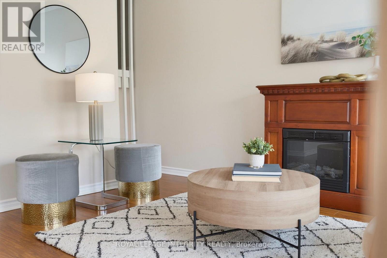
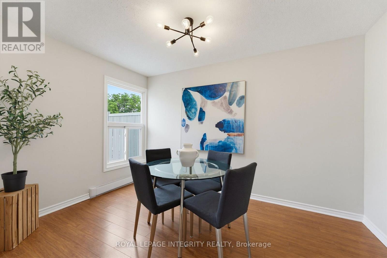
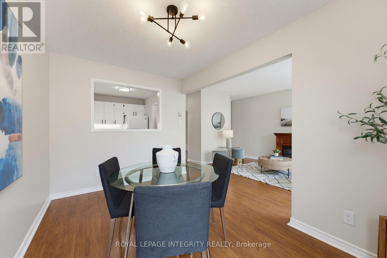
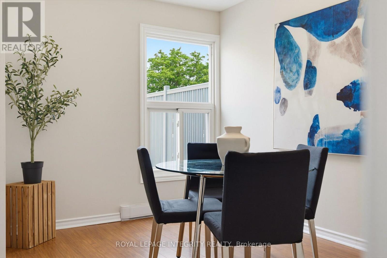
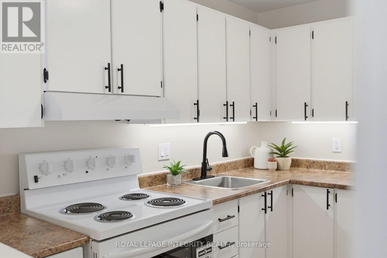
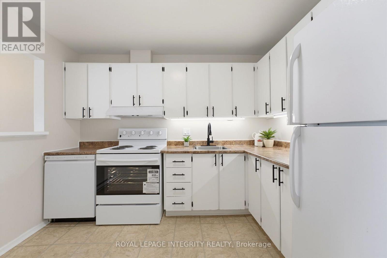
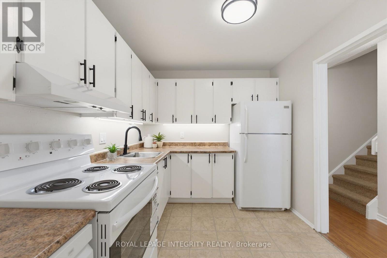
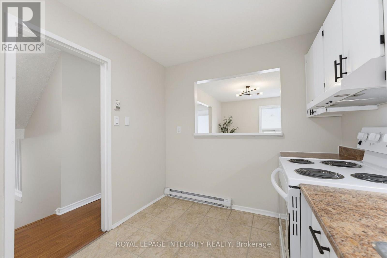
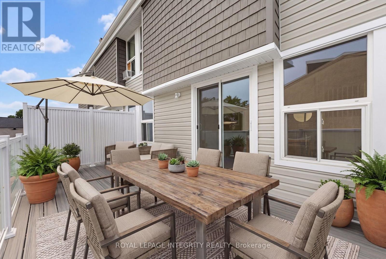
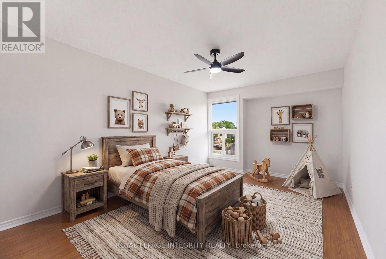
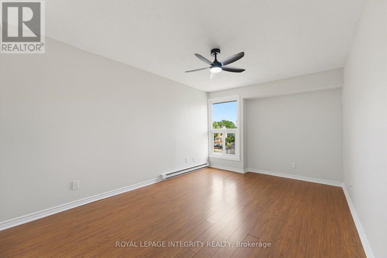
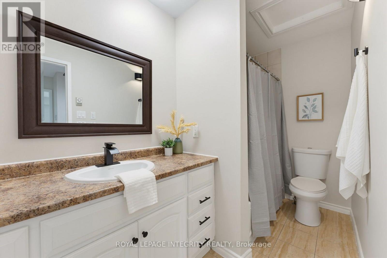
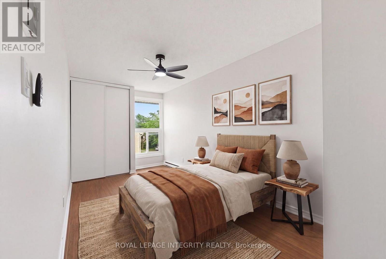
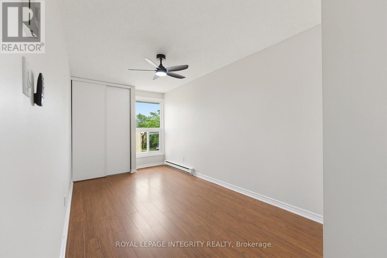
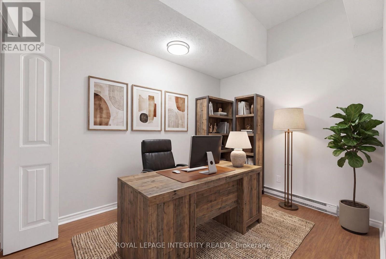
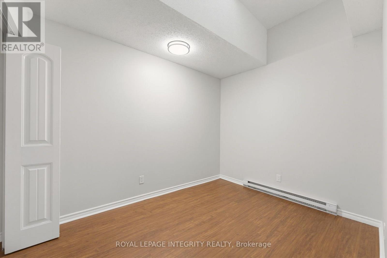
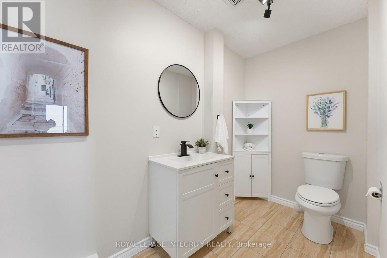
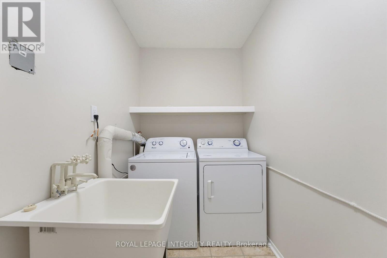
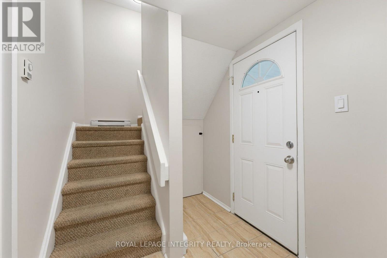
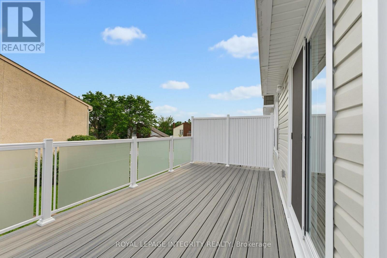
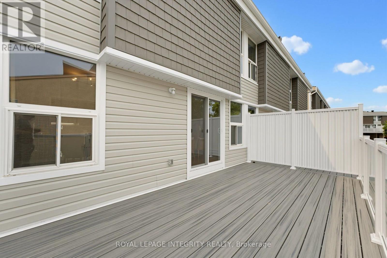
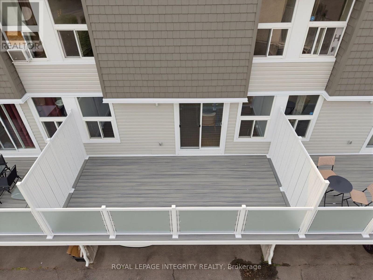
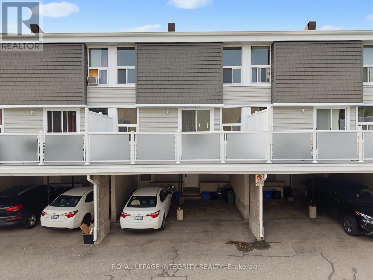
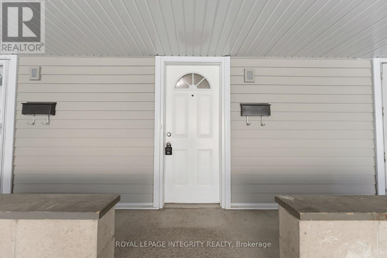
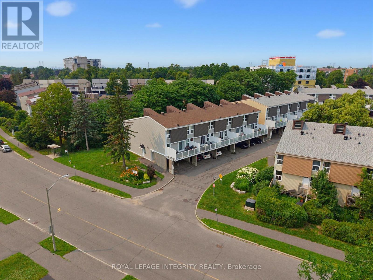
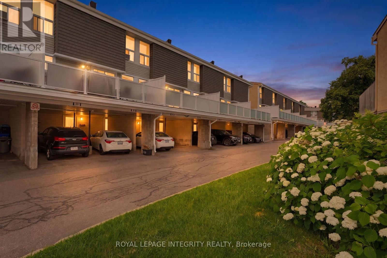
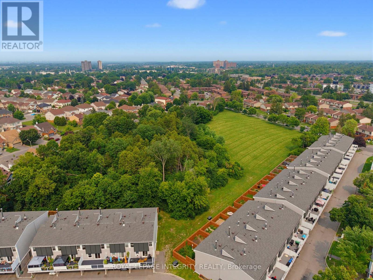
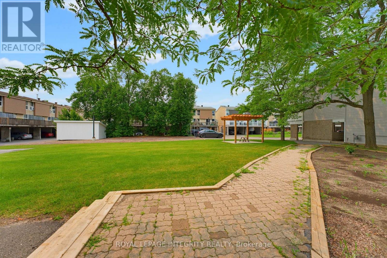
$705.90 MonthlyStop renting and start building equity! Affordable, updated, and move-in ready, this bright 3-bedroom, 1.5-bath home offers incredible value in a central location. Enjoy a sun-filled open-concept layout, fresh paint (2026), refreshed kitchen and bathrooms, and a stunning brand-new Trex balcony (2026) perfect for entertaining. With covered parking, in-unit laundry, water included in the condo fees, and major exterior updates-including a new roof and exterior (2026)-all the big-ticket items are done. Minutes to shopping, restaurants, the airport, transit, and scenic walking trails, golf and Mooney's Bay. Flexible closing available. Motivated sellers. Call today for the Status Certificate and book your private showing! (id:37553)
Property Details
| MLS® Number | X13583582 |
| Property Type | Single Family |
| Community Name | 4805 - Hunt Club |
| Amenities Near By | Public Transit, Golf Nearby |
| Community Features | Pets Allowed With Restrictions, Community Centre |
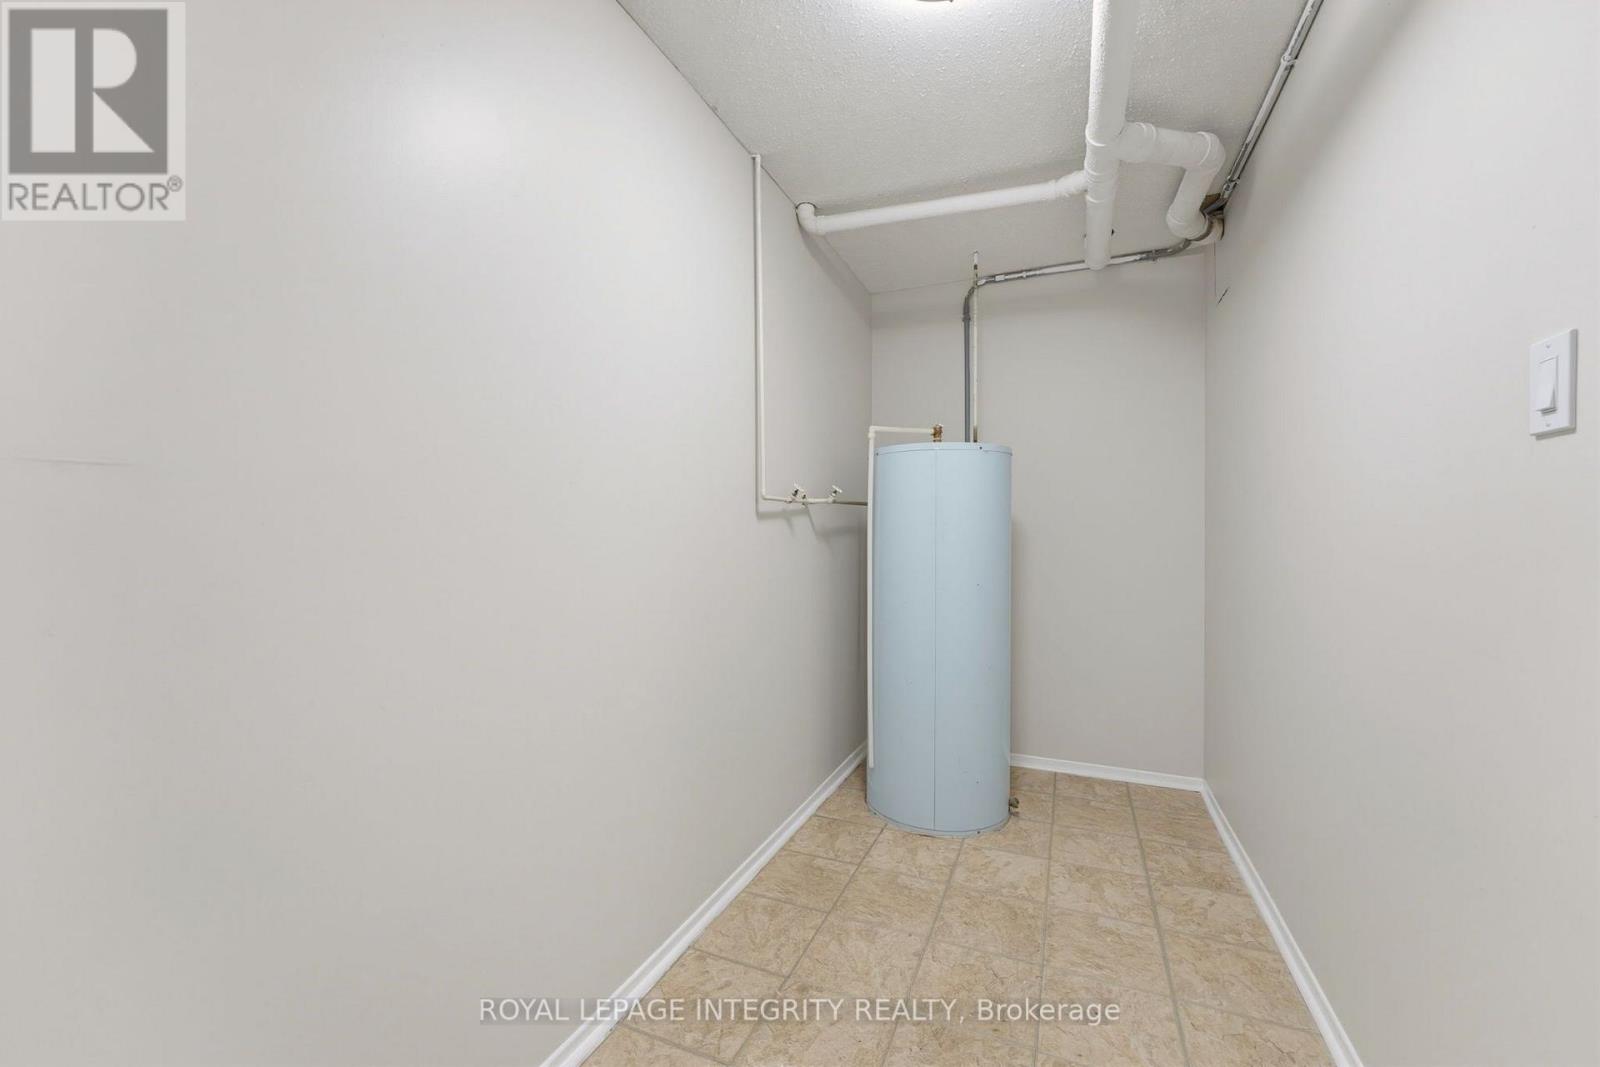
| Equipment Type | Water Heater |
| Features | Conservation/green Belt, Balcony |
| Parking Space Total | 1 |
| Rental Equipment Type | Water Heater |
Building
| Bathroom Total | 2 |
| Bedrooms Above Ground | 3 |
| Bedrooms Total | 3 |
| Amenities | Visitor Parking |
| Appliances | Dishwasher, Dryer, Stove, Washer, Refrigerator |
| Basement Type | None |
| Cooling Type | Window Air Conditioner |
| Half Bath Total | 1 |
| Heating Fuel | Electric |
| Heating Type | Baseboard Heaters |
| Stories Total | 2 |
| Size Interior | 1,000 - 1,199 Ft2 |
| Type | Row / Townhouse |
Parking
| Carport | |
| Garage | |
| Covered |
Land
| Acreage | No |
| Land Amenities | Public Transit, Golf Nearby |
Rooms
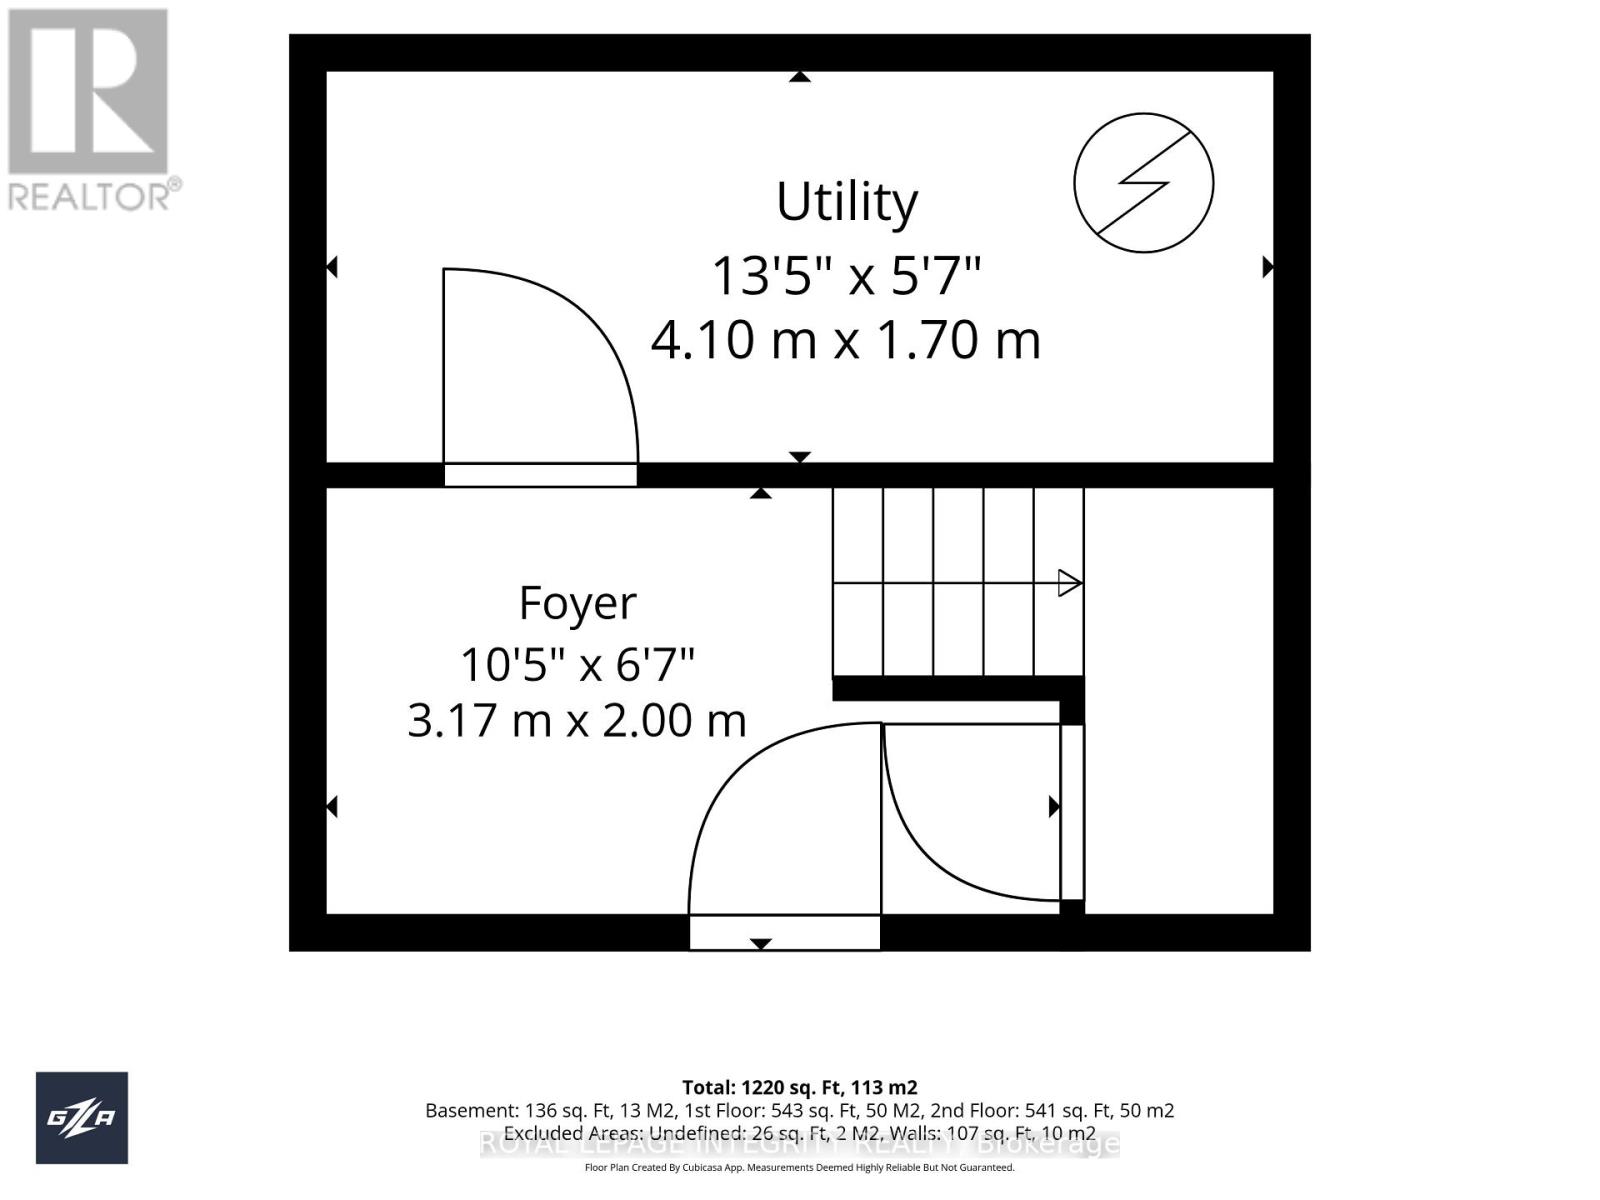
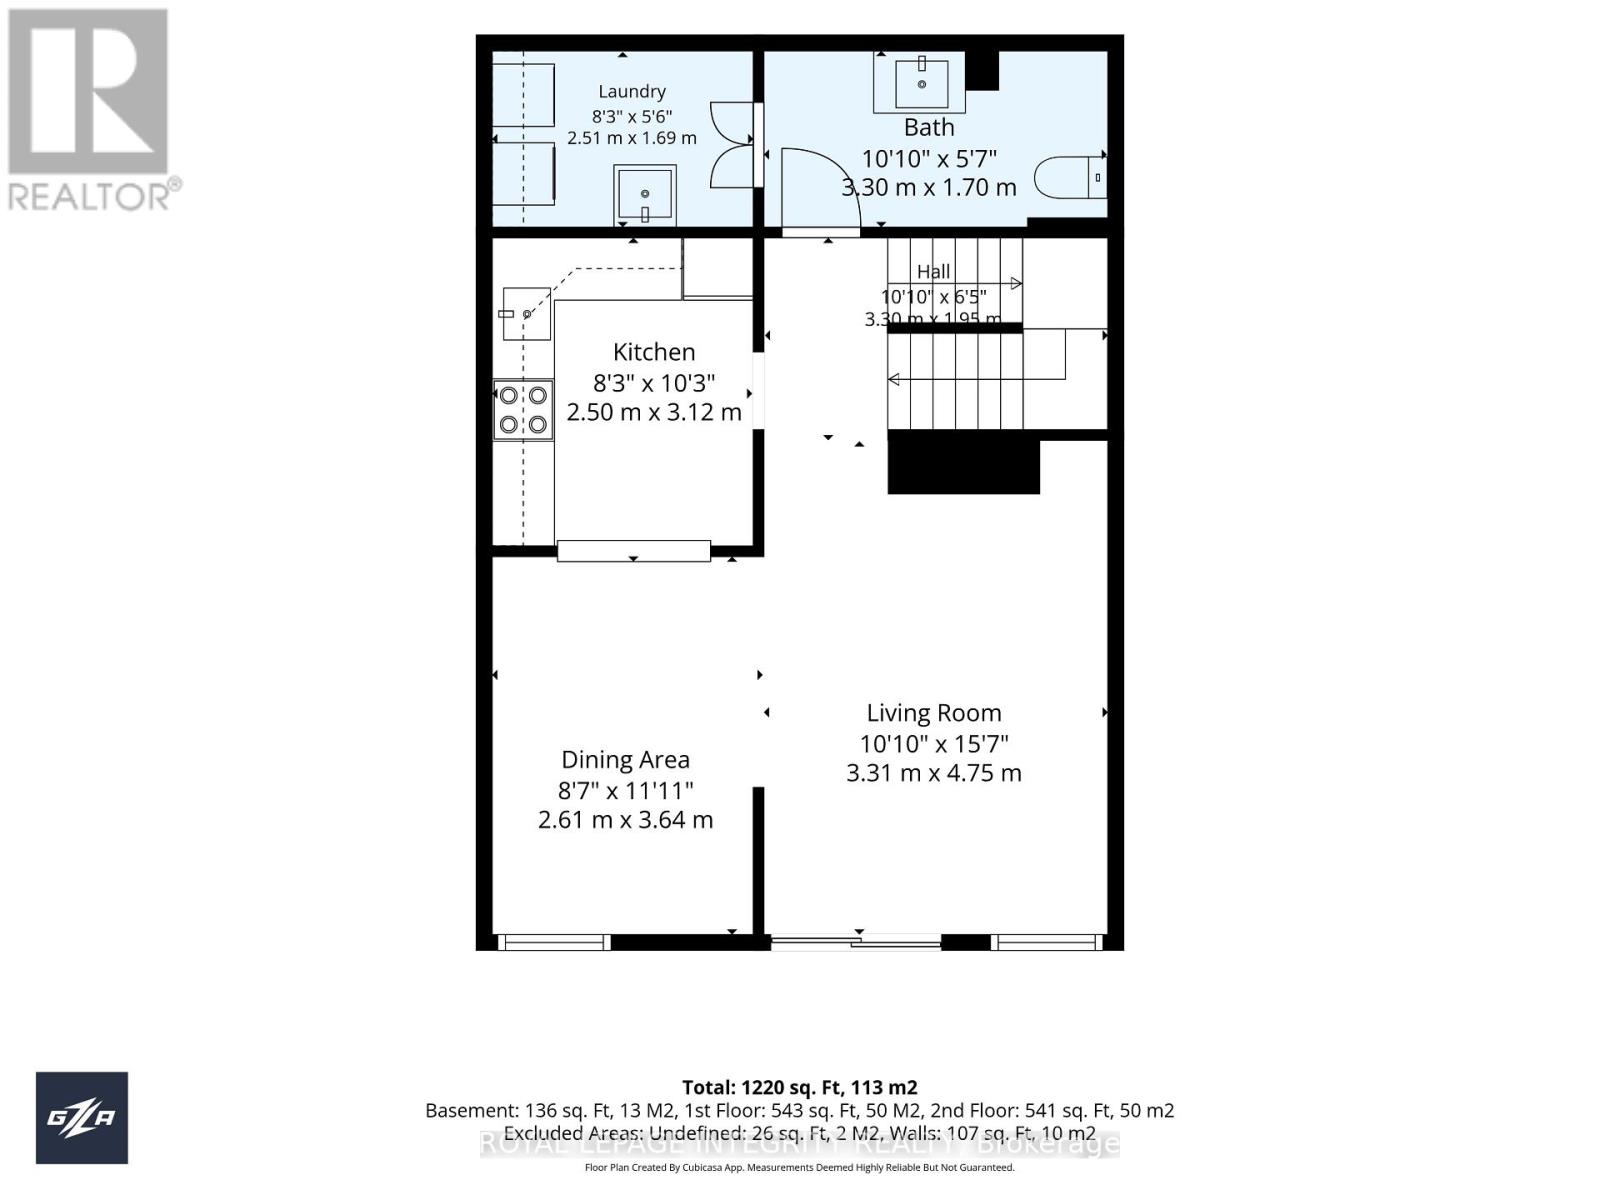
| Level | Type | Length | Width | Dimensions |
|---|---|---|---|---|
| Second Level | Laundry Room | Measurements not available | ||
| Second Level | Living Room | 4.87 m | 3.07 m | 4.87 m x 3.07 m |
| Second Level | Kitchen | 3.04 m | 2.43 m | 3.04 m x 2.43 m |
| Second Level | Dining Room | 3.04 m | 3.04 m | 3.04 m x 3.04 m |
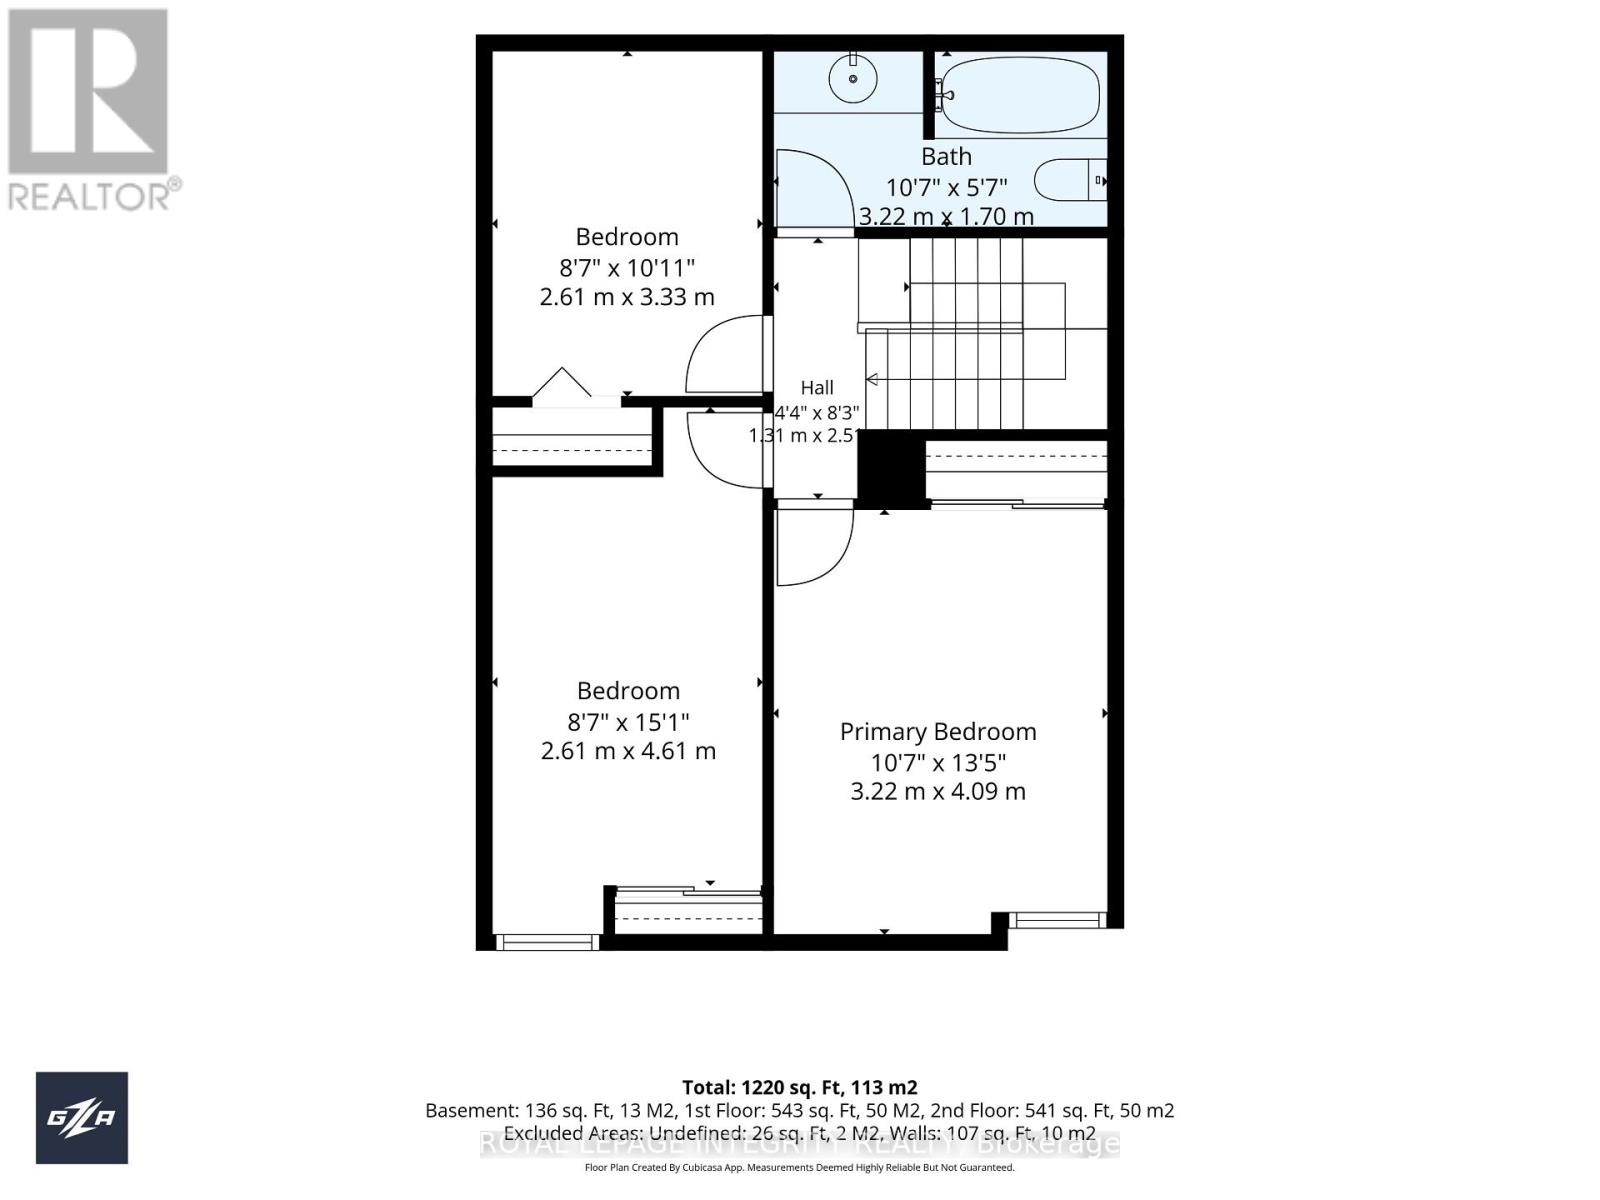
| Third Level | Bedroom | 3.04 m | 2.43 m | 3.04 m x 2.43 m |
| Third Level | Bedroom 2 | 4.87 m | 2.43 m | 4.87 m x 2.43 m |
| Third Level | Primary Bedroom | 4.87 m | 3.04 m | 4.87 m x 3.04 m |
| Main Level | Other | 3.65 m | 1.52 m | 3.65 m x 1.52 m |
https://www.realtor.ca/real-estate/30054952/36-3415-uplands-drive-ottawa-4805-hunt-club

The trademarks REALTOR®, REALTORS®, and the REALTOR® logo are controlled by The Canadian Real Estate Association (CREA) and identify real estate professionals who are members of CREA. The trademarks MLS®, Multiple Listing Service® and the associated logos are owned by The Canadian Real Estate Association (CREA) and identify the quality of services provided by real estate professionals who are members of CREA. The trademark DDF® is owned by The Canadian Real Estate Association (CREA) and identifies CREA's Data Distribution Facility (DDF®)
October 01 2026 06:51:57
Ottawa Real Estate Board
Royal LePage Integrity Realty