31 - 3064a Councillor's Way Ottawa, Ontario K1T 2S8

$319,900Maintenance, Water, Insurance
$479.52 Monthly
Maintenance, Water, Insurance
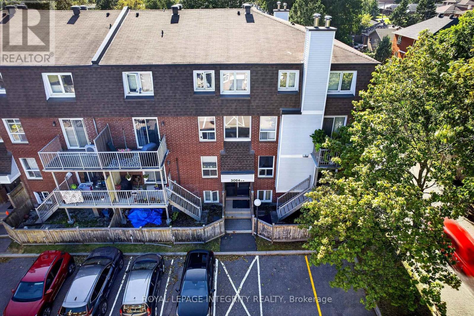
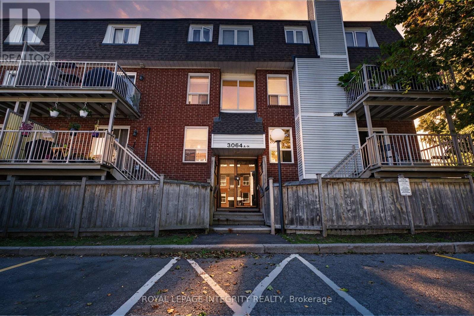
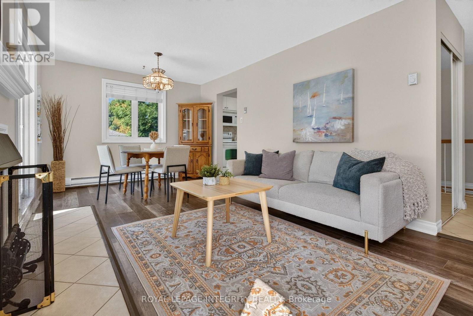
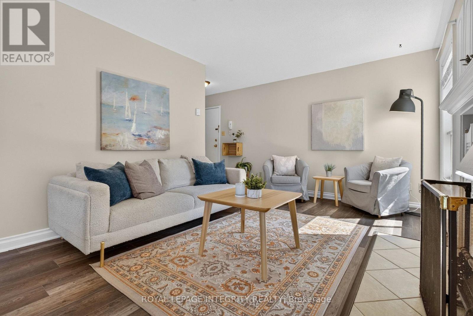
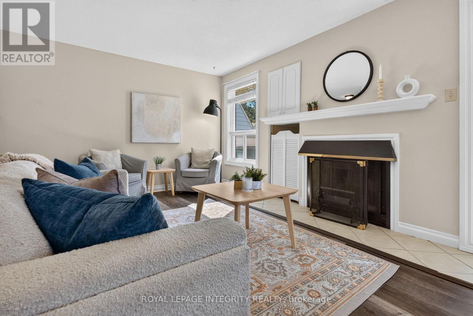
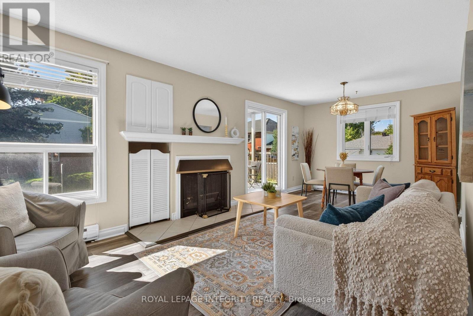
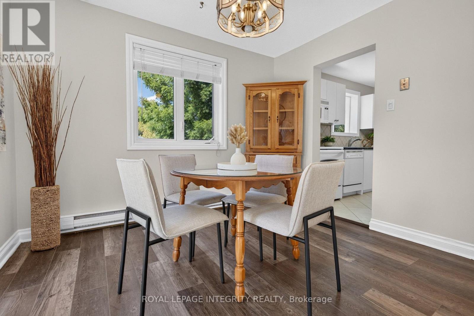
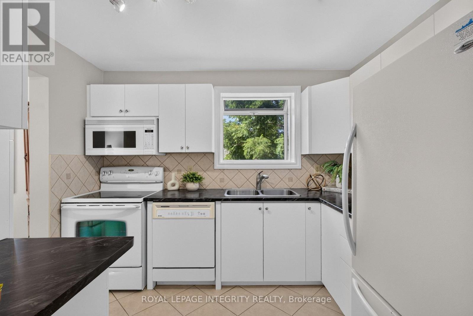
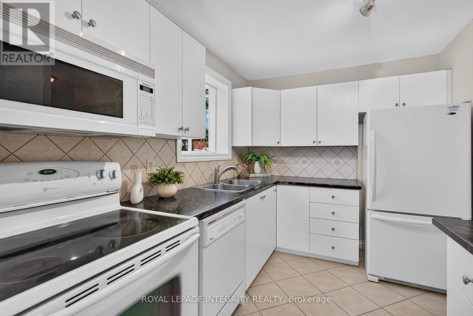
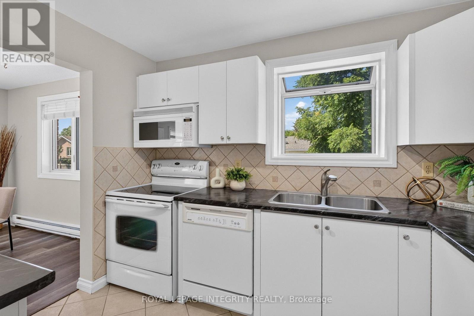
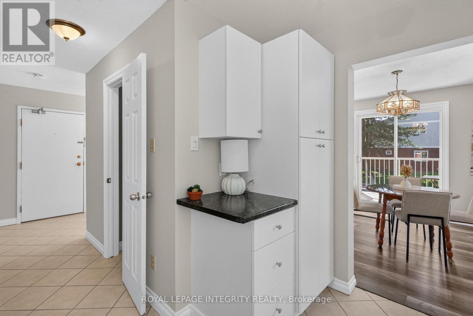
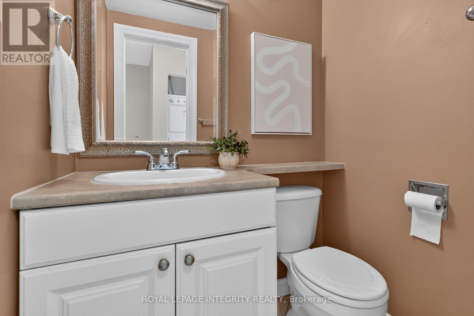
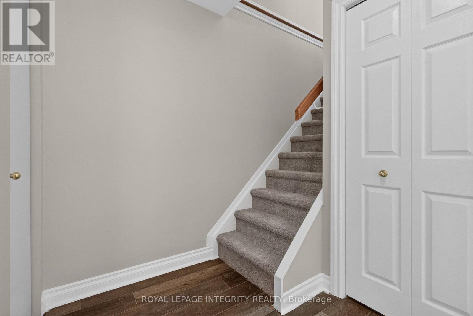
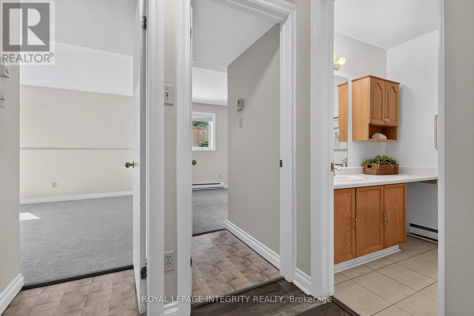
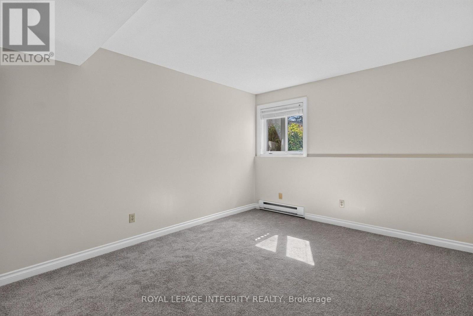
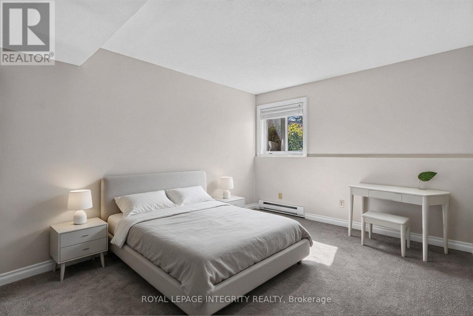
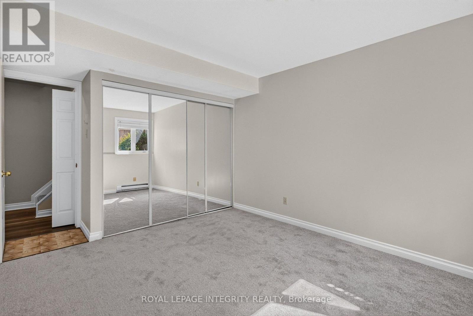
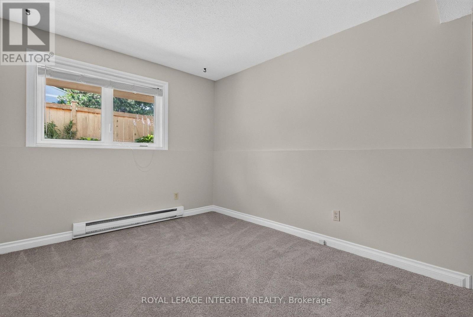
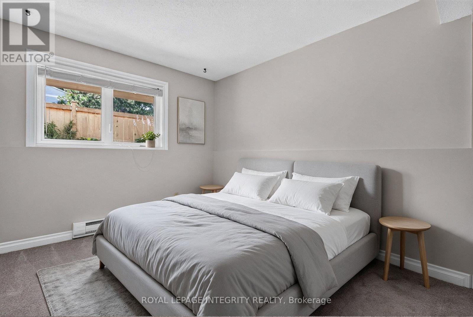
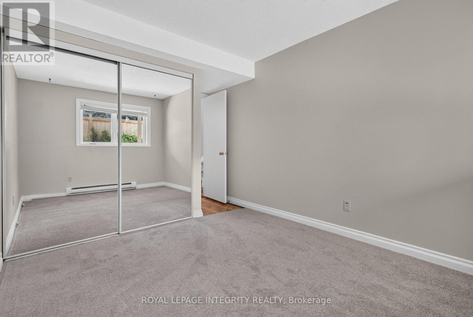
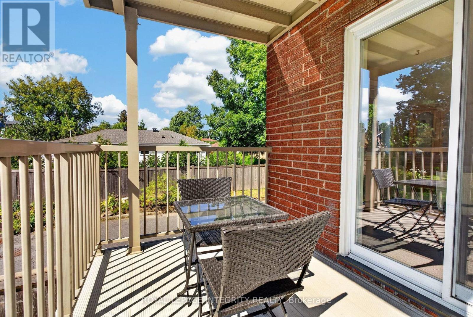
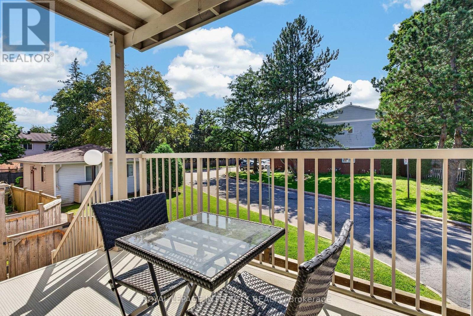
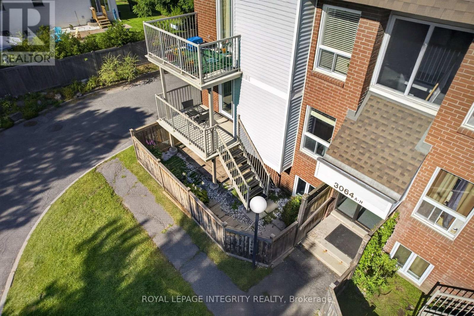
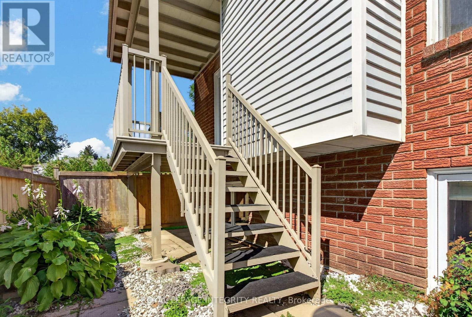
$479.52 MonthlyWelcome to this beautifully updated 2-bedroom condo nestled in the quiet, family-friendly community of Blossom Park. Freshly painted throughout and brand-new carpets in both bedrooms and staircase, this move-in ready home offers exceptional value with low condo fees-making it an ideal opportunity for first-time home buyers, downsizers, or investors. Newer windows and a newer patio door, bringing in plenty of natural light. Step outside to your private fenced backyard with a patio deck, the perfect space for relaxing, gardening, or entertaining. One parking space is included for added convenience.Tucked away in one of Ottawa's most peaceful residential neighbourhoods, you'll love the balance of quiet living while remaining close to parks, schools, shopping, transit, and everyday amenities. A fantastic opportunity to own an affordable home in a highly desirable location. (id:37553)
Property Details
| MLS® Number | X13790786 |
| Property Type | Single Family |
| Community Name | 2606 - Blossom Park/Leitrim |
| Amenities Near By | Public Transit, Schools |
| Community Features | Pets Allowed With Restrictions, School Bus |
| Equipment Type | None |
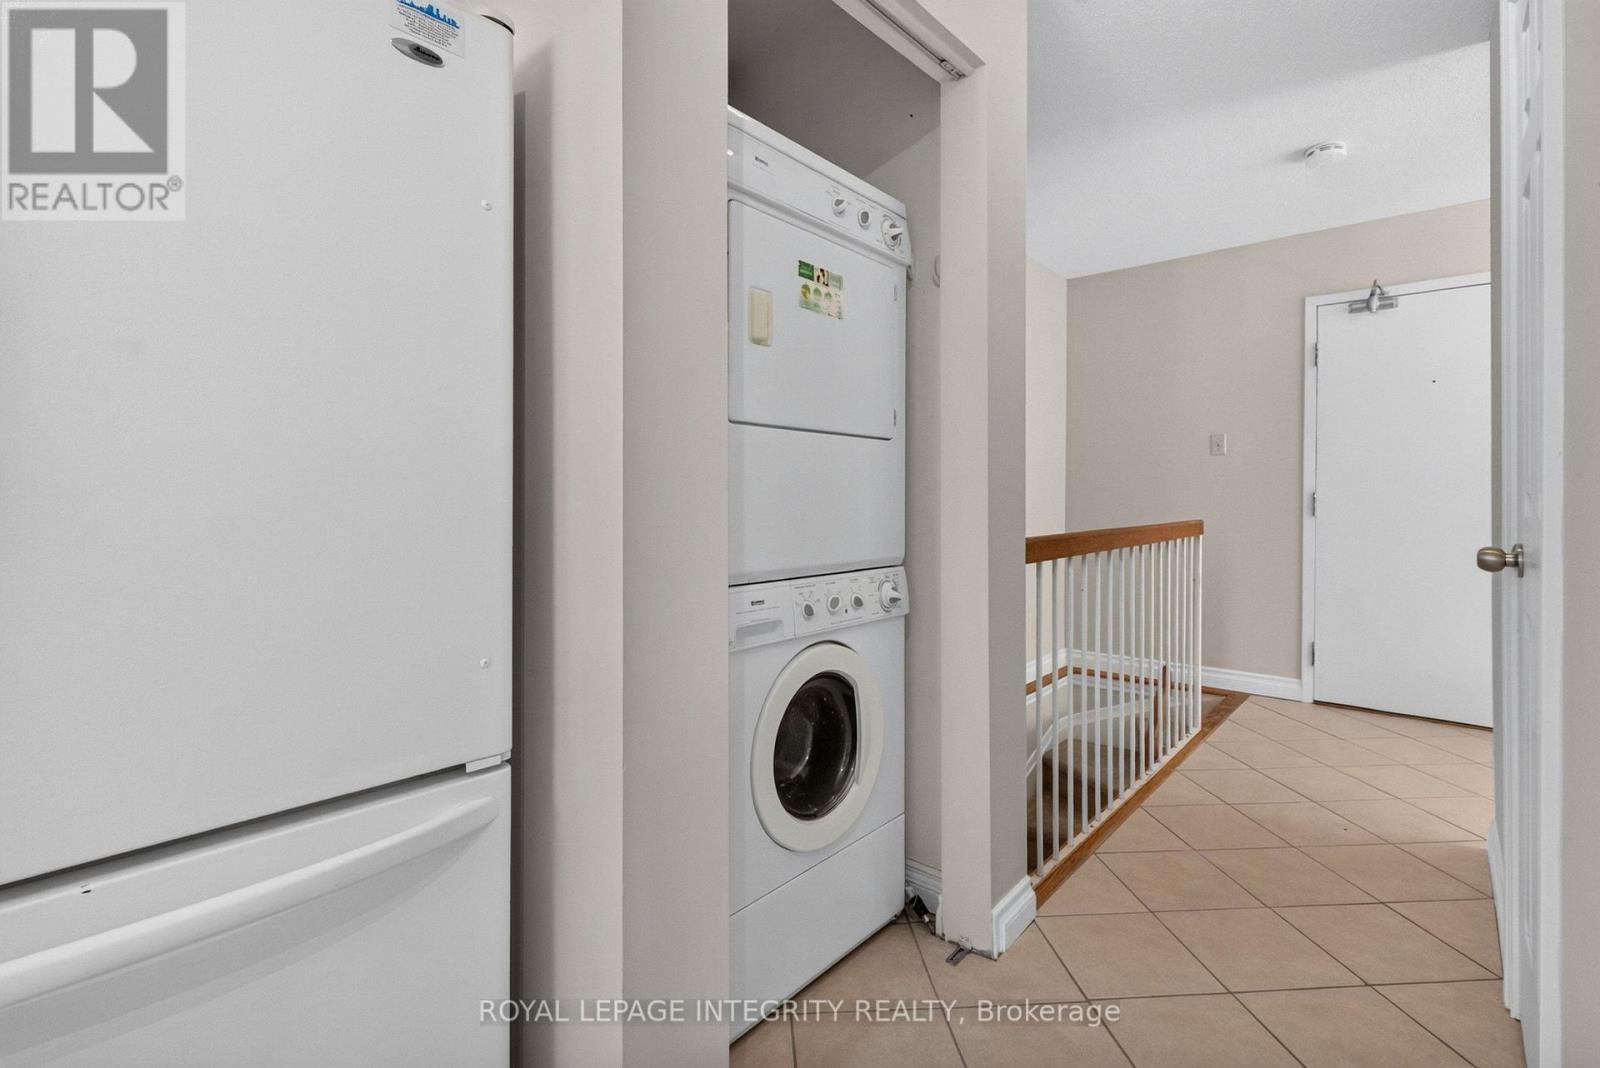
| Features | Conservation/green Belt, Balcony, In Suite Laundry |
| Parking Space Total | 1 |
| Rental Equipment Type | None |
| Structure | Deck |
Building
| Bathroom Total | 2 |
| Bedrooms Above Ground | 2 |
| Bedrooms Total | 2 |
| Age | 31 To 50 Years |
| Amenities | Visitor Parking, Fireplace(s) |
| Appliances | Dishwasher, Dryer, Hood Fan, Microwave, Stove, Washer, Refrigerator |
| Basement Development | Finished |
| Basement Type | N/a (finished) |
| Cooling Type | Window Air Conditioner |
| Exterior Finish | Brick, Vinyl Siding |
| Fireplace Present | Yes |
| Half Bath Total | 1 |
| Heating Fuel | Electric, Wood |
| Heating Type | Baseboard Heaters |
| Stories Total | 2 |
| Size Interior | 800 - 899 Ft2 |
| Type | Row / Townhouse |
Parking
| No Garage |
Land
| Acreage | No |
| Land Amenities | Public Transit, Schools |
Rooms
| Level | Type | Length | Width | Dimensions |
|---|---|---|---|---|
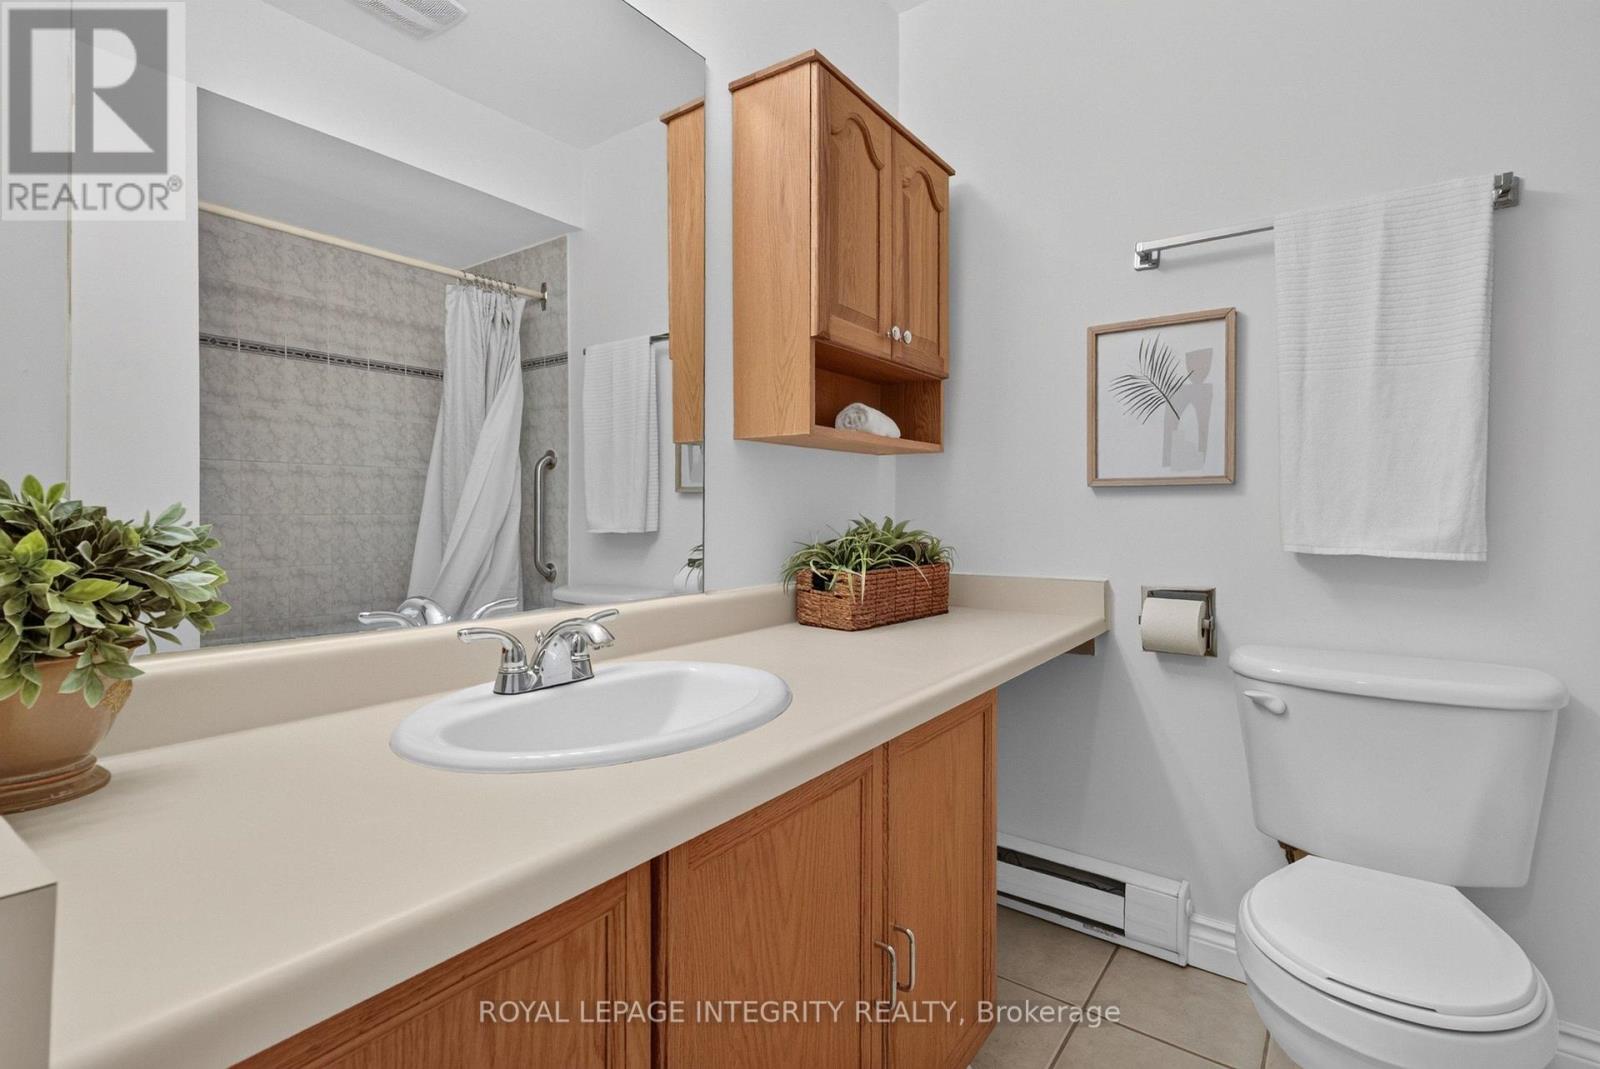
| Basement | Bathroom | 2.3 m | 1.9 m | 2.3 m x 1.9 m |
| Basement | Bedroom | 3.3 m | 2.9 m | 3.3 m x 2.9 m |
| Basement | Bedroom | 3.7 m | 3.3 m | 3.7 m x 3.3 m |
| Main Level | Foyer | 2.4 m | 1.6 m | 2.4 m x 1.6 m |
| Main Level | Living Room | 3.9 m | 3.3 m | 3.9 m x 3.3 m |
| Main Level | Dining Room | 3.3 m | 2.5 m | 3.3 m x 2.5 m |
| Main Level | Kitchen | 3.2 m | 2.4 m | 3.2 m x 2.4 m |
| Main Level | Bathroom | 1.5 m | 1.1 m | 1.5 m x 1.1 m |
https://www.realtor.ca/real-estate/30286312/31-3064a-councillors-way-ottawa-2606-blossom-parkleitrim

The trademarks REALTOR®, REALTORS®, and the REALTOR® logo are controlled by The Canadian Real Estate Association (CREA) and identify real estate professionals who are members of CREA. The trademarks MLS®, Multiple Listing Service® and the associated logos are owned by The Canadian Real Estate Association (CREA) and identify the quality of services provided by real estate professionals who are members of CREA. The trademark DDF® is owned by The Canadian Real Estate Association (CREA) and identifies CREA's Data Distribution Facility (DDF®)
October 01 2026 07:23:41
Ottawa Real Estate Board
Royal LePage Integrity Realty