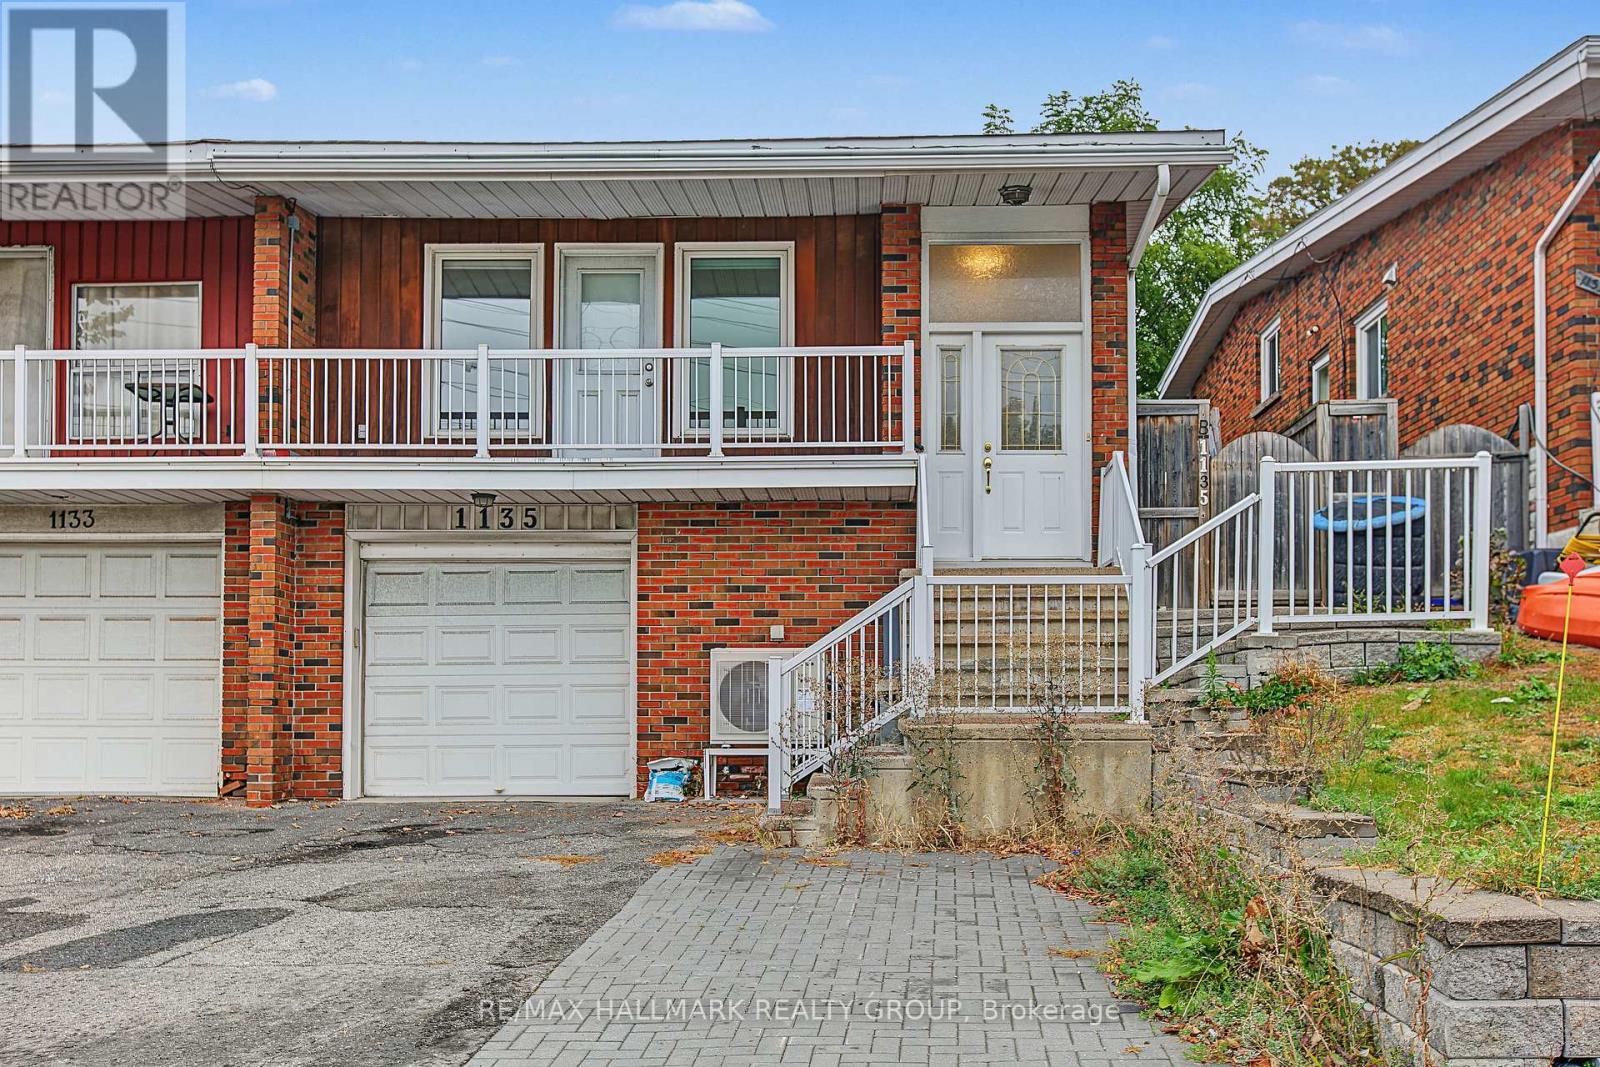
Unit A (Upper Unit) - 1135 Maitland Avenue Ottawa, Ontario K2C 2B8

$2,480 Monthly
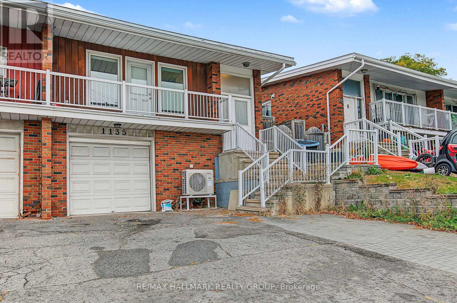
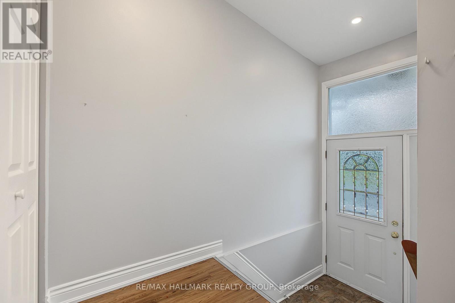
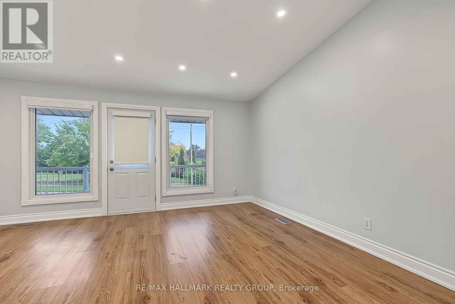
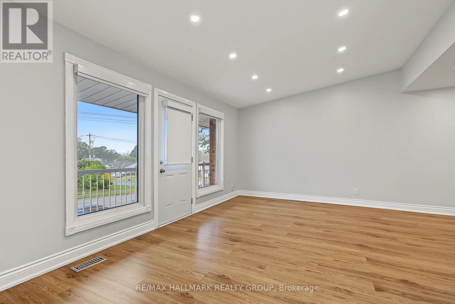
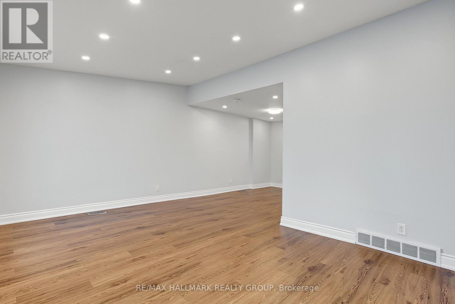
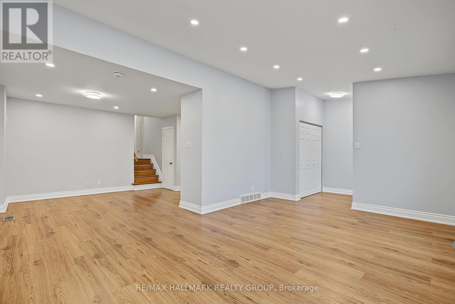
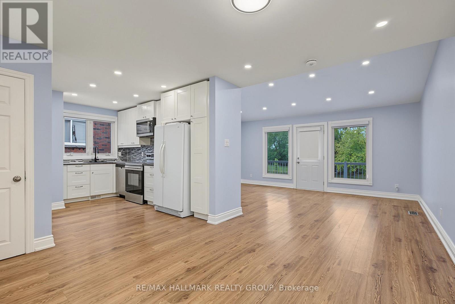
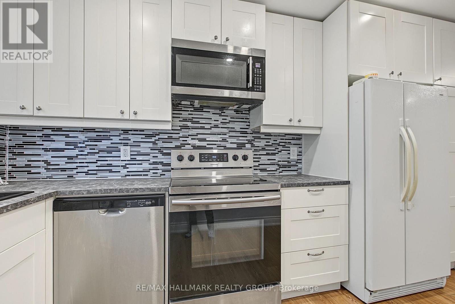
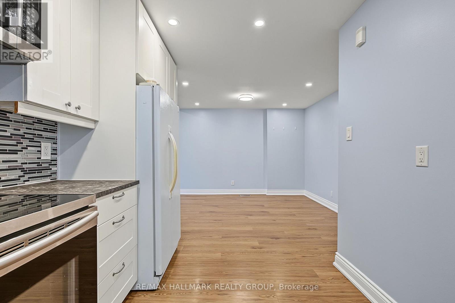
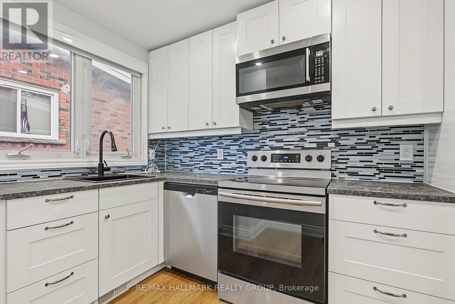
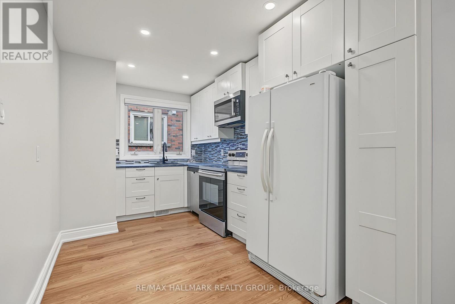
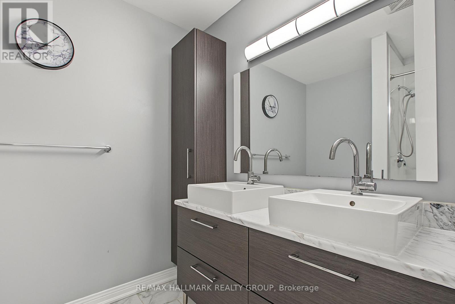
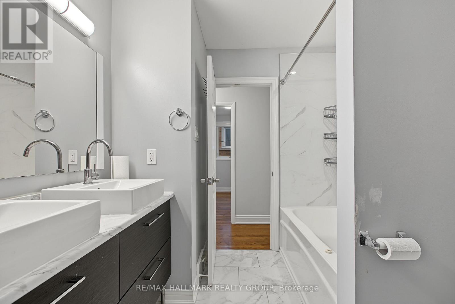
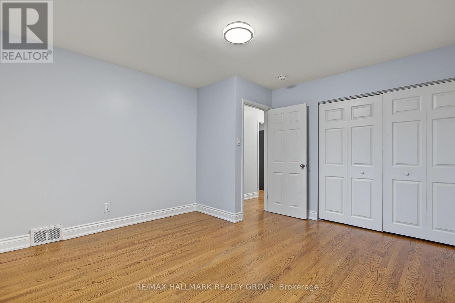
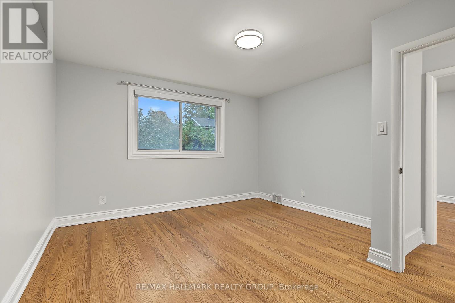
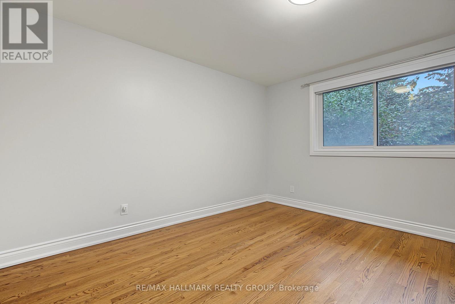
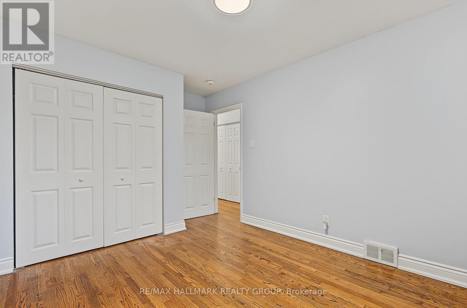
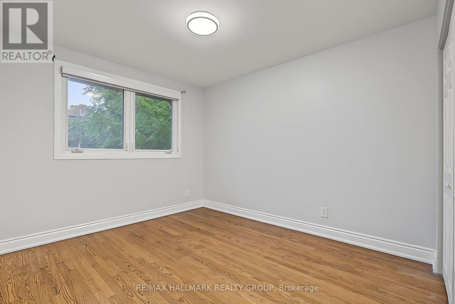
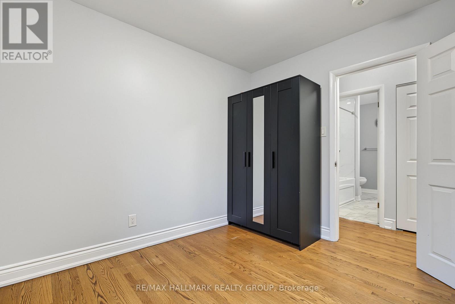
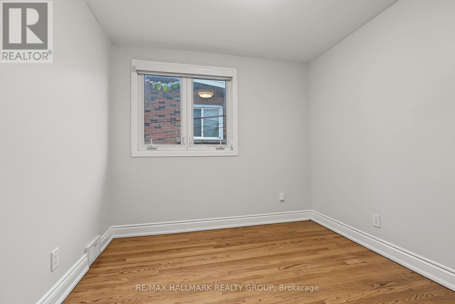
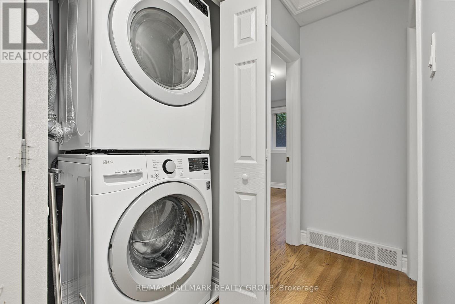
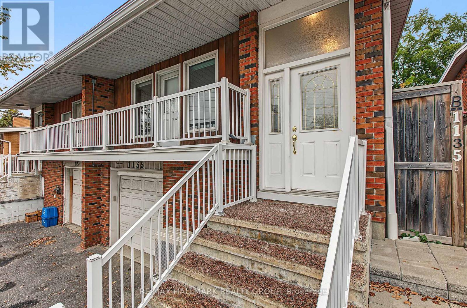
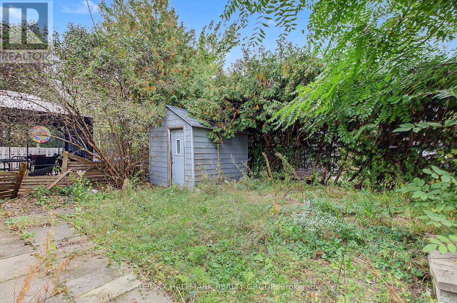
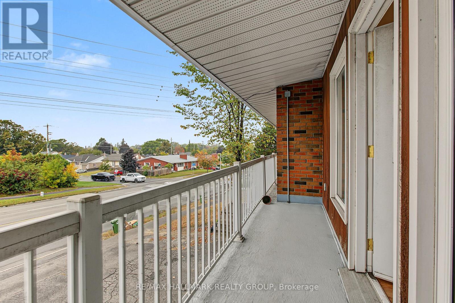
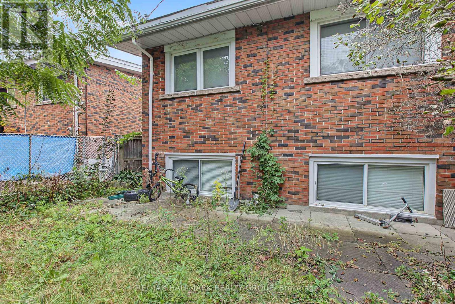
This upgraded and well-appointed all inclusive (Hydro, Heat, Water & snow removal) upper-level unit features 3 bedrooms, 1 full bathroom, in-unit laundry, and 2 parking spaces (1 surface and 1 garage). Enjoy a private front entrance leading into a bright, open living space with large windows that fill the home with natural light. Beautiful hardwood flooring runs throughout the home, excluding the bathroom. The modern kitchen features stainless steel appliances, a microwave/hood fan, newer countertops, and a stylish backsplash, and opens into a spacious living area. The beautifully renovated 5-piece bathroom offers a bright and modern finish. All three bedrooms are well-sized, offering good closet space. Located just minutes from Highway 417, shopping, public transit, and schools, with the Experimental Farm Pathway, Algonquin College, Merivale and much more. The backyard is shared and fenced. (id:37553)
Property Details
| MLS® Number | X13852380 |
| Property Type | Single Family |
| Community Name | 5405 - Copeland Park |
| Features | Carpet Free, In Suite Laundry |
| Parking Space Total | 2 |
Building
| Bathroom Total | 1 |
| Bedrooms Above Ground | 3 |
| Bedrooms Total | 3 |
| Appliances | Dishwasher, Dryer, Microwave, Stove, Washer, Refrigerator |
| Basement Type | None |
| Construction Style Attachment | Semi-detached |
| Cooling Type | Central Air Conditioning |
| Exterior Finish | Brick |
| Foundation Type | Block |
| Heating Fuel | Natural Gas |
| Heating Type | Forced Air |
| Stories Total | 2 |
| Size Interior | 1,500 - 2,000 Ft2 |
| Type | House |
| Utility Water | Municipal Water |
Parking
| Attached Garage | |
| Garage |
Land
| Acreage | No |
| Sewer | Sanitary Sewer |
| Size Depth | 100 Ft ,8 In |
| Size Frontage | 30 Ft |
| Size Irregular | 30 X 100.7 Ft |
| Size Total Text | 30 X 100.7 Ft |
Utilities
| Cable | Available |
| Electricity | Available |
| Sewer | Available |

The trademarks REALTOR®, REALTORS®, and the REALTOR® logo are controlled by The Canadian Real Estate Association (CREA) and identify real estate professionals who are members of CREA. The trademarks MLS®, Multiple Listing Service® and the associated logos are owned by The Canadian Real Estate Association (CREA) and identify the quality of services provided by real estate professionals who are members of CREA. The trademark DDF® is owned by The Canadian Real Estate Association (CREA) and identifies CREA's Data Distribution Facility (DDF®)
October 02 2026 12:23:52
Ottawa Real Estate Board
RE/MAX Hallmark Realty Group