4806 Frank Kenny Road Ottawa, Ontario K0A 3H0

$3,500 Monthly
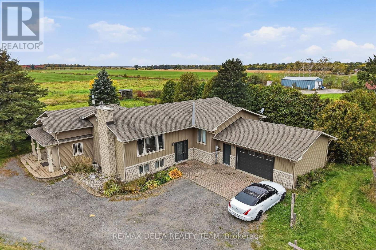
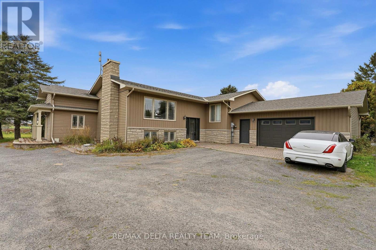
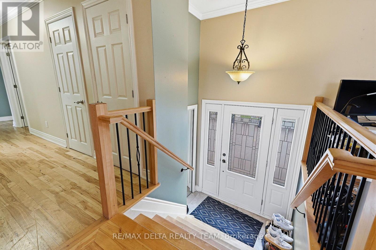
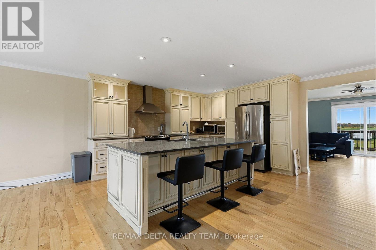
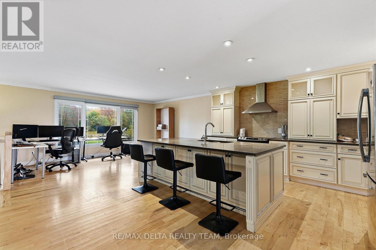
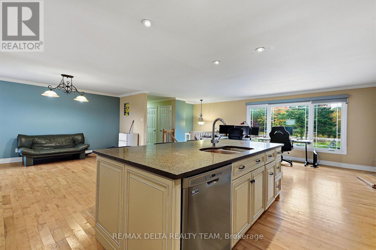
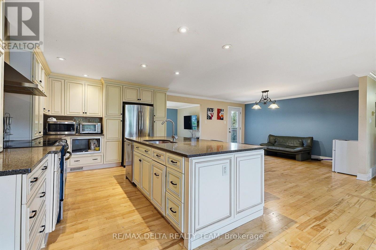
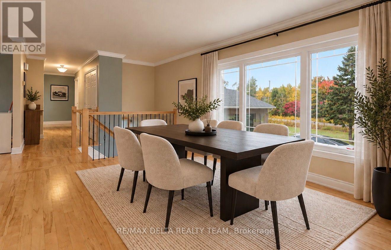
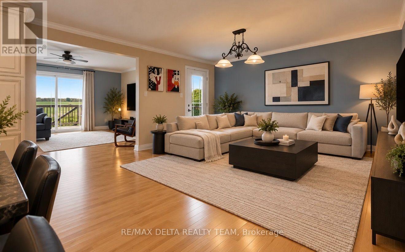
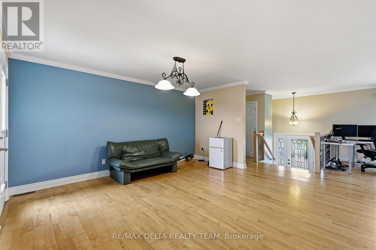
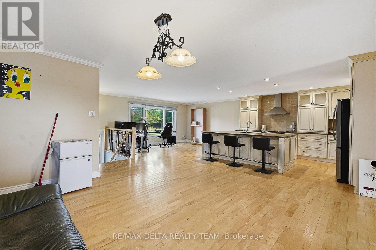
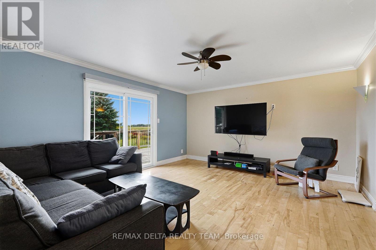
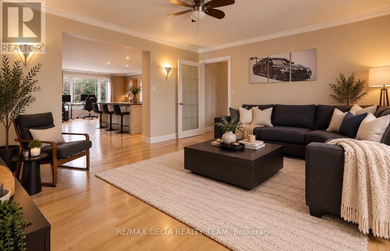
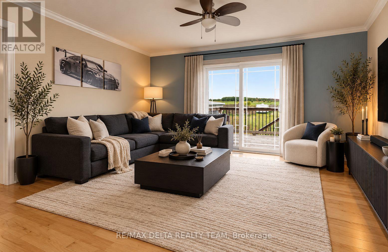
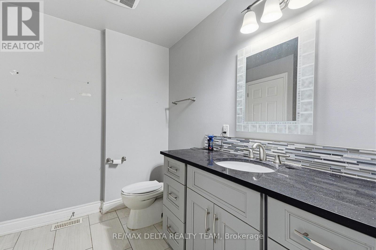
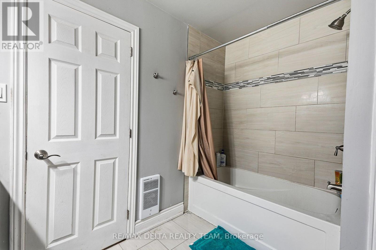
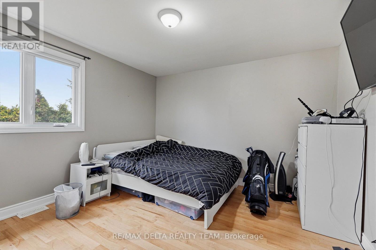
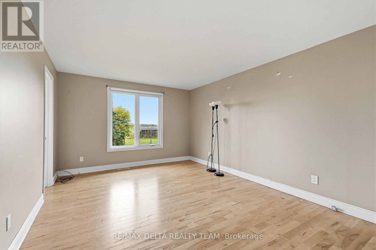
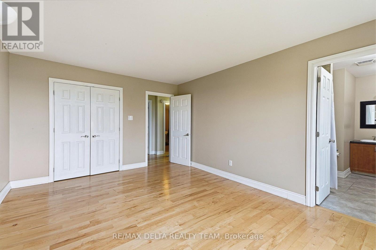
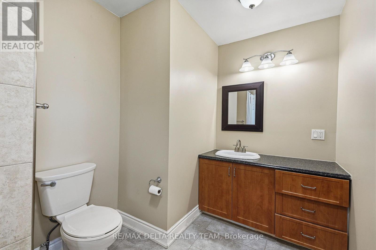
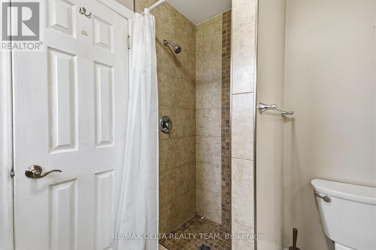
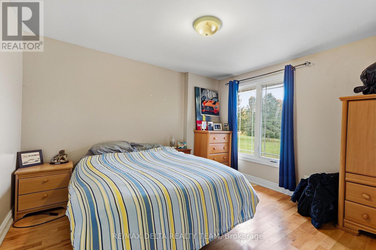
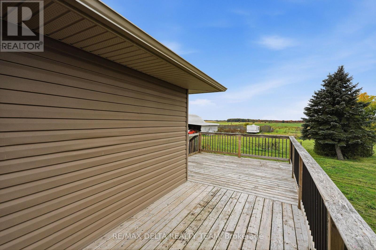
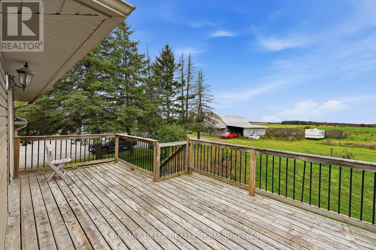
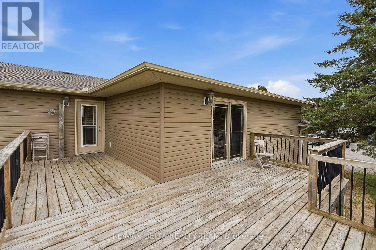
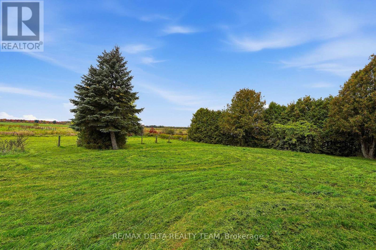
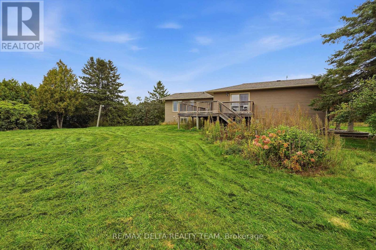
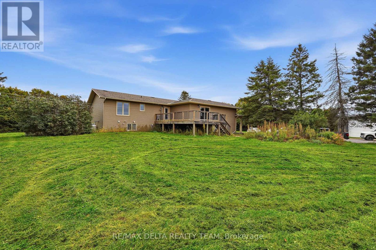
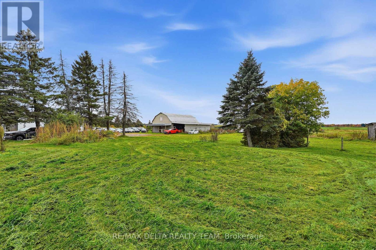
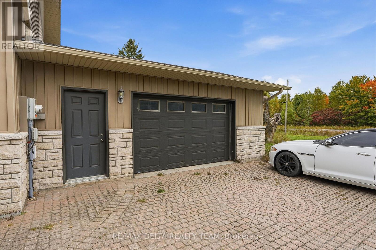
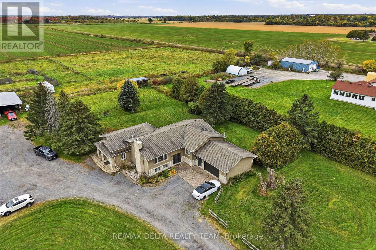
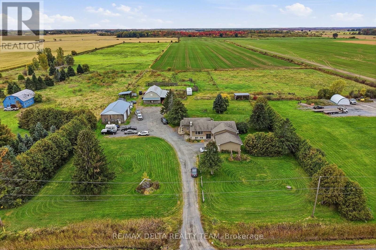
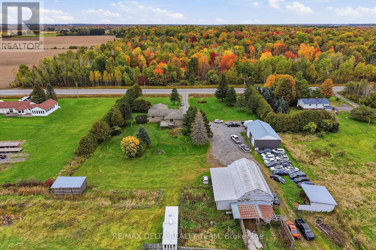
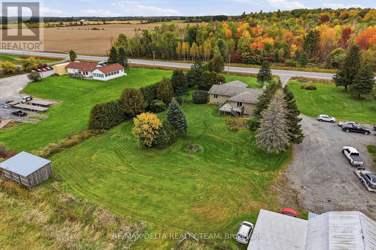
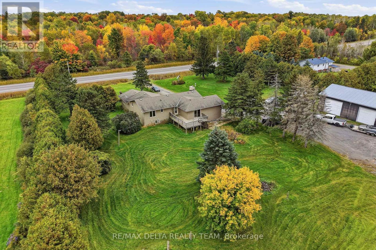
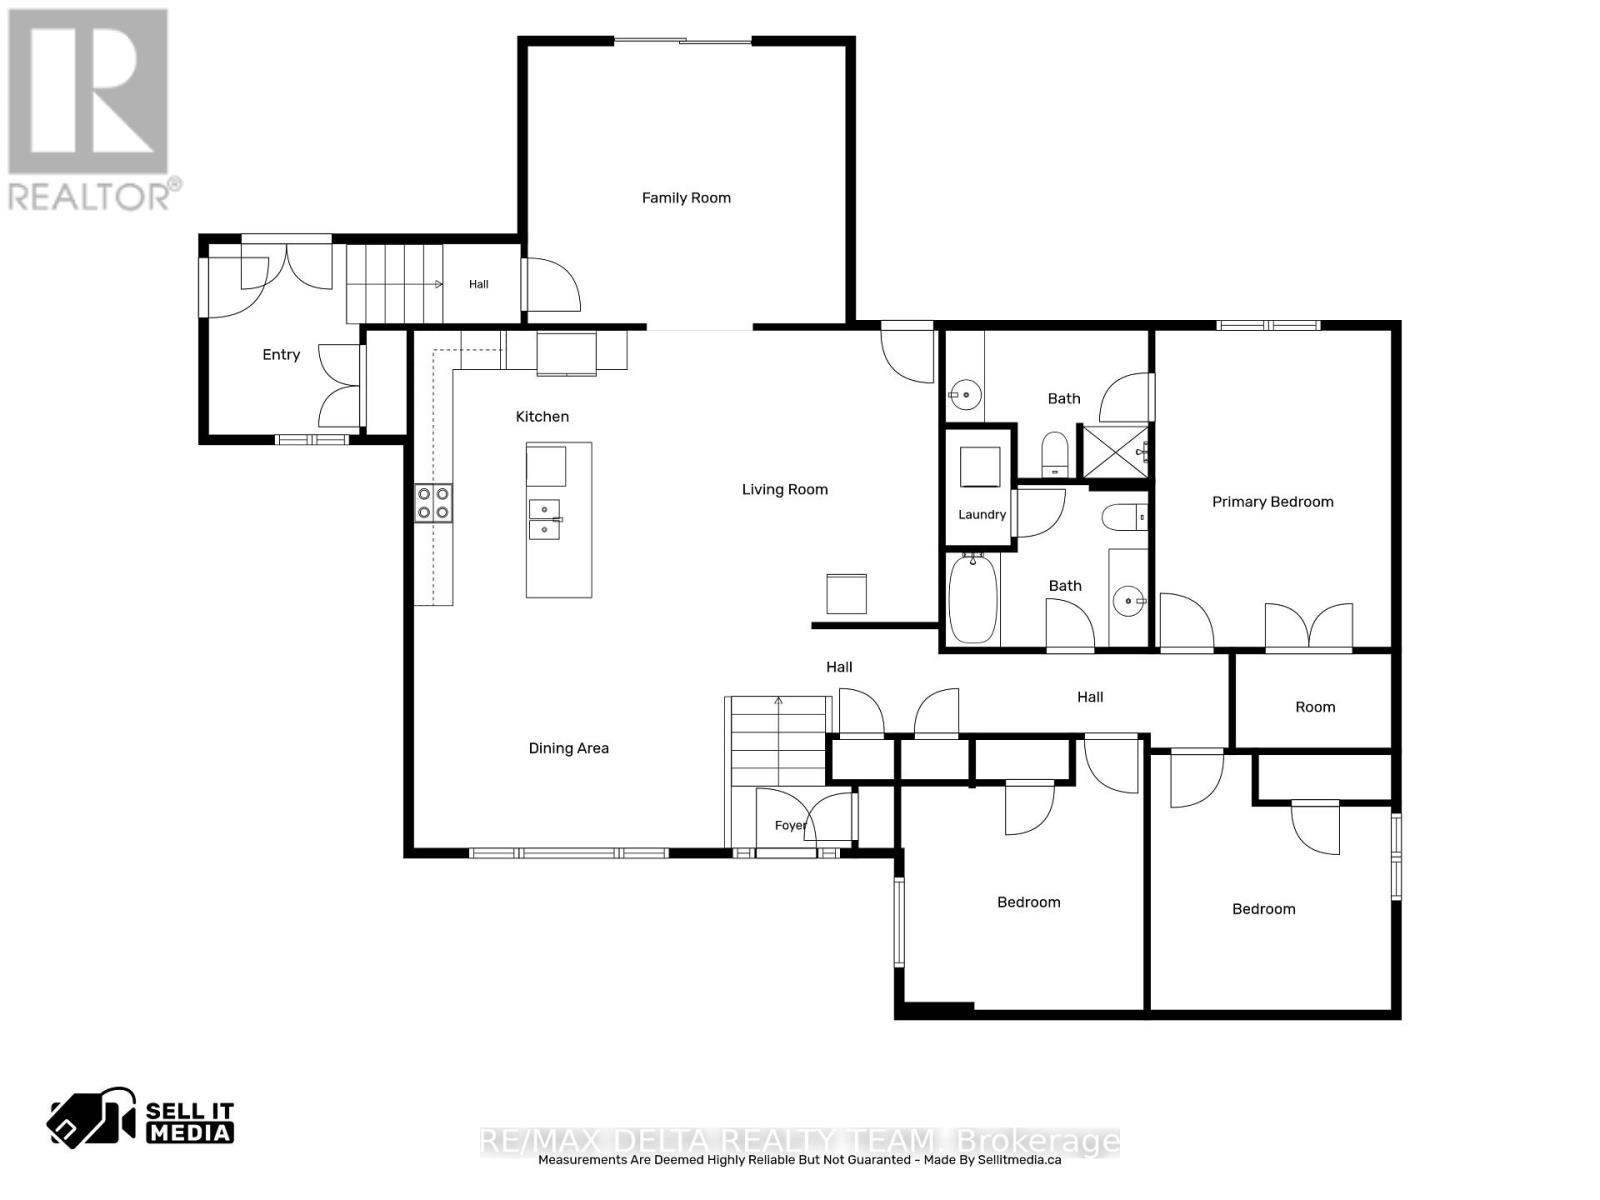
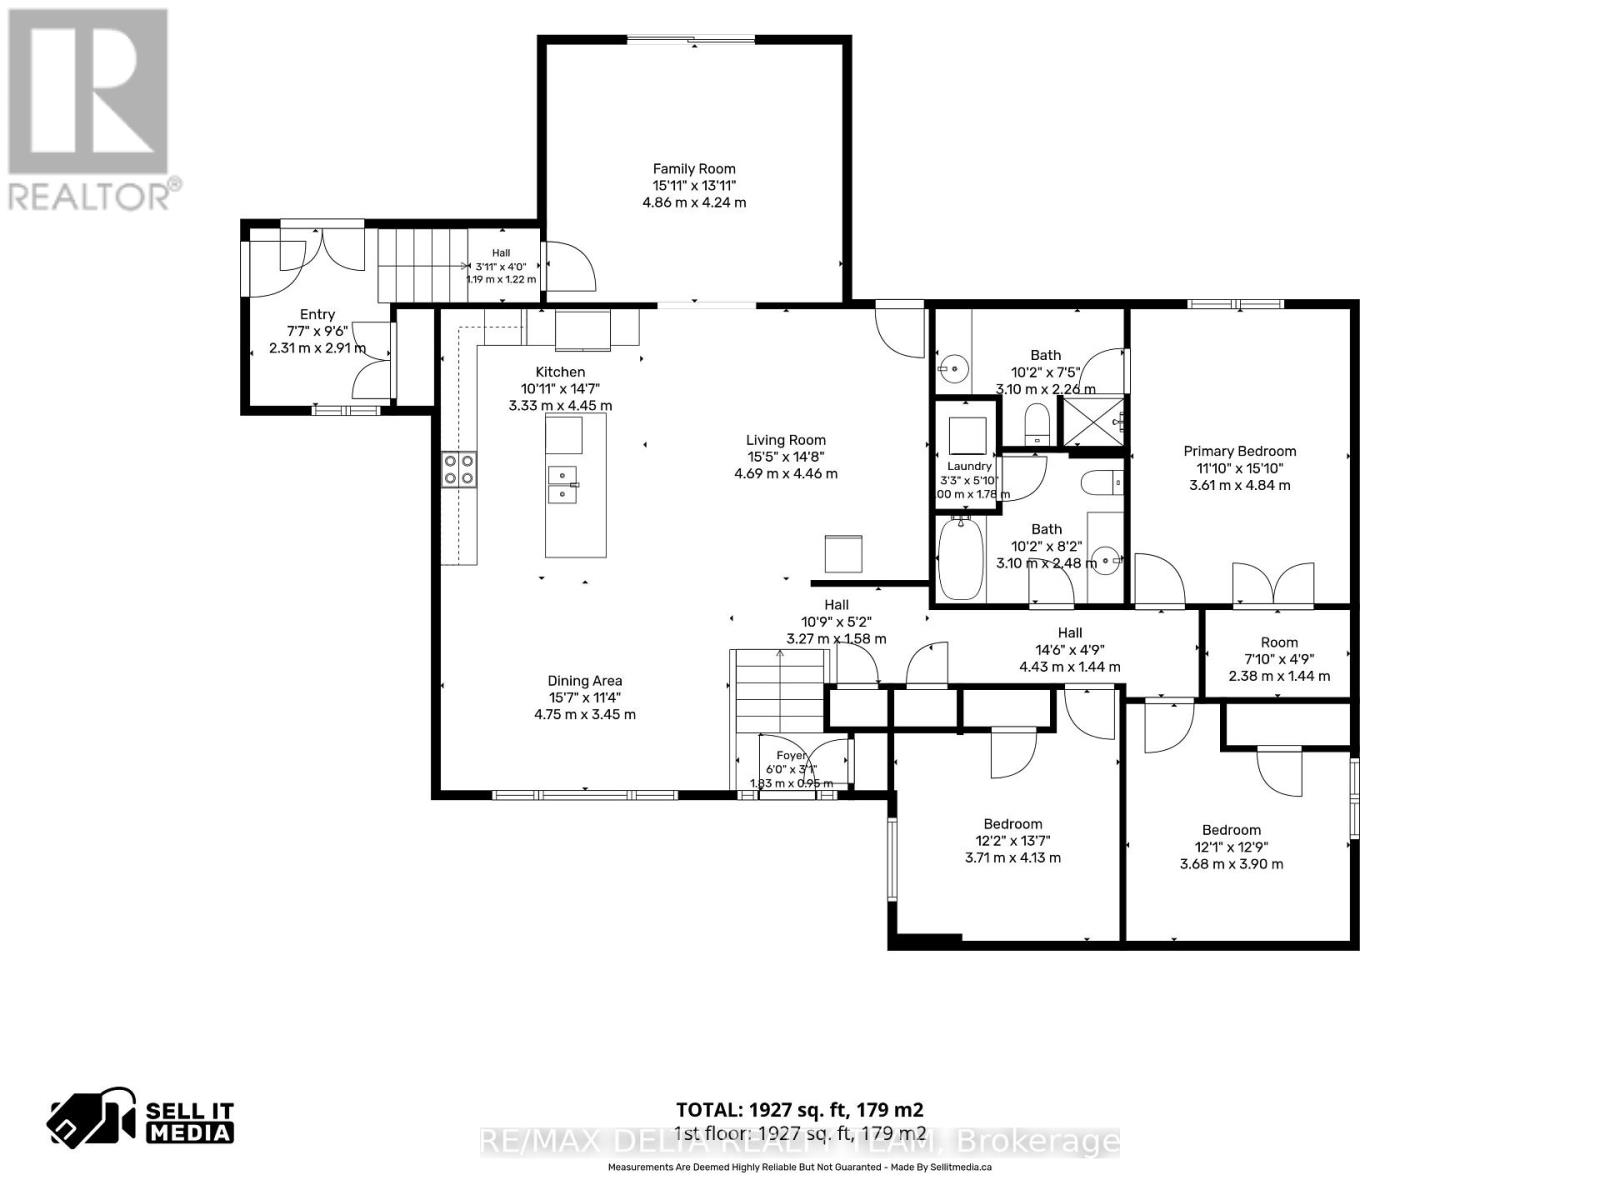
Main floor available! Enjoy the best of rural living in this bright and spacious main-floor rental featuring an open-concept kitchen, living, and dining area. The kitchen is equipped with stainless steel appliances and flows seamlessly into the main living space, creating an inviting layout for both everyday living and entertaining. The home offers 3 bedrooms and 2 full bathrooms, providing plenty of space and flexibility. Step outside onto the raised deck overlooking the open backyard which offers a great spot to enjoy your morning coffee, and unwind in the peaceful surroundings. A comfortable, spacious home with the privacy and tranquility of rural living. Conveniently located just minutes away from Navan, Orleans with quick access to Highway 417. (id:37553)
Property Details
| MLS® Number | X13854032 |
| Property Type | Single Family |
| Community Name | 1108 - Sarsfield/Bearbrook |
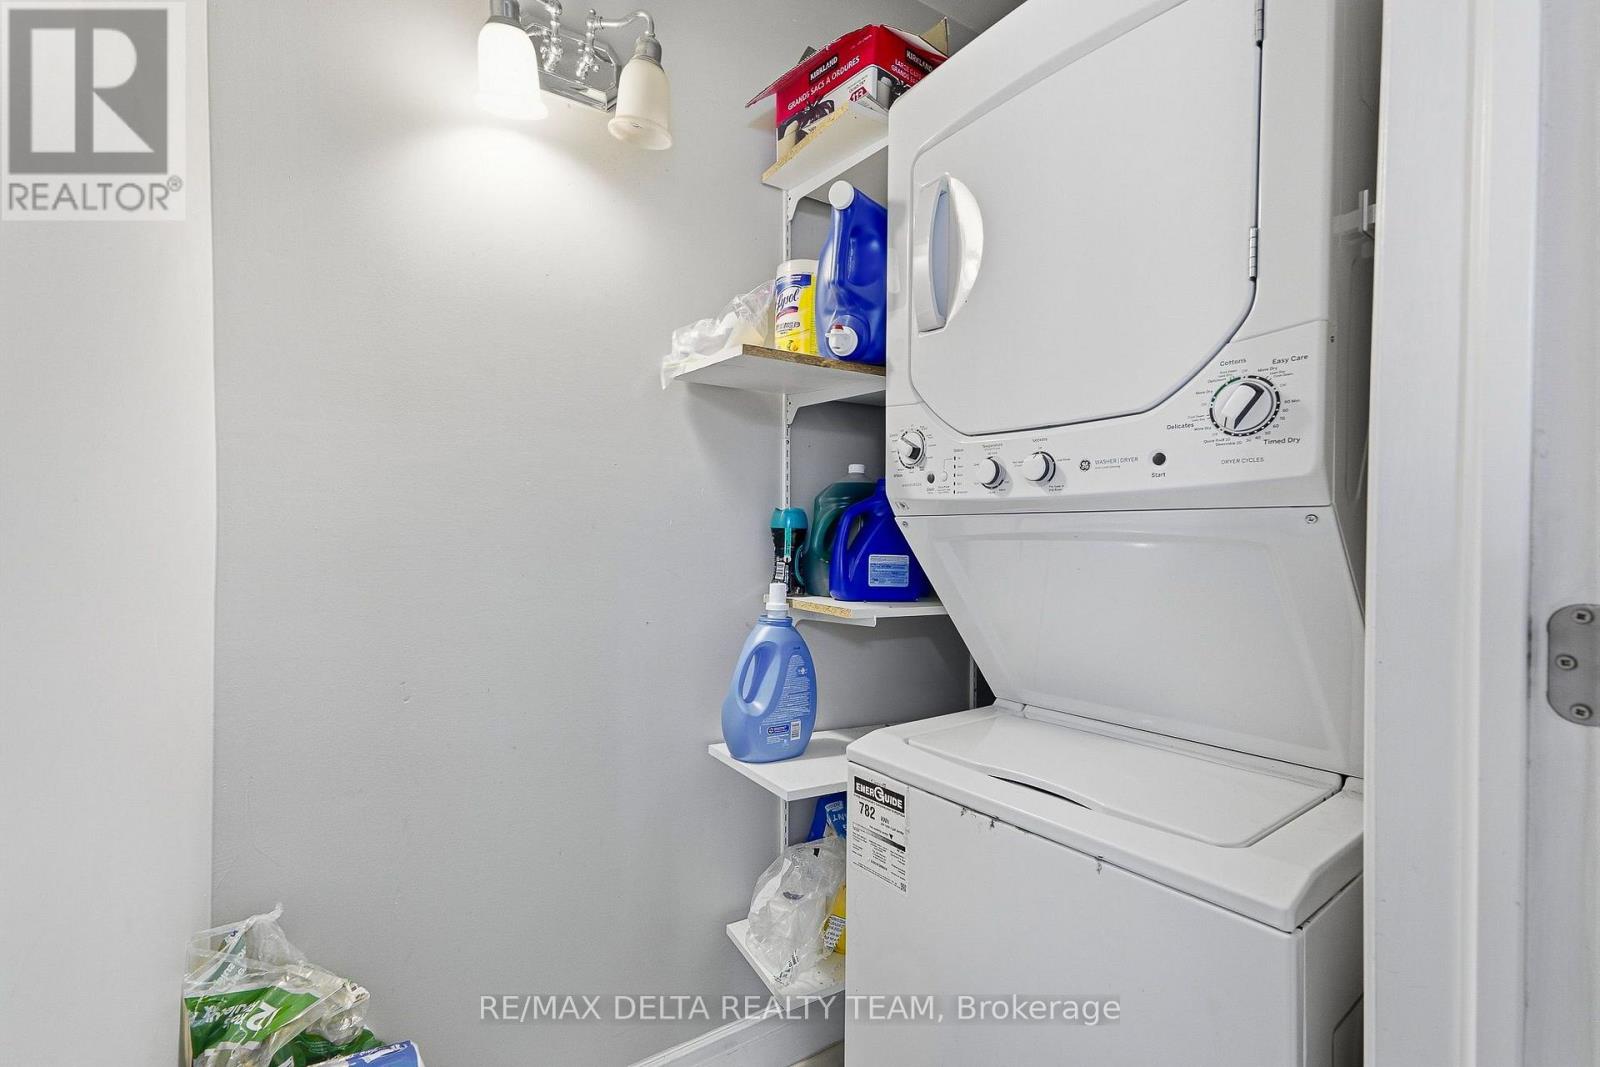
| Features | In Suite Laundry |
| Parking Space Total | 3 |
Building
| Bathroom Total | 2 |
| Bedrooms Above Ground | 3 |
| Bedrooms Total | 3 |
| Basement Type | None |
| Construction Style Attachment | Detached |
| Cooling Type | Central Air Conditioning |
| Exterior Finish | Aluminum Siding, Brick |
| Foundation Type | Concrete |
| Heating Fuel | Propane |
| Heating Type | Forced Air |
| Size Interior | 1,500 - 2,000 Ft2 |
| Type | House |
Parking
| Attached Garage | |
| Garage |
Land
| Acreage | No |
| Sewer | Septic System |
Rooms
| Level | Type | Length | Width | Dimensions |
|---|---|---|---|---|
| Lower Level | Bedroom 5 | 3.58 m | 3.35 m | 3.58 m x 3.35 m |
| Lower Level | Living Room | 4.34 m | 4.31 m | 4.34 m x 4.31 m |
| Lower Level | Dining Room | 3.35 m | 3.17 m | 3.35 m x 3.17 m |
| Lower Level | Bedroom 4 | 4.9 m | 4.29 m | 4.9 m x 4.29 m |
| Main Level | Living Room | 4.69 m | 4.21 m | 4.69 m x 4.21 m |
| Main Level | Kitchen | 4.01 m | 3.35 m | 4.01 m x 3.35 m |
| Main Level | Dining Room | 4.01 m | 3.91 m | 4.01 m x 3.91 m |
| Main Level | Family Room | 4.92 m | 3.65 m | 4.92 m x 3.65 m |
| Main Level | Primary Bedroom | 4.87 m | 3.47 m | 4.87 m x 3.47 m |
| Main Level | Bedroom 2 | 3.35 m | 3.04 m | 3.35 m x 3.04 m |
| Main Level | Bedroom 3 | 3.27 m | 3.04 m | 3.27 m x 3.04 m |
https://www.realtor.ca/real-estate/30355782/4806-frank-kenny-road-ottawa-1108-sarsfieldbearbrook

The trademarks REALTOR®, REALTORS®, and the REALTOR® logo are controlled by The Canadian Real Estate Association (CREA) and identify real estate professionals who are members of CREA. The trademarks MLS®, Multiple Listing Service® and the associated logos are owned by The Canadian Real Estate Association (CREA) and identify the quality of services provided by real estate professionals who are members of CREA. The trademark DDF® is owned by The Canadian Real Estate Association (CREA) and identifies CREA's Data Distribution Facility (DDF®)
October 02 2026 03:53:25
Ottawa Real Estate Board
RE/MAX Delta Realty Team