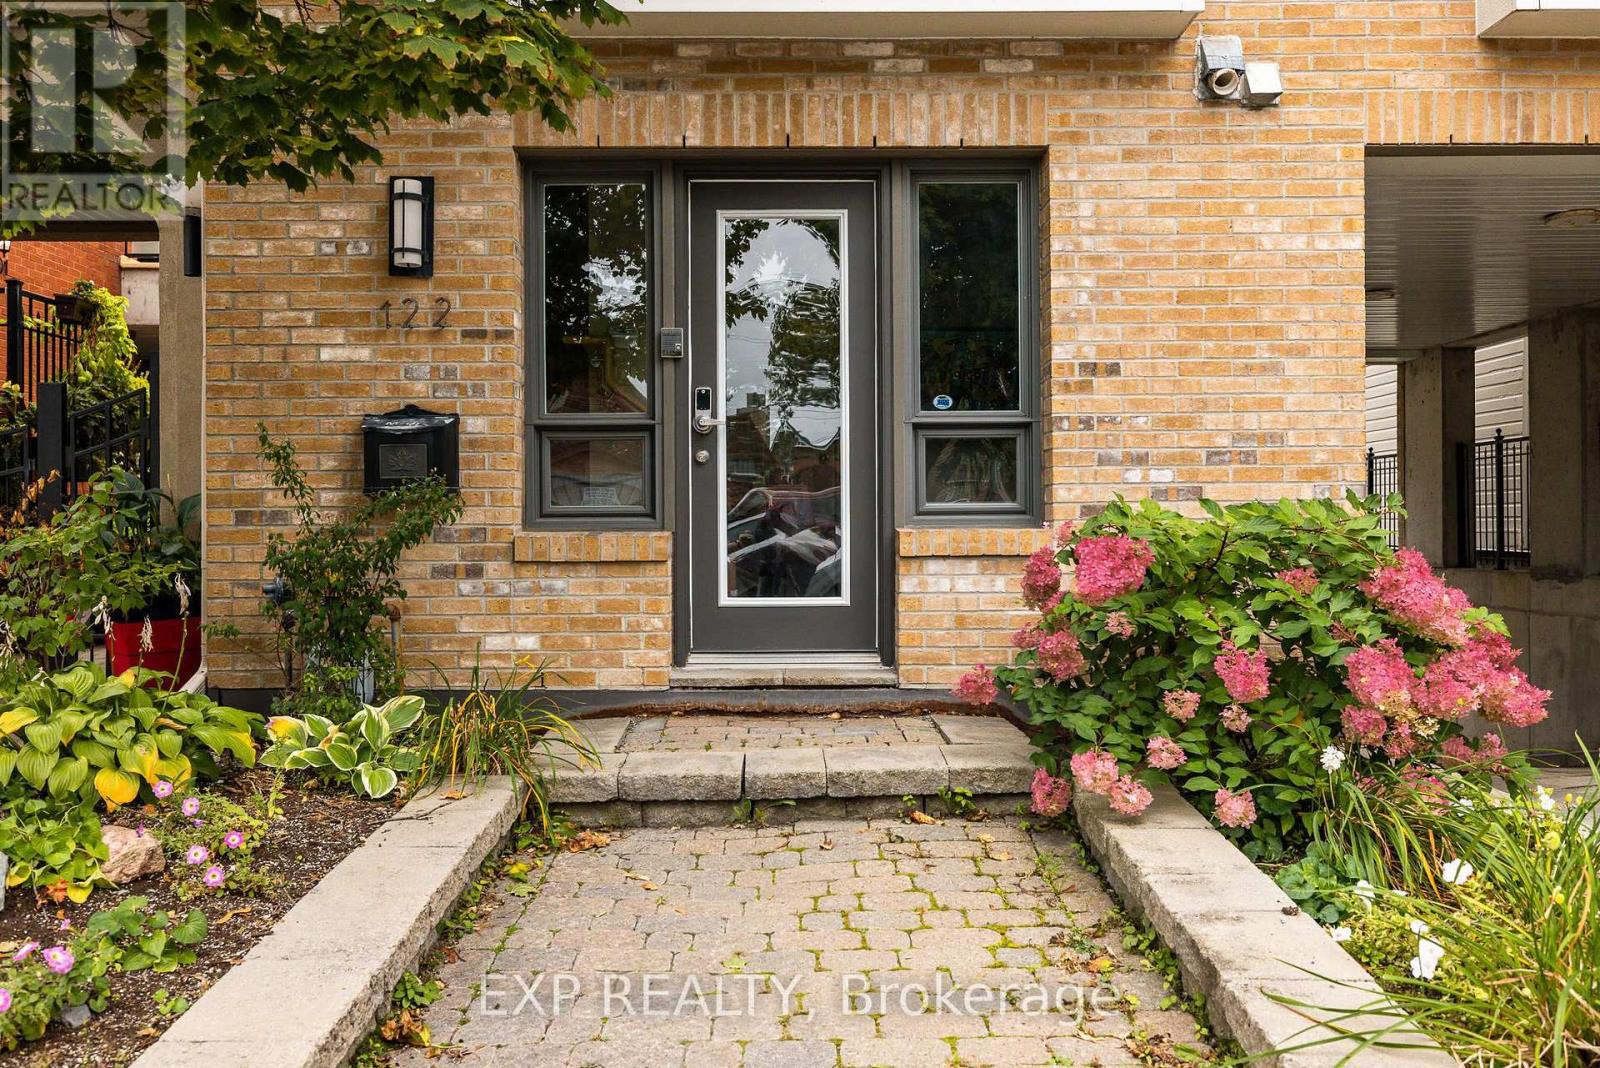
Unit 1 Level 1 - 122 Guigues Avenue W Ottawa, Ontario K1N 5H7

$435,000Maintenance, Common Area Maintenance, Insurance
$601.59 Monthly
Maintenance, Common Area Maintenance, Insurance
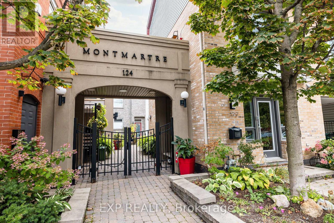
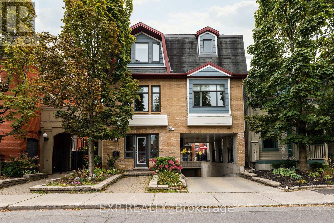
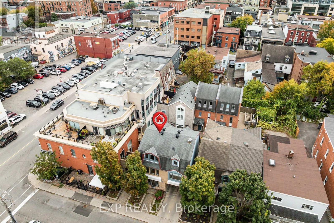
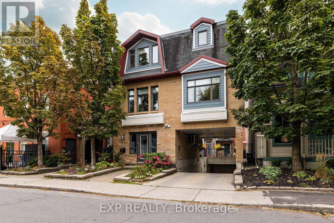
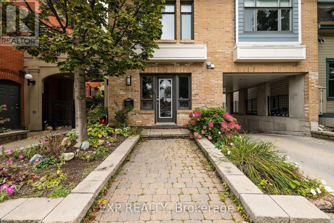
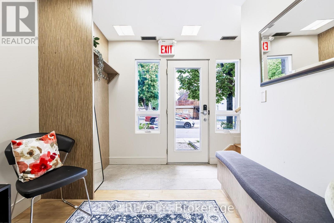
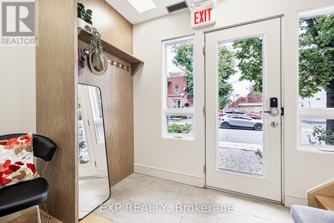
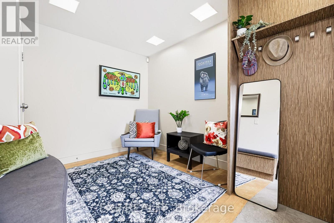
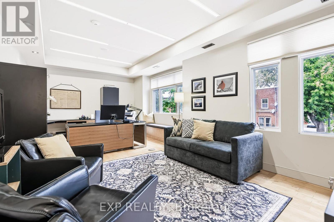
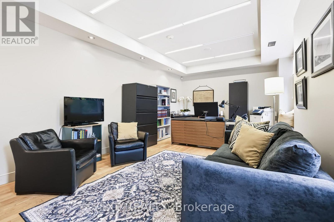
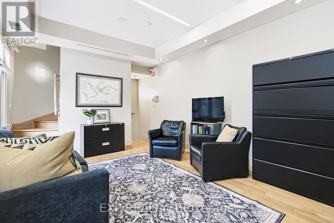
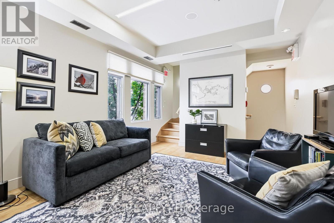
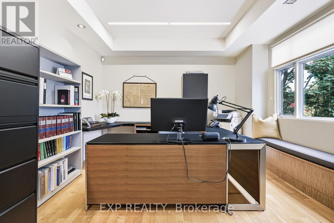
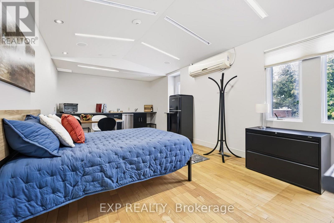
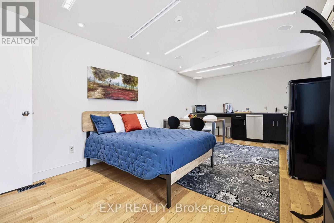
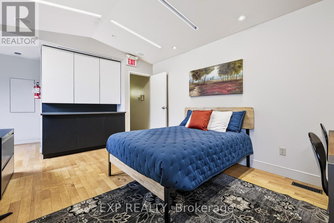
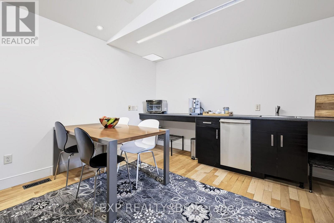
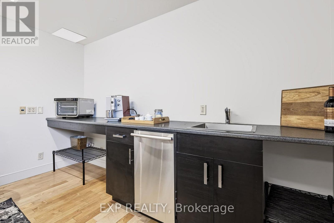
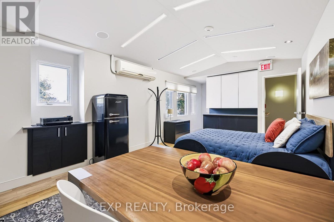
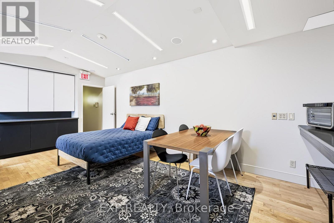
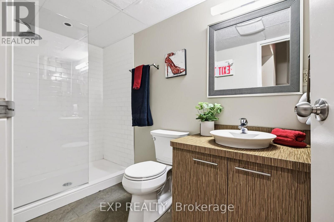
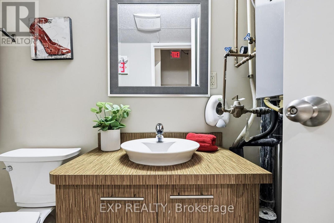
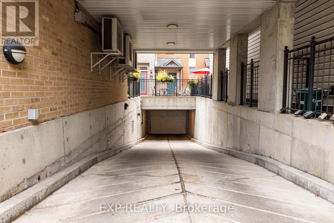
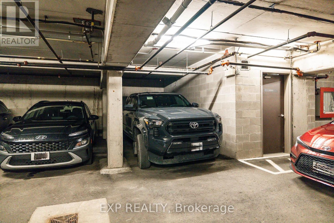
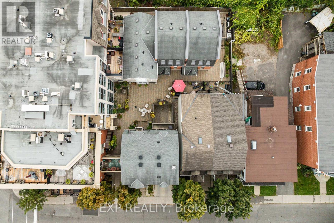
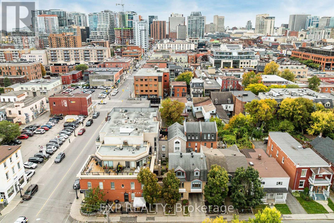
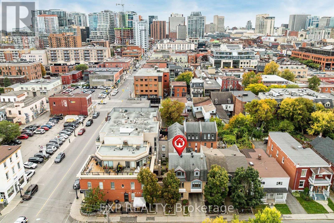
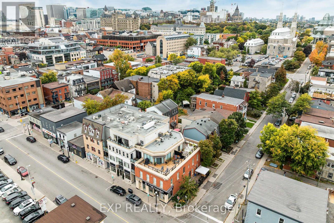
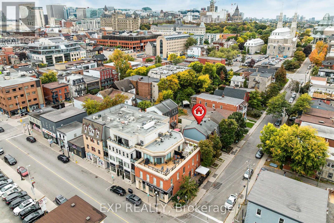
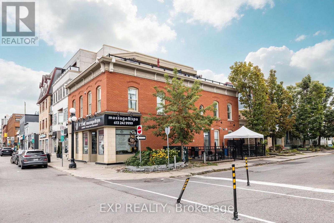
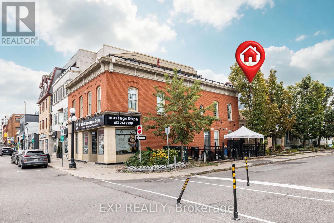
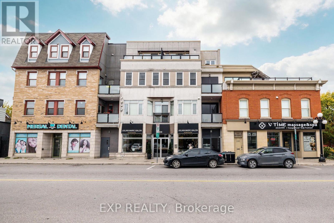
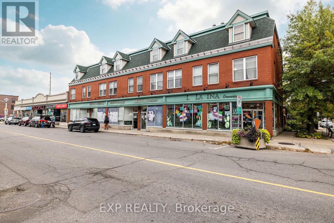
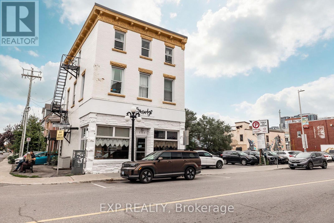
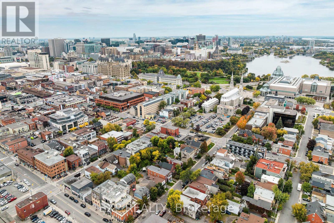
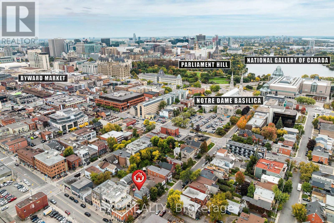
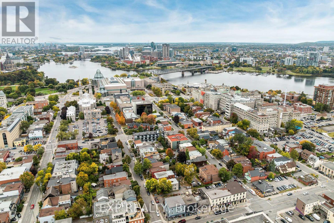
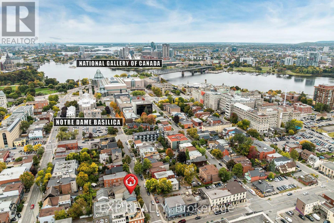
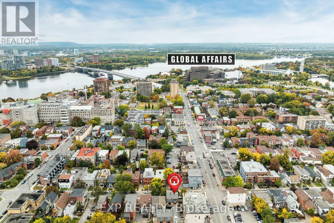
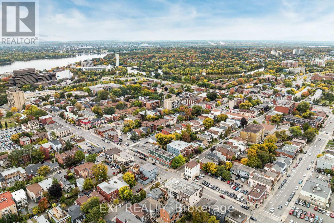
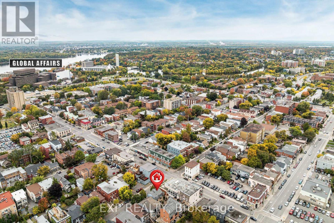
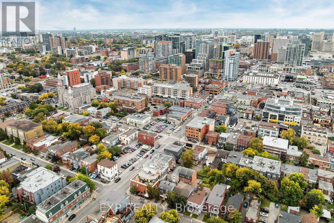
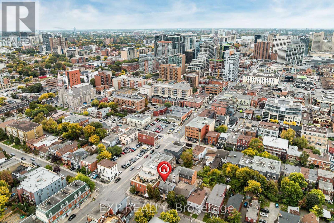
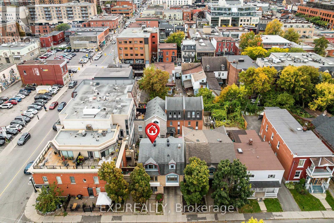
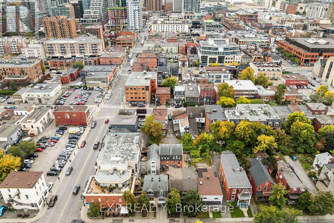
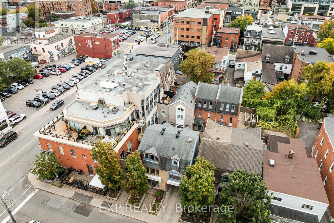
$601.59 MonthlyA downtown office that offers so much more. In the heart of Ottawa's ByWard Market, 122 Guigues, is a unique multi-level commercial condo. Approximately 900 sq. ft. of thoughtfully-designed space along with indoor parking. Ideal for a lawyer, consultant, financial advisor or GR professional or anyone looking for a private and comfortable downtown base. The layout includes a welcoming reception/waiting area, private office space, kitchenette and a full bathroom with shower. The location makes it easy to meet with clients, government officials or parliamentarians on both sides of the river. It's also a pied-à-terre where you can prepare a meal or stay downtown to take in an evening event. Enjoy having a space that functions well beyond the traditional office. Additional features include custom blinds, built-in audio/in-ceiling speakers, commercial-grade exhaust fan, hot water on demand and enhanced electrical. The property's current zoning and residential-style design, feel and location offer potential for future residential use. Steps from the ByWard Market, and an easy walk to Global Affairs Canada, Parliament Hill, Ottawa University, restaurants, galleries, shops, transit and everything downtown Ottawa has to offer. A truly versatile property for someone looking for a professional space that works around the way they live and work.Please note Commercial Listing MLS: Listing X13854104 (id:37553)
Property Details
| MLS® Number | X13854120 |
| Property Type | Single Family |
| Community Name | 4001 - Lower Town/Byward Market |
| Community Features | Pets Allowed With Restrictions |
| Parking Space Total | 1 |
Building
| Bathroom Total | 1 |
| Bedrooms Above Ground | 1 |
| Bedrooms Total | 1 |
| Appliances | Blinds |
| Architectural Style | Multi-level |
| Basement Development | Other, See Remarks |
| Basement Type | N/a (other, See Remarks) |
| Exterior Finish | Brick |
| Heating Type | Heat Pump |
| Size Interior | 600 - 699 Ft2 |
| Type | Other |
Parking
| Underground | |
| No Garage |
Land
| Acreage | No |
| Zoning Description | Zoned: R4s, Tm, Tmh(15) Commercial Condominium |
Rooms
| Level | Type | Length | Width | Dimensions |
|---|---|---|---|---|
| Second Level | Other | 3.53 m | 7.72 m | 3.53 m x 7.72 m |
| Basement | Foyer | 3.56 m | 2.72 m | 3.56 m x 2.72 m |
| Main Level | Great Room | 3.53 m | 7.04 m | 3.53 m x 7.04 m |
| Sub-basement | Utility Room | 0.01 m | 0.01 m | 0.01 m x 0.01 m |
| Sub-basement | Bathroom | 0.01 m | 0.01 m | 0.01 m x 0.01 m |

The trademarks REALTOR®, REALTORS®, and the REALTOR® logo are controlled by The Canadian Real Estate Association (CREA) and identify real estate professionals who are members of CREA. The trademarks MLS®, Multiple Listing Service® and the associated logos are owned by The Canadian Real Estate Association (CREA) and identify the quality of services provided by real estate professionals who are members of CREA. The trademark DDF® is owned by The Canadian Real Estate Association (CREA) and identifies CREA's Data Distribution Facility (DDF®)
October 02 2026 03:24:13
Ottawa Real Estate Board
Exp Realty