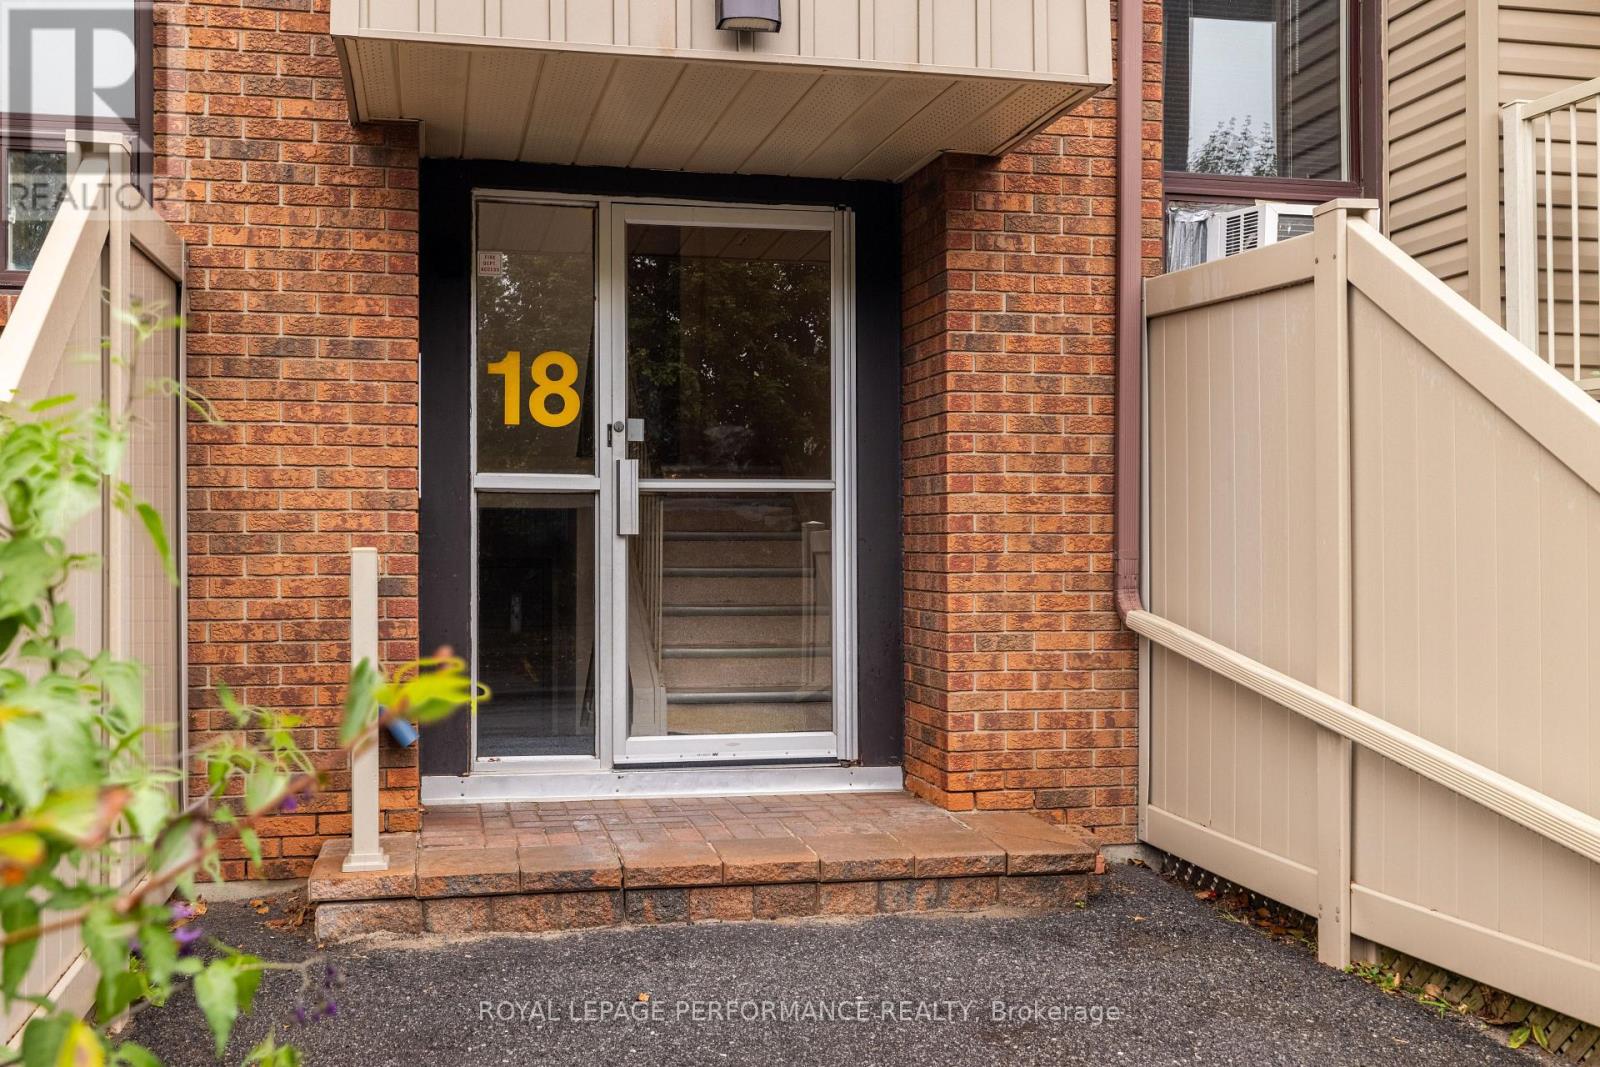
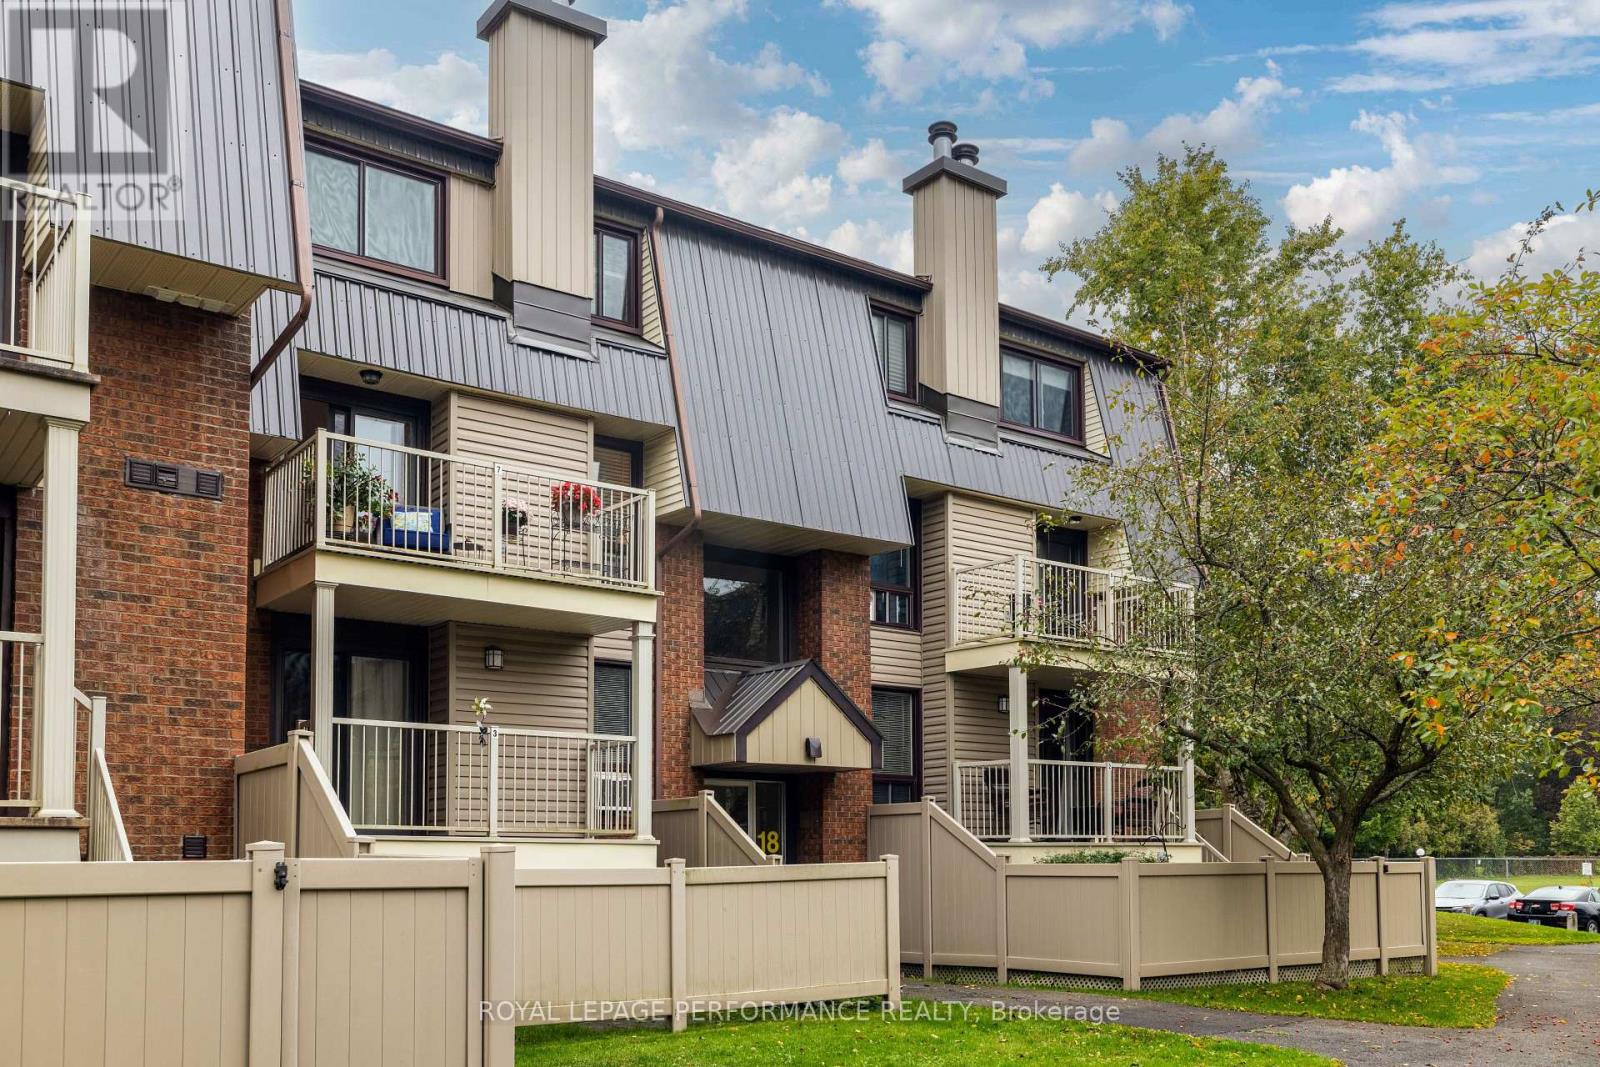
7 - 18 Sweetbriar Circle Ottawa, Ontario K2J 2K4

$315,000Maintenance, Insurance, Parking, Water
$509.68 Monthly
Maintenance, Insurance, Parking, Water
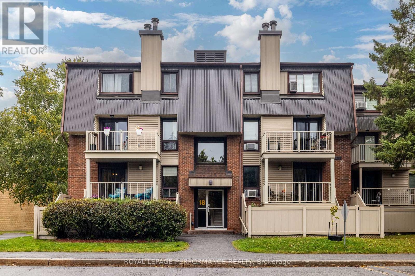
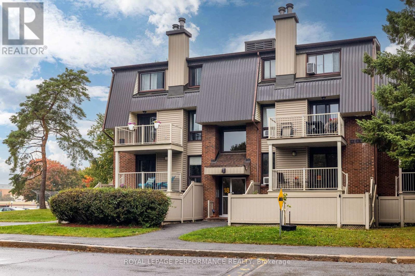
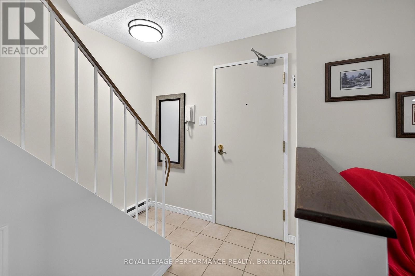
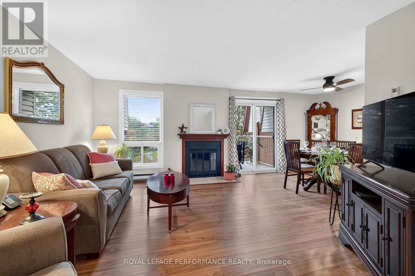
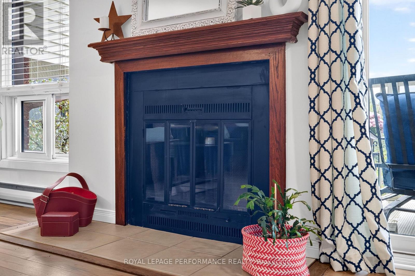
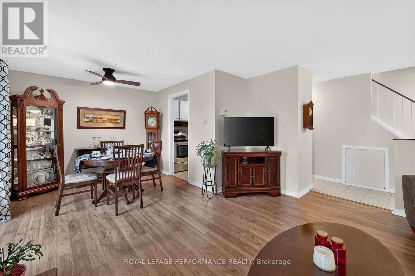
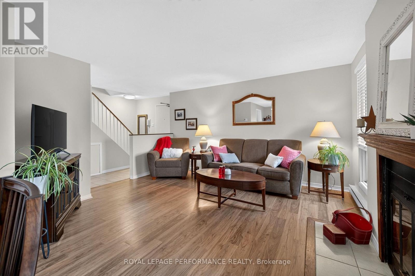
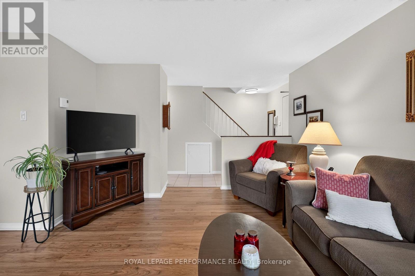
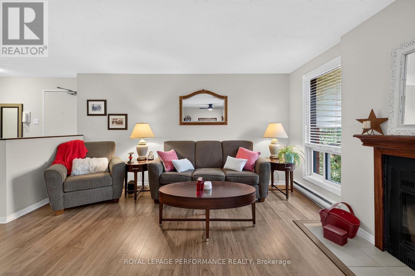
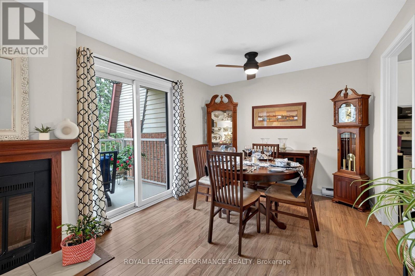
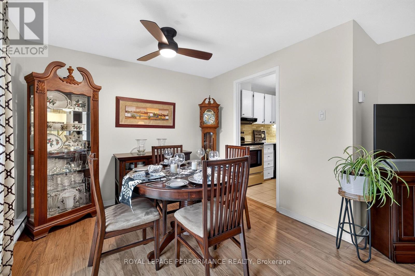
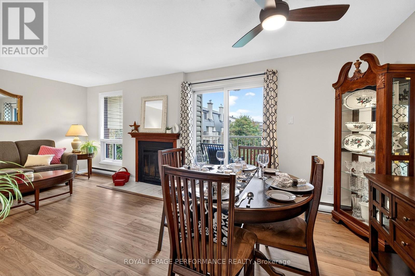
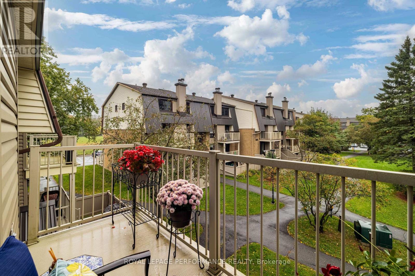
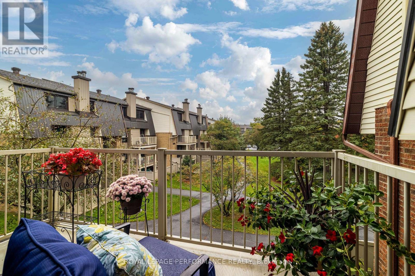
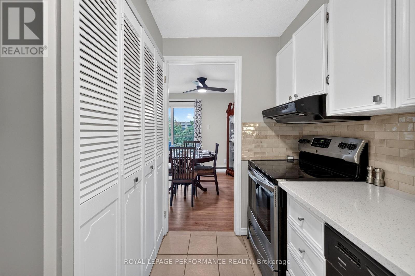
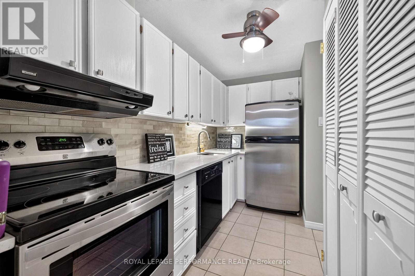
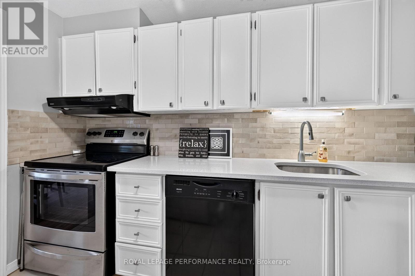
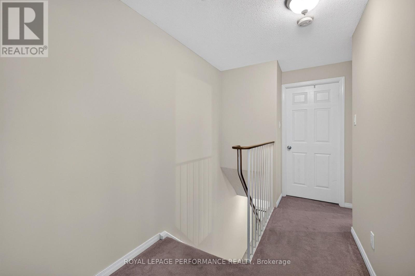
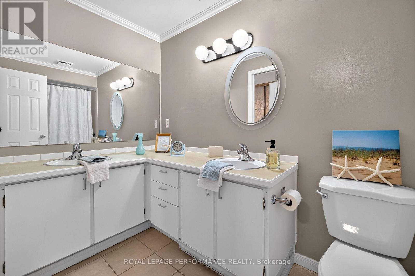
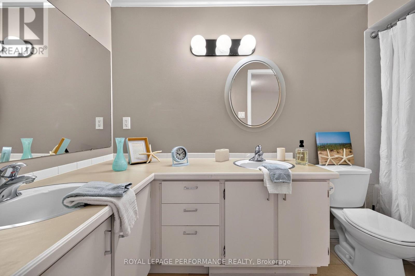
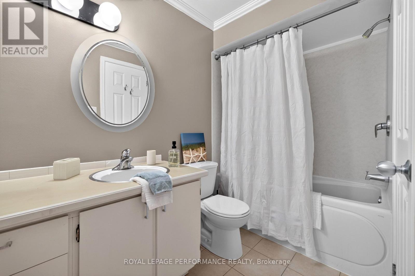
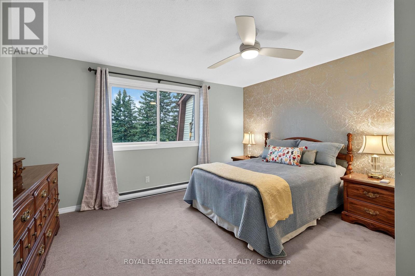
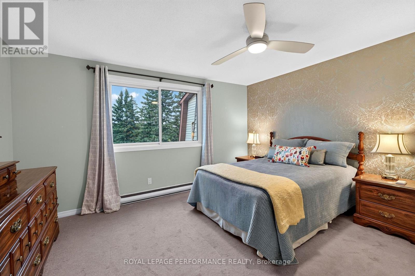
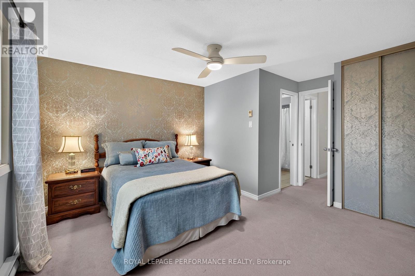
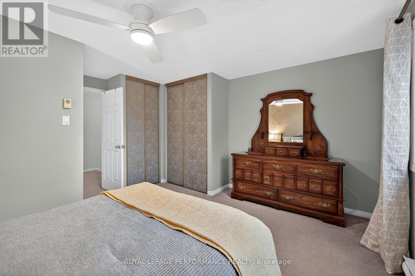
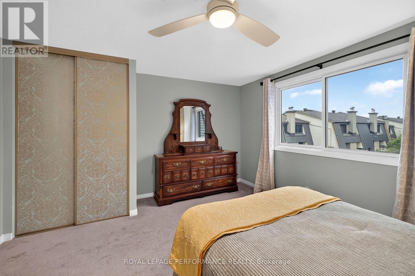
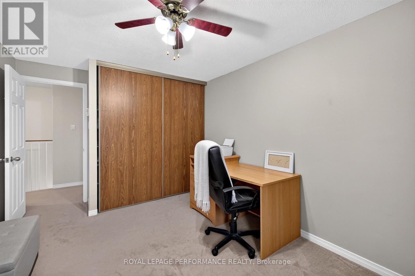
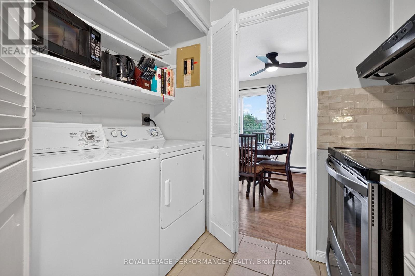
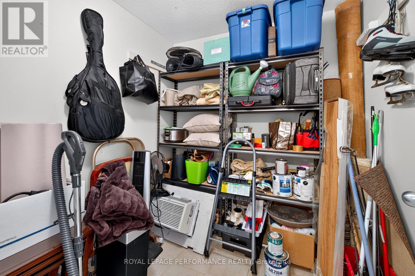
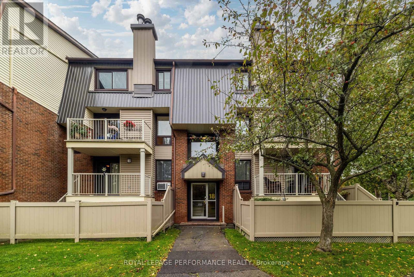
$509.68 Monthly7-18 Sweetbriar Circle - The Maisonettes built by Minto. Why rent when you can own this immaculately maintained, 1000 square foot, two-story condominium in a prime location? This spacious 2-bedroom, 2-bathroom home features a bright and airy living room centered around a cozy fireplace, alongside a dedicated dining room that opens directly to a private balcony overlooking a serene courtyard. Enjoy the ultimate everyday convenience with dedicated parking, in-unit laundry, and a separate in-unit storage room. Nestled in a wonderful neighborhood with great schools, public transit, and every amenity just moments away, this turn-key property is an incredible opportunity to stop renting and start building equity-schedule your private tour today! (id:37553)
Property Details
| MLS® Number | X13856076 |
| Property Type | Single Family |
| Community Name | 7701 - Barrhaven - Pheasant Run |
| Community Features | Pets Allowed With Restrictions |
| Equipment Type | Water Heater |
| Features | Balcony |
| Parking Space Total | 1 |
| Rental Equipment Type | Water Heater |
Building
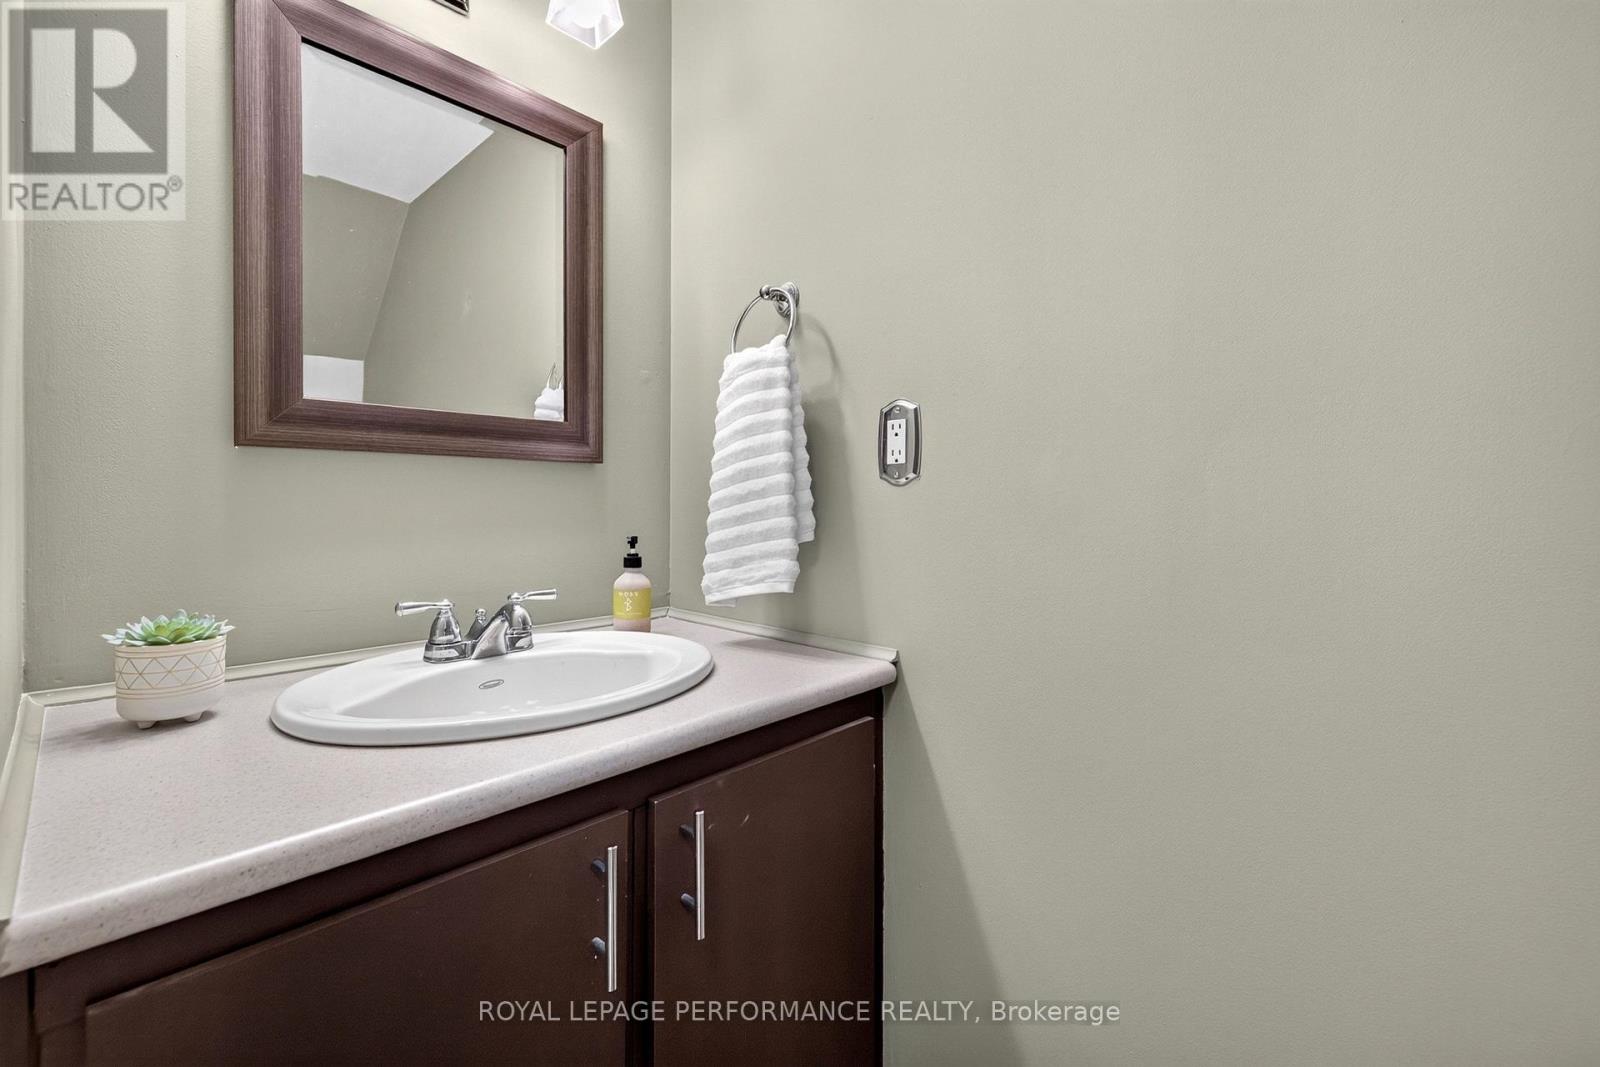
| Bathroom Total | 2 |
| Bedrooms Above Ground | 2 |
| Bedrooms Total | 2 |
| Amenities | Fireplace(s) |
| Appliances | Dishwasher, Dryer, Hood Fan, Stove, Washer, Refrigerator |
| Basement Type | None |
| Cooling Type | None |
| Exterior Finish | Brick |
| Fireplace Present | Yes |
| Fireplace Total | 1 |
| Heating Fuel | Electric |
| Heating Type | Baseboard Heaters |
| Stories Total | 2 |
| Size Interior | 0 - 499 Ft2 |
| Type | Apartment |
Parking
| No Garage |
Land
| Acreage | No |
Rooms
| Level | Type | Length | Width | Dimensions |
|---|---|---|---|---|
| Second Level | Primary Bedroom | 4.17 m | 3.21 m | 4.17 m x 3.21 m |
| Second Level | Bathroom | 1.52 m | 2.57 m | 1.52 m x 2.57 m |
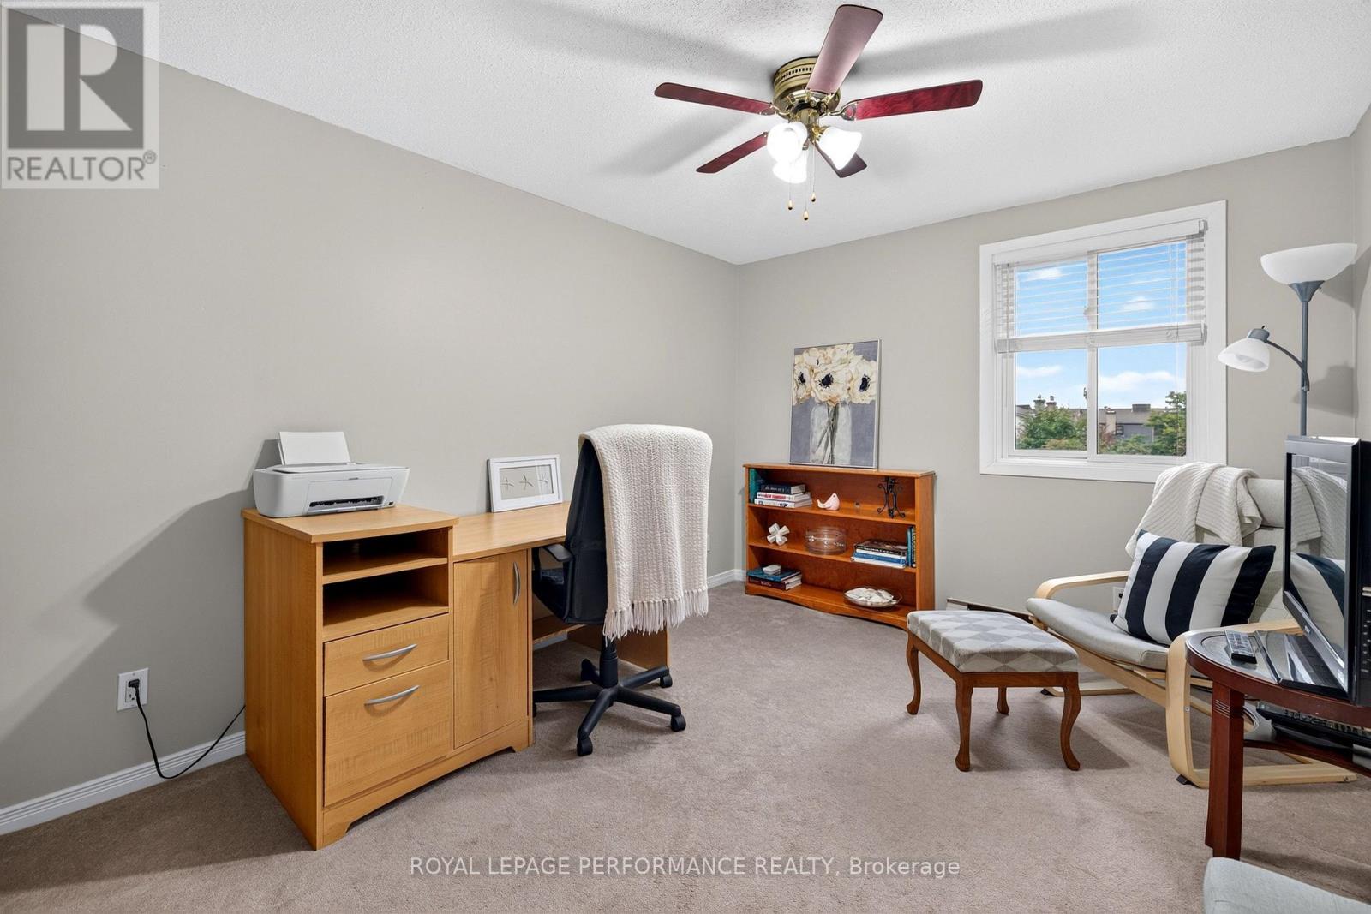
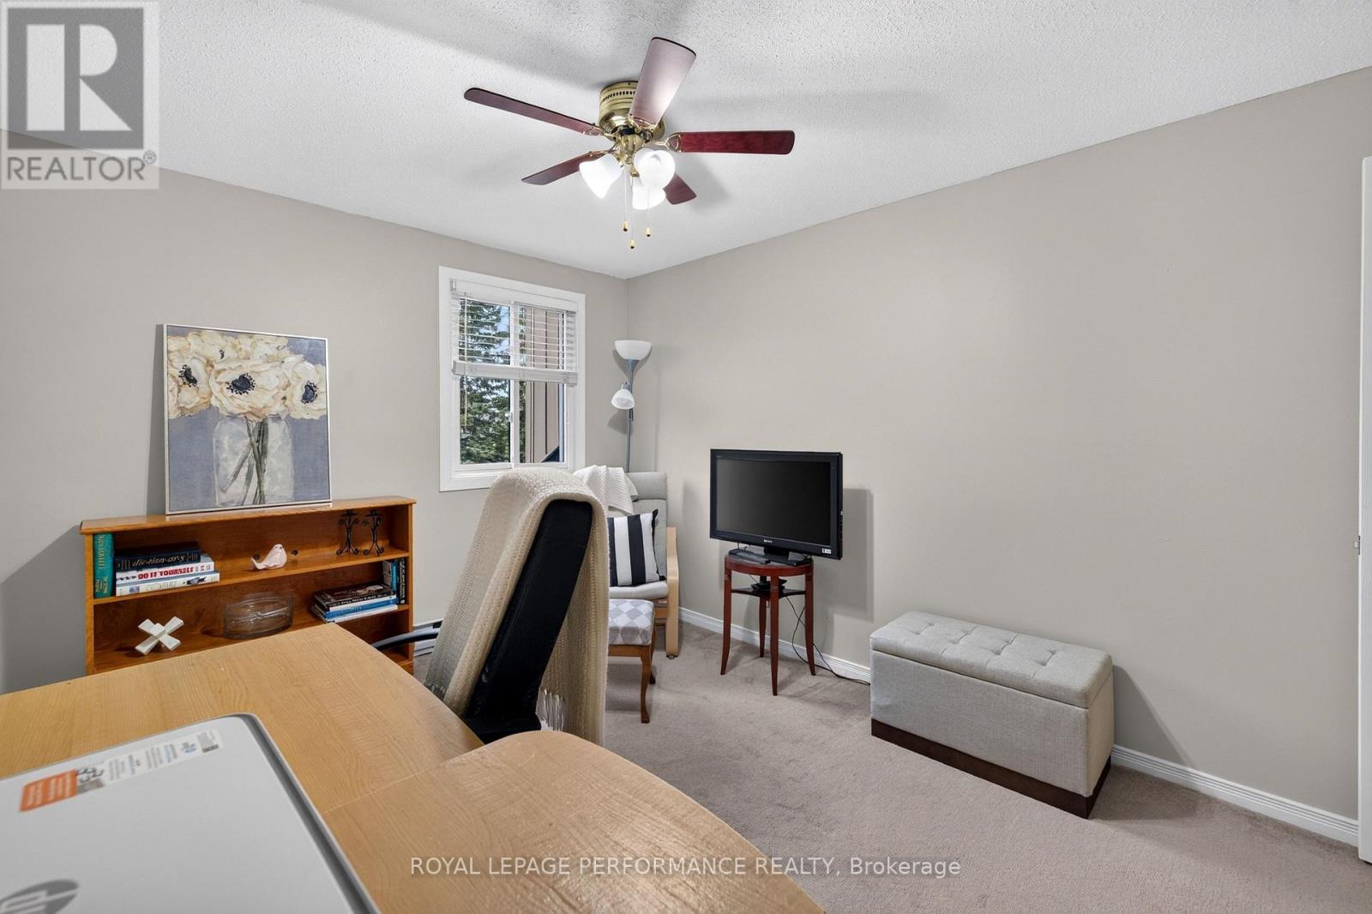
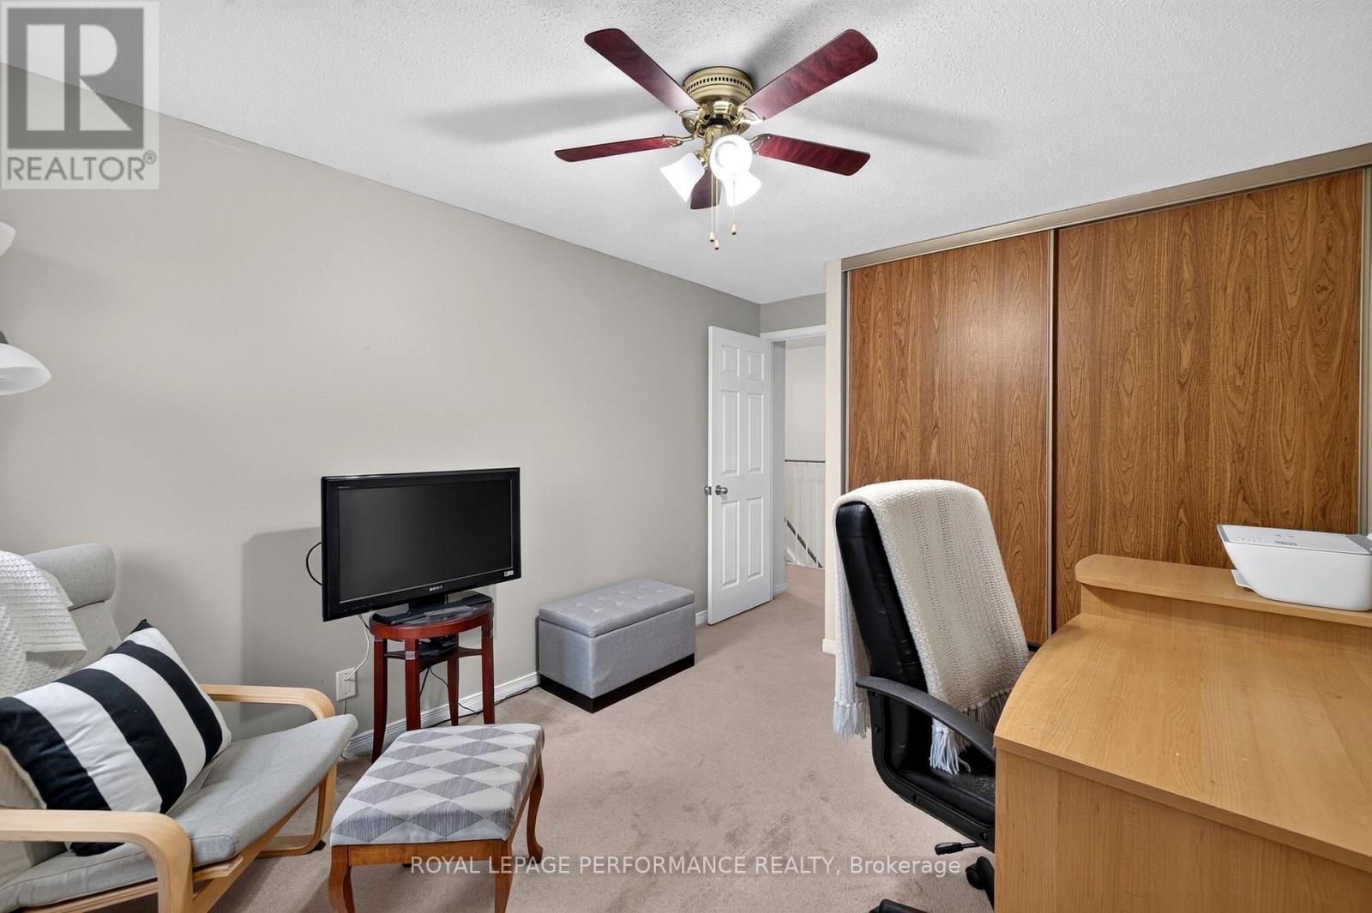
| Second Level | Bedroom | 3.62 m | 3.03 m | 3.62 m x 3.03 m |
| Main Level | Living Room | 4.25 m | 3.64 m | 4.25 m x 3.64 m |
| Main Level | Dining Room | 2.95 m | 2.51 m | 2.95 m x 2.51 m |
| Main Level | Kitchen | 3.8 m | 1.58 m | 3.8 m x 1.58 m |
| Other | Utility Room | 2.12 m | 2.04 m | 2.12 m x 2.04 m |

The trademarks REALTOR®, REALTORS®, and the REALTOR® logo are controlled by The Canadian Real Estate Association (CREA) and identify real estate professionals who are members of CREA. The trademarks MLS®, Multiple Listing Service® and the associated logos are owned by The Canadian Real Estate Association (CREA) and identify the quality of services provided by real estate professionals who are members of CREA. The trademark DDF® is owned by The Canadian Real Estate Association (CREA) and identifies CREA's Data Distribution Facility (DDF®)
October 02 2026 07:24:20
Ottawa Real Estate Board
Royal LePage Performance Realty