615 Quilter Row Ottawa, Ontario K0A 2Z0

$499,880
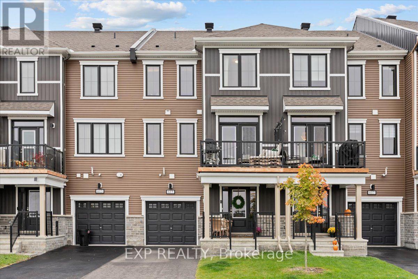
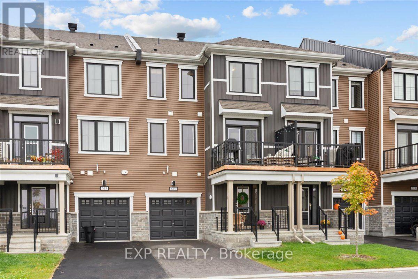
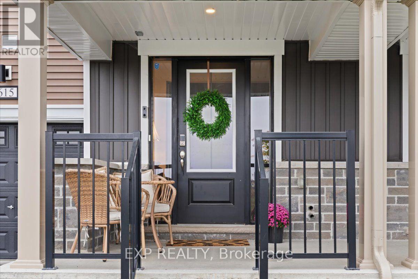
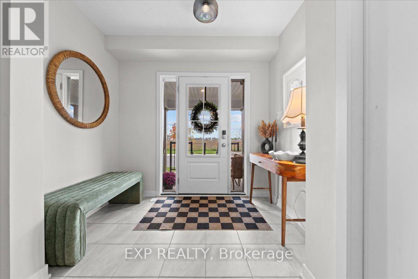
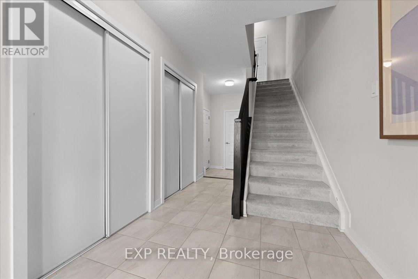
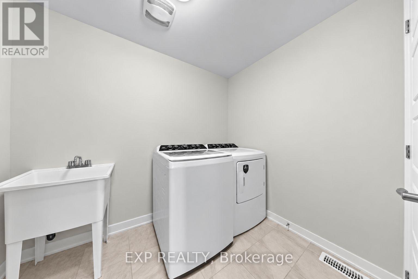
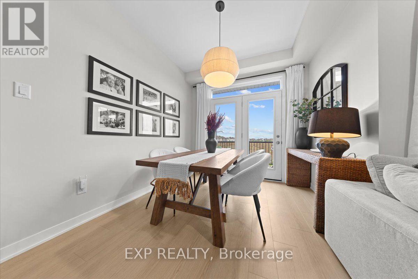
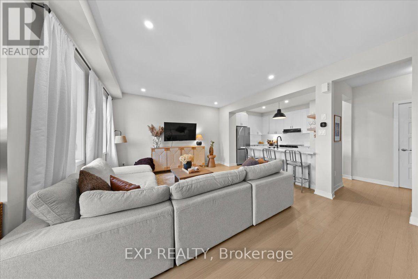
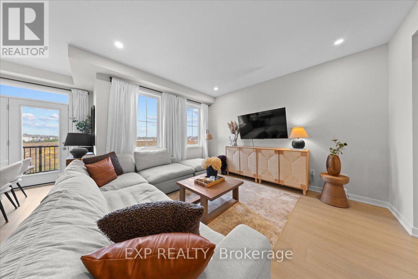
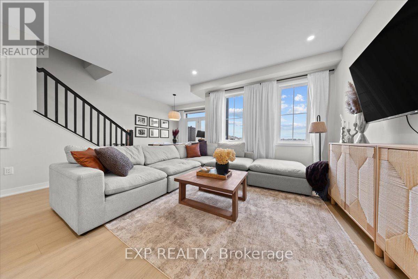
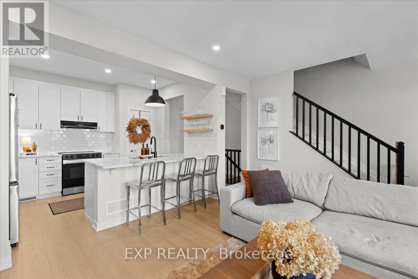
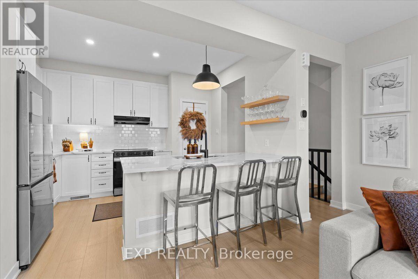
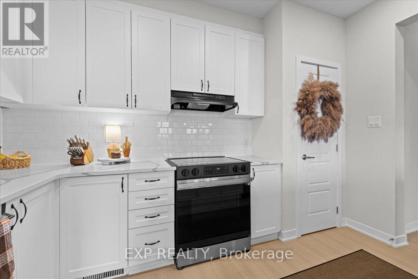
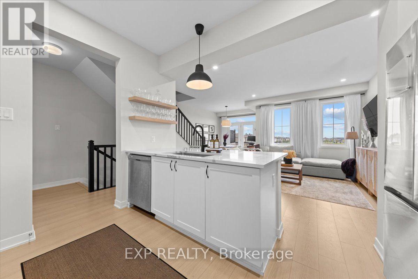
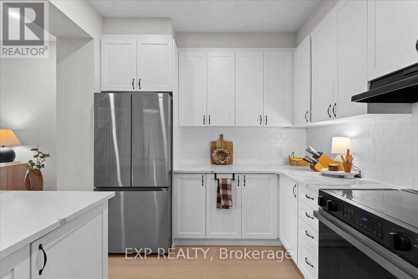
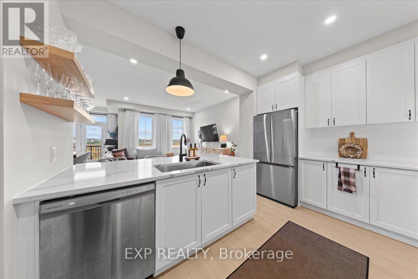
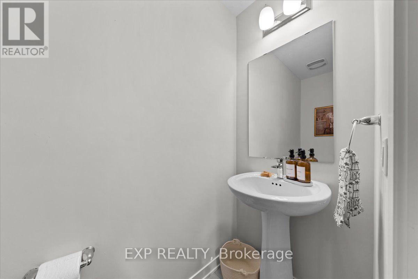
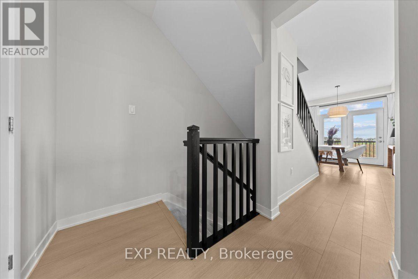
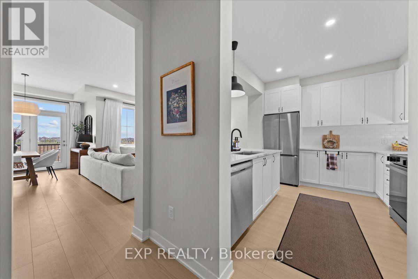
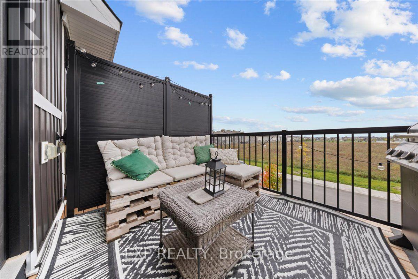
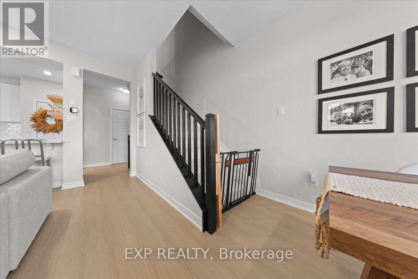
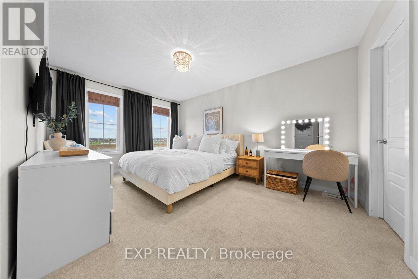
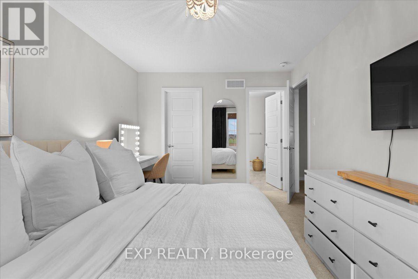
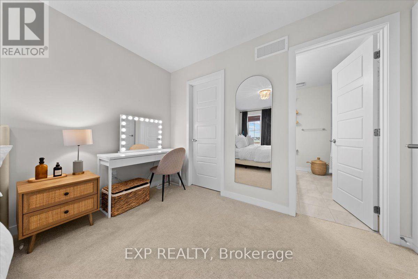
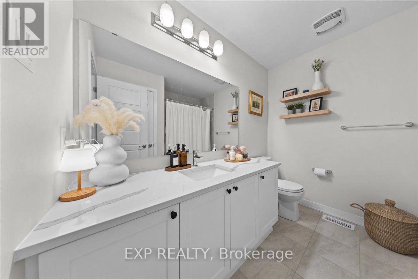
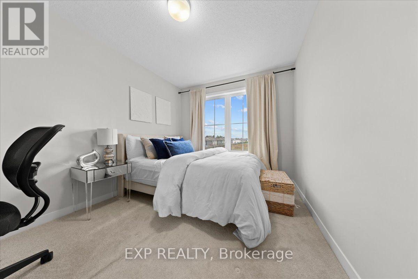
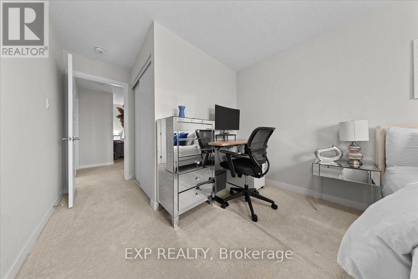
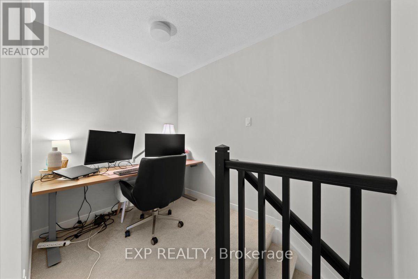
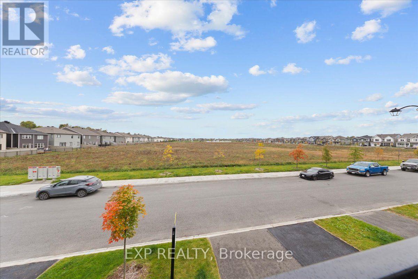
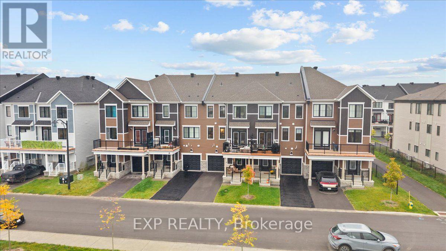
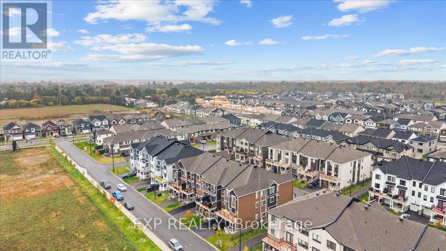
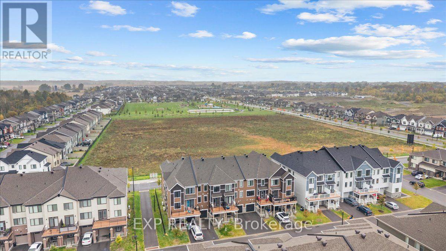
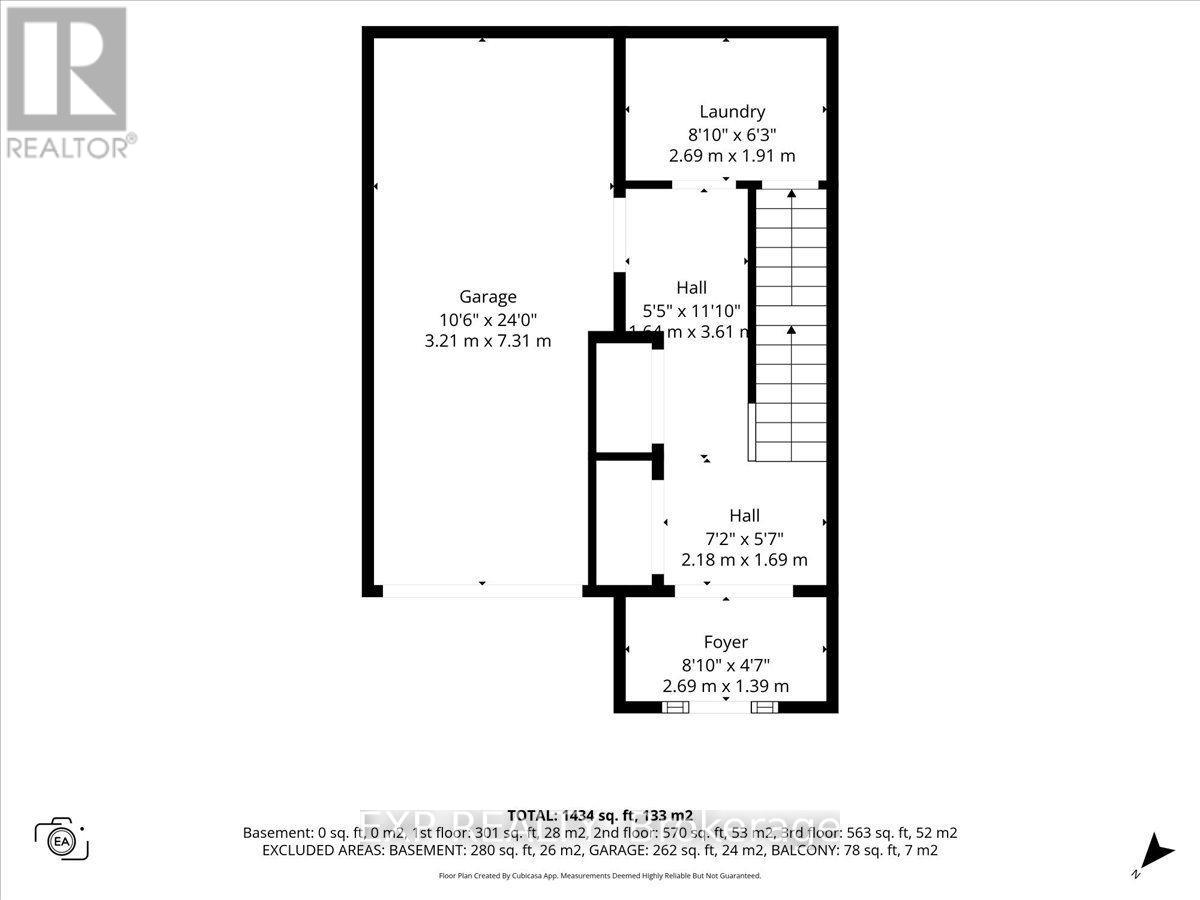
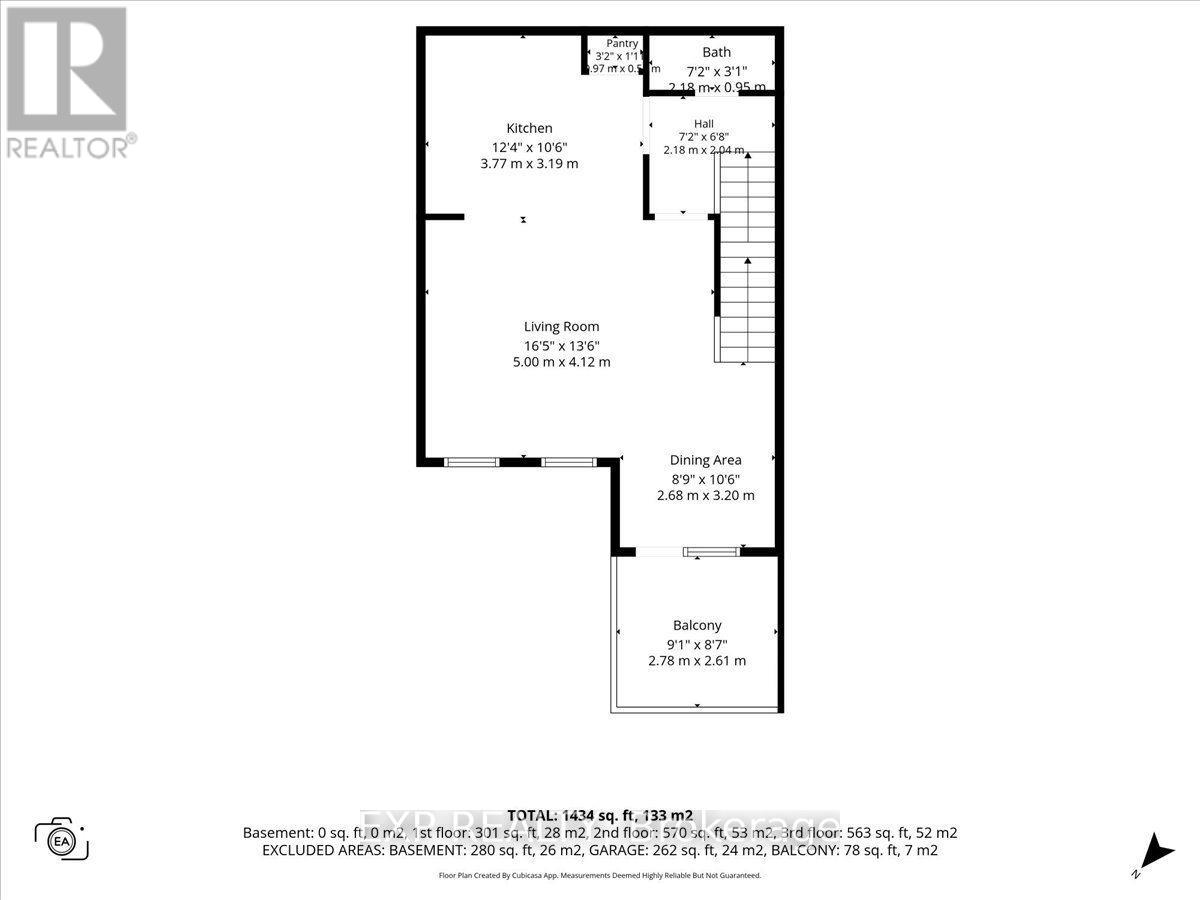
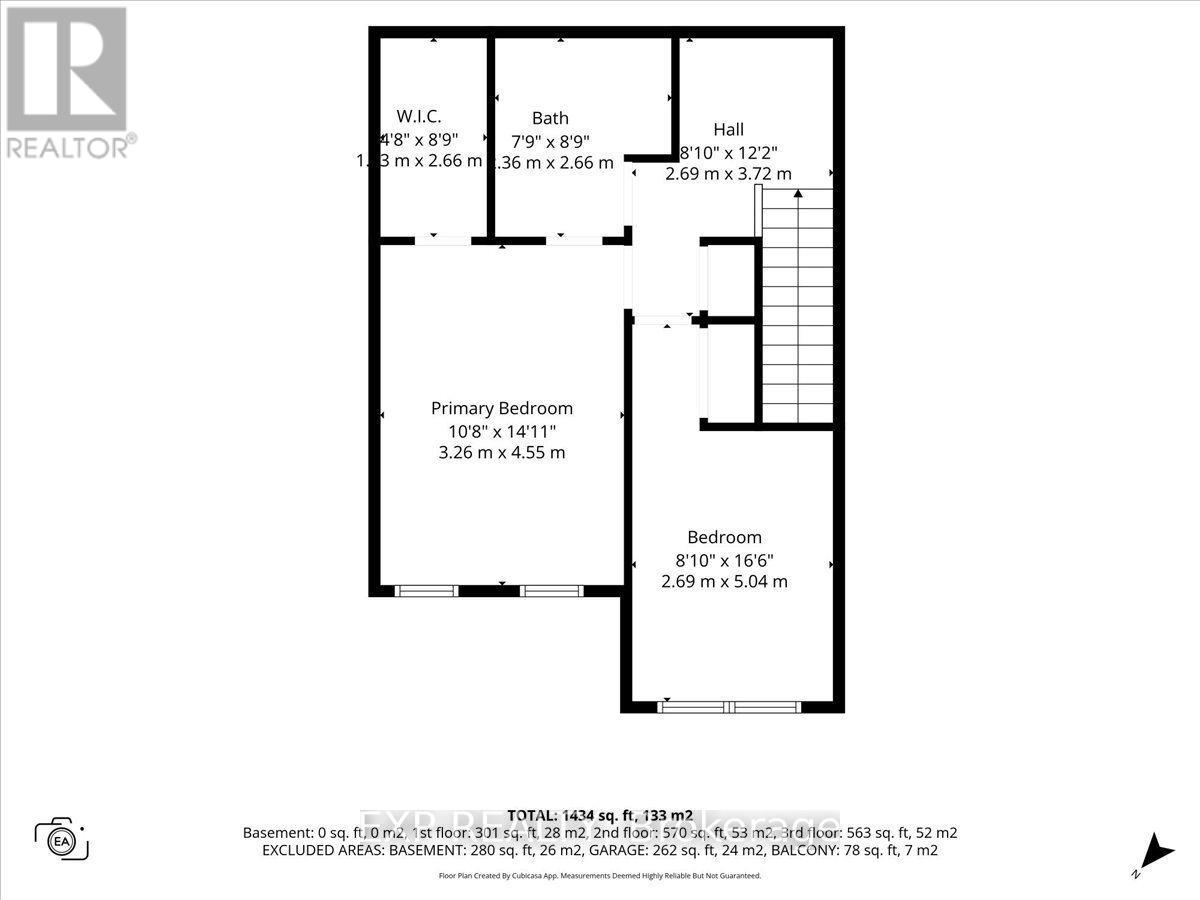
Welcome to 615 Quilter Row, where modern style meets easy, low-maintenance living in sought-after Richmond Meadows! This 3-storey Mattamy Gemstone townhome enjoys the added bonus of no front neighbours and a smart, functional layout designed for today's lifestyle. Step inside to a welcoming foyer with convenient interior access to the attached 1-car garage. The second level is the heart of the home, featuring a bright, open-concept kitchen, dining and living space that's perfect for entertaining. The stylish kitchen shines with quartz countertops and a breakfast bar, while the spacious living room offers plenty of room to unwind. Enjoy meals overlooking your private patio, with a convenient powder room completing the level. Upstairs, retreat to the generous primary bedroom alongside a second bedroom, full bathroom and conveniently located laundry. Modern, bright and move-in ready, this is your opportunity to enjoy effortless living in one of Richmond's growing communities! (id:37553)
Open House
This property has open houses!
2:00 pm
Ends at:4:00 pm
Property Details
| MLS® Number | X13856228 |
| Property Type | Single Family |
| Community Name | 8209 - Goulbourn Twp From Franktown Rd/South To Rideau |
| Parking Space Total | 3 |
Building
| Bathroom Total | 2 |
| Bedrooms Above Ground | 2 |
| Bedrooms Total | 2 |
| Appliances | Dishwasher, Dryer, Stove, Washer, Refrigerator |
| Basement Development | Unfinished |
| Basement Type | Full (unfinished) |
| Construction Style Attachment | Attached |
| Cooling Type | Central Air Conditioning |
| Exterior Finish | Brick, Vinyl Siding |
| Foundation Type | Poured Concrete |
| Half Bath Total | 1 |
| Heating Fuel | Natural Gas |
| Heating Type | Forced Air |
| Stories Total | 3 |
| Size Interior | 1,500 - 2,000 Ft2 |
| Type | Row / Townhouse |
| Utility Water | Municipal Water |
Parking
| Attached Garage | |
| Garage |
Land
| Acreage | No |
| Sewer | Sanitary Sewer |
| Size Depth | 44 Ft ,3 In |
| Size Frontage | 21 Ft |
| Size Irregular | 21 X 44.3 Ft |
| Size Total Text | 21 X 44.3 Ft |
Rooms
| Level | Type | Length | Width | Dimensions |
|---|---|---|---|---|
| Second Level | Primary Bedroom | 3.25 m | 4.55 m | 3.25 m x 4.55 m |
| Second Level | Bedroom | 2.69 m | 5.03 m | 2.69 m x 5.03 m |
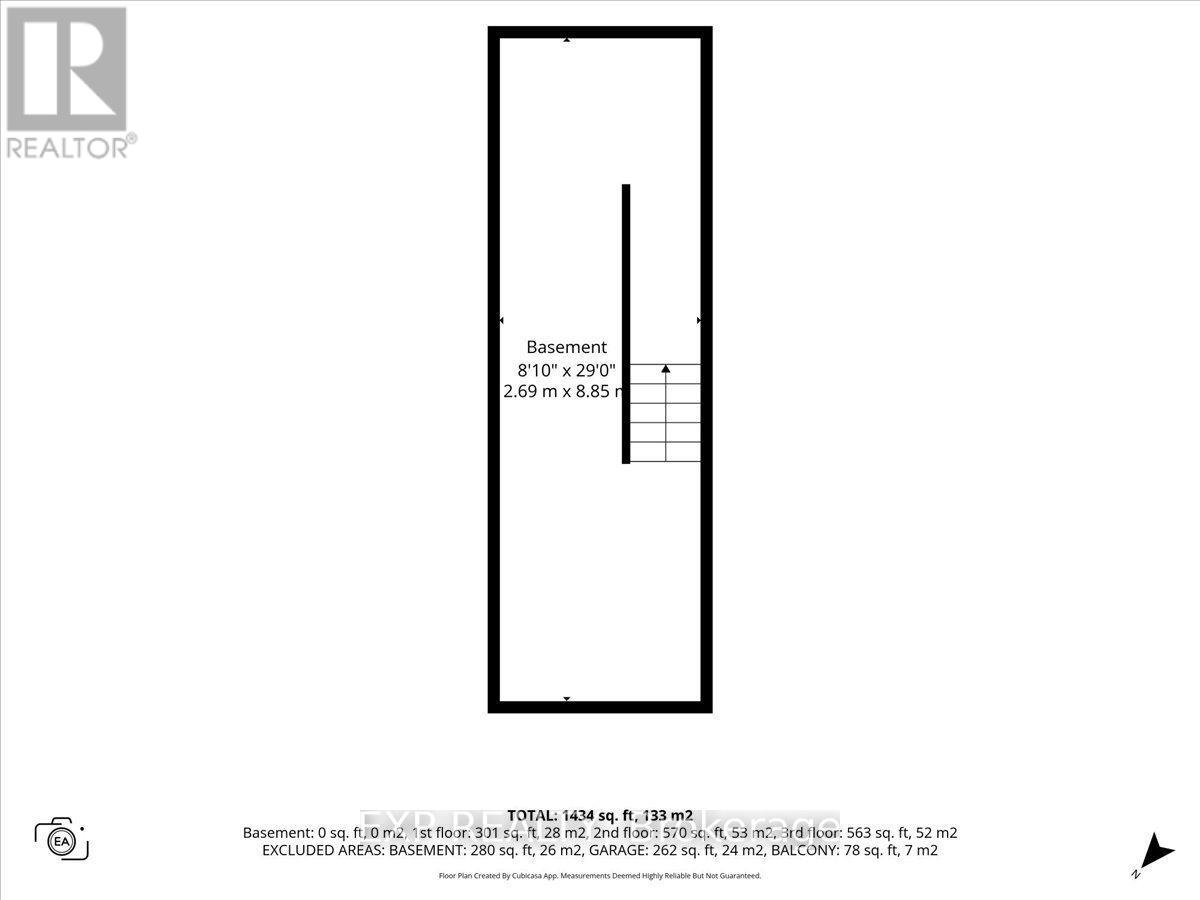
| Basement | Other | 2.69 m | 8.84 m | 2.69 m x 8.84 m |
| Main Level | Kitchen | 3.76 m | 3.2 m | 3.76 m x 3.2 m |
| Main Level | Dining Room | 2.67 m | 3.2 m | 2.67 m x 3.2 m |
| Main Level | Other | 2.77 m | 2.62 m | 2.77 m x 2.62 m |
| Main Level | Bathroom | 2.18 m | 0.94 m | 2.18 m x 0.94 m |
| Main Level | Living Room | 5 m | 4.12 m | 5 m x 4.12 m |
| Ground Level | Laundry Room | 2.69 m | 1.91 m | 2.69 m x 1.91 m |

The trademarks REALTOR®, REALTORS®, and the REALTOR® logo are controlled by The Canadian Real Estate Association (CREA) and identify real estate professionals who are members of CREA. The trademarks MLS®, Multiple Listing Service® and the associated logos are owned by The Canadian Real Estate Association (CREA) and identify the quality of services provided by real estate professionals who are members of CREA. The trademark DDF® is owned by The Canadian Real Estate Association (CREA) and identifies CREA's Data Distribution Facility (DDF®)
October 02 2026 08:24:31
Ottawa Real Estate Board
Exp Realty