525 Braydon Avenue Ottawa, Ontario K1G 0W7

$3,850 Monthly
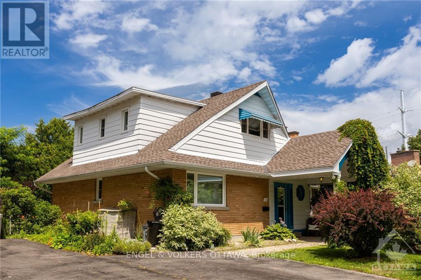
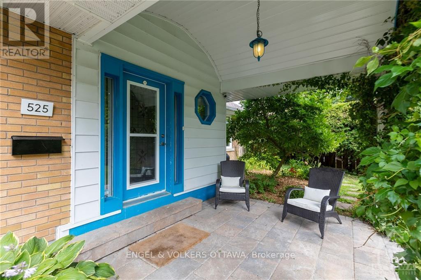
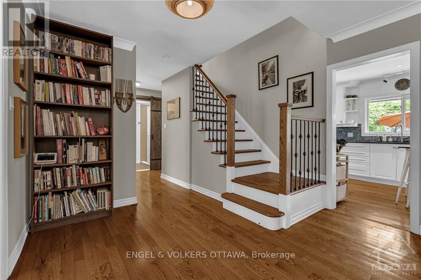
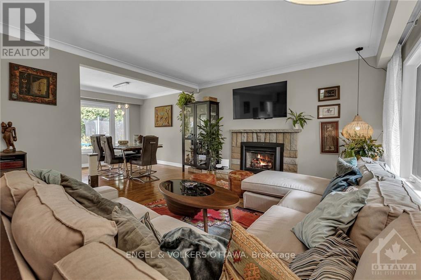
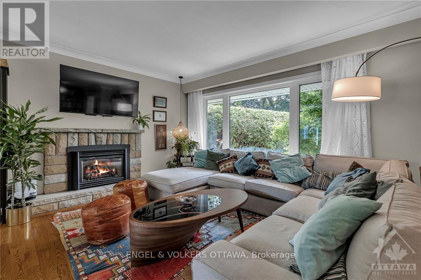
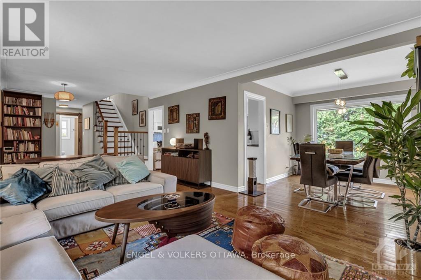
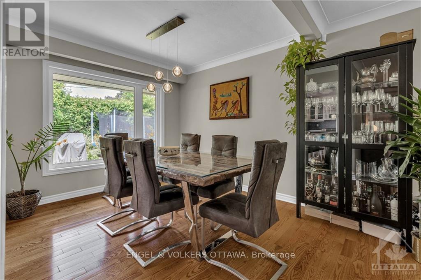
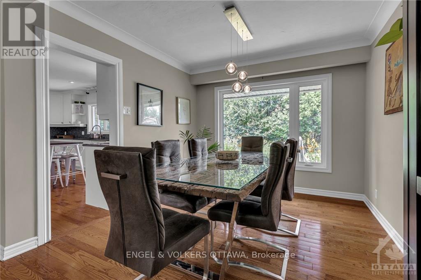
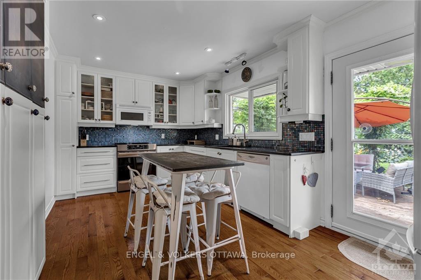
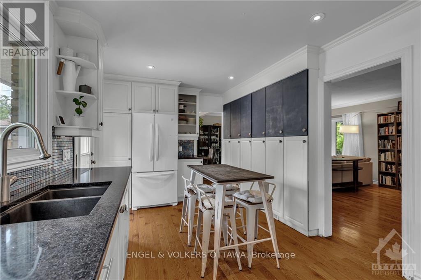
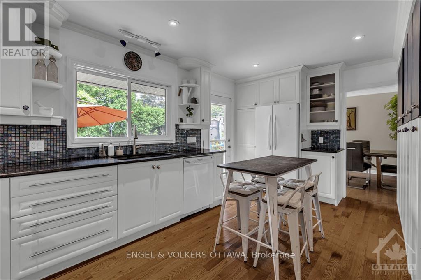
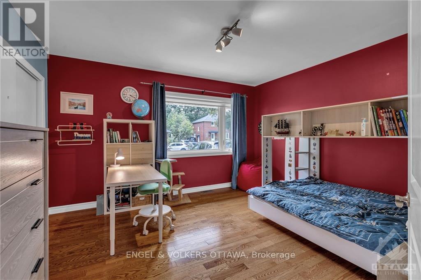
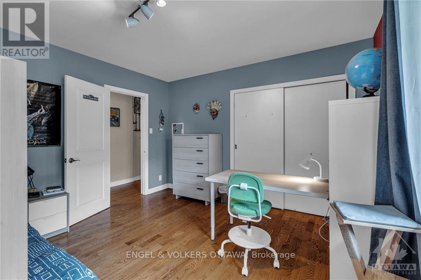
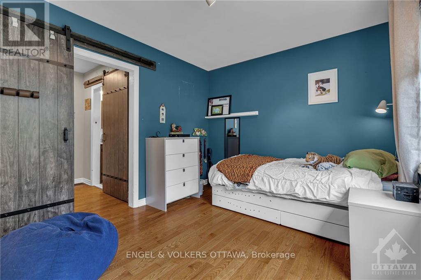
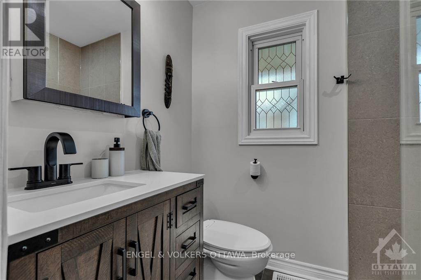
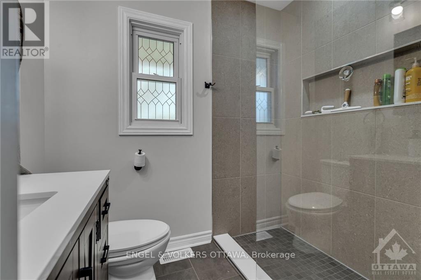
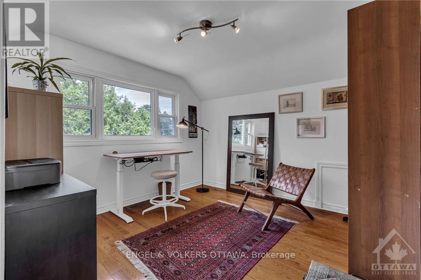
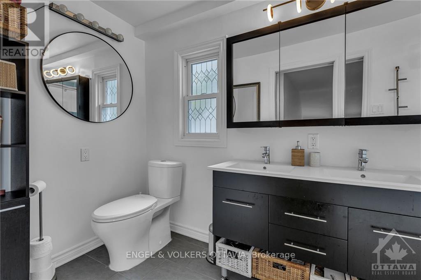
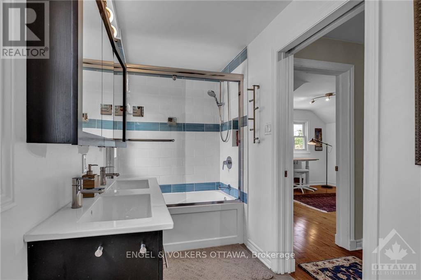
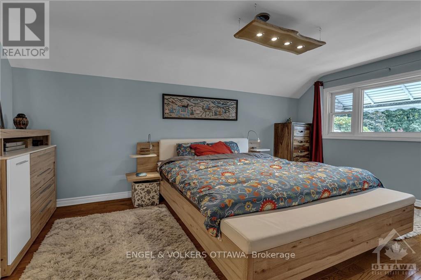
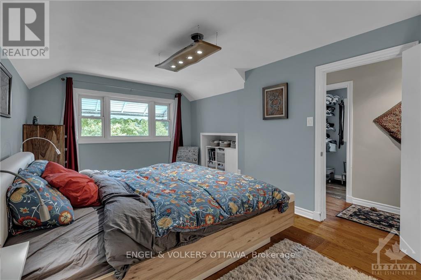
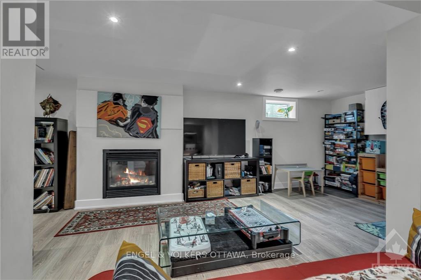
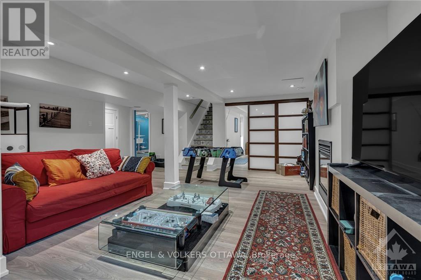
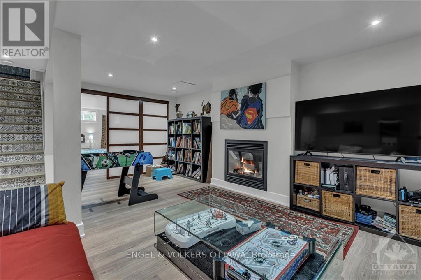
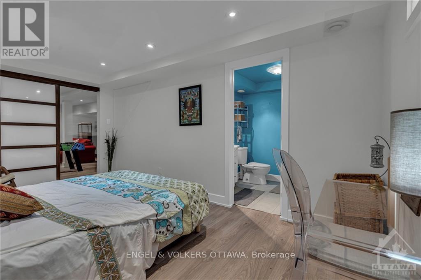
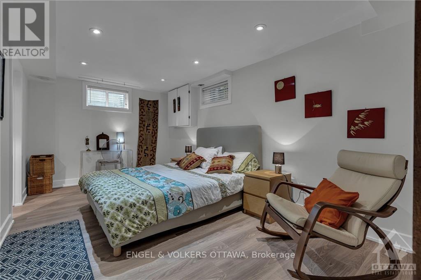
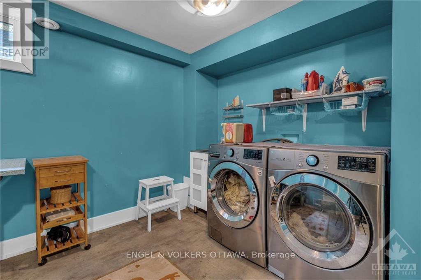
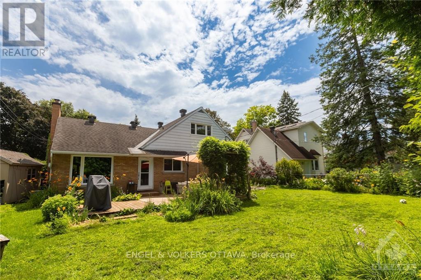
Spacious 4-bedroom, 3 full-bath home on a private lot in Riverview Park. Much larger than it looks, renovated home with worldly character, great kitchen, 3 fully renovated baths, 4 bedrooms above grade + a possible 5th bed/guest suite/DEN in the basement. Huge family room in the basement with a large laundry and gym area to use as you please. 1-year lease minimum; longer-term lease available. Overnight notice for all showings. Please provide photo ID, employment confirmation, rental application, and recent credit check with all applications / Please include Schedule B with any offer to lease / No smoking / Tenant pays: gas, hydro, water/sewer, cable, high-speed internet, phone, and is responsible for lawn maintenance. Walk, Bike, or drive to CHEO, Riverside Hospital, Trainyards, Rideau River, and all of the area amenities. Snow clearing is included for year 1- future years would be Tenant choice. New rear deck being completed in October 2026. Photos are from the previous Tenant. (id:37553)
Property Details
| MLS® Number | X13865928 |
| Property Type | Single Family |
| Community Name | 3602 - Riverview Park |
| Amenities Near By | Public Transit |
| Parking Space Total | 3 |
| Structure | Deck |
Building
| Bathroom Total | 3 |
| Bedrooms Above Ground | 4 |
| Bedrooms Total | 4 |
| Amenities | Fireplace(s) |
| Appliances | Water Heater, Dishwasher, Dryer, Hood Fan, Microwave, Stove, Washer, Refrigerator |
| Basement Development | Finished |
| Basement Type | Full (finished) |
| Construction Style Attachment | Detached |
| Cooling Type | Central Air Conditioning |
| Exterior Finish | Brick |
| Fireplace Present | Yes |
| Fireplace Total | 2 |
| Foundation Type | Poured Concrete |
| Heating Fuel | Natural Gas |
| Heating Type | Forced Air |
| Stories Total | 2 |
| Size Interior | 1,500 - 2,000 Ft2 |
| Type | House |
| Utility Water | Municipal Water |
Parking
| No Garage |
Land
| Acreage | No |
| Fence Type | Fenced Yard |
| Land Amenities | Public Transit |
| Sewer | Sanitary Sewer |
Rooms
| Level | Type | Length | Width | Dimensions |
|---|---|---|---|---|
| Second Level | Other | 1.75 m | 1 m | 1.75 m x 1 m |
| Second Level | Primary Bedroom | 3.02 m | 5 m | 3.02 m x 5 m |
| Second Level | Bathroom | 1.75 m | 1 m | 1.75 m x 1 m |
| Second Level | Bedroom | 4.14 m | 3.07 m | 4.14 m x 3.07 m |
| Lower Level | Recreational, Games Room | 12.44 m | 6.32 m | 12.44 m x 6.32 m |
| Lower Level | Laundry Room | 4.74 m | 5.79 m | 4.74 m x 5.79 m |
| Lower Level | Bathroom | 1.75 m | 1 m | 1.75 m x 1 m |
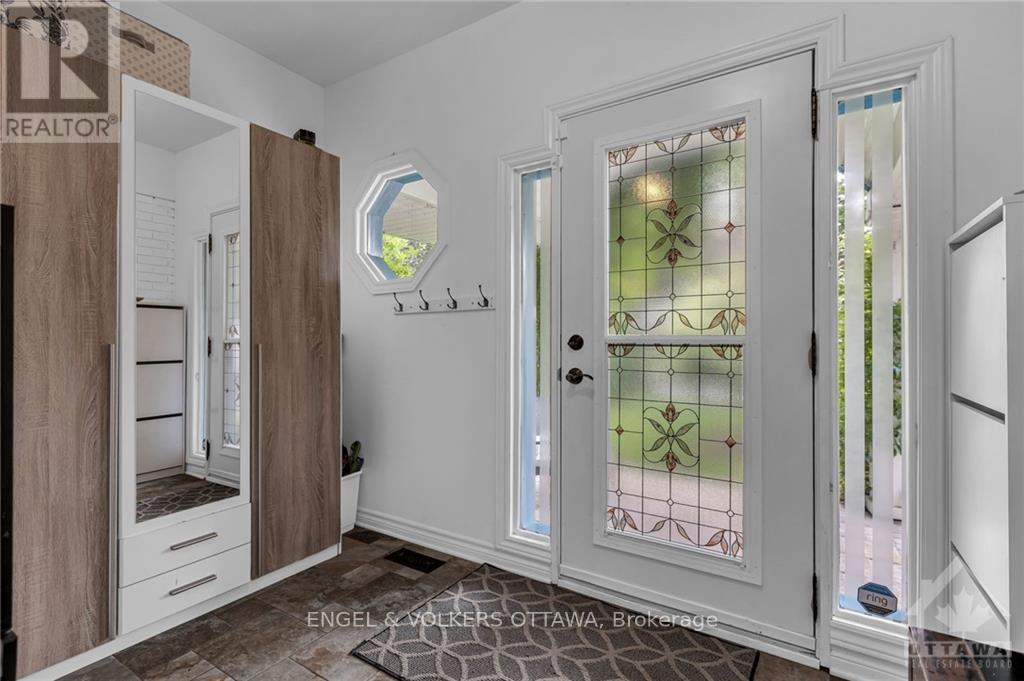
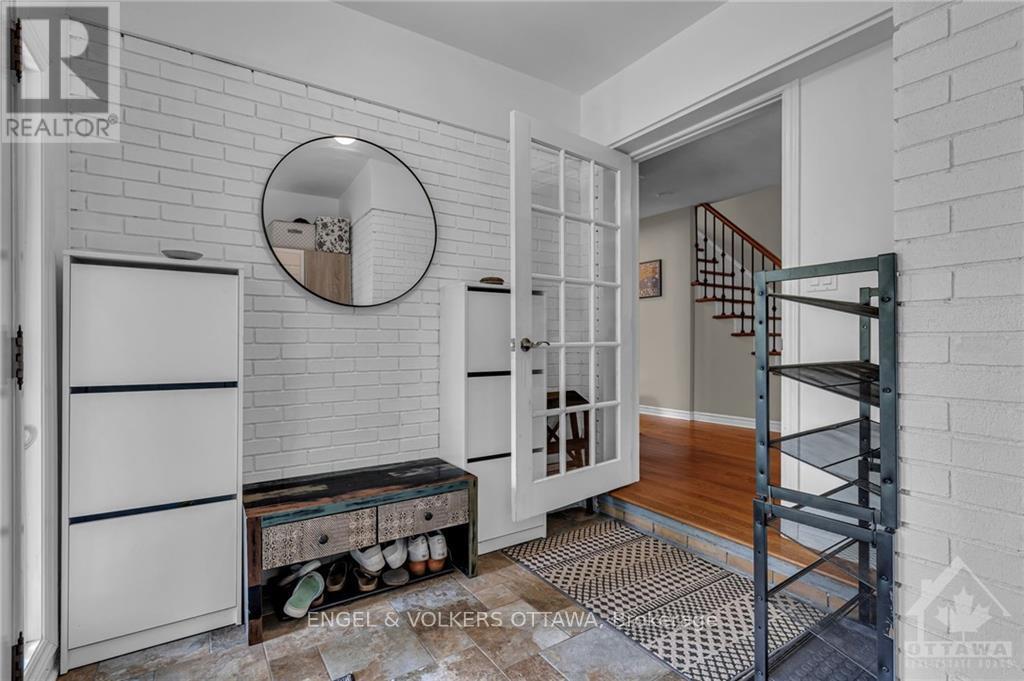
| Main Level | Foyer | 3.09 m | 2.54 m | 3.09 m x 2.54 m |
| Main Level | Living Room | 5.46 m | 4.08 m | 5.46 m x 4.08 m |
| Main Level | Dining Room | 2.94 m | 3.07 m | 2.94 m x 3.07 m |
| Main Level | Kitchen | 5.3 m | 2.94 m | 5.3 m x 2.94 m |
| Main Level | Bedroom | 4.08 m | 3.6 m | 4.08 m x 3.6 m |
| Main Level | Bedroom | 4.16 m | 2.92 m | 4.16 m x 2.92 m |
| Main Level | Bathroom | 1.5 m | 1 m | 1.5 m x 1 m |
https://www.realtor.ca/real-estate/30369016/525-braydon-avenue-ottawa-3602-riverview-park

The trademarks REALTOR®, REALTORS®, and the REALTOR® logo are controlled by The Canadian Real Estate Association (CREA) and identify real estate professionals who are members of CREA. The trademarks MLS®, Multiple Listing Service® and the associated logos are owned by The Canadian Real Estate Association (CREA) and identify the quality of services provided by real estate professionals who are members of CREA. The trademark DDF® is owned by The Canadian Real Estate Association (CREA) and identifies CREA's Data Distribution Facility (DDF®)
October 06 2026 02:24:15
Ottawa Real Estate Board
Engel & Volkers Ottawa